Homes for Sale

Browse 773+ active homes for sale across North Hills Pittsburgh — Wexford, Franklin Park, Marshall Township, and Pine Township — spanning North Allegheny and Pine-Richland school districts. Prices range from the mid-$300Ks to $2M+; median list price approximately $525,000.

Building new? The New Construction Guide covers North Hills builders, communities and plans; or see new-construction homes for sale.

773 matching listings
1803 Saint James Place

1803 Saint James Place, McCandless, PA, 15090

$250,000

331,496

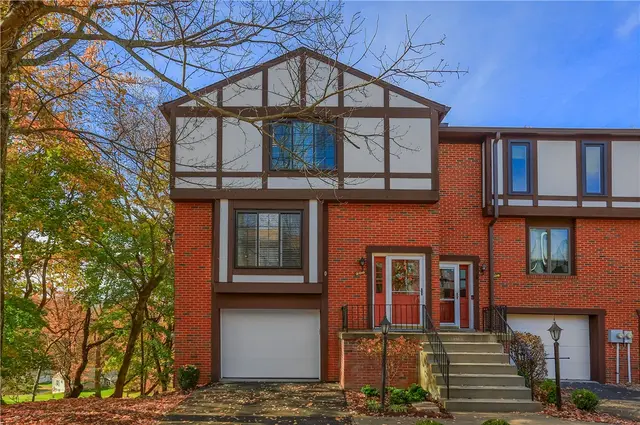
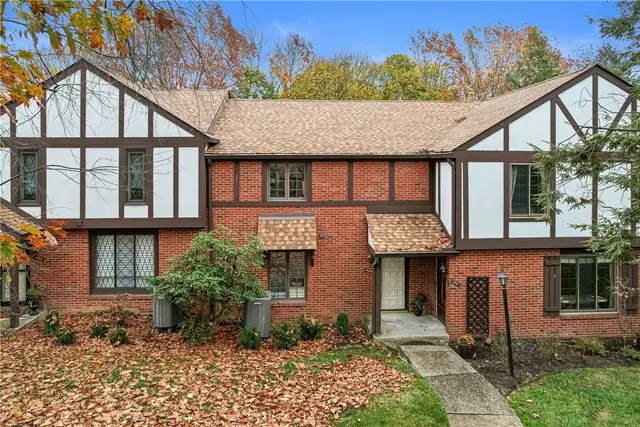
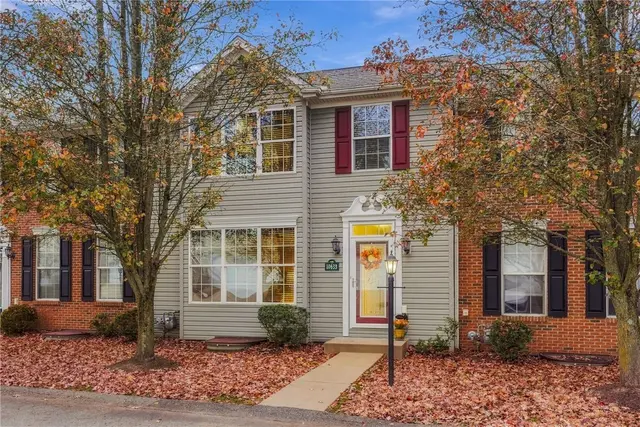
Welcome to this beautifully updated townhome in the heart of Wexford, located within the highly desirable North Allegheny School District! Offering 3 spacious bedrooms & 2 ½ bathrooms, this home offers an ideal blend of modern updates and comfortable living. The main level features a spacious sunken living room with a cozy fireplace and direct access to a private patio overlooking the level backyard. The light and bright kitchen offers hardwood flooring, chair rail detailing, and stainless-steel appliances, flowing seamlessly into the formal dining area with ceramic tile flooring. Brand-NEW carpeting throughout adds a fresh touch! The primary suite features a convenient stand-up shower, while the second full bathroom offers ceramic tile flooring. The finished lower level, complete with ceramic tile flooring, provides versatile additional living space ideal for a game room, home office, or workout area. Lower-level laundry area with washer and dryer staying. The ample storage throughout adds to the home’s appeal. Conveniently located near McCandless Crossing, North Park, shopping, dining, and major roadways, this home offers the perfect combination of location, comfort, and low-maintenance living in the North Hills!
Subdivision: Hickory HillsSchool: North AlleghenyMLS: 1783888
108 Priscilla Dr

108 Priscilla Dr, Leet Twp, PA, 15143

$340,000

331,776

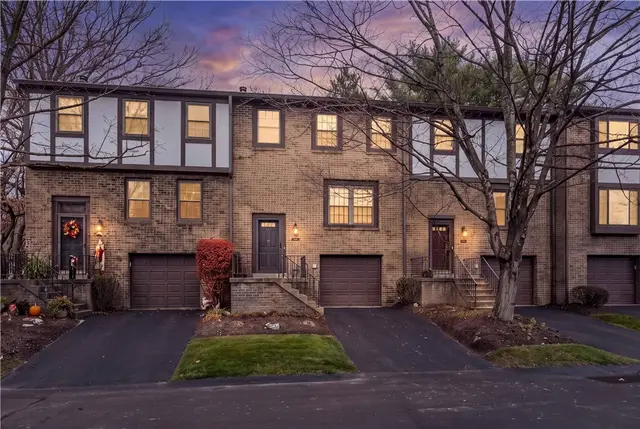
Happy New Year, Happy New Home! Discover the RARE Opportunity for Renovated One-Level Living Just Minutes to Sewickley Village, Downtown PGH and PGH International Airport! 108 Priscilla Checks All of the Boxes! You Will Appreciate the Light-Filled Living Room with Neutral Carpet, Creating a Warm and Inviting Space for Making Family Memories. The Dining Area Opens Seamlessly to the Kitchen, Perfect for Today's Lifestyle. The Well-Equipped Kitchen Features Granite Countertops, Custom Tile Backsplash, Open Shelving, Updated Lighting and Stainless-Steel Appliances, Including a Bosch Dishwasher and French Door Refrigerator. Newer Laminate Flooring Extends from the Front Entry Through the Main Level Hallway. The Primary Suite Offers Neutral Carpet, His-and-Hers Closets and Peaceful Views of the Wooded Rear Property. The Updated Bath Features a Walk-In Shower with Custom Tile Surround, Porcelain Tile Flooring and Newer White Vanity. Two Additional Bedrooms, Ideal for Children or Guests, Feature Neutral Carpet, Soothing Paint Colors and Generous Closet Space. The Hall Bath is Renovated and Features a Tub/Shower Combo with Custom Tile Surround, Porcelain Tile Flooring and a Stone Topped Vanity. The Lower Level is a Wonderful Surprise, Offering Flexible Space Ideal for a Home Office, Game Room or Additional Living Area. Features Include Newer Laminate Flooring and a Convenient Powder Room with Stone-Topped Vanity. A Separate Laundry/Storage Area Provides Plenty of Room for All Your Storage Needs. The Walk-Out Access to the Rear Yard is Especially Convenient for Pets and Easy Outdoor Access. Step Outside and Discover the Truly Amazing Rear Deck! Featuring Low-Maintenance Composite Decking and a Walk-Down to the Yard, this is the Perfect Place to Relax, Entertain and Enjoy the Beautiful Wooded Views. A Two-Car Garage and Additional Yard Space for Pets or Play Complete the Package. A Wonderful Opportunity to Enjoy Updated, Low-Maintenance Living in Desirable Quaker Heights!

Subdivision: Quaker HeightsSchool: Quaker ValleyMLS: 1783659
372 Trinity Way

372 Trinity Way, Pine Twp, PA, 15090

$469,900

342,456

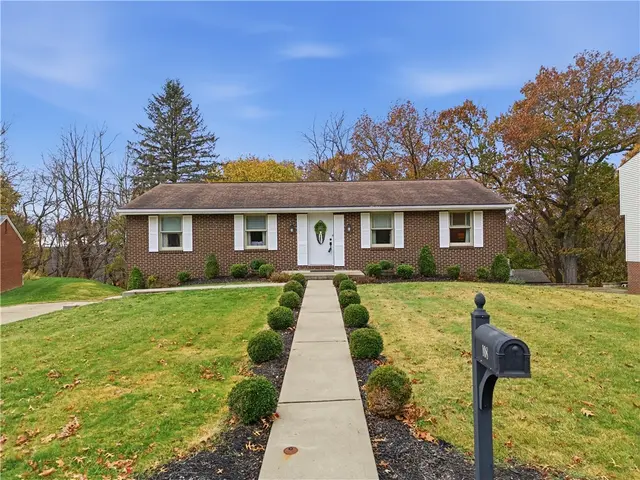
Modern & Polished, this 6 yr old townhome at 372 Trinity Way is ready for you to move in. The open floor plan flows easily from room to room, and luxury vinyl plank flooring keeps the main level clean and sleek. The kitchen is the heart of the home with a large island for gathering. Upstairs, brand-new carpet leads to three bedrooms, each with a generous closet, including a primary suite you’ll love coming home to. There’s plenty of storage throughout the home, so everything has its place. The finished lower level gives you room to spread out. Use it as a media lounge, a home office, a gym, or a space for guests. With two full baths and two half baths throughout the home, there’s a bathroom where you need one. The two-car garage has epoxy flooring, so it’s as finished as the rest of the house. Sit back and relax on the deck off the dining room overlooking mature trees. The luxury home is in the Pine-Richland School District, with quick access to major highways and Wexford’s shopping, dining, and everyday conveniences.

Subdivision: Spirit of PineSchool: Pine-RichlandMLS: 1783817
103 Berkeley Drive

103 Berkeley Drive, Ross Twp, PA, 15237

$449,000

331,876

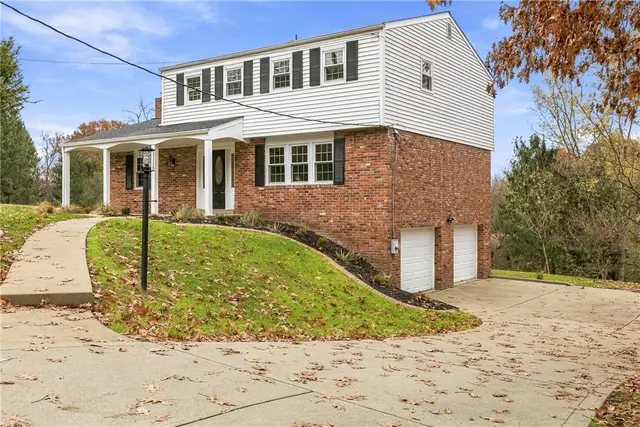
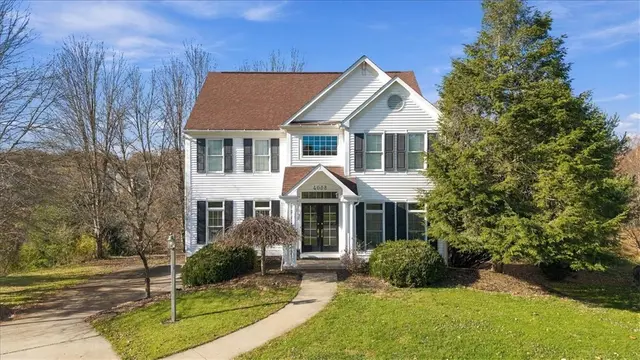
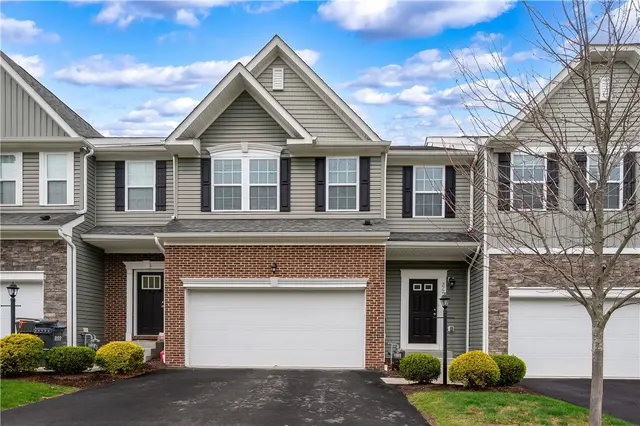
Flawless North Hills Renovation – Truly Turn-Key! Welcome to 103 Berkeley Drive. Located in the heart of Ross Township, this beautifully remodeled two-story Colonial feels like a brand-new build. Nestled on a spacious 0.38-acre lot with mature trees, the curb appeal immediately impresses with crisp white siding, striking black accents, classic brickwork, and brand-new landscaping. Inside, no surface was left untouched in this 2026 top-to-bottom renovation. The bright, open main level is anchored by a log-burning brick fireplace and showcases freshly refinished original hardwood flooring seamlessly paired with durable luxury vinyl flooring. The heart of the home features a spectacular, fully renovated kitchen showcasing custom cabinetry, modern countertops, matte black hardware, and all-new stainless steel appliances. Both the full and half baths have been completely reimagined with stylish vanities, matte black fixtures, and beautiful ceramic tile work. Beyond the gorgeous cosmetics—including fresh neutral paint, new interior doors, and modern hardware—the seller invested heavily in the home's mechanics. Enjoy total peace of mind knowing the heavy lifting is already done: late 2026 upgrades include a brand-new furnace, central AC, all-new windows, and updated plumbing and electric, featuring new PEX lines, drains, and shut-off valves. These recent investments perfectly complement the home's 2025 roof and water heater. Complete with a 2-car garage featuring new keypad openers and a walk-out basement, this spectacular home offers tranquil suburban living just minutes from the shopping and dining of McKnight Road and McIntyre Square. Just unpack your bags and move right in!

Subdivision: Ross TwpSchool: North HillsMLS: 1782905
208 Little Hollow Rd.

208 Little Hollow Rd., Aleppo, PA, 15143

$354,900

221,450

Welcome to Sewickley Heights Manor, located minutes from Sewickley Village. This move-in-ready end-unit townhome offers 2 bedrooms and 1.5 baths. It’s been beautifully remodeled with updates including a new roof, composite deck, driveway, garage floor, new kitchen with granite waterfall island and granite fireplace. Features new luxury vinyl flooring; newer windows, plantation shutters, newer HVAC, new light fixtures throughout and much more. The main level features a living room with crown molding, wainscoting and plenty of natural light coming in from the beautiful, picturesque window. White cabinets & under-cabinet lighting provide a light and airy updated kitchen with stainless steel appliances and pantry. Kitchen is open to the family room with fireplace to relax & cuddle during those winter months. Access to the back deck through the family rm providing privacy overlooking the wooded area. The upper level features the primary bedroom & 2nd bedroom, a newer full bath with two separate vanities, walk-in shower, and added closet space in hallway. On the lower level there is a utility room, laundry area, and room for an office or gym plus more storage space. Conveniently located to restaurants, shopping, YMCA, RMU, Quaker Valley Schools & easy access to Pgh entertainment & sport facilities, & Pitt Int’l. The HOA covers the roof, deck, driveway, grass cutting, leaf & snow removal, front porch & steps, exterior trim, paint, gutters, downspouts and trash.

Subdivision: Sewickley Heights ManorSchool: Quaker ValleyMLS: 1783546
115 Woodridge Dr

115 Woodridge Dr, Cranberry Twp, PA, 16066

$325,000

321,040

This 3-bedroom multilevel home offers plenty of space and potential, starting with a welcoming front porch and spacious living room featuring a large bay window. The dining room opens to the kitchen, which offers granite countertops, an attractive backsplash, ceramic tile flooring, and a sliding glass door leading to two-tiered composite decks with an awning providing plenty of outdoor space for relaxing or entertaining. The upper-level features three generously sized bedrooms and a full bathroom with tub and shower. The game room offers large windows and a brick fireplace with raised hearth and wood burner. A convenient half bath and spacious laundry room complete this level. The lower level provides abundant storage space with access to the oversized garage. Additional features include pull-down attic storage, mature landscaping, extra parking pad, and a spacious 23x18 shed. Located in desirable Cranberry Township, this property offers convenient access to shopping, restaurants, entertainment, and recreational opportunities. Enjoy nearby destinations such as The Streets of Cranberry and Cranberry Township Community Park, along with easy access to I-79 and the Pennsylvania Turnpike. With its spacious floor plan, multiple living areas, outdoor entertaining space, and convenient location, this home offers an excellent opportunity to make it your own!

Subdivision: Cranberry TwpSchool: Seneca ValleyMLS: 1783748
2848 Ridge Drive

2848 Ridge Drive, Hampton, PA, 15101

$687,000

442,888

Welcome home to this beautifully updated 4-bedroom, 2-full and 2-half-bath home in the Hampton School District! Offering a wonderful combination of timeless character, modern updates, and exceptional indoor and outdoor living spaces with huge inground pool, this home has so much to offer! A spacious entry welcomes you with gorgeous staircase woodwork, setting the tone for the beautiful details found throughout. New flooring, crown molding, wainscoting, and charming architectural accents add warmth and character. The stunning custom kitchen, completely remodeled in 2022, is sure to impress! Featuring beautiful hardwood cabinetry, dovetailed soft-close drawers, hard-surface countertops, under-cabinet lighting, updated appliances, and an oversized center island, this kitchen was designed with both style and functionality in mind. Just off the kitchen, the sunken family room features a cozy brick fireplace and wet bar, creating a wonderful space for entertaining or relaxing. Patio doors to the large deck and huge in ground pool area. A dedicated first-floor study with handsome judge's paneling and beautiful built-ins offers the perfect work-from-home setup. Upstairs, the generously sized primary suite features a walk-in closet and private bath with a separate shower and soaking tub. Three additional spacious bedrooms, another full bathroom, and the convenience of second-floor laundry complete the upper level. The finished lower level offers even more living space with a game room, fireplace, and theater area, along with brand-new flooring installed in 2026. Step outside and discover your own private backyard retreat! An expansive deck overlooks the in-ground swimming pool, complete with a brand-new $10,000 liner installed in 2026 and a gas heater to extend the swimming season. With plenty of privacy and room to entertain, this outdoor space is ready for summer fun! And the updates don't stop there! Enjoy peace of mind with a new roof (2022), furnace (2020), central A/C (2022), all-new windows (2022), new first-floor flooring (2022), and new basement flooring (2026). Add in the gorgeous custom kitchen renovation and recent pool improvements, and so many of the big-ticket updates have already been taken care of! Beautifully updated, full of character, and located in the highly desirable Hampton School District, this home offers the space, comfort, and amenities you've been looking for. Come see everything it has to offer! No HOA!

Subdivision: HamptonSchool: HamptonMLS: 1783778
409 Sewickley Heights

409 Sewickley Heights, Aleppo, PA, 15143

$249,500

231,496

Enjoy low-maintenance living in the desirable Sewickley Heights Manor community! This move-in ready, 2-bedroom, 2.5-bath townhome offers a spacious, thoughtfully designed floor plan, generously sized bedrooms, and a 2-car garage. One of the home's most appealing features is its beautiful, peaceful setting, with a large rear deck overlooking a picturesque wooded backdrop—an ideal spot for morning coffee, outdoor dining, or simply relaxing and enjoying nature. Inside, hardwood floors enhance the foyer, family room, kitchen, and primary bedroom, while plantation shutters add a classic touch to many of the windows. The light-filled kitchen features quartz countertops and a convection oven. The main level offers two distinct living spaces, including a spacious living room that flows seamlessly into the dining room and a comfortable family room with direct access to the rear deck. Upstairs, two generously sized bedrooms include a primary suite with a private full bath. A newer roof (2025) adds peace of mind. The HOA handles the exterior maintenance, allowing more time to enjoy the community's swimming pool and tennis courts. Ample guest parking is another welcome convenience. Just minutes from the charming Village of Sewickley, with its boutique shops, inviting restaurants, and vibrant community atmosphere, this home also offers convenient access to downtown Pittsburgh and Pittsburgh International Airport. A wonderful combination of comfort, convenience, and tranquil surroundings!

Subdivision: Sewickley Heights ManorSchool: Quaker ValleyMLS: 1783590
303 Wynfield Ct

303 Wynfield Ct, Pine Twp, PA, 15090

$1,350,000

455,695

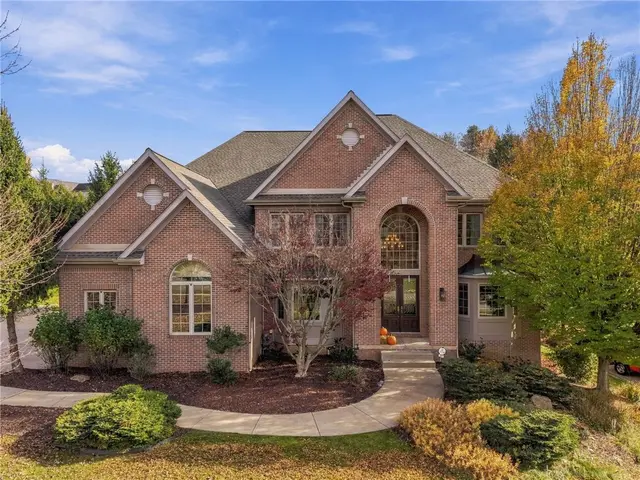
Amazing opportunity to own this all brick Custom home in Pine Richland school district! Wynfield Ct is located within the highly desirable North Park Manor. A private exclusive neighborhood nestled in the Heart of Wexford. This lovely home has 4 bedrooms, 5 full baths, neutral paint, designer lighting and unequivocal attention to details. Spacious open floor plan with a Formal Living room, Dining room, executive office, 2 story Family room with a Feature Gas Fireplace and a stunning wall of windows. Massive Center island Eat-in kitchen fully equipped with all appliances. This focal point of the home is complete with a bonus lounge area with a gas fireplace. A Soaring 2 story entry ultimately leads upstairs to a loft area and the Luxury Master suite. Complete with a spa-like full bath, ceramic tile surround shower, jetted soaking tub, dual vanity, and a jaw dropping walk-in closet. Need a guest en-suite with your own full bath? We have one! Generously sized additional bedrooms, closets and additional jack & Jill full bath. Sprawling fully finished walkout lower level with full bath, masonry fireplace, full bar area and +++storage area. Plenty of Great dedicated space for movie night, family gatherings, home gym, the possibilities are endless. Step outside to the wonderful deck area, an ideal extension of your living space, gorgeous wooded backdrop where you can relax and enjoy peaceful spring mornings and warm summer evenings. All mechanicals recently serviced, Roof 2026, Renovated kitchen 2024, Brand new carpet, all hardwood refinished, Lower level HIGH end LVP, huge patio area, spectacular useable yard, Lush landscape, 2nd floor laundry, level driveway, over-sized 3 car attached garage with man door, pull down attic and tons of storage. Conveniently located minutes from all major roadways, schools, parks, golfing, shopping, dining, and all other daily amenities.

Subdivision: North Park ManorSchool: Pine-RichlandMLS: 1783560
4008 Fairway Dr

4008 Fairway Dr, Pine Twp, PA, 15044

$550,000

332,068

Beautiful curb appeal and an updated home situated on a cul-de-sac street in the desirable Treesdale Golf Course community, offering a private setting with wooded views. Inviting home with double doors entry, a sun-filled two-story foyer and new flooring that flows throughout the main level. The spacious living and dining rooms connect to the family room with brick fireplace, creating a comfortable layout for everyday living and entertaining. The updated kitchen features an oversized center island, stainless steel appliances and a beautiful wall of windows overlooking the private backyard. Convenient 1st floor laundry. Upstairs, the primary suite offers a tray ceiling, walk-in closet and private bath with dual vanities and an updated shower. 2 additional bedrooms and a full hall bath complete the 2nd floor. The finished walkout lower level adds more living space with a game room, cozy den, heated floors and access to the covered patio and backyard. Additional improvements include roof 2014, AC and garage doors 2016, hot water tank 2023. Enjoy the exceptional lifestyle Treesdale offers with community swimming pool, fitness center, clubhouse and walking trails. A wonderful opportunity to enjoy a beautifully updated home in one of the area's most sought-after communities! Pine/Richland School District.

Subdivision: TreesdaleSchool: Pine-RichlandMLS: 1782733
404 Gass Rd.

404 Gass Rd., McCandless, PA, 15090

$679,900

433,468

Nestled on a magnificent 1.36-acre homesite in one of McCandless Township’s most desirable locations, this charming 4-bedroom Cape Cod offers a rare combination of privacy, character, and convenience—just a short walk to North Park! The inviting family room showcases distinctive peg-and-plank wood flooring and a wood-burning fireplace, creating a warm and welcoming gathering space. Step into the delightful sunroom, where expansive views of the picturesque grounds bring the beauty of the outdoors inside. The kitchen features hardwood flooring and beautiful Azul Platino granite countertops, updated in 2020. A versatile floor plan offers three bedrooms on the main level, while the entire second floor is dedicated to a spacious primary retreat. This private suite features distressed red oak engineered hardwood flooring, two generous walk-in closets, and a luxurious spa-inspired bath complete with a steam shower and body sprays. An oversized second-floor laundry/storage room adds exceptional convenience, with additional laundry hookups already plumbed in the first-floor mudroom. A breezeway connects the home to the oversized attached two-car garage. The spectacular 1.36-acre setting is truly a standout feature, offering a peaceful retreat in an incredibly convenient location. Much of the rear yard is fenced which is ideal for pets and play area. Updates include windows 2020/2021, garage doors & side door 2020, fence 2024, Hi-Efficiency heating system & hot water tank 2023, roof 2017. Just minutes to Whole Foods, Market District, Starbucks, Wexford Health Pavilion, I-79, and an abundance of shopping and dining. Located in the highly regarded North Allegheny School District. A special property offering the charm of a classic Cape Cod, a beautiful natural setting, and an exceptional North Hills location!

Subdivision: McCandlessSchool: North AlleghenyMLS: 1783676
162 Richmond Cir.

162 Richmond Cir., Ross Twp, PA, 15237

$447,700

432,253

Welcome to 162 Richmond Circle, a fully renovated four-bedroom, two-and-a-half-bath home with bright, spacious living areas and inviting outdoor spaces. The kitchen is a home cook’s delight, featuring quartz countertops and stainless-steel appliances, with a layout that makes it easy to prep meals and entertain. New windows bring in natural light, and the generous living areas offer plenty of room to gather or unwind. Step out onto the deck for morning coffee or enjoy dinner outdoors on the terrace. A new roof, new mechanical systems, and an upgraded electrical panel round out the renovations to this move-in-ready home.

Subdivision: Ross TwpSchool: North HillsMLS: 1783721
2015 Thornberry Dr

2015 Thornberry Dr, Ross Twp, PA, 15237

$150,000

21810

Welcome home to 2015 Thornberry Drive, a charming two-bedroom garden apartment nestled in the sought-after Woodbridge Condominium community. Thoughtfully designed for comfort and convenience, this move-in-ready residence features an open-concept kitchen flowing effortlessly into a bright living and dining area—creating an inviting space for both everyday living and effortless entertaining. Step outside to your own private deck overlooking the peaceful, wooded rear of the building, offering tranquil, scenic views through every season. Inside, the spacious primary bedroom features convenient direct access to the full bath, while a second bedroom provides flexibility for guests or a home office. Enjoy single-level convenience with a laundry room located on the exact same floor, plus the peace of mind of a dedicated parking space in the secure community garage and an additional private storage area. Ideally situated just minutes from McKnight Road shopping, dining, and easy commutes to downtown Pittsburgh,

Subdivision: WoodbridgeSchool: North HillsMLS: 1783523
422 Ten Point Ln

422 Ten Point Ln, Cranberry Twp, PA, 16066

$225,000

22--

Excellent investment or first time buyer opportunity!! Fully occupied and cash- flowing!! Tenant Vacating 12/1- perfect for owner occupant buyers! Spacious, modern, meticulously cared-for townhouse in the heart of Cranberry Township in the Seneca Valley School District. This town home is conveniently located near local shopping, public transit, and access to the city. Main Floor has nice sized open concept living room, dining room, kitchen, and half bath. Upper Floor has 2 generously sized bedrooms and a full bathroom. Lower Floor has laundry and storage. 1 car integral garage. Large rear fenced in deck- your own private oasis! New Roof and New Flooring (vinyl). This worry free low maintenance home is perfect for entertaining, young children, or pets. Turn key, occupied asset! Perfect for any investor or first time owner occupant buyer!

Subdivision: Cranberry TwpSchool: Seneca ValleyMLS: 1783468
725 Pine Ave

725 Pine Ave, Mars Boro, PA, 16046

$289,000

221,354

From the moment you arrive, the inviting front porch sets the tone—a perfect place to enjoy your morning coffee, relax in the evening, or connect with neighbors in this welcoming small-town community. Beautiful landscaping, colorful flowers, and mature plantings surround the home, creating lovely curb appeal and a peaceful outdoor setting. Welcome home to this charming, beautifully maintained one-level residence situated on a spacious corner lot in the heart of Mars Boro, within the highly desirable Mars Area School District. Rich in character, this nearly century-old home offers the perfect blend of timeless charm, comfortable living, and endless possibilities. Inside, you'll discover two generously sized bedrooms, a full bathroom, and spacious living areas filled with natural light. Two wood-burning fireplaces add warmth and character, with one located in the main living area and the second in the lower-level game room. The main level also offers existing plumbing for a future half bath, while the lower level features a traditional Pittsburgh potty for added convenience. The upper-level bonus space provides incredible versatility and can easily accommodate a home office, studio, or private creative retreat. The finished lower level offers even more room to spread out, featuring a spacious game room with a cozy fireplace, a dedicated workshop, and convenient walk-out access to the side yard. Step outside and enjoy the generous yard, offering plenty of space for gardening, outdoor activities, entertaining, or gathering around the fire pit. The corner lot provides a wonderful setting to enjoy outdoor living while appreciating the charm of this quaint community. Ideally located in picturesque Mars Boro, this home offers the best of small-town living with convenient access to local schools, parks, shopping, and dining. Recent improvements include a new roof in 2022 and carpeting installed approximately two years ago, adding peace of mind for the next owner. Lovingly maintained and full of character, this special home offers a unique opportunity to enjoy classic charm, flexible living spaces, and a wonderful location. Come experience all the warmth, charm, and potential this Mars Boro gem has to offer!

Subdivision: Mars BoroSchool: Mars AreaMLS: 1783558
118 Aspen Lane

118 Aspen Lane, Seven Fields Boro, PA, 16046

$430,000

33--

HAWTHORN COMMONS COMMUNITY is a best kept secret, an ideal location for ease and access to everything. Walking distance to Giant Eagle / Get Go, and tons of shopping via Rt-228, just 4-min. to Rt-19, I-79, & PA-PIKE. A Quiet and Quaint 96-Family Community with multiple accesses to avoid traffic. Best Maintained Grounds ever with walking trails, Pool, Shelter & Clubhouse with Associate activities. This home has a great floor plan, and is in excellent condition. Living-Rm with vaulted ceiling, Dining Room with Tray Ceilings. Floor to ceiling Fire-Place. Exterior just re-painted.

Subdivision: HAWTHORNE COMMONSSchool: Seneca ValleyMLS: 1783482
4303 Golden Fields Lane

4303 Golden Fields Lane, West Deer, PA, 15044

$519,990

432,277

Welcome to The Rockford The Rockford home design offers a thoughtful blend of modern functionality and classic comfort, perfect for homeowners who value both style and efficiency. With 4 bedrooms, 2.5 bathrooms, and 2,277 square feet of living space, the Rockford is an ideal choice for first-time buyers, growing families, or anyone looking to right-size their lifestyle. Step inside to find an inviting open-concept layout that seamlessly connects the kitchen, dining, and great room, creating the perfect space for everyday living and entertaining. The owner’s suite is privately situated and features a spacious en-suite bath with dual sinks and a large walk-in closet for optimal convenience. Additional highlights include flex space for a home office or den, and a 2-car garage.

Subdivision: Kaufman CommonsSchool: Deer LakesMLS: 1783500
820 Maple Ct

820 Maple Ct, Cranberry Twp, PA, 16066

$50,000

321,250

Welcome to 820 Maple Ct! This double-wide manufactured home is nestled on a quite cul-de-sac in Forest Park Village. Enjoy effortless single-floor living featuring a spacious open-concept living and dining area, perfect for entertaining. The main bedroom has an ensuite bathroom with a large corner tub and shower. Two additional bedrooms are nicely sized. This home boasts updated windows, new stainless steel appliances, and a new furnace and AC for year-round comfort. Step outside to an equally lovely outdoor space, featuring a large deck and a private backyard that backs right up to the woods. The shed provides extra storage and space for your yard tools. This location is approximately 5 miles to the PA Turnpike, I79 and RT19. You will be less then 10 minutes to all the dining and shopping that Cranberry has to offer.

Subdivision: Forest Park VillageSchool: Seneca ValleyMLS: 1783460
200 Strawberry Cir

200 Strawberry Cir, Cranberry Twp, PA, 16066

$800,000

445,362

AWESOME HOME FOR SALE! Welcome to the premier Ashford model by Heartland Homes — the builder’s largest floor plan, fully upgraded and beautifully positioned on one of the largest lots in the sought-after Orchard Park community. Step into a dramatic two-story foyer that opens into a grand, light-filled great room featuring a gas fireplace and extensive custom trim work. The wide-open floor plan flows effortlessly throughout, enhanced by both front and rear staircases for convenience and style. The chef’s kitchen showcases rich cherry cabinetry, a large granite center island, and a dedicated separate work space perfect for everyday living and entertaining. A private home office provides a quiet retreat for work or study. Upstairs, the luxurious primary suite includes a generous sitting area with dry bar, expansive walk-in closets, and a spa-like primary bath. Additional oversized closets throughout the home offer ample storage. The supersized basement is ready for your vision — ideal for a media center, game room, home gym, or any combination of recreational spaces. Outside, enjoy a large, level yard with a beautiful expanded concrete patio. Community amenities include a clubhouse, pool, fitness center, and parklet, making everyday living feel like a resort. A one-year Guard Home Warranty is included for peace of mind.

Subdivision: Orchard ParkSchool: Seneca ValleyMLS: 1781696
300 Bellford Ct

300 Bellford Ct, Cranberry Twp, PA, 16066

$239,000

22960

An immaculate, beautifully updated townhome in the heart of Cranberry Township! Ideally situated just off Haines School Road, this home offers the perfect blend of modern style, comfort, and convenience. The ground-level entry welcomes you with a foyer, access to the integral garage, and a dedicated laundry room, while the staircase leads to an impressive main living level. Upstairs, you'll find a bright, spacious, open-concept layout featuring gorgeous newer flooring, recessed lighting, brand-new soft-close cabinetry, and stainless steel appliances just one year old. The kitchen opens to a private rear deck through sliding glass doors, while the spacious living area offers plenty of flexibility to create the perfect setup for relaxing or entertaining. An updated half bath completes the main living level. Upstairs, the entire level, including the staircase, features brand-new carpeting, leading to two generously sized bedrooms and an updated full bathroom with striking black accents. The primary bedroom also offers the added convenience of an extra closet. Additional highlights include a brand-new central AC and furnace, smart-home-compatible switches throughout, and an integral garage with additional storage potential. Meticulously maintained and thoughtfully updated, 300 Bellford Court is truly move-in ready. Enjoy being just minutes from Cranberry Community Park, shopping, restaurants, major highways, and everything Cranberry Township has to offer. This one is a must-see!

Subdivision: Cranberry TwpSchool: Seneca ValleyMLS: 1783453
137 Moyer Hill

137 Moyer Hill, Cranberry Twp, PA, 16066

$385,000

332,270

Natural light and designer touches make this 3-bedroom, 2.5-bath Cranberry Township townhome feel right at home. The spacious, open floor plan gives you room to gather, entertain, and unwind, while the finished lower level offers flexible space for a home office, workout area, or media room. Located in the Seneca Valley School District, 137 Moyer Hill puts you close to the YMCA and Cranberry’s shopping and dining, with easy access to I-79 and the Pennsylvania Turnpike. Head to downtown Zelienople for dinner or a stroll along Main Street, just a short drive from home.

Subdivision: Cranberry TwpSchool: Seneca ValleyMLS: 1783365
2015 Verden Ct

2015 Verden Ct, Shaler, PA, 15101

$450,000

442,234

Welcome to 2015 Verden Court! Located on a desirable cul-de-sac street in Shaler Township, this spacious 4-bedroom, 3-full and 1-half-bath Massucci built home offers a wonderful combination of quality construction, generous living spaces, and endless possibilities to make it your own. The covered front porch invites you into the home and from the moment you enter, you'll appreciate the comfortable floor plan, spacious rooms, and abundance of natural light throughout. The main level features a welcoming entry, a generously sized living room, and a formal dining room perfect for hosting holidays and gatherings. The eat-in kitchen offers ample cabinetry, plenty of counter space, and a convenient center island with additional storage and seating. Just steps away, the inviting family room features a beautiful brick gas fireplace, creating a warm and comfortable space to relax or entertain. Sliding glass doors provide access to the backyard, allowing for an easy transition between indoor and outdoor living. Upstairs, you'll find four generously sized bedrooms with spacious closets and plenty of room for everyone. The primary bedroom features a vaulted ceiling, walk-in closet, private full bathroom, a fresh coat of paint and brand new carpet. Three additional bedrooms and a second full bathroom complete the upper level. The walk-out lower level offers an incredible opportunity to create additional living and entertaining space. With a large, open, partially finished game room, this flexible area is ready for the next owner's finishing touches. Whether you envision a recreation room, home theater, fitness area, or a combination of uses, there's plenty of space to bring your ideas to life. An additional full bathroom adds convenience to this level along with two large storage areas. The incredible flat yard is built for outdoor entertaining, gardening, soccer nets or simply relaxing. Situated in a desirable Shaler Township location with convenient access to shopping, dining, parks, and major roadways, this home offers the space, location, and opportunity you've been looking for. Bring your personal style and make 2015 Verden Court your next home!

Subdivision: Claridge EstatesSchool: Shaler AreaMLS: 1783344
7022 Crider Road

7022 Crider Road, Adams Twp, PA, 16046

$379,900

331,848

Welcome to this beautiful brick townhome in the desirable Heritage Creek community, located in Adams Township and the highly regarded Mars Area School District! This freshly painted home offers a bright, inviting interior with attractive lighting and brand-new carpeting throughout. The main level features a spacious living room with a cozy fireplace, a convenient half bath, and an open dining area and kitchen designed for everyday living and entertaining. The kitchen boasts hardwood flooring, a center island offering additional workspace and seating, and a convenient pantry for extra storage. Step outside onto the deck and enjoy a relaxing outdoor retreat. A conveniently located laundry room completes the main level. Upstairs, you will find three generously sized bedrooms and two full bathrooms. The owner's suite is a lovely retreat featuring a vaulted ceiling and walk-in closet. The walkout lower level provides additional flexibility, with plenty of room for storage and the opportunity to create additional living space. Heritage Creek offers wonderful community amenities, including a swimming pool, playground, and clubhouse. Conveniently located near shopping, restaurants, and everyday conveniences, this home combines comfortable living with a fantastic community lifestyle. Don't miss the opportunity to make this beautiful townhome your own!

Subdivision: Adams TwpSchool: Mars AreaMLS: 1783325
10533 Cherry Grove Court

10533 Cherry Grove Court, McCandless, PA, 15090

$339,000

331,536

Experience the perfect blend of modern comfort and effortless living in this meticulously maintained Wexford townhome. From the moment you step inside, the pride of ownership is evident, with custom window blinds and stylish ceiling fans accenting every room. The heart of the home features an inviting eat-in kitchen that flows seamlessly into a living space anchored by a cozy gas fireplace—ideal for relaxing evenings. Retreat to the primary suite, a true sanctuary boasting dramatic vaulted ceilings and a generous walk-in closet. Two additional well-appointed bedrooms and a total of 2.5 baths provide plenty of space for guests or a home office. Downstairs, the finished gameroom offers a versatile secondary living area, leading to the convenience of an oversized two-car garage with ample storage. The outdoor space is a showstopper. Step out onto the private deck to take in breathtaking, unobstructed views of the neighboring farm. Whether you’re enjoying a morning coffee or an evening sunset, the remote-control power-operated awning with an integrated sunshade ensures you can enjoy the vista in total comfort. Life here is designed for ease. The HOA handles the heavy lifting, covering exterior maintenance—including the roof and deck—along with landscaping and snow removal. Residents also enjoy access to a refreshing inground pool and a clubhouse for gatherings. This is low-maintenance luxury at its finest, situated in a prime location that keeps you close to everything while providing a peaceful escape to come home to.

Subdivision: Forest OaksSchool: North AlleghenyMLS: 1783133
Page 1 of 33