Homes for Sale

Browse 960+ active homes for sale across North Hills Pittsburgh — Wexford, Franklin Park, Marshall Township, and Pine Township — spanning North Allegheny and Pine-Richland school districts. Prices range from the mid-$300Ks to $2M+; median list price approximately $525,000.

960 matching listings
404 Walnut Court

404 Walnut Court, McCandless, PA, 15237

$495,000

34--

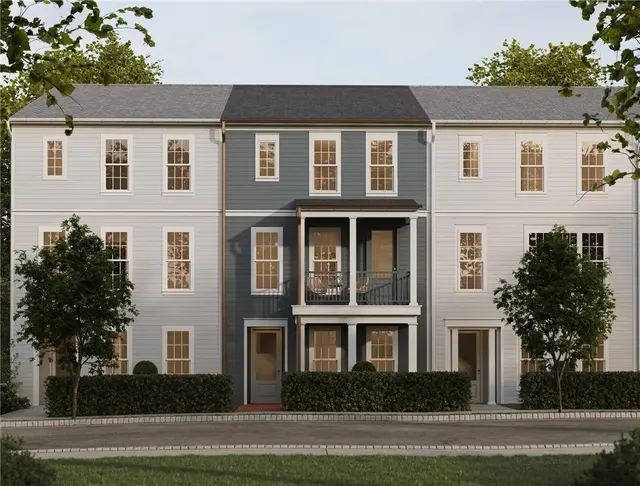
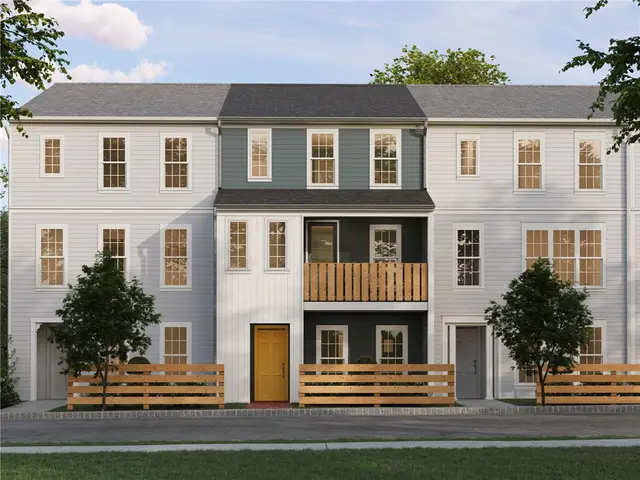

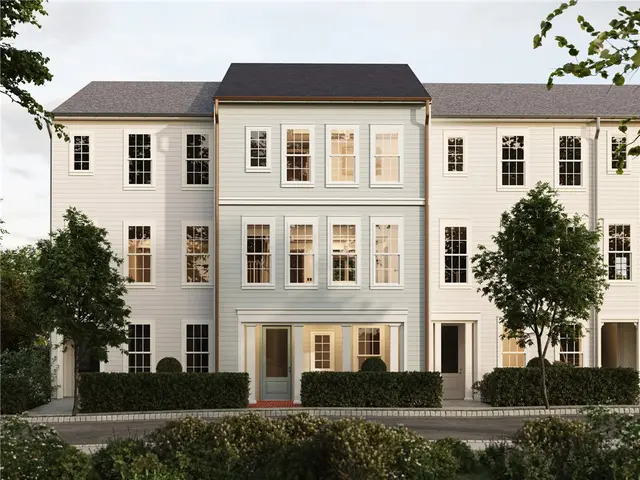
Stunning 3 bedroom custom built townhome in Walnut Court located in the hear of the North Hills! Beautiful open concept main floor complete with 9 foot ceilings, abundant recessed lighting, and oak hardwood throughout. The upgraded Kitchen includes 42 inch painted shaker cabinetry, stainless steel appliances, quartz counter tops, under cabinet lighting, pantry & 10-foot center island. Dining area features triple glass Anderson sliding glass door providing adequate natural light. Custom window treatments and blinds recently installed throughout and most walls have been freshly painted. The second floor boasts 9 foot ceiling height as well with a primary suite complete with a full ceramic walk in shower, double sink oversized vanity with quartz countertops and a large walk in closet. Two additional bedrooms complete the second floor (one with a walk in closet), a second floor laundry with storage, and a full custom bath with ceramic floor. All newer upgraded carpeting on the second floor. Finished game room in the lower level with powder room. Lots of closet space throughout. Concrete patio and privacy fence provides a quiet outdoor entertaining space. Large concrete driveway larger than most townhomes offer. Minutes from North Park, Mccandless Crossing, and not far from downtown Pittsburgh as well as all major highways. This home needs nothing simply move in and enjoy!

Subdivision: McCandlessSchool: North AlleghenyMLS: 1745609
3574 Huntertown

3574 Huntertown, West Deer, PA, 15101

$424,900

431,800

Beautifully maintained and thoughtfully updated home in the Cedar Ridge neighborhood. This property features a nearly half-acre, fully fenced lot with attractive landscaping and plenty of outdoor space to enjoy. A spacious rear deck overlooks the yard, and a rebuilt storage shed provides additional convenience. Inside, the home offers numerous recent upgrades, custom front door, including a newer furnace, air conditioning system, hot water heater, full kitchen appliances and also washer and dryer, garage doors, and family-room flooring. The spacious primary bedroom has walk-in closet and full bath. The finished lower-level room adds flexible living space—ideal for a home office, playroom, or fitness area—along with a separate storage room and a 2-car garage. Located just 2 minutes from Middle Road, this home provides quick access to local amenities, parks, and Exit 4 on the PA Turnpike, and commuter routes. Move-in ready and beautifully cared for.

Subdivision: West DeerSchool: Deer LakesMLS: 1745589
302 Azalea Lane

302 Azalea Lane, Marshall, PA, 15090

$1,349,900

555,106

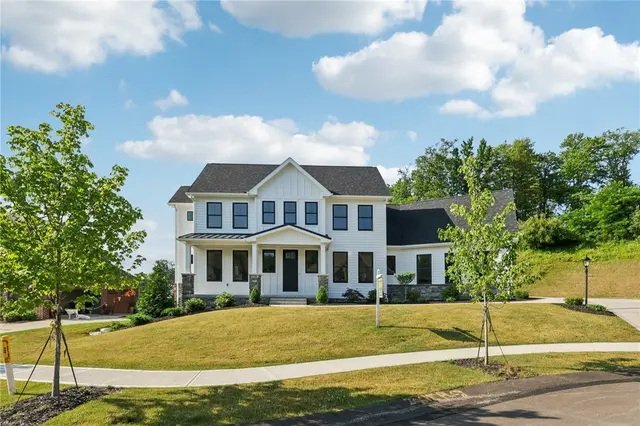
Experience refined living in this brand-new, beautifully crafted custom residence, perfectly positioned on a quiet cul-de-sac and set on a remarkable homesite featuring an expansive, highly usable yard — an exceptional setting for outdoor entertaining, recreation, or even the possibility of a future pool. Thoughtfully designed with upscale finishes throughout, this residence blends luxury, comfort, and effortless functionality in every detail. At the heart of the home, a stunning gourmet kitchen opens seamlessly to sun-filled living spaces, creating a sophisticated yet welcoming environment for both entertaining and everyday life. Elegant architectural touches, designer selections, and high-end materials elevate the home well throughout, delivering a polished and elevated experience from the moment you arrive. The owner’s retreat provides a serene escape with a spa-inspired bath and generous closet space, while additional bedrooms and finished lower-level living areas offer flexibility for guests, recreation, or private relaxation. Every space has been curated to balance beauty and practicality, ensuring the home lives as well as it looks. Located in Spring Way — Marshall Township’s premier and now nearly sold-out community — this is the final opportunity to enjoy a setting defined by picturesque views, mature trees, a tranquil community pond, and miles of private walking trails. Just minutes from North Allegheny schools, major commuting routes, and everyday conveniences, the location offers the perfect blend of peaceful surroundings and connected living. With only one brand new home remaining, this is a rare chance to secure new construction luxury in one of the area’s most sought-after neighborhoods, while enjoying the peace of mind of Eddy Homes’ construction and warranties! Move right in!

Subdivision: MarshallSchool: North AlleghenyMLS: 1743965
3155 Camberly Drive

3155 Camberly Drive, Hampton, PA, 15044

$214,900

321,140

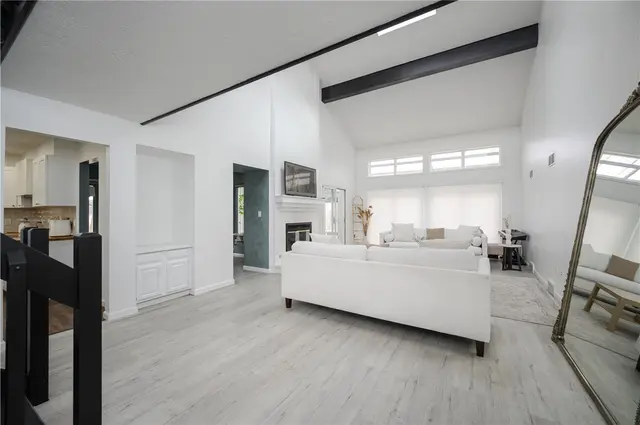
Newly Remodeled Townhome-Prime Location-Just Off PA Turnpike & Route 8! NO HOA FEES OR RULES! This Neutral & Bright Home w/ Plank Flooring is Move-In Ready. Enjoy Entertaining in the Kitchen with Quartz Countertops & Stainless Appliances. The Remodeled & Expanded Half Bath adds Function & Style. Upstairs, the Main Bedroom Features an Oversized Walk-in Closet, and the Updated Full Bath features a Modern Barn Door Vanity. The Finished Lower Level provides Additional Living Space—Perfect for a Game Room, Office, Home Gym, or Guestroom. Outside, the Fenced-In Backyard is ideal for Pets or Entertaining, and the Two-Car Driveway provides ample off-street Parking. With no HOA Fees & Restrictions, you’ll enjoy true Homeownership Freedom in a Great Location close to Shopping & Dining. Around 20 Mins to Downtown PGH.

Subdivision: Camberly AcresSchool: HamptonMLS: 1746331
230 Bank St

230 Bank St, Sewickley, PA, 15143

$399,900

321,080

Welcome to this charming, beautifully maintained ranch within walking distance to the Village. Enjoy easy one-level living plus a fully finished basement game room—perfect for entertaining, relaxing, or additional living space. Pride of ownership is evident throughout. A pre-inspection has been completed for added peace of mind, and the home includes a clean one-car garage.

Subdivision: SewickleySchool: Quaker ValleyMLS: 1745263
441 Fairmont Dr

441 Fairmont Dr, Marshall, PA, 15090

$590,000

343,478

Step into stunning, maintenance-free living in this spacious townhouse located in the North Allegheny School District within walking distance to Napa Prime, Kelly O's, Ozone and Labriolas. Offering an impressive amount of square footage, this home is designed for both comfort and style. The main level features a desirable first-floor primary suite complete with a private ensuite bath and a large walk-in closet. Beautiful hand-scraped hardwood floors flow through the first floor, leading you into a bright white kitchen outfitted with granite countertops, a custom backsplash, stainless steel appliances, and a convenient pantry. The open layout continues into a generous dining area and a light-filled family room with direct access to the back patio and yard—perfect for relaxing or entertaining. A spacious laundry room with abundant storage, newer front-load washer and dryer with pedestals, and an updated powder room add to the home's everyday convenience.Upstairs, you’ll find a versatile loft-style family room, two generously sized bedrooms—each with walk-in closets—a full bath with granite finishes, and a finished bonus room ideal for a home office, gym, or hobby space.The finished lower level expands your living space even further, featuring a large game room with a beautiful bar, an additional full bath with a shower and soaking tub, and a massive storage area. This home truly combines low-maintenance living with generous space and thoughtful upgrades—ready for you to move in and enjoy!

Subdivision: MarshallSchool: North AlleghenyMLS: 1746202
126 Lupine Dr

126 Lupine Dr, Adams Twp, PA, 16046

$400,000

332,104

Meticulously maintained end-unit townhome in the highly desirable Mars Area School District. This move-in ready home features abundant natural light throughout the main level and an open-concept floor plan connecting the kitchen, living room, and dining area—ideal for everyday living and entertaining. The kitchen offers granite countertops, light cabinetry, and ample workspace, with direct access from the dining area to a rear deck—perfect for outdoor grilling. The second floor includes a spacious primary suite with a tiled shower, double vanity, and large walk-in closet. Two additional bedrooms and a conveniently located laundry area complete the upper level. The finished walk-out lower level provides flexible living space suitable for a game room, office, or additional living area. Additional features include a finished two-car garage. Easy access to major roadways, and close proximity to shopping and dining.

Subdivision: Whitetail MeadowsSchool: Mars AreaMLS: 1744515
2450 Pleuchel Rd

2450 Pleuchel Rd

$499,000

411,408

If you are looking for privacy in North Allegheny Schools this may be the home for you! Tucked away on 13.69 acres in the North Allegheny School District, find this charming mechanically updated Cape Cod with two car detached garage, phenomenal view surrounded by mature trees and a babbling brook. Plus a great yard for play. There is a 1.4 acre lot that, if perc-ed, could possibly be built on. Enter from the stone-pillared covered front porch boasting T&G mahogany ceiling and through the storm door and charming original wood 8 panel glass entry door. Be impressed by all original woodwork, including window frames and sills, cased entries, and baseboard. Windows, furnace, and AC have all been updated Roof age unknown but has been updated . First floor offers spacious living room and dining room with hardwood, bedroom and either office/den or bedroom 4. Updated bath has granite top white vanity and laminate LVP wood like floor. Eat in Kitchen has area for breakfast bar and features white cabinets and updated lighting. Take wood steps upstairs and find eve storage. Hardwood floors and freshly painted grey bedrooms. From the back, find covered back porch with a nice usable backyard that boasts a firepit. Lots of parking found in the expanded driveway with turnaround. Spacious basement comes fully equiped with washer/dryer and laundry tub. New glass block windows. All this, plus one year home warranty!

Subdivision: Franklin ParkSchool: North AlleghenyMLS: 1745412
3529 W Stag Dr

3529 W Stag Dr

$275,000

32--

You're going to fall in love with this 3 bed 2 bath brick ranch in Pine Richland SD. Your next home sits on an amazing lot with flat back yard that has a partially covered deck and tons of yard all fully fenced in. Main level features a spacious living room that leads into the dining area that's just off the kitchen. Down the hall you'll find 3 bedrooms and the first full bath. Enter the basement to find an awesome finished space and another full bathroom. Quick access to Route 8, the turnpike and all the shops and restaurants nearby.

Subdivision: RichlandSchool: Pine-RichlandMLS: 1744525
103 Valleyview Drive

103 Valleyview Drive

$349,900

32--

Welcome to this beautifully updated 3-bedroom, 1.5-bath split-level home in highly sought-after Cranberry Township. This move-in ready home offers the ideal blend of style, comfort, and functionality with major updates already completed, including roof, siding, and water heater. Step inside to find unique craftsmanship throughout, featuring crown molding, solid wood window and door trim, and gorgeous Amish-made interior doors that add warmth and character. The updated kitchen features white cabinetry, black stainless steel appliances, glass tile backsplash, and tile flooring. The main bathroom has been tastefully renovated with on-trend farmhouse finishes, including a shiplap accent wall and double bowl vanity. Master bedroom with generous double closet. 2nd and 3rd bedrooms have hardwood floors as well as ceiling fans. The finished walkout lower level adds valuable living space with laminate flooring, a brick fireplace with wood burner insert, convenient powder room, and sliding glass doors leading to a patio and fully fenced backyard - ideal for pets, gatherings, gardening or relaxing evenings. Additional highlights include an oversized 2-car garage, level concrete driveway, and great curb appeal. Located in a prime location close to shopping, dining, parks, and major highways, this home offers both convenience and lifestyle. A perfect opportunity for first-time buyers or anyone looking for a stylish, turnkey home in a vibrant community!

Subdivision: CreekwoodSchool: Seneca ValleyMLS: 1746034
1865 Brandywine Drive

1865 Brandywine Drive, McCandless, PA, 15101

$475,000

43--

Welcome to 1865 Brandywine Drive, a beautifully maintained 4-bedroom home in the sought-after Greybrooke community. A charming covered front porch invites you into a sunlit main level featuring freshly refinished hardwoods that flow through the spacious living and dining room, kitchen and family room. The updated eat-in kitchen boasts crisp white cabinetry with pull-out shelves and elegant quartz countertops. Relax in the expansive family room anchored by a classic brick fireplace with gas logs. The main floor is rounded out by a convenient powder room and a large laundry/mudroom with direct access to the back patio. Outside, enjoy a lush, landscaped lawn featuring raised garden bed. Upstairs, discover four spacious bedrooms, including an ensuite primary with dual closets and a second bedroom with a massive walk-in. Bonus: Original hardwoods are preserved beneath all upper-level carpeting! The finished lower level offers a fresh game room with new carpet and ample storage. Two-car garage, flat driveway, and North Allegheny Schools. Near McCandless Swim Club.

Subdivision: GreybrookeSchool: North AlleghenyMLS: 1747231
617 Fountain St

617 Fountain St

$525,000

522,353

In the heart of Sewickley Village, this generously sized Victorian offers timeless character, meaningful updates, and an unbeatable walkable location within Quaker Valley School District. Just steps to village shops, restaurants, and area schools, and only minutes to Downtown Pittsburgh and Pittsburgh International Airport, 617 Fountain Street blends convenience with charm in all the right ways. A serene front porch welcomes you into a beautiful entry filled with original custom woodwork, hardwood floors, and a fresh, modern feel that complements the home’s historic integrity. The spacious living room with decorative fireplace flows easily into the dining room, creating an inviting setting for everyday living and holiday gatherings alike. The farmhouse kitchen features stainless steel appliances and sits adjacent to a large pantry for added storage and function. The second level offers flexibility with two guest or children’s bedrooms, a home office or additional bedroom, and a hall bath. The third floor is a true retreat with a private owner’s suite featuring an ensuite bath with tub/ shower combo, spacious vanity, custom built ins, and beautiful closet space. An additional bedroom and zoned cooling on the third floor add comfort and versatility. Outside, enjoy a gorgeous rear deck and level, fenced backyard. The unfinished lower level offers excellent ceiling height, walk up access, and future finishing potential. With a new roof, new wiring, new sewer line, and the benefit of being pre inspected, this is a special opportunity to own a classic Sewickley home with substance, style, and peace of mind.

Subdivision: SewickleySchool: Quaker ValleyMLS: 1743903
2956 Manorview Cir

2956 Manorview Cir, Hampton, PA, 15101

$374,500

331,471

Welcome to this well-maintained 3-bedroom, 2.5-bath home nestled on a quiet cul-de-sac in desirable Hampton Township. Situated on a nearly level half-acre lot, the property features mature trees and beautifully groomed landscaping, offering both privacy and curb appeal. Inside, you’ll find a thoughtfully updated interior, including a remodeled kitchen completed in 2026. The home has been freshly painted throughout—including the finished, spacious basement with a wood burning fireplace—in 2025 and 2026, providing a clean, modern feel. Enjoy year-round comfort in the beautiful, well-insulated patio featuring a sliding door leading to the backyard, perfect for relaxing or entertaining in any season. Located in the Hampton School District, this home is also conveniently close to local parks, including Harwood Acres and North Park, offering abundant outdoor recreation opportunities! A rare combination of space, updates, and location—this home is move-in ready and waiting for its next owner!

Subdivision: HamptonSchool: HamptonMLS: 1746428
314 Cross Creek Dr

314 Cross Creek Dr

$400,000

331,728

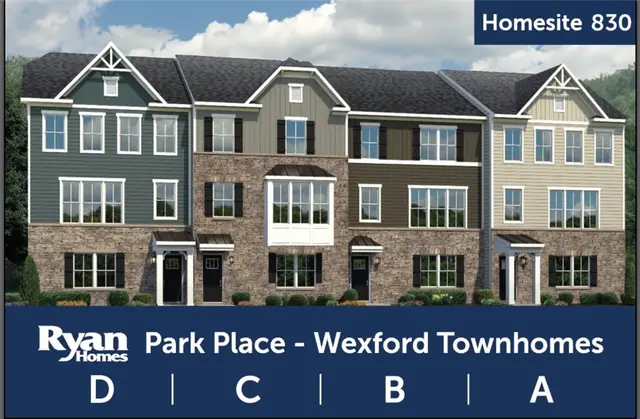
This is the most ideal location if you are looking for a low maintenance townhome option and want an active lifestyle. Situated less than one block away from the resort style community pool and gym, this stunning 3BR townhome also has one of the most private backyard settings. Backing to private woods with a view, you will love sitting out on your deck night after night taking in the sunsets. You have three levels of move-in ready space thanks to a finished gameroom with extra recessed lights & LVP flooring. Step upstairs to the main level and the handscraped hardwoods flow throughout this space. When you step into the kitchen you notice the extra space right away thanks to the 4ft rear bump out extension that gives space for the built-in butler's pantry - so nice! The oversized granite center island has space for multiple bar stools, and the oversized cabinets give an abundance of storage space. The glass tile backsplash & the stainless steel appliances make this kitchen sparkle and one you will love dining in every night. Plenty of space for an oversized table in the dining space thanks to that 4 ft bump out that gives even more space above in the bedrooms. The turned staircase leads to the large bedrooms and the owners ensuite impresses with the tray ceiling. With a large walk-in closet and dual granite vanities, this ensuite has it all. The tiled-in shower has a built-in bench & ceramic tile flooring in both full bathrooms. The 2nd floor laundry is so convenient and the washer & dryer will remain and convey with the sale. Check out the decor in the one bedroom currently used as a nursery, the look is amazing with soft tone paint color. Park Place amenities include a clubhouse that is a stones throw away that features a 3D golf simulator, full sized gym equipment & cardio machines, and a pool that is like you are at a country club. Sidewalk streets lead you down to Graham Park that also has pickleball courts, Bike/walking trails, and outdoor exercise equipment. All of this with low Butler County taxes and just minutes to area shops and restuarants. This is the one, and this is the location to be had in all of Park Place. Make it yours today!

Subdivision: Park PlaceSchool: Seneca ValleyMLS: 1744084
425 Ramsgate Rd.

425 Ramsgate Rd., Cranberry Twp, PA, 16066

$534,990

341,980

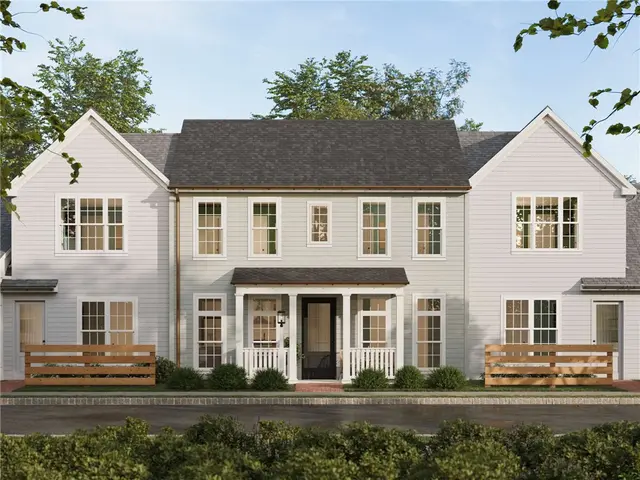
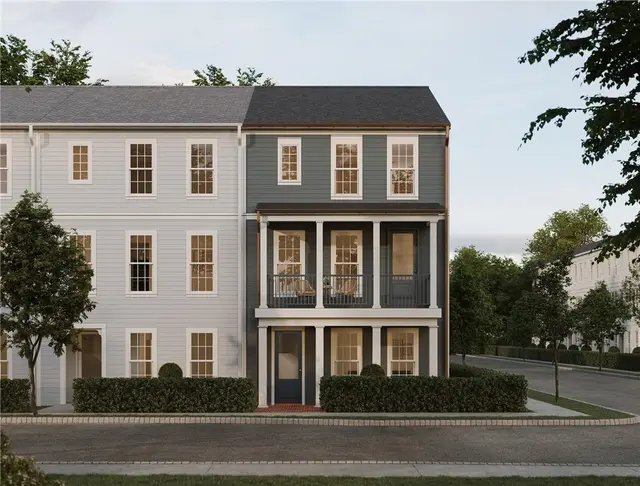
One of the final two move-in ready homes available—and the only one overlooking Ramsgate Green—this is truly the best of the best. Featuring a double porch with front-row views of the green, this end townhome offers a lifestyle that’s hard to find and even harder to match. Step inside nearly 2,000 sq. ft. of beautifully designed living space, where 9’ ceilings, luxury vinyl plank flooring, and an open-concept layout create a bright, welcoming feel. The main level flows effortlessly from the great room to the dining area and into a chef-inspired kitchen complete with a large eat-in island, quartz countertops, tile backsplash, and upgraded maple cabinetry accented with a soft black and grey island finish. Just off the great room, a stacked balcony invites you to relax and take in peaceful views of Ramsgate Green—perfect for morning coffee or unwinding at the end of the day. Upstairs, the primary suite offers a private retreat with a walk-in closet and en-suite bath, while a secondary bedroom with its own full bath adds comfort and privacy. The lower level expands your living options with a spacious entry, mudroom, and a third bedroom with full bath—ideal for guests, a home office, or flexible living. Nestled in Cranberry Twp, Crescent offers a serene neighborhood lake ideal for fishing, a central green for gatherings, and picturesque walking trails just steps from your front door—all just a half mile from the UPMC Lemieux Sports Complex and a short walk to Pittsburgh’s first Wegmans.

Subdivision: CrescentSchool: Seneca ValleyMLS: 1747087
201 Cobblestone Drive

201 Cobblestone Drive, Ohio Twp, PA, 15237

$599,000

442,264

Stunning brick 4 bedroom home in Avonworth SD offers exceptional indoor & outdoor living spaces. Inside, home has been updated and showcases a dramatic 2-story entry, private home office w/ French doors & a bright and spacious dining room, an updated eat in kitchen w/ high-end cabinetry, granite counters, Stainless steel appliances & a chef’s gas stove w/ industrial-strength exhaust system. The kitchen opens up to both an inviting family room w/ gas fireplace and through a sliding door to a huge composite deck w/ steps to the yard and lower stamped concrete deck. Upstairs, the primary suite has a walk in closet and a secondary closet, ensuite bath with both a jetted tub & separate shower. A recently finished lower level features a game room area, an exercise area and a brand-new 1/2 bath and has direct access to the stamped patio w/ fire pit, the yard and a raised garden. Fantastic neighborhood setting a park and picnic pavilion, a playground across the street, a walkable community pool and clubhouse and a walking path to the high school and middle school campus. Rt 79 & 279 are just minutes minutes away for a quick commute into the city or to the turnpike.

Subdivision: CobblestoneSchool: AvonworthMLS: 1745295
217 Adams Pointe Blvd 11

217 Adams Pointe Blvd 11, Adams Twp, PA, 16046

$209,900

11827

Why rent when you can own? This move-in-ready, ground-level condo offers an affordable path to homeownership with the convenience and amenities today's buyers are looking for. The bright, open floor plan features a spacious living area with a tray ceiling and large window that fills the home with natural light. The living room flows seamlessly into the dining area and galley-style kitchen, creating a comfortable space for everyday living, relaxing, or hosting friends and family. A dedicated laundry room adds convenience, while the generously sized bedroom and updated full bath with a new walk-in shower provide comfort and functionality. Step outside to enjoy your semi-covered porch—perfect for morning coffee or unwinding after a long day. With major updates already completed, including a furnace (2019), washer (2024), and dishwasher (2025), you can enjoy peace of mind and low-maintenance living from day one. Located just minutes from I-79, shopping, dining, and entertainment, this home offers an easy commute and access to everything you need. Plus, you'll enjoy resort-style amenities at Adams Pointe, including a swimming pool, fitness center, theater room, basketball courts, walking trails, and more. Whether you're purchasing your first home, downsizing, or simply ready to invest in yourself instead of paying rent, this condo is the perfect place to call home.

Subdivision: Adams PointeSchool: Mars AreaMLS: 1745209
3984 MT ROYAL BL

3984 MT ROYAL BL, Hampton, PA, 15101

$219,900

411,498

A character-filled farmhouse set in a peaceful, tucked-away setting surrounded by mature trees. From the moment you arrive, the inviting covered front porch offers a warm welcome and a perfect place to relax and enjoy the quiet surroundings. Inside, the home showcases timeless charm, with a vintage kitchen featuring original wood cabinetry, classic detailing, and a cozy, nostalgic feel that’s increasingly hard to find. Natural light fills the living and dining areas, creating bright and comfortable spaces for everyday living and gatherings. The layout offers convenient first-floor living, including a bedroom and full bath on the main level. Upstairs, three additional bedrooms provide flexibility for a variety of needs. Set on a generous lot, the property provides a sense of privacy and connection to nature, with plenty of outdoor space to enjoy. The combination of setting, character, and charm creates a unique opportunity for those seeking something beyond the ordinary. Conveniently located with easy access to major routes, shopping, and everyday amenities, this home offers both tranquility and convenience.

Subdivision: HamptonSchool: HamptonMLS: 1745173
364 SADDLEBROOK ROAD

364 SADDLEBROOK ROAD, West Deer, PA, 15044

$450,000

321,776

WELCOME TO 364 SADDLEBROOK ROAD IN THE HUNT CLUB AT GRANDVIEW ESTATES ~ Enjoy one of the best views of the expansive, flat backyard—perfect for relaxing while taking in the peaceful natural surroundings ~ Step into this move-in-ready home featuring a stunning floor-to-ceiling stone gas fireplace that serves as a beautiful focal point ~ Gorgeous hardwood floors run throughout, adding warmth and elegance ~ The bright, inviting kitchen boasts white custom cabinetry and a spacious island, ideal for cooking and entertaining ~ The primary bedroom offers a cathedral ceiling and a large walk-in closet ~ The bathroom is thoughtfully updated with a custom ceramic walk-in shower and sleek glass sliding doors ~ Unwind in the bright sunroom, a perfect haven for plant enthusiasts and peaceful mornings ~ Two additional bedrooms provide comfortable space for family or guests ~ Enjoy the club house and pool with friends and family get togethers ~ Keep in shape at the fitness room ~ Capitalization fee at closing 6 x $289= $1734

Subdivision: Hunt Club at Grandview EstatesSchool: Deer LakesMLS: 1747093
31 Maple Court

31 Maple Court, Ross Twp, PA, 15237

$245,000

321,352

Welcome to 31 Maple Court in the desirable Mews of Town North! This meticulously maintained 3-bedroom, 1.5-bath condo is truly move-in ready. The first floor features gleaming hardwood floors and an updated kitchen with white cabinetry, granite countertops, and an open flow into the dining room, complete with a new built-in display cabinet. The inviting living room offers a log-burning fireplace and sliding glass doors leading to a private patio with a tool shed, perfect for relaxing or entertaining. Upstairs, you’ll find neutral carpeting, spacious bedrooms, and a beautifully updated full bathroom featuring white cabinetry, a white marble countertop, and a Class Surround shower. Each bedroom provides generous closet space, along with double closets in the main hallway. The finished lower level is ideal for entertaining and includes a full laundry area and access to the one-car garage. Enjoy all the amenities the community has to offer, including a pool, clubhouse, basketball court, and tennis courts. Located at the end of a quiet cul-de-sac and offering the added privacy of an end unit, this home provides both comfort and convenience. Nothing to do but move in and start enjoying your new home! HOA INCLUDES: WATER/SEWER, TRASH, BAISIC CABLE, EXTERIOR MAINTENANCE, SNOW REMOVAL, LAWNCARE Capitalizatin fee is $2000

Subdivision: The Mews of Town NorthSchool: North HillsMLS: 1743191
517 Chaparral Dr

517 Chaparral Dr

$399,900

331,152

Large 2 car garage with NatureStone flooring. Stunning, meticulously maintained 3 bedroom, 2.5 bath home that perfectly blends comfort, style, and functionality. This beautifully updated home features a bright and spacious open floor plan, highlighted by a generous living room and a seamless flow into the kitchen and dining area, complete with custom cabinetry and elegant crown molding. French doors open to your private outdoor oasis - an expansive deck with a built-in grill, perfect for entertaining or relaxing while enjoying the beautifully landscaped backyard. Storage shed provides additional convenience. The finished lower level offers versatile additional living space ideal for a family room, home office or recreation area. The garage and laundry room both feature premium Nature Stone flooring, combining durability with a clean, polished look. A full size 2 car garage with built in wall shelving provides excellent storage solutions. From top to bottom, this home showcases pride of ownership and thoughtful upgrades throughout - Move in ready!

Subdivision: Cranberry TwpSchool: Seneca ValleyMLS: 1744429
388 Highview Street

388 Highview Street, McCandless, PA, 15237

$399,000

321,652

Welcome to this adorable and beautifully updated 3-bedroom, 2 full bathroom split-level home, perfectly situated in the heart of McCandless Township in the North Allegheny School District. Blending charm, functionality, and modern updates, this home offers the ideal setting for comfortable everyday living and effortless entertaining. From the moment you arrive, you’ll be impressed by the custom stone entry along with the exposed aggregate driveway, steps, and walkway, creating standout curb appeal. Inside, the home features freshly updated color palettes, new lighting throughout, and an abundance of natural light enhanced by large plantation shutters. The updated kitchen is both stylish and functional, showcasing stainless steel appliances, a large butcher block island, concrete-stained countertops, tile backsplash, and a spacious double stainless steel sink—perfect for cooking, hosting, and everyday use. Hardwood floors flow through the main living areas, while the lower level offers a generously sized family room, providing additional space to relax or entertain. The owner’s suite includes its own full bathroom, offering comfort and privacy. Step outside to your own private retreat—a large, fenced-in backyard paired with a newly paved expansive concrete patio. The custom overhang, complete with a ceiling fan and mounted TV, creates the ultimate outdoor gathering space for family and friends. A sliding glass door provides easy access, seamlessly connecting indoor and outdoor living. Conveniently located near Route 19 and I-279, this home offers easy access to shopping, dining, and commuting while still providing a quiet, residential feel. This move-in ready home checks all the boxes—style, space, location, and outdoor living. Don’t miss your opportunity to make it yours.

Subdivision: Highland HeightsSchool: North AlleghenyMLS: 1747507
178 Breckenridge Court

178 Breckenridge Court, Cranberry Twp, PA, 16066

$450,000

332,169

****FALL MOVE IN TIMEFRAME**** Nestled in the heart of Cranberry Township, this private community offers an unbeatable location with walkability to grocery shopping, restaurants, and more. Less than 2 miles from dining & shopping, this townhome impresses with stone and Hardie board siding for gorgeous curb appeal. Curate a space that feels like you. The finished rec space is ideal for entertaining or a home offices. The main floor boasts an open layout with an upgraded kitchen: 10' gourmet island, built-in Profile appliances, quartz counters, soft-close cabinets, and stylish pendant lights. Oversized sliding doors open to a covered outdoor space with gas fireplace—perfect for coffee or wine. Luxury vinyl plank flooring runs throughout. Upstairs: 3 spacious bedrooms, laundry, and 9' ceilings. The owner’s suite offers a tray ceiling, Roman shower with ceramic surround and seat, dual vanities, and quartz counters. With 2,100+ sq. ft., this home blends high-end finishes and practical design in a prime location.

Subdivision: BreckenridgeSchool: Seneca ValleyMLS: 1744884
8008 Chief Way

8008 Chief Way, Adams Twp, PA, 16046

$402,440

331,863

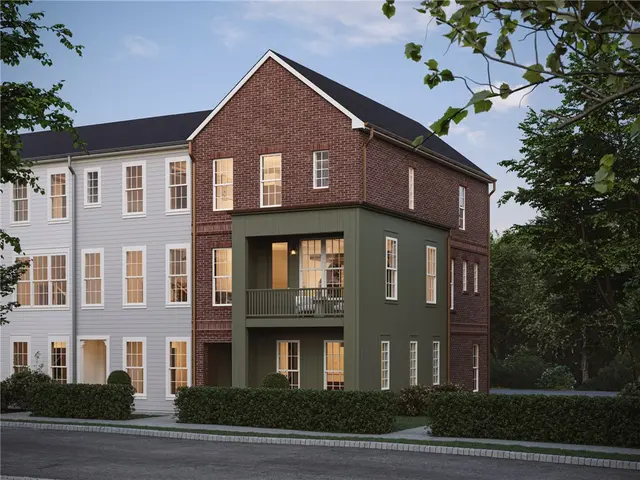
This beautiful end unit townhome will sit on a private cul-de-sac with 50 feet of private backyard! Fencing is permitted along the entire back and side yard – perfect for added privacy! The home features a stunning bay window, stone accents, white Hardie plank siding, bronze windows, and a concrete driveway. Inside are 3 bedrooms, 2.5 baths, a finished basement and 2-car garage. The main level offers an open layout with luxury vinyl flooring, a spacious living room, powder room, and a gourmet kitchen with stainless steel appliances, quartz countertops, and a large island next to a bright dining area. A beautiful staircase leads to your luxurious owner’s suite with a walk-in closet, and private owner's bath featuring a beautiful walk-in shower with two shower heads and dual vanities. Two secondary bedrooms with ample closet space, laundry area, and hall bath complete the second floor. The finished walkout basement makes a great area for a home office, pool table, or even home gym! Luxury features include: Hardie Plank siding, bronze windows and trim, luxury vinyl flooring on entire first floor and staircase, 9ft ceilings on first and second floors, EcoBee thermostat, upgraded landscaping, and much more!

Subdivision: Amherst Village TownhomesSchool: Mars AreaMLS: 1744929
Page 1 of 40
The Thurber Team TNT LogoThe Thurber Team

Premier real estate professionals serving the Pittsburgh and North Hills Suburban market with integrity, excellence, and expert service.

Contact The Team

Direct Line

724-934-3400

Team Hours

Mon - Fri: 9:00 AM - 6:00 PM

Sat - Sun: 10:00 AM - 3:00 PM

Broker Office

Howard Hanna Real Estate Services

2100 Corporate Dr
Wexford, PA 15090

Office: 724-934-3400

Equal Housing Opportunity

© 2026 The Thurber Team. All rights reserved.

Privacy PolicyTerms of ServiceEqual Housing Opportunity
Serving Greater Pittsburgh & North Hills: Wexford Real Estate Agent | Sewickley Luxury Homes | Marshall Township Realtor | Pine Township Homes for Sale | Franklin Park Real Estate | Bradford Woods Luxury Agent | Treesdale Community Specialist | Cranberry Township | Seven Fields | Downtown Pittsburgh Condos | The Thurber Team - Top 1% Western PA