Homes for Sale

Browse 94+ active homes for sale across North Hills Pittsburgh — Wexford, Franklin Park, Marshall Township, and Pine Township — spanning North Allegheny and Pine-Richland school districts. Prices range from the mid-$300Ks to $2M+; median list price approximately $525,000.

94 matching listings
4800 Stonebridge Dr

4800 Stonebridge Dr

$1,175,000

354,937

Impressive from the moment you enter, this exceptional home was designed with both everyday living and entertaining in mind, offering beautiful architectural details, custom finishes, and incredible indoor and outdoor living spaces. A grand two-story foyer welcomes you inside, leading to a private office with built-in bookcases and a formal dining room accented by a tray ceiling and detailed molding. At the heart of the home, the beautifully designed kitchen features custom cabinetry, granite countertops, a large center island, Wolf cooktop, Sub-Zero refrigerator, and KitchenAid double ovens, with a butler’s pantry and wine refrigerator connecting the kitchen and dining room. Surrounded by windows, the light-filled breakfast area opens directly to the patio, while the open design flows seamlessly into the dramatic two-story living room with an 18-foot ceiling and gorgeous fireplace. Together, these spaces create an inviting setting for everything from everyday living to entertaining family and friends. The thoughtfully designed main level also features a spacious primary suite with striking floor-to-ceiling windows, a vaulted ceiling, two custom walk-in closets, and a luxurious bath with heated tile floors, dual vanities, a jetted tub, and oversized tiled shower. A first-floor laundry room and powder room complete the main level. Upstairs, two spacious bedrooms each feature a private full bath and walk-in closet, while the open loft overlooking the main level provides an additional family room or sitting area. The finished walk-out lower level takes entertaining to another level, with a large game room featuring a 9-foot regulation slate pool table and custom built-ins. Adding something truly special is the spectacular 700-bottle climate-controlled wine cellar, beautifully finished with stone walls and extensive custom wine storage for displaying, storing, and enjoying an impressive collection. A half bath, generous storage space, and direct access to the lower patio complete the level. The outdoor living spaces are every bit as impressive, with a beautiful stamped-concrete patio surrounded by mature, tiered landscaping and a lower-level patio offering even more space to enjoy the outdoors. A built-in grill and burner with granite countertop make outdoor cooking and entertaining easy, while the stone wood-burning fireplace creates a warm and inviting gathering place. Beyond the patio, the backyard borders a beautiful wooded area, creating a peaceful, private setting rarely found within a neighborhood. Located on a cul-de-sac in the sought-after Stonebridge neighborhood of Hampton Township, this home offers a rare combination of beautiful living spaces, outstanding entertaining areas, and a peaceful private setting. From the impressive interior spaces to the exceptional outdoor living areas, this is a home designed to be enjoyed. Welcome Home!
Subdivision: StonebridgeSchool: HamptonMLS: 1772228
1207 Zeno Lane

1207 Zeno Lane

$364,000

32--

Another REMARKABLE TRANSFORMATION by Hardey Properties. OPEN entertaining space with brand new kitchen ALL STAINLESS APPLIANCES! NEW flooring throughout and newly remodeled bathrooms. Complete with a new roof:) Fantastic outdoor space with level fenced yard. All this and just in time to start the school year with Burchfield Elementary right up the street!!! Great location in SHALER with shopping and dining nearby. Easy access to routes 8 and 28 MINUTES to the city!

Subdivision: ShalerSchool: Shaler AreaMLS: 1765163
918 Gregory Ct

918 Gregory Ct, Cranberry Twp, PA, 16066

$749,900

444,185

Beautifully updated Cranberry Heights cul-de-sac home features a new roof, timeless brick curb appeal, and an attached two car garage. Inside, a dramatic two-story foyer opens to elegant formal living and dining rooms, a private office with French doors and wide-plank hardwood flooring throughout the main and upper levels. This home has 4200 sq feet of living space offering spacious rooms, crown moldings, new lighting, custom features throughout and updates for the new trends in home decorating. The remodeled gourmet kitchen is on trend and showcases custom soft-close cabinetry, quartz countertops, a large center island, farmhouse sink, commercial-style hood, subway tile backsplash, and new barn door opening to a walk in pantry! True open floor plan sharing the spacious great room with a fireplace and built ins. A dining area opens to a partially covered Trex deck overlooking a private, wooded backyard with green space. You'll love relaxing and entertaining under the stars. Upstairs, the spacious owner's suite features a vaulted tray ceiling, a stunning renovated bath with glass and mosaic tile floor and two oversized walk-in closets. Three additional spacious bedrooms and an updated trendy hall bath with double sinks provide plenty of space for family or guests. The finished walkout lower level includes a fun game room with a fireplace, and a great entertaining bar on big game days, a fitness room, additional half bath room, lots of storage, and access to a covered stone patio. Additional highlights include a tankless water heater, new roof, hidden storage shed, maintenance-free decking and railings, and sidewalks leading to Cranberry Highlands Golf Course. Conveniently located with easy access to I-79, this exceptional home combines luxury, comfort, and convenience. Minutes to Cranberry and Zelienople for all your shopping and trendy restaurants! Low Butler County taxes and Seneca Valley Schools.

Subdivision: Cranberry HighlandsSchool: Seneca ValleyMLS: 1763421
806 Harmony Rd

806 Harmony Rd, Ohio Twp, PA, 15237

$875,000

534,077

Welcome to 806 Harmony Road, a custom-built home in Avonworth School District. On nearly an acre of land with an inground pool and views of the Pittsburgh hills, it feels like a private retreat inside and out. With 4,077 square feet of living space, this 5-bedroom, 3-bathroom home boasts exceptional features and a thoughtful layout. On the main level, bamboo wood flooring flows seamlessly throughout the living areas. High ceilings and a wall of windows bathes the space in natural light. The living room is a perfect gathering space, complete with a gas fireplace and access to a composite deck overlooking the yard. The gourmet kitchen features solid wood cabinets, quartz countertops, a large island with a waterfall edge, and premium stainless appliances. The adjacent dining area is perfect for entertaining, while the walk-in pantry provides ample storage. The primary suite is a sanctuary with its own wall of windows, large walk-in closet, and access to the deck. Up a spiral staircase there is cozy loft with balcony perfect for quiet reading or mediation. The en-suite bathroom has two vanities, a soaking jetted tub, and a tiled shower. The main level also includes two additional bedrooms and another full bath with a separate toilet/shower area. A laundry room and office complete the main floor living space. On the lower level, there are two more bedrooms, a full bath, and a spacious family room. Practicality meets luxury with zoned radiant heated floors throughout both levels and the garage, a new boiler installed in 2022, a new HVAC system in 2021 and a whole house generator. The home is fitted with Pella windows and doors, custom glass-paneled railings, and energy-efficient cellular shades. Outdoor living is a delight with a large deck, covered patio, heated in-ground pool, fenced yard and a storage shed. Additional yard space beyond the fenced pool area could be landscaped to be a private oasis or play area. Don't miss this special home where luxury, comfort, and convenience converge in a location easily accessible to interstate highways, downtown Pittsburgh and the airport.

Subdivision: Ohio TwpSchool: AvonworthMLS: 1754166
314 Sprott Way

314 Sprott Way

$175,000

311,050

Charming Sewickley opportunity — solid 3-bedroom, 1-bath home in a highly walkable neighborhood just steps from the village shops, restaurants and parks. This property is perfect for the hands-on buyer, investor, or homeowner who envisions a customized renovation and wants to add value in one of Sewickley’s most desirable locations. Character and potential abound in this classic layout: As you enter you are invitred into the main floor living room. This flows to a kitchen space where renovations have been started — cabinets, countertop and plumbing rough-ins are in place, giving you a head start on creating a modern, efficient kitchen tailored to your taste. Three well-proportioned bedrooms offer flexible living arrangements for a family, home office, or guest rooms. The full bathroom has been opened up and awaits finishing touches to bring it to contemporary standards. Several structural and cosmetic projects are underway, including some new flooring installed in select areas. These improvements demonstrate a commitment to modernization while leaving choice items — finishes, fixtures, lighting, and final cabinetry — in your hands. With smart design and finishing decisions, this home can easily become a standout in the Sewickley market. Outdoor features include a small backyard perfect for a garden or seating area. The lot is manageable, low-maintenance, and offers the possibility of maximizing outdoor living with a deck or patio addition. Location is a true selling point: stroll to Sewickley’s boutique shops, cafes, farmers’ market, schools and community events. Commuters will appreciate nearby transit routes and quick access major arteries. The neighborhood’s walkability and village atmosphere make daily errands a pleasure and weekend leisure effortless. This property is being sold AS-IS and priced to reflect the renovation work remaining — an excellent canvas for someone who wants to finish the job and capture immediate appreciation. Don’t miss this rare chance to create your ideal Sewickley home in a vibrant, community-focused setting.

Subdivision: SewickleySchool: Quaker ValleyMLS: 1752985
744 Mill Street

744 Mill Street

$499,990

332,018

Main-level entry. Finished lower level. A private deck and quick access to the lake—this is the kind of home that rarely comes along. With only a limited number of these townhomes available in the neighborhood, it’s a unique opportunity to blend style, comfort, and everyday convenience. From the inviting front entry to the sunlit main level, this 3-bedroom, 2.5-bath home is thoughtfully designed for modern living. The open-concept layout creates a natural flow between the great room, kitchen, and dining area—perfect for entertaining or simply enjoying a quiet night in. Nine-foot ceilings and oversized windows elevate the space, while options like a tray ceiling, exposed beams, or a statement fireplace allow you to add your own touch of character. At the center of it all, the kitchen shines with a generous island ideal for gathering, meal prep, or morning coffee. Almond-stained cabinetry paired with a sage-painted island and quartz countertops creates a warm, designer-inspired aesthetic. Upstairs, the owner’s suite offers a peaceful retreat, complete with a spa-like bath and a spacious walk-in closet. Two additional bedrooms provide flexibility for guests, family, or a home office. The finished lower level expands your living space with a versatile game room and access to the two-car garage—perfect for everything from movie nights to workouts or remote work. Nestled in Cranberry Twp, Crescent offers a serene neighborhood lake ideal for fishing, a central green for gatherings, and picturesque walking trails just steps from your front door—all just a half mile from the UPMC Lemieux Sports Complex and a short walk to Pittsburgh’s first Wegmans.

Subdivision: CrescentSchool: Seneca ValleyMLS: 1747142
1501 Theodora Ln

1501 Theodora Ln

$2,200,000

45--

Stately and architecturally significant home in Franklin Park on 11+ acres is now ready for its next owner. For those who seek a private residence with charm and character, this estate is ready for its next chapter. Enter onto the scenic Theodora Drive winding up to this prestigious 7,798 sq ft residence that has a strong European presence. The governors drive and professional landscaping greets you in the turn around. A bold statement and grand entry includes decorative tile flooring, iron balusters, wide staircase, chandelier and leaded beveled doors leading to the den and family room, and it is just the beginning. Expansive living spaces, lush outdoor areas and sweeping views of 11 acres offers many opportunities for continued customization. For those with agricultural or equestrian aspirations this property is for you! The interior boasts a private two story den off of the primary suite. Four beautiful fireplaces - all unique in nature add to the uniqueness of this lovely home. A formal yet relaxed living room and a stately family room shares the kitchen with a stone fireplace and a sun room, leading out onto the patio and a well landscaped yard with a koi pond feature. If you enjoy entertaining, you will appreciate the formal Dining Room for elegant gatherings and Holiday meals to be shared and create memories. On the second floor of refined living, you will find a large primary suite with a loft, elevated ceiling, chandelier, dual closets and spacious bath. There is a second wing with three additional bedrooms and a half court basketball court with skylights (21x46). This home has three staircases, first floor laundry, 4 car garage spaces and a huge unfinished level to customize. Much of the land would be easy to create an additional home or out door recreational facilities, the possibilities are endless to unleash your creativity. This estate is one-of-a-kind, and a rare opportunity to own 11+ acres in the Franklin Park area and North Allegheny School District.

Subdivision: Franklin ParkSchool: North AlleghenyMLS: 1746196
103 Silver Pines Drive

103 Silver Pines Drive

$3,150,000

578,797

Set on 2.99 private acres, this extraordinary estate blends modern luxury with timeless design, offering resort-level amenities just minutes from the heart of Wexford, top schools, and downtown Pittsburgh. A gated driveway welcomes you to a stunning residence renovated by Koch Construction, where every detail has been thoughtfully curated. Heated four-car garage with additional parking pad, and a fully fenced yard with sport court create both comfort and functionality. The grounds are designed for year-round enjoyment, featuring a brand-new limestone heated pool with retractable cover, a basketball court, and expansive outdoor living spaces. The "SkyBox" is an outdoor treehouse featured on Treehouse Masters. It is usable all year round and comes with a living room, kitchenette, full bath, and full bedroom. It overlooks the recreational rear yard. Inside, the home showcases exquisite craftsmanship and imported materials from around the world. The main level features Italian porcelain tile flooring with radiant heat, custom German-imported cabinetry, and a chef's kitchen equipped with Miele appliances, and striking Cristallo Quartzite countertops from Brazil. A dramatic fireplace surrounded with white gemstone imported from Italy anchors the living space, complemented by custom stone wall treatments. The owner's suite is a private retreat, complete with a balcony overlooking the grounds,a sitting room with Silverwave Granite from Brazil, imported Greece marble floors and shower, Lisola Black Marble from Italy, Brizo fixtures, and a steam shower. Throughout the home, you'll find four fireplaces, heated toilets, two safes, an advanced AV system, Sonos speakers inside and out, and specialty lighting imported from Spain. The lower level offers true lifestyle living with Brazilian flooring, a full gym with sauna and steam room, movie room, and bar area—creating a private club experience at home. The location is equally exceptional—surrounded by luxury residences and minutes from premier shopping, dining, and major access points to Pittsburgh International Airport and the city. This is a rare opportunity to own a globally inspired estate that seamlessly combines architectural excellence, cutting-edge technology, and unmatched privacy.

Subdivision: Silver PinesSchool: Pine-RichlandMLS: 1745415
8008 Chief Way

8008 Chief Way

$402,440

331,863

This beautiful end unit townhome will sit on a private cul-de-sac with 50 feet of private backyard! Fencing is permitted along the entire back and side yard – perfect for added privacy! The home features a stunning bay window, stone accents, white Hardie plank siding, bronze windows, and a concrete driveway. Inside are 3 bedrooms, 2.5 baths, a finished basement and 2-car garage. The main level offers an open layout with luxury vinyl flooring, a spacious living room, powder room, and a gourmet kitchen with stainless steel appliances, quartz countertops, and a large island next to a bright dining area. A beautiful staircase leads to your luxurious owner’s suite with a walk-in closet, and private owner's bath featuring a beautiful walk-in shower with two shower heads and dual vanities. Two secondary bedrooms with ample closet space, laundry area, and hall bath complete the second floor. The finished walkout basement makes a great area for a home office, pool table, or even home gym! Luxury features include: Hardie Plank siding, bronze windows and trim, luxury vinyl flooring on entire first floor and staircase, 9ft ceilings on first and second floors, EcoBee thermostat, upgraded landscaping, and much more!

Subdivision: Amherst Village TownhomesSchool: Mars AreaMLS: 1744929
417 Centennial Ave.

417 Centennial Ave.

$429,900

221,320

Location. Location, Location!!! Perfect little house in the heart of Sewickley Village waiting to be your home. Steps from the shops and restaurants and all village amenities including YMCA, Sewickley Public Library, local grocery store and many other amenities that make Sewickley a special destination. The newer concrete pad is large enough to fit 2 cars and a small patch of grass that could be used for firepit entertaining. The spacious entrance hall leads to the living room with cozy decorative fireplace. The sun drenched kitchen with solid wood cabinetry and stylish granite counters and stainless appliances. The dining area is spacious enough for both larger and more intimate gatherings. The updated half bath offers convenience for family and friends. The primary suite offers a large walk in closet and an additional "nook" for a home office. Second bedroom has lots of light and a generous closet. The upstairs bath has been tastefully remodeled with a tub/shower unit. The large basement has unlimited future potential with ample ceilings and is light and bright.

Subdivision: SewickleySchool: Quaker ValleyMLS: 1744335
6056 Ruby Way

6056 Ruby Way

$559,990

323,500

Welcome to 6056 Ruby Way! This BRAND NEW home is ready for its new owner! This home features 1 level living and full finished WALKOUT basement! The spacious family room is highlighted by a stunning stone fireplace and abundant natural light throughout. The kitchen showcases upgraded cabinetry, granite countertops, backsplash, and stainless steel appliances. An elegant open staircase with iron open handrail, that leads you to finished lower level, adds architectural appeal and a modern touch. The well appointed laundry room includes built-in cabinetry, countertop workspace, and a sink for added convenience. The primary bedroom/bathroom features 2 walk-in closets, tiled shower, double bowl vanities with Quartz countertops, and a tray ceiling with crown molding. Step out from the family room onto a covered deck—ideal for relaxing or entertaining guests.

Subdivision: Amherst VillageSchool: Mars AreaMLS: 1741662
815 Village Dr

815 Village Dr

$349,800

331,952

815 Village Drive, in Stonebrook Village, is strategically located in the North Hills within quick reach of McKnight, Ross Park Mall, North Park, and downtown Pittsburgh. Main-level living with an additional bedroom and a family/game room on the just-finished lower level. The patio home has an open floor plan with beautiful views from the rear deck. The reserved parking spot is right across from the front door. There is a Garage for rent around the corner for $120 per month. The kitchen is open with new quartz counters and newer stainless steel appliances. The 15’x11’ Living Room has a cathedral ceiling and is open to the 11’x10’ Dining area. The 14’x12’ Master Bedroom includes a private bath with new cabinetry and quartz countertop, and a walk-in closet. The second bedroom, or Office, boasts vaulted ceilings and an oversized Palladian window, allowing light to enter. The second full bath and laundry area are also on the main floor. Just finished: Lower Level is oversized, with a beautiful 20’x12’ Family Room that is open to a 20’x12’ 3rd Bedroom or Game Room. The builder just added a Powder Room, and twin closets (they only need hanging bars). There is also an unfinished 19’ x 16' storage room. The rear of the home faces mature trees, which provide privacy. Truly a must-see in this 55-and-over community. Step outside to enjoy your 10’x8’ private deck with a serene, wooded background. Stonebrook has lovely walking trails and a beautiful pond. The Condo Association's monthly fee of $300 covers landscaping, Trash removal, snow removal, and the Master Insurance Policy. Owners can just purchase renters’ insurance.

Subdivision: StonebrookSchool: North AlleghenyMLS: 1741624
531 McCormick Street

531 McCormick Street

$488,990

331,503

Experience effortless elegance in this limited-edition luxury townhome featuring the rare convenience of a first-floor primary suite and main-level living—all for under $500K. With 1,503 square feet of thoughtfully designed space, this home blends style, comfort, and functionality near scenic trails and lake access. An inviting front porch sets the tone for relaxed mornings or peaceful evenings. Inside, a bright entry opens to an open-concept layout where the spacious great room flows into a chef-inspired kitchen. Maple cabinetry in sage and linen finishes, quartz countertops, a large entertaining island, and stainless steel appliances create a space that is both beautiful and functional. The main-level primary suite offers a private retreat with convenient access to nearby laundry for true one-level living. Upstairs, two spacious bedrooms and a full bath provide comfortable space for guests, family, or a home office. An attached garage and premium architectural details complete the home. Every Charter home features architectural shingles, high-efficiency heating and cooling, and oversized windows for lasting quality and natural light. Located in Cranberry Township, Crescent offers a fishing lake, scenic walking trails, and a central green—just ½ mile from UPMC Lemieux Sports Complex and a short walk to Pittsburgh’s first Wegmans.

Subdivision: CrescentSchool: Seneca ValleyMLS: 1740690
214 Oliver Wy

214 Oliver Wy

$529,990

342,104

Move in this summer and enjoy bright, modern living in a beautifully designed home filled with natural light. Windows on three sides flood the sun-drenched great room with light, creating a seamless flow to your spacious private veranda. Eye-catching curb appeal begins with durable Hardie Plank siding and a welcoming entry. Inside, 9-foot ceilings and LVP flooring enhance the open-concept main level. The great room opens to the dining area and a stunning chef’s kitchen featuring high-end appliances, an oversized shiplap island, quartz countertops, under-cabinet lighting, and a full-wall tile backsplash. Cabinetry in Soft Oat and Slate offers a sophisticated, designer finish. Step onto your private balcony for fresh air and peaceful views. Upstairs, a secondary bedroom includes a walk-in closet and en-suite bath, while the spacious primary suite offers a serene retreat with upscale finishes and personalization options. The lower level adds flexibility with a third bedroom and full bath—ideal for guests, a home office, gym, or media room. Complete with two private outdoor living areas and built-in storage, this home delivers style, comfort, and versatility in one exceptional package. Enjoy high-efficiency heating and cooling, oversized windows, and architectural details designed to last. Meeder offers a local brewery, coffee shop, salon, gift boutique, 24-hour fitness center, parks, and scenic walking trails.

Subdivision: MeederSchool: Seneca ValleyMLS: 1740468
909 Strand Road

909 Strand Road

$424,990

331,770

Ready this winter with a refrigerator and finished game room already included, this luxury townhome place sophisticated design just steps from the energy of Meeder’s Main Street. Surrounded by scenic trails, green space, boutique shopping, and dining, this is walkable living with a refined edge. Inside, 1,770 sq ft unfolds with an open-concept layout designed for both entertaining and everyday comfort. Rich luxury vinyl plank flooring and soaring 9' ceilings create a bright, elevated atmosphere throughout the main level, while the expansive great room flows effortlessly into a beautifully upgraded kitchen featuring granite countertops, a statement island, and designer cabinetry in a sophisticated blend of grey paint and warm almond stain. Upstairs, the primary suite offers a spacious walk-in closet and spa-inspired bath, while two additional bedrooms provide flexibility for guests, work-from-home space, or growing needs. The finished lower level adds even more versatility—perfect for a game room, fitness studio, media lounge, or additional living space. Outside, timeless architecture meets striking curb appeal with handsome Morning Smoke brick, Deep Ocean and Arctic White HardiePlank® siding, and professionally designed landscaping that makes an unforgettable first impression. Located in Cranberry Township, Meeder offers a brewery, coffee shop, salon, boutique, fitness center, parks, and walking trails steps from your door.

Subdivision: MeederSchool: Seneca ValleyMLS: 1740323
216 Falcon Lane

216 Falcon Lane

$1,489,775

45--

NEW CONSTRUCTION - CONTRACT

Subdivision: EAGLE RIDGESchool: Seneca ValleyMLS: 1739759
5056 Bear Run Rd

5056 Bear Run Rd

$5,250,000

7811,000

Welcome Home to 5056 BEAR RUN RD nestled on 25+ secluded acres within the heart of Cranberry Township, PA! This remarkable 11,000 Sq Ft Estate provides the perfect blend of modern design + timeless architecture. The beautifully appointed 3-Story Entry welcomes you into the finest experiences of “Home”, unlike any other! The delightful A-Frame Great Room boasts a floor-to-ceiling Stone Fireplace, abundant natural light and breathtaking views out back. The recently redesigned Main Level, Chef’s Style Kitchen + Dining Area offer luxury finishes and offer the perfect space for entertaining + gatherings! **The First Floor Master Suite retreat feels like a vacation within a home with no detail spared providing both comfort + luxury, including a stone fireplace, massive Walk-In-Closet + Dressing Room w/ Island, Arts + Crafts room + Spa-Inspired remodeled Bath! Adjacent to the Master Suite is a lavish Office + secondary Main Level Guest Suite. **Upstairs offers 5 additional Bedrooms and multiple relaxation spaces + sitting areas! **Recently Finished Walk-Out Gameroom adds 3,000+ Sq Ft of living space with Full Kitchen, state-of-the-art Theatre Room, Gym, Dog Wash, and Entertainment Areas! **The lovely exterior + secluded acreage at 5056 Bear Run Rd is truly unmatched with a long driveway gliding blissfully through the tree-lined landscape + barn area leading to a 5-Car Oversized Attached Garage, perfect for a collector + guests alike. **The compelling property provides a resort-style swimming pool, massive level backyard, mature treed surroundings with lush landscaping, barn, trails, gazebo, pond, and covered front + back patios that invite you out for a morning coffee in the fresh air! Enjoy a perfect combination of seclusion + convenience to the region’s finest amenities, shopping, dining, parks, and schools. Truly the best of both worlds. 5056 Bear Run Rd is a One-Of-A-Kind residence, where luxury meets livability and where every corner has been thoughtfully curated, inside & out. Welcome Home!

Subdivision: Cranberry TwpSchool: Seneca ValleyMLS: 1739573
746 Mill St

746 Mill St

$503,990

332,018

From the inviting front entry to the bright, open main level, this 3 bedroom, 2.5 bath home is crafted for the way you live. The open-concept design connects the great room, kitchen, and dining area, creating a space that’s equal parts functional and welcoming. Nine-foot ceilings, oversized windows, and a charming porch add light and character throughout. At the center of it all, the kitchen shines as the heart of the home—featuring a generous island perfect for gathering, prepping, or enjoying your morning coffee. Oat and linen-painted cabinetry paired with quartz countertops offers a soft, timeless palette that feels both fresh and refined. Upstairs, the owner’s suite provides a peaceful retreat with a spa-inspired bath and a spacious walk-in closet. Two additional bedrooms offer flexibility for guests, family, or a dedicated home office. The finished lower level expands your living space with a versatile game room and access to the two-car garage—ideal for movie nights, workouts, or whatever suits your lifestyle. Thoughtfully selected finishes—including luxury vinyl plank flooring, maple cabinetry, stainless steel appliances, and energy-efficient systems—ensure lasting style and comfort. Step outside into a neighborhood designed for connection, with beautifully landscaped green spaces, walkable streets, and a welcoming atmosphere that instantly feels like home. Nestled in Cranberry Twp, Crescent offers a serene neighborhood lake ideal for fishing, a central green for gatherings, and picturesque walking trails just steps from your front door—all just a half mile from the UPMC Lemieux Sports Complex and a short walk to Pittsburgh’s first Wegmans.

Subdivision: CrescentSchool: Seneca ValleyMLS: 1739537
503 Nolan Circle

503 Nolan Circle

$399,990

332,136

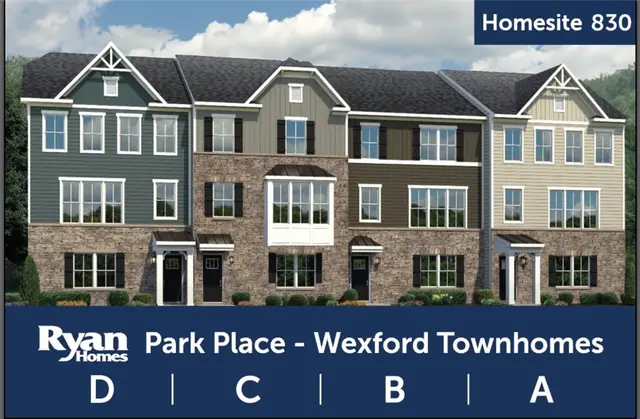
Experience the Park Place difference in Cranberry Township's fast-selling community! This is the final brand-new construction home for Park Place. End Unit townhome features a 4-ft extension, rear-entry walkout basement, finished rec room, a luxurious owner's suite, and high-end interior upgrades. The gourmet kitchen boasts an oversized quartz island, and a deck is included for outdoor enjoyment. Vinyl plank flooring throughout the main level in. Located in an amenity-rich community, you'll have access to a pool, clubhouse, golf simulator, billiards room, gym, outdoor fitness trail, and illuminated, sidewalk-lined streets. Plus, a direct sidewalk connection leading to the award-winning Graham Park, home to pickleball courts and more. Enjoy low Butler County taxes and a prime location just minutes from Cranberry Township's best shopping and dining. With easy access to I-79, you're only 30 minutes from downtown Pittsburgh. Don't miss this opportunity ------ schedule your tour today!!

Subdivision: Park PlaceSchool: Seneca ValleyMLS: 1737916
311 Palisade Wy

311 Palisade Wy

$519,990

342,197

Ready now. Discover refined living in this limited-edition end-unit townhome overlooking green space in Brookvue, move-in ready this summer. Ideally located near TerraPark and The Den, it offers modern style, natural light, and everyday convenience. Designed for relaxing and entertaining, the home features multiple outdoor living spaces perfect for enjoying the evening sky. Inside, the sun-filled great room is wrapped in windows on three sides, creating a bright, airy feel with a seamless indoor-outdoor connection. The welcoming entry, framed by landscaping and timeless Hardie Plank siding, opens to 9-foot ceilings and a thoughtfully designed open-concept layout. At the heart of the home, the chef-inspired kitchen features a full-wall tile backsplash, almond-stained cabinetry, quartz countertops, and a spacious eat-in island finished in boulder paint. Step onto your private balcony—perfect for morning coffee or outdoor dining. Upstairs, two secondary bedrooms each include walk-in closets and private en-suite baths. The primary suite offers a tiled shower and oversized walk-in closet. The lower level adds flexibility with a third bedroom and full bath—ideal for guests, a home office, or creative space. Located in Cranberry Township, Brookvue features preserved green spaces, trails, gathering areas, and TerraPark.

Subdivision: BrookvueSchool: Seneca ValleyMLS: 1737486
107 Foundry Pike

107 Foundry Pike

$393,185

341,980

Step into this new townhome offering nearly 2,000 sq ft of beautifully designed living space in Brookvue—Pittsburgh’s newest neighborhood. From the welcoming entry to the light-filled main level, enjoy an open-concept layout with 9' ceilings and luxury vinyl plank flooring. Select custom finishes to show off your personal style. The gourmet kitchen shines with a spacious eat-in island, stainless steel appliances, maple cabinetry, and a designer tile backsplash. The great room and dining area flow seamlessly--ideal for relaxing or entertaining. Upstairs, the primary suite includes a walk-in closet and spa-like en-suite bath. A second bedroom with its own full bath provides added comfort. Enjoy an upgraded lower level with a 3rd bedroom and full bath. Nestled into the northern landscape of Cranberry Township located in Ehrman Crest Elementary and Middle Schools of the Seneca Valley School District, Brookvue includes preserved spaces, gathering places, walks and trails, and a TerraPark.

Subdivision: BrookvueSchool: Seneca ValleyMLS: 1736621
413 Nolan Circle

413 Nolan Circle

$399,990

331,871

Experience the Park Place difference in Cranberry Township's fastest-selling community! This brand-new construction home is in its final phase and features a rear-entry walkout basement, a luxurious owner's suite, and high-end interior upgrades. The gourmet kitchen boasts an oversized quartz island, and a deck is included for outdoor enjoyment. Vinyl plank flooring throughout the main level in this unit with a bumped-out bay window. Located in an amenity-rich community, you'll have access to a pool, clubhouse, golf simulator, billiards room, gym, outdoor fitness trail, and illuminated, sidewalk-lined streets. Plus, a direct sidewalk connection leading to the award-winning Graham Park, home to pickleball courts and more. Enjoy low Butler County taxes and a prime location just minutes from Cranberry Township's best shopping and dining. With easy access to I-79, you're only 30 minutes from downtown Pittsburgh. Don't miss this opportunity ------ schedule your tour today!!

Subdivision: Park PlaceSchool: Seneca ValleyMLS: 1735916
530 Cooper Street

530 Cooper Street

$426,990

341,760

This spacious 3-story Adams townhome END UNIT provides the space and livability with 3 bedrooms, 3.5 bathrooms, loft, and 1,760 square feet. All luxury upgrades included in final price-kitchen appliances, washer/dryer, upgraded soft-close cabinets, quartz countertops, crown molding, LED lights, rear deck, SMART Home System, HardiPlank siding, and more. Three bedrooms on the upper level provide what you need, where you need it. A large owner’s bedroom features an adjoined bathroom that will make getting ready in the morning a dream. Plus, the walk-in closet will feel like you now have the space you’ve always wanted in your bedroom. Enjoy a double bowl vanity with a tiled, oversized shower. The other two bedrooms will be perfect for kids’ room, grown visiting children, guest room, all while having an open loft on the lower level. Home is under construction and will be available for Feb/March '26 move-in. Visit our decorated model to see the finished product!

Subdivision: McCandless SquareSchool: North AlleghenyMLS: 1733339
536 Cooper Street

536 Cooper Street

$406,990

341,760

This spacious 3-story Adams townhome provides the space and livability with 3 bedrooms, 3.5 bathrooms, loft, and 1,760 square feet. All luxury upgrades included in final price-kitchen appliances, washer/dryer, upgraded soft-close cabinets, quartz countertops, crown molding, LED lights, rear deck, SMART Home System, HardiPlank siding, and more. Three bedrooms on the upper level provide what you need, where you need it. A large owner’s bedroom features an adjoined bathroom that will make getting ready in the morning a dream. Plus, the walk-in closet will feel like you now have the space you’ve always wanted in your bedroom. Enjoy a double bowl vanity with a tiled, oversized shower. The other two bedrooms will be perfect for kids’ room, grown visiting children, guest room, all while having an open loft on the lower level. Home is under construction and will be available for Feb/March '26 move-in. Visit our decorated model to see the finished product!

Subdivision: McCandless SquareSchool: North AlleghenyMLS: 1733337
Page 1 of 4