Browse 269+ active homes for sale across North Hills Pittsburgh — Wexford, Franklin Park, Marshall Township, and Pine Township — spanning North Allegheny and Pine-Richland school districts. Prices range from the mid-$300Ks to $2M+; median list price approximately $525,000.
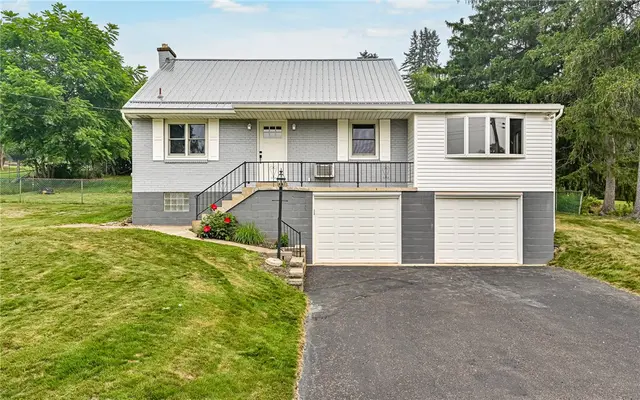
Another REMARKABLE TRANSFORMATION by Hardey Properties. OPEN entertaining space with brand new kitchen ALL STAINLESS APPLIANCES! NEW flooring throughout and newly remodeled bathrooms. Complete with a new roof:) Fantastic outdoor space with level fenced yard. All this and just in time to start the school year with Burchfield Elementary right up the street!!! Great location in SHALER with shopping and dining nearby. Easy access to routes 8 and 28 MINUTES to the city!
Welcome to this beautifully renovated 3-bedroom, 2-bath home located in the highly desirable North Hills area, within the North Hills School District. Nestled on a quiet street, this home offers the perfect blend of modern updates and comfortable living. Step inside to discover a thoughtfully designed floor plan featuring recessed lighting throughout, brand-new wood flooring and carpet, and fresh paint that creates a bright, inviting atmosphere. The updated modern kitchen is a true standout, complete with stainless steel appliances and convenient access to a dedicated laundry room—making everyday living both stylish and functional. Both bathrooms have been tastefully updated with contemporary finishes, adding to the home's move-in-ready appeal. One of the home’s best features is the new patio door leading to an enclosed back porch—an ideal focal point for relaxing or entertaining guests year-round. Additional highlights include a spacious 2-car garage, newly paved driveway, and ample storage space. This home offers the perfect combination of location, updates, and comfort—schedule your showing today!
Subdivision: Ross TwpSchool: North HillsMLS: 1747290
Main-level entry. Finished lower level. A private deck and quick access to the lake—this is the kind of home that rarely comes along. With only a limited number of these townhomes available in the neighborhood, it’s a unique opportunity to blend style, comfort, and everyday convenience. From the inviting front entry to the sunlit main level, this 3-bedroom, 2.5-bath home is thoughtfully designed for modern living. The open-concept layout creates a natural flow between the great room, kitchen, and dining area—perfect for entertaining or simply enjoying a quiet night in. Nine-foot ceilings and oversized windows elevate the space, while options like a tray ceiling, exposed beams, or a statement fireplace allow you to add your own touch of character. At the center of it all, the kitchen shines with a generous island ideal for gathering, meal prep, or morning coffee. Almond-stained cabinetry paired with a sage-painted island and quartz countertops creates a warm, designer-inspired aesthetic. Upstairs, the owner’s suite offers a peaceful retreat, complete with a spa-like bath and a spacious walk-in closet. Two additional bedrooms provide flexibility for guests, family, or a home office. The finished lower level expands your living space with a versatile game room and access to the two-car garage—perfect for everything from movie nights to workouts or remote work. Nestled in Cranberry Twp, Crescent offers a serene neighborhood lake ideal for fishing, a central green for gatherings, and picturesque walking trails just steps from your front door—all just a half mile from the UPMC Lemieux Sports Complex and a short walk to Pittsburgh’s first Wegmans.
Welcome to this stunning, newly built townhome in the heart of Cranberry Township, displays a functional design with modern finishes and upgrades beyond what new construction offers. Filled with natural light, the bright and inviting interior showcases a fresh, neutral palette, wide-plank flooring, and an open-concept layout. The main living area flows seamlessly into a beautifully appointed kitchen featuring a large center island with seating, granite countertops, stainless steel appliances, subway tile backsplash, and ample cabinetry. The adjacent dining room opens to the living space with expansive windows enhancing the airy atmosphere. This home offers three spacious bedrooms and three full bathrooms. The luxurious primary suite is complete with a walk-in closet and a private bath featuring a dual-sink vanity and a large, tiled walk-in shower. There is convenient upper-level laundry, and the entry level provides storage and access to the attached two-car garage. Ideally located near shopping, dining, and everyday conveniences, with quick access to Route 228 and Interstate 79. Move-in ready—this is low-maintenance living at its best.
A dramatic two-story entry introduces rich hardwood flooring, a striking dual staircase, and custom ceilings throughout, setting the tone for the home’s unique architectural design. At the heart of the home, the open-concept chef’s kitchen features an oversized island, a coffee station, and a charming corner bench, seamlessly flowing into the great room. The soaring coffered ceilings and a floor-to-ceiling two-sided stone fireplace create a dramatic yet inviting gathering space both indoors and out. Step outside onto the oversized covered deck to take in the view, then continue to the stairs leading to the lower-level patio for exceptional indoor-outdoor living in your personal oasis. The outdoor kitchen with bar seating makes entertaining effortless. Enjoy gathering by the fire pit under the pergola, relax in the sauna or cold plunge, watch your favorite shows on the outdoor TV, or take a dip in the vacation-worthy pool featuring a jumping rock, decorative fountains, and bubblers. The plantation shutters enhance both style and privacy throughout the home. The formal living and dining rooms offer additional spaces for entertaining. A dedicated main-level home office adds functionality, while the thoughtfully designed mudroom with built-in desks leads to a fully outfitted three-car attached garage with integrated organization and custom lockers, designed for seamless everyday living. Upstairs, the luxurious primary suite is a true private retreat, complete with a spa-inspired bath, a relaxing sitting area, a custom tray ceiling, a private balcony overlooking the backyard, and expansive his-and-hers walk-in closets. The catwalk overlooks the great room and leads to three additional bedrooms, two full baths, and a conveniently located laundry room.
The fully finished walkout lower level serves as a private entertainment wing, featuring a media room, full bar, spacious gym, playroom, fifth bedroom, and full bath, with direct access to the resort-inspired outdoor living spaces. A Legrand digital audio system with zoning throughout the home and outdoor areas, along with the pool’s LED lighting and water features, are all fully controllable by smartphone, bringing convenience to every aspect of this home. Designed for comfort, connection, and elevated everyday living, this home delivers a true “staycation” lifestyle in one of the area’s most desirable neighborhoods, with convenient access to everything Wexford and Cranberry have to offer.
Welcome to 2704 Pittsburgh Ct in the highly desirable Ridge Forest community of Franklin Park! This move-in ready home offers a modern, open-concept layout with today’s most sought-after features. The main level showcases engineered hardwood flooring, crown molding, updated lighting, a custom fireplace, and a versatile flex space—perfect for a home office or playroom. The bright and spacious family room flows seamlessly into the fully updated kitchen, designed for both everyday living and entertaining. Highlights include granite countertops, a center island, marble backsplash, and stainless steel appliances—everything today’s buyers are searching for. From the kitchen, step outside to your private outdoor retreat featuring a stone patio with fire pit and a flat backyard—perfect for entertaining or relaxing. Upstairs, you’ll find four generously sized bedrooms, ample closet space, and the convenience of a second-floor laundry room. The spacious primary suite features a large walk-in closet and a spa-like en-suite bath with dual vanity, soaking tub, separate shower, and stylish tile flooring. The tastefully finished basement adds valuable living space, ideal for a media room, home gym, or guest area, complete with a bonus room and half bath. Bonus new carpet and freshly painted. Located just minutes from I-279, shopping, dining, this home truly checks all the boxes!
Subdivision: Ridge ForestSchool: North AlleghenyMLS: 1746779
Welcome Home to 6012 Cunningham Road! Charming original character with modern finishes. The main level features original hardwood floors in a spacious living room with beautiful natural lighting. The updated eat-in kitchen boasts granite countertops, a kitchen island with storage and seating, and views of your own yard and trees – no neighbors in sight! A powder room on the main level features a refurbished antique cabinet. Upstairs offers three bedrooms and a spacious spa bathroom with a TV-viewing jetted tub, oversized shower with dual shower heads. Kitchen, bathroom, and dining room floor is heated! Laundry has been moved upstairs to the second floor and includes front-load washer and dryer. Dual sinks with imported Italian marble countertops are also included. The home features a semi-wrap-around porch that could easily be made a full wrap-around.
Introducing the Warrington—a brand-new single-family home in Crescent that stands apart with its rare blend of space, flexibility, and elevated design. One of the few homes in the neighborhood offering a striking stone exterior and the option for a 3-car garage, this home delivers both curb appeal and functionality from the start. Inside, you’ll find a thoughtfully designed layout that adapts effortlessly to your lifestyle. A privately tucked-away study creates the perfect work-from-home space, while the option for a first-floor bedroom offers flexibility for guests or multi-generational living. Everyday routines feel easier in the oversized laundry room, ideal for organizing, folding, and even hang-drying with ease. At the heart of the home, the open-concept kitchen, dining, and great room create a bright, welcoming space designed for connection—whether you’re hosting a crowd or enjoying a quiet night in. Upstairs, the home continues to impress with three full bathrooms included and spacious secondary bedrooms designed for comfort and privacy. The owner’s suite is a true retreat, featuring an expansive bedroom and a massive walk-in closet that feels more like a dressing room. With 4–7 bedrooms and 3.5–6 bathrooms, and over 3,300+ square feet with options to expand beyond, the Warrington offers incredible versatility to grow with you. A finished lower level can add even more living space for entertaining, relaxing, or hosting overnight guests. Situated on a limited selection of special homesites, this is a rare opportunity to own a home that truly checks every box—space, style, and the flexibility to make it your own. Nestled in Cranberry Twp, Crescent offers a serene neighborhood lake ideal for fishing, a central green for gatherings, and picturesque walking trails just steps from your front door—all just a half mile from the UPMC Lemieux Sports Complex and a short walk to Pittsburgh’s first Wegmans.
Welcome to The Reagan, a crown jewel of the prestigious Presidential Series by Maronda Homes. Nestled within an exclusive 10-homesite enclave called The Bliss, in the heart of Franklin Park, this residence offers the perfect blend of stately architecture and modern luxury, all within the top-rated North Allegheny School District.
Architectural Grandeur
Make a lasting first impression in the grand two-story foyer, featuring a dramatic oak staircase. The heart of the home is the breathtaking two-story family room, where a magnificent window wall floods the space with natural light and offers serene views of your estate.
Gourmet Living & Entertaining
The chef-inspired gourmet kitchen is a showstopper, boasting a massive center island, a spacious walk-in pantry, and seamless flow into a bright, airy sunroom. Whether hosting a formal dinner or a casual brunch, this layout handles it with ease. A dedicated home office provides the quiet professional space today’s lifestyle demands.
Private Retreats
The upper level is designed for ultimate privacy and convenience with a sophisticated suite of bedrooms:
Owner’s Suite: A lavish sanctuary for relaxation.
Princess Suite: Featuring its own private full bath.
Jack & Jill Suite: Perfect for family or guests, connecting two spacious bedrooms.
Powder Room: Conveniently located on the main level for guests.
Ultimate Versatility
The finished basement expands your living square footage exponentially—ideal for a home theater, gym, or the ultimate game room.
Experience the pinnacle of craftsmanship and community in The Reagan.
Subdivision: The BlissSchool: North AlleghenyMLS: 1746298
Stately and architecturally significant home in Franklin Park on 11+ acres is now ready for its next owner. For those who seek a private residence with charm and character, this estate is ready for its next chapter. Enter onto the scenic Theodora Drive winding up to this prestigious 7,798 sq ft residence that has a strong European presence. The governors drive and professional landscaping greets you in the turn around. A bold statement and grand entry includes decorative tile flooring, iron balusters, wide staircase, chandelier and leaded beveled doors leading to the den and family room, and it is just the beginning. Expansive living spaces, lush outdoor areas and sweeping views of 11 acres offers many opportunities for continued customization. For those with agricultural or equestrian aspirations this property is for you! The interior boasts a private two story den off of the primary suite. Four beautiful fireplaces - all unique in nature add to the uniqueness of this lovely home. A formal yet relaxed living room and a stately family room shares the kitchen with a stone fireplace and a sun room, leading out onto the patio and a well landscaped yard with a koi pond feature. If you enjoy entertaining, you will appreciate the formal Dining Room for elegant gatherings and Holiday meals to be shared and create memories. On the second floor of refined living, you will find a large primary suite with a loft, elevated ceiling, chandelier, dual closets and spacious bath. There is a second wing with three additional bedrooms and a half court basketball court with skylights (21x46). This home has three staircases, first floor laundry, 4 car garage spaces and a huge unfinished level to customize. Much of the land would be easy to create an additional home or out door recreational facilities, the possibilities are endless to unleash your creativity. This estate is one-of-a-kind, and a rare opportunity to own 11+ acres in the Franklin Park area and North Allegheny School District.
Subdivision: Franklin ParkSchool: North AlleghenyMLS: 1746196
Welcome to 150 Curtis Court, a charming residence nestled in a friendly community. This two-story home boasts a modern design and is built with quality craftsmanship. The main floor features a spacious living room, perfect for relaxing and spending time with family and friends. Adjacent to it, you’ll find a well-appointed kitchen with sleek countertops, ample cabinet space, and state-of-the-art appliances, making cooking a delight. 10 foot island! Conveniently located, this townhouse offers easy access to nearby schools, shopping centers, parks, and major transportation routes. You’ll enjoy the tranquility of suburban living while having the city’s conveniences just a short distance away. "Wexford Model" with a 4-foot extension. This home feature so many upgrades from flooring to lighting. Finished lower level with walk-out basement to a grassy yard with wooded views.
Subdivision: The Ridge at Highland PinesSchool: North HillsMLS: 1746130
Gated community ~ 2 Bedroom, 2 Full Bath condominium in Cranberry Township! Fabulous location with proximity to major highways including Route I-79, Route 19, the Pennsylvania Turnpike, and Route 228, as well as nearby shopping, dining, entertainment, parks, schools, and the YMCA. The coveted vaulted ceiling provides an open and airy ambiance and is only available with a 3rd floor location. The gas fireplace is the focal point of the open living space. Brand new luxury vinyl plank flooring flows through most of the home and the primary bedroom has brand new carpet. Slider offers bright natural light and access to the covered deck. Primary bedroom, equipped with overhead lighted fan, measures 14x11 and has a walk-in closet plus an en suite bath with shower/tub combo. The second bedroom also has a lighted overhead fan, a huge window, a generously sized closet and is steps away from the second full bath. All appliances are included. Assigned parking is conveniently located just steps from your covered entry! Foxmoor is a vibrant sidewalk community that offers fantastic amenities ~ an updated community center you will be proud to entertain in, swimming pool, fitness center, plus exterior maintenance for a convenient, low-maintenance lifestyle. Call this your new home and enjoy a vacation-like summer at your own pool!
Welcome to 137 Lewisham Road, where comfort and convenience come together. The main living area offers a bright, open layout where the kitchen, dining, and living spaces connect seamlessly—ideal for both everyday living and entertaining. Large windows bring in natural light, and the layout flows easily toward the back of the home, where you’ll find access to a cozy deck, perfect for relaxing.
Upstairs, the spacious primary suite features a private ensuite bath, while two additional bedrooms and a full bath provide plenty of room for family or guests. The top level adds flexible bonus space, ideal for a fourth bedroom, home office, or additional living area. Enjoy a walkable community with green spaces and a pool, all conveniently located near shopping, dining, and major roadways. 137 Lewisham Road—where your next adventure begins!
Welcome to 183 Moyer Hill! This beautiful townhome was just built in 2021 and has so many upgrades to offer. Starting in the two car garage, you will find high ceilings perfect for storage, peg board is staying but the tools do not! You can enter the game room or ensuite from the garage or from the main entry, The En-Suite features a Luxurious Full Bath. As you go up to the main level, you will find an expansive Living Room, Dining Room, Kitchen Space all open to each other, with LVP floors that flow throughout this space. The kitchen is a Craftsman Custom Kitchen updated with Soft Close Cabinetry, Granite counters, Stainless Steel Appliances, and Windows that span the back of the home allowing the natural light and nature views to light up the kitchen, and Bar Area. The Bar Area is fabulously crafted with Butcher Block Top, Floating Shelving, Mini Fridge, Wine Rack, and Fun Lighting! A door in the kitchen at the rear of the home allows your friends, (people or pets) to access the backyard. Off of the Living room you will find a very fun, Powder Room. On the Upper Level, you will find 2 Spacious Bedrooms, each with spacious closets, as well as the Master Suite that also features a large bedroom, large full bath, and a walk in Closet. 2nd Floor Laundry is one more amenity that this home has to offer! This Home has taken storage to the max, each of the closets has been upgraded with addition shelving to use the space to the fullest. HOA covers snow removal including driveway, all landscaping and mulch, dog stations, basically exterior maintance free living, YMCa at the bottom of the hill which has a family fitness center and daycare.
Subdivision: The Reserve at Eagle HillSchool: Seneca ValleyMLS: 1745772
Great Neighborhood close to all North Hills amenities, shopping, major roads, schools, restaurants, etc.. New construction. Custom built by Pohl Construction, Inc. No HOA FEES. Over 2,800 square feet including unfinished lower level with walk out. Open floor plan, North Allegheny School District, Custom cabinetry, stainless steel appliances. Primary suite serves as a private retreat with a spa inspired master bathroom with ceramic shower. there are two additional spacious bedrooms and pull down attic stairs for additional storage. Maintenance free exterior provides the very best of outdoor living with a large upper level deck and lower level walk out patio. Concrete drive to the two car attached garage with ample space for 4 additional vehicles.
Subdivision: McCandlessSchool: North AlleghenyMLS: 1745767
Stunning 3 bedroom custom built townhome in Walnut Court located in the hear of the North Hills! Beautiful open concept main floor complete with 9 foot ceilings, abundant recessed lighting, and oak hardwood throughout. The upgraded Kitchen includes 42 inch painted shaker cabinetry, stainless steel appliances, quartz counter tops, under cabinet lighting, pantry & 10-foot center island. Dining area features triple glass Anderson sliding glass door providing adequate natural light. Custom window treatments and blinds recently installed throughout and most walls have been freshly painted. The second floor boasts 9 foot ceiling height as well with a primary suite complete with a full ceramic walk in shower, double sink oversized vanity with quartz countertops and a large walk in closet. Two additional bedrooms complete the second floor (one with a walk in closet), a second floor laundry with storage, and a full custom bath with ceramic floor. All newer upgraded carpeting on the second floor. Finished game room in the lower level with powder room. Lots of closet space throughout. Concrete patio and privacy fence provides a quiet outdoor entertaining space. Large concrete driveway larger than most townhomes offer. Minutes from North Park, Mccandless Crossing, and not far from downtown Pittsburgh as well as all major highways. This home needs nothing simply move in and enjoy!
Subdivision: McCandlessSchool: North AlleghenyMLS: 1745609
Set within the prestigious enclave of The Ridge at Sewickley Heights Manor, 312 Sewickley Ridge presents an extraordinary, fully reimagined residence where timeless elegance meets modern luxury. This exceptional home has undergone a comprehensive three-level renovation, executed with meticulous attention to detail by premier craftsmen and a nationally recognized interior designer, resulting in a cohesive and refined living experience throughout. Upon arrival, the home immediately impresses with its thoughtfully curated architectural details, including a custom tongue-and-groove ceiling, wide-plank white oak flooring, and designer lighting that carries seamlessly across all levels. The main living spaces are both grand and inviting, highlighted by a dramatic two-story great room anchored by a bespoke gas fireplace and enhanced by custom millwork and integrated lighting. Expansive glass doors open effortlessly to a generous deck, creating a natural extension of the living area and an ideal setting for sophisticated indoor-outdoor entertaining. At the heart of the home lies a truly exceptional gourmet kitchen, designed for both functionality and visual impact. Custom cabinetry, backlit glass accents, and natural stone quartzite countertops are complemented by a full suite of professional-grade GE Monogram appliances, including a gas range, double ovens, and separate refrigeration units. A built-in Thermador coffee system and an oversized workstation sink further elevate the space, while the adjoining dining area is crowned by a striking coffered ceiling. The main-level primary suite serves as a private sanctuary, offering a serene retreat with custom built-ins, designer finishes, and direct access to a screened-in deck. The spa-inspired primary bath is nothing short of exquisite, featuring radiant heated floors, a zero-entry walk-in shower with heated bench, a freestanding Kohler air jet soaking tub, and elegant Carrara marble detailing, all thoughtfully designed for both comfort and sophistication. The upper level includes a spacious bedroom and a sophisticated home office enclosed by glass pocket doors, complete with custom built-ins, integrated lighting, and tailored window treatments, creating a bright yet private workspace. A fully renovated bath with a skylight and walk-in shower completes this level. The lower level extends the home’s living and entertaining capabilities with a spacious family room featuring custom cabinetry and a second fireplace. This level opens to a private, covered outdoor patio. Two additional bedrooms, a fully updated bath, and a bonus flex space further enrich this level. Throughout the home, no detail has been overlooked, including the integration of a whole-house Sonos sound system, over 70 recessed lights with dimmers, and upgraded mechanical systems. 312 Sewickley Ridge is a rare offering, an impeccably renovated residence that seamlessly blends elevated design, modern amenities, and timeless craftsmanship in one of the region’s most desirable communities.
Subdivision: The Ridge at Sewickley Heights ManorSchool: Quaker ValleyMLS: 1745506
Discover the Endless Potential of 465 Amsler Ridge! Are you looking for the perfect place to bring your vision to life? Nestled on a sprawling, 1.5-acre lot, this property offers the rare gift of space and serenity. Whether you are a visionary ready to take on a rewarding renovation project or looking for the ultimate site to start fresh and build your custom architectural masterpiece, this location is the ideal foundation.
Imagine waking up to the tranquil sounds of nature in this remarkably peaceful setting, all while being just minutes away from the conveniences you love. From a complete top-to-bottom remodel of the current structure to a brand-new build designed exactly to your specifications, the possibilities here are as vast as the land itself.
Set on 2.99 private acres, this extraordinary estate blends modern luxury with timeless design, offering resort-level amenities just minutes from the heart of Wexford, top schools, and downtown Pittsburgh.
A gated driveway welcomes you to a stunning residence renovated by Koch Construction, where every detail has been thoughtfully curated. Heated four-car garage with additional parking pad, and a fully fenced yard with sport court create both comfort and functionality. The grounds are designed for year-round enjoyment, featuring a brand-new limestone heated pool with retractable cover, a basketball court, and expansive outdoor living spaces. The "SkyBox" is an outdoor treehouse featured on Treehouse Masters. It is usable all year round and comes with a living room, kitchenette, full bath, and full bedroom. It overlooks the recreational rear yard.
Inside, the home showcases exquisite craftsmanship and imported materials from around the world. The main level features Italian porcelain tile flooring with radiant heat, custom German-imported cabinetry, and a chef's kitchen equipped with Miele appliances, and striking Cristallo Quartzite countertops from Brazil. A dramatic fireplace surrounded with white gemstone imported from Italy anchors the living space, complemented by custom stone wall treatments.
The owner's suite is a private retreat, complete with a balcony overlooking the grounds,a sitting room with Silverwave Granite from Brazil, imported Greece marble floors and shower, Lisola Black Marble from Italy, Brizo fixtures, and a steam shower.
Throughout the home, you'll find four fireplaces, heated toilets, two safes, an advanced AV system, Sonos speakers inside and out, and specialty lighting imported from Spain. The lower level offers true lifestyle living with Brazilian flooring, a full gym with sauna and steam room, movie room, and bar area—creating a private club experience at home.
The location is equally exceptional—surrounded by luxury residences and minutes from premier shopping, dining, and major access points to Pittsburgh International Airport and the city.
This is a rare opportunity to own a globally inspired estate that seamlessly combines architectural excellence, cutting-edge technology, and unmatched privacy.
This extraordinary home, originally Sewickley Village’s Triumph Baptist Church, offers a rare blend of architectural heritage and modern luxury across more than 4,000 square feet of living space. Built in 1905, the structure has been thoughtfully reimagined into a distinctive single-family residence, where historic character and contemporary design coexist in perfect harmony.
Defined by soaring ceilings and dramatic ambience, the main level unfolds as an elegant open-concept composition of living, dining, and kitchen spaces, ideal for both grand entertaining and intimate daily living. Original stained-glass windows, carefully restored and preserved with tempered glass, cast vibrant light throughout the home, serving as both artistic focal points and a tribute to the building’s storied past.
The residence offers three bedrooms and four bathrooms, including a luxurious primary suite situated on the main level. This private retreat opens onto an expansive rear balcony spanning the full width of the home, creating a seamless indoor-outdoor experience. The upper level provides two additional bedrooms alongside a versatile lofted space, perfectly suited as a library, playroom, or sitting area.
The lower level is equally impressive, featuring a fully finished game room, a custom-built bar for entertaining, and an additional bonus room ideal for a home theater, fitness studio, or quiet escape.
Throughout the home, rich maple hardwood flooring enhances the sense of warmth and sophistication, while custom closets, recently installed in both the primary and secondary bedrooms, add a layer of tailored convenience. An oversized three-car garage offers ample space for vehicles, storage, and recreational equipment.
Equally compelling are the extensive mechanical and infrastructure upgrades, ensuring both comfort and efficiency. These include a newly installed Bosch HVAC system (2024), Rheem furnace (2021), and an 80-gallon hot water tank (2022), as well as a whole-house water softener and dedicated kitchen drinking water filtration system. The home is fully move-in-ready.
The exterior grounds have been thoughtfully enhanced with landscaped stone walkways, aluminum fencing, and carefully maintained retaining walls, creating a polished and functional outdoor environment. Additional improvements such as new hose bibs, recently cleaned gutters, and ongoing restoration of the property’s signature stained-glass elements reflect a continued commitment to preservation and care.
This is a truly one-of-a-kind offering. An inspired reinvention of an historic property into a sophisticated modern residence, set within one of Sewickley’s most desirable neighborhoods, mere steps from the village's vibrant mix of shops, restaurants, and parks.
Unlock a rare opportunity in the heart of highly desirable Cranberry Township. This 3-bedroom, 2-bath home sits on 3 acres of flat, cleared land—a hard-to-find combination offering flexibility for homeowners, investors, or those looking to build.
The property is loaded with functional improvements, including two detached garages, a barn, multiple storage sheds, and a dedicated dog kennel, making it ideal for hobbyists, small business use, or anyone needing serious storage and workspace.
Enjoy the convenience of public water and sewer, along with a prime location just minutes from Route 79, the PA Turnpike, shopping, dining, and North Boundary Park. Located in the highly rated Seneca Valley School District.
Whether you’re looking to renovate, expand, build new construction, or hold as an investment, this property offers exceptional upside in one of Western PA’s fastest-growing corridors.
Why rent when you can own? This move-in-ready, ground-level condo offers an affordable path to homeownership with the convenience and amenities today's buyers are looking for. The bright, open floor plan features a spacious living area with a tray ceiling and large window that fills the home with natural light. The living room flows seamlessly into the dining area and galley-style kitchen, creating a comfortable space for everyday living, relaxing, or hosting friends and family.
A dedicated laundry room adds convenience, while the generously sized bedroom and updated full bath with a new walk-in shower provide comfort and functionality. Step outside to enjoy your semi-covered porch—perfect for morning coffee or unwinding after a long day.
With major updates already completed, including a furnace (2019), washer (2024), and dishwasher (2025), you can enjoy peace of mind and low-maintenance living from day one.
Located just minutes from I-79, shopping, dining, and entertainment, this home offers an easy commute and access to everything you need. Plus, you'll enjoy resort-style amenities at Adams Pointe, including a swimming pool, fitness center, theater room, basketball courts, walking trails, and more.
Whether you're purchasing your first home, downsizing, or simply ready to invest in yourself instead of paying rent, this condo is the perfect place to call home.
Subdivision: Adams PointeSchool: Mars AreaMLS: 1745209
This stunning home is nestled on a peaceful street in desirable Richland Township. This Home offers the perfect blend of comfort, space, and serene surroundings. The living room is spacious and has hardwood floors and features a cozy wood-burning fireplace perfect for relaxing. The family room is filled with abundant natural light and showcases a beautiful brick wall adding warmth and character to the room with built-in book cases. The Dining room is perfect for entertaining friends and family and opens to the kitchen. The 2nd floor features 3 bedrooms and a full bathroom. The 2nd floor and stairs have brand new carpeting (March 2026) and 2 of the bedrooms feature hardwood floors. There is a finished Game room on the lower level with a full bathroom, Laundry area, access to the backyard, and a 1 car garage. Outside, you'll find a large side yard that is ideal for entertaining, gardening, or play along with a wooded backyard that provides privacy and a natural setting.This is the ideal yard for enjoying a morning coffee or hosting gatherings with friends. Located within a highly regarded school system and just minutes from local shopping, restaurants, Hartwood Acres, North Park, the PA Turnpike, and Rt 8. This is a Must See!
NEW ROOF..MAY 2026. Welcome home to this light-filled, beautifully updated Cape Cod located in Hampton Township School District. From the moment you arrive, you’ll be charmed by the inviting curb appeal, highlighted by a cheerful front entry and a spacious driveway offering plenty of parking. Step inside to discover a bright interior featuring stylish LVP flooring throughout the main floor. The thoughtfully designed layout offers convenient main floor living, perfect for ease and comfort. Enjoy relaxing or entertaining on the large back porch overlooking a generous yard—ideal for gatherings, play, or simply unwinding outdoors. Conveniently located just minutes from shopping, dining, and everyday amenities, this home combines comfort, style, and location. Move-in ready and full of charm—don’t miss your opportunity to make this one yours!