Browse 108+ active homes for sale across North Hills Pittsburgh — Wexford, Franklin Park, Marshall Township, and Pine Township — spanning North Allegheny and Pine-Richland school districts. Prices range from the mid-$300Ks to $2M+; median list price approximately $525,000.
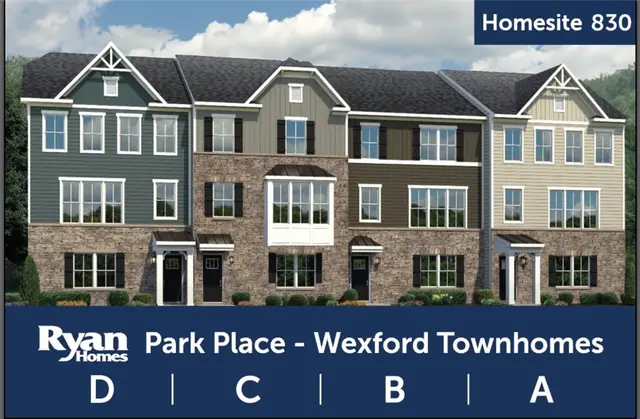
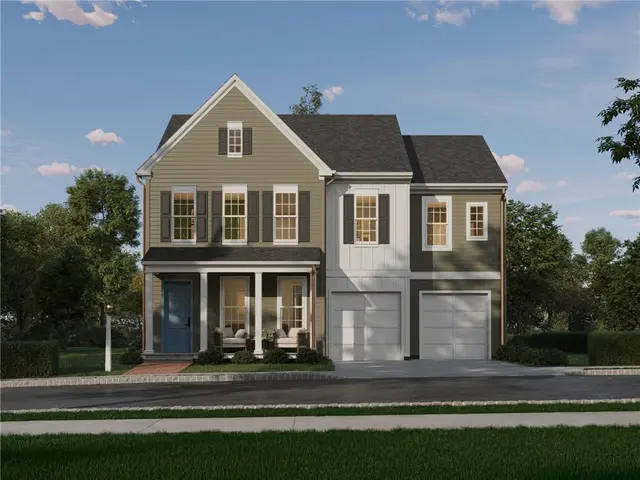
This beautiful Wexford townhome will sit on a private cul-de-sac homesite with 35ft of useable backyard! It has stunning stone, white Hardie plank siding, bronze windows, and a concrete driveway. It features 3 bedrooms, 2.5 baths, a finished basement and 2-car garage. The main level features luxury vinyl floors throughout the open and spacious living room and private alcove with powder room and coat closet. The gourmet kitchen includes stainless-steel appliances, quartz countertops, and a large kitchen island that opens to the dining area featuring a bank of windows. A beautiful hard surface staircase leads upstairs to your luxurious owner’s suite with a spacious bedroom, walk-in closet, and private luxury owner's bathroom. The owner's bathroom showcases a walk-in shower and dual vanities. Two secondary bedrooms with ample closet space, laundry area, and hall bath complete the second floor. The FREE finished walkout basement makes a great area for a home office, pool table or home gym!
Subdivision: Amherst VillageSchool: Mars AreaMLS: 1725353
Don't miss this Marshall Township Development Opportunity! Outstanding 2+ acre parcel available - adjacent to Venango Trails green space & pond. Zoned MDR (Medium Density Residential), options exist for creating luxury home sites, townhomes, patio homes. The location is exceptional with access to both I-79 and the PA Turnpike nearby, along with plentiful shopping and dining opportunities. Served by the North Allegheny School District.
Subdivision: MarshallSchool: North AlleghenyMLS: 1732661
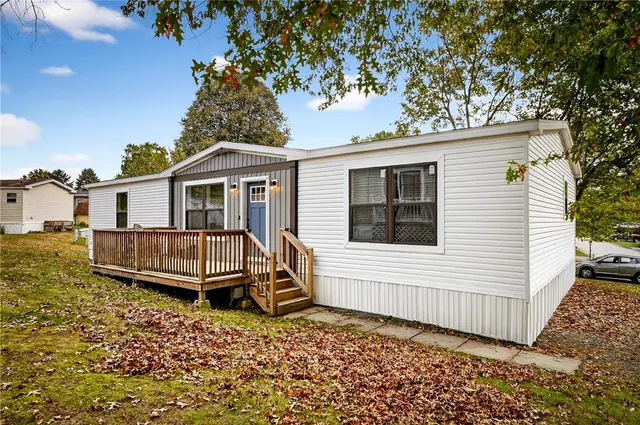
Beautifully maintained 3-bedroom double-wide home located on a desirable lot in Oak Springs. Built in 2022, this residence offers a modern open floor plan with LVT flooring, new kitchen cabinets, and a spacious island. The bright living room flows seamlessly into the eat-in kitchen, perfect for everyday living. Updates include two new decks, central A/C, gas heat, and stainless steel appliances. Each bedroom provides ample closet space. The primary suite features a private bath with a step-in shower and soaking tub. Enjoy the peaceful, tree-lined setting with off-street parking for up to three vehicles. Conveniently located near parks, shopping, dining, and entertainment in Cranberry Township.
A rare opportunity to create a bespoke home in the heart of Sewickley. This 2,065 sq. ft. "to-be-built" residence is one of only three in this exclusive building. The conceptual plan offers maximum privacy with a sophisticated, linear layout. The primary suite is tucked at the far end of the home for unparalleled quiet. The grand, gallery-like living and dining room draws you toward the most expansive north-west facing balcony in the building, a seamless indoor-outdoor living space. A bright office/den is perfectly situated off the living room, offering inspiring sunset views and direct balcony access. Collaborate with the Desmone design team to customize this layout, or opt for the "White-Box Shell" to start from scratch. This home includes a private elevator vestibule and a dedicated, heated 2-car garage with EV hookups. A comprehensive HOA provides a true "lock-and-leave" lifestyle, covering internal systems (HVAC, plumbing) plus internet & cable.
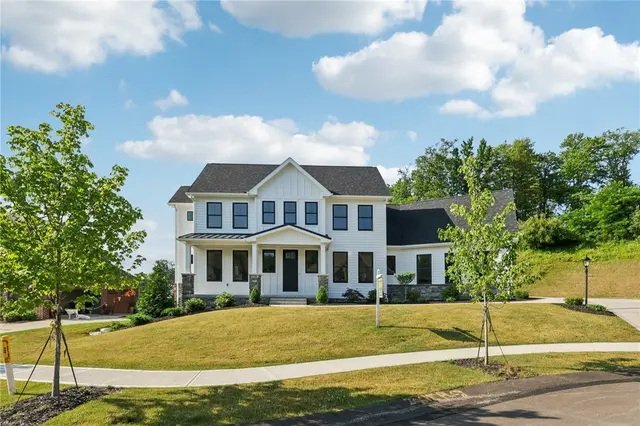
MOVE IN READY - NEW CONSTRUCTION - Beautiful Custom Built Home by The Phillips Builders Located on a Cul-De-Sac in Ehrman Farms. Features Include: Stone & Hardi Cement Siding, Hardwood Flooring in Kitchen, Dining Area, Family Room, Den & Entry, First Floor Master Suite w/Large Zero Entry Shower & Large Walk-In Closet, 1st Floor Laundry, Custom Kitchen w/Large Island, Coffee Center & G.E. Monogram Appliances, Large Dining Area Adjacent to Kitchen, Walk-In Pantry, Quartz Countertops, Multi Zone HVAC System, Covered Rear Porch w/Stone Fireplace, Walk-Out Basement Entrance & 3 Car Finished Garage. Ehrman Farms Close to Seneca Valley School District and the New Ehrman Crest Elementary School. Easy Access Major Highways Shopping & Restaurants.
Welcome Home to 5056 BEAR RUN RD nestled on 25+ secluded acres within the heart of Cranberry Township, PA! This remarkable 11,000 Sq Ft Estate provides the perfect blend of modern design + timeless architecture. The beautifully appointed 3-Story Entry welcomes you into the finest experiences of “Home”, unlike any other! The delightful A-Frame Great Room boasts a floor-to-ceiling Stone Fireplace, abundant natural light and breathtaking views out back. The recently redesigned Main Level, Chef’s Style Kitchen + Dining Area offer luxury finishes and offer the perfect space for entertaining + gatherings! **The First Floor Master Suite retreat feels like a vacation within a home with no detail spared providing both comfort + luxury, including a stone fireplace, massive Walk-In-Closet + Dressing Room w/ Island, Arts + Crafts room + Spa-Inspired remodeled Bath! Adjacent to the Master Suite is a lavish Office + secondary Main Level Guest Suite. **Upstairs offers 5 additional Bedrooms and multiple relaxation spaces + sitting areas! **Recently Finished Walk-Out Gameroom adds 3,000+ Sq Ft of living space with Full Kitchen, state-of-the-art Theatre Room, Gym, Dog Wash, and Entertainment Areas! **The lovely exterior + secluded acreage at 5056 Bear Run Rd is truly unmatched with a long driveway gliding blissfully through the tree-lined landscape + barn area leading to a 5-Car Oversized Attached Garage, perfect for a collector + guests alike. **The compelling property provides a resort-style swimming pool, massive level backyard, mature treed surroundings with lush landscaping, barn, trails, gazebo, pond, and covered front + back patios that invite you out for a morning coffee in the fresh air! Enjoy a perfect combination of seclusion + convenience to the region’s finest amenities, shopping, dining, parks, and schools. Truly the best of both worlds. 5056 Bear Run Rd is a One-Of-A-Kind residence, where luxury meets livability and where every corner has been thoughtfully curated, inside & out. Welcome Home!
Set on 10 breathtaking acres in Sewickley Heights, this extraordinary 1935 estate is one of the area’s most iconic properties. Thoughtfully reimagined, it blends timeless architecture with refined interiors and modern luxury. Beautifully scaled rooms feature high ceilings, exquisite millwork, and abundant natural light. Formal living spaces include an elegant library and gracious living room with limestone fireplace. A custom kitchen centers on a La Cornue Château range and opens to a light-filled breakfast and gathering room. A dramatic Great Room with vaulted ceilings and exposed beams provides a spectacular venue for entertaining. Outside, expansive stone terraces, formal gardens, a reflecting pool, greenhouse, bocce court, and resort-sized swimming pool create a private, resort-like setting. A six-car garage completes this exceptional property.
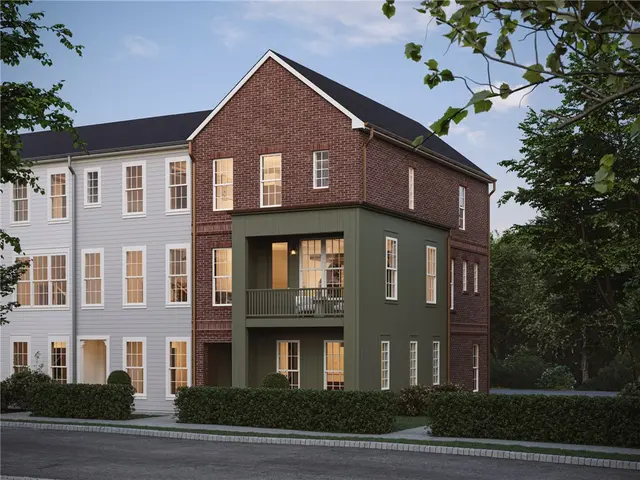
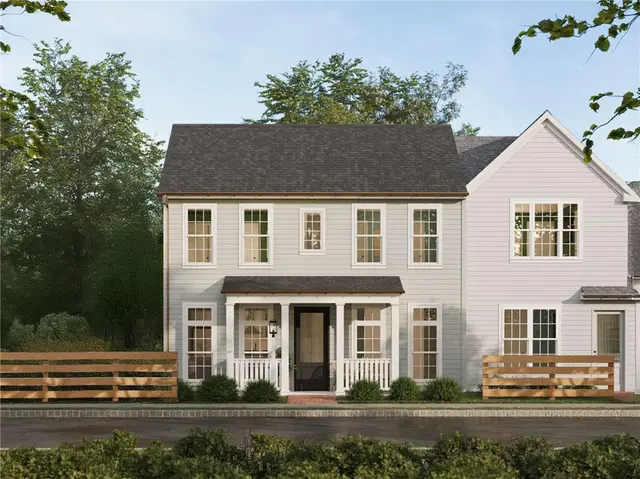
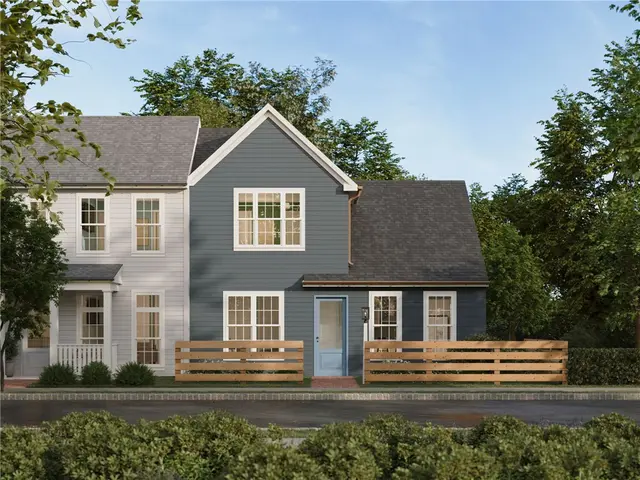
Ready now. Discover refined living in this limited-edition end-unit townhome overlooking green space in Brookvue, move-in ready this summer. Ideally located near TerraPark and The Den, it offers modern style, natural light, and everyday convenience. Designed for relaxing and entertaining, the home features multiple outdoor living spaces perfect for enjoying the evening sky. Inside, the sun-filled great room is wrapped in windows on three sides, creating a bright, airy feel with a seamless indoor-outdoor connection. The welcoming entry, framed by landscaping and timeless Hardie Plank siding, opens to 9-foot ceilings and a thoughtfully designed open-concept layout. At the heart of the home, the chef-inspired kitchen features a full-wall tile backsplash, almond-stained cabinetry, quartz countertops, and a spacious eat-in island finished in boulder paint. Step onto your private balcony—perfect for morning coffee or outdoor dining. Upstairs, two secondary bedrooms each include walk-in closets and private en-suite baths. The primary suite offers a tiled shower and oversized walk-in closet. The lower level adds flexibility with a third bedroom and full bath—ideal for guests, a home office, or creative space. Located in Cranberry Township, Brookvue features preserved green spaces, trails, gathering areas, and TerraPark.
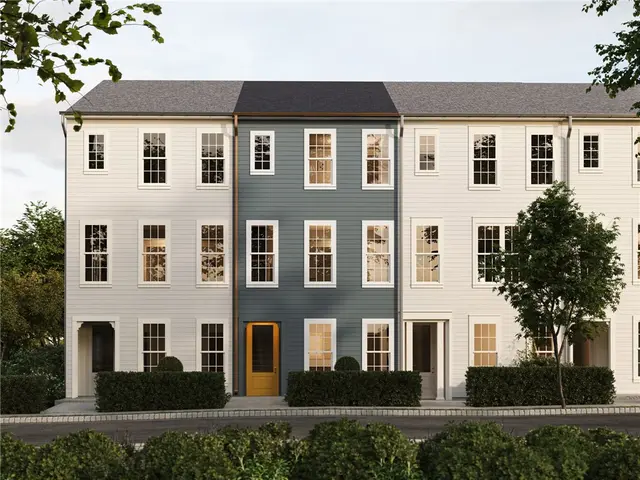
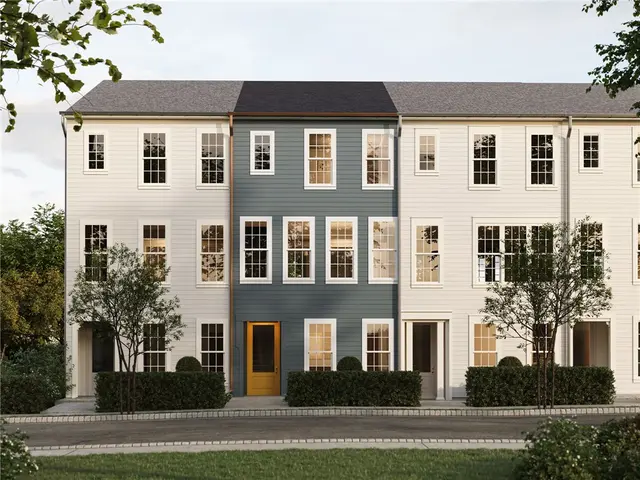
This spacious 3-story Adams townhome provides the space and livability with 3 bedrooms, 3.5 bathrooms, loft, and 1,760 square feet. All luxury upgrades included in final price-kitchen appliances, washer/dryer, upgraded soft-close cabinets, quartz countertops, crown molding, LED lights, rear deck, SMART Home System, HardiPlank siding, and more.
Three bedrooms on the upper level provide what you need, where you need it. A large owner’s bedroom features an adjoined bathroom that will make getting ready in the morning a dream. Plus, the walk-in closet will feel like you now have the space you’ve always wanted in your bedroom. Enjoy a double bowl vanity with a tiled, oversized shower. The other two bedrooms will be perfect for kids’ room, grown visiting children, guest room, all while having an open loft on the lower level.
Home is under construction and will be available for Feb/March '26 move-in. Visit our decorated model to see the finished product!
Subdivision: McCandless SquareSchool: North AlleghenyMLS: 1733337
The last Hanover floorplan being built in Sunrise Acres on a lot that is flat & spacious! Single family open concept home- gourmet kitchen w/island, casual dining area, and spacious great room. Butler pantry gives access to formal dining room & kitchen. Flex room on the main floor along with a half bath. Basement is finished for additional entertaining space. Second floor features an open loft, 4 spacious bedrooms, 2 with walk in closets. Full bathroom on second floor has dual sinks. Owners Suite has ceramic tiled, walk-in roman shower. Walk in closets and linen closets are not lacking in this home - plenty of storage space. Home includes stainless steel kitchen appliances, tankless water system, security system devices, 9 ft ceilings, concrete driveway, finished basement w/full bath rough-in and MUCH more. Amenities include swimming pool, clubhouse, fitness center, walking trails and sidewalks throughout. Snow removal and lawn care included in HOA.
Subdivision: Sunrise AcresSchool: Mars AreaMLS: 1721359
Experience the Park Place difference in Cranberry Township's fastest-selling community! This brand-new construction home is in its final phase and features a rear-entry walkout basement, a luxurious owner's suite, and high-end interior upgrades. The gourmet kitchen boasts an oversized quartz island, and a deck is included for outdoor enjoyment. Vinyl plank flooring throughout the main level in this unit with a bumped-out bay window. Located in an amenity-rich community, you'll have access to a pool, clubhouse, golf simulator, billiards room, gym, outdoor fitness trail, and illuminated, sidewalk-lined streets. Plus, a direct sidewalk connection leading to the award-winning Graham Park, home to pickleball courts and more. Enjoy low Butler County taxes and a prime location just minutes from Cranberry Township's best shopping and dining. With easy access to I-79, you're only 30 minutes from downtown Pittsburgh. Don't miss this opportunity ------ schedule your tour today!!
Subdivision: Park PlaceSchool: Seneca ValleyMLS: 1735916
Move in this summer and enjoy bright, modern living in a beautifully designed home filled with natural light. Windows on three sides flood the sun-drenched great room with light, creating a seamless flow to your spacious private veranda. Eye-catching curb appeal begins with durable Hardie Plank siding and a welcoming entry. Inside, 9-foot ceilings and LVP flooring enhance the open-concept main level. The great room opens to the dining area and a stunning chef’s kitchen featuring high-end appliances, an oversized shiplap island, quartz countertops, under-cabinet lighting, and a full-wall tile backsplash. Cabinetry in Soft Oat and Slate offers a sophisticated, designer finish. Step onto your private balcony for fresh air and peaceful views. Upstairs, a secondary bedroom includes a walk-in closet and en-suite bath, while the spacious primary suite offers a serene retreat with upscale finishes and personalization options. The lower level adds flexibility with a third bedroom and full bath—ideal for guests, a home office, gym, or media room. Complete with two private outdoor living areas and built-in storage, this home delivers style, comfort, and versatility in one exceptional package. Enjoy high-efficiency heating and cooling, oversized windows, and architectural details designed to last. Meeder offers a local brewery, coffee shop, salon, gift boutique, 24-hour fitness center, parks, and scenic walking trails.
Step into this new townhome offering nearly 2,000 sq ft of beautifully designed living space in Brookvue—Pittsburgh’s newest neighborhood. From the welcoming entry to the light-filled main level, enjoy an open-concept layout with 9' ceilings and luxury vinyl plank flooring. Select custom finishes to show off your personal style. The gourmet kitchen shines with a spacious eat-in island, stainless steel appliances, maple cabinetry, and a designer tile backsplash. The great room and dining area flow seamlessly--ideal for relaxing or entertaining. Upstairs, the primary suite includes a walk-in closet and spa-like en-suite bath. A second bedroom with its own full bath provides added comfort. Enjoy an upgraded lower level with a 3rd bedroom and full bath. Nestled into the northern landscape of Cranberry Township located in Ehrman Crest Elementary and Middle Schools of the Seneca Valley School District, Brookvue includes preserved spaces, gathering places, walks and trails, and a TerraPark.
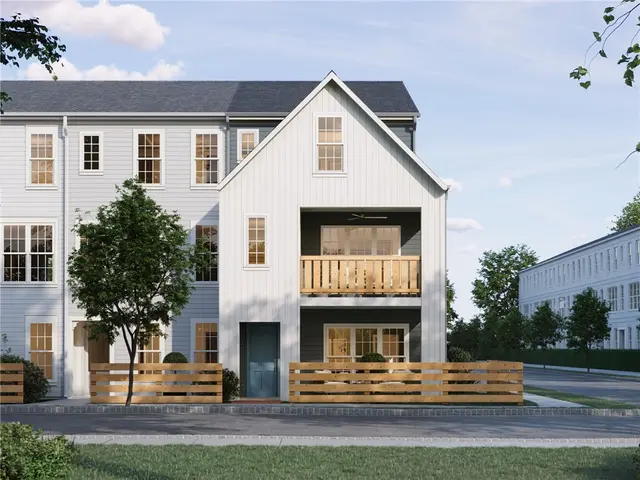
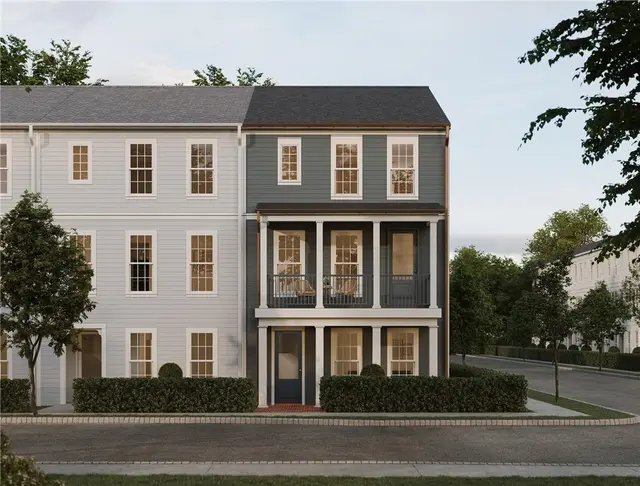
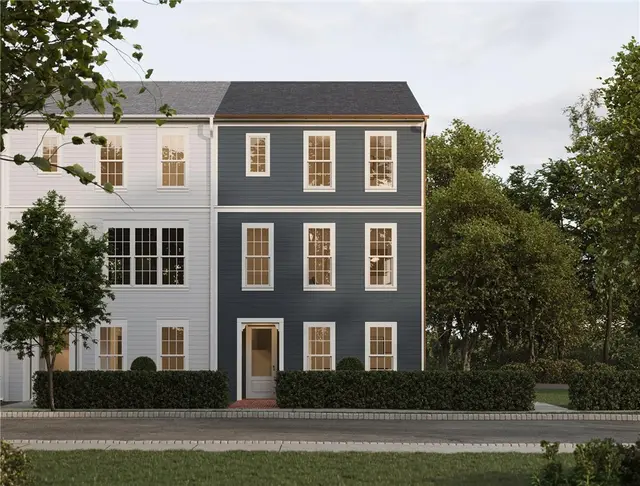
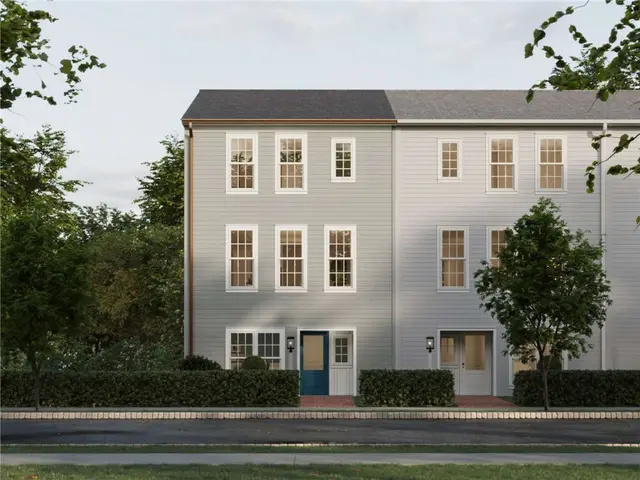
Experience elevated living in this elegant end-unit townhome, offering enhanced privacy and breathtaking views from its stunning stacked front porches. Ready for move-in this summer, this sun-filled home welcomes you with a bright great room framed by oversized windows that create an open, inviting atmosphere. The exterior showcases Hardie® Plank siding in a sophisticated Light Mist finish, while the interior features 9-foot ceilings on the main level for an airy, upscale feel. At the front of the home, a private study and spacious great room provide flexible living space, while the rear opens to a beautifully designed kitchen and dining area—perfect for everyday living and entertaining. The kitchen impresses with a generous eat-in island, maple cabinetry in stylish oat and matte black finishes, stainless steel appliances, a full-wall tile backsplash, and quartz countertops. Upstairs, the serene primary suite is joined by two additional bedrooms and a full bath. The finished lower-level bedroom suit adds valuable extra living space, ideal hosting guests. Nestled in Cranberry Twp, Crescent offers a serene neighborhood lake ideal for fishing, a central green for gatherings, and picturesque walking trails just steps from your front door—all just a half mile from the UPMC Lemieux Sports Complex and a short walk to Pittsburgh’s first Wegmans.
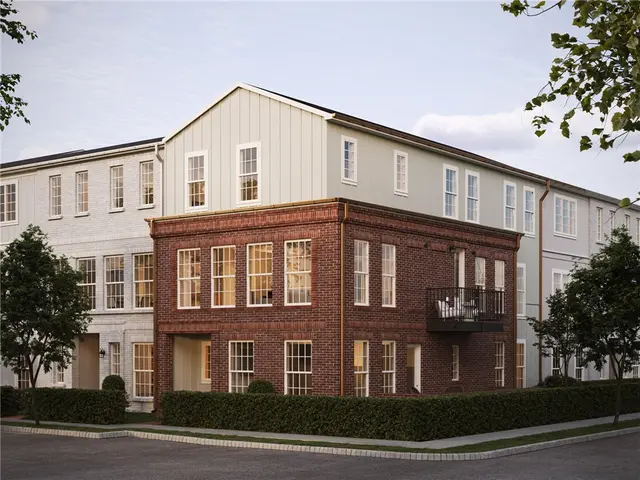
Experience luxury living in this corner townhome at Meeder, featuring three private outdoor spaces and elegant interior finishes. Perfectly situated overlooking Meeder Green and walking distance to shops and restaurants. The main living area boasts an open-concept design with clear sightlines, large windows, and abundant natural light, creating an inviting space for entertaining. Enjoy 9’ ceilings and 8’ doors on the main floor, connecting the great room, dining area, and gourmet kitchen. The kitchen showcases upgraded navy-painted maple cabinets, quartz countertops, and stylish tile backsplash. Step onto the private balcony for an outdoor retreat. A laundry room, half bathroom and gallery are just off the kitchen. Upstairs, the primary suite features a walk-in closet and a spa-like en-suite bath. Two additional bedrooms and a full bath complete the second floor. The lower level offers a spacious game room with a full bathroom, the perfect flex space.
A rare opportunity to own one of only two end-unit cottage townhomes in the entire Brookvue neighborhood—move-in ready this summer. This final 3-bedroom end townhome blends timeless design with effortless main-floor living, offering 1,603 square feet, three bedrooms, three full baths, and a 2-car garage. Step inside to a bright, open-concept layout designed for comfort and style. The main level features a private bedroom suite, convenient laundry, and a welcoming front porch—perfect for relaxing mornings or evening unwinding. The spacious great room flows into a chef-inspired kitchen ideal for everyday living and entertaining. The kitchen showcases white linen cabinetry, a painted black island, quartz countertops, an apron-front stainless steel sink, and stainless steel appliances, including the refrigerator. The owner’s bath offers a spa-like retreat with a ceramic walk-in shower and quartz vanity tops. Upstairs, two generously sized bedrooms each feature their own private full bath, providing comfort and privacy for family or guests. Nestled in the northern landscape of Cranberry Township within the Seneca Valley School District, Brookvue offers preserved spaces, gathering places, scenic walks and trails, and TerraPark.
Welcome to 1645 Pegher Lane. Located on a private 4.7+ acre lot just a few minutes from the I-79/Wexford exit. This stunning home features 4 bedrooms, 3 full bathrooms, and a two-car garage. Bright and inviting open floor plan with nicely sized rooms. Updated and move in ready, this home awaits. Nicely appointed kitchen offers all desired features and is centered around an oversized island that is sure to make entertaining a breeze. Park-like setting offers all the charm of country living. All conveniences of local restaurants & shopping just minutes away. Easy commute to Downtown Pittsburgh, Pa turnpike, or the great Pittsburgh airport. North Allegheny Schools. Hurry to make an appointment to see this beautiful one-of-a-kind Country estate.
Subdivision: Franklin ParkSchool: North AlleghenyMLS: 1725160
Limited time remains to make final selections in this new end 3 bedroom townhome at Brookvue—Pittsburgh’s newest neighborhood in the Seneca Valley School District. Offering nearly 2,000 sq ft of living space, this home welcomes you with 9’ ceilings, luxury vinyl plank flooring, and an open-concept main level. The gourmet kitchen features a spacious eat-in island, maple cabinetry, stainless steel appliances, and designer tile backsplash, flowing seamlessly into the dining area and great room—perfect for gatherings or quiet nights in. Upstairs, retreat to the primary suite with walk-in closet, while a second bedroom with private full bath provides extra comfort. The finished lower level offers a versatile third bedroom. Nestled into the northern landscape of Cranberry Township located in Ehrman Crest Elementary and Middle Schools of the Seneca Valley School District, Brookvue includes preserved spaces, gathering places, walks and trails, and a TerraPark.
Welcome to Brookvue, Pittsburgh’s newest neighborhood! This end townhome offers 1,197 sq ft of thoughtfully designed living space with 2 bedrooms, 2 full baths, a backyard patio, and an attached 1-car garage. The open main floor features a bedroom suite, laundry, front porch, and a great room that flows seamlessly into the kitchen. The kitchen is designed for both style and function, showcasing maple cabinetry, a large island, granite countertops, and stainless steel appliances. Upstairs, you’ll find a spacious bedroom with a full bath. With customizable finishes and selections, you can make your Brookvue townhome uniquely yours. Nestled into the northern landscape of Cranberry Twp in the Ehrman Crest Elementary & Middle School of the Seneca Valley Schools, Brookvue includes preserved spaces, gathering places, walks and trails, & TerraPark.
Discover this thoughtfully designed end townhome features 3 bedrooms, 2.5 baths, and a large storage area, located across from Canopy Green in Brookvue. The open-concept main floor boasts 9' ceilings and lux vinyl plank flooring for a bright, spacious feel. Customize your home with adjustable bathroom layouts, a main floor balcony, and personalized finishes. Exterior highlights include Hardie Plank siding and classic architectural details. The great room fills with natural light through optional balcony doors, connecting the kitchen and living spaces. Upstairs offers 3 bedrooms, a full bath, and a primary suite with walk-in closet and private bath. The lower level has a storage area or an optional finished game room. Enjoy views of the neighborhood’s central green space. Nestled into the northern landscape of Cranberry Twp in the Ehrman Crest Elementary & Middle School of the Seneca Valley Schools, Brookvue includes preserved spaces, gathering places, walks and trails, & TerraPark.
Discover modern living in this new Brookvue townhome, offering nearly 2,000 sq. ft. of thoughtfully designed space. From the welcoming entry to the open-concept main level, enjoy 9' ceilings, luxury vinyl plank flooring, and abundant natural light. The gourmet kitchen features a large eat-in island, stainless steel appliances, maple cabinetry, and a designer tile backsplash. The great room and dining area flow effortlessly for easy entertaining. Upstairs, the primary suite offers a walk-in closet and spa-inspired bath, and a second bedroom with private full bath. The upgraded third bedroom on the lower level create the perfect guest space, office, or media room. Every Charter home includes architectural shingles, high-efficiency HVAC, and oversized windows. Nestled in Cranberry Township located in Ehrman Crest Elementary and Middle Schools of the Seneca Valley School District, Brookvue includes preserved spaces, gathering places, walks and trails, and a TerraPark.
Discover The Orkney—a timeless, flexible home in the newest phase of Crescent, a neighborhood designed for connection and character. With 4–7 bedrooms, 2.5–6 baths, and 3,424–5,823 sq. ft., the Orkney features open, light-filled living spaces made for gathering. Enjoy a designer kitchen with a large island and walk-in pantry, a great room with optional 2-story ceilings, and thoughtful options like a study, conservatory, or first-floor guest suite. Upstairs, the owner’s retreat offers a spa-like bath and walk-in closets, plus an upper game room and laundry. A full lower level and 3 CAR GARAGE OPTION provides space to grow. Located in Crescent, you’ll enjoy tree-lined streets, walkable parks, and timeless architecture—plus Charter’s Always Included designer finishes throughout. Crescent in Cranberry Twp offers a fishing lake, scenic trails, and a central green—just ½ mile from the UPMC Lemieux Sports Complex and a short walk to Pittsburgh’s first Wegmans.
Arts & Crafts home with updates and river-view porch in Sewickley. Tucked into a private, wooded setting above the river, this residence blends period character with thoughtful upgrades. A chef's kitchen anchors the main level-Wolf range, built-in Bosch coffee system, handmade walnut island, and soapstone countertops-opening to dining and living spaces, plus mudroom and full bath. Upstairs: four bedrooms. Unfinished attic and basement offer storage/future potential. Systems upgraded (electrical, plumbing, forced-air A/C) and newer windows in much of the home (all per seller). Carport and paved driveway; 50-amp outlet for EV charging. Enjoy the expansive porch with panoramic river views; occasional train noise from valley below. Quaker Valley School District; convenient to the Sewickley Village and major routes.