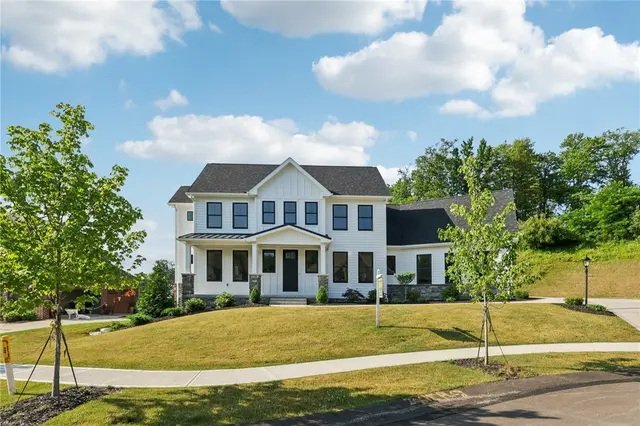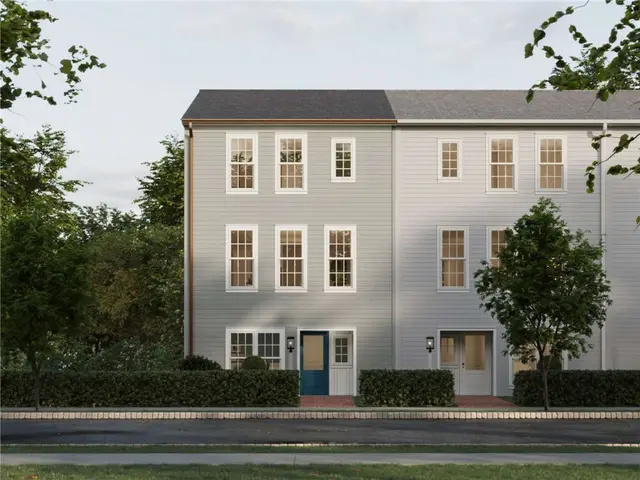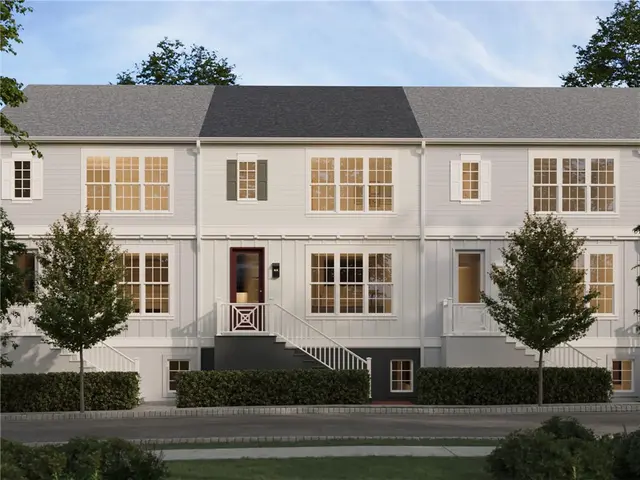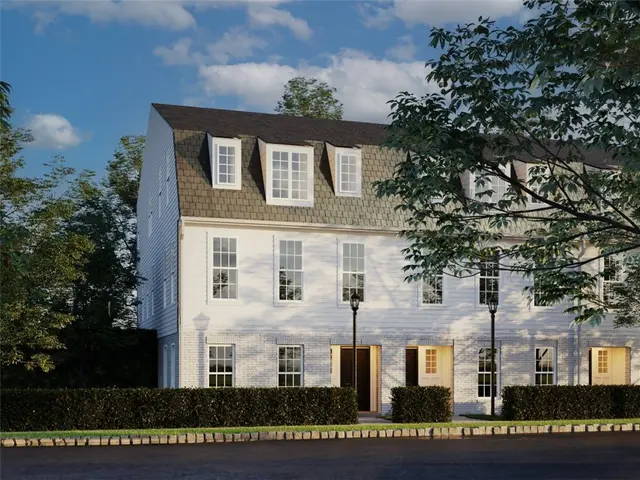
232 Homes for Sale in Cranberry Township, PA

232 homes are currently for sale in Cranberry Township, PA (87 active, 145 under contract) in the Seneca Valley school district, with a median list price of $469,990 (range $35,000–$5,300,000).

All Cranberry Township homes are zoned for Seneca Valley SD
232 matching listings
Based on the last 12 months of sold comps in Cranberry Township: median sold price $439,945 · $220/sqft
103 Valleyview Drive

103 Valleyview Drive

$349,900

32--

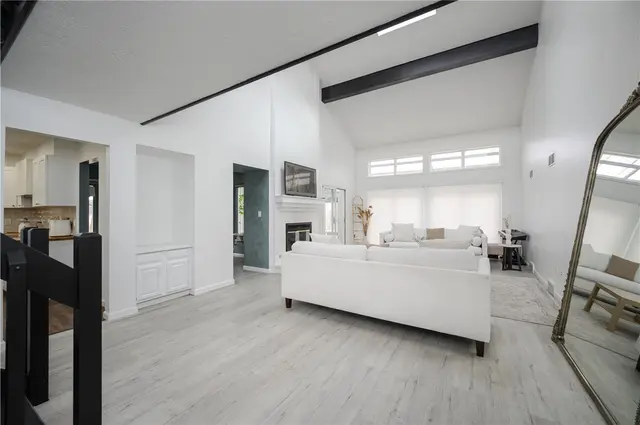
Welcome to this beautifully updated 3-bedroom, 1.5-bath split-level home in highly sought-after Cranberry Township. This move-in ready home offers the ideal blend of style, comfort, and functionality with major updates already completed, including roof, siding, and water heater. Step inside to find unique craftsmanship throughout, featuring crown molding, solid wood window and door trim, and gorgeous Amish-made interior doors that add warmth and character. The updated kitchen features white cabinetry, black stainless steel appliances, glass tile backsplash, and tile flooring. The main bathroom has been tastefully renovated with on-trend farmhouse finishes, including a shiplap accent wall and double bowl vanity. Master bedroom with generous double closet. 2nd and 3rd bedrooms have hardwood floors as well as ceiling fans. The finished walkout lower level adds valuable living space with laminate flooring, a brick fireplace with wood burner insert, convenient powder room, and sliding glass doors leading to a patio and fully fenced backyard - ideal for pets, gatherings, gardening or relaxing evenings. Additional highlights include an oversized 2-car garage, level concrete driveway, and great curb appeal. Located in a prime location close to shopping, dining, parks, and major highways, this home offers both convenience and lifestyle. A perfect opportunity for first-time buyers or anyone looking for a stylish, turnkey home in a vibrant community!

Subdivision: CreekwoodSchool: Seneca ValleyMLS: 1746034
314 Cross Creek Dr

314 Cross Creek Dr

$400,000

331,728

This is the most ideal location if you are looking for a low maintenance townhome option and want an active lifestyle. Situated less than one block away from the resort style community pool and gym, this stunning 3BR townhome also has one of the most private backyard settings. Backing to private woods with a view, you will love sitting out on your deck night after night taking in the sunsets. You have three levels of move-in ready space thanks to a finished gameroom with extra recessed lights & LVP flooring. Step upstairs to the main level and the handscraped hardwoods flow throughout this space. When you step into the kitchen you notice the extra space right away thanks to the 4ft rear bump out extension that gives space for the built-in butler's pantry - so nice! The oversized granite center island has space for multiple bar stools, and the oversized cabinets give an abundance of storage space. The glass tile backsplash & the stainless steel appliances make this kitchen sparkle and one you will love dining in every night. Plenty of space for an oversized table in the dining space thanks to that 4 ft bump out that gives even more space above in the bedrooms. The turned staircase leads to the large bedrooms and the owners ensuite impresses with the tray ceiling. With a large walk-in closet and dual granite vanities, this ensuite has it all. The tiled-in shower has a built-in bench & ceramic tile flooring in both full bathrooms. The 2nd floor laundry is so convenient and the washer & dryer will remain and convey with the sale. Check out the decor in the one bedroom currently used as a nursery, the look is amazing with soft tone paint color. Park Place amenities include a clubhouse that is a stones throw away that features a 3D golf simulator, full sized gym equipment & cardio machines, and a pool that is like you are at a country club. Sidewalk streets lead you down to Graham Park that also has pickleball courts, Bike/walking trails, and outdoor exercise equipment. All of this with low Butler County taxes and just minutes to area shops and restuarants. This is the one, and this is the location to be had in all of Park Place. Make it yours today!

Subdivision: Park PlaceSchool: Seneca ValleyMLS: 1744084
425 Ramsgate Rd.

425 Ramsgate Rd., Cranberry Twp, PA, 16066

$534,990

341,980

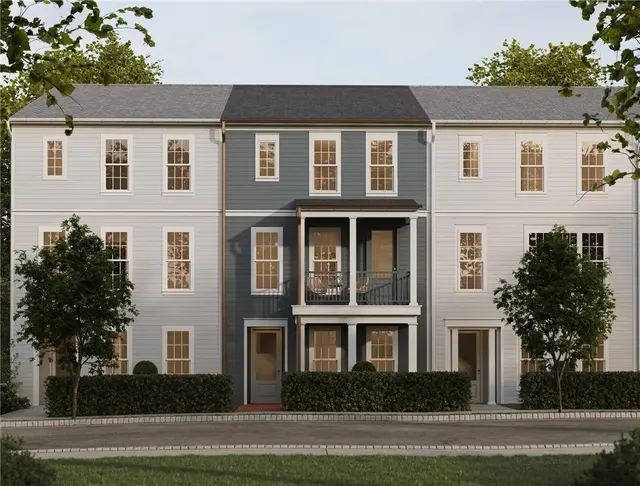
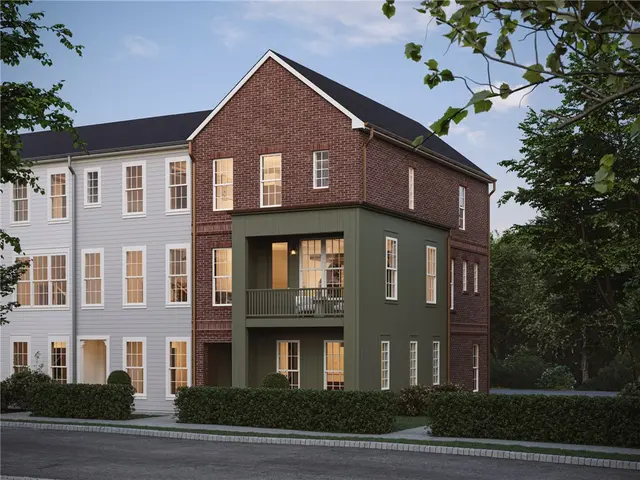
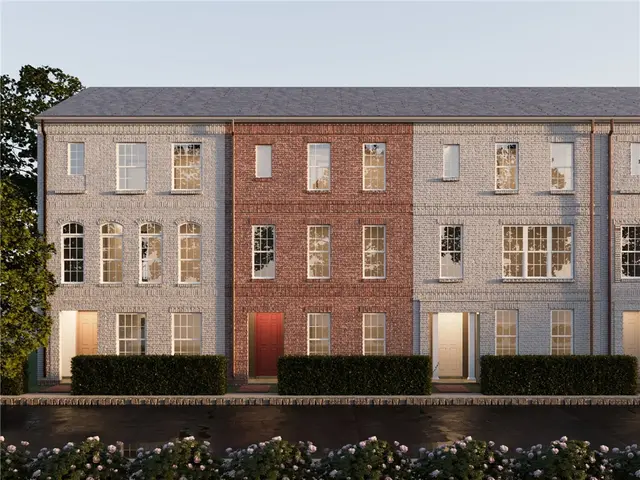
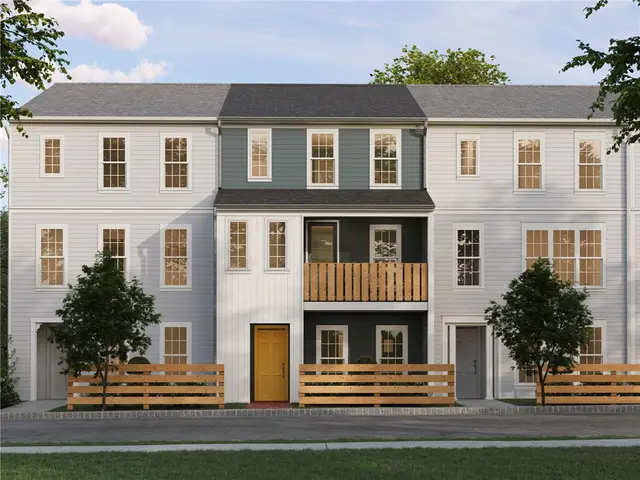

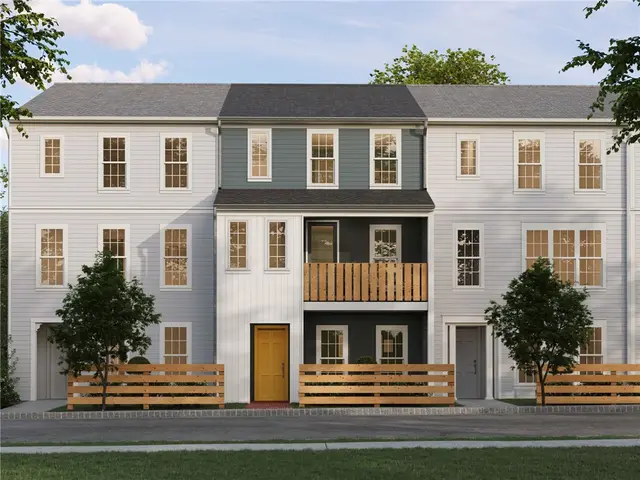
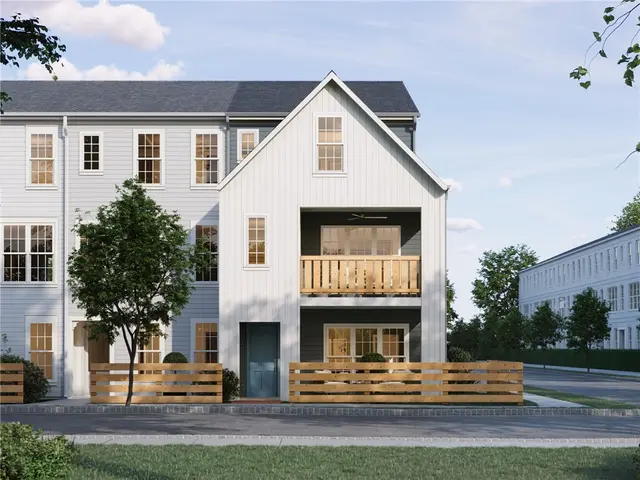
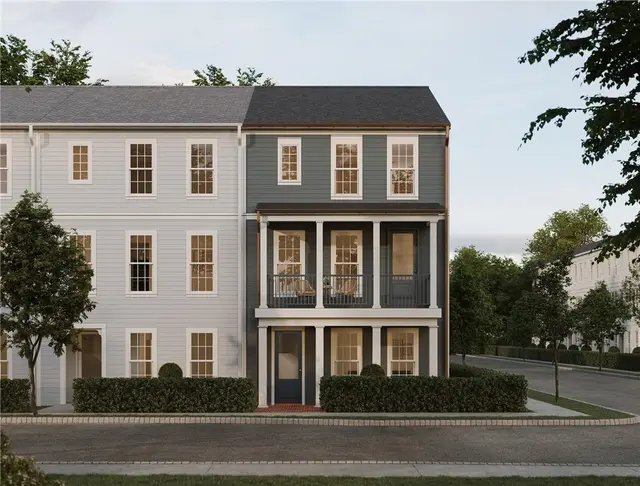
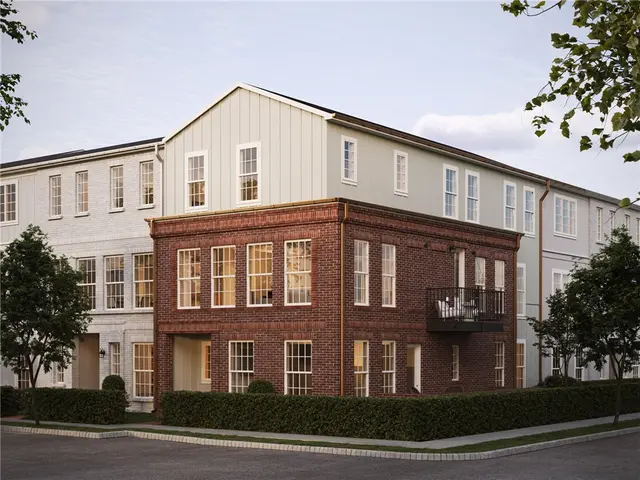
One of the final two move-in ready homes available—and the only one overlooking Ramsgate Green—this is truly the best of the best. Featuring a double porch with front-row views of the green, this end townhome offers a lifestyle that’s hard to find and even harder to match. Step inside nearly 2,000 sq. ft. of beautifully designed living space, where 9’ ceilings, luxury vinyl plank flooring, and an open-concept layout create a bright, welcoming feel. The main level flows effortlessly from the great room to the dining area and into a chef-inspired kitchen complete with a large eat-in island, quartz countertops, tile backsplash, and upgraded maple cabinetry accented with a soft black and grey island finish. Just off the great room, a stacked balcony invites you to relax and take in peaceful views of Ramsgate Green—perfect for morning coffee or unwinding at the end of the day. Upstairs, the primary suite offers a private retreat with a walk-in closet and en-suite bath, while a secondary bedroom with its own full bath adds comfort and privacy. The lower level expands your living options with a spacious entry, mudroom, and a third bedroom with full bath—ideal for guests, a home office, or flexible living. Nestled in Cranberry Twp, Crescent offers a serene neighborhood lake ideal for fishing, a central green for gatherings, and picturesque walking trails just steps from your front door—all just a half mile from the UPMC Lemieux Sports Complex and a short walk to Pittsburgh’s first Wegmans.

Subdivision: CrescentSchool: Seneca ValleyMLS: 1747087
517 Chaparral Dr

517 Chaparral Dr

$399,900

331,152

Large 2 car garage with NatureStone flooring. Stunning, meticulously maintained 3 bedroom, 2.5 bath home that perfectly blends comfort, style, and functionality. This beautifully updated home features a bright and spacious open floor plan, highlighted by a generous living room and a seamless flow into the kitchen and dining area, complete with custom cabinetry and elegant crown molding. French doors open to your private outdoor oasis - an expansive deck with a built-in grill, perfect for entertaining or relaxing while enjoying the beautifully landscaped backyard. Storage shed provides additional convenience. The finished lower level offers versatile additional living space ideal for a family room, home office or recreation area. The garage and laundry room both feature premium Nature Stone flooring, combining durability with a clean, polished look. A full size 2 car garage with built in wall shelving provides excellent storage solutions. From top to bottom, this home showcases pride of ownership and thoughtful upgrades throughout - Move in ready!

Subdivision: Cranberry TwpSchool: Seneca ValleyMLS: 1744429
178 Breckenridge Court

178 Breckenridge Court, Cranberry Twp, PA, 16066

$450,000

332,169

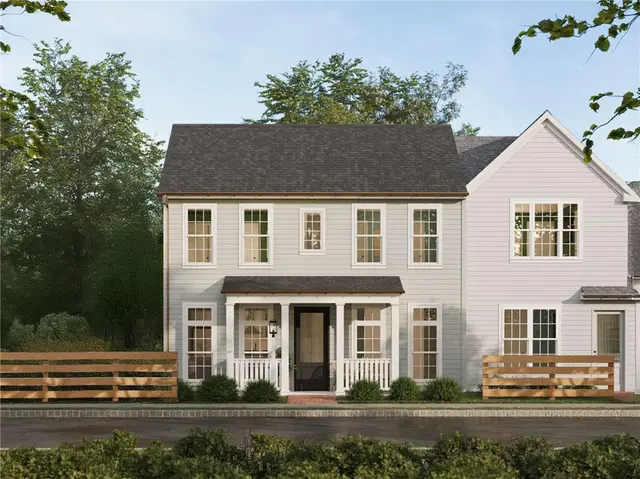
****FALL MOVE IN TIMEFRAME**** Nestled in the heart of Cranberry Township, this private community offers an unbeatable location with walkability to grocery shopping, restaurants, and more. Less than 2 miles from dining & shopping, this townhome impresses with stone and Hardie board siding for gorgeous curb appeal. Curate a space that feels like you. The finished rec space is ideal for entertaining or a home offices. The main floor boasts an open layout with an upgraded kitchen: 10' gourmet island, built-in Profile appliances, quartz counters, soft-close cabinets, and stylish pendant lights. Oversized sliding doors open to a covered outdoor space with gas fireplace—perfect for coffee or wine. Luxury vinyl plank flooring runs throughout. Upstairs: 3 spacious bedrooms, laundry, and 9' ceilings. The owner’s suite offers a tray ceiling, Roman shower with ceramic surround and seat, dual vanities, and quartz counters. With 2,100+ sq. ft., this home blends high-end finishes and practical design in a prime location.

Subdivision: BreckenridgeSchool: Seneca ValleyMLS: 1744884
126 York

126 York

Active

126 York, Cranberry Twp, PA, 16066

$125,000

321,404

Welcome to this beautiful sought after community, Oak Springs Park! This spacious residence offers 3 bedrooms, with walk in closets, 2 full baths and a newly updated walk in master shower. Vaulted ceiling living room complete with wood burning fireplace. The flexible dining area or office space sits adjacent to a wonderful kitchen and convenient laundry room. Additional highlights include a newly asphalted 3 car driveway, new wooden ramp for easy access to front door, a new 12' x 10' storage shed by Pine Creek Structures, deal for tools, hobbies, or extra storage. Low maintenance and easy living in a peaceful, park like setting. Leased lot: $778/month, includes lot rent, water, sewer, & trash. Resident pays electric, gas and cable. Application fee: $50, Buyer approval required through Park Manager, Community Rules & Regulations are available in the supplements. Please remove shoes for showings.

Subdivision: Oak SpringsSchool: Seneca ValleyMLS: 1743179
137 Lewisham Rd

137 Lewisham Rd, Cranberry Twp, PA, 16066

$391,000

432,230

Welcome to 137 Lewisham Road, where comfort and convenience come together. The main living area offers a bright, open layout where the kitchen, dining, and living spaces connect seamlessly—ideal for both everyday living and entertaining. Large windows bring in natural light, and the layout flows easily toward the back of the home, where you’ll find access to a cozy deck, perfect for relaxing. Upstairs, the spacious primary suite features a private ensuite bath, while two additional bedrooms and a full bath provide plenty of room for family or guests. The top level adds flexible bonus space, ideal for a fourth bedroom, home office, or additional living area. Enjoy a walkable community with green spaces and a pool, all conveniently located near shopping, dining, and major roadways. 137 Lewisham Road—where your next adventure begins!

Subdivision: Cranberry TwpSchool: Seneca ValleyMLS: 1745803
102 Preserve Valley Dr.

102 Preserve Valley Dr.

$925,000

55--

Sought-After Location, Beautiful Setting, & So Much More! Situated in an exceptionally convenient Cranberry Township location within the Seneca Valley School District, this stunning home offers an unparalleled blend of elegance, comfort, and top-tier amenities. Step inside the grand two-story entry and be greeted by gorgeous hardwood flooring, upgraded light fixtures, and exquisite architectural details. Entertaining is a dream with an open living room and a formal dining room boasting a classic tray ceiling, elegant wainscoting, and transom accented French doors from the kitchen. The paneled den, complete with built-in bookshelves, looks out to the private rear yard. The heart of the main floor is the inviting family room, which features a partial cathedral ceiling and a cozy gas-log fireplace. The gourmet kitchen is designed for the culinary enthusiast, showcasing stunning granite countertops, a center island, and custom glass-front cabinetry. It comes fully equipped with premium appliances, including Jenn Air double ovens, an induction cooktop, and a range hood, perfectly complemented by a tile backsplash, dual-bowl sink, and a bright breakfast area. A convenient main-level laundry/mud room sits just off the spacious three-car attached garage. Upstairs, the luxurious primary bedroom serves as a private retreat, featuring a deep tray ceiling and a walk-in closet with a custom organizer. The en-suite spa-like bathroom boasts a dual-bowl vanity, an oversized tile shower, and a relaxing soaking tub. Three secondary bedrooms boasts generously sized closets. The guest suite features its own private bath and the hall bath offers a dual bowl sink and a skylight. The fully finished walk-out lower level offers incredible additional living space. It boasts a massive game room anchored by a striking stone-front fireplace and a wet bar complete with granite countertops and a beverage refrigerator. A flexible bedroom/bonus space, an additional full bath, and abundant storage space complete this incredible lower level. Step outside to discover your own private oasis. The beautifully hardscaped exterior features a gorgeous stamped concrete patio overlooking a lush, private yard—perfect for summer barbecues and peaceful evenings outdoors. Don't miss the opportunity to make this beautiful Cranberry Township property your new home!

Subdivision: Preserve WestSchool: Seneca ValleyMLS: 1743250
112 Hunter Dr

112 Hunter Dr

$619,899

442,825

Open Concept living & a life-saver yard backed by 7 acres of green space offers private relaxation & affords time to play at walking distance UPMC Passavant Sportsplex at Graham Park! A foyer welcoming with stunning hardwood floors. The Designer-style kitchen with island centerpiece showcased in natural cherry cabinetry, ivory countertops & abundant storage ~ perfect for everyday living and entertaining. Step out onto the large upper Trex deck overlooking a peaceful, wooded treetop setting. The inviting family room features a cozy brick fireplace, creating a warm and welcoming space. Upstairs offers impressive 9-foot and vaulted ceilings, adding to the home's spacious feel. The large primary bedroom includes a walk-in closet and a full bath with a skylight and high ceilings. The finished lower level provides additional living space, a full bath and offers direct access to an intimate covered patio—ideal for relaxing and enjoying the serene surroundings. A perfect blend of comfort, space, and tranquility—this home is truly a must-see! This Gem is Move-in ready. Updated. Designed for real life!

Subdivision: Cranberry TwpSchool: Seneca ValleyMLS: 1747279
130 Fox Run Rd

130 Fox Run Rd

$389,900

321,560

~ Fully reimagined from top to bottom, this stunning renovation in the desirable Fox Run neighborhood showcases exceptional craftsmanship and attention to detail at every turn - truly a home that must be experienced in person. ~ All-new systems including new PEX plumbing, roof, electric service, furnace, A/C, hot water tank, and much more - offering complete peace of mind. Inside, enjoy engineered hardwood floors, contemporary color scheme, and trendy lighting paired with custom touches like bespoke wood railings, solid core doors, and designer finishes throughout. The chef’s kitchen is a true centerpiece, featuring a two-tone design, custom hood vent, gas range, island with built-in microwave shelf, and spacious dining nook—perfect for cooking and gathering. Two beautifully finished full bathrooms, one on each level, highlighting tasteful tilework and stylish vanities. The finished basement adds valuable living space with a sleek fireplace, a thoughtfully designed laundry room, ample storage, and durable luxury flooring. Outside, the modern curb appeal shines with new exterior doors, garage door, fresh hardscaping, concrete work, and a striking wood accent above the entry. A double-wide driveway and vaulted rear porch complete the package—ideal for relaxing or entertaining. Located in the heart of Cranberry Township within the Seneca Valley School District, this home offers exceptional convenience—just minutes from shopping, dining, parks, and major routes including I-79 and the PA Turnpike. This is a true turnkey home blending modern design, quality construction, and everyday functionality.

Subdivision: Cranberry TwpSchool: Seneca ValleyMLS: 1744372
102 Ramsgate Road Warrington

102 Ramsgate Road Warrington

$760,990

443,380

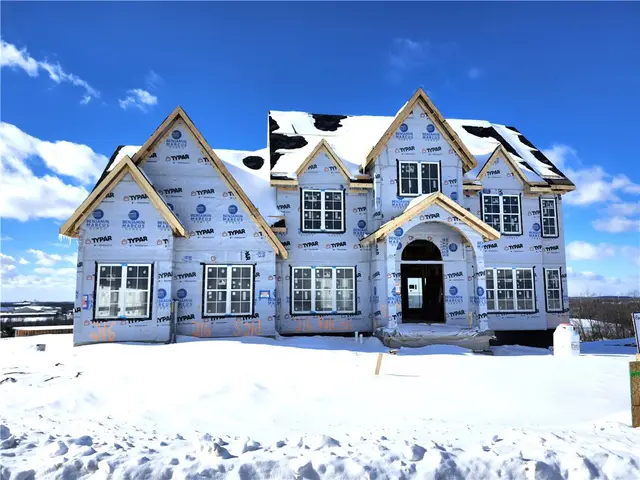
Introducing the Warrington—a brand-new single-family home in Crescent that stands apart with its rare blend of space, flexibility, and elevated design. One of the few homes in the neighborhood offering a striking stone exterior and the option for a 3-car garage, this home delivers both curb appeal and functionality from the start. Inside, you’ll find a thoughtfully designed layout that adapts effortlessly to your lifestyle. A privately tucked-away study creates the perfect work-from-home space, while the option for a first-floor bedroom offers flexibility for guests or multi-generational living. Everyday routines feel easier in the oversized laundry room, ideal for organizing, folding, and even hang-drying with ease. At the heart of the home, the open-concept kitchen, dining, and great room create a bright, welcoming space designed for connection—whether you’re hosting a crowd or enjoying a quiet night in. Upstairs, the home continues to impress with three full bathrooms included and spacious secondary bedrooms designed for comfort and privacy. The owner’s suite is a true retreat, featuring an expansive bedroom and a massive walk-in closet that feels more like a dressing room. With 4–7 bedrooms and 3.5–6 bathrooms, and over 3,300+ square feet with options to expand beyond, the Warrington offers incredible versatility to grow with you. A finished lower level can add even more living space for entertaining, relaxing, or hosting overnight guests. Situated on a limited selection of special homesites, this is a rare opportunity to own a home that truly checks every box—space, style, and the flexibility to make it your own. Nestled in Cranberry Twp, Crescent offers a serene neighborhood lake ideal for fishing, a central green for gatherings, and picturesque walking trails just steps from your front door—all just a half mile from the UPMC Lemieux Sports Complex and a short walk to Pittsburgh’s first Wegmans.

Subdivision: CrescentSchool: Seneca ValleyMLS: 1746583
183 Moyer Hill Dr

183 Moyer Hill Dr

$404,800

342,400

Welcome to 183 Moyer Hill! This beautiful townhome was just built in 2021 and has so many upgrades to offer. Starting in the two car garage, you will find high ceilings perfect for storage, peg board is staying but the tools do not! You can enter the game room or ensuite from the garage or from the main entry, The En-Suite features a Luxurious Full Bath. As you go up to the main level, you will find an expansive Living Room, Dining Room, Kitchen Space all open to each other, with LVP floors that flow throughout this space. The kitchen is a Craftsman Custom Kitchen updated with Soft Close Cabinetry, Granite counters, Stainless Steel Appliances, and Windows that span the back of the home allowing the natural light and nature views to light up the kitchen, and Bar Area. The Bar Area is fabulously crafted with Butcher Block Top, Floating Shelving, Mini Fridge, Wine Rack, and Fun Lighting! A door in the kitchen at the rear of the home allows your friends, (people or pets) to access the backyard. Off of the Living room you will find a very fun, Powder Room. On the Upper Level, you will find 2 Spacious Bedrooms, each with spacious closets, as well as the Master Suite that also features a large bedroom, large full bath, and a walk in Closet. 2nd Floor Laundry is one more amenity that this home has to offer! This Home has taken storage to the max, each of the closets has been upgraded with addition shelving to use the space to the fullest. HOA covers snow removal including driveway, all landscaping and mulch, dog stations, basically exterior maintance free living, YMCa at the bottom of the hill which has a family fitness center and daycare.

Subdivision: The Reserve at Eagle HillSchool: Seneca ValleyMLS: 1745772
108 Kimberwicke Ct

108 Kimberwicke Ct

$589,000

442,316

Welcome to Kimberwicke, a custom home, culdesac community where timeless design meets thoughtful updates. This beautifully maintained residence offers exceptional indoor and outdoor living, highlighted by a 40x20 inground saltwater pool complete with new saltwater chlorinator, pump and flexible safety cover - perfect for effortless summer enjoyment. This beautifully maintained home features a stunning kitchen with granite countertops, stainless steel appliances including double oven, and an ideal layout for everyday living and entertainment. French doors and light bamboo flooring connect the dining and living rooms while chair rail and custom trim add warmth and character throughout. Cozy up to the brick fireplace in the 2-story family room with Brazilian rosewood bamboo flooring and lots of natural light. The finished lower level offers incredible flexibility with a full bath, built-ins, storage, baseboard heat and a bonus room perfect for guests, office or fitness. Upstairs includes newer carpet, spacious rooms and closets and an updated primary bath with gorgeous tile and soaking tub. Enjoy outdoor living on the expansive covered brick patio with pillars, recessed lighting and ceiling fan, overlooking a private backyard. Newer furnace, AC and water heater plus fresh paint throughout make this home move-in ready, NO HOA FEE!!! Walking distance to Haine School, Graham Park and the Cranberry Municipal Building.

Subdivision: Cranberry TwpSchool: Seneca ValleyMLS: 1745153
1009 Stockton Rdg

1009 Stockton Rdg

$239,000

221,089

Maintenance-free living at its best! This second floor home is one of the few in the community that features a detached garage—why rent when you can own? Step inside to a cozy living room complete with a gas fireplace, perfect for relaxing evenings. The dining area offers easy access to a covered deck, ideal for outdoor enjoyment. The functional kitchen includes a gas stove, refrigerator, microwave, and dishwasher, with convenient access to the laundry area just off the kitchen. The primary bedroom features a full en-suite bath and a spacious walk-in closet. The second bedroom is currently being used as a home office, offering flexibility to suit your needs. An additional full bathroom is located in the hallway. Enjoy a variety of neighborhood amenities, including a pool, clubhouse, and exercise room—and don’t miss the popular food truck nights! Ideally located near the YMCA and major roadways, this home offers easy access to the heart of Cranberry Township, with its abundant shopping and dining options. You’re also just a short drive from Zelienople, where you can stroll along its charming main street. HOA fees cover exterior of the buildings, grounds, insurane, landscaping, snow removal, trash and all amenities.

Subdivision: FoxmoorSchool: Seneca ValleyMLS: 1746528
903 Chester Dr

903 Chester Dr, Cranberry Twp, PA, 16066

$57,000

32--

Welcome to this Charming and Inviting 3 bedroom, 2 bath manufactured home! This beautifully maintained home offers spacious rooms and walk-in closets in every bedroom! Enjoy outdoor living with two decks-perfect for morning coffee or evening relaxation-and the convenience of a carport. Featuring all new appliances and lovingly cared for and move-in ready, this home combines comfort, space, and easy living in a great location...Cranberry Township!

Subdivision: Cranberry TwpSchool: Seneca ValleyMLS: 1745068
115 Kimberwicke Ct

115 Kimberwicke Ct, Cranberry Twp, PA, 16066

$550,000

442,470

Welcome Home to 115 KIMBERWICKE CT situated on a lovely cul-de-sac lot backing to woods in Cranberry Twp!! This Beautiful Custom Built Brick-Front Gem FEATURES: Light & Bright 2-Story Entry with refinished HW Floors that flow throughout Main Level! Enjoy the Open Living Concept, Upgraded Fixtures, Timeless Gas Fireplace, Crown Moulding & Home Office/Flex Room! The cozy Family Room opens into the Gourmet Equipped Eat-In Kitchen with Granite Countertops! Upstairs offers 4 Bedrooms, Ample Closet/Storage Space, and Bonus Room/5th Bedroom option!! **Master Suite boasts Tray Ceiling, Walk-In Closet and Remodeled Bath with Dual Vanity + Roman Shower! **Finished Gameroom offers a wonderful entertaining space with Wet Bar, Full Bath, **The Expansive Outdoor Area provides a partially-covered Trex Deck overlooking the large level backyard w/ Fire Pit + Shed surrounded by mature trees!!  **Conveniently Located just minutes from Parks, Walking Trails, I-279, Rt 19, & Seneca Valley Schools!

Subdivision: KimberwickeSchool: Seneca ValleyMLS: 1747274
226 Amon St

226 Amon St, Cranberry Twp, PA, 16066

$425,900

331,953

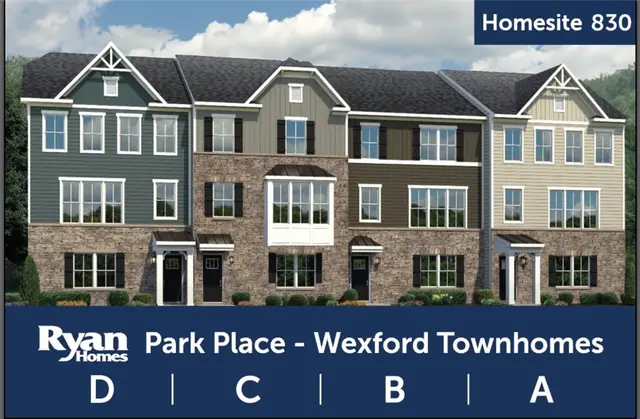
Welcome home to 226 Amon Street, a standout Wexford model featuring the desirable 4' extension, nestled in the sold-out Park Place community in the heart of Cranberry Township. From the moment you step inside, the care and quality of this home are immediately felt. Premium paint, upgraded light fixtures, and custom blinds create a polished, move-in-ready feel throughout the home. As a coveted end unit, this home enjoys natural light from additional windows, giving every room a bright, airy feel. The open-concept main level is made for both laid-back evenings and lively gatherings, anchored by a gourmet kitchen featuring quartz countertops, a stylish backsplash, and an extra-long island. The adjacent dining area offers plenty of room for hosting, along with a convenient pantry. The spacious living room features added surround sound pre-wire to truly set the stage for your ideal entertainment space. Upstairs, you’ll find a luxurious primary suite with a tray ceiling and a private ensuite bath. Two additional bedrooms, currently used as home offices, offer flexibility for your needs. A full bathroom and conveniently located laundry complete this level. Head downstairs to the finished lower level and enjoy the cozy sitting area perfect for relaxing or hosting. The finished 2-car garage adds even more functionality, and on-street guest parking means visitors are always welcome. Park Place is one of Cranberry Township's most sought-after communities, and for good reason. Residents enjoy resort-style amenities just a short walk away, including a community pool, 24-hour fitness center, billiards room, and golf simulator. The low-maintenance HOA covers lawn care, mulching, and sidewalk snow removal, so you can spend your weekends enjoying the surrounding community.

Subdivision: Park PlaceSchool: Seneca ValleyMLS: 1745472
58 Ashford Dr

58 Ashford Dr

$295,000

221,037

Easy one-level living in a quiet, beautifully updated setting. Tucked toward the back of Ashford Manor, 58 Ashford Drive is a move-in-ready 2-bedroom, 1.5-bath patio home offering peaceful views of grass and greenery, true one-level living, and the kind of low-maintenance lifestyle buyers are looking for in Cranberry Twp. A welcoming front patio sets the tone, while inside, the spacious family room features a soaring vaulted ceiling, cozy gas fireplace, and arched windows that fill the home with natural light and character. The dining area flows easily into the kitchen, creating a comfortable layout for both everyday living and entertaining. Extensive updates completed in 2023 include whole-house paint, updated trim work, brand-new flooring, butcher block countertops, tiled backsplash, appliances, lighting, updated electrical outlets, switches and GFCIs, and refreshed cabinet and faucet hardware. The primary suite offers a walk-in closet and direct access to the full bath, while the second bedroom and additional bath provide flexibility for guests or a home office. Enjoy access to the clubhouse and pool just steps away. Convenient to Cranberry Township shopping, dining, parks, and major roadways, this beautifully maintained patio home offers comfort, convenience, and a setting that feels tucked away from it all.

Subdivision: Ashford ManorSchool: Seneca ValleyMLS: 1743136
744 Mill Street

744 Mill Street

$499,990

332,018

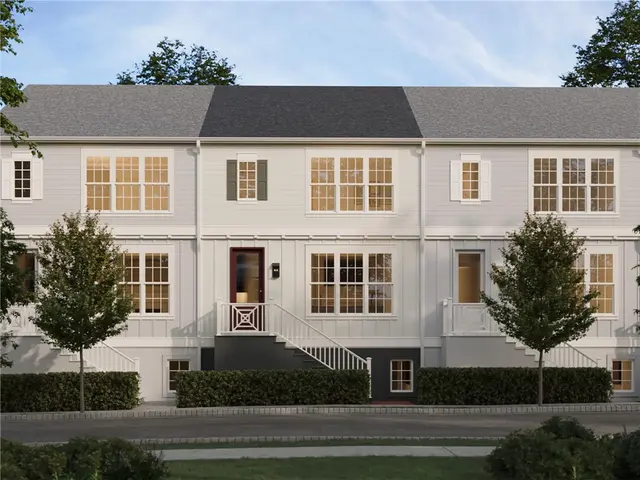
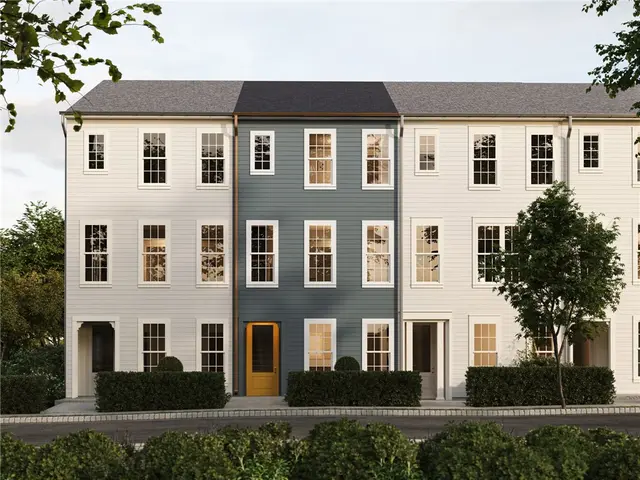
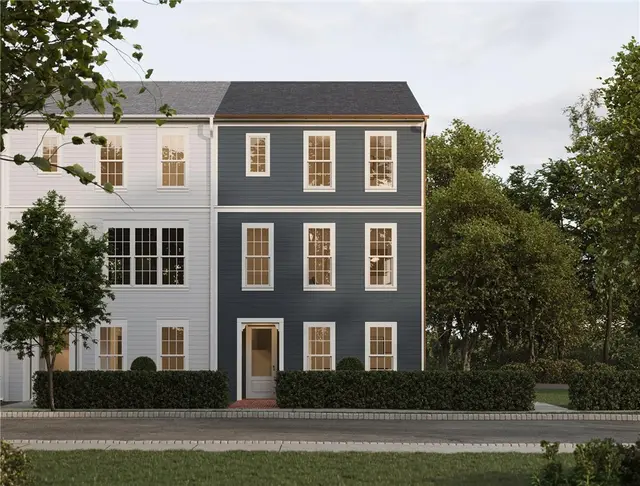
Main-level entry. Finished lower level. A private deck and quick access to the lake—this is the kind of home that rarely comes along. With only a limited number of these townhomes available in the neighborhood, it’s a unique opportunity to blend style, comfort, and everyday convenience. From the inviting front entry to the sunlit main level, this 3-bedroom, 2.5-bath home is thoughtfully designed for modern living. The open-concept layout creates a natural flow between the great room, kitchen, and dining area—perfect for entertaining or simply enjoying a quiet night in. Nine-foot ceilings and oversized windows elevate the space, while options like a tray ceiling, exposed beams, or a statement fireplace allow you to add your own touch of character. At the center of it all, the kitchen shines with a generous island ideal for gathering, meal prep, or morning coffee. Almond-stained cabinetry paired with a sage-painted island and quartz countertops creates a warm, designer-inspired aesthetic. Upstairs, the owner’s suite offers a peaceful retreat, complete with a spa-like bath and a spacious walk-in closet. Two additional bedrooms provide flexibility for guests, family, or a home office. The finished lower level expands your living space with a versatile game room and access to the two-car garage—perfect for everything from movie nights to workouts or remote work. Nestled in Cranberry Twp, Crescent offers a serene neighborhood lake ideal for fishing, a central green for gatherings, and picturesque walking trails just steps from your front door—all just a half mile from the UPMC Lemieux Sports Complex and a short walk to Pittsburgh’s first Wegmans.

Subdivision: CrescentSchool: Seneca ValleyMLS: 1747142
100 Hazelwood Dr

100 Hazelwood Dr

$518,000

442,628

Welcome to this beautifully updated 4-bedroom, 3.5-bath home with a 3-car garage in Hazelwood Farms tree-lined community. The heart of the home is the updated kitchen, featuring island, custom pantry, soft-close cabinetry, pull-out drawers, and wood laminate flooring. The kitchen is open to the family room, creating an ideal space for everyday living and entertaining. The main level also includes a spacious living room and dining room with a charming bay window, convenient first-floor laundry, and a bright four-season sunroom with a cathedral ceiling perfect for year-round enjoyment. Step outside to the new partially covered wrap around deck, ideal for relaxing or hosting guests. New carpet on stairs and 2nd floor. The vaulted owner’s suite offers his/her closets and an ensuite bath with a convenient laundry chute. Additional bedrooms provide ample space for family, guests, or a home office. The very dry finished lower level expands your living space to 4,088 sq ft with 8’ ceilings with a large game room, full bath, and kitchenette, perfect for entertaining or in-law suite living, along with good storage. Additional highlights include: Freshly painted interior, Tinted windows, Amish-built shed, Roof & leaf guards (2019); A/C (2018); Furnace (2021); Hot water tank (2021). Located in the heart of Cranberry Township, close to shopping, dining, and major commuter routes. Home offers the perfect blend of style, comfort, and function.

Subdivision: Cranberry TwpSchool: Seneca ValleyMLS: 1746849
137 York Rd

137 York Rd

$89,000

321,509

Welcome home to 137 York Road! This 3 bed 2 bath home has been meticulously cared for and is ready for its next owner. Step up to the covered front porch with composite decking and into the entry that flows seamlessly into the living room. Large windows give this space tons of natural light that carries through the open concept into the dining room and kitchen. Abundance of kitchen cabinets allows for plenty of storage. Additional space off kitchen with door leading to front deck is perfect for home office area or additional seating space. The large owner's suite has a walk-in closet, ensuite with two sinks, glass shower, and tub. Two additional bedrooms, a full bathroom, and a laundry room complete this beautiful home. Step outside through the sliding door to a composite deck on side of the house. There is a wheelchair ramp from the driveway leading to this door. Enjoy all the Cranberry Twp and Zelienople amenities!

Subdivision: Oak Springs MHPSchool: Seneca ValleyMLS: 1745468
200 Amon St

200 Amon St

$379,000

331,620

Welcome to this beautifully maintained 3-bedroom, 2.5-bath end-unit townhouse in the desirable Seneca Valley area. Built in 2022, this modern home offers the perfect blend of style, comfort, and convenience. Step inside to a bright and inviting layout featuring thoughtfully designed living spaces and custom blinds throughout. The spacious primary suite includes a large walk-in closet, while abundant storage throughout the home ensures everything has its place. Upstairs, you’ll also find the conveniently located laundry area on the same floor as the bedrooms, making daily routines easier and more efficient. Enjoy the added privacy of an end unit along with a convenient side yard maintained by the HOA, perfect for relaxing without the upkeep. Parking is easy with a 2-car garage and ample additional spaces for guests. Ideally located just minutes from major highways, shopping, and dining, this home offers an easy commute to downtown Pittsburgh, making it a great fit for busy professionals and families alike. Residents also enjoy access to excellent community amenities, including a clubhouse with event space, a golf simulator, gym, and a refreshing pool, ideal for both relaxation and entertaining. Do not miss your opportunity to own this nearly new, low-maintenance home in a prime location.

Subdivision: Cranberry TwpSchool: Seneca ValleyMLS: 1745296
212 Gate Dancer Drive

212 Gate Dancer Drive

$724,500

45--

Welcome to this beautifully maintained 4-bedroom, 4.5-bath home in the desirable Ehrman Farms community, offering a perfect blend of elegance, comfort, and functionality. A grand entry with hardwood flooring, crown molding, and a tray ceiling creates a striking first impression and flows seamlessly into the formal living and dining rooms. The dining room showcases classic wainscoting and a tray ceiling, while a private den with built-in bookcases and a transom window provides the ideal work-from-home space. The spacious family room is anchored by a stunning floor-to-ceiling stone gas fireplace and opens to the updated kitchen, complete with quartz countertops, subway tile backsplash, under-cabinet lighting, and premium appliances. The bright, open-concept layout connects the main living areas to the outdoor deck with a covered awning, overlooking a fenced yard, firepit area, landscape lighting, and peaceful wooded views—perfect for entertaining or quiet relaxation. Upstairs, the luxurious primary suite features a vaulted ceiling, gas fireplace, walk-in closet, and spa-like bath with a soaking tub, dual vanities, and a frameless glass shower with dual shower heads. The additional bedrooms are generously sized, including one with an en-suite bath, while the others offer ample closet space, including a cedar closet, along with thoughtful updates throughout. The finished walk-out lower level adds over 1,000+ square feet of versatile living space, filled with natural light and designed for both everyday living and entertaining. This level features a kitchenette, full bath, exercise room, and a soundproof podcast or music room, along with flexible space for a game room, media area, or guest suite. Walk-out access leads directly to the patio and fenced backyard, seamlessly extending indoor-outdoor living. A three-car attached garage, newer pella front door, abundant storage complete this exceptional home. Ideally located in Ehrman Farms, this property offers a private setting with convenient access to shopping, dining, major roadways, and is just minutes from the local YMCA, parks, and community amenities—making it the perfect combination of luxury, location, and lifestyle.

Subdivision: Ehrman FarmsSchool: Seneca ValleyMLS: 1744426
824 Theda Dori Street

824 Theda Dori Street

$395,000

332,156

Welcome to this beautifully upgraded Craftsman Series townhome in Cranberry Township's Park Place community. Designed with extra space and thoughtful finishes, this home features a four-foot extension that enhances the open feel of the main living areas. The kitchen is designed for everyday enjoyment and entertaining with under-cabinet lighting and a dedicated coffee bar. The spacious primary bedroom includes a tray ceiling, while newer carpet adds comfort throughout the living spaces. The finished basement offers additional living or recreation space, highlighted by a tile floor and a striking stone accent wall. A heated garage provides year-round convenience, and the deck with dusk-to-dawn lighting creates a perfect outdoor setting for relaxing evenings. Located in the Seneca Valley School District. This sidewalk-lined community offers exceptional amenities, including a pool, clubhouse, and fitness center. Enjoy the convenience of walking to Graham Park, while being just minutes from the shopping and dining along U.S. Route 19 with quick access to Interstate 79 and the Pennsylvania Turnpike for an easy commute.

Subdivision: Park PlaceSchool: Seneca ValleyMLS: 1743889
Page 1 of 10

Common Questions About Living in Cranberry Township

How many homes are for sale in Cranberry Township?

There are currently 232 homes for sale in Cranberry Township, PA (87 active, 145 already under contract) with a median list price of $469,990. Listings update every 15 minutes from the West Penn MLS. Contact The Thurber Team to schedule tours.

What school districts serve Cranberry Township?

Cranberry Township is served by the Seneca Valley school district. The Thurber Team provides free school boundary consultations for families relocating to the area.

What is the median home price in Cranberry Township?

The median list price for homes in Cranberry Township is $469,990, ranging from $35,000 to $5,300,000. Pricing varies by school district, home size, and community. Get a free comparative market analysis from The Thurber Team.

What is the price per square foot in Cranberry Township?

Based on the last 12 months of sold comparables, the median price per square foot in Cranberry Township is $220. Actual $/sqft varies by subdivision, lot size, and condition — The Thurber Team can pull comps for a specific address.

Are most homes in Cranberry Township still available, or already under contract?

Of the 232 Cranberry Township listings currently on the market, 87 are still active and 145 are pending or under contract. Active listings are the ones still accepting showings and offers.

What neighborhoods and subdivisions are in Cranberry Township?

Cranberry Township includes 68 distinct subdivisions and planned communities currently listed for sale, each with its own price range, HOA, and amenities. The Thurber Team can walk through neighborhood-specific trade-offs for buyers.

Can I filter Cranberry Township homes by beds, price, or school district?

Yes — search Cranberry Township homes by bedroom count, price range, square footage, and school district using the filters above, or ask The Thurber Team's AI-powered search for a specific combination like "4 bed homes in Cranberry Township under $700k".
The Thurber Team TNT LogoThe Thurber Team

Premier real estate professionals serving the Pittsburgh and North Hills Suburban market with integrity, excellence, and expert service.

Contact The Team

Direct Line

724-934-3400

Team Hours

Mon - Fri: 9:00 AM - 6:00 PM

Sat - Sun: 10:00 AM - 3:00 PM

Broker Office

Howard Hanna Real Estate Services

2100 Corporate Dr
Wexford, PA 15090

Office: 724-934-3400

Equal Housing Opportunity

© 2026 The Thurber Team. All rights reserved.

Privacy PolicyTerms of ServiceEqual Housing Opportunity
Serving Greater Pittsburgh & North Hills: Wexford Real Estate Agent | Sewickley Luxury Homes | Marshall Township Realtor | Pine Township Homes for Sale | Franklin Park Real Estate | Bradford Woods Luxury Agent | Treesdale Community Specialist | Cranberry Township | Seven Fields | Downtown Pittsburgh Condos | The Thurber Team - Top 1% Western PA