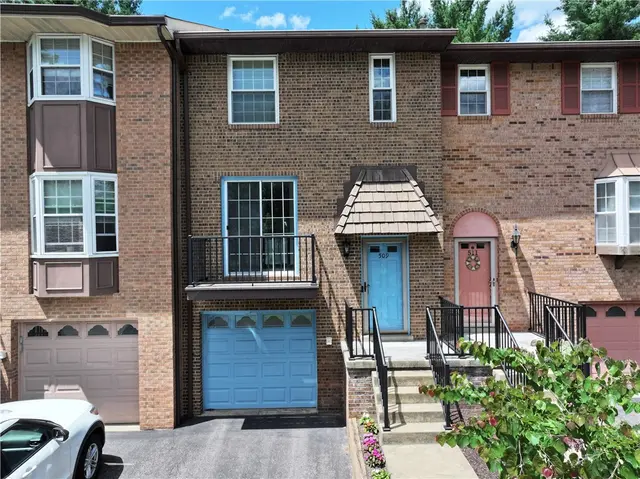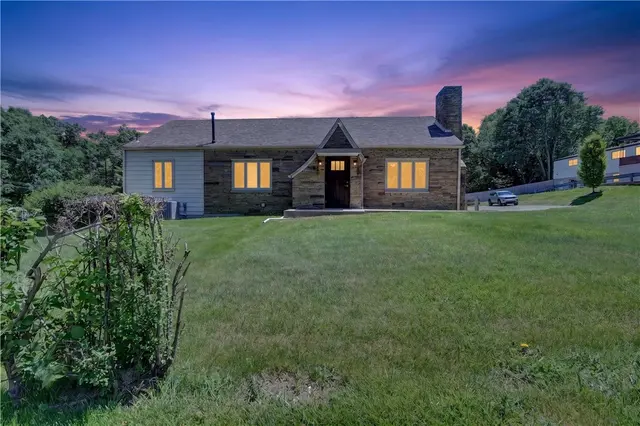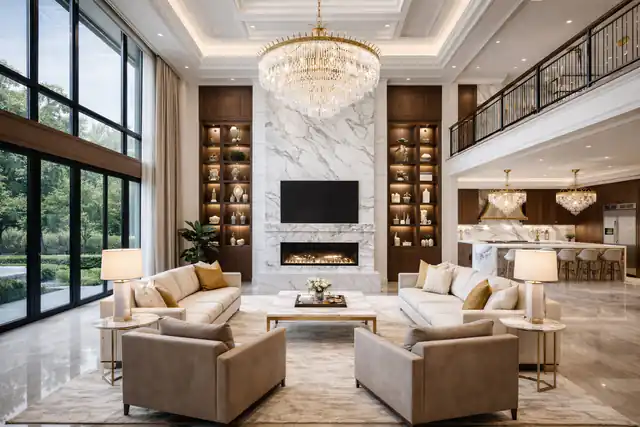
55 Homes for Sale in Mccandless, PA

55 homes are currently for sale in Mccandless, PA (14 active, 41 under contract), with a median list price of $425,000 (range $255,000–$3,350,000).

55 matching listings
Based on the last 12 months of sold comps in Mccandless: median sold price $347,000 · $211/sqft
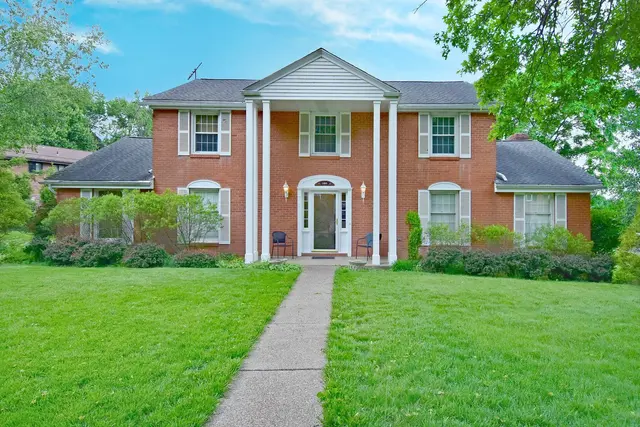
627 Berwick Ct

627 Berwick Ct

$425,000

431,836

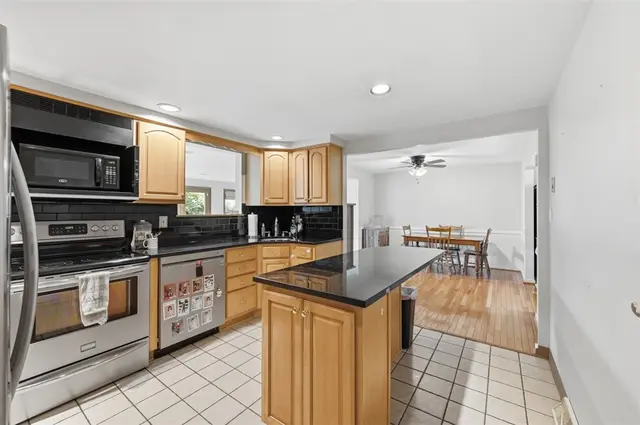
Tucked away on a quiet cul-de-sac this beautifully maintained 4-bedroom home offers timeless appeal with gleaming hardwood floors and natural light flowing throughout. The main level offers a spacious living room highlighted by a large bay window, filling the space with natural light; Dining Room room that provides direct access to the expansive rear deck through sliding glass doors, making indoor-outdoor gatherings effortless; A versatile Family room/Den with a classic brick fireplace that also walks out on the back deck; and a conveniently located Powder Room tucked just off the foyer for added privacy. Completely Updated Kitchen featuring stainless steel appliances included, Quartz countertops, and abundant soft-close cabinetry. Both the dining room and den offer sliding glass doors that lead to an expansive deck, creating seamless indoor-outdoor living. The deck overlooks a serene, wooded backdrop, offering privacy and a tranquil setting rarely found. Upstairs, you’ll find four generously sized bedrooms, each with closet space. The primary suite includes its own private full bath, while a second full bathroom in the hallway serves the additional bedrooms. Additional highlights include a 2-car integral garage with additional space for storage, A spacious shed, and a brand-new Water Heater. A perfect blend of space, updates, and natural surroundings—this home is ready to welcome its next owner.

Subdivision: McCandlessSchool: North AlleghenyMLS: 1746297
404 Walnut Court

404 Walnut Court, McCandless, PA, 15237

$495,000

34--

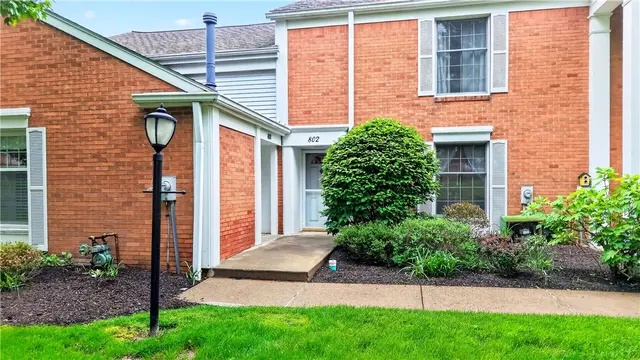
Stunning 3 bedroom custom built townhome in Walnut Court located in the hear of the North Hills! Beautiful open concept main floor complete with 9 foot ceilings, abundant recessed lighting, and oak hardwood throughout. The upgraded Kitchen includes 42 inch painted shaker cabinetry, stainless steel appliances, quartz counter tops, under cabinet lighting, pantry & 10-foot center island. Dining area features triple glass Anderson sliding glass door providing adequate natural light. Custom window treatments and blinds recently installed throughout and most walls have been freshly painted. The second floor boasts 9 foot ceiling height as well with a primary suite complete with a full ceramic walk in shower, double sink oversized vanity with quartz countertops and a large walk in closet. Two additional bedrooms complete the second floor (one with a walk in closet), a second floor laundry with storage, and a full custom bath with ceramic floor. All newer upgraded carpeting on the second floor. Finished game room in the lower level with powder room. Lots of closet space throughout. Concrete patio and privacy fence provides a quiet outdoor entertaining space. Large concrete driveway larger than most townhomes offer. Minutes from North Park, Mccandless Crossing, and not far from downtown Pittsburgh as well as all major highways. This home needs nothing simply move in and enjoy!

Subdivision: McCandlessSchool: North AlleghenyMLS: 1745609
425 Stag Horn Dr

425 Stag Horn Dr

$509,899

432,664

Pelly Built Provincial Home located in the heart of McCandless. This brick home features a spacious foyer with beautiful wood molding and ceramic tile flooring. The home offers an excellent flow with an open floor plan, perfect for everyday living and entertaining. The large eat-in kitchen includes a huge pantry and center island, with convenient access to the rear deck from both the kitchen and living room. The family room is warm and inviting, highlighted by a cozy fireplace as its focal point. Enjoy tons of storage throughout the home and generously sized bedrooms. The primary suite features a walk-in closet and a full bath with double sinks, a jacuzzi tub, and abundant natural light from skylights. Additional bedrooms offer large closets. Outside, the flat driveway leads to an oversized 3-car garage. The large unfinished basement provides endless potential for future living space, recreation, or storage. Close to North Park, McKnight Rd. and Rt. 19.

Subdivision: McCandlessSchool: North AlleghenyMLS: 1743332
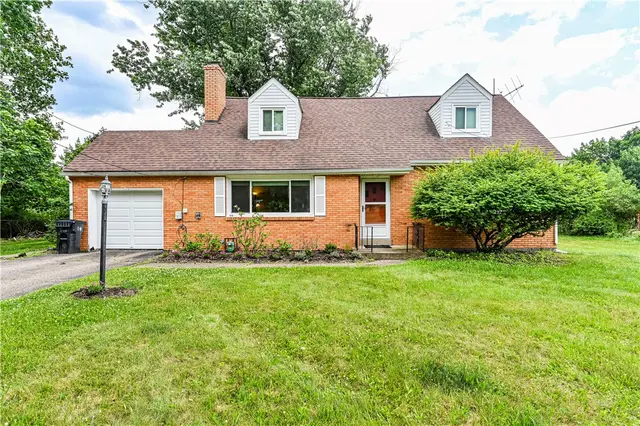
1851 Allison Avenue

1851 Allison Avenue

$259,900

211,224

Welcome to this classic brick home full of warmth, Character, and opportunity...set on over a 1/2 Acre lot in the highly sought-after North Allegheny School District. A detached one-car garage and a large covered front porch invite you to slow down and feel right at home. Step inside to a generous 19' living room with a faux fireplace for electric logs, hardwood floors are under the carpeting. The heart of the home is the expansive 22' country kitchen complete with a walk-in pantry and door that opens to the large backyard - great for gardening, play or future picnics. Upstairs, you'll find two spacious bedrooms and a full bath offering comfortable living and classic charm. The large basement has a fruit cellar and a little work shop room and includes a Pittsburgh potty. Bring your paint colors and updating ideas! This is a wonderful opportunity to personalize a well-loved home with great bones, a beautiful lot, and an excellent school district. Seller is providing a Home Security of America Home Warranty with a 7-Star upgrade.

Subdivision: McCandlessSchool: North AlleghenyMLS: 1744726
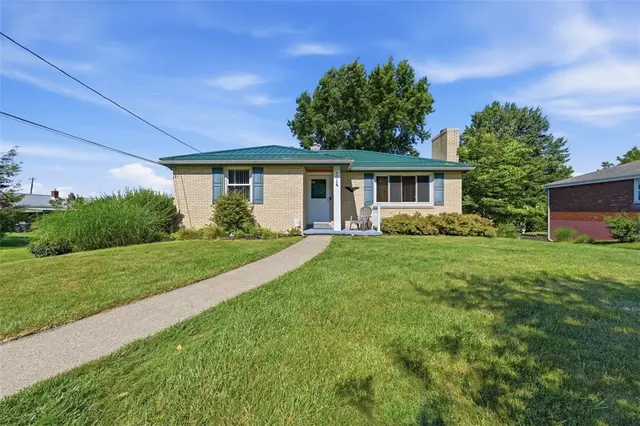
212 Montclair Ave

212 Montclair Ave

$299,000

32--

Welcome home to 212 Montclair Ave. Located on a dead end street, where the beautiful views from the partial wrap around porch and peaceful surroundings are minutes from all McKnight Road has to offer. This home offers 3 bedrooms and two full baths. The kitchen is fully equipped with stainless steel appliances, tons of cabinetry and counter space, a pantry, appliance garage, under cabinet led lighting and more. The living room and dining room are open and bright including a decorative fireplace. Fresh paint throughout the home with LVP flooring in the main living room dining room area. Three bedrooms and a full bath complete the first floor with a walk up attic. The basement is partially finished providing space for a game room or office. Lots of storage, a workshop and full bath, as well as a walk out to the fenced side yard for your furry friends. Enjoy the over 1/2 acre from the gazebo with fire pit area. A great place to entertain. Property includes a one car detached garage and enough off street parking for 6 cars. All of this in the North Allegheny school district. One year Home Warranty lincluded for your peace of mind. Upright freezer included.

Subdivision: McCandlessSchool: North AlleghenyMLS: 1747378
8180 Roosevelt Blvd

8180 Roosevelt Blvd

$440,000

33--

Welcome to this charming 3-bedroom ranch, offering 2.5 baths and an exceptional Amish-built kitchen that will delight any home chef. The kitchen features stainless steel appliances, granite countertops with a breakfast bar, recessed lighting and a skylight. The spacious covered deck, recently pressure washed and sealed in 2025, provides an excellent venue for outdoor entertaining. Located within the highly sought-after North Allegheny School District, this home showcases custom woodwork, hardwood flooring and elegant crown molding, adding to a touch of sophistication and warmth. All main level doors have been upgraded to solid wooden core. Generously sized bedrooms ensure optimal comfort, while the finished walk-out basement allows for flexible living arrangements. Enhancements include a newer electric panel, windows, roof with gutter helmets and front retaining wall, ensuring peace of mind. An oversized garage complete this exceptional property, seamlessly blending style, functionality, and superior craftsmanship for your next dream home.

Subdivision: McCandlessSchool: North AlleghenyMLS: 1745085
413 Harmon Court

413 Harmon Court

$439,990

442,300

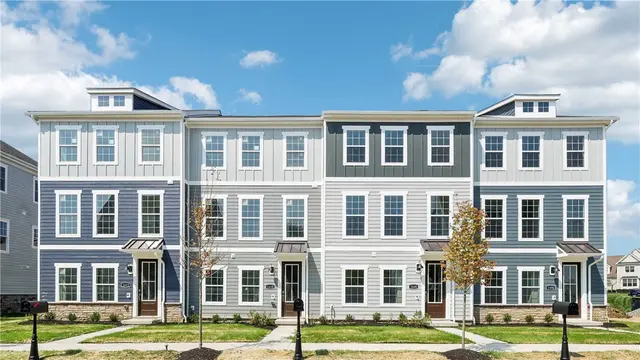
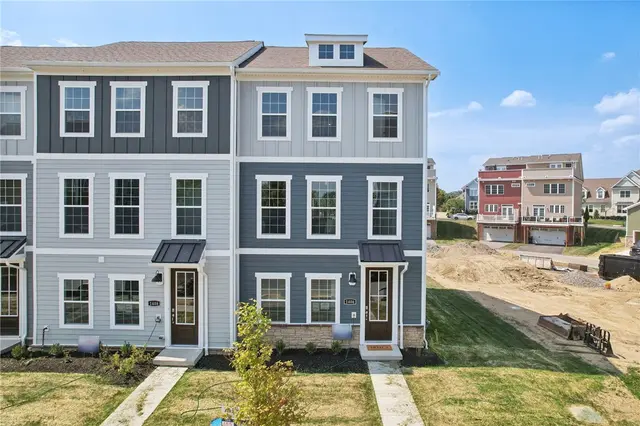
The Atlas by D.R. Horton is a stunning new construction three-story townhome offering the perfect blend of style, functionality, and space. Boasting almost 2300 square feet of thoughtfully designed open living space, this versatile floor plan includes 4 spacious bedrooms, 3.5 luxurious bathrooms, and a convenient 2-car garage. The Atlas is where the low-maintenance benefits of townhome living seamlessly meet the comfort and livability of a single-family home. All kitchen appliances included as well as washer/dryer. Each level of the Atlas is thoughtfully arranged to maximize comfort and convenience, making it an ideal choice for families, professionals, or anyone seeking a stylish and spacious new home in a prime location.

Subdivision: McCandless SquareSchool: North AlleghenyMLS: 1744854
10073 Old Perry HWY 10073

10073 Old Perry HWY 10073

$499,000

332,800

Great Neighborhood close to all North Hills amenities, shopping, major roads, schools, restaurants, etc.. New construction. Custom built by Pohl Construction, Inc. No HOA FEES. Over 2,800 square feet including unfinished lower level with walk out. Open floor plan, North Allegheny School District, Custom cabinetry, stainless steel appliances. Primary suite serves as a private retreat with a spa inspired master bathroom with ceramic shower. there are two additional spacious bedrooms and pull down attic stairs for additional storage. Maintenance free exterior provides the very best of outdoor living with a large upper level deck and lower level walk out patio. Concrete drive to the two car attached garage with ample space for 4 additional vehicles.

Subdivision: McCandlessSchool: North AlleghenyMLS: 1745767
538 Pine Line Dr

538 Pine Line Dr

$264,900

321,178

Welcome to 538 Pine Line Drive, a well-maintained half a duplex offering a practical layout and convenient location in Pittsburgh’s North Hills, within the North Allegheny School District. This 3-bedroom, 1.5-bath home features a comfortable flow for everyday living. The main level includes a spacious living room with sliding glass doors that lead to a deck, creating a seamless connection to the outdoor space. The eat-in kitchen offers ample cabinet storage, a pantry, and room for dining. Upstairs, you’ll find three bedrooms and a full bath, providing flexible space for a variety of needs, including work-from-home or guest use. The property also includes a large backyard, offering additional outdoor space for everyday use and activities. Located near shopping, dining, parks, and major roadways, this home provides convenient access to daily amenities and commuting routes. A solid option for buyers seeking a home with functional space, outdoor area, and a well-connected location.

Subdivision: McCandlessSchool: North AlleghenyMLS: 1745742
401 Perrymont Road

401 Perrymont Road

$415,000

331,916

Welcome to this beautifully maintained home in the heart of McCandless, just minutes from shopping, dining, parks, and major roadways. This home blends timeless character with thoughtful modern updates throughout. The inviting living room features a stunning statement fireplace, enhanced by new built-ins and new flooring that add both style and functionality. The well-appointed kitchen offers a perfect space for cooking and gathering, complete with a farmhouse sink, stainless steel appliances, new dishwasher, and stylish finishes. Upstairs, you’ll find a bright and spacious en suite bath, while two additional bathrooms are thoughtfully located on other levels of the home, offering comfort and convenience for both family and guests. Recent updates include a driveway resurfaced last year, a new dishwasher, and a new garage door with opener, adding both value and peace of mind. The partially finished basement adds valuable living space, featuring a second fireplace and a beverage refrigerator, ideal for entertaining or creating a cozy retreat. Full of charm, updates, and located in a highly convenient area, this home is ready to welcome its next owner.

Subdivision: McCandlessSchool: North AlleghenyMLS: 1744138
105 Weller Dr

105 Weller Dr

$525,000

332,023

EXCEPTIONAL WEXFORD CAPE COD in prime, walkable yet private setting. Beautifully transformed from top to bottom, this 3-bedroom, 2.5-bath home sits on a flat, serene half-acre lot within walking distance of shops, dining, and North Allegheny High School. Thoughtfully updated with designer finishes throughout, the renovation elevates the home while preserving its original character. Bright, open layout features European oak engineered hardwood flooring throughout, custom millwork, and new railings. The designer kitchen boasts quartz countertops with full-height backsplash, two-tone cabinetry, stainless appliances, island seating, and a built-in banquette area. A spacious rear addition creates a striking living space anchored by a newly converted gas fireplace and a wall of picture windows overlooking the backyard. The main level includes a primary bedroom and beautifully finished bath with oversized walk-in shower, statement tile, and double vanity. Upstairs offers two additional bedrooms plus a flexible bonus space ideal for office, closet, or exercise use. Rounding out the 2nd floor, tucked beneath the home’s classic slate roofline, is a cozy additional full bath with a generous soaking tub and bold checkerboard tile floor. The lower level adds approximately 1,000 sq ft of additional living space with a large gameroom, LVP flooring, powder room, separate laundry, mechanical and storage areas, plus backyard access. Outside, enjoy a private side patio with new pavers and a widened limestone driveway for additional parking. Major system improvements include new plumbing and electrical, new panel and service, furnace/AC, hot water tank, lighting, windows, doors, and a newer sewer line, completing a thoughtful top-to-bottom transformation.

Subdivision: McCandlessSchool: North AlleghenyMLS: 1744020
9462 Peebles Road

9462 Peebles Road

$425,000

331,962

Welcome Home! This sophisticated, well-appointed and spacious 3 bedroom, 2.5 bath home with contemporary upgrades is centrally located yet private with both setbacks and tree screened views. Warm and welcoming with many amenities throughout! The completely renovated, upgraded and expanded kitchen features both granite and butcher block countertops, soft close cabinets with hidden spice rack pullout and a built-in pantry with beverage refrigerator and granite countertop space. The kitchen, filled with natural light, also boasts recessed lighting and a trendy sink and fixtures which accent the contemporary backsplash tiled wall with floating shelves. Additional kitchen highlights are newer stainless steel appliances with upgraded features including the continuous 5-burner gas stove with air fryer and refrigerator with interior water pitcher and ice maker. There are 2 kitchen eat-in areas created with the granite and butcher block countertops. Both countertop seating areas are great for gatherings or having a meal. The butcher block countertop overlooks the family room. Just outside the kitchen's new sliding glass door, enjoy the deck with treed privacy or take the stairs down to the lower level patio surrounded by perennial gardens and planted shrubs. Throughout the first level a modern look and feel luxury vinyl flooring is installed. Located also on the first floor level is the family room and the combined laundry and 1/2 bath. The family room features a gas-burning, vent-free fireplace with warming circulating fan vents, custom built-in shelving, a trendy ceiling fan and a custom wooden mantel. The combine laundry room and 1/2 bath feature a soft-close-cabinet modern vanity and mirror with press-touch selections, recessed lighting, custom built-in cabinets, a butcher block countertop and newer washer/dryer. Enjoy the brand new carpet just installed throughout the 2nd level. The master suite is upgraded with a double door entry, lighted his/her closets, sliding mirrored door, spa-like bathroom with a double vanity and bronze fixtures. The 2nd full bath is also a good size with spa-like finishes and features. Two hallway closets are large and deep for additional storage and linens. The finished lower level also boasts many amenities including an interlocking shock absorbing flooring, walk-in closet, pantry shelving, and separate workshop area in the utility room. Brand new is the electric panel and service with surge protection, PEX Pipe plumbing is installed, newer lighting throughout and freshly painted. The garage features a convenient hybrid car home charging station. Park in the 2-car garage or in the driveway which can park 5 additional vehicles. Many more updates! Centrally located in McCandless, close to shopping, dining and entertainment.

Subdivision: McCandlessSchool: North AlleghenyMLS: 1745137
9275 Harmony Drive

9275 Harmony Drive

$609,900

432,443

Welcome to the Julia — a beautifully designed new construction home by Pitell Homes located in the desirable Harmony Reserve community within the highly acclaimed North Allegheny School District. Scheduled for a July move-in, this thoughtfully crafted home blends modern elegance with everyday functionality. Still time to pick your colors and finishes! The Julia floor plan features a bright, open-concept layout with a spacious great room that flows seamlessly into the designer kitchen and dining area — perfect for entertaining and comfortable daily living. The chef-inspired kitchen showcases quality cabinetry, a large center island, and ample workspace. Upstairs, the luxurious owner’s suite offers a relaxing retreat with a walk-in closet and spa-inspired bath. Additional bedrooms provide flexible space for family, guests, or a home office. Built with the quality craftsmanship and attention to detail that define Pitell Homes, this residence offers energy-efficient construction, stylish finishes, and the peace of mind of new construction, complete with a one year Builder Warranty. Harmony Reserve provides a convenient North Hills location close to shopping, dining, parks, and major commuter routes. Move in and enjoy brand-new construction this Summer!

Subdivision: Harmony ReserveSchool: North AlleghenyMLS: 1743665
9275 Harmony Drive

9275 Harmony Drive

$649,900

442,484

Looking for brand new construction in McCandless without the wait? This exceptional new home offers 2,484 square feet of beautifully finished living space on a generous 0.38-acre homesite in desirable McCandless and the award-winning North Allegheny School District. Designed to accommodate both everyday living and special occasions, the main level features an inviting open layout complemented by a dedicated formal dining room—perfect for hosting holiday dinners, celebrations, or family gatherings. At the center of the home, the spacious kitchen offers abundant cabinetry, generous counter space, and a seamless connection to the living area, making entertaining effortless. A convenient first-floor laundry room adds everyday functionality, while 9-foot ceilings on the main floor and in the basement create an open, airy feel throughout the home. The full basement provides outstanding potential for future finished living space, whether you envision a game room, home gym, media room, or additional family room. Upstairs, you'll find four generously sized bedrooms, offering more space for family members, guests, or a home office. The owner's suite is designed as a private retreat with a luxurious bath featuring a ceramic tile shower and an oversized walk-in closet. Three additional full bathrooms with beautifully finished ceramic tile showers ensure everyone has room to get ready with ease. Step outside to the rear patio and enjoy the private backyard—ideal for summer barbecues, outdoor play, or relaxing evenings at home. Every detail reflects the advantages of new construction, from the stylish finishes and modern design selections to the energy-efficient construction and low-maintenance lifestyle. An HSA Buyer Home Warranty is included, providing added confidence in your investment. Conveniently located just minutes from shopping, dining, parks, and major highways, this home offers the rare opportunity to enjoy spacious new construction in one of the North Hills' most sought-after communities. Move in, unpack, and start enjoying everything this beautiful new home has to offer.

Subdivision: Harmony ReserveSchool: North AlleghenyMLS: 1765304
534 Cooper Street

534 Cooper Street, McCandless, PA, 15090

$399,990

34--

New-construction townhome in McCandless with NA School District! This new build is finished and available for immediate move-in. This spacious 3-story Adams townhome provides the space and livability with 3 bedrooms, 3.5 bathrooms, study, and 1,760 square feet. All luxury upgrades included in final price-kitchen appliances, washer/dryer, upgraded soft-close cabinets, quartz countertops, crown molding, LED lights, rear deck, SMART Home System, HardiPlank siding, and more. Three bedrooms on the upper level provide what you need, where you need it. A large owner’s bedroom features an adjoined bathroom that will make getting ready in the morning a dream. Plus, the walk-in closet will feel like you now have the space you’ve always wanted in your bedroom. Enjoy a double bowl vanity with a tiled, oversized shower. The other two bedrooms will be perfect for kids’ room, grown visiting children, guest room, all while having an open study on the lower level. Visit our decorated model to see the finished product!

Subdivision: McCandless SquareSchool: North AlleghenyMLS: 1736030
8732 Breezewood Dr

8732 Breezewood Dr

$349,900

331,440

Welcome to 8732 Breezewood! Located on a quiet street in the North Allegheny School District, this meticulously maintained 3 Bedroom and 2.5 Bath home is a perfect blend of space, comfort, and convenience. From the moment you arrive, the large, flat front yard creates wonderful curb appeal and offers plenty of space for outdoor activities, gardening, or simply enjoying the open feel. The charming front porch is the perfect spot to sip your morning coffee, unwind in the evening, or greet neighbors walking by. Step inside to find bright, open rooms filled with natural light. A spacious entry way leads you to the main living area, flowing effortlessly into the dining space, creating an inviting layout that’s ideal for both everyday living and entertaining. From the dining room, a large newer deck extends your living space outdoors. This expansive area is perfect for summer barbecues, relaxing with a book, or enjoying time with friends and family. Overlooking the two-tiered backyard, the outdoor space offers versatility and privacy. The upper tier provides an area for under the deck storage, and a flat yard for play, while the lower tier contains additional room for recreation, gardening, or a firepit area. The kitchen offers a generous workspace and cabinetry, along with an area for extra storage or a breakfast nook. Also on the main level, you’ll find three generous bedrooms designed with comfort in mind. The primary suite includes its own full bath, providing a private retreat at the end of the day. Two additional spacious bedrooms share another well-appointed full bathroom, offering flexibility for family, guests, or a home office. The lower level truly sets this home apart. An enormous den/family room creates the perfect gathering space, complete with a cozy wood-burning fireplace that adds warmth and character. Whether you envision movie nights, game days, or a playroom, this generous space easily adapts to your needs. A convenient half bath on the lower level adds extra functionality for everyday living and entertaining. The lower level also includes a large two-car garage, which not only accommodates vehicles comfortably but also provides additional room for storage, tools, or a workshop area. The lower level is rounded out with a laundry space and even more storage. Under 10 minutes from I-279, commuting is made quick and convenient. Outdoor lovers will appreciate being just two minutes from Wall Park and the scenic Brandt Trail, offering easy access to walking, running, and biking paths. With bright living spaces, generous bedrooms, multiple outdoor areas, abundant storage, and a prime location, this home presents an incredible opportunity to enjoy comfort, convenience, and community all in one.

Subdivision: McCandlessSchool: North AlleghenyMLS: 1740102
10485 Grubbs Road

10485 Grubbs Road

$3,350,000

55--

Set on 1.2 acres, this exceptional Madia Homes builder’s residence (2022) delivers top-tier craftsmanship and design! Enjoy a rare 5-car heated garage and a desirable flat rear yard near North Park. Tasmanian oak floors, walnut doors, and a Hubbardton Forge slate chandelier set the tone. The dramatic great room offers wood beam accents, a gas fireplace, and wall of windows. The kitchen features Miele appliances, Rutt cabinetry, Armina stone counters, and a walk-in pantry. The patio includes an outdoor fireplace! The first-floor primary suite has 13-ft ceilings, a custom dressing room, and a spa-like bath with steam shower. Additional highlights include first-floor laundry (plus upper hookups) and a modern study. Upstairs, spacious bedrooms join a bonus game room with wet bar and private covered deck. The finished walkout lower level adds a glass-enclosed gym, large media/game room, custom bar, and an additional bedroom suite. Rare huge flat yard! Near Whole Foods, shops, & restaurants!

Subdivision: McCandlessSchool: North AlleghenyMLS: 1733173
9936 W Moccasin Trl

9936 W Moccasin Trl

$478,000

432,128

Beautifully updated home in the heart of McCandless, offering convenient access to shopping, dining, and North Park’s scenic outdoor amenities. A level driveway with an attached garage—highly sought-after in Pittsburgh—ensures effortless year-round access. Enjoy multiple inviting outdoor spaces, including a charming front porch, covered rear porch, and a sunroom—perfect for relaxing or entertaining while taking in the natural surroundings. Thoughtfully maintained with major systems and mechanicals already updated, this home offers true peace of mind - All supply plumbing (2013) New sewer line (2014) HVAC (2015) water heater (2024) New windows 1st floor (2001) New windows 2nd floor (2026) Roof (2024) Siding (2026) Flooring and Paint (2026) and much more on the improvement list. Quality craftsmanship is evident throughout, highlighted by solid wood doors and woodwork, rarely found in newer construction. The spacious primary suite features a walk-in closet and dual vanity areas, providing both comfort and added convenience for everyday living. Generously sized bedrooms are complemented by a hall bath with double vanity. A cozy family room with a striking brick accent wall and fireplace adds warmth and character. The full basement offers excellent potential for future expansion or additional living space. This wonderful home belongs to North Allegheny School District.

Subdivision: McCandlessSchool: North AlleghenyMLS: 1746441
8147 Nixon Rd

8147 Nixon Rd

$264,900

432,330

Great potential. Some unfinished projects. But charm galore

Subdivision: McCandlessSchool: North AlleghenyMLS: 1736629
598 Olive St

598 Olive St

$494,000

542,320

This one is a must see! Where classic meets modern, slate entry, hardwood floors throughout main and upper level, brick fireplace, & kitchen cabinets galore, Kitchen opens up to the dining room with countertop seating, Upstairs you will find the primary bedroom with an updated ensuite bathroom that offers double sinks, walk in glass shower, heated floors, heat lamp, vanity & loads of storage plus 3 additional bedrooms and another full bath! The finished lower level reveals a 5th bedroom with its own dedicated full bathroom & laundry room. If all of that space isn't enough, off the den you can step out into the sun room which offers additional space to relax or entertain, Plenty of patio space for outdoor seating and an expansive rear yard with a shed that provides additional storage bikes or yard equipment. Close to schools, medical & shopping and its Walking distance to the Ingomar North Swim Club! Don't miss out on this one!

Subdivision: McCandlessSchool: North AlleghenyMLS: 1744201
9330 Peebles Rd

9330 Peebles Rd

$695,000

442,912

Welcome to this absolutely stunning 4-bedroom, 3.5-bathroom Pohl built home in the heart of Allison Park, beautifully positioned within the North Allegheny School District. Thoughtful design, modern comfort, and an effortless layout come together to create a home that feels both elevated and warmly livable from the moment you step inside. The first floor is designed for true main-level living. A spacious primary suite offers a peaceful retreat with a luxurious en suite bathroom and dual closets. Seamless soft-close, dovetail cabinetry carries through the home, creating a cohesive, high-end finish. The open-concept kitchen, dining, and living areas provide seamless flow—ideal for everyday living and easy entertaining. Enjoy peaceful mornings watching the sun rise from the patio just off the living room. A dedicated first-floor office supports work-from-home needs, and the conveniently located laundry room adds to the home’s practical appeal. Upstairs, a bright loft anchors the second floor, offering flexible space for a lounge, playroom, or creative corner. Two generously sized bedrooms each with their own walk in closet, along with a full bath complete this level, along with a large storage area above the attached oversized two-car garage, complete with EV charger. The finished walk-out basement expands your living space even further, opening to a private lower patio surrounded by nature. This level includes an additional bedroom, a guest room, a full bath, a spacious entertaining area, and a dedicated storage room—perfect for hosting visitors or creating a multi-use living zone. Beyond the home itself, the location is exceptional. You’re just minutes from UPMC Passavant Hospital, McCandless Crossing’s shops and restaurants, and only a short drive to the conveniences of McKnight Road. It’s a rare blend of tranquility and accessibility in one of the area’s most desirable communities. With its thoughtful layout, abundant storage, and inviting indoor–outdoor flow, this home offers comfort, convenience, and room to grow. A truly exceptional property ready to welcome its next chapter.

Subdivision: McCandlessSchool: North AlleghenyMLS: 1746408
8300 Reagan Dr

8300 Reagan Dr

$659,900

442,498

Meticulously maintained custom home by King Guard Builders, this 4 bed, 2 full/2 half bath property in the award winning North Allegheny School District blends quality construction with thoughtful updates. A bright two story entry leads to newer hardwood floors and an inviting family room with a striking stone fireplace and gas logs. The space opens to an eat in kitchen with white cabinetry, granite, tile backsplash, stainless appliances, and a butler pantry with sink connecting to the dining room. Upstairs offers four well sized bedrooms and two full baths. Outdoor living includes a composite deck with hot tub hookup and awning, a stone grill patio, and a storage shed overlooking a flat yard. The fully finished lower level features a large game room, multiple rooms, and three storage areas. A remodeled 2 car garage and mudroom entry add everyday convenience. Move in ready!

Subdivision: McCandlessSchool: North AlleghenyMLS: 1743101
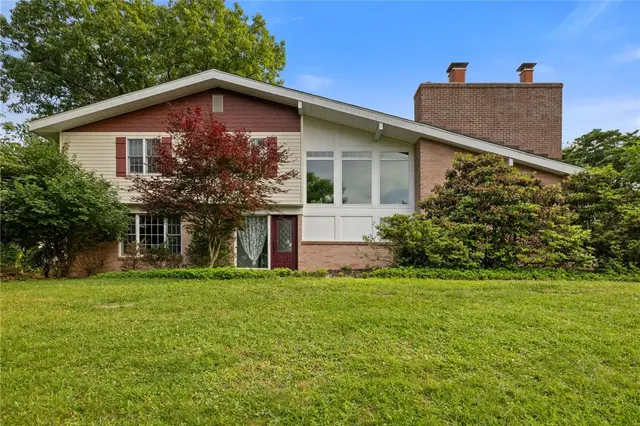
10500 Grubbs Road

10500 Grubbs Road

$997,700

443,870

Set on nearly a full acre in the highly sought-after Wexford area within the North Allegheny School District, this fully reimagined mid-century modern residence offers a rare blend of architectural character and brand-new, top-to-bottom luxury. Completely transformed with all new plumbing, electrical, and HVAC systems, the home has been thoughtfully redesigned to meet the expectations of today’s discerning buyer. A dramatic roofline enhancement and brand-new metal roof complement the striking Hardie board exterior, creating a bold yet timeless presence from the moment you arrive at the double front doors. Inside, light pours through the multi-level living spaces, highlighting clean lines, modern finishes, and a stunning fireplace that anchors the main living area. The custom gourmet kitchen is designed for both everyday living and elegant entertaining, featuring high-end finishes and a seamless flow into the surrounding spaces. This four-bedroom, three-and-a-half-bath residence delivers luxury at every turn. The primary suite is a true retreat, offering a spa-inspired en suite bath and its own private deck patio—perfect for quiet mornings or evening relaxation. Situated on a flat, expansive .89-acre lot, the property provides exceptional outdoor space rarely found in this location. A convenient breezeway connects the garage directly to the home, adding both character and everyday practicality. Striking, sophisticated, and completely move-in ready, this remarkable home offers a rare opportunity to own a fully modernized mid-century showpiece in one of the North Hills’ most desirable communities.

Subdivision: McCandlessSchool: North AlleghenyMLS: 1739726
411 Harmon Court 40

411 Harmon Court 40

$471,990

40--
Subdivision: McCandless SquareSchool: North AlleghenyMLS: 1730965
Page 1 of 3

Common Questions About Living in Mccandless

How many homes are for sale in Mccandless?

There are currently 55 homes for sale in Mccandless, PA (14 active, 41 already under contract) with a median list price of $425,000. Listings update every 15 minutes from the West Penn MLS. Contact The Thurber Team to schedule tours.

What is the median home price in Mccandless?

The median list price for homes in Mccandless is $425,000, ranging from $255,000 to $3,350,000. Pricing varies by school district, home size, and community. Get a free comparative market analysis from The Thurber Team.

What is the price per square foot in Mccandless?

Based on the last 12 months of sold comparables, the median price per square foot in Mccandless is $211. Actual $/sqft varies by subdivision, lot size, and condition — The Thurber Team can pull comps for a specific address.

Are most homes in Mccandless still available, or already under contract?

Of the 55 Mccandless listings currently on the market, 14 are still active and 41 are pending or under contract. Active listings are the ones still accepting showings and offers.

What neighborhoods and subdivisions are in Mccandless?

Mccandless includes 6 distinct subdivisions and planned communities currently listed for sale, each with its own price range, HOA, and amenities. The Thurber Team can walk through neighborhood-specific trade-offs for buyers.

Can I filter Mccandless homes by beds, price, or school district?

Yes — search Mccandless homes by bedroom count, price range, square footage, and school district using the filters above, or ask The Thurber Team's AI-powered search for a specific combination like "4 bed homes in Mccandless under $700k".
The Thurber Team TNT LogoThe Thurber Team

Premier real estate professionals serving the Pittsburgh and North Hills Suburban market with integrity, excellence, and expert service.

Contact The Team

Direct Line

724-934-3400

Team Hours

Mon - Fri: 9:00 AM - 6:00 PM

Sat - Sun: 10:00 AM - 3:00 PM

Broker Office

Howard Hanna Real Estate Services

2100 Corporate Dr
Wexford, PA 15090

Office: 724-934-3400

Equal Housing Opportunity

© 2026 The Thurber Team. All rights reserved.

Privacy PolicyTerms of ServiceEqual Housing Opportunity
Serving Greater Pittsburgh & North Hills: Wexford Real Estate Agent | Sewickley Luxury Homes | Marshall Township Realtor | Pine Township Homes for Sale | Franklin Park Real Estate | Bradford Woods Luxury Agent | Treesdale Community Specialist | Cranberry Township | Seven Fields | Downtown Pittsburgh Condos | The Thurber Team - Top 1% Western PA