95 Homes for Sale in Cranberry Township, PA

95 homes are currently for sale in Cranberry Township, PA (67 active, 28 under contract), with a median list price of $499,990 (range $125,000–$5,300,000).

All Cranberry Township homes are zoned for Seneca Valley SD
95 matching listings
Based on the last 12 months of sold comps in Cranberry Township: median sold price $440,581 · $216/sqft
744 Mill Street

744 Mill Street

$499,990

332,018

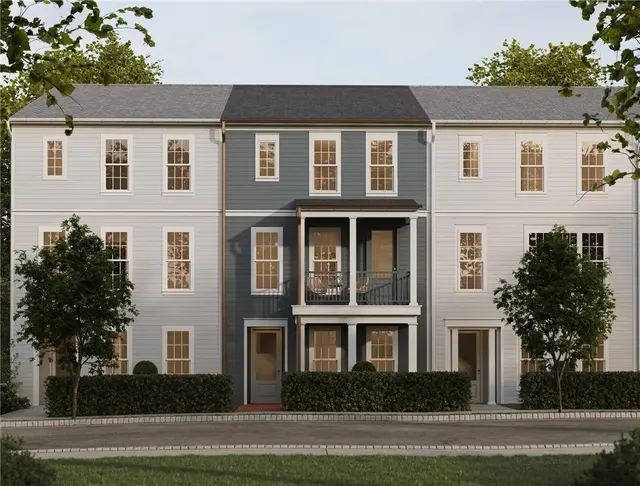
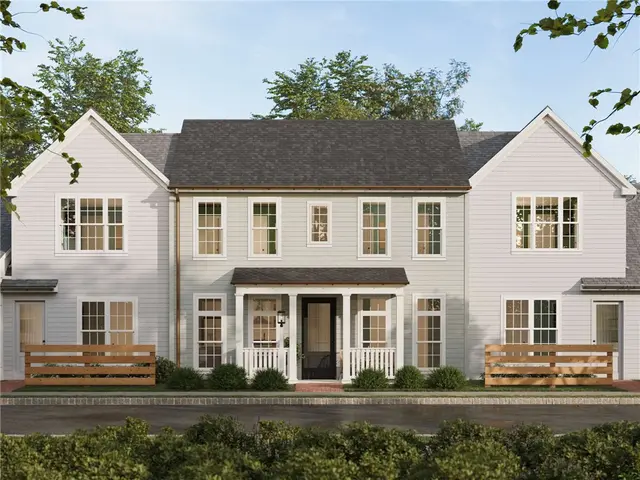
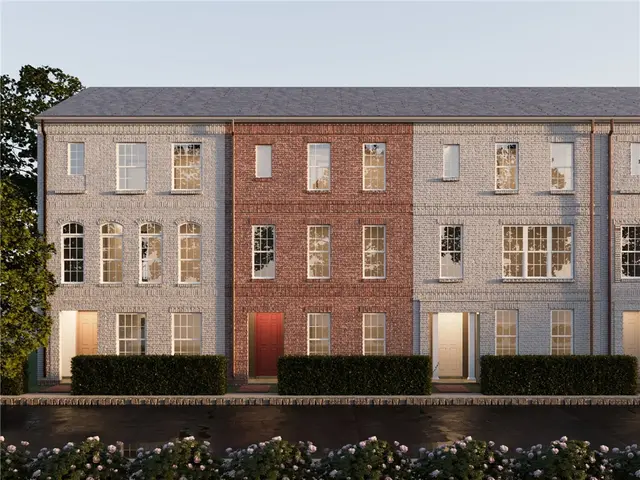
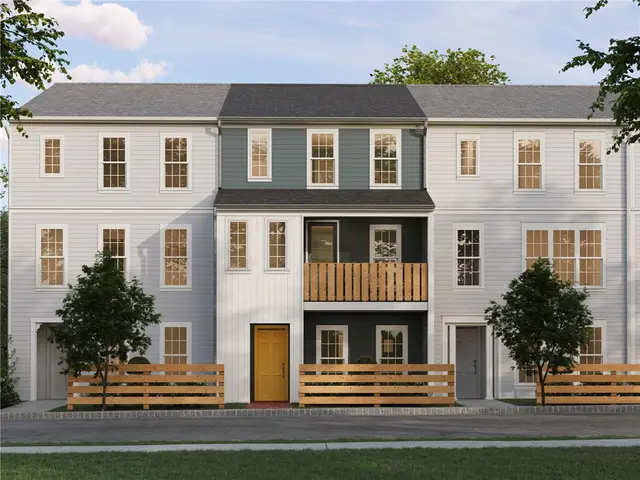
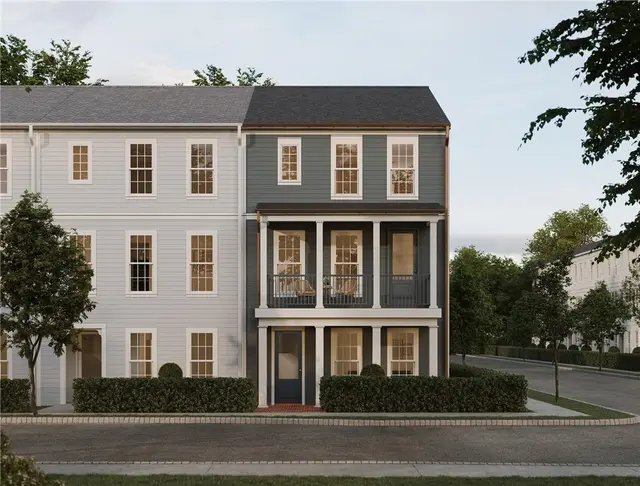
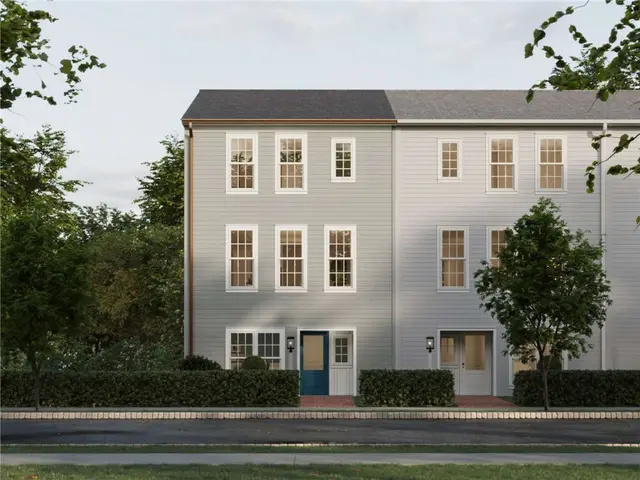
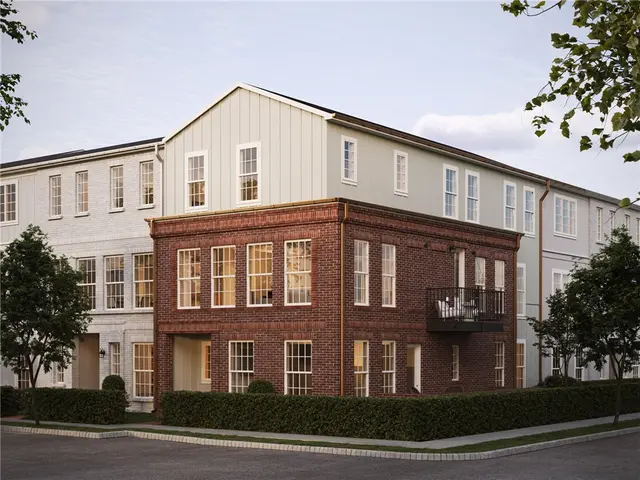
Main-level entry. Finished lower level. A private deck and quick access to the lake—this is the kind of home that rarely comes along. With only a limited number of these townhomes available in the neighborhood, it’s a unique opportunity to blend style, comfort, and everyday convenience. From the inviting front entry to the sunlit main level, this 3-bedroom, 2.5-bath home is thoughtfully designed for modern living. The open-concept layout creates a natural flow between the great room, kitchen, and dining area—perfect for entertaining or simply enjoying a quiet night in. Nine-foot ceilings and oversized windows elevate the space, while options like a tray ceiling, exposed beams, or a statement fireplace allow you to add your own touch of character. At the center of it all, the kitchen shines with a generous island ideal for gathering, meal prep, or morning coffee. Almond-stained cabinetry paired with a sage-painted island and quartz countertops creates a warm, designer-inspired aesthetic. Upstairs, the owner’s suite offers a peaceful retreat, complete with a spa-like bath and a spacious walk-in closet. Two additional bedrooms provide flexibility for guests, family, or a home office. The finished lower level expands your living space with a versatile game room and access to the two-car garage—perfect for everything from movie nights to workouts or remote work. Nestled in Cranberry Twp, Crescent offers a serene neighborhood lake ideal for fishing, a central green for gatherings, and picturesque walking trails just steps from your front door—all just a half mile from the UPMC Lemieux Sports Complex and a short walk to Pittsburgh’s first Wegmans.

Subdivision: CrescentSchool: Seneca ValleyMLS: 1747142
202 Gress Rd

202 Gress Rd, Cranberry Twp, PA, 16066

$534,900

332,100

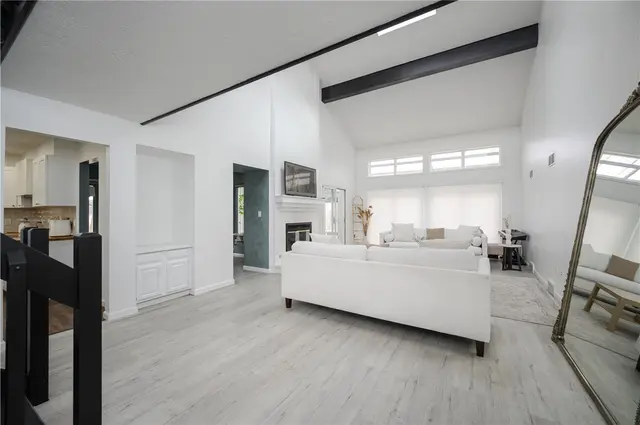
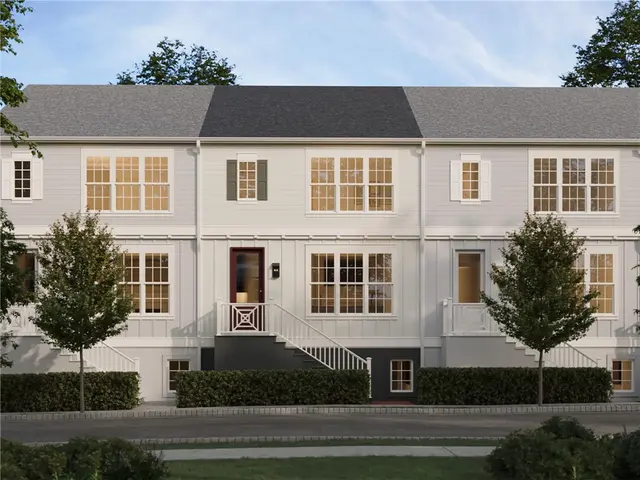

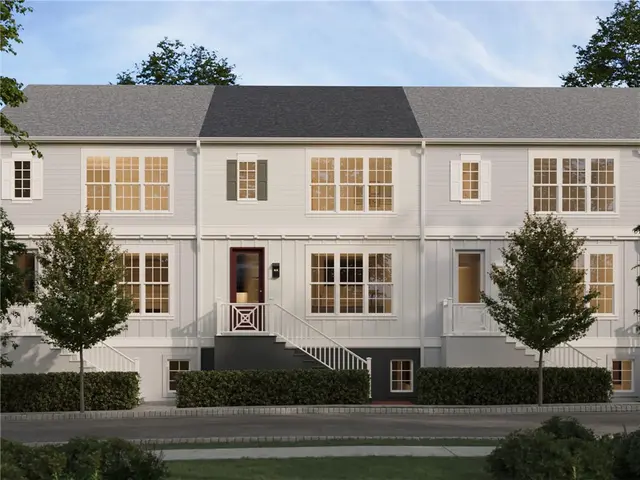
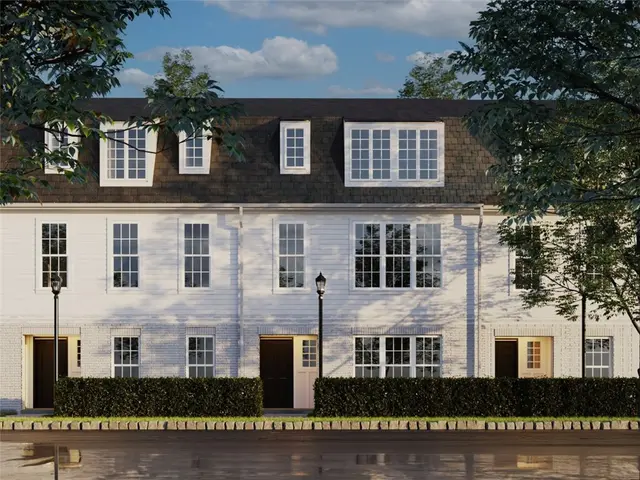
This two-year-old Cranberry Township townhouse — best experienced through the video walkthrough at 202Gress.com — offers true move-in readiness with extensive upgrades and meticulous care throughout. The open main level features bright, modern living spaces, designer Restoration Hardware lighting throughout, upgraded flooring, and a beautifully appointed kitchen with quartz counters, high-end cabinetry, stainless appliances, and stylish finishes. Custom-designed, fitted roller shades on all windows complement the home’s aesthetic while providing light filtering and protection from UV and heat. Every detail has been thoughtfully selected, creating a warm, cohesive, and elevated environment ideal for both everyday living and entertaining. As a rare end unit with a side yard, the home provides added privacy, natural light, and usable outdoor space that sets it apart from typical townhomes. Upstairs, the bedrooms feel fresh and retreat-like, highlighted by an upgraded primary suite and modern baths. A beautifully designed custom walk-in closet adds a touch of luxury and organization; however, if a buyer prefers, the seller is willing to convert this space back into a bedroom at no cost. A finished lower level provides flexible bonus space, perfect for a variety of uses. The two-car garage continues the home’s attention to detail, featuring a custom epoxy floor with a color palette that complements the exterior, waterproof baseboards, and a thoughtfully designed built-in storage room for added functionality. This home delivers a seamless blend of style, function, and comfort in one of Cranberry Township’s most desirable settings.

Subdivision: MeederSchool: Seneca ValleyMLS: 1747123
104 Founders Street

104 Founders Street

$539,999

33--

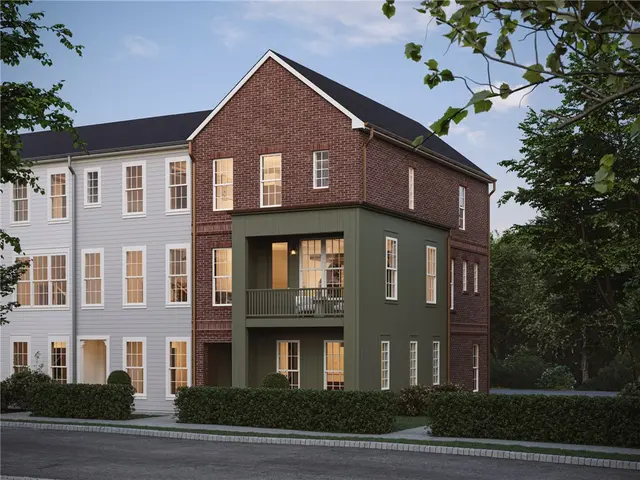
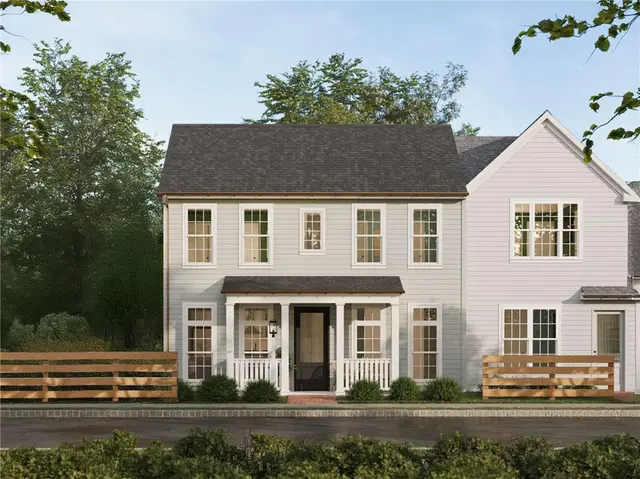
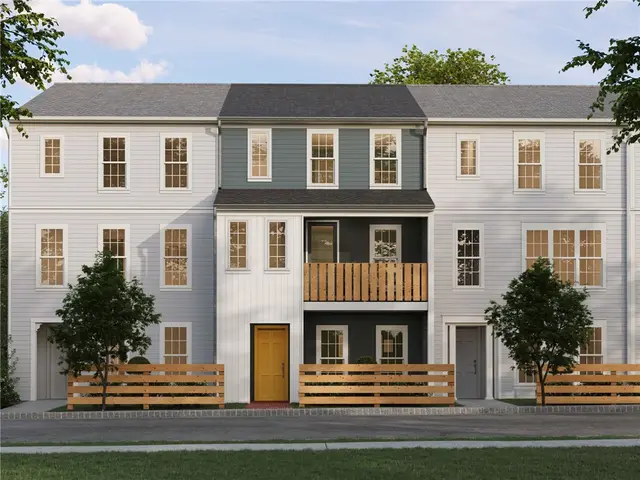
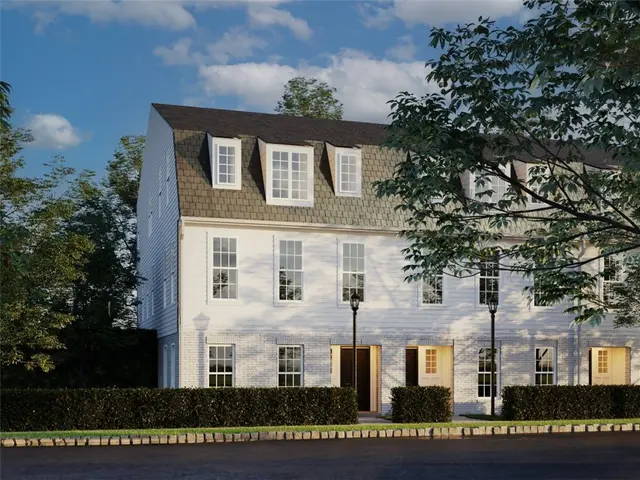
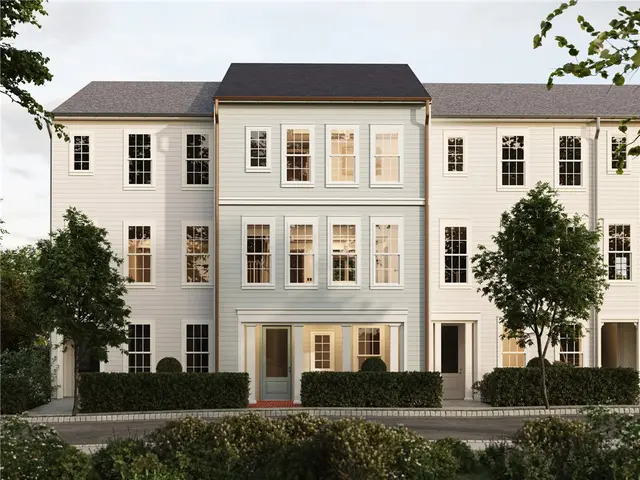
Welcome to this stunning, newly built townhome in the heart of Cranberry Township, displays a functional design with modern finishes and upgrades beyond what new construction offers. Filled with natural light, the bright and inviting interior showcases a fresh, neutral palette, wide-plank flooring, and an open-concept layout. The main living area flows seamlessly into a beautifully appointed kitchen featuring a large center island with seating, granite countertops, stainless steel appliances, subway tile backsplash, and ample cabinetry. The adjacent dining room opens to the living space with expansive windows enhancing the airy atmosphere. This home offers three spacious bedrooms and three full bathrooms. The luxurious primary suite is complete with a walk-in closet and a private bath featuring a dual-sink vanity and a large, tiled walk-in shower. There is convenient upper-level laundry, and the entry level provides storage and access to the attached two-car garage. Ideally located near shopping, dining, and everyday conveniences, with quick access to Route 228 and Interstate 79. Move-in ready—this is low-maintenance living at its best.

Subdivision: Cranberry TwpSchool: Seneca ValleyMLS: 1746959
102 Ramsgate Road Warrington

102 Ramsgate Road Warrington

$760,990

443,380

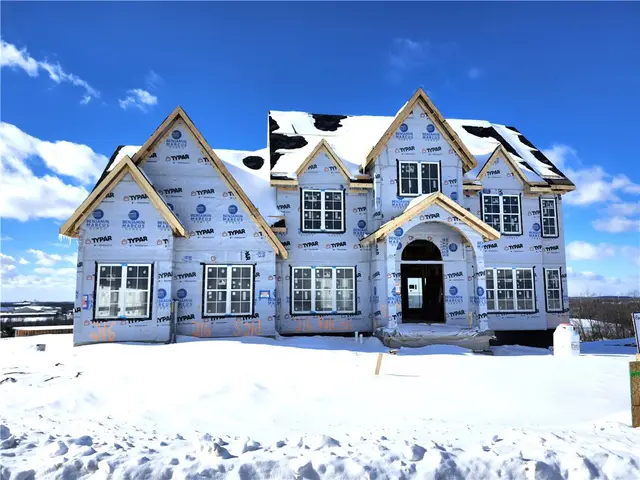
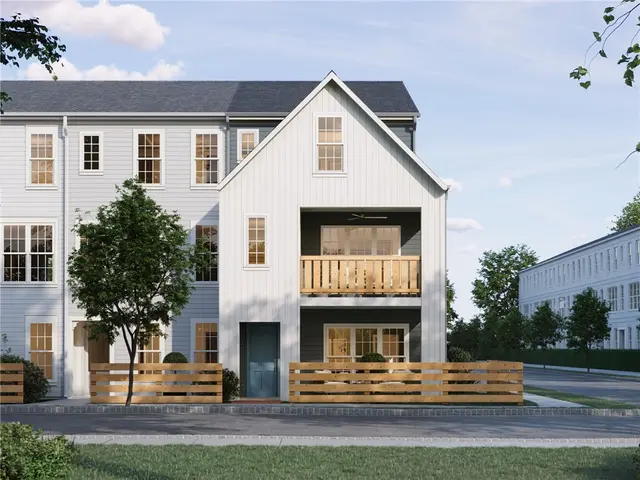
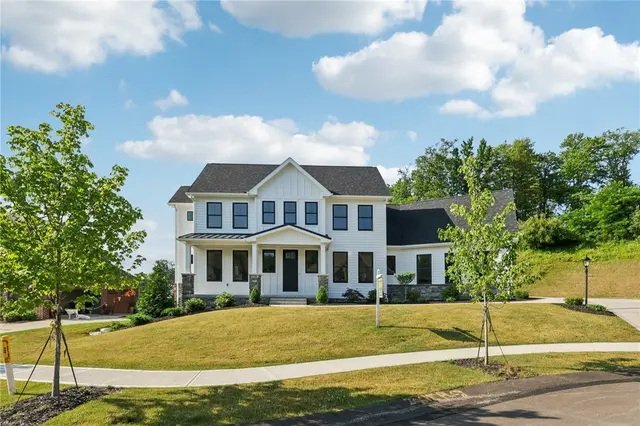
Introducing the Warrington—a brand-new single-family home in Crescent that stands apart with its rare blend of space, flexibility, and elevated design. One of the few homes in the neighborhood offering a striking stone exterior and the option for a 3-car garage, this home delivers both curb appeal and functionality from the start. Inside, you’ll find a thoughtfully designed layout that adapts effortlessly to your lifestyle. A privately tucked-away study creates the perfect work-from-home space, while the option for a first-floor bedroom offers flexibility for guests or multi-generational living. Everyday routines feel easier in the oversized laundry room, ideal for organizing, folding, and even hang-drying with ease. At the heart of the home, the open-concept kitchen, dining, and great room create a bright, welcoming space designed for connection—whether you’re hosting a crowd or enjoying a quiet night in. Upstairs, the home continues to impress with three full bathrooms included and spacious secondary bedrooms designed for comfort and privacy. The owner’s suite is a true retreat, featuring an expansive bedroom and a massive walk-in closet that feels more like a dressing room. With 4–7 bedrooms and 3.5–6 bathrooms, and over 3,300+ square feet with options to expand beyond, the Warrington offers incredible versatility to grow with you. A finished lower level can add even more living space for entertaining, relaxing, or hosting overnight guests. Situated on a limited selection of special homesites, this is a rare opportunity to own a home that truly checks every box—space, style, and the flexibility to make it your own. Nestled in Cranberry Twp, Crescent offers a serene neighborhood lake ideal for fishing, a central green for gatherings, and picturesque walking trails just steps from your front door—all just a half mile from the UPMC Lemieux Sports Complex and a short walk to Pittsburgh’s first Wegmans.

Subdivision: CrescentSchool: Seneca ValleyMLS: 1746583
1011 Stockton Rdg

1011 Stockton Rdg

$224,900

221,089

Gated community ~ 2 Bedroom, 2 Full Bath condominium in Cranberry Township! Fabulous location with proximity to major highways including Route I-79, Route 19, the Pennsylvania Turnpike, and Route 228, as well as nearby shopping, dining, entertainment, parks, schools, and the YMCA. The coveted vaulted ceiling provides an open and airy ambiance and is only available with a 3rd floor location. The gas fireplace is the focal point of the open living space. Brand new luxury vinyl plank flooring flows through most of the home and the primary bedroom has brand new carpet. Slider offers bright natural light and access to the covered deck. Primary bedroom, equipped with overhead lighted fan, measures 14x11 and has a walk-in closet plus an en suite bath with shower/tub combo. The second bedroom also has a lighted overhead fan, a huge window, a generously sized closet and is steps away from the second full bath. All appliances are included. Assigned parking is conveniently located just steps from your covered entry! Foxmoor is a vibrant sidewalk community that offers fantastic amenities ~ an updated community center you will be proud to entertain in, swimming pool, fitness center, plus exterior maintenance for a convenient, low-maintenance lifestyle. Call this your new home and enjoy a vacation-like summer at your own pool!

Subdivision: FoxmoorSchool: Seneca ValleyMLS: 1746028
137 Lewisham Rd

137 Lewisham Rd

$391,000

432,230

Welcome to 137 Lewisham Road, where comfort and convenience come together. The main living area offers a bright, open layout where the kitchen, dining, and living spaces connect seamlessly—ideal for both everyday living and entertaining. Large windows bring in natural light, and the layout flows easily toward the back of the home, where you’ll find access to a cozy deck, perfect for relaxing. Upstairs, the spacious primary suite features a private ensuite bath, while two additional bedrooms and a full bath provide plenty of room for family or guests. The top level adds flexible bonus space, ideal for a fourth bedroom, home office, or additional living area. Enjoy a walkable community with green spaces and a pool, all conveniently located near shopping, dining, and major roadways. 137 Lewisham Road—where your next adventure begins!

Subdivision: Cranberry TwpSchool: Seneca ValleyMLS: 1745803
183 Moyer Hill Dr

183 Moyer Hill Dr

$404,800

342,400

Welcome to 183 Moyer Hill! This beautiful townhome was just built in 2021 and has so many upgrades to offer. Starting in the two car garage, you will find high ceilings perfect for storage, peg board is staying but the tools do not! You can enter the game room or ensuite from the garage or from the main entry, The En-Suite features a Luxurious Full Bath. As you go up to the main level, you will find an expansive Living Room, Dining Room, Kitchen Space all open to each other, with LVP floors that flow throughout this space. The kitchen is a Craftsman Custom Kitchen updated with Soft Close Cabinetry, Granite counters, Stainless Steel Appliances, and Windows that span the back of the home allowing the natural light and nature views to light up the kitchen, and Bar Area. The Bar Area is fabulously crafted with Butcher Block Top, Floating Shelving, Mini Fridge, Wine Rack, and Fun Lighting! A door in the kitchen at the rear of the home allows your friends, (people or pets) to access the backyard. Off of the Living room you will find a very fun, Powder Room. On the Upper Level, you will find 2 Spacious Bedrooms, each with spacious closets, as well as the Master Suite that also features a large bedroom, large full bath, and a walk in Closet. 2nd Floor Laundry is one more amenity that this home has to offer! This Home has taken storage to the max, each of the closets has been upgraded with addition shelving to use the space to the fullest. HOA covers snow removal including driveway, all landscaping and mulch, dog stations, basically exterior maintance free living, YMCa at the bottom of the hill which has a family fitness center and daycare.

Subdivision: The Reserve at Eagle HillSchool: Seneca ValleyMLS: 1745772
7524 Franklin Rd

7524 Franklin Rd

$499,999

32--

Unlock a rare opportunity in the heart of highly desirable Cranberry Township. This 3-bedroom, 2-bath home sits on 3 acres of flat, cleared land—a hard-to-find combination offering flexibility for homeowners, investors, or those looking to build. The property is loaded with functional improvements, including two detached garages, a barn, multiple storage sheds, and a dedicated dog kennel, making it ideal for hobbyists, small business use, or anyone needing serious storage and workspace. Enjoy the convenience of public water and sewer, along with a prime location just minutes from Route 79, the PA Turnpike, shopping, dining, and North Boundary Park. Located in the highly rated Seneca Valley School District. Whether you’re looking to renovate, expand, build new construction, or hold as an investment, this property offers exceptional upside in one of Western PA’s fastest-growing corridors.

Subdivision: Cranberry TwpSchool: Seneca ValleyMLS: 1745264
178 Breckenridge Court

178 Breckenridge Court

$450,000

332,169

****FALL MOVE IN TIMEFRAME**** Nestled in the heart of Cranberry Township, this private community offers an unbeatable location with walkability to grocery shopping, restaurants, and more. Less than 2 miles from dining & shopping, this townhome impresses with stone and Hardie board siding for gorgeous curb appeal. Curate a space that feels like you. The finished rec space is ideal for entertaining or a home offices. The main floor boasts an open layout with an upgraded kitchen: 10' gourmet island, built-in Profile appliances, quartz counters, soft-close cabinets, and stylish pendant lights. Oversized sliding doors open to a covered outdoor space with gas fireplace—perfect for coffee or wine. Luxury vinyl plank flooring runs throughout. Upstairs: 3 spacious bedrooms, laundry, and 9' ceilings. The owner’s suite offers a tray ceiling, Roman shower with ceramic surround and seat, dual vanities, and quartz counters. With 2,100+ sq. ft., this home blends high-end finishes and practical design in a prime location.

Subdivision: BreckenridgeSchool: Seneca ValleyMLS: 1744884
2164 Isleworth Lane

2164 Isleworth Lane

$459,000

331,912

From the moment you arrive, this low maintenance home welcomes you with a sense of comfort and effortless livability. A tiled entry sets the tone, leading you into a thoughtfully designed layout where everyday living and entertaining come together seamlessly. Your attention is drawn to the family room, which opens beautifully with a dramatic cathedral ceiling, oversized windows that flood the space with natural light, and a cozy gas fireplace that anchors the room. Custom blinds and a ceiling fan enhance both comfort and style, creating a space you’ll love to unwind in year-round. The dining room offers an inviting space for gatherings both casual and formal, flowing naturally into a well-appointed kitchen designed with both style and function in mind. Featuring modern flooring, a custom backsplash, and a full suite of appliances including an electric range and built-in microwave, the space is complemented by ample cabinetry, a pantry, and a bar-height counter perfect for morning coffee or evening conversation under soft pendant lighting. The main level continues with a convenient laundry room offering additional storage, a laundry sink, and organized shelving, along with a powder room finished with granite countertops. Additional features include easy access to the garage and mechanicals, thoughtful storage throughout—including a generously sized “CostCo closet”—and a layout designed for both convenience and flow. Privately positioned on the main level, the primary suite serves as a true retreat within the home. Finished in soft, neutral tones, the space is anchored by a large sunlit window, complemented by custom blinds and a ceiling fan for year-round comfort. A spacious walk-in closet provides exceptional storage, while the en-suite bath elevates the experience with an oversized granite vanity offering abundant counter space, a walk-in shower, and a dedicated linen closet—bringing together both function and a spa-like feel for everyday living. A versatile guest bedroom—currently styled as a sitting room—adds flexibility to the floor plan. Upstairs, an expansive guest bedroom with a cathedral ceiling offers privacy and comfort, paired with a full bath that includes a large walk-in shower, an oversized granite vanity, and exceptional storage with both a wall closet and an extended walk-in closet tucked behind the bath. Located within a desirable community offering a pool and clubhouse, this home brings together low-maintenance living, comfort, and lifestyle—making it as practical as it is inviting.

Subdivision: Villas of Isleworth - BelleVue ParkSchool: Seneca ValleyMLS: 1744566
824 Theda Dori Street

824 Theda Dori Street

$395,000

332,156

Welcome to this beautifully upgraded Craftsman Series townhome in Cranberry Township's Park Place community. Designed with extra space and thoughtful finishes, this home features a four-foot extension that enhances the open feel of the main living areas. The kitchen is designed for everyday enjoyment and entertaining with under-cabinet lighting and a dedicated coffee bar. The spacious primary bedroom includes a tray ceiling, while newer carpet adds comfort throughout the living spaces. The finished basement offers additional living or recreation space, highlighted by a tile floor and a striking stone accent wall. A heated garage provides year-round convenience, and the deck with dusk-to-dawn lighting creates a perfect outdoor setting for relaxing evenings. Located in the Seneca Valley School District. This sidewalk-lined community offers exceptional amenities, including a pool, clubhouse, and fitness center. Enjoy the convenience of walking to Graham Park, while being just minutes from the shopping and dining along U.S. Route 19 with quick access to Interstate 79 and the Pennsylvania Turnpike for an easy commute.

Subdivision: Park PlaceSchool: Seneca ValleyMLS: 1743889
126 York

126 York

Active

126 York

$125,000

321,404

Welcome to this beautiful sought after community, Oak Springs Park! This spacious residence offers 3 bedrooms, with walk in closets, 2 full baths and a newly updated walk in master shower. Vaulted ceiling living room complete with wood burning fireplace. The flexible dining area or office space sits adjacent to a wonderful kitchen and convenient laundry room. Additional highlights include a newly asphalted 3 car driveway, new wooden ramp for easy access to front door, a new 12' x 10' storage shed by Pine Creek Structures, deal for tools, hobbies, or extra storage. Low maintenance and easy living in a peaceful, park like setting. Leased lot: $778/month, includes lot rent, water, sewer, & trash. Resident pays electric, gas and cable. Application fee: $50, Buyer approval required through Park Manager, Community Rules & Regulations are available in the supplements. Please remove shoes for showings.

Subdivision: Oak SpringsSchool: Seneca ValleyMLS: 1743179
289 Jefferson Lane

289 Jefferson Lane, Cranberry Twp, PA, 16066

$599,900

222,473

TOA Resort Lifestyle Community. Discover the Franklin, the perfect blend of open & traditional featuring 2 main level beds/baths. Chef's Kitchen w island, quartz counters w/ engineered hardwood. 1st flr w/ ceramic tile floor (imported from Spain). Spacious Great Room. A private alcove entrance leads to the bright & airy Master Bedroom with His & Hers walk-in closets & Bath w dual vanity, walk-in shower & enclosed water closet area. Second-floor walk-up attic offers excellent storage. Features include Goodman HVAC with whole house Aprilaire air filter and instant hot water. Laundry w 2 washers and 2 dryers. Butler’s pantry with upper and lower premium cabinets, quartz countertops, and subway tile backsplash. Foyer & Kitchen showcases luxury wide plank wood flooring, GE Profile stainless steel microwave and convection oven, and a French-door refrigerator with in-door water and ice. Bright morning room with vaulted ceiling, abundant windows, and access to a fenced concrete patio.

Subdivision: Traditions of America - CranberrySchool: Seneca ValleyMLS: 1735958
802 Calan Street

802 Calan Street

$566,990

332,495

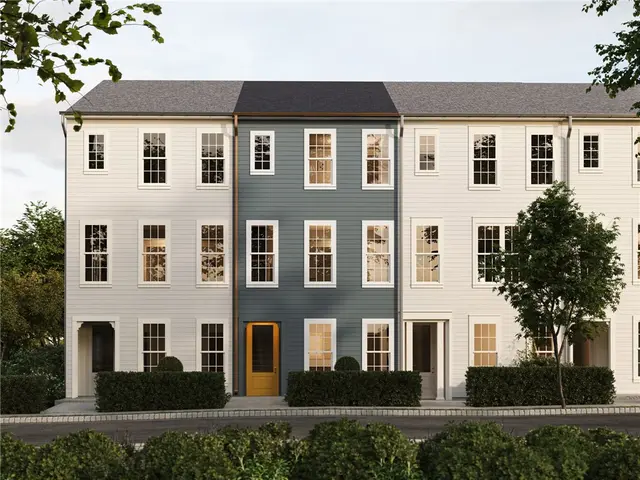
Last chance to own this popular floorplan—ready for a summer move-in in the newest phase of Crescent. This brand-new townhome combines style, flexibility, and thoughtful design. A welcoming entry and professionally landscaped exterior create a warm first impression. Inside, 9’ ceilings and an open layout set the stage for modern living. The main level features a spacious great room, private study, and a chef-inspired kitchen with Harbor-painted cabinetry, a slate-stained island, and quartz countertops—flowing seamlessly into the dining area and out to a private balcony, perfect for entertaining or relaxing. The lower level adds everyday convenience with a versatile game room, entryway, and mudroom complete with a walk-in closet. Upstairs, the primary suite offers a true retreat with a tiled shower and two generous walk-in closets. Two additional bedrooms, a full bath, and a convenient laundry closet complete the upper level. Finished with striking Hardie Plank siding in Midnight Black, this home delivers both curb appeal and low-maintenance living. Nestled in Cranberry Twp, Crescent offers a serene neighborhood lake ideal for fishing, a central green for gatherings, and picturesque walking trails just steps from your front door—all just a half mile from the UPMC Lemieux Sports Complex and a short walk to Pittsburgh’s first Wegmans.

Subdivision: CrescentSchool: Seneca ValleyMLS: 1744949
183 Moyer Hill Dr

183 Moyer Hill Dr

$389,500

342,400

If you are looking for a beautiful home without the responsibility of exterior maintenance, 183 Moyer Hill Drive is for you! Built in 2021 with many upgrades. Starting in the two car garage, you will find high ceilings perfect for storage, peg board is staying but the tools do not! You can enter the game room or ensuite from the garage or from the main entry, The En-Suite features a Luxurious Full Bath. As you go up to the main level, you will find an expansive Living Room, Dining Room, Kitchen Space all open to each other, with LVP floors that flow throughout this space. The kitchen is a Craftsman Custom Kitchen updated with Soft Close Cabinetry, Granite counters, Stainless Steel Appliances, & Windows that span the back of the home allowing the natural light and nature views to light up the kitchen. The Bar Area is right off of the kitchen and fabulously crafted with Butcher Block Top, Floating Shelving, Mini Fridge, Wine Rack, & Fun Lighting! A door in the kitchen at the rear of the home allows your friends, (people or pets) to access the backyard. Off of the Living room you will find a very fun, Powder Room. Upstairs you will find 2 Spacious Bedrooms, each with spacious closets, as well as the Master Suite that also features a large bedroom, large full bath, and a walk in Closet. 2nd Floor Laundry is one more amenity that this home has to offer! This Home has taken storage to the max, each of the closets has been upgraded with addition shelving to use the space to the fullest. HOA covers snow removal including driveway, all landscaping and mulch, and dog stations. YMCA at the bottom of the hill which has a family fitness center and daycare.

Subdivision: The Reserve at Eagle HillSchool: Seneca ValleyMLS: 1755812
2164 Isleworth Lane

2164 Isleworth Lane

$449,000

331,912

From the moment you arrive, this low maintenance home welcomes you with a sense of comfort and effortless livability. A tiled entry sets the tone, leading you into a thoughtfully designed layout where everyday living and entertaining come together seamlessly. Your attention is drawn to the family room, which opens beautifully with a dramatic cathedral ceiling, oversized windows that flood the space with natural light, and a cozy gas fireplace that anchors the room. Custom blinds and a ceiling fan enhance both comfort and style, creating a space you’ll love to unwind in year-round. The dining room offers an inviting space for gatherings both casual and formal, flowing naturally into a well-appointed kitchen designed with both style and function in mind. Featuring modern flooring, a custom backsplash, and a full suite of appliances including an electric range and built-in microwave, the space is complemented by ample cabinetry, a pantry, and a bar-height counter perfect for morning coffee or evening conversation under soft pendant lighting. The main level continues with a convenient laundry room offering additional storage, a laundry sink, and organized shelving, along with a powder room finished with granite countertops. Additional features include easy access to the garage and mechanicals, thoughtful storage throughout—including a generously sized “CostCo closet”—and a layout designed for both convenience and flow. Privately positioned on the main level, the primary suite serves as a true retreat within the home. Finished in soft, neutral tones, the space is anchored by a large sunlit window, complemented by custom blinds and a ceiling fan for year-round comfort. A spacious walk-in closet provides exceptional storage, while the en-suite bath elevates the experience with an oversized granite vanity offering abundant counter space, a walk-in shower, and a dedicated linen closet—bringing together both function and a spa-like feel for everyday living. A versatile guest bedroom—currently styled as a sitting room—adds flexibility to the floor plan. Upstairs, an expansive guest bedroom with a cathedral ceiling offers privacy and comfort, paired with a full bath that includes a large walk-in shower, an oversized granite vanity, and exceptional storage with both a wall closet and an extended walk-in closet tucked behind the bath. Located within a desirable community offering a pool and clubhouse, this home brings together low-maintenance living, comfort, and lifestyle—making it as practical as it is inviting.

Subdivision: Villas of Isleworth - BelleVue ParkSchool: Seneca ValleyMLS: 1766857
104 Founders Street

104 Founders Street

$519,900

331,887

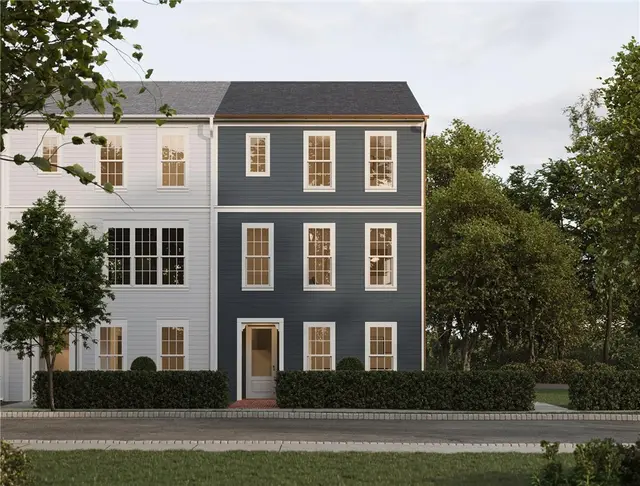
Welcome to this stunning, newly built townhome in the heart of Cranberry Township, displays a functional design with modern finishes and upgrades beyond what new construction offers. Filled with natural light, the bright and inviting interior showcases a fresh, neutral palette, wide-plank flooring, and an open-concept layout. The main living area flows seamlessly into a beautifully appointed kitchen featuring a large center island with seating, granite countertops, stainless steel appliances, subway tile backsplash, and ample cabinetry. The adjacent dining room opens to the living space with expansive windows enhancing the airy atmosphere. This home offers three spacious bedrooms and three full bathrooms. The luxurious primary suite is complete with a walk-in closet and a private bath featuring a dual-sink vanity and a large, tiled walk-in shower. There is convenient upper-level laundry, and the entry level provides storage and access to the attached two-car garage. Ideally located near shopping, dining, and everyday conveniences, with quick access to Route 228 and Interstate 79. Move-in ready—this is low-maintenance living at its best.

Subdivision: CrescentSchool: Seneca ValleyMLS: 1768687
918 Gregory Ct

918 Gregory Ct

$749,900

444,185

Beautifully updated Cranberry Heights cul-de-sac home features a new roof, timeless brick curb appeal, and an attached two car garage. Inside, a dramatic two-story foyer opens to elegant formal living and dining rooms, a private office with French doors and wide-plank hardwood flooring throughout the main and upper levels. This home has 4200 sq feet of living space offering spacious rooms, crown moldings, new lighting, custom features throughout and updates for the new trends in home decorating. The remodeled gourmet kitchen is on trend and showcases custom soft-close cabinetry, quartz countertops, a large center island, farmhouse sink, commercial-style hood, subway tile backsplash, and new barn door opening to a walk in pantry! True open floor plan sharing the spacious great room with a fireplace and built ins. A dining area opens to a partially covered Trex deck overlooking a private, wooded backyard with green space. You'll love relaxing and entertaining under the stars. Upstairs, the spacious owner's suite features a vaulted tray ceiling, a stunning renovated bath with glass and mosaic tile floor and two oversized walk-in closets. Three additional spacious bedrooms and an updated trendy hall bath with double sinks provide plenty of space for family or guests. The finished walkout lower level includes a fun game room with a fireplace, and a great entertaining bar on big game days, a fitness room, additional half bath room, lots of storage, and access to a covered stone patio. Additional highlights include a tankless water heater, new roof, hidden storage shed, maintenance-free decking and railings, and sidewalks leading to Cranberry Highlands Golf Course. Conveniently located with easy access to I-79, this exceptional home combines luxury, comfort, and convenience. Minutes to Cranberry and Zelienople for all your shopping and trendy restaurants! Low Butler County taxes and Seneca Valley Schools.

Subdivision: Cranberry HighlandsSchool: Seneca ValleyMLS: 1763421
102 Ramsgate Road Ludlow

102 Ramsgate Road Ludlow, Cranberry Twp, PA, 16066

$879,990

333,150

The Ludlow offers 3–6 bedrooms, 2.5–5.5 baths, and 3,150–4,425 sq. ft. of flexible living space designed for comfort and connection. The open main floor features a bright great room, gathering area, and chef’s kitchen with walk-in or optional butler’s pantry. A private first-floor primary suite includes a spacious walk-in closet and spa-inspired bath. Upstairs, find three additional bedrooms each with walk-in closets, plus options for an upper game room or extra bedroom. The lower level expands your living with choices like a finished game room, guest suite, or bar. Thoughtful details include a welcoming boot room, main-level laundry, walls of windows, and timeless architectural elevations. The Ludlow is a home that grows with you—perfect for everyday living and effortless entertaining. Crescent in Cranberry Twp offers a fishing lake, scenic trails, and a central green—just ½ mile from the UPMC Lemieux Sports Complex and a short walk to Pittsburgh’s first Wegmans.

Subdivision: CrescentSchool: Seneca ValleyMLS: 1720057
202 Gress Road

202 Gress Road, Cranberry Twp, PA, 16066

$565,000

332,100

This two-year-old Cranberry Township townhouse—best experienced through the video walkthrough at www.202Gress.com—is priced to sell fully furnished, offering true move-in readiness with extensive upgrades and meticulous care throughout. Everything you see in the photos (outside of personal items) can be included, creating a rare turnkey opportunity. The open main level features bright, modern living spaces, designer lighting, upgraded flooring, and a beautifully appointed kitchen with quartz counters, high-end cabinetry, stainless appliances, and stylish finishes. Every detail has been thoughtfully selected, creating a warm, cohesive, and elevated environment ideal for both everyday living and entertaining. Upstairs, the bedrooms feel fresh and retreat-like, with an upgraded primary suite and modern baths. A finished lower level provides flexible bonus space, and the inclusion of Restoration Hardware furnishings allows the next owner to simply move in and enjoy the home immediately. Upstairs, the bedrooms feel fresh and retreat-like, with an upgraded primary suite and modern baths. A finished lower level provides flexible bonus space, and this property can be sold with Restoration Hardware furniture for an effortless turnkey experience.

Subdivision: MeederSchool: Seneca ValleyMLS: 1736802
803 Calan St

803 Calan St, Cranberry Twp, PA, 16066

$559,990

332,060

Designed for effortless living, this beautifully crafted townhome in Crescent blends comfort, flexibility, and modern style. The open-concept main floor welcomes you with 9' ceilings and sun-filled living spaces that feel both spacious and inviting. The designer kitchen flows seamlessly into the gathering area and great room, creating the perfect setting for everyday living and entertaining. Luxury vinyl plank flooring and curated finishes add both style and durability. A private first-floor bedroom with a full bath and nearby laundry offers convenient one-level living—ideal for guests, multigenerational households, or a quiet retreat. The attached two-car garage provides easy access and additional storage. Upstairs, a central gallery connects two spacious bedrooms with walk-in closets, a full bath, and a large game room that can serve as a media lounge, playroom, fitness area, or home office. An optional unfinished storage area or finished study adds even more flexibility. Homeowners may also choose to add a fourth bedroom and bath or expand gathering spaces. Built with energy-efficient construction and high-performance systems, this home offers lasting comfort and value. Crescent in Cranberry Township features a fishing lake, scenic trails, and a central green—just ½ mile from UPMC Lemieux Sports Complex and a short walk to Pittsburgh’s first Wegmans.

Subdivision: CrescentSchool: Seneca ValleyMLS: 1740000
202 Gress Road

202 Gress Road, Cranberry Twp, PA, 16066

$565,000

332,100

This two-year-old Cranberry Township townhouse offers true move-in readiness with extensive upgrades and meticulous care throughout. The open main level features bright, modern living spaces, designer lighting, upgraded flooring, and a beautifully appointed kitchen with quartz counters, high-end cabinetry, stainless appliances, and stylish finishes. Every detail has been thoughtfully selected, creating a warm, cohesive, and elevated environment ideal for both everyday living and entertaining. Upstairs, the bedrooms feel fresh and retreat-like, highlighted by an upgraded primary suite and modern baths. A finished lower level provides flexible bonus space, perfect for a variety of uses. This home delivers a seamless blend of style, function, and comfort in one of Cranberry Township’s most desirable settings.

Subdivision: MeederSchool: Seneca ValleyMLS: 1746897
319 Bellford Ct

319 Bellford Ct, Cranberry Twp, PA, 16066

$210,000

321,116

This spacious 2-story, 3-bedroom, 1.5-bath condo offers comfortable living space with a finished walk-out lower level. Conveniently located in the Seneca Valley School District near Haines Middle School, the home is within walking distance to Brush Creek Shopping Center and Graham Park, with easy access to Rochester and Freedom Roads for a quick commute to Cranberry’s shopping and dining. The main level features a fully equipped galley kitchen with refrigerator, stove, microwave and disposal opening to an adjacent dining area and a generous living room—perfect for everyday living and entertaining. Upstairs, you’ll find three bedrooms with ample closet space and a full bath. The lower level adds valuable flexibility with a large family room, enclosed laundry, storage areas and den. There are 2 assigned parking spaces plus guest parking, and a comprehensive HOA that covers roof, siding, gutters, lawn care, snow removal, trash, and parking lot maintenance.

Subdivision: Cranberry TwpSchool: Seneca ValleyMLS: 1735116
527 Captain Lee Boss Way

527 Captain Lee Boss Way, Cranberry Twp, PA, 16066

$405,000

33--

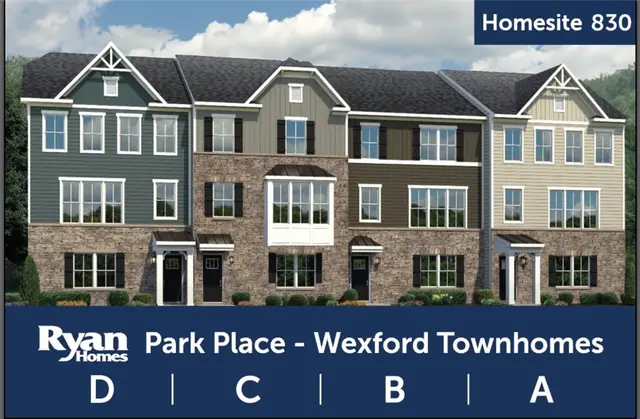
Gorgeous townhome in the highly desirable Park Place community! Ideally situated with ample guest parking directly in front and just a short walk to the pool and clubhouse. This popular Wexford floor plan is loaded with options and custom upgrades throughout. The lower and main levels feature luxury vinyl plank flooring, complemented by stunning oak stairs with wrought iron spindles. The main floor offers a bright, open-concept layout, perfect for both everyday living and entertaining. The gourmet kitchen truly shines with 42” white cabinetry, granite countertops, under-cabinet lighting, and custom light fixtures. The renovated half bath adds a stylish touch with a shiplap accent wall, trendy vanity, and updated fixtures. Upstairs, the spacious primary suite features a tray ceiling, quartz double vanities, and a luxurious Roman (double) shower. Two additional bedrooms, a full bath, and a conveniently located laundry room complete the upper level. The garage features a Nema plug installed for electric vehicles. Residents enjoy an award-winning clubhouse offering a 24-hour fitness center, billiards room, golf simulator, community pool, built-in grills, horseshoe pits, putting greens, and more. HOA also covers lawn care, mulching, and sidewalk snow removal—providing truly low-maintenance living.

Subdivision: Park PlaceSchool: Seneca ValleyMLS: 1736775
Page 1 of 4

Common Questions About Living in Cranberry Township

How many homes are for sale in Cranberry Township?

There are currently 95 homes for sale in Cranberry Township, PA (67 active, 28 already under contract) with a median list price of $499,990. Listings update every 15 minutes from the West Penn MLS. Contact The Thurber Team to schedule tours.

What school districts serve Cranberry Township?

Cranberry Township is served by the Seneca Valley school district. The Thurber Team provides free school boundary consultations for families relocating to the area.

What is the median home price in Cranberry Township?

The median list price for homes in Cranberry Township is $499,990, ranging from $125,000 to $5,300,000. Pricing varies by school district, home size, and community. Get a free comparative market analysis from The Thurber Team.

What is the price per square foot in Cranberry Township?

Based on the last 12 months of sold comparables, the median price per square foot in Cranberry Township is $216. Actual $/sqft varies by subdivision, lot size, and condition — The Thurber Team can pull comps for a specific address.

Are most homes in Cranberry Township still available, or already under contract?

Of the 95 Cranberry Township listings currently on the market, 67 are still active and 28 are pending or under contract. Active listings are the ones still accepting showings and offers.

What neighborhoods and subdivisions are in Cranberry Township?

Cranberry Township includes 18 distinct subdivisions and planned communities currently listed for sale, each with its own price range, HOA, and amenities. The Thurber Team can walk through neighborhood-specific trade-offs for buyers.

Can I filter Cranberry Township homes by beds, price, or school district?

Yes — search Cranberry Township homes by bedroom count, price range, square footage, and school district using the filters above, or ask The Thurber Team's AI-powered search for a specific combination like "4 bed homes in Cranberry Township under $700k".
The Thurber Team TNT LogoThe Thurber Team

Premier real estate professionals serving the Pittsburgh and North Hills Suburban market with integrity, excellence, and expert service.

Contact The Team

Direct Line

724-934-3400

Team Hours

Mon - Fri: 9:00 AM - 6:00 PM

Sat - Sun: 10:00 AM - 3:00 PM

Broker Office

Howard Hanna Real Estate Services

2100 Corporate Dr
Wexford, PA 15090

Office: 724-934-3400

Equal Housing Opportunity

© 2026 The Thurber Team. All rights reserved.

Privacy PolicyTerms of ServiceEqual Housing Opportunity
Serving Greater Pittsburgh & North Hills: Wexford Real Estate Agent | Sewickley Luxury Homes | Marshall Township Realtor | Pine Township Homes for Sale | Franklin Park Real Estate | Bradford Woods Luxury Agent | Treesdale Community Specialist | Cranberry Township | Seven Fields | Downtown Pittsburgh Condos | The Thurber Team - Top 1% Western PA