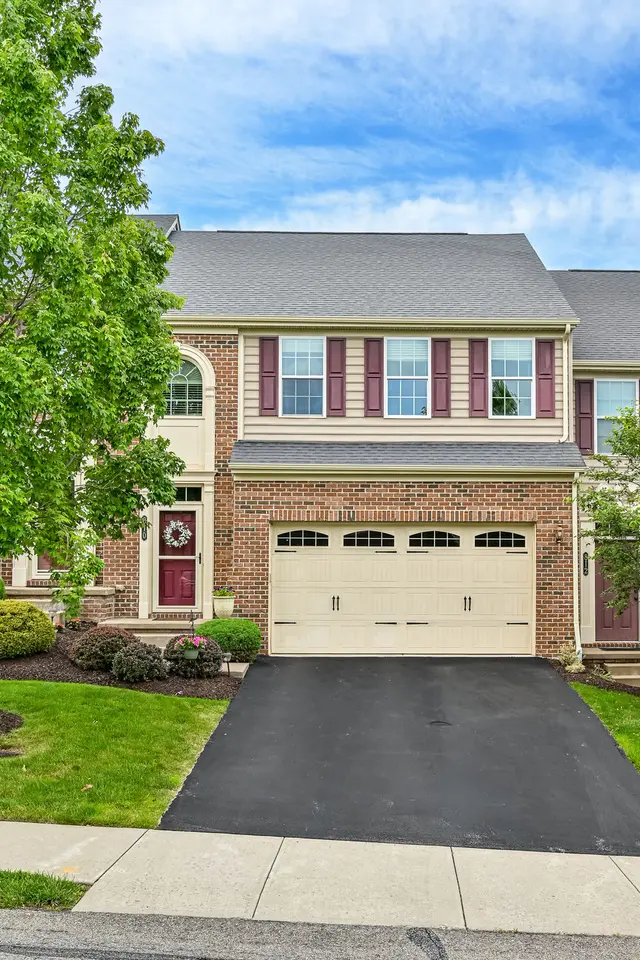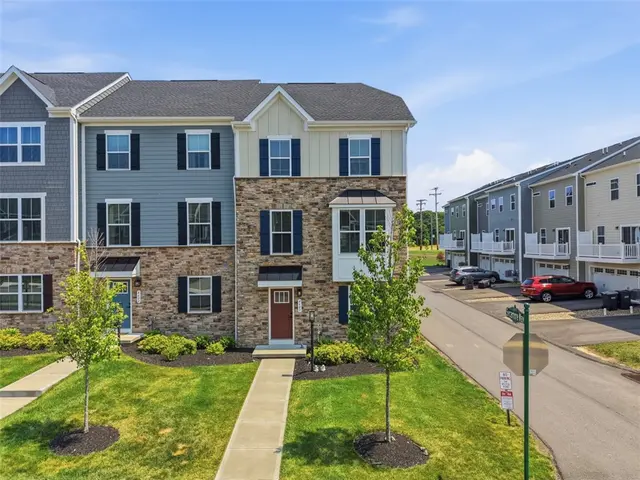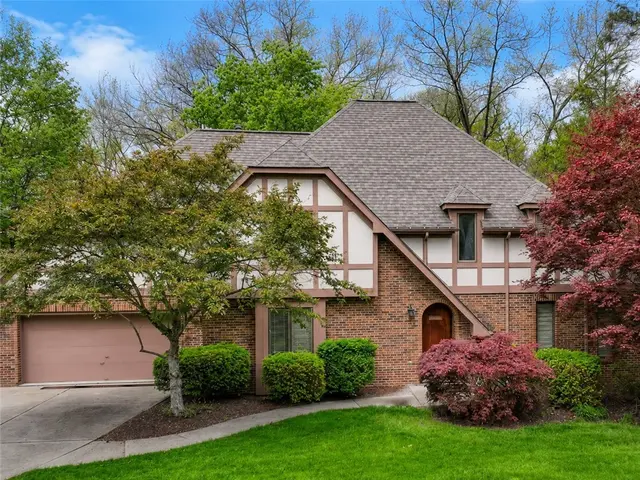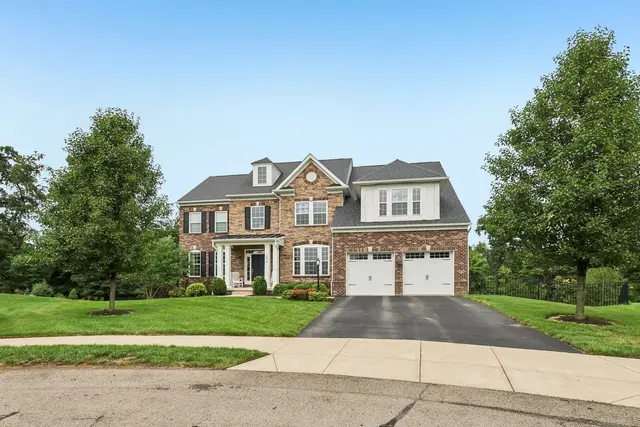
44 Homes for Sale in Pine Township, PA

44 homes are currently for sale in Pine Township, PA (25 active, 19 under contract), with a median list price of $671,500 (range $325,000–$2,495,000).

44 matching listings
Based on the last 12 months of sold comps in Pine Township: median sold price $550,000 · $216/sqft
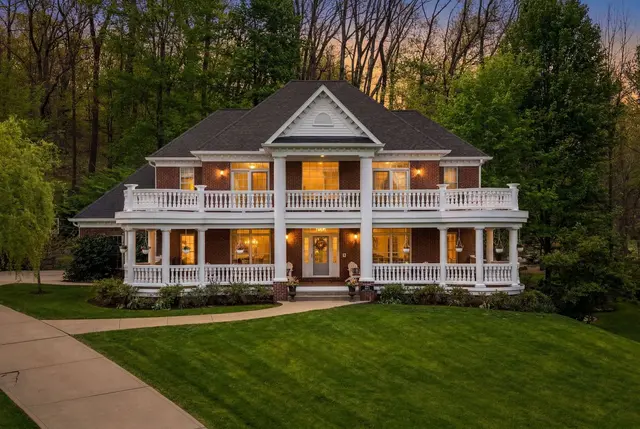
711 Parkview Dr.

711 Parkview Dr., Pine Twp, PA, 15044

$1,495,000

566,118

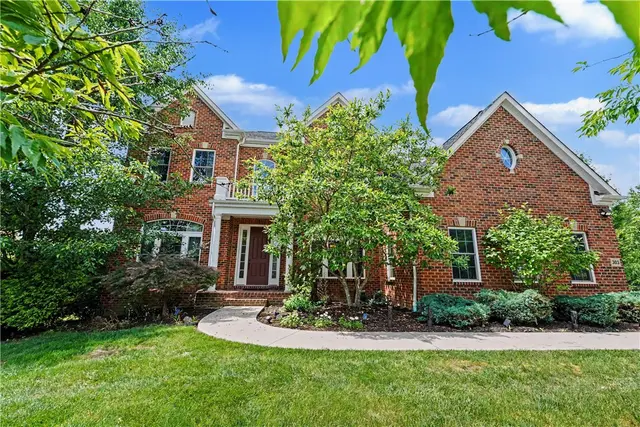
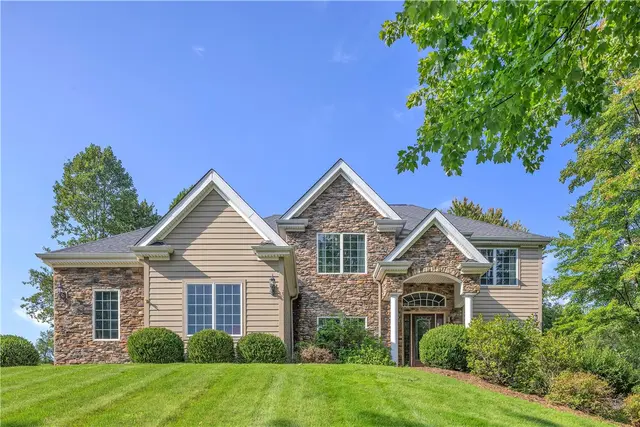
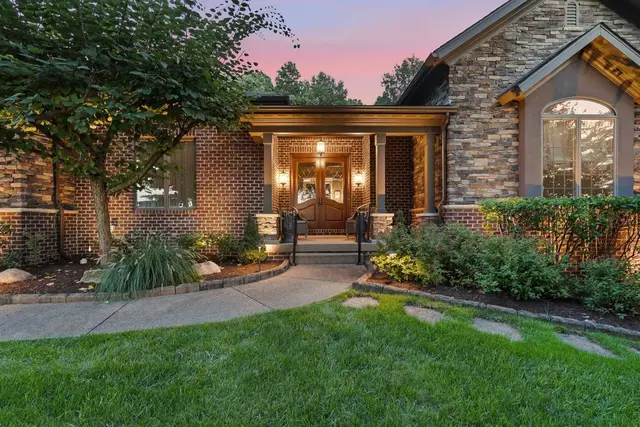
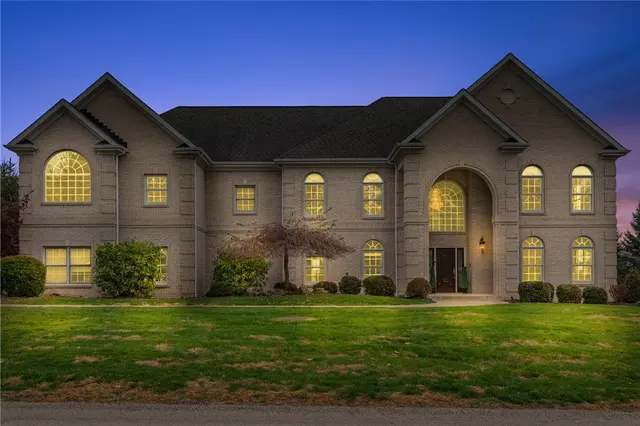
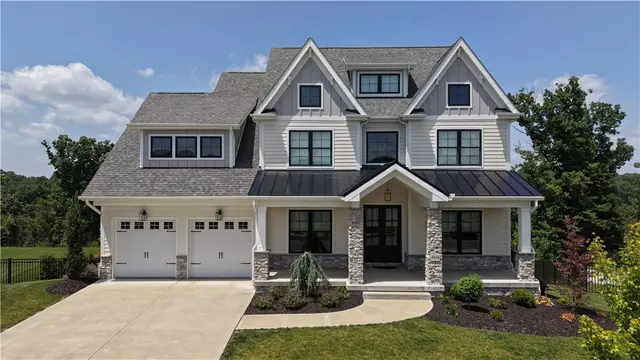
Nestled on nearly two sprawling, usable acres within the highly coveted Heights of North Park, this magnificent French Provincial estate offers an unparalleled blend of spacious elegance, high-end amenities, and stunning scenic views. Built with masterful attention to detail, this five-bedroom, six-bathroom residence presents a rare opportunity to enjoy private resort-style living within Pine-Richland School District. Upon crossing the threshold, you are immediately welcomed by a dramatic entry that flows seamlessly into a soaring two-story family room. Here, a spectacular wall of windows floods the open-concept living space with abundant natural light, highlighting the gorgeous hardwood floors and unique, curated light fixtures found throughout the main level. Designed for both the enthusiastic home cook and the sophisticated entertainer, the gourmet kitchen boasts rich cabinetry, expansive granite countertops, and a premium stainless steel appliance suite. It features dual convection ovens, a Bosch refrigerator, and a five-burner gas cooktop complete with a custom range hood. Also located on the main floor is an extraordinary executive den. Highlighting unparalleled craftsmanship, this custom study features a trio of built-in workstations, creating the ultimate environment for remote work or academic focus. One of the home's most distinguished and rare features is a private residential elevator that effortlessly services all three levels, providing ultimate convenience and accessibility in addition to the traditional split staircase. On the upper level, the primary suite serves as a true tranquil retreat. It boasts two remarkably generous walk-in closets and a spa-like en-suite bathroom equipped with dual vanities, a custom tile shower, and a soothing air jet tub. The upper level also hosts four additional oversized bedrooms, a rarity as every single bedroom features its own walk-in closet. Two of these guest bedrooms enjoy the privacy of en-suite bathrooms. A thoughtfully designed compartmentalized hall bathroom efficiently services the remaining two bedrooms. The luxury continues into the daylight walk-out lower level, a sprawling space tailored for recreation and relaxation. This space features an expansive game room, a dedicated temperature-controlled wine cellar, a full bathroom, and massive storage capabilities. Integrated whole-house surround sound elevates the ambiance whether you are hosting a lively gathering indoors or carrying the party outside. The exterior grounds are nothing short of breathtaking. Accent lighting illuminates the property's stunning architecture and professionally manicured landscaping. Multiple outdoor entertaining areas include a spacious upper deck, a covered lower patio, and a charming custom stone fire pit area perfect for crisp evenings. For the active buyer, the property features a spectacular custom multi-sport court complex equipped with professional flood lighting, alongside a relaxing gazebo. Even with these extensive outdoor amenities, the gently tiered yard still provides ample space for the addition of a future swimming pool. Complete with a four-car attached garage, advanced security, and intercom systems, this exceptional home leaves no stone unturned.
Subdivision: Heights of North ParkSchool: Pine-RichlandMLS: 1743598
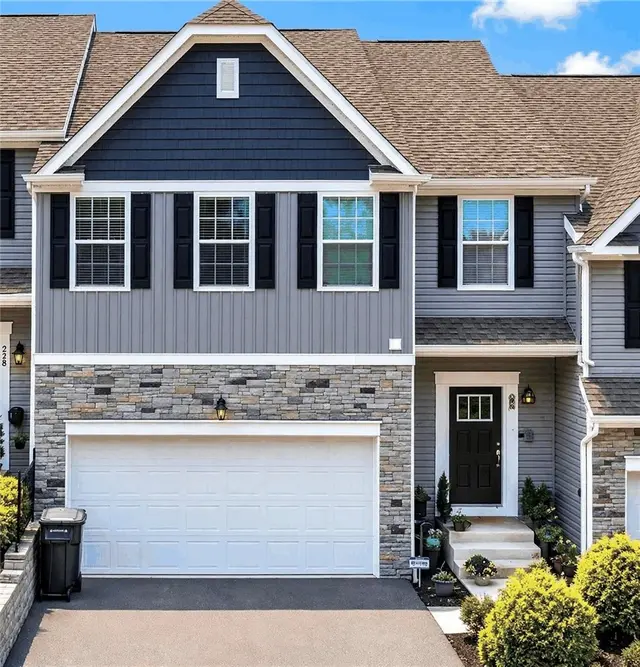
610 Garden Way

610 Garden Way, Pine Twp, PA, 15090

$380,000

332,064

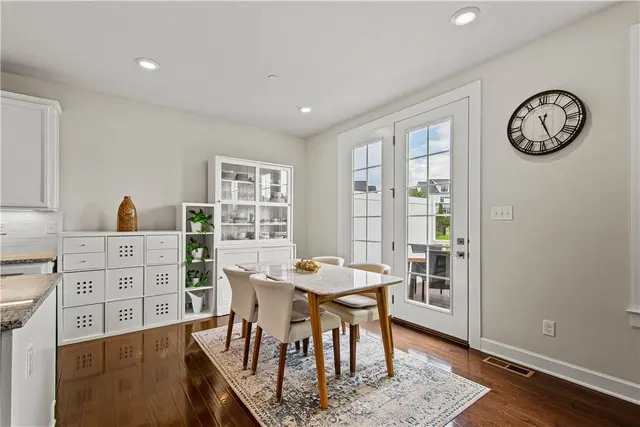
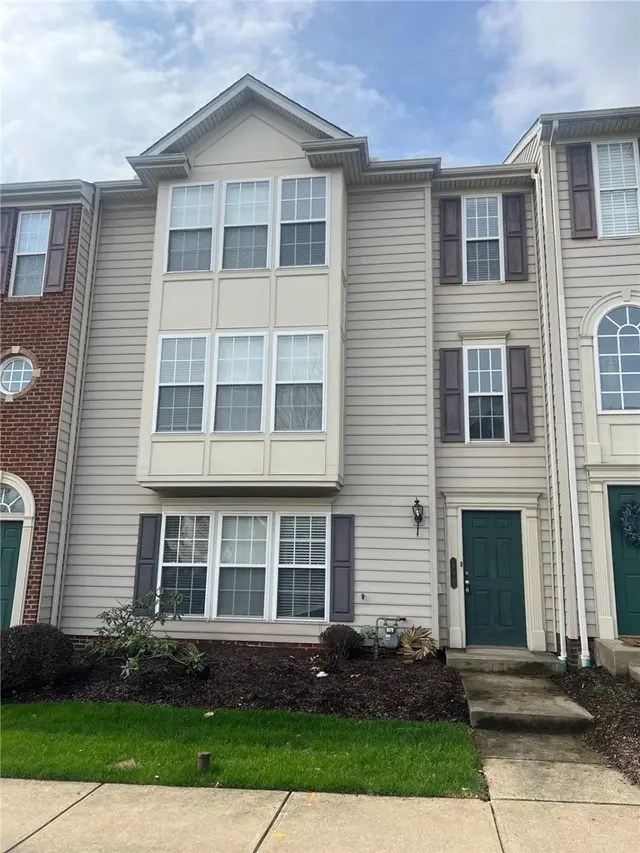
Welcome to 610 Garden Way, located in the heart of the Village of Pine in Wexford Pa. Village living at its finest, allows for a casual walk to the Oxford Fitness Center, local shopping, and the Market District Giant Eagle. This premium location is just a short drive to I-79, the Pa-Turnpike, Downtown Pittsburgh, local schools, hospitals, or the Greater Pittsburgh Airport. This well-maintained townhome features 3 bedrooms, 2 Full, 1 Half bathrooms, and open Floor plan and a spacious 2 car integral and a deck just off of the kitchen. Finished lower-level game room awaits your creative transformation into its next use as an entertainment space, home office, or private workout area. Plenty of natural light and updated appliances. Hurry to make your appointment to tour this fantastic Listing.

Subdivision: Village of PineSchool: Pine-RichlandMLS: 1747669
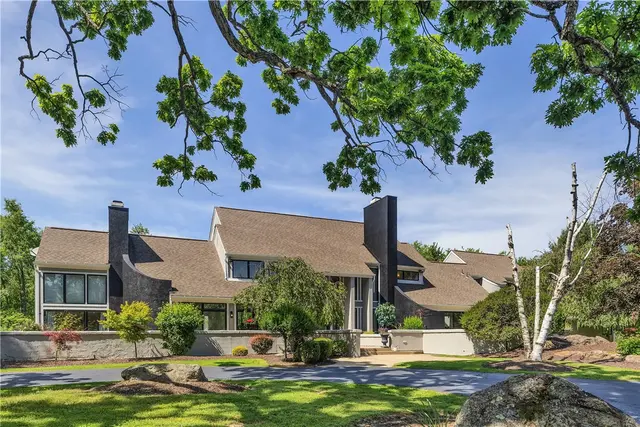
5018 Spruce Rd

5018 Spruce Rd, Pine Twp, PA, 15044

$1,450,000

443,787

This stunning luxury home is situated on a private .77 acre cul de sac in the Laurel Grove community of Pine-Richland School District. It offers extensive upgrades and well-designed indoor and outdoor living. Built by Infinity Custom Homes, this Napa model home was customized well beyond the builder’s base package, which reflects significant investment in both materials and design. The main level features 10-foot ceilings, hickory hardwood flooring, and detailed trim including crown molding, wainscoting, and shiplap. The layout is open and functional, with the great room anchored by a floor-to-ceiling stone fireplace and direct access to the covered rear deck. The entertainer's kitchen includes upgraded cabinetry with glass front displays, under cabinet lighting, pull-out drawers, and GE Café appliances. Dolomite countertops, marble backsplash, additional cabinetry, and built-ins provide added storage and workspace. Upstairs, the primary suite includes a spacious walk-in shower with glass enclosure, floating vanity, soaking tub, and upgraded tile. Secondary bathrooms feature marble tile and upgraded fixtures. The third floor loft adds approximately 670 square feet of additional living space and includes a wet bar, cabinetry, floating shelves, and a full bath, offering flexibility for a variety of uses. The basement offers approximately 1650 square feet and is equipped for future finishing with zoned HVAC and rough-ins for plumbing and electrical, along with an oversized picture window and French doors for exterior access. Outdoor living was a key focus in the design, with a full-width covered front porch, rear full-width patio, and a rear covered deck featuring stone pillars, tempered glass railing, built-in grill, and a stone fireplace with privacy wall. Additional features include smart home lighting, security system, four-zone climate control, custom closets, solid core doors, black trimmed windows, custom landscaping, and an extended garage. A video walkthrough is included with the listing.

Subdivision: Laurel GroveSchool: Pine-RichlandMLS: 1747791
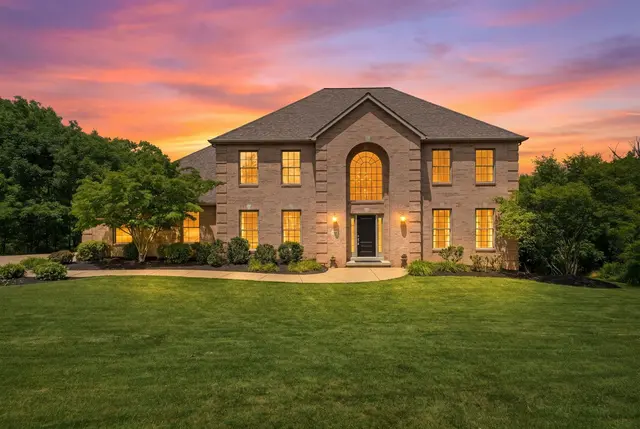
505 Colony Ct

505 Colony Ct, Pine Twp, PA, 15044

$495,000

442,542

Welcome to 505 Colony Court, a stunning custom-built modern home located in the highly desirable Karrington Woods community and within the award-winning Pine-Richland School District! Offering the perfect blend of comfort, space, and convenience, this beautifully maintained residence is ready to welcome its next owner. The main level features an inviting open floor plan designed for both everyday living and entertaining. Enjoy a formal living room, elegant dining area, spacious family room with a cozy fireplace, and convenient guest bath. The well-appointed layout flows seamlessly and provides plenty of natural light throughout. The upper level boasts 4 generously sized bedrooms, 2 full bathrooms, and a convenient laundry area with additional storage space. The finished lower level offers endless possibilities with a home office, gameroom, full bathroom, and even more storage—perfect for today’s flexible lifestyle needs. Step outside to your private deck, ideal for morning coffee, summer cookouts, or relaxing evenings with family and friends. The attached 2-car garage provides added convenience and extra storage. Located just minutes from parks, walking trails, and recreational facilities, this home also offers close proximity to shopping, restaurants, and everyday amenities. Convenient access to major highways makes commuting easy, while downtown Pittsburgh, professional sports venues, entertainment destinations, and cultural attractions are all within reach. Don’t miss this incredible opportunity to own a beautiful home in one of Gibsonia’s most sought-after neighborhoods!

Subdivision: Pine TwpSchool: Pine-RichlandMLS: 1753824
542 Macleod DRIVE

542 Macleod DRIVE, Pine Twp, PA, 15044

$1,575,000

455,200

Would you rather start your morning on the lake or on this porch? At this extraordinary Hanna Luxury residence in the coveted Lake Macleod community of Pine Township, you can have both. Set on nearly 7 breathtaking acres, this timeless Southern Colonial offers approximately 5,200 square feet of living space and a rare resort-like setting with double wraparound porches, mature trees, a waterfall, koi pond, tree house, invisible dog fence, and serene grounds that feel like a private retreat. Just across the street, Lake Macleod offers residents private access to a scenic 10-acre lake with walking trails, a boathouse, fishing, paddleboarding, kayaking, and peaceful natural surroundings that create a lifestyle rarely found in Pine-Richland. From coffee on the porch to an afternoon by the water, this home offers the kind of everyday escape buyers dream about. Inside, the home is filled with natural light and designed for both comfortable living and unforgettable entertaining. Gracious main-level living spaces, a dedicated office, and a dream kitchen complete with an espresso machine create a warm and functional flow for everyday life and gatherings. The heated 3-car garage adds comfort and convenience year-round, while the expansive porches and upper patio invite you to slow down, entertain, and take in the beauty of the grounds.The finished lower level expands the home’s versatility with a game room and entertainment area, fitness gym, full bath with steam shower, and a bonus room ideal for arts and crafts, sewing, a second office, hobby space, or guest overflow. Located in the award-winning Pine-Richland School District and one of Pine Township’s most desirable lake communities, this is more than a home, it is a rare lifestyle property offering privacy, natural beauty, lake access, community amenities, and a truly unforgettable sense of place.

Subdivision: LAKE MACLEODSchool: Pine-RichlandMLS: 1757873
380 Trinity Way

380 Trinity Way, Pine Twp, PA, 15090

$469,900

342,715

Large move-in ready luxury townhouse located in the Spirit of Pine, located in Wexford in the Pine Richland School District. This townhouse boasts a bright large first floor open concept with Crown molding and Luxury Vinyl throughout the main floor. Off the dining room is a maintenance free deck that overlooks the woods. The large walkout lower level game room is great for entertaining with a potential for a 4th bedroom. This beautiful home is conveniently located to I79, RT 19, North Park and various shopping and dining establishments.

Subdivision: Spirit of PineSchool: Pine-RichlandMLS: 1758569
3473 Palomino Dr

3473 Palomino Dr, Pine Twp, PA, 15044

$1,350,000

454,504

Welcome to your own private retreat in Trotting Acres, where luxury and comfort come together in perfect harmony. From the moment you arrive, the impressive governor's driveway creates a grand first impression and sets the tone for what awaits inside. Step through the door to discover spacious rooms filled with natural light and beautiful hardwood floors that flow throughout the home. Designed for both everyday living and entertaining, the generous floor plan offers an abundance of space to relax and gather. The owner's suite serves as a true sanctuary, featuring a sprawling dressing room and a peaceful atmosphere designed for unwinding at the end of the day. Outside, resort-style amenities transform the backyard into your personal oasis. Take a refreshing dip in the sparkling pool, relax in the spa, or rejuvenate in the private sauna—all from the comfort of home. Combining elegant finishes, expansive living spaces, and exceptional outdoor amenities, this remarkable property offers the lifestyle you've been dreaming of.

Subdivision: Trotting AcresSchool: Pine-RichlandMLS: 1758492
740 Broadway

740 Broadway, Pine Twp, PA, 15090

$469,900

331,824

Welcome to 740 Broadway. Nicely updated Single family home located in the heart of Pine Township. This 3-bedroom, 2 Full Bath & 1 Half bathroom home sits on a beautiful lot, minutes from the Village of Pine shops & the Market District Giant Eagle. A park like backyard is graced with a custom in-ground pool & plenty of space to enjoy with family and friends. Extra wide driveway (recently refreshed blacktop) adds an abundance of off-street parking & leads to a two-car integral garage with plenty of space for extras & storage. Many new upgrades and updates in recent years include but not limited to air conditioner, furnace, a recently finished basement, and newly added basement half bathroom. Main level floor plan boasts a walk out to the oversized deck & open views of the backyard and pool. The Solar panel system is fully owned with "No" lease obligations and returns money to the property owners each year with next to zero electrical expenses. (additional information available on request). Peaceful & Private, this location is fantastic offering the convenience of a short commute just minutes to all your weekly destinations.

Subdivision: Pine TwpSchool: Pine-RichlandMLS: 1758987
154 Windwood DRIVE

154 Windwood DRIVE, Pine Twp, PA, 15090

$979,000

454,800

Experience the pinnacle of luxury living in this magnificent all-brick residence situated on a premier private street in Wexford. Located within the award-winning Pine-Richland School District, this exceptional home features 4 spacious bedrooms, 4 full bathrooms (one has a steam shower!), and 1 half bathroom, highlighted by a sprawling second-floor master bedroom suite that serves as a true private sanctuary. The main level offers a sophisticated first-floor den perfect for a home office, while the seamless flow leads out to a beautiful deck with a custom awning overlooking rare, perfectly level front and back yards. Additional living space abounds in the expansive walkout lower-level basement, which features a fourth full bathroom complete with a luxurious custom steam shower. 3-car garage with a huge excavated storage "bunker" under it! This home is perfectly positioned for an active lifestyle, this property is just moments from the endless recreational amenities of Pine Township Park, the prestigious Treesdale Golf and Country Club, and local schools. With premier shopping nearby and effortless access to I-79 and the PA Turnpike for a quick commute to downtown Pittsburgh, this home offers the ultimate blend of privacy, elegance, and unparalleled convenience. No HOA

Subdivision: PINE TIMBERSSchool: Pine-RichlandMLS: 1762137
303 Connemara Ct

303 Connemara Ct, Pine Twp, PA, 16046

$949,900

544,059

Welcome to 303 Connemara Court, a stunning Remington 2 model with a 4-foot extension nestled in the heart of Mars, PA. Built in 2015, this meticulously maintained 4,059 sq ft home offers 5 bedrooms, 3 full and 1 half baths, and a 3-car attached garage — all sitting on a beautifully flat, usable half-acre lot. Step inside to gleaming hardwood floors that flow throughout the main level with 4 feet extension for breakfast/coffee nook. The soaring 20-foot family room ceiling creates a dramatic, light-filled centerpiece, while the gourmet kitchen impresses with a massive 10-foot island, stainless steel appliances, backsplash, granite countertops, and a spacious walk-in pantry. A generous mudroom and dedicated laundry room complete the main floor for ultimate everyday functionality. Upstairs, retreat to an oversized primary suite featuring an updated en-suite bath with double vanity and walk-in closet, accompanied by three additional bedrooms. The ceiling height is 11 feet on second floor which gives this home a grandeur feel. The full unfinished basement offers endless potential — already plumbed for a full bath and wet bar, making it a perfect canvas for a home theater, gym, or entertainment space, endless ideas to grow. The home is just steps away from the Emerald Fields Park and Play area. The home is close to Freeway exits, shopping areas with Walmart, Costco and Giant Eagle. This is a great home to make great memories for the family. Outdoor living shines with a covered front porch and a partially covered Trex deck overlooking a flat, fully usable half-acre backyard — perfect for entertaining or simply unwinding.

Subdivision: Emerald FieldsSchool: Pine-RichlandMLS: 1760899
121 Northbrook Dr

121 Northbrook Dr, Pine Twp, PA, 15044

$899,900

532,532

Exceptional 4 sides brick custom home situated on a beautifully level 1.16-acre cul-de-sac lot in Pine-Richland School District. Surrounded by mature trees and backing to woods, the setting offers a rare combination of privacy, usable outdoor space and incredible garage capacity. An inviting covered front entry opens to an immaculate interior where custom woodworking, built in bookcases and quality finishes add character throughout. The oversized family room with fireplace opens directly to the roof covered porch, creating an effortless connection to the private backyard. The chef’s kitchen features Thermador appliances, generous workspace and a bright breakfast area that flows into the dining room for additional seating and entertaining. A flexible first floor includes a private guest suite with full bath and convenient first floor laundry. Upstairs, the spacious primary suite features an updated bath with glass enclosed tile shower and an impressive custom walk-in closet, converted from the original second bedroom and easily returned to bedroom use if desired. Two additional generously sized bedrooms and an updated hall bath with dual sinks complete the second floor. The newly finished lower level adds exceptional living space with a large game room, dedicated office or craft room and abundant storage. Outside, the detached two car garage complements the attached two car garage, providing the hard-to-find convenience of four garage spaces with plenty of room for vehicles, recreational equipment, hobbies or workshop needs. Above the detached garage, a recently finished studio/workshop with skylights and its own heating and cooling offers an incredible bonus space for a home office, creative studio, fitness room or hobby space. Extensive improvements including 24 new Andersen windows (2023), a new HVAC system (2024), updated insulation with solar attic fans, basement drainage system and dehumidifier, custom closet systems and blinds, updated electrical subpanel with surge protection, rebuilt front porch, newly finished basement, new bedroom and stair carpeting, updated LED recessed lighting and a newer Thermador cooktop. Both garage entry doors have also been replaced, and thoughtful exterior grading, foundation waterproofing and drainage improvements have been completed. This home is one of only two homes on Northbrook Drive connected to public sewer. With its private 1.16-acre setting, four car garage capacity, flexible living spaces, substantial recent improvements and sought after Pine Richland location, this is a home that is exceptionally difficult to duplicate.

Subdivision: Northbrook EstatesSchool: Pine-RichlandMLS: 1761398
809 Franklin Rd

809 Franklin Rd, Pine Twp, PA, 16046

$450,000

321,116

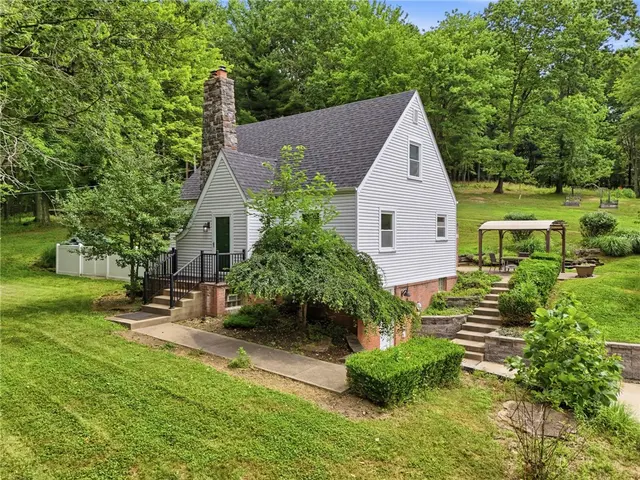
Tucked onto 6.2 private, wooded acres in the heart of Pine Township, this character-filled cottage pairs storybook charm with thoughtful updates and rare acreage in the top-ranked Pine-Richland School District. A natural stone chimney and classic rooflines set the tone outside. Inside, hardwood floors run throughout both floors. A wood-burning fireplace anchors the living room, and the 2024 updated kitchen offers quartz countertops and newer appliances, plus a separate Dining Room; all create a great space. A first-floor half bath complements a standout wood-paneled den with custom built-ins — an ideal home office, 3rd BR/guest room, or flex space. The second floor has 2 bedrooms and a full bath. The showpiece is outdoors: an expansive brick patio with a built-in outdoor kitchen, including a wood-burning authentic masonry fireplace, never-used stainless steel grill, double burners and prep sink, all framed by mature trees. Established garden beds and a history of beekeeping speak to the property's homestead potential, while a detached brick barn-style garage adds excellent workshop and storage space. Parcel sizes of 5+ acres in Pine Twp permit horses, cattle, chickens, etc. With a walk-out lower level, a new roof (2024), new furnace and AC (2021), and over six acres to call your own — just minutes from I-79 and the shops of Wexford and Cranberry — this one-of-a-kind property is a rare find.

Subdivision: Pine TwpSchool: Pine-RichlandMLS: 1764198
3023 Fairview Rd

3023 Fairview Rd, Pine Twp, PA, 15044

$1,299,999

565,497

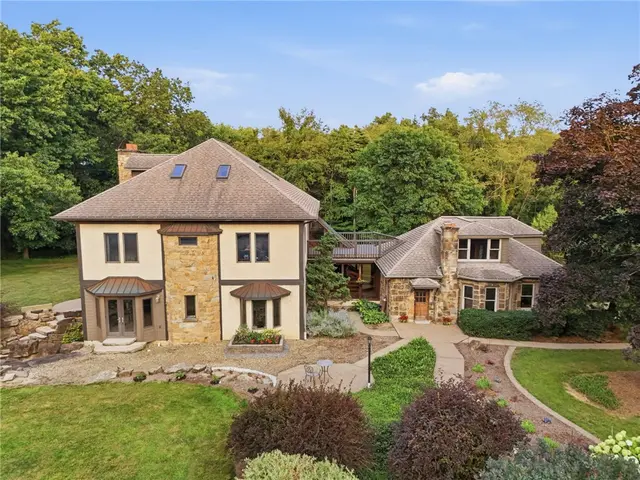
Experience more than 7,000 square feet of finely crafted living space, privately situated on peaceful acreage with exceptional expansion potential. Designed with superior craftmanship and commercial-grade infrastructure, this custom estate offers hydronic radiant heat, impressive architectural details, soaring ceilings and abundant natural light. The open-concept interior features a chef inspired kitchen, expansive entertaining areas and a luxurious primary suite with a spa-like bath and generous walk-in closets. A flexible floor plan easily accommodates executive offices, multigenerational living, fitness areas and customized recreational spaces. Enjoy remarkable privacy while remaining convenient to premier dining, shopping and major commuter routes. With ample acreage and room to grow, the property offers exciting estate or compound possibilities, subject to applicable zoning and approvals.

Subdivision: Pine TwpSchool: Pine-RichlandMLS: 1765277
810 Fairgate DRIVE

810 Fairgate DRIVE, Pine Twp, PA, 15090

$489,000

342,331

Meticulously maintained with exceptional attention to detail, this stunning home truly stands apart! Enjoy a walkable lifestyle in the highly desirable Village at Pine community, just steps from Giant Eagle Market District and Oxford Athletic Club. Home features an open floor plan with high ceilings, crown molding, and gleaming Brazilian hardwood flooring throughout the main level, this home offers both elegance and comfort. The inviting living room with cozy gas-log fireplace flows seamlessly into the dining area, creating the perfect space for entertaining. The chef’s kitchen is sure to impress with abundant cabinetry featuring pull-out shelving, granite countertops, glass subway tile backsplash, stainless steel appliances, double oven, and a large center island. Attached garage provides convenient access directly into the kitchen, making everyday living easy. Relax and unwind on the expansive composite deck accessible from the living room, complete with a retractable awning—an entertainer’s dream. The oversized primary suite features a tray ceiling, surround sound, walk-in closet, and luxurious insuite bath with ceramic step-in shower, double bowl vanity, and soaking tub. Convenient second-floor laundry includes washer, dryer, and spacious linen closet. All bedrooms are equipped with ceiling fans and overhead lighting. The finished lower level offers a large game room, full bathroom, storage room, and versatile bonus room ideal for a guest bedroom, home office, or exercise space. Neighborhood amenities include sidewalks, streetlights, parks, and playgrounds. Don’t miss your chance to own this move-in ready home! Beautifully maintained and ready for its new owners!!

Subdivision: VILLAGE at PINESchool: Pine-RichlandMLS: 1766791
4600 Spruce Rd

4600 Spruce Rd, Pine Twp, PA, 15044

$459,900

332,064

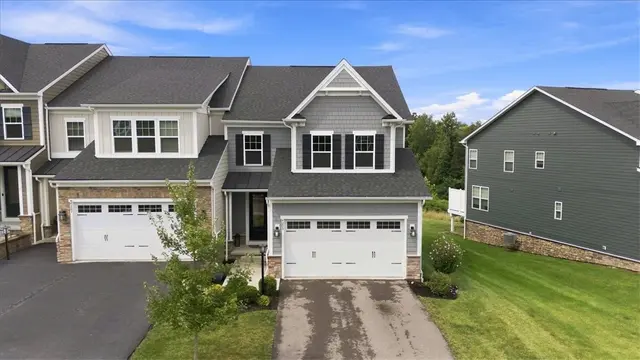
This just built, 2023 end unit townhouse feels brand new and offers luxury, space and flexible living throughout. With high ceilings, bright, natural light, large rooms, and numerous upgrades, it is move in ready without the wait and frustrations of building. Enjoy a spacious entry level layout with a two-car garage, an open foyer and a finished lower rec room; and a designated room already framed and plumbed for a future full bath. Cream carpeted staircase and wooden railings lead guests to the main level where they are greeted by a stunning kitchen featuring a huge island with granite countertops, 42" cabinetry, and stylish stainless-steel appliances. The main floor centers around this impressive kitchen with a split layout: the dining room on one side and the family room on the other. A deck off of the family room allows views of the community and private time to take in the surrounding greenery. Tasteful decor, beautiful wood floors, and abundant natural light create a warm yet upscale setting. On the third floor, find two large guest bedrooms, an extra-large primary suite with an en-suite bath, plus an additional full guest bathroom. A dedicated laundry room completes this level. Cream tones, natural light and carefully maintained finishes make the home feel luxurious, functional and flexible for everyday living. Located in the highly sought after Laurel Grove community in the Pine-Richland school district, this end unit home is conveniently across from the middle/high school campus and close to Babcock Blvd, Route 8, Route 228, and Treesdale community and golf course. Enjoy shopping and upscale dining minutes away. Don't miss the opportunity to own a 3-year-old, brand-new home in this desirable community with rentable community center and lovely swimming pool, still under builder warranty, with all accompanying building blueprints and elevation sketches. This home is perfectly located within the community making entering and exiting optimal time and travel. Pet and child friendly, this walkable community is surrounded by beutiful mature trees and upscale homes. OFFER ACCEPTED SEPT 5TH OPEN HOUSE CANCELLED

Subdivision: Laurel GroveSchool: Pine-RichlandMLS: 1767944
114 Northbrook Drive

114 Northbrook Drive, Pine Twp, PA, 15044

$671,500

443,845

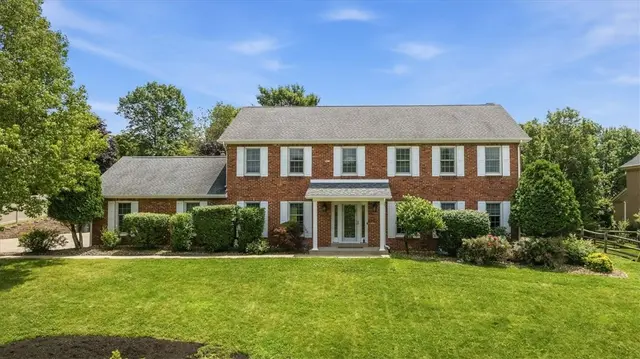
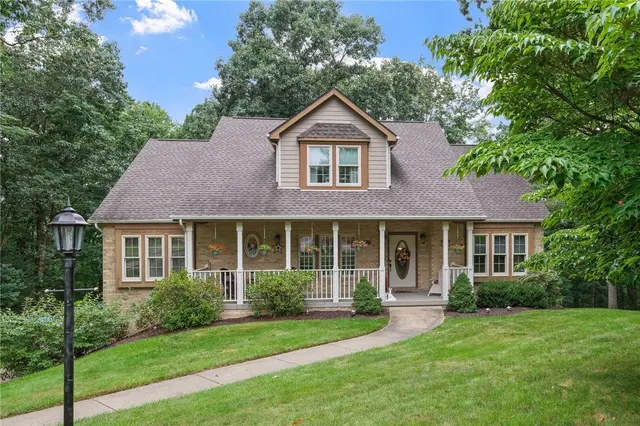
Welcome to 114 Northbrook Drive, a stunning custom residence tucked away on over 2 acres in one of Gibsonia’s beautiful neighborhoods. Surrounded by mature trees on a beautiful cul-de-sac, this expansive 4-bedroom, 3.5 bath property blends timeless architecture with warm, inviting living spaces designed for both everyday comfort and entertaining. A dramatic entry welcomes you into a home filled with character, including soaring ceilings, hardwood flooring, fireplace, and exceptional natural light throughout. The spacious eat-in kitchen offers abundant cabinetry, generous prep space, and seamless flow into the family room and large outdoor deck ideal for entertaining. Formal living and dining spaces provide the perfect backdrop for hosting special gatherings and relaxing. Upstairs, the expansive owner’s suite serves as a private retreat with a spa-like bath and ample closet space, while the additional bedrooms offer flexibility for family, guests, or home office needs. The finished lower level provides even more living space ideal for a game room, fitness area, media room, or additional entertaining. Step outside and enjoy the peaceful setting, complete with a large yard, wooded privacy, and picturesque surroundings that make this property feel like a private retreat while still being minutes from schools, shopping, dining, and major commuter routes. A rare opportunity to own a beautifully maintained estate property offering space, privacy, and timeless appeal in the heart of Gibsonia.

Subdivision: Pine TwpSchool: Pine-RichlandMLS: 1768508
406 Magnolia COURT

406 Magnolia COURT, Pine Twp, PA, 15090

$1,050,000

454,190

Beautifully appointed Dan Ryan-built home in the desirable Alderwood neighborhood, perfectly situated on a premium 1.05-acre cul-de-sac homesite with a private wooded view. A sweeping two-story entry welcomes you with a curved wood staircase and gleaming engineered hardwood flooring. The bright and airy living and dining rooms are enhanced by additional windows. The chef’s kitchen features antique-white cabinetry with soft-close drawers and doors, granite countertops, center island, bar-top seating, gas cooktop, double ovens, refrigerator and walk-in pantry. The kitchen flows seamlessly into the sun-drenched morning room and spacious family room, surrounded by windows and featuring a vaulted ceiling and cozy gas-log fireplace. The second level is accessible from staircases in both the entry and family room and offers an impressive primary suite with a comfortable seating area, oversized walk-in closet with built-in organizer, and luxurious ensuite bath featuring dual vanities, soaking tub, private commode, linen closet and large step-in shower with seat and dual shower faucets. The second bedroom includes a private ensuite bath, while bedrooms three and four share a Jack-and-Jill bath with double-bowl vanity and separate tub and commode. Convenient second-floor laundry includes front-load washer and dryer. The beautifully finished game room is an entertainer’s dream, complete with a bar/kitchen featuring gray soft-close cabinetry, quartz countertops, bar seating, pendant lighting, sink, dishwasher and oversized Sub-Zero wine/beverage refrigerator. A dedicated theater area is wired for a projector, while the bonus room offers flexible space for a home gym or hobby room. Additional storage room provides plenty of space for organization. French doors open to your private backyard oasis featuring an expansive concrete paver patio, impressive stone outdoor fireplace, stone outdoor grill with natural gas line, outdoor beverage refrigerator and steps to the large Trex deck overlooking the completely fenced backyard with peaceful, wooded setting. Don’t miss the opportunity to make this home yours!

Subdivision: AlderwoodSchool: Pine-RichlandMLS: 1769603
4205 Spruce Rd

4205 Spruce Rd, Pine Twp, PA, 15044

$590,000

343,210

Welcome Home to 4205 SPRUCE RD located in the wonderful Laurel Grove Community of Pine Township! This exceptional End-Unit townhome FEATURES: 3 bedrooms, 3.5 baths, and model-like designer upgrades throughout! Thoughtfully curated with style + functionality in mind, this stunning home offers a light and bright Open-Living Concept on Main Level with Wide Plank Engineered HW Floors flowing throughout, complimented by Custom Trimwork + a Timeless Fireplace! **The Deluxe Eat-In-Kitchen boasts a huge Quartz Island, SSteel Appliances + Upgraded Cabinetry! The Luxury Owner’s Suite is complete with Tray Ceiling, Crown Moulding, Custom California Walk-In Closet, and large Quartz Dual Vanity! Upstairs also offers 2 additional Bedrooms, Laundry Room, and 15x10 Loft/Flexspace! **The massive Finished Walk-Out Gameroom provides incredible additional living space and walks out to an impressive 18’ paver patio! The delightful Trex Deck above offers a perfect spot to relax, entertain, and take in the greenspace + wooded views beyond Laurel Grove! This lovely sidewalk community is ideally located directly across from Pine-Richland High School + Middle School and sits conveniently just minutes from North Park, Route 228, I-79, Wexford shopping, dining + amenities! **HOA includes access to the Clubhouse, Community Pool, Gym, Recreational Areas, Grasscutting/Landscaping and Snow Removal of Common Areas! **Welcome Home**

Subdivision: Laurel GroveSchool: Pine-RichlandMLS: 1770001
4305 Spruce Rd.

4305 Spruce Rd., Pine Twp, PA, 15044

$565,000

443,200

Beautifully appointed and filled with natural light, this exceptional 4-bedroom townhome offers stylish, low-maintenance living in sought-after Laurel Grove in Pine Township. Built in 2021 and ideally situated across from the Pine-Richland High School and Middle School campus, this impressive home combines a spacious, thoughtfully designed floor plan with quality upgrades, wooded views and outstanding convenience. Step inside to an inviting open-concept main level where upgraded hardwood flooring flows seamlessly throughout. The light and bright white kitchen is the heart of the home, featuring a large center island, Granite countertops, stainless steel appliances, gas cooktop, oven with steam feature, roll-out cabinetry, soft-close drawers and under-cabinet lighting. The kitchen opens effortlessly to the spacious family room and provides direct access to a low-maintenance deck with privacy fencing—the perfect place to relax or entertain while enjoying peaceful wooded views. Upstairs, four bedrooms provide wonderful flexibility, including a generous primary suite highlighted by a tray ceiling and spa-inspired bath with Quartz countertops and an oversized shower featuring a built-in bench and dual shower heads. A conveniently located second-floor laundry adds to the home's everyday functionality, and the washer and dryer are included. The beautifully finished walk-out lower level expands the living space with a spacious game room/flex room, upgraded carpeting and a full bath—ideal for entertaining, guests, a home office or exercise space. Step outside to the large patio and enjoy the private, wooded backdrop. With 3 full baths plus a powder room, abundant natural light and a pet-free and smoke-free history during the current ownership, this home has been beautifully maintained and is truly move-in ready. Enjoy the exceptional Laurel Grove lifestyle with the convenience of walking to a charming nearby plaza offering a coffee shop, restaurant, boutique, spa and more. Just minutes from The Village at Pine, UPMC Lemieux Sports Complex, North Park, Pine Community Park, Wexford Health + Wellness Pavilion, popular restaurants, shopping and major highways. An exceptional combination of location, condition, privacy and convenience!

Subdivision: Laurel GroveSchool: Pine-RichlandMLS: 1770655
824 Mount Pleasant Rd

824 Mount Pleasant Rd, Pine Twp, PA, 16046

$1,050,000

454,971

Set on over an acre surrounded by mature trees, this exceptional custom-built Pine-Richland home offers over 4900 of finished square feet, impressive craftsmanship, and the space today’s buyers are looking for! The striking stone and Hardie plank exterior, covered arched entry, and 3+ car side-entry garage create an unforgettable first impression. Step through the etched-glass front door into a dramatic two-story foyer where wide-plank hardwood floors flow throughout the main level. A spacious private office features a wall of custom built-ins, abundant natural light, and French doors—perfect for working from home. The elegant dining room is ready for memorable gatherings with triple crown molding, wainscoting, chair rail, hardwood floors, a crystal chandelier, and convenient access to the granite-topped butler’s pantry. At the heart of the home is a stunning open-concept great room and kitchen designed for both everyday living and entertaining. The great room showcases a dramatic floor-to-ceiling stone fireplace, walls of windows, and French doors opening to a beautiful travertine patio topped by a pergola. The gourmet kitchen features ivory-glazed cabinetry, a large center island with breakfast bar, travertine backsplash, six-burner commercial-style range with custom hood, pendant and recessed lighting, under- and above-cabinet lighting, a spacious pantry, and a sun-filled breakfast nook surrounded by three walls of glass. Everyday convenience was thoughtfully considered, with a built-in drop zone offering lockers, hooks, and shoe storage, plus a spacious first-floor laundry room with built-ins, folding space, and a window. Even the powder room makes a statement with its elegant furniture-style vanity. Upstairs, a winding wood staircase leads to a beautiful hardwood hallway and an impressive primary retreat. The spacious primary suite includes a bayed sitting area wrapped in windows, tray ceiling, crown molding, hardwood flooring, a large walk-in closet, and a luxurious bath featuring separate vanities, a dressing table, soaking tub, glass-and-ceramic shower, and heated flooring. All three full bathrooms on the upper level feature heated floors! Bedrooms two and three share a beautifully appointed full bath, while bedroom four enjoys its own walk-in closet and private full bath. All four upstairs bedrooms feature hardwood flooring. The finished walkout lower level adds even more versatility with a full second kitchen/wet bar, full bathroom, expansive game room, and a dedicated music room with a floating ceiling designed for sound control—also ideal as a fifth bedroom, guest suite, teen retreat, fitness room, or hobby space. A large unfinished area provides exceptional additional storage. Additional highlights include zoned heating and cooling, cased wood openings, security system, pull-down attic storage in the oversized garage, and countless custom details throughout. Some have asked what is being built next door, it's one large estate home. See the drone photo for the foundation.

Subdivision: Pine TwpSchool: Pine-RichlandMLS: 1770805
491 Pinkerton Rd

491 Pinkerton Rd, Pine Twp, PA, 15090

$650,000

332,571

Located On A Cul De Sac In The Desirable Woodland Farms Neighborhood ~ As You Enter The Home You Are Greeted By Light And Bright Updated Decor ~ Hardwood Floors, A Gas Fireplace And Walls Of Windows Adorn The Two Story Living Room ~ Space To Entertain In The Very Open Dining Room ~ Access To The Deck From The Dining Room And Living Room ~ The Chef Of The Home Will Love Cooking In The Kitchen With Updated Stainless And Adjacent Breakfast Room~ Main Level Laundry, Den, Powder Room And Primary Bedroom ~ Primary Bedroom Features A Spa Like Bath And Walk In Closet ~ Upper Level Features 2 Additional Bedrooms, A Bonus Den And Second Full Bath ~ Huge Lower Level With Bathroom Rough In ~ Plenty Of Space To Enjoy The Outdoors On Deck, Newer Concrete Patio And Steps Overlooking The Wooded View ~ 3 Car Integral Garage With Added Storage Space ~ Updates Include Roof, Many Newer Windows And Skylight, Air Conditioning, Gas Fireplace, Hardwood Floors, Granite Counters, Hot Water Tank And More ~ Full Updates List Available ~ Nearby Shopping, Dining And More ~ Quick Commute To I79 And PA Turnpike

Subdivision: Woodland FarmsSchool: Pine-RichlandMLS: 1771377
100 Silver Pines DRIVE

100 Silver Pines DRIVE, Pine Twp, PA, 15044

$1,450,000

453,390

Set across three sprawling, private acres in the heart of the Pine-Richland School District, 100 Silver Pines Drive is a rare expression of refined ranch living—where estate-like privacy, sophisticated design, and exceptional craftsmanship converge with the ease of predominantly main-level living. Custom mahogany entry doors open to interiors layered with architectural richness, from coffered ceilings and extensive custom millwork, bespoke window treatments, and a curated collection of designer lighting by Schonbek, Hinkley, Curry & Company, and Restoration Hardware. The chef’s kitchen is equally considered, pairing Thermador appliances with custom cabinetry, a dramatic marble range surround, and walk-in pantry. The main level hosts three bedrooms, thoughtfully arranged to offer both privacy and connection. The primary suite is a true retreat, flowing seamlessly from the bedroom into the spa-inspired bath and expansive walk-in dressing room with direct access to the dedicated laundry room. Dual vanities, a sculptural freestanding soaking tub, and an oversized glass shower lend the space the quiet sophistication of a private luxury spa. The two additional bedrooms are joined by an elegantly appointed Jack-and-Jill bath, creating a beautifully cohesive private wing with a sense of symmetry, comfort, and architectural intention. The finished lower level continues the home’s refined approach to entertaining, with a custom wet bar and game room, temperature-controlled wine room, additional bedroom with ensuite bath, and a collection of flexible spaces suited to guests, fitness, work, or recreation. Outdoors, the property unfolds into a private resort setting centered around a 20' x 40' heated in-ground pool. A covered outdoor porch with a log-burning fireplace creates an inviting outdoor living room, while irrigation and extensive landscape and entertaining lighting complete the setting for everything from intimate evenings to larger-scale gatherings.  Thoughtfully maintained and extensively updated, 100 Silver Pines Drive delivers the presence of an estate, the polish of a luxury retreat, and the effortless ease of sophisticated ranch living.

Subdivision: SILVER PINES SUBDIVISIONSchool: Pine-RichlandMLS: 1771907
3035 Spruce Rd

3035 Spruce Rd, Pine Twp, PA, 15044

$710,000

322,426

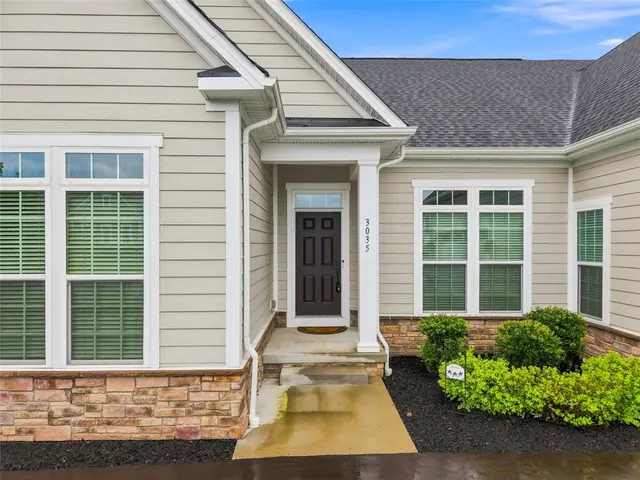
There are homes that impress on paper, and then there are homes that simply feel special. Welcome to 3035 Spruce Road, an exceptional Springhaven home in the heart of Laurel Grove, one of Pine Township’s most coveted neighborhoods. From its graceful architecture and courtyard-entry garage equipped with an additional sub panel ready for EV charging to its light-filled interior, this home was designed with uncommon intention. Rich hardwood floors, soaring ceilings and an open, beautifully proportioned plan create an effortless sense of elegance. The chef’s kitchen is anchored by an expansive granite island and features crisp cabinetry, farmhouse sink, gas cooktop, double wall ovens and an upgraded built-in stainless appliance suite. The expanded morning room—wrapped in natural light—opens to the rear deck and creates one of the home’s most inviting spaces. Thoughtful accessibility-minded enhancements, including a widened bedroom/bath doorway and low-threshold owner’s shower, complement the ease of mostly one-level living. The serene owner’s retreat, private study and formal dining room add both refinement and flexibility, while the expansive lower level with multiple egress windows and bath rough-in offers remarkable future potential. Laurel Grove residents enjoy clubhouse and pool amenities, lawn care and snow removal, with the Pine-Richland school campus literally seconds away. A home of rare ease, beauty and intention—the kind that simply feels like the one.

Subdivision: Laurel GroveSchool: Pine-RichlandMLS: 1772744
191 Buckwheat Dr

191 Buckwheat Dr, Pine Twp, PA, 15044

$499,000

33--

Welcome to this inviting 3-bedroom, 2.5-bath home nestled on 1.2 acres in the highly sought-after Pine-Richland School District, just minutes from the Middle and High School campus! A charming front porch welcomes you inside, where abundant natural light pours into the spacious living room, highlighting the brick fireplace and original hardwood floors. The updated kitchen features granite countertops, stainless steel appliances, a large breakfast bar, and a picturesque window behind the sink, overlooking the backyard! The kitchen opens seamlessly to a generous dining area - great for entertaining! The primary suite offers a private bath, while two additional bedrooms share a full hallway bath. Downstairs, the finished lower level provides a flexible space perfect for a game room, home office, or gym, complete with the laundry/utility room and half bath. Now, let's focus on the outdoors... wow!! Outside, a new deck right off of the kitchen and a paver walkway lead to a peaceful firepit area—an amazing outdoor retreat perfect for relaxing and entertaining. You will fall in love with the privacy and serenity of the backyard! With a 2-car integral garage, amazing front views, and a premier Pine Township location, this special property is an incredible opportunity to call home!

Subdivision: Pine TwpSchool: Pine-RichlandMLS: 1772613
Page 1 of 2

Common Questions About Living in Pine Township

How many homes are for sale in Pine Township?

There are currently 44 homes for sale in Pine Township, PA (25 active, 19 already under contract) with a median list price of $671,500. Listings update every 15 minutes from the West Penn MLS. Contact The Thurber Team to schedule tours.

What is the median home price in Pine Township?

The median list price for homes in Pine Township is $671,500, ranging from $325,000 to $2,495,000. Pricing varies by school district, home size, and community. Get a free comparative market analysis from The Thurber Team.

What is the price per square foot in Pine Township?

Based on the last 12 months of sold comparables, the median price per square foot in Pine Township is $216. Actual $/sqft varies by subdivision, lot size, and condition — The Thurber Team can pull comps for a specific address.

Are most homes in Pine Township still available, or already under contract?

Of the 44 Pine Township listings currently on the market, 25 are still active and 19 are pending or under contract. Active listings are the ones still accepting showings and offers.

What neighborhoods and subdivisions are in Pine Township?

Pine Township includes 22 distinct subdivisions and planned communities currently listed for sale, each with its own price range, HOA, and amenities. The Thurber Team can walk through neighborhood-specific trade-offs for buyers.

Can I filter Pine Township homes by beds, price, or school district?

Yes — search Pine Township homes by bedroom count, price range, square footage, and school district using the filters above, or ask The Thurber Team's AI-powered search for a specific combination like "4 bed homes in Pine Township under $700k".

Community Resources

Sell Your Home