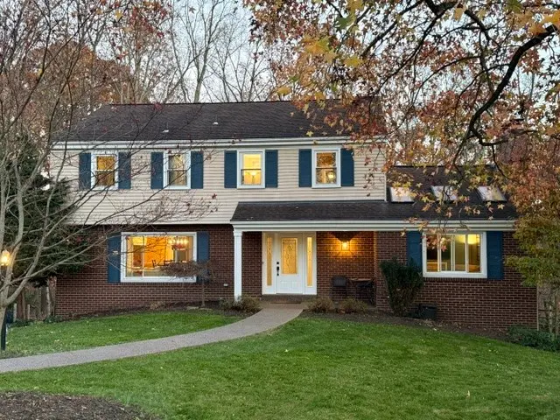
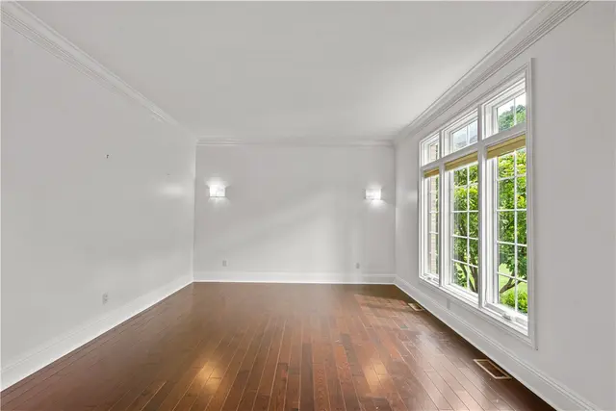
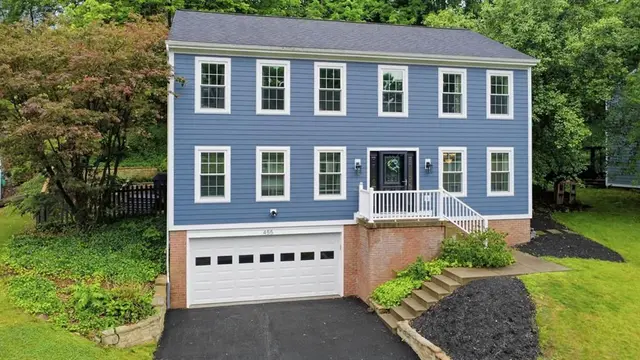
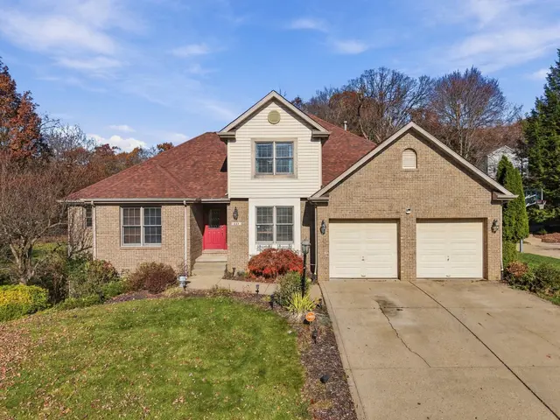
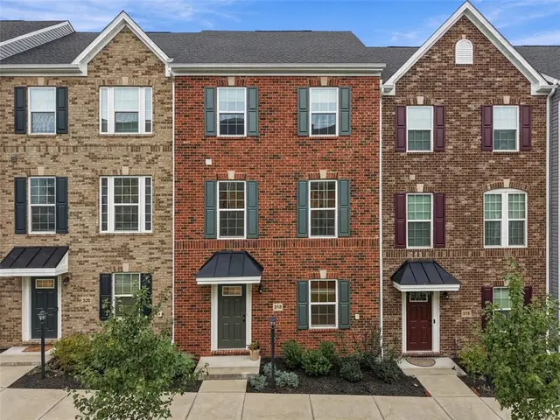
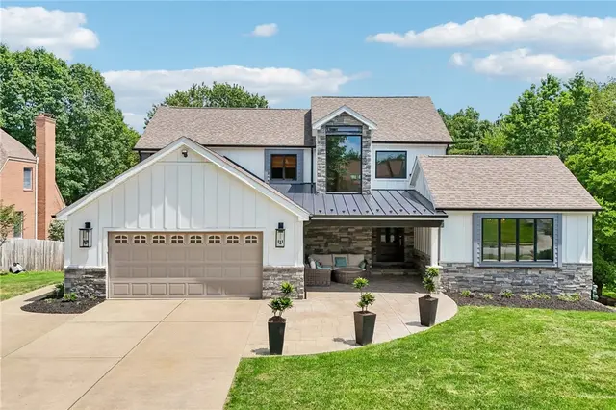
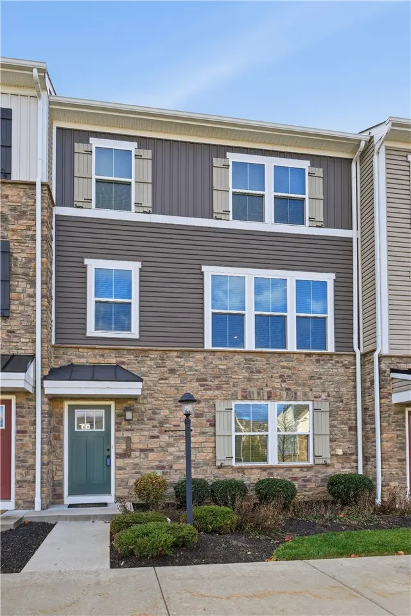
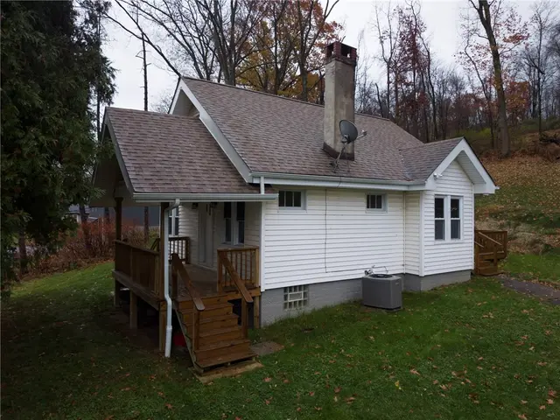
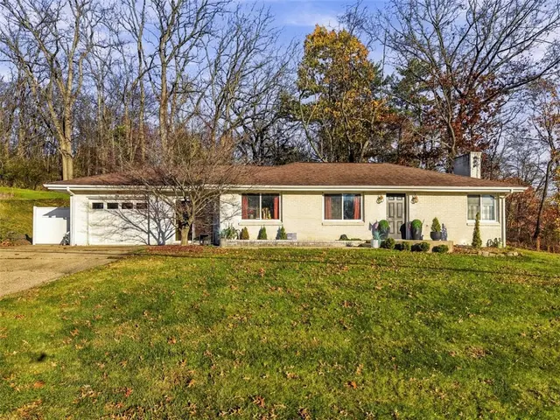
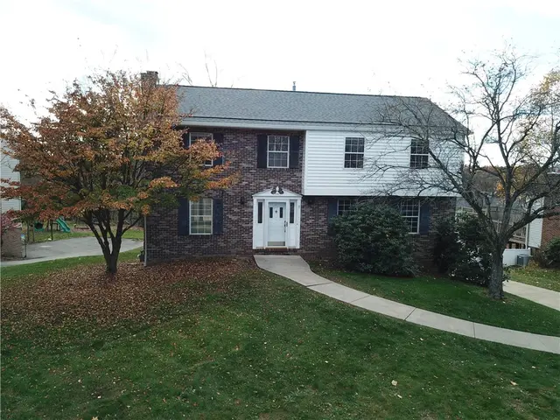
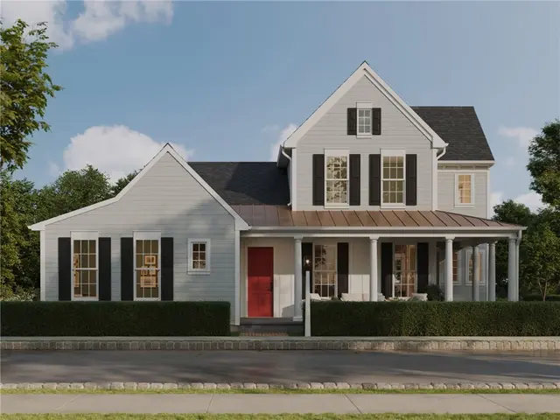
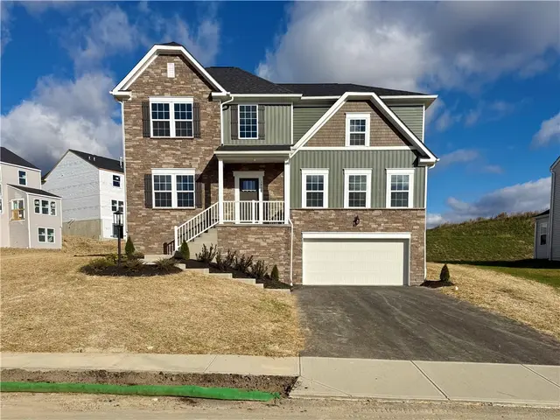
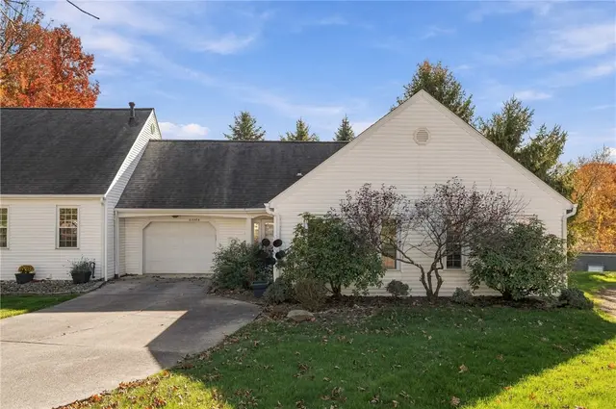
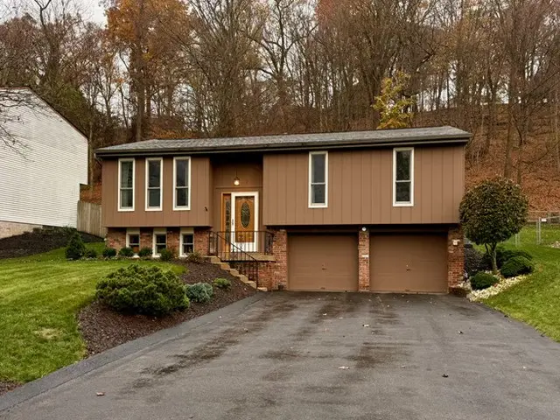
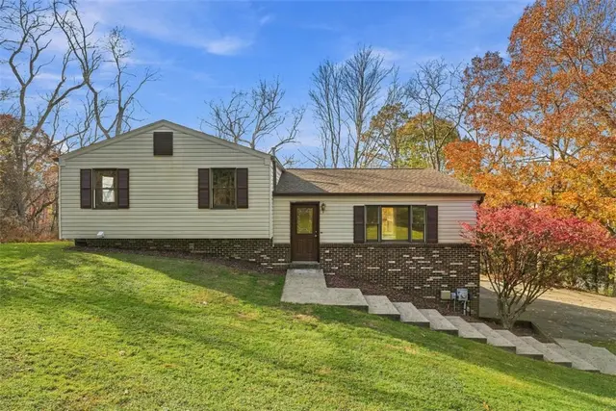
Browse 783+ active homes for sale across North Hills Pittsburgh — Wexford, Franklin Park, Marshall Township, and Pine Township — spanning North Allegheny and Pine-Richland school districts. Prices range from the mid-$300Ks to $2M+; median list price approximately $525,000.
Enjoy spacious, comfortable living in this inviting home in the Hampton School District. The vaulted family room features exposed wood beams, skylights, and a fireplace set within a brick pillar, while hardwood floors run throughout. The open-concept kitchen offers abundant cabinet storage and counter space, stainless steel appliances, an extra-large gas range, and a separate built-in double oven. The main floor also includes laundry and a convenient half bath. The home has four well-sized bedrooms, including a primary suite with a large walk-in closet and an en-suite bathroom with a stand-up shower. The main bathroom features a double-sink vanity and a large linen closet.
Additional living space awaits in the finished game room. Outside, relax or entertain on the large deck overlooking a spacious, flat yard. An integral two-car garage completes the home.
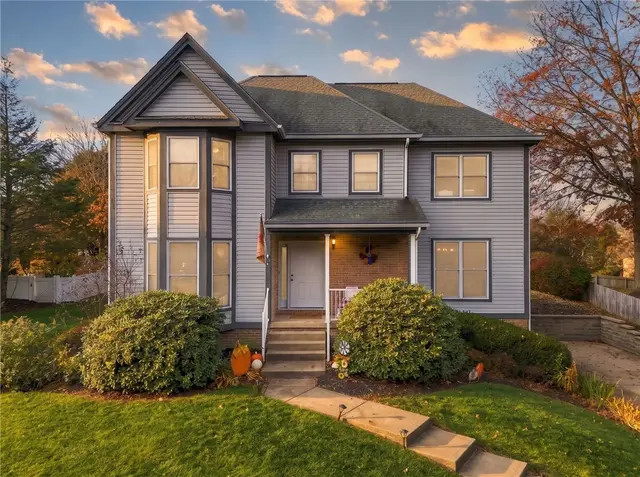
Welcome to 2183 Grandeur, refreshed and reimagined, where timeless design, elegant finishes, and thoughtfully designed living spaces come together. A dramatic two-story foyer creates an impressive first impression, leading into an open floor plan highlighted by a soaring two-story family room and an expansive kitchen with a center island. The oversized windows and abundance of natural light enhance the warmth and character throughout the main living areas. The beautifully appointed kitchen offers extensive cabinetry and generous preparation space, making it ideal for both everyday living and entertaining.
A private main-level executive office with classic wainscoting provides the perfect work-from-home retreat. Upstairs, the luxurious owner's suite offers a peaceful escape with a double tray ceiling, spacious sitting area, spa-inspired bath, and an oversized walk-in closet. Three additional generously sized bedrooms provide comfort and convenience for family and guests.
The finished walk-out lower level is designed for entertaining, featuring a walk-behind wet bar, a second fireplace, and an impressive home theater. An additional versatile room offers endless possibilities, from a second office, game room, to a hobby space, whatever best suits your needs. A fifth bedroom creates more flexibility and space for your needs. This finished lower level opens to a patio and fenced rear yard, creating an ideal setting for indoor-outdoor gatherings and relaxation. Upstairs, you will find a grand deck overlooking the spacious yard and landscaping.
Ideally situated in the desirable Estates at the Villa community in Hampton Township, this home offers an exceptional location just minutes from North Park, where outdoor recreation, scenic trails, golf, boating, and year-round activities await. Enjoy convenient access to McCandless Crossing, Whole Foods, popular restaurants, shopping, and everyday amenities, all while enjoying the privacy and appeal of this sought-after North Hills location.
Subdivision: Estates at the VillaSchool: HamptonMLS: 1782932
Welcome to 455 Monmouth Drive in the heart of Cranberry Township now offering all new carpet and new woodlike LVP in kitchen and dining room! **Check back Saturday for photos of dining room and kitchen - flooring and trim currently being updated.** This beautiful 4-bedroom, 2.5-bath Colonial offers approximately 2,550 square feet of living space, wonderful updates, and an absolutely spectacular outdoor setting! From the moment you arrive, you'll appreciate the classic Colonial charm, beautiful newer Hardy plank siding, updated windows, attractive landscaping, and welcoming front entry. Step inside to discover a spacious, traditional floor plan featuring beautiful wood trim, plenty of natural light, and brand-new carpeting throughout the first and second floors, plus the finished lower level! The formal living room offers wonderful space for entertaining and flows into the formal dining room featuring gorgeous new wood-look laminate flooring, chair rail, crown molding, and a lovely chandelier. The spacious family room boasts a beautiful brick fireplace with wood mantel, ceiling fan, and French doors leading to the incredible backyard retreat! The kitchen features abundant oak cabinetry, granite countertops, tile backsplash, stainless steel appliances, a center island, beautiful new wood-look laminate flooring, and a convenient pantry for additional storage. A second set of French doors provides direct access to the outdoor living area, perfect for entertaining! A convenient powder room completes the main level. Upstairs, discover four generously sized bedrooms with all-new carpeting, including a spacious primary bedroom with abundant natural light and a private full bath featuring a walk-in shower. Three additional bedrooms, all with new carpet, offer flexibility for guests, home offices, or hobbies, along with another full bathroom. The finished lower level provides wonderful additional living space with brand-new carpeting, perfect for a game room, exercise area, or home office, plus a dedicated laundry room and additional storage and workshop space. Now for the real showstopper—the incredible outdoor living area! An expansive deck stretches across the entire rear of the home, offering exceptional space for dining, entertaining, or simply relaxing in your own private retreat. Beautiful stone retaining walls, established landscaping, and a gorgeous wooded backdrop create a peaceful setting surrounded by nature. Additional highlights include a 2-car integral garage with storage shelving, newer air conditioning, and a fantastic Cranberry Township location convenient to shopping, restaurants, a neighborhood park, and major commuter routes. A wonderful combination of spacious living, fresh flooring updates, classic charm, and extraordinary outdoor enjoyment—this is truly a place you'll love to call home!
Situated in the established Northridge Estates community of Seven Fields Borough, this home is a rare find! Combining the convenience of a FIRST FLOOR OWNER'S SUITE with 4 total bedrooms, 4 full baths, an almost-half-acre flat private lot and an expansive finished basement, this home provides longevity and ease of living without sacrificing privacy or space -- and there's NO HOA!
Inside, the open layout keeps daily life easy on the main level, with plenty of room to spread out on every floor. The kitchen features granite countertops and a center breakfast bar island with room for prep and casual meals, and opens directly to the great room which is anchored by a raised-hearth fireplace. A private first-floor office with its own attached full bath is ideal for working from home and can easily double as a guest space or 2nd main floor ensuite if needed. Convenient first-floor laundry completes the main level. The owner’s suite is set apart for privacy, with a deep-set tray ceiling, spacious walk-in closet, and a private bath with dual sinks, jetted tub and walk-in shower.
Upstairs, three generously sized bedrooms give everyone their own space and share a full bath with double sinks. The HUGE lower level has been newly finished with LVP flooring and adds 3 other distinct areas with flexibility for a media area, home gym, game room or other hobbies. A private room with a closet and a full bath with a stunning tiled walk-in shower make the level ideal for overnight guests, while tons of storage space keeps seasonal items tucked away all year long. The lower level also walks out to the side yard for easy access to the outdoors.
Out back, the expansive covered deck features a sunken hot tub for year-round relaxation and plenty of room left over for outdoor dining. The deck overlooks a flat, private backyard of nearly half an acre, with room to play or garden and the kind of usable space that’s not easy to come by around here.
Recent updates include all new carpet (2026), furnace and A/C (2025), and roof (2018).
Nestled ideally in Seven Fields, between Cranberry and Mars, walkable to the Seven Fields Nature Preserve and a short drive to the newly renovated Seven Fields Town Park Pool. Shopping at Target, Fresh Thyme, Kohl's, and Lowes and dining at local favorites like Burgatory, Jimmy Wans, and Mediterra Cafe are so close at hand, with I-79 and the PA turnpike just minutes away for an easy commute to the city and everywhere beyond!
THIS HOME HAS IT ALL! Located in Cranberry Township’s Park Place community, this 3 bedroom, 2.5 bath townhome is just two years old and ready for you to move right in WITHOUT THE WAIT for new construction. Three finished levels give you room to spread out. The spacious, open main level features luxury vinyl plank flooring and an oversized kitchen island with seating. Upstairs, a tray ceiling adds character to the generous primary suite. Enjoy RESORT STYLE AMENITIES right in your neighborhood. Start your morning at the fitness center, spend a summer afternoon by the pool or practice your swing on the clubhouse golf simulator. In the evening, follow the neighborhood trail to Graham Park for a stroll. The kitchen opens to both the living and dining areas, so you can prep dinner at the island and still be part of the conversation. Crisp white cabinetry, quartz countertops and stainless steel appliances give the kitchen a bright, clean look. The adjoining dining area opens to the rear deck. Upstairs, the primary suite includes a walk-in closet and a private bath with a dual-sink vanity and glass-enclosed shower. Two additional bedrooms, a second full bath and laundry complete the upper level. The finished lower level offers a separate space for a home office, media room or second living area, with access to the integral two car garage. Park Place offers two adult pools and a separate children’s pool, while nearby Graham Park adds miles of walking paths, sports fields and playgrounds. The HOA handles lawn care and sidewalk snow removal, giving you more time to enjoy it all. Shopping and dining are just minutes away, with quick access to I-79 and Route 228.
Nestled in the heart of Franklin Park’s Sturbridge Plan, this stunning 6-bedroom, completely turn-key home blends custom design with open-concept living. Featuring two primary suites—one conveniently on the first floor—this home offers spacious living areas and a gourmet kitchen with state-of-the-art appliances, three sinks, two instant hot taps, two dishwashers, pot filler, bar with ice maker, coffee bar, and wine fridge. A custom tile backsplash and leathered granite eat-in island make the kitchen a true showpiece. The master suite boasts a luxurious double shower with rainforest spray, wall jets, and a soaking tub framed by imported Turkish splitface stone and its own fireplace. Relax by the bedroom fireplace or step out onto the rear deck through French doors. The rear living room features vaulted ceilings and a massive fireplace, while the family room flows seamlessly into the kitchen. An oversized dining room and lounge complete the main level. Upstairs offers three large bedrooms, a new bathroom, updated flooring, and generous closets. The lower level is an entertainer’s dream, with a second full kitchen, additional ice maker for poolside fun, two more bedrooms including a second en-suite, another new bathroom, and a cedar closet. Outdoor living shines with a covered patio leading to a hot tub gazebo, infinity-edge deck, heated pool with waterfalls, batting cage, golf swing range, and two fire pits. Professionally hardscaped and beautifully lit at night, the backyard also features an exterior sound system. The home’s curb appeal is enhanced by new Hardie board siding, stone accents, covered front porch, new stone chimneys, all-new windows, and a newer roof.
Subdivision: Sturbridge TowneSchool: North AlleghenyMLS: 1782993
WELCOME HOME! SITUATED ON BEAUTIFUL MEWS PARK, ONE OF THE MOST SOUGHT-AFTER PARK-LIKE LOTS IN THE MOST DESIRABLE “PARK PLACE” NEIGHBORHOOD IN CRANBERRY TWP, THIS GORGEOUS, OPEN CONCEPT TOWNHOME, THOUGHTFULLY DESIGNED AND METICULOUSLY MAINTAINED, IS MOVE-IN READY.
THE BEAUTIFUL L-SHAPED KITCHEN WITH GLEAMING ENGINEERED HARDWOOD FLOORS AND DESIGNER LIGHTING, BOASTS MORE STORAGE THAN YOU’LL EVER NEED WITH DRAMATIC 42” TALL WHITE SHAKER CABINETS, TOP-OF-THE-LINE GRANITE COUNTERTOPS, UNDERMOUNT SINK, BEAUTIFULY REFLECTIVE CERAMIC BACKSPLASH, HIGH-END STAINLESS APPLIANCES INCLUDING A GAS STOVE AND BOSCH DISHWASHER, PLUS A 7’ CENTER ISLAND THAT EASILY SEATS 3-4.
THE BEAUTIFUL AND DURABLE HARDWOOD FLOOR CONTINUES THROUGH THE SPACIOUS 12’ DINING ROOM WITH A PROFESSIONALLY DESIGNED RAISED PANEL ACCENT WALL, MAKING IT PERFECT FOR ENTERTAINING. WHILE JUST OFF THE DINING ROOM AND KITCHEN, THE SUN-SPLASHED FULL VIEW DOOR, PROVIDES EASY ACCESS TO THE LARGE, LOVELY DECK, INVITING YOU TO EXTEND YOUR LIVING AND ENTERTAINING SPACE OUTDOORS.
CELEBRATE WITH FAMILY AND FRIENDS OR CUDDLE UP IN THE HUGE, OPEN CONCEPT LIVING ROOM, FEATURING MORE EASY-TO-CARE FOR ENGINEERED HARDWOOD, A FEATURE WALL, POT LIGHTS, AND AN ADDITIONAL 10’ ALCOVE PERFECTLY DESIGNED FOR A LIBRARY, OFFICE, OR PLAY AREA. THE THOUGHTFULLY UPDATED POWDER ROOM, TUCKED NEATLY OUT OF THE WAY, COMPLETES THE FIRST FLOOR.
UPSTAIRS THE LARGE PRIMARY ENSUITE WITH PADDLE FAN, EASILY ACCOMMODATES A KING-SIZED BED AND FEATURES A BEAUTIFUL 10’ FULL BATH WITH A ROMANTIC, WALK-IN, ROMAN DUAL HEAD SHOWER, DOUBLE BOWL VANITIES WITH AN ADDITIONAL CENTER VANITY CABINET, PLUS AN 8’ WALK IN CLOSET WITH CUSTOM SHELVING.
THE SECOND BEDROOM, TASTEFULLY ADORNED IN GORGEOUS RAISED PANEL MOLDING, FEATURES A PADDLE FAN AND GENEROUS CLOSET. THE THIRD BEDROOM, WITH OVERHEAD LIGHT, IS ALSO SPACIOUS AND PROVIDES GREAT CLOSET SPACE. THE HALL BATH HAS AN ESSENTIAL TUB/SHOWER COMBINATION. ROUNDING OUT THIS LEVEL IS THE CONVENIENT FULLY-EQUIPPED SECOND FLOOR LAUNDRY.
JUST OFF THE ENTRY, THE LARGE LOWER LEVEL FEATURES AN 18’ GAME ROOM WITH TONS OF SPACE FOR AN EXERCISE AREA, OFFICE, GAME OR PLAYROOM. OFF THE GAME ROOM IS A LARGE 2 CAR GARAGE OFFERING 2 CONVENIENT ENTRANCES INTO THE HOME, AN AUTO DOOR OPENER, KEYPAD, AND MORE STORAGE.
THIS BEAUTIFUL HOME FEATURES GLEAMING ENGINEERED HARDWOOD ON THE MAIN FLOOR, WHILE THROUGHOUT THE HOME YOU WILL FIND 9’ CEILINGS, CUSTOM 2” MINI BLINDS, DESIGNER LIGHTING, INCLUDING MANY RECESSED LIGHTS, AND RECENTLY THE HOME HAS BEEN COMPLETELY REPAINTED WITH SOFT, WARM, PROFESSIONALLY CHOSEN TRENDY SHADES.
THIS THOUGHTFUL, OPEN CONCEPT FLOOR PLAN IS PERFECTLY SITUATED ON MEWS PARK, ONE OF THE MOST SOUGHT-AFTER LOTS IN THE NEIGHBORHOOD, OVERLOOKING THE GRASSY QUAD. WALK YOUR DOG, WATCH CHILDREN PLAY, OR ENJOY A PICNIC ON THE GORGEOUS GREEN GRASS. THIS FABULOUS SIDEWALK COMMUNITY FEATURES 2 POOLS PLUS A KIDDIE POOL, A BEAUTIFUL CLUBHOUSE, WELL-EQUIPPED FITNESS CENTER, HIGH TECH GOLF SIMULATOR, MULTIPLE TOT LOTS, A WALKING TRAIL TO GRAHAM PARK, AND SO MUCH MORE. ALL OF THIS LOCATED JUST MINUTES TO SHOPPING, DINING, ENTERTAINING, HOSPITALS, AND HIGHWAYS.
MAKE THIS SPECTACULAR, THOUGHTFULLY DESIGNED, METICULOUSLY MAINTAINED, MOVE-IN READY TOWNHOME YOURS TODAY!
Subdivision: Park PlaceSchool: Seneca ValleyMLS: 1782102
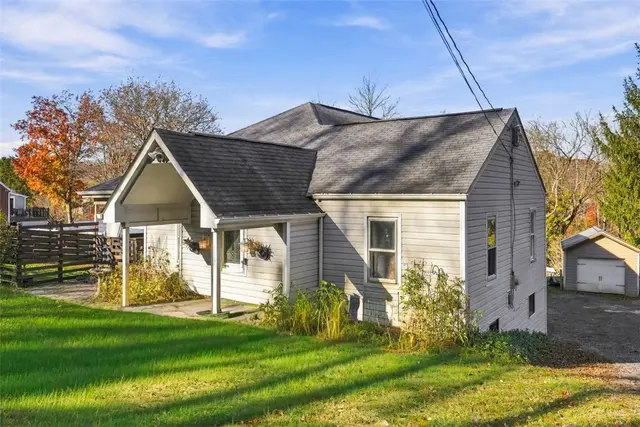
Charming 2-Bedroom Home in a Convenient Wexford Location! This quaint single-family residence offers the perfect blend of comfort, charm, and privacy. North Allegheny School District. Featuring 2 cozy bedrooms, this home is ideal for anyone looking for comfortable living in a peaceful setting while remaining just minutes from local restaurants, grocery stores, nightlife, shopping, and much more! Enjoy the outdoors with a spacious deck, perfect for morning coffee, entertaining guests, or relaxing in the evening. The large backyard offers plenty of room to enjoy the outdoors while providing a sense of privacy from neighboring properties. Inside, the home has been recently updated with refinished floors, brand-new decks, and an updated kitchen, bringing a fresh, contemporary feel while maintaining its charming character. Conveniently located near everything Wexford has to offer, this delightful home combines peaceful living with easy access to everyday amenities. Don't miss your opportunity to make this charming house your new home! Schedule your private showing today!
Subdivision: MarshallSchool: North AlleghenyMLS: 1782708
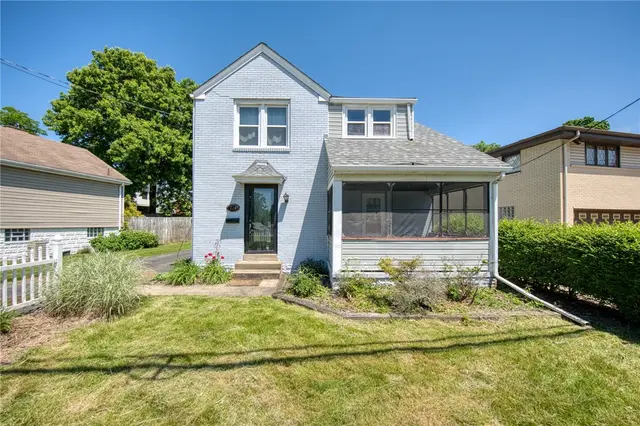
Charming and move-in ready, this delightful 3-bedroom, 2-story home is nestled on a quiet street in desirable Ross Township. Newly installed luxury vinyl flooring flows throughout the entire first floor, creating a warm and inviting atmosphere. The light-filled living room offers plenty of space to relax and is accented by a decorative fireplace that adds character and charm. Entertain with ease in the spacious dining room, highlighted by a beautiful built-in corner curio cabinet that showcases the home's timeless appeal. The nicely sized eat in kitchen provides abundant workspace and storage, making daily meal preparation a breeze. Upstairs, you'll find three generously sized bedrooms with newer carpeting and ample closet space. Outside, enjoy a level backyard perfect for recreation, gardening, or pets. A detached garage offers additional storage and convenience. One of the home's most inviting features is the screened-in front porch, where you can unwind on warm summer evenings while overlooking the charming white picket fence that enhances the home's curb appeal. Conveniently located near everything the North Hills has to offer, including shopping, dining, parks, major roadways, and quick access to downtown Pittsburgh, this home combines comfort, character, and convenience in one attractive package. Don't miss the opportunity to make it yours!
Subdivision: Ross TwpSchool: North HillsMLS: 1782854
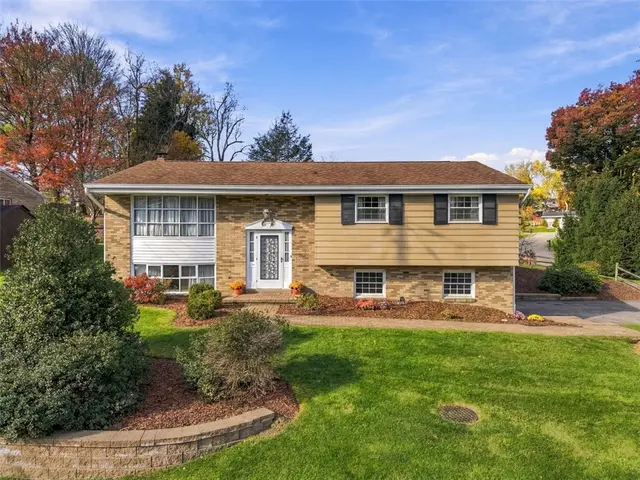
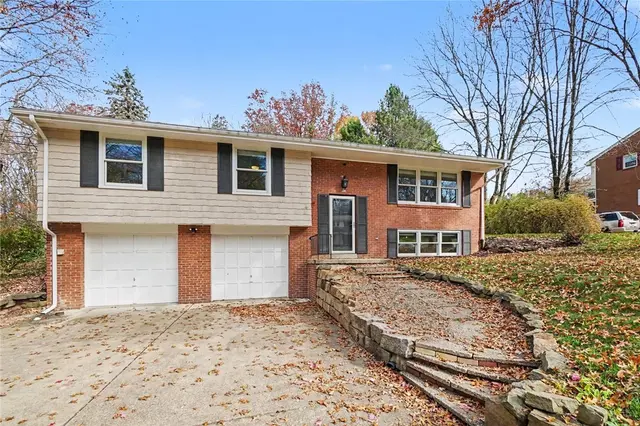
Timeless Colonial Facade. Classic Colonial charm meets functional modern living in this well maintained 3 bedroom, 2 bath split entry home. From the moment you step into the welcoming foyer, you are greeted by an abundance of natural light streaming into the spacious upper level living room. The kitchen and adjacent dining area flow seamlessly out to the back covered patio making it the perfect setup for indoor-outdoor entertaining. Down the hall you will find three generous bedrooms, including a primary suite with ample closet space. The finished lower level expands your living options, offering a versatile family room, home office or media space, along with direct access to the oversized two car garage.
Nestled in a quiet, tree lined neighborhood just minutes from local parks and major commuter routes. The property delivers the perfect balance of comfort, convenience and curb appeal
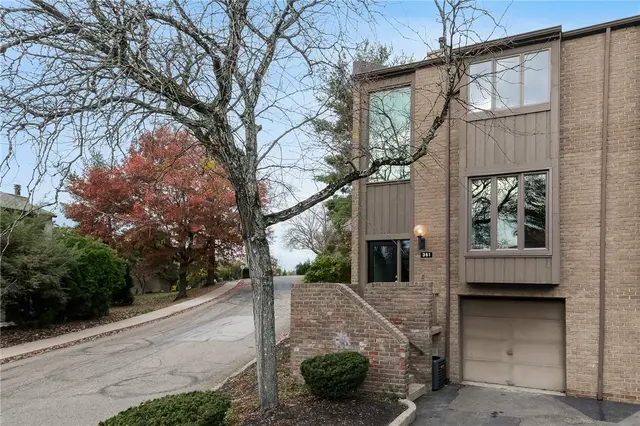
Welcome to this 2 bedroom, 2.5 bath end-unit townhouse in the North Hills School District! The updated kitchen features quartz countertops, stainless steel appliances, ceramic tile flooring, and a subway tile backsplash. The spacious living room offers a cozy fireplace and sliding glass doors that bring in natural light, while the unique open staircase adds character to the home. The primary bedroom features a private bathroom with an updated vanity, tiled flooring, and a walk-in closet. The second bedroom is generously sized with ample closet space. The finished basement provides a game room, perfect for entertaining or relaxing, along with additional storage. Step outside to the uncovered patio surrounded by mature trees. Additional highlights include a one-car garage, convenient laundry area, and plenty of storage throughout!
Subdivision: Ross TwpSchool: North HillsMLS: 1782735
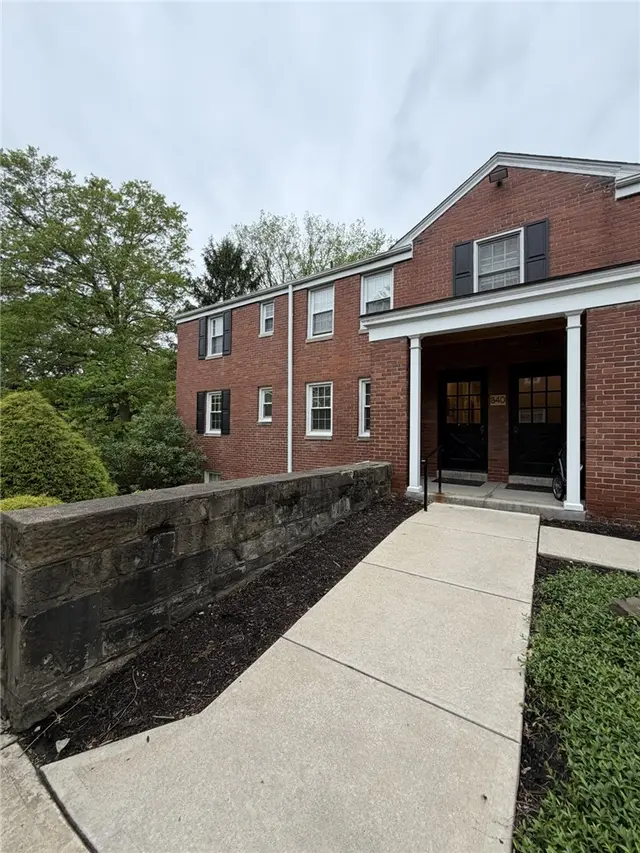
2 bedroom condo on first floor in Sewickley Village. Open floor plan with spacious living room/dining room area. Kitchen equipped with electric cook top and refrigerator, good cabinet space. Full bathroom with tub. There is hardwood floors in dining area and carpeting in living room and bedrooms. One assigned parking space. Coin operated laundry offered and storage locker.
Welcome to Seagrass cottage, nestled in quiet community of Economy. Just minutes off the Wexford Exit, this newly renovated house boasts 1650 sq feet of subtle modern, classic style. Two spacious bedrooms with plenty of closet space & large bathroom… plus bonus room for office or playroom on second floor. First floor spacious bedroom & large bathroom with soaking tub and shower. First floor laundry & mud room with pantry off kitchen and brand new stacked washer dryer. Kitchen features new stainless steel appliances, custom cabinets, polished marble tile & granite countertops. All new mechanicals. New 200 amp electrical service, new furnace & A/C, new plumbing, new water softener & 50 gallon hot water tank. All new doors interior & exterior, flooring, baseboards & door casings. All new light fixtures. Plenty of natural light. New windows. Custom deck overlooking level 1/2 acre yard with metal awning. Newer 16’ x 12’ barn style shed at rear of property - yard includes a new garden plot. Plenty of off street parking and parking pad. Don’t miss this rare opportunity in an ever changing real estate market. *Open House 11/15 11-1*
Located in Marshall Township within North Allegheny School District, this 4-bedroom, 2-full-bath ranch offers plenty of potential for someone looking to make a home their own! The spacious primary suite is a standout feature, complete with vaulted ceilings, a private en suite bathroom featuring a large jetted tub, and direct access to an expansive back patio – the perfect spot to unwind and enjoy the outdoors. The home also offers a nice-sized eat-in kitchen, a partially fenced yard, and a convenient 2-car garage. Whether you're an investor, renovator, or buyer looking for your next project, this property offers an opportunity to bring your vision, add your personal touches, and unlock its potential.
Subdivision: MarshallSchool: North AlleghenyMLS: 1782636
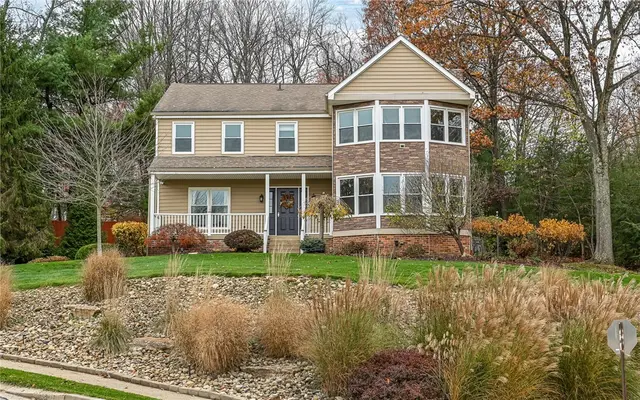
Absolutely wonderful opportunity to own this custom 4 bedroom Home in The Heart of Cranberry township, Seneca Valley Schools. Prime location within the Glenbrook development with easy access to all major roadways, shopping, dining, parks and more. Sprawling center island eat-in kitchen with loads of cabinet space, granite counters, fully equipped with all stainless appliances, vaulted ceilings and skylights.. The flowing open concept floorplan offers lots of square footage and flexibility. Two-story entry, Huge family room with a feature masonry gas fireplace, formal living & dining rooms, 1st floor laundry, convenient double sliding door rear access to the patio extends the main level living space, hardwood & ceramic tile flooring. Spacious vaulted master suite with a renovated private spa-like full bath with a double vanity, soaking tub, separate shower surround, and walk-in closet. Nicely sized additional bedrooms with large closets and a 2nd full bath. Massive unfinished lower level with unlimited potential. Stunning private usable flat back yard with a mature landscape and a wooded backdrop, expansive rear concrete patio and hardscape, plenty of extra storage & parking, oversized 2+ car attached garage with a man-door, covered front porch, concrete driveway, wonderful curb appeal, prime location, a must see!
Welcome to 2640 Timberglen, a custom built home that is filled with so many thoughful details and features! As you enter the home from the welcoming front porch, the large foyer greets you and leads you to the living spaces. From the gorgeous brazilian cherry hardwoods that gleam throughout the spacious living and dining room, to the warm and cozy family room with brick fireplace and access to the backyard patio, you will fall in love with the main floor of this beautiful home! The gourmet kitchen features a GE Cafe oven, a 6 burner gas stove, black stainless steel appliances, newer Bosch dishwasher, a built-in hot water dispenser and plenty of counter space with work area. Five picturesue windows surround the spacious dining area in the kitchen and makes entertaining family and friends so easy! The stately den includes built ins and plenty of natural light! The first floor laundry room offers added convenience! Upstairs, the master suite is impressive.. with a 17x11 sitting area and master bath with large walk in closet, sunken tub and his and her sinks. Three additional bedrooms and full bath complete the upper level. The lower level is a perfect flex space for a game room or additional office space and the additional room is spacious for storage needs. The outdoor space is one of the best in the neighborhood! A gorgeous tiered stone paver patio with built in firepit, sitting area and very private green space makes this backyard ideal for endless fun or relaxation! Extensive landscaping and partially fenced, you will love to sit outdoors and admire the beauty that surrounds you! Ideally located in the North Hills and the award winning North Allegheny School District!
Subdivision: Huntington WoodsSchool: North AlleghenyMLS: 1782388
On nearly a half-acre lot in the North Allegheny School District -Marshall Middle School- with mature trees on a cul-de-sac street sits this beautifully updated split-entry home with a fabulous open floor plan, gorgeous kitchen, finished lower level, and spacious backyard! This home boasts a new roof, newer air conditioning, and updated windows. From the moment you arrive, you'll appreciate the wonderful curb appeal of this charming brick and siding home, complete with mature trees, a concrete driveway, and a two-car integral garage. Step inside to discover gleaming hardwood floors, neutral décor - most rooms freshly painted, crown molding, and an abundance of natural light throughout the main living areas!
The heart of the home is the gorgeous updated kitchen, featuring crisp white cabinetry, beautiful granite countertops, stylish herringbone tile backsplash, under cabinet lighting, stainless steel appliances, gas range, and a fabulous oversized center island with additional seating and a built-in beverage refrigerator! Pendant lighting and generous cabinet space complete this wonderful kitchen, which opens seamlessly to the spacious living and dining areas, creating the perfect setting for everyday living and entertaining. Sliding glass doors from the dining area provide easy access to the backyard!
The main level also offers three bedrooms, all featuring beautiful hardwood flooring and ceiling fans. The primary bedroom boasts its own beautifully updated full bathroom with a stunning tiled walk-in shower, rainfall showerhead, glass enclosure, and stylish vanity. An additional updated full bathroom features a modern vanity, decorative lighting, and tub/shower combination.
The finished lower level provides even more wonderful living space with a spacious family room featuring neutral carpeting and a cozy brick fireplace, perfect for movie nights, a game room, or relaxing with friends. An additional half bathroom adds convenience to this level.
Outdoor living is equally inviting! Enjoy the spacious backyard with mature trees, a wonderful fire pit area, attractive tiered retaining walls, and plenty of room for outdoor entertaining, gardening, or simply enjoying the peaceful surroundings. A convenient storage shed provides additional space for lawn equipment and outdoor essentials.
Completing this wonderful home is a spacious two-car integral garage with additional storage possibilities. Beautiful updates, an open floor plan, finished lower-level living space, and a fantastic backyard make this home one you won't want to miss! All this plus a home warranty!
Subdivision: MarshallSchool: North AlleghenyMLS: 1781697
Welcome to 8080 Dormar Drive! This beautifully updated 3-bedroom ranch in McCandless Township offers the perfect combination of style, comfort, and convenient one-level living in the North Allegheny School District. Step inside to find a bright, inviting interior featuring rich wood flooring, crown molding, and an open layout connecting the living and dining areas. Large windows fill the home with an abundance of natural light, creating a warm and welcoming atmosphere. The updated kitchen features modern cabinetry, sleek countertops, stainless steel appliances, a farmhouse-style sink, and stylish finishes throughout. A versatile bonus room just off the dining area provides additional living space with sliding glass doors leading to the covered patio. Three comfortable bedrooms and a full bathroom complete the main level. Downstairs, the expansive finished lower level is a true standout, offering a spacious family room, recreation area, additional dining or entertaining space, a convenient kitchenette/wet bar area, and a second full bathroom. There's even room for a home office or play area, plus a separate laundry and storage room! Outside, enjoy a private, fully fenced backyard with a covered patio, perfect for relaxing or entertaining. An integral garage adds everyday convenience. Ideally located near shopping, dining, parks, and major roadways, this move-in-ready home offers far more living space than meets the eye!
Subdivision: Dor-Mar AcresSchool: North AlleghenyMLS: 1782403
A special opportunity awaits in Brookvue, with only two homesites available for this exciting new home! Introducing the Croydon, where the ease of first-floor living meets the flexibility of thoughtfully designed spaces. Offering 1,984–2,499 sq ft, 3 bedrooms, and 2.5–3 bathrooms, this home is ideal for those who appreciate the convenience of main-level living without sacrificing room to grow. At the heart of the home, an inviting first-floor layout brings together an open-concept kitchen, spacious great room, and adjoining gathering area, creating a natural flow for everyday living and entertaining. The private first-floor bedroom suite is a standout feature, complete with a walk-in closet and full bath, offering a comfortable retreat with everything you need on one level. A generous pantry, dedicated laundry area, and thoughtfully designed boot room add even more everyday convenience. Upstairs, two additional bedrooms, a full bathroom, and a versatile loft provide plenty of flexibility for overnight guests, hobbies, a home office, or additional living space. For those looking to expand even further, optional finished lower-level layouts offer room for a game room, entertaining area, bar, and even a third full bathroom. With the comfort of first-floor living, the flexibility of additional spaces, and a two-car garage, the Croydon offers a refreshing take on a home that can evolve with you. Every Charter home is built with enduring quality—architectural shingles, high-efficiency heating and cooling, and oversized windows that fill each space with natural light. Nestled into the northern landscape of Cranberry Township, Brookvue includes preserved spaces, gathering places, walks and trails, TerraPark, and interesting details, all brought together with trees.
This is your last opportunity to own a brand-new home in the highly sought-after Deerfield Estates community! Offering an impressive 3,909 square feet of beautifully finished living space, this stunning 4-bedroom, 3.5-bath home was thoughtfully designed with luxury, comfort, and functionality in mind. No detail was overlooked and no upgrade was spared!
Step inside to discover a spacious open-concept layout featuring a beautifully appointed kitchen with upgraded cabinetry, expansive kitchen island, elegant quartz countertops, and premium finishes throughout. The inviting great room showcases a stunning gas fireplace with custom built-ins, creating the perfect space to relax or entertain. Enjoy outdoor living on the composite deck, or retreat to the finished basement, offering additional space for entertaining, recreation, or family gatherings.
Every bathroom features beautifully tiled showers, while thoughtful modern conveniences include pre-wiring for a security system and power blinds.
With exceptional upgrades, sophisticated finishes, and generous living spaces, this home offers the perfect combination of luxury and everyday comfort. As the final home available in Deerfield Estates, this is a rare opportunity to enjoy new construction without compromising on the features you’ve been dreaming of. Also, ask us about out interest rate incentives. Don’t miss your chance to call this extraordinary home yours!
Subdivision: Deerfield EstatesSchool: North AlleghenyMLS: 1782431
Effortless Living in Hunters Point. Unbeatable Connectivity & Convenience Nestled in the highly sought-after Hunters Point community, this home offers an enviable location tailored for easy commuting and weekend errands. With just a short drive to the I-79 Wexford interchange, you have seamless access to everything downtown Pittsburgh has to offer. Effortlessly travel south en route the Pittsburgh International Airport or head north to connect with the PA Turnpike and the bustling Cranberry/Adams shopping district. Plus, the premier retail and dining options along Wexford and McKnight Road are practically in your backyard. Served by the North Allegheny School District. Tucked away in a fabulous cul-de-sac, this property features the rare advantage of zero stairs from the driveway directly into the unit. True one-level living is made even more convenient with a second set of laundry hookups thoughtfully added right in the garage. Step inside to a bright, airy living room highlighted by soaring cathedral ceilings, dual skylights, and a cozy corner fireplace. The beautifully updated kitchen is ready for your next gathering, showcasing: solid surface countertops, tile backsplash, and stainless appliances including a smooth-surface range. The adjacent dining space flows beautifully out to a lovely private lanai, stepping down into a serene, shaded rear yard perfect for your morning coffee or evening relaxation. The main level hosts two generously sized bedrooms, a full bathroom, and an additional powder room for guests. Upstairs, a roomy, skylight-lit loft provides the ideal sun-drenched space for a home office, studio, or reading nook. Accessed via the garage, the lower level offers a large storage and utility room alongside the primary laundry hookups, ensuring you never run out of organizational space. The Condominium Owners Association (COA) fee covers your exterior building insurance, plus access to the community pool and clubhouse. Also included snow removal from sidewalks (for 5 inches or more).
Subdivision: Hunters PointSchool: North AlleghenyMLS: 1782500
Welcome home to this beautifully maintained 3-bedroom 1 and a half bath split-entry home, ideally situated in the desirable North Hills school district! Pride of ownership shines throughout this pristine property. Ideal for buyers who need one level living. Enjoy peace of mind with numerous updates, including a new roof (2026), newer windows, furnace, air conditioning, and hot water tank. Most of the plumbing has also been replaced with PEX. Outdoor living is a pleasure with a newer, low-maintenance deck overlooking a privacy-fenced yard, perfect for relaxing or entertaining. Additional features include an enclosed patio room offering extra space to unwind . Convenient 2 car garage with Nature stone garage floor. This move-in-ready home in excellent condition and offers a wonderful opportunity you won't want to miss!
Subdivision: Ross TwpSchool: North HillsMLS: 1782190
Private Hampton Township retreat offers three bedrooms, two full baths, and 2.04 wooded acres just off the beaten path. Set high above Royal View Drive, the brick-and-siding split-level surveys a canopy of mature trees, with an oversized two-car garage and expansive driveway adding everyday ease.
A broad set of steps climbs the front lawn to the main level. Inside, picture windows fill the living room with natural light, and the adjoining kitchen pairs abundant cabinetry with a gas range, dedicated pantry, and a breakfast area. Here, sliding glass doors open to the headliner: a generous deck overlooking the wooded hillside, ideal for morning coffee or sunset dinners as the seasons change.
Upstairs, the primary bedroom offers two closets and a private door to its own elevated deck. A full bath with a double vanity, jetted soaking tub, and separate shower serves the level, along with two additional bedrooms, one outfitted with built-in closet shelving for flexibility as a home office.
Down a half flight, the lower level unfolds as a second living space, anchored by a wood-burning fireplace and framed by treetop views. A second full bath and a dedicated laundry room complete the floor, with direct access to the garage. Fresh carpet throughout and solid bones present a compelling opportunity to make the home your own.
Outside, a level lawn wraps the house before giving way to the woods beyond, offering room to garden, play, and enjoy year-round privacy. Located within the Hampton Township School District, with easy access to Route 8 and North Hills shopping and dining, 2490 Royal View Drive delivers rare acreage and seclusion without sacrificing suburban convenience.