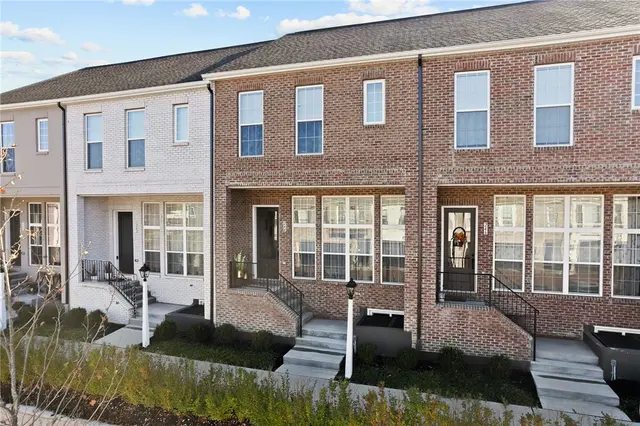
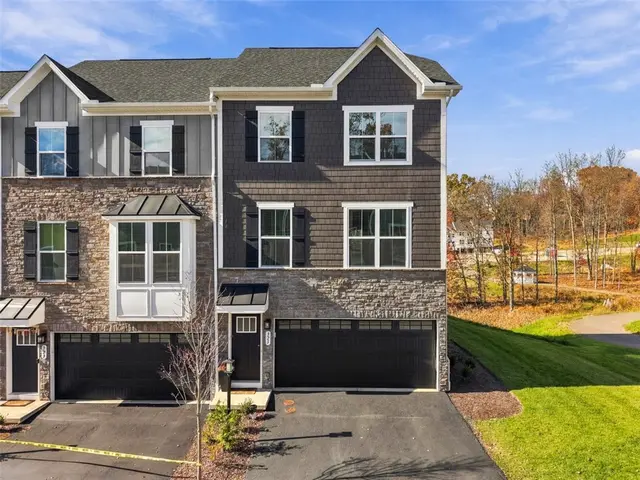
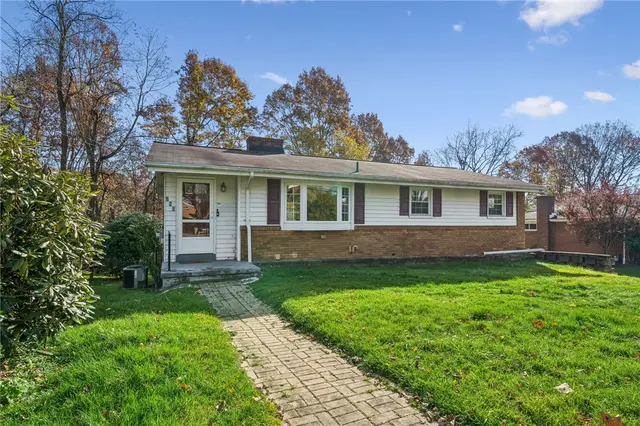
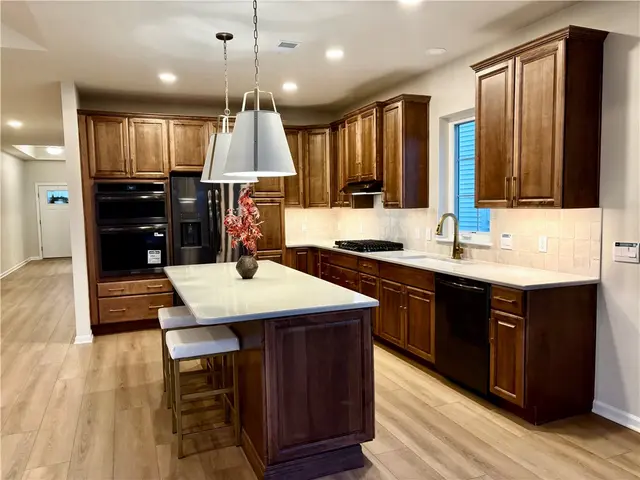
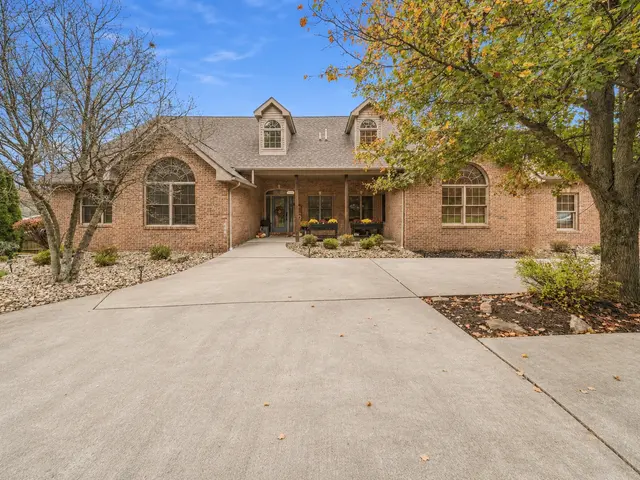
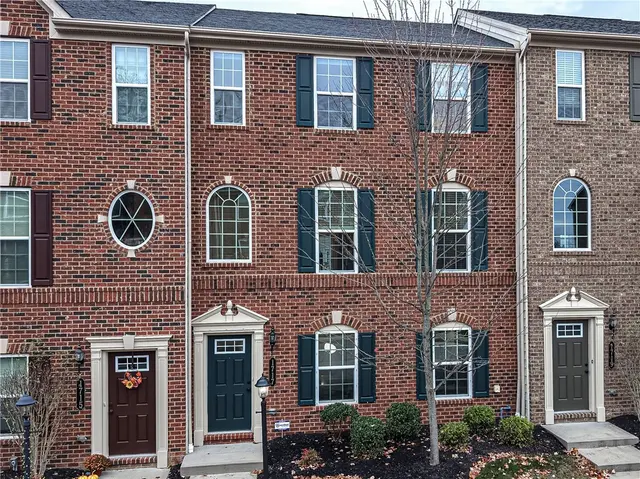
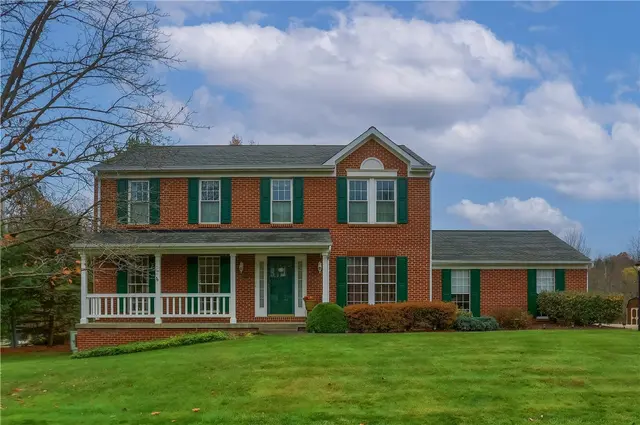
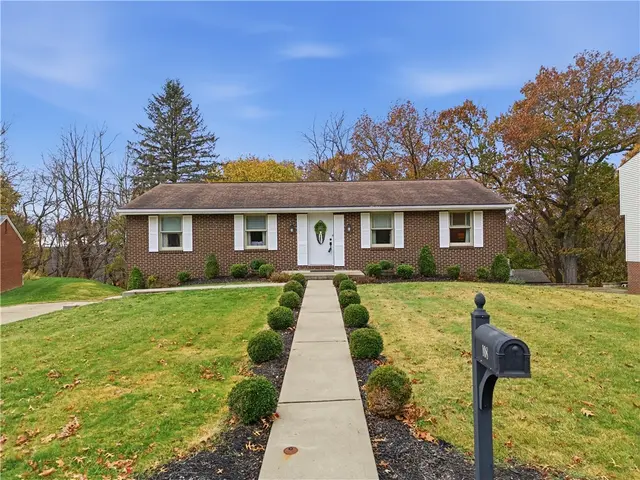
Browse 773+ active homes for sale across North Hills Pittsburgh — Wexford, Franklin Park, Marshall Township, and Pine Township — spanning North Allegheny and Pine-Richland school districts. Prices range from the mid-$300Ks to $2M+; median list price approximately $525,000.
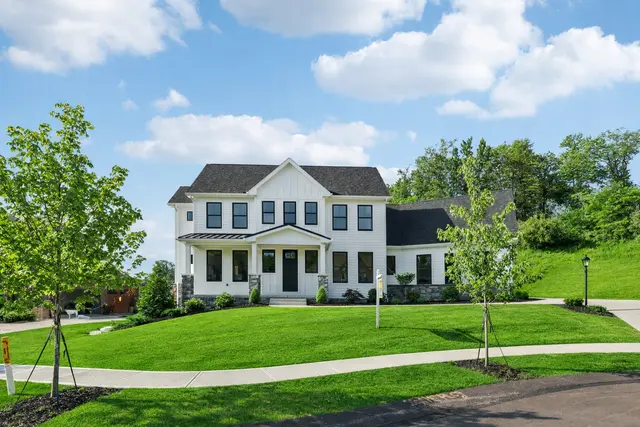
NEW CONSTRUCTION – MOVE-IN READY! Discover exceptional quality and craftsmanship in this beautiful custom-built home by The Phillips Builders, ideally situated on a cul-de-sac in the desirable Ehrman Farms community of Cranberry Township. This thoughtfully designed residence offers an impressive blend of luxury, comfort, and functionality. The striking exterior features a beautiful combination of stone and Hardie cement siding, while rich hardwood flooring flows throughout the entry, family room, dining area, kitchen, and private den. The stunning gourmet kitchen is a true centerpiece, showcasing gleaming quartz countertops, an expansive center island, premium GE Monogram appliances, a dedicated coffee center, and a spacious walk-in pantry. The adjoining dining area provides an inviting space for everyday meals and entertaining. The luxurious first-floor primary suite offers the perfect private retreat, featuring a generous walk-in closet and a beautifully appointed bath with an oversized zero-entry shower. Convenient first-floor laundry adds to the home's exceptional livability. Step outside to the spectacular covered rear porch with a stone fireplace, creating an ideal setting for outdoor entertaining or relaxing evenings. Additional highlights include a multi-zone HVAC system, a walk-out basement offering endless possibilities for future living space, and a spacious three-car finished garage. Located in the highly regarded Seneca Valley School District, near the newer Ehrman Crest Elementary School, with convenient access to major highways, shopping, dining, and everyday amenities. Experience the quality, thoughtful design, and exceptional lifestyle this move-in-ready custom home has to offer. Schedule your private showing today!
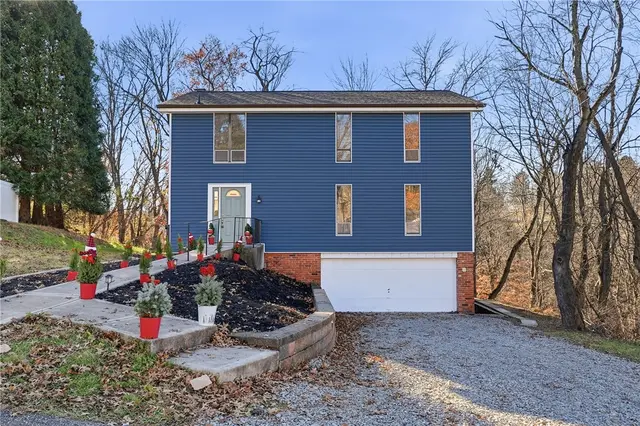
Welcome to 215 Highland Pines Drive, where timeless charm meets modern updates in the heart of Ross Township! Beautifully renovated from top to bottom, this spacious 4-bedroom, 2.5-bath home offers over 2,000 square feet of living space and an impressive list of improvements that make moving in effortless. Enjoy peace of mind with a NEW roof, siding, HVAC system, hot water heater, exterior and interior doors, and smoke detectors. Inside, you'll find new flooring throughout, beautifully updated bathrooms, and a refreshed kitchen featuring new countertops and appliances. Additional upgrades include a new washer and dryer, ceiling fans in the bedrooms, and a welcoming new front door. A newly added second deck expands your outdoor entertaining space, while the generous, wooded .45-acre property provides plenty of room to relax, entertain and enjoy the view. The walk-out lower level offers additional flexibility and storage, and the two-car garage adds everyday convenience. Located in the North Hills School District, just minutes from McKnight Road shopping, restaurants, parks, and downtown Pittsburgh, this extensively updated home delivers the perfect combination of space, style, and convenience. All that's left to do is move in and enjoy!
Subdivision: Ross TwpSchool: North HillsMLS: 1784341
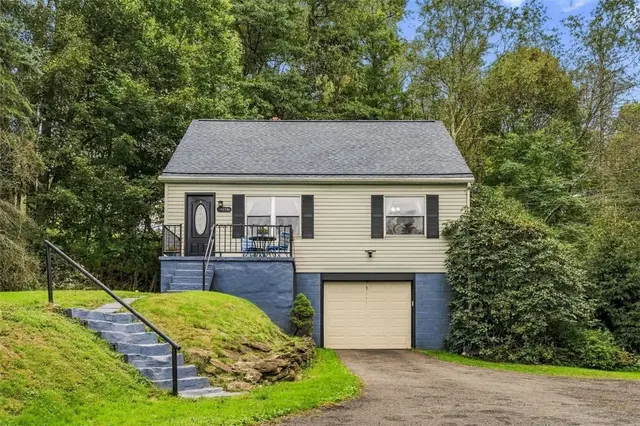
Located in the Pine-Richland School District, this 3-bedroom, 2-full-bath home offers a semi-open main level with modern lighting, a built-in bench, and a kitchen with stainless steel appliances. The finished basement offers space for game nights and casual gatherings, with a dartboard, a full bathroom, and a separate laundry room.
Enjoy wooded views from the rear deck or step outside onto the balcony off the primary bedroom. Two swings hang from mature trees in the front yard, and the long driveway leads to the rear integral garage with room to park up to six vehicles.
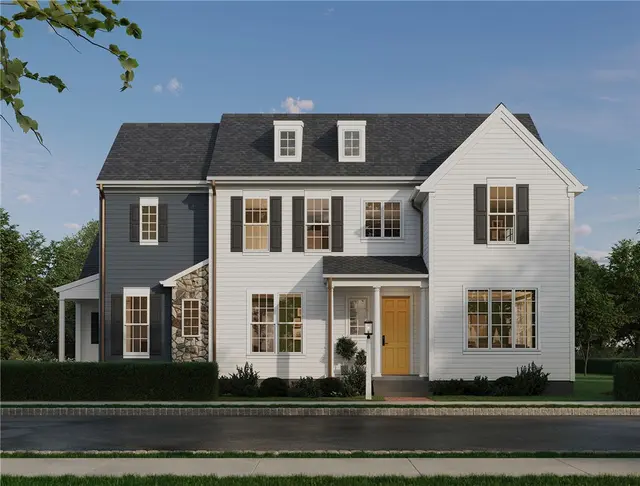
The only home of its kind in Brookvue, The Ware makes an unforgettable statement with an extraordinary combination of space, designer selections, and multigenerational living. This exceptional home showcases a signature level of detail. Dramatic walls of windows fill the great room and gathering area with natural light, while the impressive chef's kitchen features premium Wolf appliances, a Sub-Zero refrigerator, cider-stained cabinetry, an oat-painted island, quartz countertops, and soft-close drawers. Every detail has been thoughtfully selected to create a truly elevated living experience. Offering an expansive 4,816 sq ft, 6 bedrooms, and 5.5 bathrooms, The Ware delivers remarkable flexibility across three beautifully designed levels. The main floor features a private study, convenient laundry room, and a private bedroom suite ideal for multigenerational living or extended guests. Upstairs, four spacious bedrooms provide exceptional comfort, including a luxurious owner's suite with generous walk-in closets and a beautifully appointed private bath. The finished lower level adds even more room to live and entertain, featuring a spacious game room, custom bar, sixth bedroom, and full bathroom. A true three-car garage and high-efficiency tankless water heater add thoughtful convenience to this impressive design. With its distinctive architectural details, extraordinary scale, premium designer finishes, and exceptional versatility, The Ware is a remarkable Brookvue offering that truly sets itself apart. Nestled into the northern landscape of Cranberry Township, Brookvue includes preserved spaces, gathering places, walks and trails, TerraPark, and interesting details, all brought together with trees.
Beautiful Brick Home in Marshall Woods!
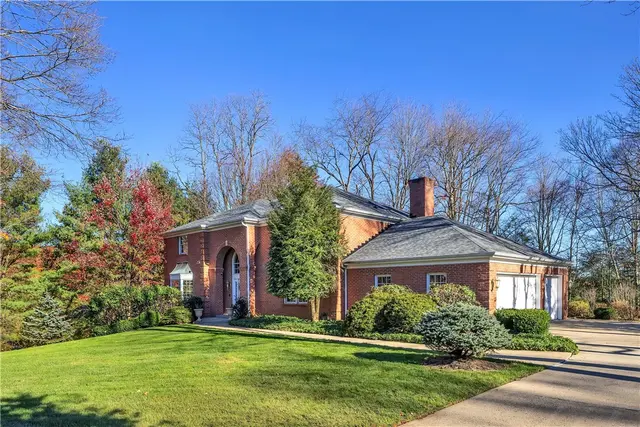
Beautiful brick home nestled in a cul-de-sac in the desirable Marshall Woods neighborhood, featuring a private, park-like backyard This spacious home offers 4 bedrooms and 3.5 baths, highlighted by a two-story entry and hardwood floors 1st and second floor, excluding the kitchen, breakfast area, bathrooms, and laundry room.
The main level features a spacious living room with a large picture window, a formal dining room, and a welcoming family room with a fireplace and built-in wet bar. A wood-paneled den with built-in cabinetry provides an ideal space for a home office or quiet retreat.
The kitchen offers ample cabinetry, large island, kitchen counter space, a large walk-in pantry, and an adjoining eat-in area surrounded by windows, including a bay window overlooking the beautiful backyard.
The spacious primary suite features dual walk-in closets, dual sinks, a private deck, and an en-suite bath with a jetted tub and separate walk-in shower. Three additional generously sized bedrooms and a full bath with a skylight and dual sinks complete the second floor. A conveniently located second-floor laundry room with a skylight adds to the home's functionality.
The partially finished, walk-out basement offers additional living and entertaining space, including a game room, workshop area, an optional fifth bedroom, and a full bath. There is also ample storage space and access to the patio.
Additional highlights include a three-car attached garage and a large, level driveway.
Enjoy outdoor living with a two-level deck and covered rear patio, all overlooking the beautiful, park-like backyard. A wonderful combination of space, comfort, and outdoor enjoyment!
Subdivision: Marshall WoodsSchool: North AlleghenyMLS: 1784309
Exceptional living meets an extraordinary setting at 167 Hunter Drive! Beautifully situated on a .64-acre cul-de-sac lot in the desirable Hunter's Creek plan and bordered by Graham Park, this impressive 5000+ sq ft 5-bedroom, 4.5-bath brick residence offers refined interiors, remarkable outdoor entertaining spaces, and thoughtful upgrades throughout. A grand two-story foyer with hardwood flooring and wrought-iron staircase accents sets the tone, complemented by elegant formal living and dining rooms, detailed wainscoting, and a sophisticated private office with custom built-in cabinetry. The inviting step-down family room features a gas fireplace and second staircase. At the heart of the home, a stunning kitchen combines timeless design with modern functionality, showcasing an expansive contrasting center island, granite surfaces, decorative tilework, double wall ovens, pot filler, beverage center, and natural light from newly installed skylights. Just off the kitchen, the spacious main-level laundry room doubles as a thoughtfully designed drop zone, offering additional cabinetry and dedicated storage for coats, backpacks, and everyday essentials, with convenient access from the garage. A perfect blend of organization and functionality! Upstairs, the owner's suite offers a vaulted ceiling, sitting area, walk-in closet, and beautifully appointed private bath. An additional suite with its own private bath, three additional bedrooms, and another full bath complete the upper level. The beautifully finished walkout lower level is an entertainer's dream, offering generous gathering space, a dedicated media area, and an impressive home fitness room with direct access to the outdoor living areas. The backyard is nothing short of spectacular! A custom-designed covered deck with rich wood-look ceiling, recessed lighting, ceiling fan, and outdoor television overlooks the saltwater pool and expansive patio, creating a resort-like atmosphere right at home. A fire pit gathering area, fenced yard, updated pool system and cover, and generous space for outdoor recreation complete this exceptional setting. Additional improvements include a new front entry door and pillars, entry stairs, garage doors, gutters, water heater, and laundry room updates. With Graham Park's trails, athletic fields, and recreational amenities just beyond the property, this remarkable home offers a rare combination of luxury, comfort, and lifestyle!
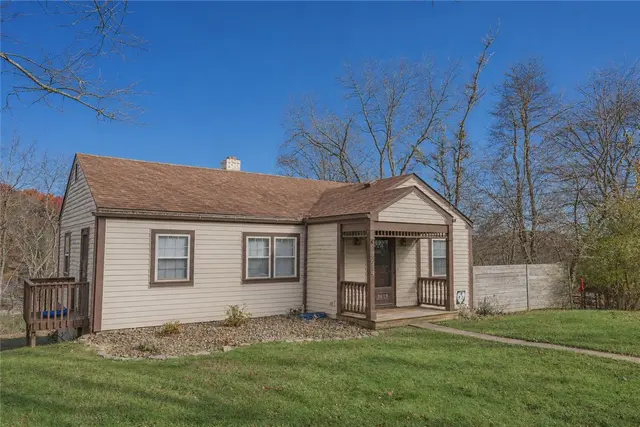
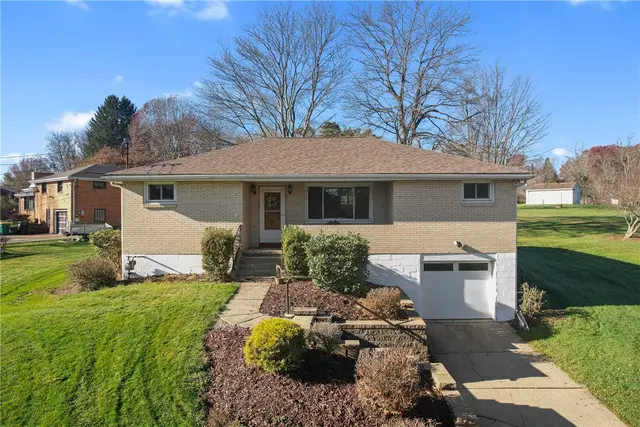
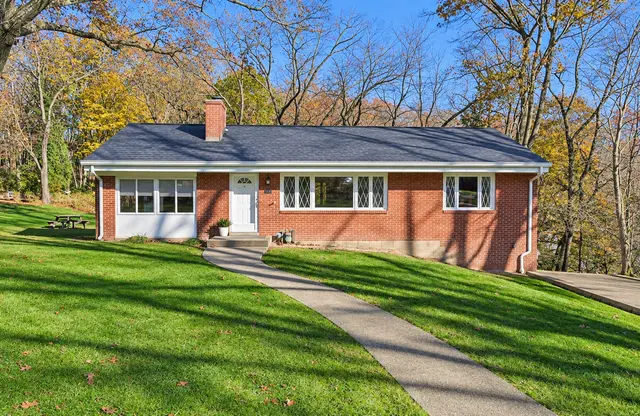
Welcome home to this charming brick ranch nestled on a large lot in the highly desirable Hampton Township! Offering a wonderful combination of comfortable living and a peaceful setting, this 3-bedroom, 1-bath home is full of potential. Hardwood floors extend throughout most of the main living area. The spacious living room features a cozy gas fireplace, creating the perfect place to relax or gather with family and friends. An inviting eat-in kitchen provides a comfortable space for everyday meals. Enjoy your morning coffee or unwind in the evening on the covered front porch while taking in the privacy and tranquility of this quiet street. Additional highlights include a new roof and retaining wall. Situated on a generous lot with room to enjoy the outdoors, garden, or simply appreciate the added space and privacy, this property offers so much to love. Located in the award-winning Hampton Township School District and conveniently positioned in Pittsburgh's desirable North Hills, you'll enjoy easy access to shopping, dining, parks, recreation, Route 8, and the Pennsylvania Turnpike, with convenient access to downtown Pittsburgh. A wonderful opportunity to own a classic brick ranch in a sought-after location!
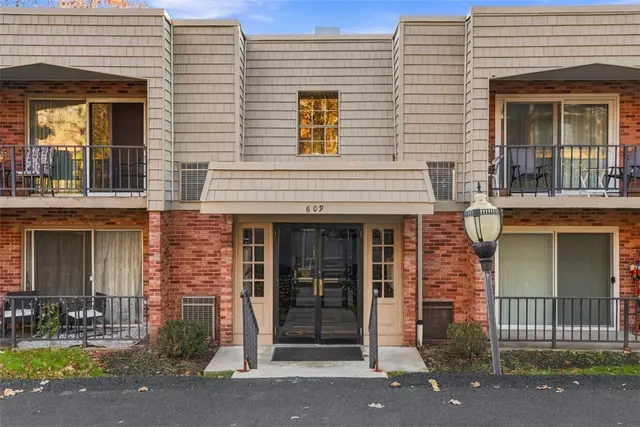
Great Opportunity to live in the Maintenance Free Calais Village located in McCandless Twp . Whether you're a snow bird, traveler, or just looking to downsize this is the Place to Be. Open Floor Plan with newer Luxury Vinyl Tile Throughout the Unit. Lots of Natural Lighting . Newer Sliding Glass door for access to the Private Balcony to enjoy your morning Coffee or Tea and watch the leaves change. The Bedroom has double door closet space . Lots of closet space in hall for storage as well. Main Bath has a shower/bath combo. Kitchen has abudance of cabinetry and includes all of the Appliances . Move in ready . Laundry is right down the hall. Parking Garage in the building so no need to worry about Rain or Snow with your assigned space. Added Bonus Inside Garage place to wash your car !!! The HOA covers : Storage Locker, water, sewer, trash ,roof, exterior building maintenance, Landscaping, snow removal. Bonus : Pool, Party Room and the best part is the LOCATION .. minutes from McKnight Rd, 279 , Shopping, Ross Park Mall and Downtown Pittsburgh . NA School District
Subdivision: Calais VillageSchool: North AlleghenyMLS: 1784269
Nearly new, fully upgraded and rarely available in Crescent, Cranberry's most sought-after neighborhood. Built by Charter Homes in 2023, 244 Limehouse Road gives you everything new construction makes you wait for and pay extra for, already done: a finished basement, an installed EV charger, updated designer lighting, smart switches, a custom-designed primary closet, top-of-the-line appliances, and one of the few private sky decks in the neighborhood. This brick townhome offers 2,258 sq ft of light-filled living with 10-ft ceilings and an open great room that flows into a bistro kitchen featuring a quartz dine-in island, painted maple cabinetry, tile backsplash and premium stainless gas appliances. All three bedrooms have their own full bath, a layout seldom found in a townhome. A main level bedroom suite with a customized reach-in cabinet works well for guests, a home office or one-level convenience. Upstairs, the primary suite has a custom-designed walk-in closet, laundry is on the same floor, and the upper gallery opens to the sky deck. It's made for morning coffee, sunset gatherings and evenings under the stars. The finished lower level adds a versatile game room and a mudroom with a walk-in closet connecting to the attached 2-car garage. All top-of-the-line appliances are included: refrigerator, full range stove and oven, microwave, dishwasher, and washer and dryer.
Enjoy true low-maintenance living. The HOA covers landscaping and amenities, so your weekends are free for the lake, not the lawn. Step outside to Crescent Green with its fire pits and gathering spaces, the 2-acre stocked fishing lake, and scenic walking trails that connect the neighborhood. The location is hard to beat. Target and Cranberry Springs dining and shopping are a short walk away, and so is Pittsburgh's first Wegmans, a 115,000 sq ft store now under construction and set to open fall 2027. The UPMC Lemieux Sports Complex is about half a mile away, and UPMC Passavant–Cranberry is just minutes away. Commuting is simple, with quick access to I-79, the PA Turnpike, Route 19 and Route 228. The home is in the highly regarded Seneca Valley School District. Own a nearly new home in Crescent today, as Cranberry's most exciting neighborhood keeps getting better.
Exceptional end-unit Telluride townhome offering beautiful finishes, outstanding indoor and outdoor entertaining spaces, a generous side yard, and a fantastic location with easy access to I-79, Route 19, and the PA Turnpike! Beautifully appointed throughout with sophisticated neutral tones, luxury vinyl flooring, modern lighting, custom window treatments, and numerous seller-added upgrades. The desirable end-unit setting provides additional outdoor space, natural light, and a wonderful level backyard overlooking mature trees.
The main level welcomes you with an expansive open-concept design ideal for everyday living and entertaining. The stunning kitchen showcases crisp white cabinetry, stainless steel appliances including double ovens, an oversized contrasting wood-tone island with sink, dishwasher, breakfast bar seating, and three stylish pendant lights. Recessed lighting complements the beautiful finishes. The adjoining dining area is filled with natural sunlight from three windows, creating an inviting space for meals and gatherings. The spacious family room offers comfortable living space with sliding glass doors opening to the rear deck.
An attractive staircase with black iron balusters and wood railing leads to the upper level featuring three bedrooms, two full bathrooms, and convenient second-floor laundry. The beautiful primary suite features a tray ceiling, contemporary ceiling fan with lighting, neutral carpeting, and windows overlooking the rear property. The luxurious primary bath offers a relaxing soaking tub, double sink vanity with white cabinetry, contrasting black fixtures, and a beautifully tiled walk-in shower with glass enclosure and built-in bench. The spacious primary walk-in closet has been enhanced with a custom closet system thoughtfully added by the sellers. Two additional bedrooms offer neutral carpeting, seller-installed ceiling fans with lighting, and generous closet space. The hall bath features modern finishes, while the spacious laundry room includes ceramic tile flooring, utility sink, and shelving.
The spectacular finished lower level is an entertainer's dream! Rich wood-look luxury vinyl flooring continues throughout this expansive space, offering plenty of room for a sectional, television, and gathering area. A fabulous seller-added custom wet bar creates an impressive focal point, featuring striking black cabinetry, beautiful white and gray granite countertops, elegant gold hardware, decorative tile backsplash, wood shelving, sink, and beverage refrigerator. Recessed lighting enhances the atmosphere, while a full bathroom adds exceptional convenience. Sliding glass doors provide direct access to the covered rear patio.
Outdoor living is truly outstanding and showcases one of the home's most impressive seller-added improvements! The oversized custom patio creates an exceptional outdoor entertaining retreat, complete with a built-in Blaze grill, outdoor kitchen and preparation space, decorative patterned surface, area for outdoor television viewing, and privacy screening. The upper deck provides another wonderful setting for relaxing or dining outdoors. The desirable end-unit location offers a generous side yard and level backyard with lovely views of mature trees and a gazebo.
Additional seller improvements include custom window treatments, ceiling fans with lighting in the bedrooms, custom primary closet organization, the beautifully designed lower-level wet bar, and the oversized patio with built-in Blaze grill. An attached garage, stylish finishes, and versatile living spaces complete this impressive home. Ideally situated near shopping, dining, and everyday conveniences with excellent access to I-79, Route 19, and the Pennsylvania Turnpike. A wonderful opportunity to enjoy beautifully upgraded townhome living with exceptional indoor and outdoor entertaining spaces, a desirable end-unit location, and a fantastic yard!
Welcome to this spacious 3-bedroom ranch located in the desirable North Hills School District! Enjoy the convenience of single-level living with a large living room featuring a coat closet, formal dining room, kitchen and three generously sized bedrooms with ample closet space. Hardwood flooring throughout the main level adds warmth and character. The finished lower level offers additional living space with a game room, workshop/laundry room, abundant storage and a versatile, finished unheated bonus room with direct access to the private, level backyard. The street-level front entrance provides convenient access to the home. Storage is certainly not lacking, with plenty of closets and dedicated storage areas throughout! Centrally located just minutes from McKnight Rd shopping, restaurants, hospitals and major highways, with an easy commute to Downtown Pittsburgh. A wonderful opportunity to enjoy comfortable ranch-style living in a convenient North Hills location!
Subdivision: Ross TwpSchool: North HillsMLS: 1784226
BRAND NEW CONSTRUCTION, NEVER LIVED-IN patio home! Become a part of Rose Ridge (the former golf course), Traditions of America's new 55+ resort-style community located on Rte 910. This Washington model home features one-level living: 3 bedrooms, 2 baths, a laundry room, a gourmet kitchen with black stainless appliances, and a 2-car garage. The seller selected over $150,000 of upgrades over the home's base price and lot premium, including a whole-house 4’ extension, cathedral ceiling in great room, fireplace, fully-tiled showers, screened-in patio, a gas tankless water heater w recirculation pump, upgraded flooring and carpet, upgraded lighting, larger windows, a custom front door, extended patio, insulated garage, and even an EV charger outlet. This house is open, light and bright!
The spectacular new 8,000 sq ft community Clubhouse offers a fitness center, yoga room, card room, golf simulator, dog wash area, sports bar, wine tasting room and fireplace-- and it can be reserved for private functions. Outdoors, you’ll find a huge heated swimming pool, pickleball courts, bocce courts, a fire pit, grill area, dog walk area, and walking trails. If you are looking to be a part of a community, this could be it!
The full-time lifestyle director organizes happy hours, book clubs, parties, dining adventures and more, if you want to participate. If not, just enjoy living in a safe, friendly community where you won’t need to mow grass or shovel snow—it’s all taken care of for you! Plus, you’ll get the benefit of the builder warranties!
Instead of waiting the (stressful!) 1+ year to select, design and build a home at Rose Ridge, choose to move in right now! Most decisions have been made for you, and they are beautiful!!
A stone’s throw from Narcissi Winery, close to Emmerling Park and Ice Cream, North Park, and convenient to Route 8, the Turnpike, and Route 28. This is a 55+ community, but 20% of residents may be under 55. Seller is agent. Visit the website:
https://traditionsofamerica.com/communities/rose-ridge/
Subdivision: Lot 432 Rose Ridge-Traditions of AmericaSchool: Deer LakesMLS: 1784146
Tucked away at the end of an extended driveway on nearly a full acre, this endearing Cape Cod offers a true escape from the everyday hustle. The home is wonderfully set back, enveloped by an organic backdrop of mature trees that creates a natural sanctuary. Peace of mind comes standard here, thanks to a comprehensive list of recent upgrades: a new roof (2025), updated AC unit (installed just one month ago), a water heater replacement (2024) and fully updated well system—including a new pump, holding tank, and plumbing (2024) are a welcome list of improvements. Even the furnace is a recent addition to the home upgrade list being just 6-7 years of age. Newer steel front and rear doors provide added durability. A welcoming front porch sets the tone, leading you inside to bright living spaces. The soul of this residence and heart of this home is highlighted by a generous footprint for those who love to create and entertain, while the space can accommodate an island for additional storage and countertop usage . . . all coupled with a a dedicated dining area and enough space to easily accommodate a custom island. Just off the kitchen you’ll find a generously sized main-level laundry room and convenient main-floor bedroom and full bath. Plenty of outdoor enjoyment opportunities reside here. Step through the rear door to a private deck overlooking the contained and secluded fenced-in yard —a perfect spot for morning coffee or evening gatherings around the firepit. The property features both physical fencing and an invisible fence, providing versatility for outdoor activities. A newer outdoor storage shed keeps your lawn equipment and other items securely tucked away, while the deep garage and unfinished basement offer terrific potential for a workshop or additional finished living space. Seller just installed a new smart garage door opener with camera allowing you to watch your garage in real time, verify the door closes safely, and control access remotely from a single app. Located in desirable Pine-Richland School District and super close to shopping and the PA Turnpike. With its robust mechanical upgrades and a nature-filled setting, this home is ready for its next story to begin.
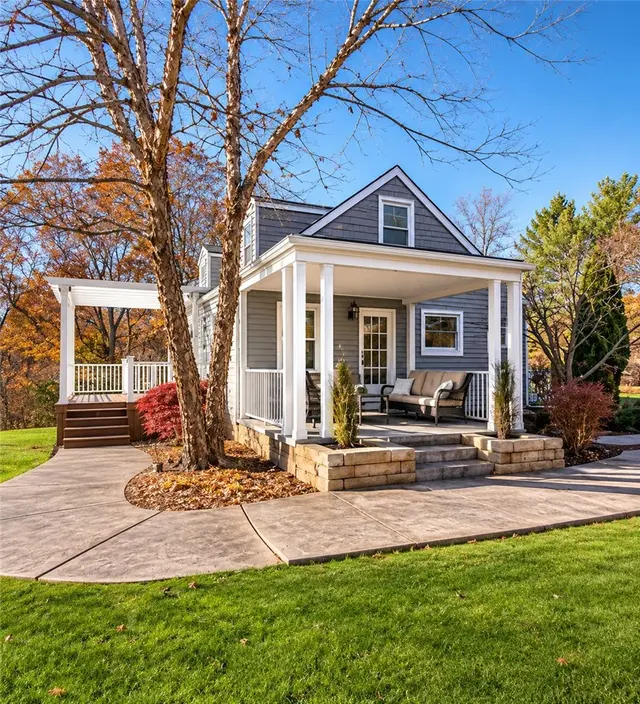
Privacy, charm, and a truly special setting! Nestled on an approximately half-acre corner lot, this thoughtfully updated Cape Cod offers a rare combination of character, comfort, and outdoor space, just minutes from Hartwood Acres and Route 8. A distinctive stamped metal roof and West Shore windows complement the home's attractive exterior, while mature trees and beautiful landscaping create a peaceful, private setting. The expansive, level yard provides plenty of room to relax, entertain, or simply enjoy nature. Two inviting covered porches, each with its own unique character, extend the living space outdoors. One features beautiful stone accents and a sweeping stamped concrete walkway, while the other offers a charming trellis overhead, allowing filtered sunlight to create a delightful retreat. Inside, beautiful hardwood flooring, abundant natural light, and charming architectural details welcome you home. The updated kitchen features gray cabinetry, stainless steel appliances, a farmhouse sink, subway tile backsplash, floating shelves, and a cozy dining area. A convenient pass-through connects the kitchen to the inviting living room. The spacious primary bedroom offers a cozy sitting area accented by a beautiful exposed wood beam, along with an impressive walk-in closet featuring thoughtfully designed shelving, hanging space, and natural light. The updated main bath showcases beautiful textures, decorative tile, and warm wood accents. Two additional bedrooms feature the delightful angled ceilings characteristic of a Cape Cod, beautiful flooring, and clever built-in storage. A stylish upper-level half bath adds convenience. The partially finished lower level offers excellent potential for additional living space with recessed lighting and a fireplace — just add your finishing touches! An integral garage, oversized concrete driveway with abundant parking, and a nicely sized storage shed provide everyday practicality. Outdoors, discover a charming garden bench and a delightful swing tucked among the trees, creating little retreats throughout this exceptional property. With its thoughtful updates, distinctive stamped metal roof, West Shore windows, remarkable lot, and convenient location, 2884 E. Elfinwild Road offers something truly special — a place to enjoy both the comforts of home and the beauty of its surroundings.
A new home for the holidays! Welcome to 221 Wilson Avenue, a charming and move-in-ready 4-bedroom, 2-full-bath home situated in Ross Township within the desirable North Hills School District! Step inside and discover a spacious, inviting layout featuring beautiful hardwood floors, an updated kitchen with granite countertops, stainless steel appliances, white cabinetry, and a large island. With four bedrooms, two full bathrooms, and convenient main-level laundry, this home offers plenty of space and flexibility to fit your needs. Step outside to enjoy a fully fenced backyard and spacious patio, perfect for relaxing or entertaining. One of this property's most unique features is the additional vacant lot included in the sale! Whether you're dreaming of a future detached garage, home addition, expanded outdoor living area, or simply extra green space, the possibilities are endless (subject to township approval). Additional highlights include a newer roof, hot water tank, and water-softening system. Conveniently located near shopping, dining, and major roadways, this home combines comfort, convenience, and opportunity. Make your move before the holidays and start creating new memories at 221 Wilson Avenue!
Subdivision: Ross TwpSchool: North HillsMLS: 1784094
Welcome home to this charming all-brick 2-bedroom, 2-bath ranch, ideally situated on a quiet cul-de-sac. Step inside to a light and bright living room featuring beautiful built-ins, creating a warm and inviting space with plenty of room for relaxing or entertaining. Offering comfortable one-level living, this home features two bedrooms and two full baths, along with a functional layout designed for everyday convenience. The kitchen provides access to a covered porch, perfect for enjoying your morning coffee or relaxing outdoors. The classic brick exterior adds timeless appeal, while the peaceful setting provides a wonderful place to call home. The finished walk-out basement offers additional living space, along with a large utility room and ample storage.Whether you are looking to downsize or simply enjoy the ease of ranch-style living, this home offers comfort and convenience! Ideally located near major highways, this home offers convenient access to Downtown Pittsburgh, Pittsburgh International Airport, shopping, and restaurants are also just minutes away! Located in North Allegheny Schools.
Subdivision: PRESCOTT TERRACE 1STSchool: North AlleghenyMLS: 1784149
Welcome to this move-in ready townhome. It has an open floorplan with plenty of room to live, work, relax and entertain friends and family. Mallard Landing is located in the desirable Hampton School District. Conveniently located to Rt 8 and the PA Turnpike. Shops and restaurants are just minutes away. You will be greeted by a stamped concrete and Trex deck entry way. The foyer is light and airy with convenient drop zone for your keys and phone. The galley kitchen with a workstation sink makes food prep a breeze. There is plenty of seating at the island and is open to the living space. A powder room is tucked away to complete the first floor. Upstairs you will find two well sized bedrooms with ample closet space. Crystal ceiling fans add a touch of ambiance and function. You will be able to unwind from your day in a spacious, updated bathroom. On the lower level you will also find another full bath and a flex space. Workout room, home office, craft room or guest room, the choice is yours. For the adventurer in you, there is Hartwood Acres and North Park within minutes of your new home. Come and tour today. Ring in the New Year in Your New Home!
Welcome to this beautifully updated townhome in the heart of Wexford, located within the highly desirable North Allegheny School District! Offering 3 spacious bedrooms & 2 ½ bathrooms, this home offers an ideal blend of modern updates and comfortable living. The main level features a spacious sunken living room with a cozy fireplace and direct access to a private patio overlooking the level backyard. The light and bright kitchen offers hardwood flooring, chair rail detailing, and stainless-steel appliances, flowing seamlessly into the formal dining area with ceramic tile flooring. Brand-NEW carpeting throughout adds a fresh touch! The primary suite features a convenient stand-up shower, while the second full bathroom offers ceramic tile flooring. The finished lower level, complete with ceramic tile flooring, provides versatile additional living space ideal for a game room, home office, or workout area. Lower-level laundry area with washer and dryer staying. The ample storage throughout adds to the home’s appeal. Conveniently located near McCandless Crossing, North Park, shopping, dining, and major roadways, this home offers the perfect combination of location, comfort, and low-maintenance living in the North Hills!
Subdivision: Hickory HillsSchool: North AlleghenyMLS: 1783888
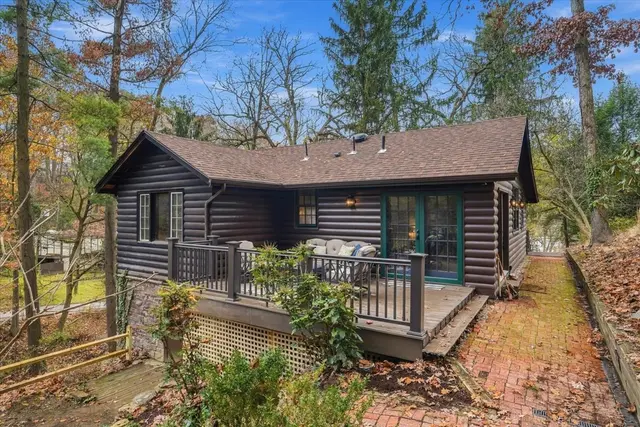
Welcome home to 3210 Evergreen Road, your own private woodland retreat! This beautifully reimagined log cabin blends timeless rustic character with the warmth and sophistication of classic Ralph Lauren style. Think cozy plaids, rich textures, gleaming hardwood floors, and the kind of charm that makes you want to pour a cup of coffee (or a glass of bourbon) and stay awhile. Featuring 2 bedrooms and 2 beautifully designed full bathrooms, this cabin has been thoughtfully updated from top to bottom. The stunning kitchen is both stylish and inviting, while the updated bathrooms bring a touch of luxury to the rustic setting.
Head downstairs and discover a dedicated potting room perfect for your gardening adventures, along with a charming laundry area with built in cabinetry. Lastly, a spacious bonus room ready to become whatever you need it to be — a home office, third bedroom, media room, or hobby space.
Surrounded by beautiful wooded scenery, this is more than just a home — it's a lifestyle. A little mountain lodge, a little English countryside, and a whole lot of cozy sophistication. All that's missing is your favorite plaid blanket!
A quick drive to all your favorite spots along McKnight Road, 15-20 minutes to downtown Pittsburgh and seconds to Babcock Blvd. This property is being sold with an additional parcel of land (.123 acres). Driveway is off Evergreen Road, not Cardiff Rd.
Subdivision: Ross TwpSchool: North HillsMLS: 1784010
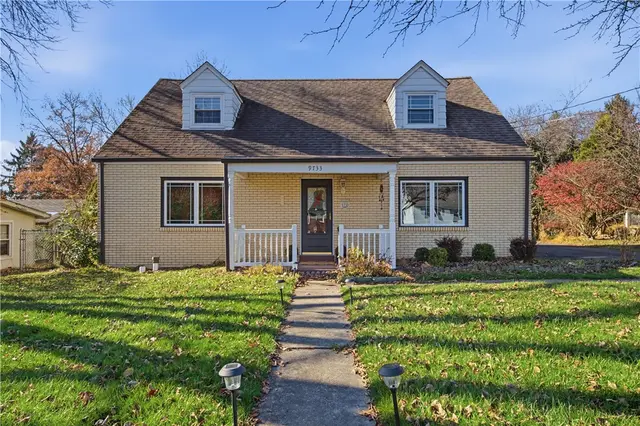
Welcome to 9733 Bellcrest Road!This charming home offers a spacious layout with plenty of room to spread out, featuring bright living spaces, a functional kitchen with ample cabinetry and stainless steel appliances, and generously sized bedrooms. The upper level provides additional living space with unique architectural details and flexible room arrangements. Enjoy the enclosed sunroom, offering year-round potential for relaxation or entertaining, along with a covered front porch and spacious outdoor setting. Additional highlights include a dedicated laundry area, detached garage, and expansive unfinished basement with abundant storage space and possibilities for future use. With a combination of indoor living space, functional amenities, and outdoor appeal, this property offers plenty of opportunity to make it your own. Schedule your private showing today!
Subdivision: McCandlessSchool: North AlleghenyMLS: 1783918
101 Snowberry Lane | Room to Live. Space to Grow.
Some homes are designed to impress. Others are designed to live in. At 101 Snowberry Lane, you don't have to choose.
Welcome to Snowberry Lane, where an exceptionally versatile floor plan, generous living spaces, and an unbeatable location collide.
Featuring six bedrooms, a distinctive multi-level layout, and an inviting loft, Snowberry offers the kind of flexibility that's increasingly difficult to find. Whether it's a quiet retreat, a dedicated workspace, room for guests, or simply a place to escape the activity of everyday life, there's a space for just about everything. The lower level offers even more possibilities, with room to create additional sleeping accommodations, recreation areas, or whatever your lifestyle demands.
Snowberry’s special in its ability to balance togetherness with privacy. Multiple living areas provide natural gathering places for entertaining, celebrating, and everyday connection, while the thoughtful layout allows everyone to enjoy their own space. It's a home where a full house never has to feel crowded.
The experience continues outdoors, where a covered deck and spacious yard create the perfect backdrop for summer evenings, weekend gatherings, and effortless entertaining.
Perfectly positioned in Pine Township, within the Pine-Richland School District, Snowberry puts shopping, dining, parks, recreation, and major commuter routes within easy reach. Enjoy the comfort of a spacious residential setting without sacrificing the convenience of being close to everything.
Welcome to 1717 St John’s Lane, a well-appointed 3-bedroom, 2.5-bath townhome located in the desirable Ridge Forest community of Franklin Park. Designed for comfortable, low-maintenance living, the interior features fresh, neutral paint tones throughout, offering a bright, move-in-ready canvas suited for any style. The main living level flows seamlessly between the living area, dining space, and kitchen, creating an ideal layout for both everyday routines and hosting guests. A convenient powder room completes the main floor.
Upstairs, the spacious primary suite offers a private retreat with an en-suite full bath and generous closet space. Two additional well-proportioned bedrooms share a second full bath, providing flexibility for family, guests, or a dedicated home office. 2nd floor laundry, newer carpeting throughout. Finished lower level currently used as office, Additional highlights include a 2-car garage with extra storage potential, plenty of additional on street parking. and convenient access to major commuter routes including I-79 and I-279, placing Downtown Pittsburgh, Wexford, and Cranberry Township all within easy reach. Situated in the North Allegheny School District and minutes from local parks, shopping, and dining, this property combines suburban tranquility with everyday convenience.
Subdivision: Ridge ForestSchool: North AlleghenyMLS: 1783898
Welcome to 101 Blue Ridge Drive in Cranberry Township, where comfort, functionality, and inviting living spaces come together to create a wonderful place to call home! Situated on a desirable tabletop lot in the vibrant neighborhood of Blue Ridge Estates, this spacious home offers a thoughtfully designed layout, charming architectural details, and an abundance of storage, making it ideal for both everyday living and entertaining. Step inside to discover a welcoming interior featuring a kitchen with beautiful hickory cabinetry, hardwood floors, a convenient pantry, and plenty of cabinets and workspace. The adjoining dining room is enhanced by elegant crown molding, adding a touch of character and sophistication. The living room features an attractive bow window that allows natural light to fill the space, creating a warm and inviting atmosphere. A conveniently located first-floor half bath and an oversized coat closet provide additional everyday convenience. The family room is the perfect place to unwind, highlighted by a wood-burning fireplace that creates a cozy setting for relaxing evenings and gatherings with family and friends. The second floor offers comfortable bedroom accommodations, including an impressive primary suite designed to be a relaxing retreat. The primary bedroom features a dramatic peaked ceiling, a spacious walk-in closet, and a distinctive barn door that adds character and style. The private primary bath is complete with a walk-in shower and dual vanity, providing both comfort and functionality. The second-floor windows have also been replaced, offering an additional improvement to the home. Enjoy outdoor living at its best with the large deck featuring both covered and uncovered areas. Whether hosting summer gatherings, enjoying your morning coffee, grilling with friends, or simply relaxing outdoors, this expansive space offers plenty of room to entertain and enjoy the seasons. The tabletop lot provides a wonderful setting to enjoy the property and outdoor space. The lower level provides an abundance of additional living and recreational space, offering endless possibilities to suit your needs. Entertain guests around the wet bar, complete with a microwave and small refrigerator, or enjoy game night with the pool table, which stays with the home! A full bathroom adds convenience, while the generous storage areas provide plenty of room to keep everything organized. A separate utility room and dedicated workshop area are additional highlights, offering excellent space for hobbies, projects, and extra equipment. The exceptionally large garage is another standout feature, providing far more than just parking. With an abundance of additional storage space, there is room for vehicles, tools, lawn equipment, and all your recreational needs. Even better, the tractor is included, along with a snow blade, making seasonal maintenance that much easier! From the inviting interior and wood-burning fireplace to the expansive deck, tabletop lot, entertaining-friendly lower level, impressive garage, and valuable extras, this home offers so much to appreciate. Conveniently located in desirable Cranberry Township, 101 Blue Ridge Drive presents an opportunity to enjoy comfortable living with space for everyone and everything. Don't miss the opportunity to make this wonderful property your next home!
Subdivision: Blue Ridge EstatesSchool: Seneca ValleyMLS: 1783864
Happy New Year, Happy New Home! Discover the RARE Opportunity for Renovated One-Level Living Just Minutes to Sewickley Village, Downtown PGH and PGH International Airport! 108 Priscilla Checks All of the Boxes! You Will Appreciate the Light-Filled Living Room with Neutral Carpet, Creating a Warm and Inviting Space for Making Family Memories. The Dining Area Opens Seamlessly to the Kitchen, Perfect for Today's Lifestyle. The Well-Equipped Kitchen Features Granite Countertops, Custom Tile Backsplash, Open Shelving, Updated Lighting and Stainless-Steel Appliances, Including a Bosch Dishwasher and French Door Refrigerator. Newer Laminate Flooring Extends from the Front Entry Through the Main Level Hallway. The Primary Suite Offers Neutral Carpet, His-and-Hers Closets and Peaceful Views of the Wooded Rear Property. The Updated Bath Features a Walk-In Shower with Custom Tile Surround, Porcelain Tile Flooring and Newer White Vanity. Two Additional Bedrooms, Ideal for Children or Guests, Feature Neutral Carpet, Soothing Paint Colors and Generous Closet Space. The Hall Bath is Renovated and Features a Tub/Shower Combo with Custom Tile Surround, Porcelain Tile Flooring and a Stone Topped Vanity. The Lower Level is a Wonderful Surprise, Offering Flexible Space Ideal for a Home Office, Game Room or Additional Living Area. Features Include Newer Laminate Flooring and a Convenient Powder Room with Stone-Topped Vanity. A Separate Laundry/Storage Area Provides Plenty of Room for All Your Storage Needs. The Walk-Out Access to the Rear Yard is Especially Convenient for Pets and Easy Outdoor Access. Step Outside and Discover the Truly Amazing Rear Deck! Featuring Low-Maintenance Composite Decking and a Walk-Down to the Yard, this is the Perfect Place to Relax, Entertain and Enjoy the Beautiful Wooded Views. A Two-Car Garage and Additional Yard Space for Pets or Play Complete the Package. A Wonderful Opportunity to Enjoy Updated, Low-Maintenance Living in Desirable Quaker Heights!