Homes for Sale

Browse 162+ active homes for sale across North Hills Pittsburgh — Wexford, Franklin Park, Marshall Township, and Pine Township — spanning North Allegheny and Pine-Richland school districts. Prices range from the mid-$300Ks to $2M+; median list price approximately $525,000.

162 matching listings
102 Ramsgate Road Dundee

102 Ramsgate Road Dundee

$655,990

432,304

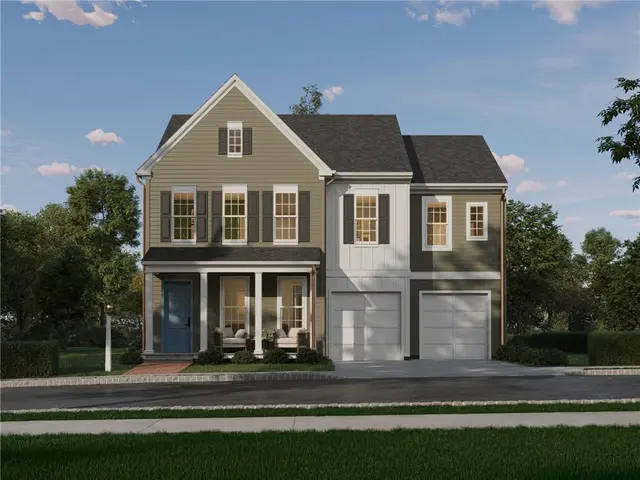
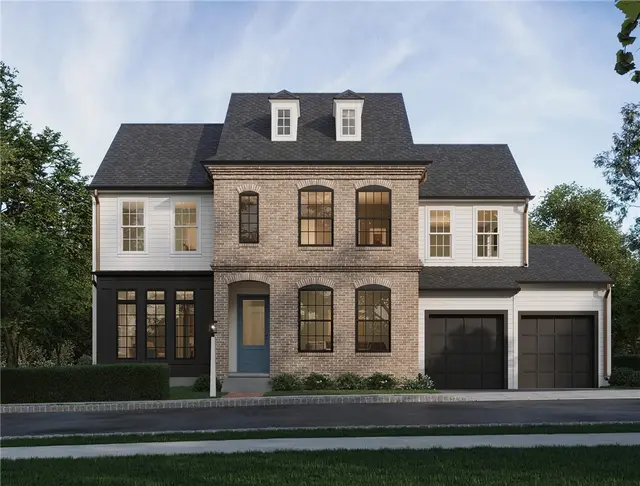
Be among the first to explore the Dundee—a brand-new single-family floorplan in the newest phase of Crescent. Starting at 2,304 sq ft, this home offers 4 - 5 bedrooms, 2.5 - 4.5 baths, and flexible options including a main-level guest suite. Enjoy 9' ceilings, 8' doors, and luxury vinyl plank flooring on the main level. A formal entry leads past a living room into the open great room, dining area, and kitchen with an oversized island and full-wall tile backsplash. Upstairs, the primary suite features dual walk-in closets and a tiled shower bath, plus three more bedrooms and a full bath. The lower level offers endless potential for a game room, full bath, or bar. Customize your home with layout options, finishes, and extra square footage to make it uniquely yours. Crescent in Cranberry Twp offers a fishing lake, scenic trails, and a central green—just ½ mile from the UPMC Lemieux Sports Complex and a short walk to Pittsburgh’s first Wegmans.
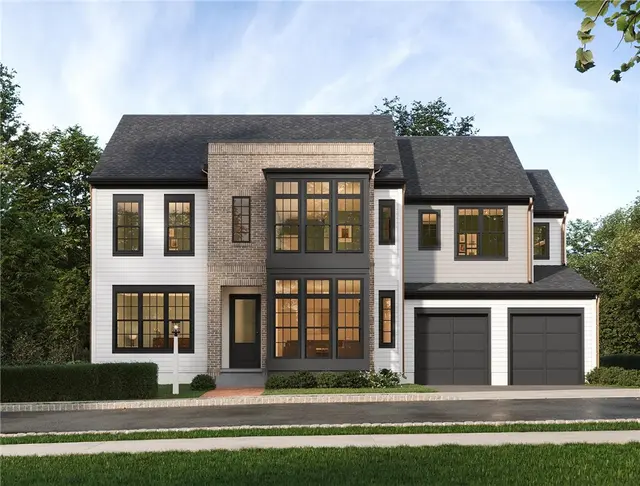
Subdivision: CrescentSchool: Seneca ValleyMLS: 1719803
102 Ramsgate Road Conway

102 Ramsgate Road Conway

$939,990

433,992

The Conway in the newest phase of Crescent spans 3,992–5,118 sq. ft. with 4–9 bedrooms and 2.5–6 baths, offering an unparalleled balance of elegance and flexibility. The grand entry flows to a formal dining room, private study, and a spacious great room with walls of windows. At the heart of the home, the chef’s kitchen shines with stainless steel appliances, a full-wall tile backsplash, and a dramatic island perfect for gathering. Upstairs, retreat to a luxurious primary suite with dual walk-in closets, 3 bedrooms, a full bath, and a versatile game room. The lower level offers endless potential—expand with a home theater, additional bedroom suite, or rec space. Every detail can be tailored to your vision: add square footage, reconfigure bath layouts, and select finishes that reflect your personal style. Crescent in Cranberry Twp offers a fishing lake, scenic trails, and a central green—just ½ mile from the UPMC Lemieux Sports Complex and a short walk to Pittsburgh’s first Wegmans.
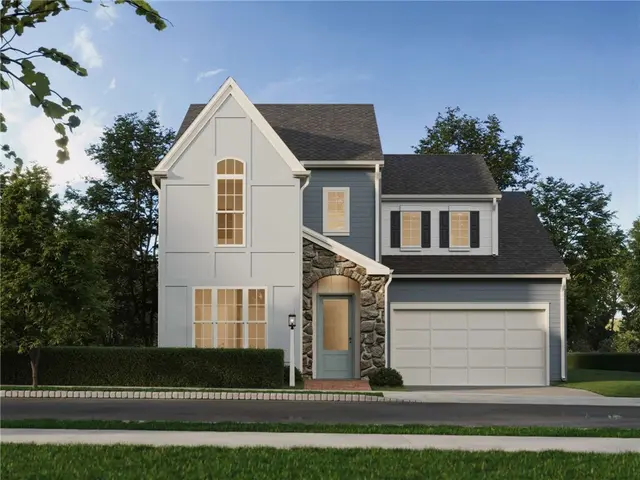
Subdivision: CrescentSchool: Seneca ValleyMLS: 1719982
102 Ramsgate Road Weatherby

102 Ramsgate Road Weatherby

$899,990

433,468

The Weatherby in the newest phase of Crescent offers an expansive 3,468–4,610 sq. ft. of living space with 4–7 bedrooms and 2.5–5 bathrooms. Step through the grand entryway and discover soaring 9' ceilings, and wide open spaces filled with natural light. The main floor features a designer kitchen with a striking full-wall tile backsplash, large walk-in pantry, and oversized eat-in island that connects to the dining area and great room. A first-floor bedroom suite option, private study, convenient laundry, and boot room ensure everyday ease. Upstairs, retreat to the luxurious primary suite and three additional bedrooms—each with walk-in closets. The versatile lower level opens the door to endless possibilities, from a game room or bar to additional bedrooms, a full bath, or abundant storage. Crescent in Cranberry Twp offers a fishing lake, scenic trails, and a central green—just ½ mile from the UPMC Lemieux Sports Complex and a short walk to Pittsburgh’s first Wegmans.
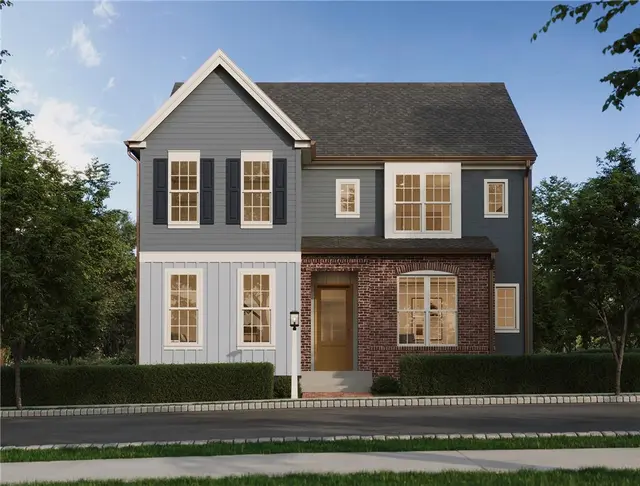
Subdivision: CrescentSchool: Seneca ValleyMLS: 1719981
102 Ramsgate Road Andover

102 Ramsgate Road Andover

$679,990

332,281

Be among the first to explore the brand-new Andover floorplan, offering first-floor living and timeless charm in the newest phase of Crescent. Starting at 2,281 - 3,267 sq ft, this home features 3 - 6 bedrooms, 2.5 - 5 baths, and flexible living spaces. Enjoy 9’ ceilings, luxury vinyl plank flooring, and a bright, open layout. The main level includes a great room, dining area, and chef-inspired kitchen with a large island, tile backsplash, and walk-in pantry. A first-floor primary suite and boot room come standard, with an option for a second main-level bedroom. Upstairs offers two more bedrooms, a full bath, and a game room. Customize with expanded square footage, alternate bath layouts, and designer finishes. The lower level adds even more potential—perfect for extra living space, a bedroom, or a home bar. Crescent in Cranberry Twp offers a fishing lake, scenic trails, and a central green—just ½ mile from the UPMC Lemieux Sports Complex and a short walk to Pittsburgh’s first Wegmans.
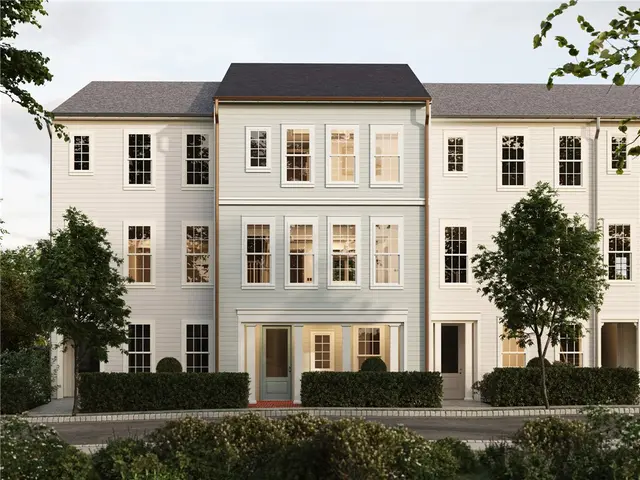
Subdivision: CrescentSchool: Seneca ValleyMLS: 1719977
102 Ramsgate Road Royston

102 Ramsgate Road Royston

$725,990

332,890

Discover the Royston—a brand-new single-family home offering style, comfort, and flexibility in Crescents’ newest phase. With only 2 opportunities to build, this customizable plan offers 2,890–4,878 sq. ft., 3–4 bedrooms, and 2.5–3.5 baths. Enjoy first-floor living with 9' ceilings, 8' doors, and luxury vinyl plank flooring throughout. The open-concept layout includes a cozy living room, spacious great room, dining area, and a designer kitchen with a large island, stainless steel appliances, and full-wall tile backsplash. A private study, boot room, and luxurious primary suite complete the main level. Upstairs, find two more bedrooms, a full bath, and a versatile game room. The lower level offers additional space for a media room, bar, or extra bath. Crescent in Cranberry Twp offers a fishing lake, scenic trails, and a central green—just ½ mile from the UPMC Lemieux Sports Complex and a short walk to Pittsburgh’s first Wegmans.
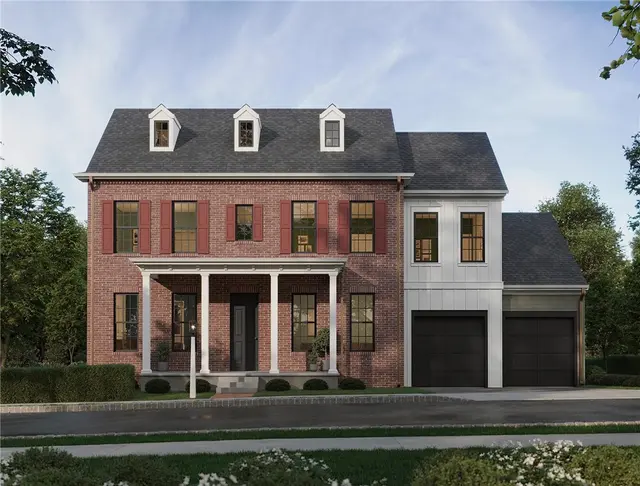
Subdivision: CrescentSchool: Seneca ValleyMLS: 1719980
806 Calan Street

806 Calan Street

$515,990

332,495

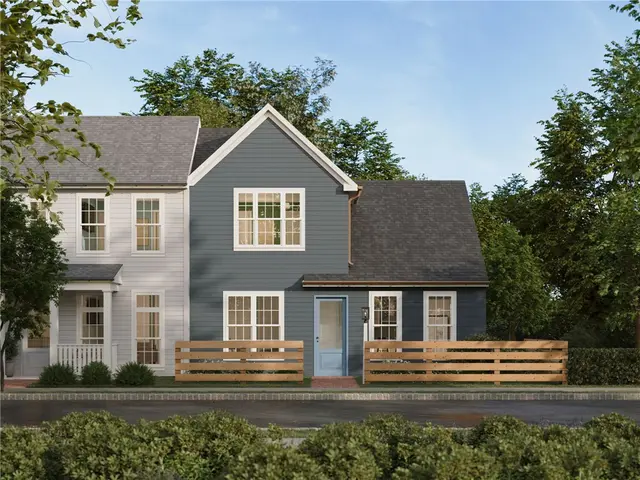
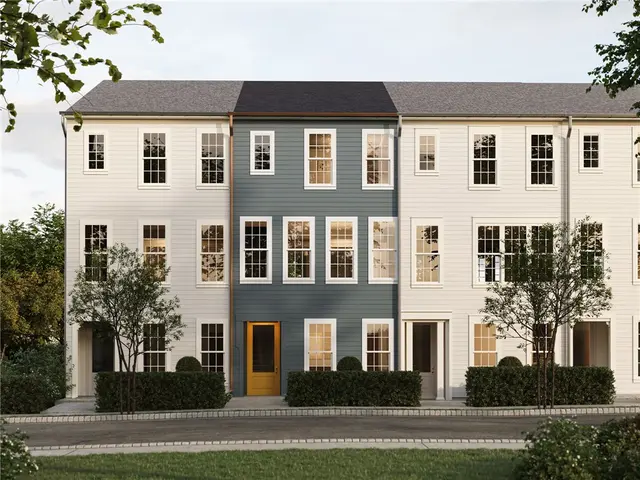
Experience the charm of a brand-new townhome located in the newest phase of Crescent. This thoughtfully designed home offers 3 bedrooms, 2.5 baths, and the opportunity to personalize with added square footage, bathroom layouts, and designer finishes. A welcoming entry and landscaped exterior lead to an open-concept main level with 9’ ceilings and 8’ doors, featuring a spacious great room, chef-inspired kitchen, dining area, private study, and balcony. The lower level includes a game room, mudroom with walk-in closet, and convenient entry. Upstairs, the primary suite offers a retreat with a tiled shower and two large walk-in closets, while two additional bedrooms, a full bath, and laundry closet complete the home. Crescent offers a serene neighborhood lake for fishing, a central green for gatherings, and scenic walking trails just steps from your door.

Subdivision: CrescentSchool: Seneca ValleyMLS: 1720078
102 Ramsgate Road Ludlow

102 Ramsgate Road Ludlow

$879,990

333,150

The Ludlow offers 3–6 bedrooms, 2.5–5.5 baths, and 3,150–4,425 sq. ft. of flexible living space designed for comfort and connection. The open main floor features a bright great room, gathering area, and chef’s kitchen with walk-in or optional butler’s pantry. A private first-floor primary suite includes a spacious walk-in closet and spa-inspired bath. Upstairs, find three additional bedrooms each with walk-in closets, plus options for an upper game room or extra bedroom. The lower level expands your living with choices like a finished game room, guest suite, or bar. Thoughtful details include a welcoming boot room, main-level laundry, walls of windows, and timeless architectural elevations. The Ludlow is a home that grows with you—perfect for everyday living and effortless entertaining. Crescent in Cranberry Twp offers a fishing lake, scenic trails, and a central green—just ½ mile from the UPMC Lemieux Sports Complex and a short walk to Pittsburgh’s first Wegmans.
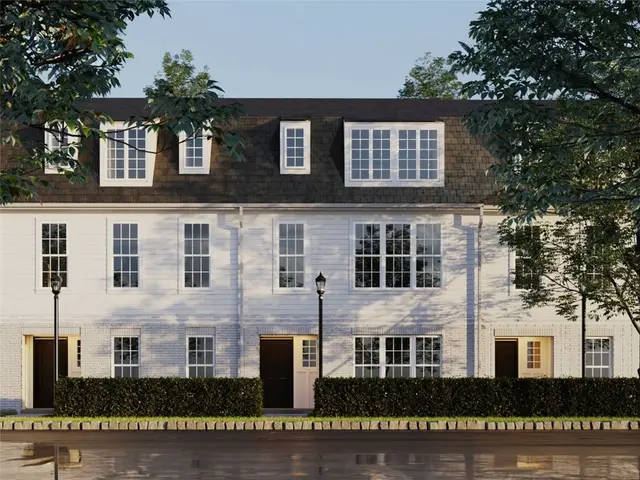
Subdivision: CrescentSchool: Seneca ValleyMLS: 1720057
811 Revival Lane

811 Revival Lane

$399,990

321,820

Only 2 of these limited edition townhomes in all of Brookvue! These spacious townhomes offer 1,812 - 2,157 sq ft with 3 bedrooms, 2 full baths, and a 2 car garage. Customize the lower level into a lounge, game room, or guest suite. A covered porch entry leads to flexible storage space, while the main floor features a stylish kitchen with maple cabinetry, granite countertops, a large island, and stainless-steel appliances—flowing into bright dining and living areas. Upstairs, enjoy two bedrooms and a full bath, plus a primary suite with dormer windows. Enjoy third-floor views of The Bower and easy access to the neighborhood green. Nestled into the northern landscape of Cranberry Twp in the Ehrman Crest Elementary & Middle School of the Seneca Valley Schools, Brookvue includes preserved spaces, gathering places, walks and trails, & TerraPark.

Subdivision: BrookvueSchool: Seneca ValleyMLS: 1720591
806 Revival Lane

806 Revival Lane

$399,990

331,508

Welcome to Brookvue, Pittsburgh’s newest neighborhood! This townhome offers 1,508 sq ft of thoughtfully designed living space with 3 bedrooms, 3 full baths, and an attached 1-car garage. The open main floor features a bedroom suite, laundry, front porch, and a great room that flows seamlessly into the kitchen. The kitchen is designed for both style and function, showcasing maple cabinetry, a large island, granite countertops, and stainless steel appliances. Upstairs, you’ll find two spacious bedrooms each paired with a full bath, or choose a versatile game room—perfect for entertaining, hobbies, or relaxation. With customizable finishes and selections, you can make your Brookvue townhome uniquely yours. Nestled into the northern landscape of Cranberry Twp in the Ehrman Crest Elementary & Middle School of the Seneca Valley Schools, Brookvue includes preserved spaces, gathering places, walks and trails, & TerraPark.

Subdivision: BrookvueSchool: Seneca ValleyMLS: 1720748
808 Revival Lane

808 Revival Lane

$389,990

221,197

Welcome to Brookvue, Pittsburgh’s newest neighborhood! This end townhome offers 1,197 sq ft of thoughtfully designed living space with 2 bedrooms, 2 full baths, a backyard patio, and an attached 1-car garage. The open main floor features a bedroom suite, laundry, front porch, and a great room that flows seamlessly into the kitchen. The kitchen is designed for both style and function, showcasing maple cabinetry, a large island, granite countertops, and stainless steel appliances. Upstairs, you’ll find a spacious bedroom with a full bath.  With customizable finishes and selections, you can make your Brookvue townhome uniquely yours. Nestled into the northern landscape of Cranberry Twp in the Ehrman Crest Elementary & Middle School of the Seneca Valley Schools, Brookvue includes preserved spaces, gathering places, walks and trails, & TerraPark.

Subdivision: BrookvueSchool: Seneca ValleyMLS: 1721219
320 Stately Court

320 Stately Court

$624,990

433,565

The last Hanover floorplan being built in Sunrise Acres on a lot that is flat & spacious! Single family open concept home- gourmet kitchen w/island, casual dining area, and spacious great room. Butler pantry gives access to formal dining room & kitchen. Flex room on the main floor along with a half bath. Basement is finished for additional entertaining space. Second floor features an open loft, 4 spacious bedrooms, 2 with walk in closets. Full bathroom on second floor has dual sinks. Owners Suite has ceramic tiled, walk-in roman shower. Walk in closets and linen closets are not lacking in this home - plenty of storage space. Home includes stainless steel kitchen appliances, tankless water system, security system devices, 9 ft ceilings, concrete driveway, finished basement w/full bath rough-in and MUCH more. Amenities include swimming pool, clubhouse, fitness center, walking trails and sidewalks throughout. Snow removal and lawn care included in HOA.

Subdivision: Sunrise AcresSchool: Mars AreaMLS: 1721359
1609 Blackburn Heights Drive

1609 Blackburn Heights Drive

$1,588,000

567,804

Stunning home in resort-like setting in coveted Blackburn Heights! The very best of indoor & outdoor living! Thoughtfully designed & impeccably maintained with upgrades at every turn. Phenomenal grounds with waterfall, koi ponds, gazebo & picture-perfect inground pool. Beautiful foyer with marble floors, sweeping staircase & arched window & doorway welcomes you. Den adorned with wall of windows, sophisticated paneling and built-ins. Extraordinary formal living with tall ceilings & pretty mantel. Dining room offers plenty of room to entertain. Fabulous eat-in kitchen with Wolf range, Subzero. Gorgeous 2 story family room - perfect for gathering! Convenient 1st fl laundry, mudroom +2 powder rooms. Main level primary suite has double closets, updated Carrara marble full bath & loft. Second fl has 3 more bedrooms +2 full baths. Fabulous lower level entertaining area. Prime location with easy access to 79, hospitals and tech hubs, Pgh Int'l Airport & quick drive downtown. Absolutely lovely!

Subdivision: Blackburn HeightsSchool: North AlleghenyMLS: 1723150
1487 Beaver Road

1487 Beaver Road

$549,900

422,206

Arts & Crafts home with updates and river-view porch in Sewickley. Tucked into a private, wooded setting above the river, this residence blends period character with thoughtful upgrades. A chef's kitchen anchors the main level-Wolf range, built-in Bosch coffee system, handmade walnut island, and soapstone countertops-opening to dining and living spaces, plus mudroom and full bath. Upstairs: four bedrooms. Unfinished attic and basement offer storage/future potential. Systems upgraded (electrical, plumbing, forced-air A/C) and newer windows in much of the home (all per seller). Carport and paved driveway; 50-amp outlet for EV charging. Enjoy the expansive porch with panoramic river views; occasional train noise from valley below. Quaker Valley School District; convenient to the Sewickley Village and major routes.

Subdivision: Osborne BoroSchool: Quaker ValleyMLS: 1723328
1018 Grandview Avenue

1018 Grandview Avenue

$250,000

321,256

Welcome to your new home! Set on a quiet residential street, this spacious 3-bedroom, 2- bath brick home offers comfort, charm and convenience. Inside boasts hardwood floors, a fireplace, and a large finished basement. Enjoy walkout lower level access to a beautiful backyard perfect for entertaining or just relaxing on the patio. Located in the heart of Ross Township you are just minutes from shopping, dining, and more for those who love to be close to it all. A true commuters dream with easy access to major roadways. Don't miss the chance to make this home yours! Furnace and A/C like new (replaced in 2024). *1 Year Guard Home Warranty Included* *PROPERTY SOLD AS IS*

Subdivision: Ross TwpSchool: North HillsMLS: 1724577
1645 Pegher Lane

1645 Pegher Lane

$890,000

434,327

Welcome to 1645 Pegher Lane. Located on a private 4.7+ acre lot just a few minutes from the I-79/Wexford exit. This stunning home features 4 bedrooms, 3 full bathrooms, and a two-car garage. Bright and inviting open floor plan with nicely sized rooms. Updated and move in ready, this home awaits. Nicely appointed kitchen offers all desired features and is centered around an oversized island that is sure to make entertaining a breeze. Park-like setting offers all the charm of country living. All conveniences of local restaurants & shopping just minutes away. Easy commute to Downtown Pittsburgh, Pa turnpike, or the great Pittsburgh airport. North Allegheny Schools. Hurry to make an appointment to see this beautiful one-of-a-kind Country estate.

Subdivision: Franklin ParkSchool: North AlleghenyMLS: 1725160
833 Blackburn Road

833 Blackburn Road

$5,950,000

7119,102

Set on 10 breathtaking acres in Sewickley Heights, this extraordinary 1935 estate is one of the area’s most iconic properties. Thoughtfully reimagined, it blends timeless architecture with refined interiors and modern luxury. Beautifully scaled rooms feature high ceilings, exquisite millwork, and abundant natural light. Formal living spaces include an elegant library and gracious living room with limestone fireplace. A custom kitchen centers on a La Cornue Château range and opens to a light-filled breakfast and gathering room. A dramatic Great Room with vaulted ceilings and exposed beams provides a spectacular venue for entertaining. Outside, expansive stone terraces, formal gardens, a reflecting pool, greenhouse, bocce court, and resort-sized swimming pool create a private, resort-like setting. A six-car garage completes this exceptional property.

Subdivision: Sewickley HeightsSchool: Quaker ValleyMLS: 1725399
706 Nevin Ave

706 Nevin Ave

$355,000

511,873

Welcome To 706 Nevin Ave! Centrally Located & Steps from the Sewickley Village Shops, Restaurants, & Area Schools — Also Less Than 20 Minutes to Downtown Pittsburgh and the Pittsburgh International Airport. A Spacious Foyer Welcomes Family and Friends, Leading to a Bright Living Room with a Decorative Mantle Perfect for Your Seasonal Touches. The Large Dining Room Is Ideal for Holiday Gatherings, And the Kitchen Opens to a Sunny Breakfast Room for Everyday Dining. Light Wood Cabinetry, A Gas Stove, And Easy Access to the Rear Deck Make Cooking and Grilling a Breeze. The Second and Third Levels Offer Five Bedrooms and a Roomy Bath Ready for Your Personal Updates. Beneath The Older Carpeting, You’ll Find Charming Painted Pine Floors, Plus A Massive Third-Floor Storage Closet. Enjoy The Wide Front Porch for Friendly Chats and a Rear Yard Perfect for Pets or Play. Rare Off-Street Parking Completes This Sewickley Gem.

Subdivision: SewickleySchool: Quaker ValleyMLS: 1736058
8020 Chief Way

8020 Chief Way

$374,855

331,893

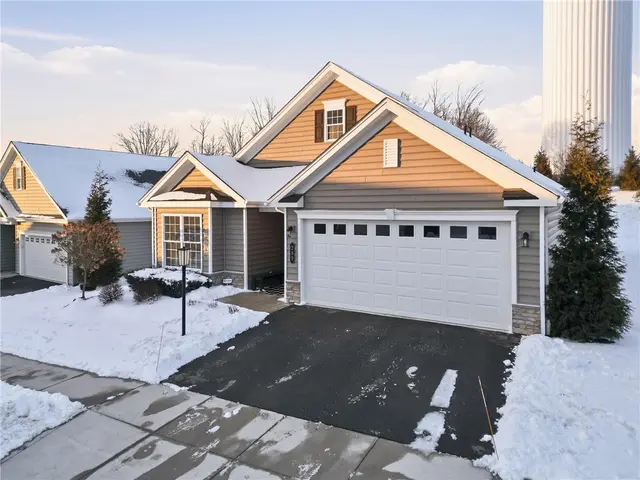
This beautiful Wexford townhome will sit on a private cul-de-sac homesite with 35ft of useable backyard! It has stunning stone, white Hardie plank siding, bronze windows, and a concrete driveway. It features 3 bedrooms, 2.5 baths, a finished basement and 2-car garage. The main level features luxury vinyl floors throughout the open and spacious living room and private alcove with powder room and coat closet. The gourmet kitchen includes stainless-steel appliances, quartz countertops, and a large kitchen island that opens to the dining area featuring a bank of windows. A beautiful hard surface staircase leads upstairs to your luxurious owner’s suite with a spacious bedroom, walk-in closet, and private luxury owner's bathroom. The owner's bathroom showcases a walk-in shower and dual vanities. Two secondary bedrooms with ample closet space, laundry area, and hall bath complete the second floor. The FREE finished walkout basement makes a great area for a home office, pool table or home gym!

Subdivision: Amherst VillageSchool: Mars AreaMLS: 1725353
248 Adams Pointe Blvd 2

248 Adams Pointe Blvd 2

$285,000

221,300

Another award winning property in the beautiful gated community at the Pointe of Adams Ridge! Recently refreshed with new carpeting and repainted areas! This lovely 2BR, 2 FULL Bath in the popular Royal Ashley model. Foyer area directs you upstairs to one level living and an open design. Here you're greeted by a central fireplace in the main living area with off-set dining space. Tray ceiling adds xtra airiness and style ~Modern centralized kitchen with seating along the main peninsula. En-suite master and 2nd BR's discerningly flanked by the common living area. ~Enjoy the outdoors on your private balcony without leaving home! First class amenities of resort-like living which include lavish community room with business center, movie theater, tanning beds, gym/weight rm, BB court, locker rms, 2 pools, walking trail, car wash, lawn maintenance and snow removal! End unit! w tiled balcony and side aerial views. Oversized garage with addt'l storage area and sizable closet. Xtra parking next to unit also! New washer and dryer in unit. It's all here!

Subdivision: Adams TwpSchool: Mars AreaMLS: 1735968
289 Jefferson Lane

289 Jefferson Lane

$598,000

222,473

TOA Resort Lifestyle Community. Discover the Franklin, the perfect blend of open & traditional featuring 2 main level beds/baths. Chef's Kitchen w island, quartz counters w/ engineered hardwood. 1st flr w/ ceramic tile floor (imported from Spain). Spacious Great Room. A private alcove entrance leads to the bright & airy Master Bedroom with His & Hers walk-in closets & Bath w dual vanity, walk-in shower & enclosed water closet area. Second-floor walk-up attic offers excellent storage. Features include Goodman HVAC with whole house Aprilaire air filter and instant hot water. Laundry w 2 washers and 2 dryers. Butler’s pantry with upper and lower premium cabinets, quartz countertops, and subway tile backsplash. Foyer & Kitchen showcases luxury wide plank wood flooring, GE Profile stainless steel microwave and convection oven, and a French-door refrigerator with in-door water and ice. Bright morning room with vaulted ceiling, abundant windows, and access to a fenced concrete patio.

Subdivision: Traditions of America - CranberrySchool: Seneca ValleyMLS: 1735958
102 Ramsgate Road Orkney

102 Ramsgate Road Orkney

$745,990

433,424

Discover The Orkney—a timeless, flexible home in the newest phase of Crescent, a neighborhood designed for connection and character. With 4–7 bedrooms, 2.5–6 baths, and 3,424–5,823 sq. ft., the Orkney features open, light-filled living spaces made for gathering. Enjoy a designer kitchen with a large island and walk-in pantry, a great room with optional 2-story ceilings, and thoughtful options like a study, conservatory, or first-floor guest suite. Upstairs, the owner’s retreat offers a spa-like bath and walk-in closets, plus an upper game room and laundry. A full lower level and 3 CAR GARAGE OPTION provides space to grow. Located in Crescent, you’ll enjoy tree-lined streets, walkable parks, and timeless architecture—plus Charter’s Always Included designer finishes throughout. Crescent in Cranberry Twp offers a fishing lake, scenic trails, and a central green—just ½ mile from the UPMC Lemieux Sports Complex and a short walk to Pittsburgh’s first Wegmans.
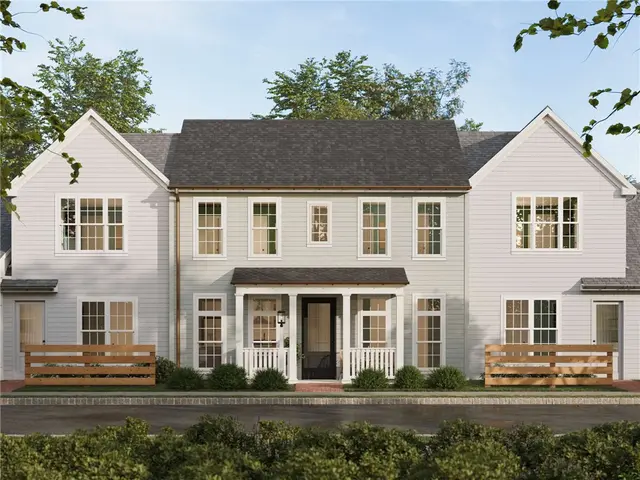
Subdivision: CrescentSchool: Seneca ValleyMLS: 1725758
109 Foundry Pike

109 Foundry Pike

$374,990

331,980

Discover modern living in this new Brookvue townhome, offering nearly 2,000 sq. ft. of thoughtfully designed space. From the welcoming entry to the open-concept main level, enjoy 9' ceilings, luxury vinyl plank flooring, and abundant natural light. The gourmet kitchen features a large eat-in island, stainless steel appliances, maple cabinetry, and a designer tile backsplash. The great room and dining area flow effortlessly for easy entertaining. Upstairs, the primary suite offers a walk-in closet and spa-inspired bath, and a second bedroom with private full bath. The upgraded third bedroom on the lower level create the perfect guest space, office, or media room. Every Charter home includes architectural shingles, high-efficiency HVAC, and oversized windows. Nestled in Cranberry Township located in Ehrman Crest Elementary and Middle Schools of the Seneca Valley School District, Brookvue includes preserved spaces, gathering places, walks and trails, and a TerraPark.

Subdivision: BrookvueSchool: Seneca ValleyMLS: 1726470
413 Nolan Circle

413 Nolan Circle

$399,990

331,871

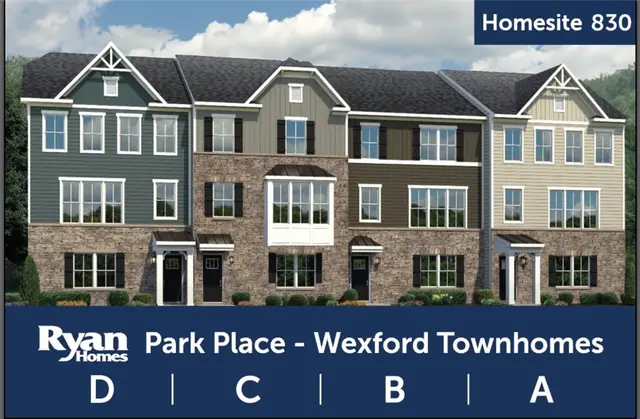
Experience the Park Place difference in Cranberry Township's fastest-selling community! This brand-new construction home is in its final phase and features a rear-entry walkout basement, a luxurious owner's suite, and high-end interior upgrades. The gourmet kitchen boasts an oversized quartz island, and a deck is included for outdoor enjoyment. Vinyl plank flooring throughout the main level in this unit with a bumped-out bay window. Located in an amenity-rich community, you'll have access to a pool, clubhouse, golf simulator, billiards room, gym, outdoor fitness trail, and illuminated, sidewalk-lined streets. Plus, a direct sidewalk connection leading to the award-winning Graham Park, home to pickleball courts and more. Enjoy low Butler County taxes and a prime location just minutes from Cranberry Township's best shopping and dining. With easy access to I-79, you're only 30 minutes from downtown Pittsburgh. Don't miss this opportunity ------ schedule your tour today!!

Subdivision: Park PlaceSchool: Seneca ValleyMLS: 1735916
426 Perry Cir

426 Perry Cir

$170,000

321,512

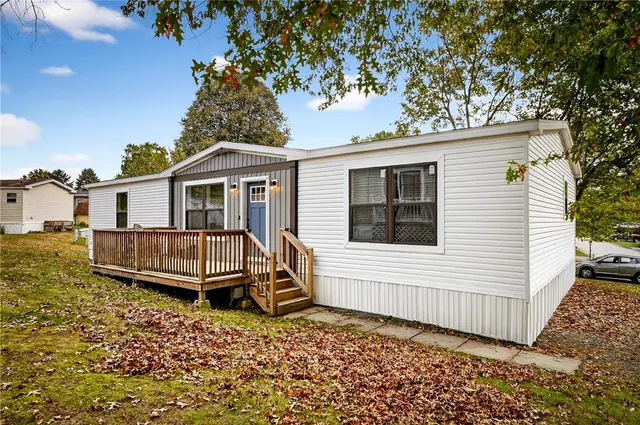
Beautifully maintained 3-bedroom double-wide home located on a desirable lot in Oak Springs. Built in 2022, this residence offers a modern open floor plan with LVT flooring, new kitchen cabinets, and a spacious island. The bright living room flows seamlessly into the eat-in kitchen, perfect for everyday living. Updates include two new decks, central A/C, gas heat, and stainless steel appliances. Each bedroom provides ample closet space. The primary suite features a private bath with a step-in shower and soaking tub. Enjoy the peaceful, tree-lined setting with off-street parking for up to three vehicles. Conveniently located near parks, shopping, dining, and entertainment in Cranberry Township.

Subdivision: Cranberry TwpSchool: Seneca ValleyMLS: 1726421
Page 1 of 7
The Thurber Team TNT LogoThe Thurber Team

Premier real estate professionals serving the Pittsburgh and North Hills Suburban market with integrity, excellence, and expert service.

Contact The Team

Direct Line

724-934-3400

Team Hours

Mon - Fri: 9:00 AM - 6:00 PM

Sat - Sun: 10:00 AM - 3:00 PM

Broker Office

Howard Hanna Real Estate Services

2100 Corporate Dr
Wexford, PA 15090

Office: 724-934-3400

Equal Housing Opportunity

© 2026 The Thurber Team. All rights reserved.

Privacy PolicyTerms of ServiceEqual Housing Opportunity
Serving Greater Pittsburgh & North Hills: Wexford Real Estate Agent | Sewickley Luxury Homes | Marshall Township Realtor | Pine Township Homes for Sale | Franklin Park Real Estate | Bradford Woods Luxury Agent | Treesdale Community Specialist | Cranberry Township | Seven Fields | Downtown Pittsburgh Condos | The Thurber Team - Top 1% Western PA