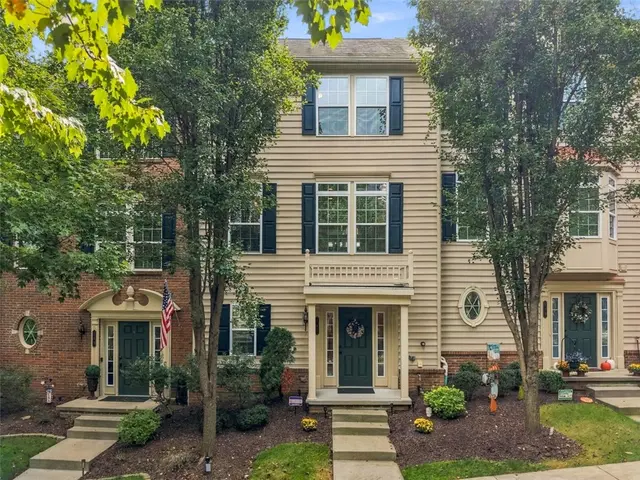
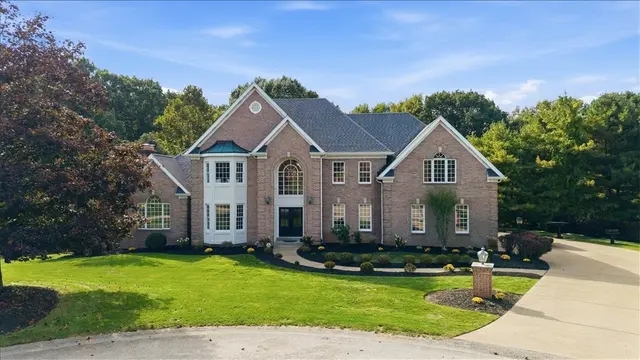
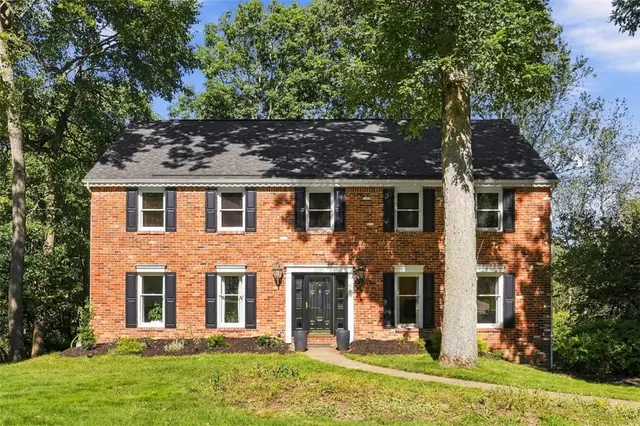
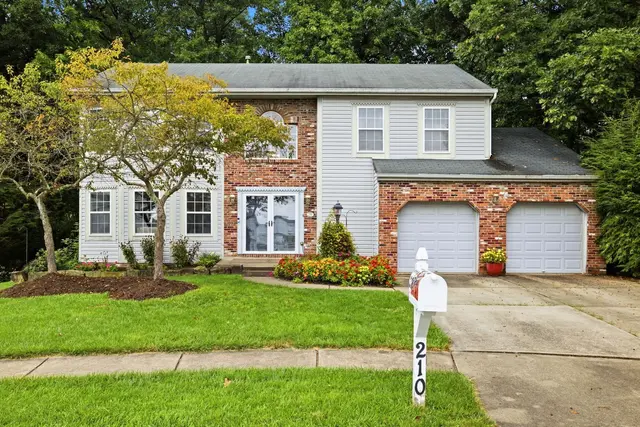
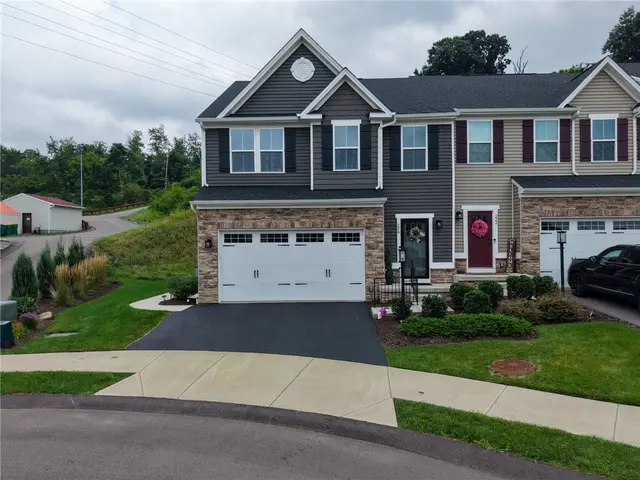
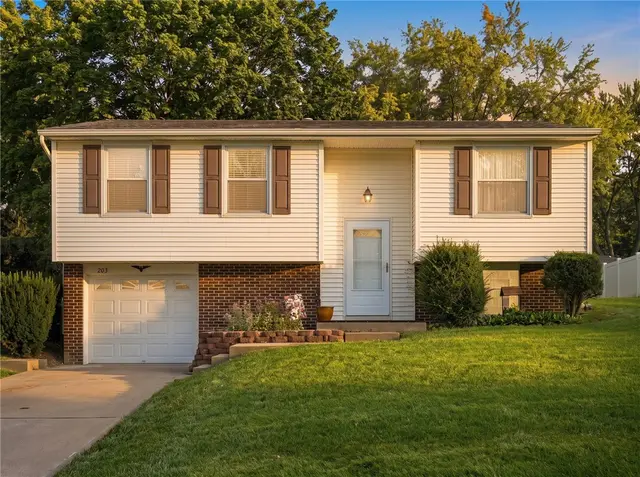
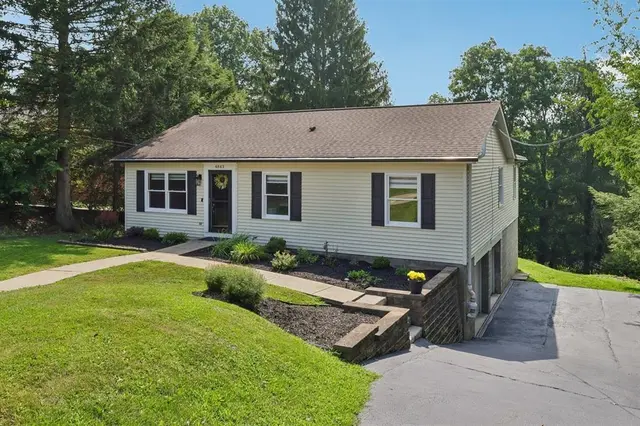
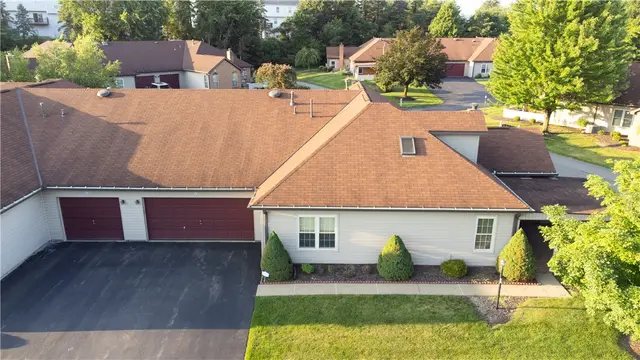
Browse 856+ active homes for sale across North Hills Pittsburgh — Wexford, Franklin Park, Marshall Township, and Pine Township — spanning North Allegheny and Pine-Richland school districts. Prices range from the mid-$300Ks to $2M+; median list price approximately $525,000.
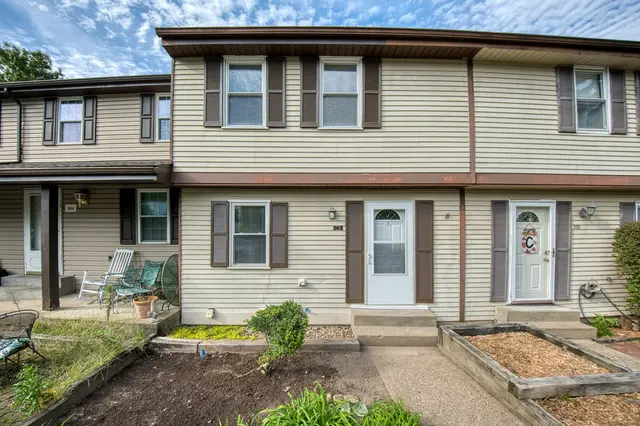
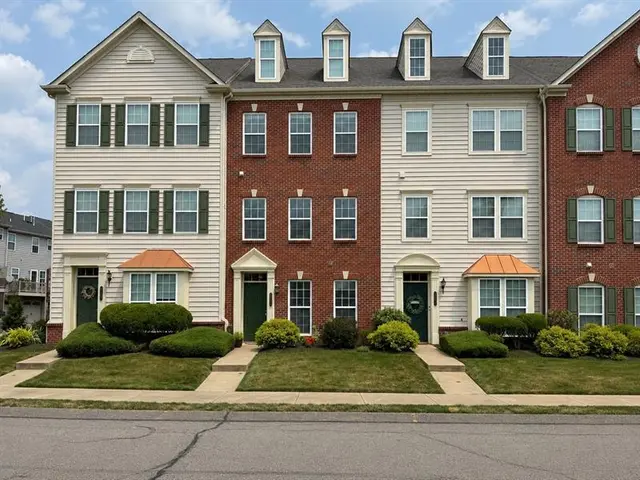
Welcome to this well-maintained 3-bedroom, 1.5-bath townhouse featuring fresh updates throughout and a convenient location. New flooring has been installed on all three levels, including LVP and carpeting, creating a clean and cohesive feel throughout the home. The entire townhouse has been freshly painted in a neutral color, ready for your personal touches. The spacious main level offers a comfortable living area and separate dining room, perfect for everyday living and entertaining. The kitchen features new countertops, while the full bath has been refreshed with a new vanity top. Three nicely sized bedrooms offer good closet space. The finished lower level provides additional living or recreation space, along with new drop ceiling tiles and a walkout to the backyard. Additional highlights include a new AC system installed in 2025 and easy access to Shop 'n Save, restaurants, I-79, and the Turnpike, making commuting and everyday errands a breeze. Move-in ready and thoughtfully updated, this townhouse offers comfortable living with space to spread out.
Subdivision: The WoodlandsSchool: Seneca ValleyMLS: 1779075
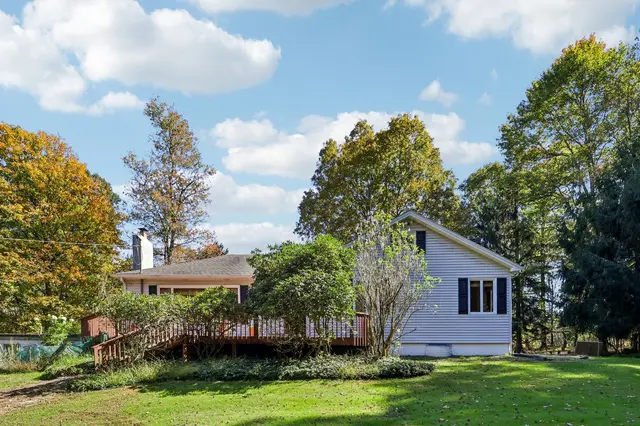
Welcome to 34 Glasgow Rd! This wonderful ranch-style home nestled on 5 beautifully wooded acres, offering the perfect blend of privacy, serenity, and comfortable living. Surrounded by nature, this property provides a peaceful retreat while offering plenty of space both inside and out. Selling 2 separately deeded parcels, totaling to just under 5 acres.
The main level features a spacious living room complemented with a wood burning fireplace and hardwood floors. Large windows provide abundant light and the view looks onto the expansive front deck and a view of the private front yard and nature. The dining room is open to the living room and kitchen and the dining room also has hardwood floors and a door to the covered back patio which looks out onto the lawn and trees. The beautifully updated kitchen boasts stainless steel appliances, a cork floor, white cabinets and laminate countertops. There are 3 bedrooms on the main floor. The lower level provides an abundance of additional space with a large finished game room with a fireplace and a bar for entertaining or relaxing. There are additional rooms on the lower level which can be used as a home office, workroom, laundry room, craft room or storage. There is an attached garage. There are lots of places to relax and enjoy peace and quiet with the covered back porch and the large front deck. Enjoy peace and serenity at 34 Glasgow!
Subdivision: West DeerSchool: Deer LakesMLS: 1778975
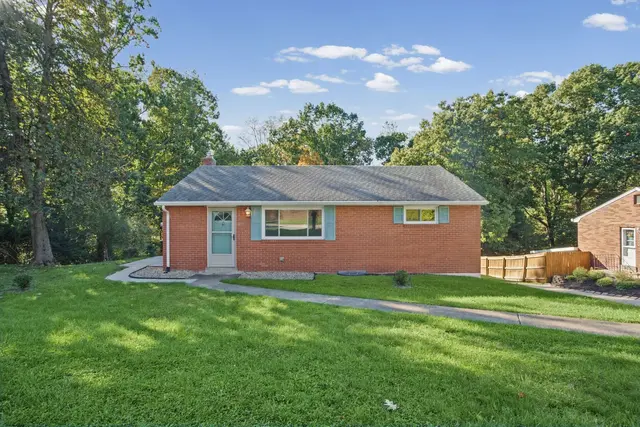
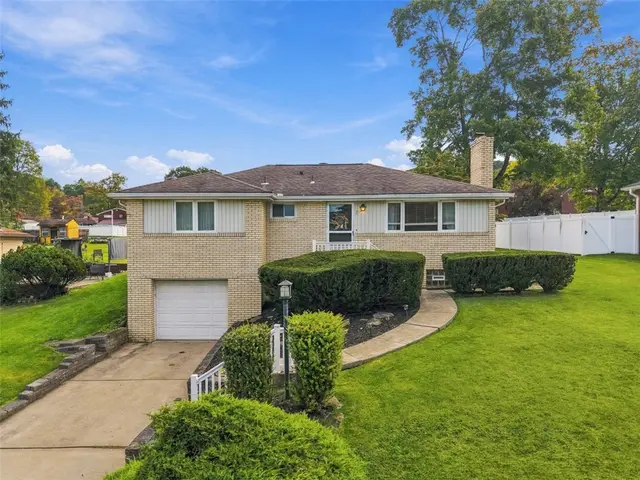
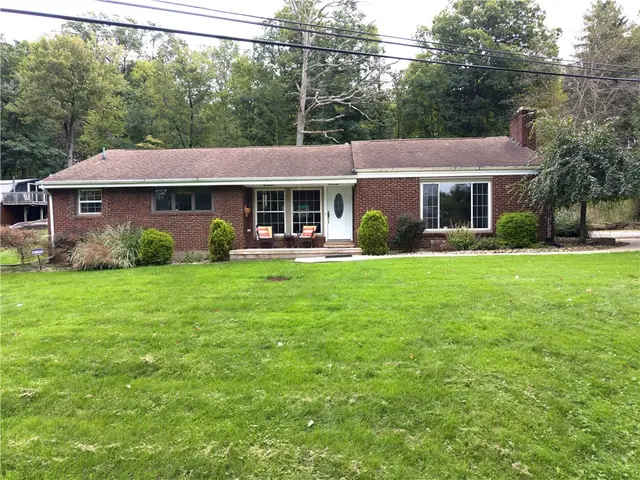
Welcome to this well-maintained brick ranch in the Burchfield neighborhood of Shaler Township, offering 3 bedrooms, 2 full bathrooms, a finished basement, and an integral 1-car garage on a .62-acre lot with a wooded backyard. Conveniently located within walking distance of Burchfield Primary School.
The main level features original hardwood floors, three bedrooms, a full bathroom, living room, and a level front entry. The kitchen includes stainless steel refrigerator, range, dishwasher, and microwave.
The finished lower level provides additional living and flex space, including a full bathroom with walk-in shower, bonus room ideal for an office, storage, hobby room, or other flexible use, laundry area with washer and dryer, and access to the integral garage with motorized garage door with two clickers. Additional features include a 2021 furnace, central air conditioning, 200-amp electrical service, a good-sized storage shed, and recently replaced sections of the concrete driveway.
Enjoy outdoor entertaining from the rear deck overlooking the wooded backyard. This versatile home offers established features, useful updates, and a peaceful setting in the Burchfield neighborhood of Shaler Township.
Subdivision: PINE HILLS PLANSchool: Shaler AreaMLS: 1778032
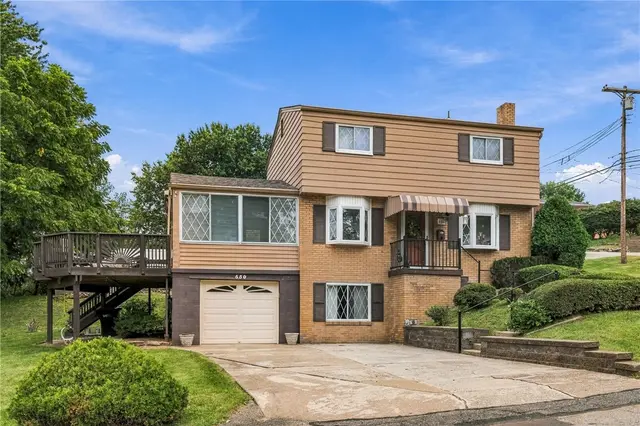
Welcome home to this spacious 3-bedroom, 2½-bath home located in the desirable North Hills School District! Situated on a corner lot, this home offers a wonderful combination of comfortable living space, storage, and areas designed for entertaining.
The kitchen features custom cabinetry completed by the current owners several years ago, along with a convenient center island that’s the perfect spot to enjoy your morning coffee. Just off the main living area is an impressive 20’ x 12’ sun porch, providing a bright and inviting space to relax or gather with family and friends. Step outside onto the adjoining 22’ x 12’ deck—together, these spaces create a fantastic indoor/outdoor entertaining area.
The large primary bedroom offers plenty of room to unwind and features an impressive 11’ x 8’ walk-in closet. Downstairs, the game room is ready for entertaining with its own bar area and additional space to gather, watch the game, or host friends.
Additional features include 2½ baths, generous living space throughout, a storage shed, and a corner lot offering additional outdoor space.
NO SHOWINGS UNTIL THE OPEN HOUSE — SUNDAY, OCTOBER 4, FROM 12:00–2:00 PM. Come see everything this North Hills home has to offer!
Subdivision: Ross TwpSchool: North HillsMLS: 1777443
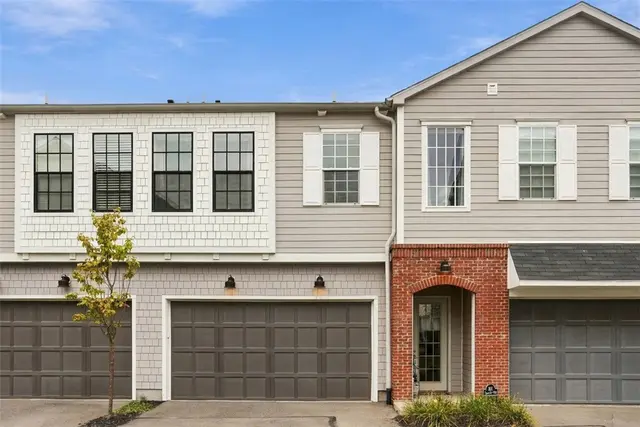
Welcome to 302 Fairgate Dr, located in the highly desirable Village of Pine community. Meticulously well-kept upgraded Model townhome offers on lower-level delightful entry, home office/3rd Bedroom with walk in closet, Laundry Rm & 2 car garage. Leads upstairs into the inviting Main Living Area. Entertainer's Kitchen boasts Granite Counter tops, Solid Hickory Cabinets, Stainless steel appliances (brand new Gas Stove and Refrigerator), Pantry & Island. Primary Suite provides a large walk-in closet. Surround Sound Equipped Loft, Upgraded Bath, Tile Surround Soaking Tub & Dual Vanity. Relax on the Trex Deck. Conveniently located just steps away from Village of Pines Shops, Dinning,Parks,Trails and Athletic Club. Pine Richland Schools.H0a fee is paid to two different associations 1. to Village Of Pines Phase 2 $ 78 dollars a month, Village of PinesMaster $ 96 Quartely. So total will be $ 104 a month
Subdivision: Village at PineSchool: Pine-RichlandMLS: 1777430
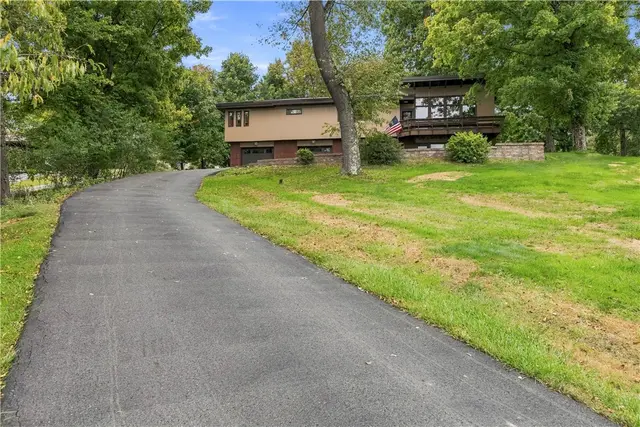
Contemporary Style, Spacious Living & Exceptional Outdoor Amenities! Welcome to this beautiful contemporary raised ranch offering 3 bedrooms, 2 full baths, an oversized 3-car garage, and an incredible one-acre setting in the desirable Pine-Richland School District.
Step inside to the lower-level game room, where distinctive linear brick creates a striking indoor/outdoor connection, continuing from the exterior into the game room and up the stairs to the main living level. The game room provides access to a spacious laundry/utility area and the first of three garage bays.
The main living area is warm and inviting, featuring the same contemporary brick detail on accent walls, a gas fireplace, sloped pine ceiling, and exposed wood beams. The kitchen is designed for both everyday living and entertaining, with granite countertops, abundant cabinetry, a pantry, stainless steel appliances including a gas range, and beautiful slate flooring. A charming built-in dining nook with bench seating provides easy access to the patio and yard. The spacious adjoining dining area also opens to the patio, creating an ideal flow for gatherings.
The outdoor setting truly extends the living space. Enjoy the large, level backyard, beautiful in-ground pool, landscaped surroundings, and a concrete area perfect for shooting hoops or other activities. A 20' x 12' shed tucked behind the pool provides plenty of storage for outdoor equipment and recreation needs.
The updated hall bath is conveniently accessible from both the hallway and second bedroom and features a tiled tub/shower surround, ceramic flooring, white vanity, and granite countertop. The second bedroom offers double closets and a wide window that fills the room with natural light. The third bedroom is an impressive 18' x 11' and was originally two separate bedrooms, offering the flexibility to easily convert it back to a fourth bedroom if desired.
Beyond the hall bath, the spacious primary suite offers exceptional storage and versatility. A hallway lined with closets leads to a dressing area and separate vanity, while the oversized primary bath features a jetted tub, separate shower, vanity, and linen closet. With its generous size, the bath offers the potential to add a second laundry area, creating an opportunity for convenient one-level living. The primary bedroom opens through sliding glass doors to a private deck overlooking the backyard.
With its distinctive contemporary architecture, flexible floor plan, extensive storage, three-car garage, expansive parking area for guests, pool, expansive level yard, and one-acre setting, this special property offers room to live, relax, entertain, and make it your own. Make this gorgeous contemporary home your forever home!
Welcome home to this beautifully maintained all-brick ranch situated in the desirable Burchfield area of Shaler Township. The main level features glowing hardwood floors that flow throughout three comfortable bedrooms, alongside an updated kitchen complete with newer appliances. Perfect for both everyday relaxation and effortless entertaining, the home opens up to a versatile enclosed back patio that leads out to a incredible backyard oasis—featuring a low-maintenance saltwater above-ground pool, a newer composite Trex deck, and an expansive, flat yard. Downstairs, the finished lower level offers valuable extra living space ideal for a game room or home theater, paired with a convenient second full bathroom. Combined with its quiet, convenient location close to local amenities and major routes, this move-in-ready home offers the ideal blend of indoor comfort and outdoor fun.
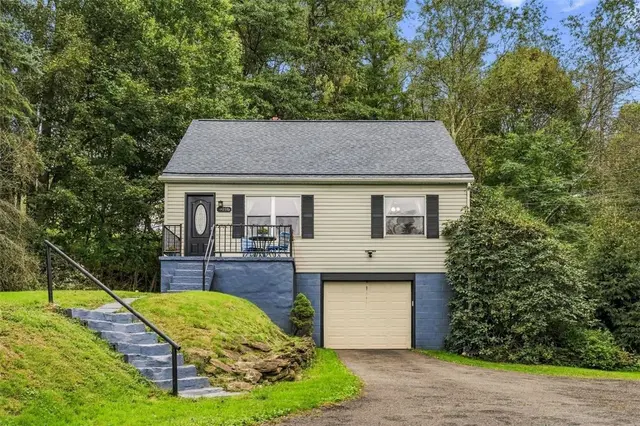
Tucked away at the end of an extended driveway on nearly a full acre, this endearing Cape Cod offers a true escape from the everyday hustle. The home is wonderfully set back, enveloped by an organic backdrop of mature trees that creates a natural sanctuary. Peace of mind comes standard here, thanks to a comprehensive list of recent upgrades: a new roof (2025), updated AC unit (installed just one month ago), a water heater replacement (2024) and fully updated well system—including a new pump, holding tank, and plumbing (2024) are a welcome list of improvements. Even the furnace is a recent addition to the home upgrade list being just 6-7 years of age. Newer steel front and rear doors provide added durability. A welcoming front porch sets the tone, leading you inside to bright living spaces. The soul of this residence and heart of this home is highlighted by a generous footprint for those who love to create and entertain, while the space can accommodate an island for additional storage and countertop usage . . . all coupled with a a dedicated dining area and enough space to easily accommodate a custom island. Just off the kitchen you’ll find a generously sized main-level laundry room and convenient main-floor bedroom and full bath. Plenty of outdoor enjoyment opportunities reside here. Step through the rear door to a private deck overlooking the contained and secluded fenced-in yard —a perfect spot for morning coffee or evening gatherings around the firepit. The property features both physical fencing and an invisible fence, providing versatility for outdoor activities. A newer outdoor storage shed keeps your lawn equipment and other items securely tucked away, while the deep garage and unfinished basement offer terrific potential for a workshop or additional finished living space. Located in desirable Pine-Richland School District and super close to shopping and the PA Turnpike. With its robust mechanical upgrades and a nature-filled setting, this home is ready for its next story to begin.
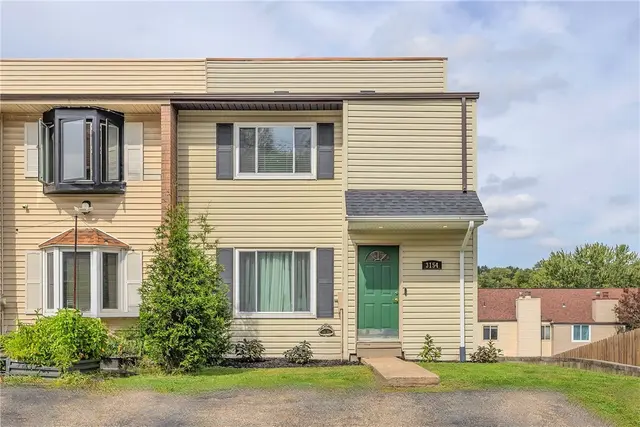
Welcome to 3154 Camberly Drive, a move-in ready townhouse located in Gibsonia’s highly desirable Hampton Township and top-rated Hampton Township School District. Meticulously maintained and extensively updated inside and out, this home delivers turnkey comfort with impressive modern upgrades.
Step into the main level featuring stylish bamboo flooring, updated lighting, and replacement electrical outlets throughout. The heart of the home is the completely remodeled kitchen, outfitted with custom white cabinetry, stone-look countertops, an induction cooktop, a smart oven, and a sleek stainless steel range hood. The living space frames a cozy fireplace, creating a clean focal point for relaxing or hosting guests. Lower-level walk-out doors lead to a covered rear concrete patio that expands your outdoor space.
Upstairs, light-filled bedrooms feature soft, newer carpeting, including a dedicated child's room with a newly replaced ceiling and added attic insulation for maximum energy efficiency and sound insulation. Both bathrooms have been extensively refreshed with crisp new vanities, modern sinks, sleek hardware, and new toilets.
Major system updates bring total peace of mind, including a furnace, water heater, and central air conditioning system all being replaced in 2017, alongside a brand-new roof and an added covered front entry awning over the front door. Outdoors, enjoy an elevated, freshly painted sun deck with steps leading down to a level, fully fenced backyard framed by updated landscaping and mature privacy trees.
This home’s prime location offers quick access to Route 8 and the PA Turnpike, putting commutes to Downtown Pittsburgh, Cranberry Township, and Wexford within easy reach. Everyday recreation is right down the road with Hartwood Acres Park and North Park nearby for hiking, biking, kayak launches, and community events, while local shopping and dining options surround the area.
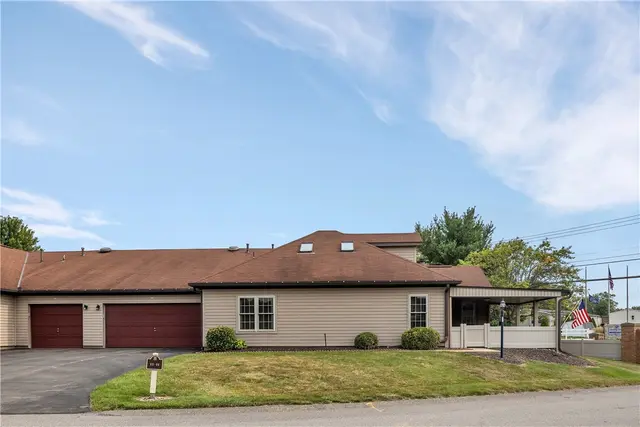
Welcome to low-maintenance living at 11 Ashford Dr in Cranberry Township, PA. This move-in ready patio home offers flexible main-level living paired with stylish, top-to-bottom modern updates. Prime positioning in Cranberry Township provides ideal location benefits with immediate access to major routes including I-79, Route 19, and the PA Turnpike, putting local shopping, dining, medical facilities, and the expansive Graham Park just minutes away for endless outdoor recreation. Community amenities further elevate your daily routine with access to a clubhouse and swimming pool.
Inside, durable luxury vinyl plank (LVP) flooring spans through the open living room, hallway, and renovated chef's kitchen. The updated kitchen shines with new quartz countertops, a tile backsplash, stainless steel appliances, a deep basin sink with a dedicated filtered water faucet, and adjacent laundry for maximum convenience. Soaring cathedral ceilings with a ceiling fan accent to the spacious family room, where natural light streams through bright windows to complement the cozy fireplace. The layout flows into an elegant dining area, creating a fluid space designed for entertaining.
The primary bath has been entirely redesigned into a spa-like retreat, boasting new tile flooring, a double-bowl vanity, and an exquisite custom tile shower. Two main-level bedrooms offer generous natural lighting and storage—including a second main-floor bedroom that makes the perfect home office. Upstairs, the massive second level serves as a flexible third bedroom suite complete with its own full bath and a spacious walk-in closet, perfect for a private guest retreat, media room, or secondary workspace. Complete with a covered patio, two-car garage, newer HVAC, fresh paint, and updated exterior lighting, this property combines effortless comfort with an exceptional Cranberry Township location.
Not quite ready to give up the walkability and energy you love about city living, but craving lower Butler County taxes, a little more breathing room, and a suburban setting? Welcome to Meeder. Whether you’re renting, downsizing, or simply looking for a lower-maintenance lifestyle without sacrificing convenience, this stylish townhome-style condo delivers.
A spacious two-car garage offers plenty of room for parking and storage, while easily doubling as flex space for a home gym, hobby area, or even an extension of your outdoor entertaining space. Step inside to an inviting entryway before heading upstairs to the heart of the home: an expansive, light-filled open-concept living, dining, and kitchen area designed for both everyday living and entertaining.
The finishes strike the perfect balance between warm light-wood accents and rich, complementary dark tones. The kitchen features upgraded cabinetry, granite countertops, stainless steel appliances, a generous island, and an oversized walk-in pantry offering an abundance of storage. Large windows throughout flood the space with natural light and give the entire home an airy, welcoming feel.
Two spacious bedrooms provide comfortable private retreats. The primary suite feels straight out of a boutique hotel, complete with a stunning recently updated ensuite bath, sophisticated finishes, and a large walk-in closet. A second full bathroom serves the guest bedroom, while a roomy laundry closet keeps everyday necessities tucked neatly away.
And then there’s the lifestyle. Imagine starting your morning with a walk for coffee, having a gym practically at your doorstep, meeting friends for dinner or grabbing a beer without getting in the car, or popping into the neighborhood boutique when you inevitably remember Grandma’s birthday card at the last minute. Meeder was designed around connection, convenience, and walkability, and there’s still more to come.
Beyond the neighborhood, you’re minutes from Cranberry Township’s seemingly endless shopping, dining, recreation, and everyday conveniences, with easy access to I-79, I-279, and the Pennsylvania Turnpike. Downtown Pittsburgh and Pittsburgh International Airport are both roughly a 30-minute drive away, making this an ideal home base for work, travel, or play. A brand new state-of-the-art community center just across the way, and an indoor dog park down the road are just a few of the other great offerings.
Oh, and did we mention Wegmans is coming to Cranberry? Consider that the cherry on top.
Enjoy living moments from North Park in a large brick ranch situated privately on over an acre lot. Spacious room sizes, gas fireplace, hardwood floors, plenty of storage, finished lower level, outbuilding is great additional storage or has the ability to be converted into additional living space! above ground pool, seller providing 1 year Guard Home Warranty!
Subdivision: McCandlessSchool: North AlleghenyMLS: 1776917
Enjoy four floors of spread out living space and large room sizes. Step into the tiled floor entry and notice the stacked stone decorative wall. Newer hardwood steps were installed that lead to the main living level. You'll appreciate the open concept that allows ease of communication from the kitchen through the living area. Large kitchen with gorgeous cherry cabinets with storage pull outs, granite countertops, tile backsplash and under cabinet lighting. Stainless Steel GE appliances and Samsung refrigerator. Dining room has another stunning stacked stone accent wall with track lighting illumination. Striking crystal pendant lights float above the dining room table. Hardwoods flow throughout the main level and into the family room space. Recessed lighting and transom windows overlooking the private space behind allow ample light. Powder room is off of the kitchen. A second flight of stairs leads to two bedrooms on the 2nd floor including the master bedroom with walk in closet and master bathroom ensuite with tiled floor, soaking tub, vanity and walk in shower. Second spacious guest bedroom has a walk in closet. Guest bathroom has tile flooring, single sink with sit down vanity space. Third flight of stairs leads to top floor with closed off true bedroom with door and full closet. Laminate flooring flows throughout top level. Ideal 3rd bedroom or home office space. Balcony overlooks private views. The laundry is spruced up with shiplap wall and extra cabinet and counterspace. Rear entry 2 car garage. Enjoy access to the community Bellevue Park Pool and Clubhouse. HOA covers grass cutting, landscaping and use of pool/clubhouse. Short walk to Graham Park amenities. It is hard to find a townhome with this much privacy behind your unit and on a beautiful tree lined street. Stunning!
Tucked at the end of a cul-de-sac on 3.5 private acres, 117 Tor Circle is the kind of home that feels like an escape the moment you arrive. Beautiful curb appeal sets the tone for a property designed around space, privacy and everyday living, with 5 bedrooms, 4.5 baths, a 4-car attached garage and an inground pool surrounded by a peaceful, wooded setting.
Inside, the home feels fresh and inviting with new carpeting, fresh paint and new hardwood floors in the living and dining rooms. The heart of the home is the impressive, vaulted family room with skylights and a stone fireplace that creates a warm gathering place. There is space here for quiet mornings, holidays around the table and evenings that naturally seem to end by the fire. Private first floor home office that overlooks nature in the rear of the home. Upstairs, the bedrooms continue the sense of scale found throughout the home. Each is generously sized with its own walk-in closet and tray ceiling, offering far more than the typical secondary bedroom. The primary suite feels like a retreat of its own with a vaulted bedroom ceiling, separate sitting room with fireplace, and beautifully renovated primary bath. It is a space designed to slow down at the end of the day and enjoy the privacy surrounding the home.
The finished walkout lower level extends the living space and opens directly to the backyard, where summer days revolve around the inground pool and the 3.5-acre setting creates exceptional privacy. With a newer roof, newer HVAC, interior updates and the rare convenience of a 4-car attached garage, much of the important work has already been done. Private without feeling removed, spacious without sacrificing warmth, 117 Tor Circle offers the setting and space to create a life that feels a little more relaxed, a little more private and entirely your own. Minutes to North Park. Pine/Richland School District.
Subdivision: Heights of North ParkSchool: Pine-RichlandMLS: 1776553
Welcome to 2525 Lindenwood Drive, a classic brick Colonial offering over 4,100 square feet of generous living space on a expansive 0.70-acre lot in Wexford’s sought-after Northmont Farms neighborhood. This 4 bedroom, 2.5-bathroom has a bonus room on the first floor that can be used as a fifth bedroom, home office, or whatever meets your needs. The home also features a cozy wood-burning fireplace, a partially finished walk-out basement, an included working sauna, and recent seller updates to the dining room and half bath. Outside, you will find a transformed front and rear yard complete with a cozy fire pit, a working Pittsburgh invisible pet fence around the front and perimeter, a 2-car garage, and the complete freedom of no HOA fees. Ideally situated with a prime Wexford address in the top-rated North Allegheny School District, this home provides easy access to shopping, dining, Blueberry Hill Park, North Park, Soergel Orchards, and is just 10–15 minutes from both the Oxford Athletic Club and the YMCA.
Subdivision: Northmont FarmsSchool: North AlleghenyMLS: 1776277
This property is ready for a new owner to make it their own. Located on a quiet cul-de-sac, this gorgeous lot backs to a wooded area adjacent to the Cranberry Highlands Golf Course!
Whether you are looking for a primary residence or an addition to an investment portfolio, this listing offers the chance to evaluate the home based on your own needs, preferences, and vision.
A property like this invites imagination. Interior and exterior spaces can be viewed as an opportunity to create comfortable living areas, functional work or hobby space, welcoming entertaining areas, or simply a place to enjoy day-to-day living.
The outdoor areas, parking, access, and overall placement on the lot are also best appreciated in person, where buyers can fully understand the setting and how the property may fit their lifestyle and goals. Double doors open into a large two story foyer with a turned staircase. The updated kitchen offers a center island, quartz counters, a door onto the rear patio, and opens into a family room with a decorative window installation and a custom built stone fireplace and hearth. A primary suite is well-sized with a luxurious bath and walk in closet. Additional rooms are well sized with abundant storage. A large rear deck looks into a private wooded area and offers plenty of room for guests. If you have been waiting for a home with potential and the flexibility to make design choices that reflect your own style, this may be the opportunity worth seeing.
Schedule a showing to explore everything this property has to offer and to see the possibilities for yourself.
Welcome to this refined 3-bedroom townhouse situated on a quiet, low-traffic cul-de-sac, offering an understated balance of modern elegance, functional luxury, and serene surroundings. Designed for discerning living, the open-concept main floor features light-toned floors, custom hall wainscoting, high ceilings, and an abundance of natural light streaming into a sleek gourmet kitchen equipped with pristine white cabinetry, quartz countertops, a generous center island, stylish tile backsplash, and premium stainless steel appliances. Upstairs, the spacious primary suite serves as a tranquil retreat complete with an elegant tray ceiling, dedicated fan, and a private ensuite bath. The versatile, finished lower level provides secondary living space—ideal for a private media room or home office—accompanied by a full bath. Enjoy peaceful afternoons overlooking scenic views from the covered back patio or take in panoramic aerial vistas of the surrounding rolling hills, all with the complete peace of mind provided by modern safety features, updated utilities, and low-maintenance construction just minutes from local dining, boutique shopping, and primary commuter routes.
This inviting split level home offers three bedrooms, one full bath and a bright fully equipped eat in kitchen with corian countertops and warm oak cabinetry. The full bath features a newer shower and floor. The lower level features a flexible game room space (paneling has just been replaced with drywall) perfect for movie nights or a play room as well as a laundry area, work bench and a deep one car garage. Outside, enjoy an impressively level, park like backyard ideal for entertaining, gardening or just relaxing. With its functional layout, updated touches and room to grow, this home is move in ready and full of potential. Conveniently located near shopping, dining and major roadways.
Welcome to this oversized, open-concept ranch in the heart of Hampton Township that offering an abundance of living space throughout. Filled with natural light from expansive windows, the inviting living room flows seamlessly into the beautifully appointed kitchen featuring stained cabinetry, granite countertops, and stainless steel appliances. Just off the kitchen, the dining area opens directly to the rear deck, creating the perfect setting for everyday living and effortless entertaining. The private owner's suite is a true retreat, offering direct access to the back deck, generous closet space, and a spacious ensuite bath complete with a double vanity and a tiled Jacuzzi tub. Two additional well-sized bedrooms, a full hall bath with a double vanity and tiled tub surround, and a convenient main-level laundry closet complete the first floor. The expansive lower level provides incredible flexibility with a large finished game room, a full bathroom, and an oversized bonus room ideal for a guest suite, home office, fitness room, playroom, or additional living space. You'll also find a dedicated laundry room with a utility sink, ample storage, and access to the oversized two-car garage with plenty of extra space for storage. Step outside to enjoy the private backyard featuring a lower-level deck and abundant green space, perfect for entertaining, gardening, pets, or outdoor play. Ideally located just minutes from Route 8 shopping and dining, Hampton Community Park, North Park, Hartwood Acres, and with convenient access to Downtown Pittsburgh, this home offers the perfect combination of space, comfort, and location. NEW carpet & flooring throughout!!
BACK ON THE MARKET WITH FRESH PAINT, NEW FLOORING AND OTHER UPDATES THROUGHOUT!!!! MOVE-IN READY! Welcome to easy, carefree living in one of Cranberry Township's most desirable patio home communities! This beautifully maintained 3-bedroom, 2-bath condo offers the convenience of true main-level living with the added flexibility of a spacious loft guest suite upstairs.
The thoughtfully designed floor plan features a bright, open living and dining area with soaring ceilings, a cozy fireplace, and abundant natural light. The primary suite, second bedroom, full bath, and laundry room are all conveniently located on the main level, making everyday living comfortable and accessible.
The upper-level loft provides an ideal private guest retreat, complete with a third bedroom and generous bonus space—perfect for visiting family, hobbies, or a quiet home office.
Enjoy morning coffee on the covered front porch overlooking the peaceful neighborhood, or spend your time doing the things you love while the HOA takes care of lawn maintenance, snow removal, exterior maintenance, and roof replacement.
Residents also enjoy access to the community clubhouse, swimming pool, and a variety of social activities, making it easy to stay active and connected.
Located in the heart of Cranberry Township, you'll appreciate the low Butler County taxes while being just minutes from:
* Shopping and grocery stores
* UPMC Passavant and AHN Wexford hospitals
* Restaurants and everyday conveniences
* I-79, Route 19, the Pennsylvania Turnpike, and Route 228 for easy commuting
Whether you're looking to simplify your lifestyle, downsize without sacrificing space, or enjoy low-maintenance living in a welcoming community, 23 Ashford Drive offers the perfect combination of comfort, convenience, and peace of mind.
This home has been pre-inspected and is available to those with serious interest.
Welcome to 238 Greenwood Drive, a beautifully maintained custom-built home offering exceptional living space, thoughtful design, and an inviting setting in the highly desirable Pine-Richland School District. This impressive 5-bedroom, 3.5-bath residence is ideally situated in Pine Township's coveted Rabold Fields neighborhood, with the neighborhood park directly across the street. Featuring a three-car attached garage, large level driveway, beautifully landscaped grounds, and three inviting outdoor living spaces, this home offers a wonderful combination of comfort, elegance, and convenience.
Step inside to a light-filled and welcoming floor plan featuring warm hardwood flooring, crisp white paint, and complementary neutral tones throughout. Numerous recent updates enhance the home's fresh, inviting atmosphere, while thoughtful architectural details add character and charm. Hardwood flooring extends throughout the entire first floor, with the exception of the private den. French doors with a transom window welcome you into this elegant space, where rich crown molding and wainscot paneling create an ideal setting for a home office or quiet retreat.
Designed with entertaining in mind, the spacious living and dining areas flow beautifully together while still maintaining their own distinctive character. A dramatic cathedral ceiling highlights the living room, while the dining room features an elegant tray ceiling and wainscot paneling. The flexible arrangement works equally well for intimate dinners, holiday celebrations, and larger gatherings.
The beautifully appointed kitchen is equipped with newer appliances, including double convection ovens, a five-burner gas cooktop, stainless steel refrigerator, dishwasher, and microwave. Step directly from the kitchen onto the composite deck, where the private setting provides a wonderful backdrop for outdoor dining, relaxing, and entertaining. The deck is one of three terrific outdoor living areas, complemented by the welcoming front porch and lower-level patio.
Upstairs are four generously sized bedrooms, including a lovely primary suite featuring a tray ceiling, new lighting fixtures, peaceful views, a spacious walk-in closet, and spa-like bath. The additional bedrooms provide excellent space for family, guests, or additional work-from-home needs.
The finished walk-out lower level creates an entirely new dimension of living space and is perfectly suited for recreation, entertaining, guests, or extended family. Freshly painted, it includes the home's fifth bedroom and a full bath. Walk directly outside to the lower patio and enjoy the beautifully landscaped surroundings and privacy of the property.
Meticulously cared for and enhanced by numerous recent updates, this home offers the condition, space, flexibility, and location today's buyers are searching for. Enjoy the neighborhood park just across the street while remaining only minutes from Wexford shopping and dining, the Pine-Richland Middle and High School campus, Pine Community Park, Cranberry Township, and popular dining destinations including Off The Hook and Napa Prime. I-79 and the Pennsylvania Turnpike are also conveniently accessible, making this an exceptional place to call home.
A one-of-a-kind modern retreat surrounded by space, privacy, and natural beauty! Welcome to 3024 E Bardonner Road, where thoughtful design meets the tranquility of approximately 3.69 acres in desirable Gibsonia. Situated on a very private lot with mature trees and wildlife.
A stunning newly added second story transforms this home with a bright, modern feel unlike anything else in the area. Designed with an abundance of windows, the second level is filled with natural light, creating an open, airy atmosphere throughout the space. Clean lines, contemporary finishes, and an abundance of glass bring the outdoors in and make this home truly special.
The main level was completely renovated and offers the charm and character of the original stone ranch, while the newly created second floor provides a fresh, modern living experience. The combination creates a unique home that blends timeless architecture with today's clean, contemporary aesthetic.
The finished lower level provides additional flexible space for recreation, hobbies, a home office, fitness area, or storage. A built-in garage adds convenience, while the expansive property offers plenty of room to enjoy the outdoors, entertain, garden, or simply relax in your own private setting.
Set on a beautiful 3.69-acre parcel, this property offers the rare feeling of a private retreat while remaining conveniently located near Gibsonia, the North Hills, shopping, dining, schools, and major routes. If you're looking for something truly different—modern, light-filled, private, and surrounded by nature—3024 E Bardonner Road is a MUST-SEE!
Property Highlights
Approximately 3.69 private acres
Newly added second story as well as new completely renovated first floor
Floor-to-ceiling-style abundance of windows and natural light
Modern, clean aesthetic with built in energy efficiency
Beautiful blend of original character and contemporary design
Spacious composite deck
3 beds 2 baths can be easily converted to 5 bedrooms.
Decorative fireplace. Exposed brick. Vaulted ceiling.
Built-in garage, carport and storage shed
Hampton School District
Convenient Gibsonia / North Hills location
Come experience the incredible natural light, modern design, and privacy that make this property unlike any other.
Immaculate maintenance free main level condo in perfect location. Tastefully updated and MOVE-IN ready with sun drenched spacious open floor plan. Newer windows, roof, furnace and A/C. Wood look luxury vinyl tile in living, dining rooms and kitchen. Updated kitchen with classic white cabinetry, soft close drawers and doors, quartz countertop and tile back splash with stainless steel appliances. Tons of cabinets with pantry and on suite laundry accompanied with washer and dryer. Cozy gas log fireplace in living room with large sliding door leading to outdoor patio and yard. Primary suite will easily fit a king sized bed, has on suite bathroom with ceramic step in shower, updated vanity with quartz sink top, linen closet and walk in closet. 2nd bedroom features a walk in closet while the 3rd bedroom has 2 large closets. Hall bathroom has been updated with ceramic tile walls around tub and oversized vanity with marble sink top. Updated light fixtures throughout home. This is the only condo in the neighborhood that has a front and side yard creating a scenic outdoor seating area. Garage #92 is right across from condo. Great location with quick access to downtown, Ross Park Mall, McCandless Crossing, Cranberry and plenty of shopping and dining options.
Subdivision: Ivy WoodsSchool: North HillsMLS: 1775033
Welcome to 9102 Foxhunt Rd, a beautifully updated home in McCandless Township offering an exceptional combination of style, comfort, and convenience. Step inside and the abundance of natural light immediately draws you into the spacious living room, creating a bright and welcoming first impression. The living room features an elegant stone fireplace, providing a warm and inviting focal point.
The home offers 3 bedrooms, 2 full bathrooms, including a full bath within the primary suite, and 1 half bathroom in the basement. Situated in the North Allegheny School District, this move-in-ready home has been thoughtfully updated throughout. The modern kitchen features beautiful cabinetry, granite countertops, stainless steel appliances, and tons of counter space. Two gas fireplaces add warmth and character to the home's living spaces, while updated bathrooms and hardwood flooring further enhance its appeal.
A wonderful bonus is the enclosed rear sunroom, offering a bright and versatile space to relax and enjoy the outdoors in every season. The finished basement provides additional flexible space for a variety of uses, while the 2-car integral garage and generous storage offer plenty of room for vehicles, hobbies, and belongings.
Outside, mature landscaping and well-maintained grounds add to the home's curb appeal. And the location is hard to beat — directly across from McCandless Crossing and just minutes from shopping, restaurants, entertainment, hospitals, and major roadways. With all the natural light, numerous updates, spacious living areas, and exceptional location, 9102 Foxhunt Rd is ready to welcome its next owner!
Subdivision: FOX HUNT ACRES PLANSchool: North AlleghenyMLS: 1775241