Homes for Sale

Browse 829+ active homes for sale across North Hills Pittsburgh — Wexford, Franklin Park, Marshall Township, and Pine Township — spanning North Allegheny and Pine-Richland school districts. Prices range from the mid-$300Ks to $2M+; median list price approximately $525,000.

829 matching listings
306 Cross Creek Dr

306 Cross Creek Dr, Cranberry Twp, PA, 16066

$435,000

332,160

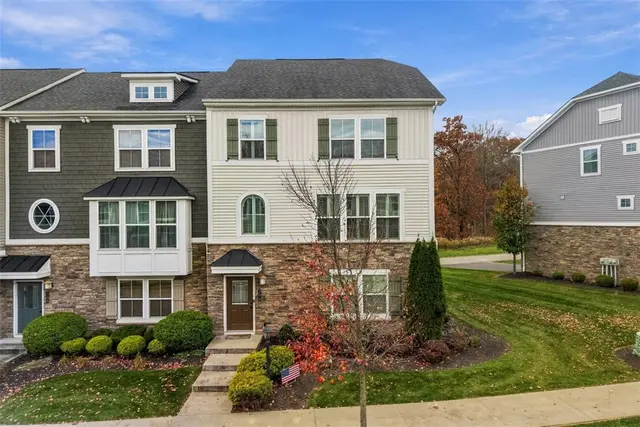
Not all townhomes are created equal, and 306 Cross Creek Drive is a perfect example! Beautifully maintained and ideally situated in Cranberry Township's desirable Park Place community, this 3-bedroom, 2.5-bath end-unit townhome offers a combination that's hard to beat: a beautiful wooded backdrop, added privacy, great natural light, and the ease of low-maintenance living. The location within the community is one of the things that really sets this home apart. Backing to a peaceful wooded area, you'll enjoy a little extra privacy and a lovely natural setting without giving up the convenience of neighborhood living. Step outside onto the deck, complete with an automatic awning, and enjoy the wooded views. Even better, you're within walking distance of the community clubhouse, walking trails, and Graham Park! Inside, the home is just as inviting. An abundance of natural light fills the living spaces, complemented by beautiful hardwood floors and thoughtful updates throughout. The kitchen features an updated backsplash, induction range, and stylish lighting, while plantation blinds add a polished touch throughout the home. Every space feels well cared for, making it easy to picture yourself moving right in. Upstairs, you'll find three bedrooms and the convenience of two full bathrooms. The finished lower level adds another great living space, whether you're looking for a cozy place to unwind, entertain, work from home, or simply spread out. Custom built-ins provide beautiful, functional storage and make this level feel like a true extension of the home. And of course, there's the lifestyle that comes with living in Park Place. Enjoy the convenience of low-maintenance townhome living, community amenities, nearby parks and trails, and easy access to Cranberry Township's shopping, dining, and major roadways. With its end-unit location, wooded surroundings, natural light, thoughtful improvements, and move-in-ready condition, 306 Cross Creek Drive offers so much to love. All that's left to do is move in and enjoy!
Subdivision: Cranberry TwpSchool: Seneca ValleyMLS: 1781187
202 Adams Pointe Blvd 9

202 Adams Pointe Blvd 9, Adams Twp, PA, 16046

$205,000

11927

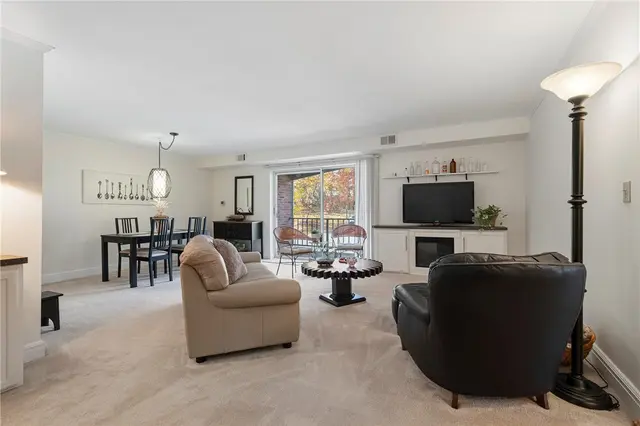
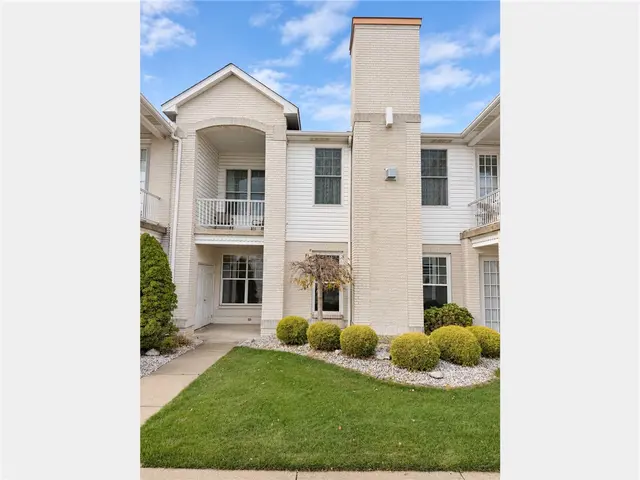
Some photos are virtually staged. Welcome to this move-in-ready ground-floor condo at 202 Adams Pointe 9, where comfort, convenience, and carefree living come together in the desirable Adams Ridge community. Freshly painted and featuring new carpeting throughout, this home is truly ready for you to unpack and enjoy from day one. The single-level layout delivers easy, accessible living with no stairs, perfect for those seeking low-maintenance simplicity. Located just a short walk from the clubhouse, mailboxes, and community pool, everyday amenities are right at your doorstep. When it’s time to relax or entertain, the community delivers resort-style living. Enjoy the swimming pool, clubhouse (with fitness center, theater room, party space, and more), walking trails, and additional outdoor amenities, all maintained by the HOA so you can focus on living rather than upkeep. The secure, gated setting adds peace of mind, while the location in sought-after Adams Ridge places you minutes from shopping, dining, Mars schools, and convenient access to I-79. Whether you’re looking for an easy lock-and-leave lifestyle, downsizing, or a comfortable home base close to everything, this ground-floor unit offers the ideal blend of move-in-ready updates and walkable community amenities.

Subdivision: Adams PointeSchool: Mars AreaMLS: 1782111
2541 VALLEY VIEW DRIVE

2541 VALLEY VIEW DRIVE, Hampton, PA, 15101

$279,000

321,000

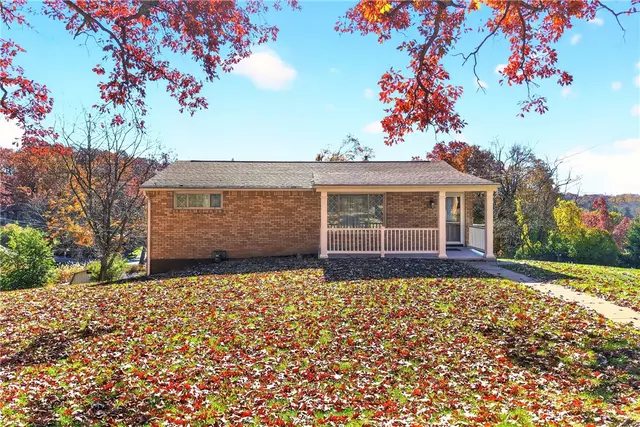
2541 VALLEY VIEW IS AN EXCITING OPPORTUNITY TO OWN IN THE DESIREABLE HAMPTON SCHOOL DISTRICT. THIS HOME IS A SOLID BRICK RANCH ON A BEAUTIFUL1/2 ACRE LOT, OWNED BY THE SAME FAMILY SINCE 1958. 3 BEDROOMS, A COMBO LIVING/DINING ROOM, FULLY EQUIPPED KITCHEN, FULL BATH ON MAIN FLOOR WITH A GAME ROOM AND LAUNDRY ROOM AND FULL BATH IN THE LOWER LEVEL. A DEEP DOUBLE CAR GARAGE, AND CONCRETE PATIO OUT BACK, ON A SUPER QUIET DEAD END STREET. FEATURES HARDWOOD UNDER THE WALL TO WALL CARPET, IN LIVING/DINING ROOM, HALLWAY AND ALL 3 BEDROOMS. ALL BEDROOMS HAVE LIGHTED CEILING FANS. WHOLE HOUSE FAN. SPEED QUEEN WASHER AND DRYER. ROOF 2019, H2O 2025, FURNACE 2025, ALL NEW WINDOWS 2016, ALL EXTERIOR DOORS (FRONT, KITCHEN AND LOWER LEVEL INTO YARD) ARE ANDERSEN INSTALLED 2024.

Subdivision: HamptonSchool: HamptonMLS: 1782043
540 Peebles St

540 Peebles St, Sewickley, PA, 15143

$800,000

442,719

On a tree-lined street in the heart of Sewickley, this 2013 brick townhome is just a couple blocks from the Village’s shops, restaurants and gathering places. It has four finished levels, a fully renovated two-car garage, and the ease of an HOA community. Life here is simple to maintain, and easy to lock and leave. The front door opens to a double-height entry with hardwood floors, where interior windows above look into the living room and an open staircase leads down to the family room. The main level is defined by hardwood floors, crown molding, plantation shutters and a wall of arched windows overlooking a tree-lined street. In the living room, a linear gas fireplace is set within a stacked-stone surround and framed by built-in shelving, creating a warm, modern focal point. The kitchen is bright and crisply tailored, with white shaker cabinetry, quartz counters and a generous center island that naturally becomes the place to gather. Double wall ovens, a gas cooktop beneath a stainless chimney hood and a full wall of pantry storage make it as practical as it is polished. The kitchen opens to a dining room finished with wainscoting, and sliding doors lead to a patio under a retractable awning, an easy extension of the living space from spring through fall. A powder room completes the level. The third floor holds three bedrooms. The primary suite has double-door entry, a walk-in closet, and an en suite bath with a frameless glass shower and clean, classic tile work. A full hall bath serves the two additional bedrooms. The fourth floor offers a spacious, light-filled bedroom or den, well suited to guests, a home office or a media room. Its recently renovated bath has a rich, dark shaker vanity with a quartz top, white tile tub surround with glass enclosure, and a skylight that brings in natural light. An adjoining unfinished room offers the opportunity to create a walk-in closet. At ground level, the family room, laundry and mudroom connect directly to the integral two-car garage, which has been fully renovated with finished drywall and a coated floor. Downtown Pittsburgh and Pittsburgh International Airport are both within easy reach, so you get the convenience of the city and the airport from the heart of the Village.

Subdivision: SweetwaterSchool: Quaker ValleyMLS: 1781913
117 Pinehurst Dr

117 Pinehurst Dr, Cranberry Twp, PA, 16066

$599,900

442,845

Absolutely wonderful opportunity to own this custom 4 bedroom Home in The Heart of Cranberry township, Seneca Valley Schools. Prime location within the Pinehurst development with easy access to all major roadways, shopping, dining, parks and more. Sprawling center island eat-in kitchen with loads of cabinet space including a second prep island. The flowing floorplan offers lots of square footage and flexibility. Huge family room with a feature stone gas fireplace, executive office, formal living & dining rooms, 1st floor laundry/mudroom area, gorgeous sunroom the extends the main level living space, hardwood flooring. Large vaulted master suite with a private full bath and 2x walk-in closets, 2nd bedroom en-suite, spacious additional bedrooms with large closets and a 3rd full bath. Massive unfinished lower level with unlimited potential. Stunning private usable flat back yard with a mature landscape and a wooded backdrop, expansive rear concrete patio and hardscape, plenty of extra storage & parking, oversized 2+ car attached garage with a man-door, covered front porch, level entry, concrete driveway, a must see!

Subdivision: PinehurstSchool: Seneca ValleyMLS: 1782174
718 Bristlecone DRIVE

718 Bristlecone DRIVE, Pine Twp, PA, 15044

$694,900

442,869

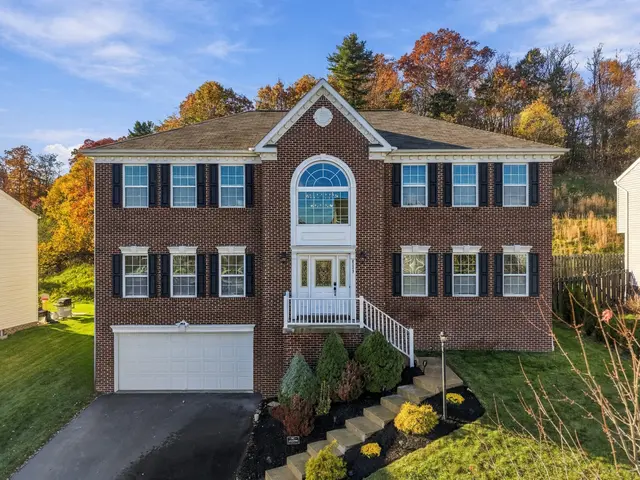
Welcome home to this beautiful all-brick 4-bedroom residence offering three full and one half bath, spacious living areas, and timeless charm. The inviting interior features a private office with built-ins, vaulted ceilings and wainscoting, a generously sized living room, and formal dining room accented with elegant wainscoting. The eat-in kitchen showcases stained cabinetry, stainless steel appliances, granite countertops, and tiled backsplash. The spacious family room offers a warm and welcoming gathering space with a gas/wood-burning fireplace. The finished walk-out basement provides additional living and entertaining space, complete with a prep kitchen and full bath—perfect for guests or extended family. A spacious three-car garage offers plenty of room for parking and additional storage. Step outside to enjoy the expansive, newly painted deck overlooking the large, private backyard, complete with a dedicated fire-pit area and outdoor prep kitchen—perfect for entertaining family and friends. With its classic brick exterior, versatile living spaces, and wonderful outdoor amenities, this home offers the perfect blend of comfort and functionality. Enjoy being within walking and biking distance of North Park, offering miles of trails, recreation, and outdoor activities. Located in Pine-Richland Schools. Shopping, restaurants, and major highways providing convenient access to downtown Pittsburgh are just minutes away!

Subdivision: PINE RIDGE MANORSchool: Pine-RichlandMLS: 1782368
120 Kensington Dr

120 Kensington Dr, Ohio Twp, PA, 15237

$445,000

442,198

Outstanding End Unit Townhome In The Sought After Cobblestone Community ~ As You Enter The Home You Are Greeted By The Light And Bright Decor ~ The Chef Of The Home Will Love Cooking In The Kitchen With Stainless Appliances And An Oversized Island ~ Gleaming Hardwood Floors And 9Ft Ceilings Adorn The Main Level Living Space ~ Step Outside From The Living Room To The Covered Deck Which Overlooks A Lovely Wooded View ~ Plenty Of Room For Family And Friends In The Upper Level 3 Bedrooms And 2 Full Baths ~ Spa-Like Primary Bathroom Has Been Fully Updated And Features Stylish Tile With A Glass Door Shower ~ Finished Walk Out Lower Level Offers Room To Play And Relax ~ Bonus 4th Bedroom Or Home Office On The Lower Level With Adjacent Full Bath ~ 2 Car Attached Garage ~ Community Pool, Clubhouse And Playground ~ Walking Distance To Avonworth Middle And High Schools ~ Nearby Shopping, Dining And More ~ Quick Commute To I79 And I279

Subdivision: CobblestoneSchool: AvonworthMLS: 1782233
1446 Balsam Dr

1446 Balsam Dr, Shaler, PA, 15101

$395,000

431,728

Welcome to 1446 Balsam Drive! Ideally located just minutes from Route 8 and within the Shaler Area School District, this spacious home offers plenty of room for family, friends, and entertaining. The updated kitchen is sure to impress the chef of the household, featuring an open layout that flows seamlessly into the family room. The adjoining living and dining rooms provide even more space for gatherings, celebrations, and everyday living. Upstairs, you’ll find four generously sized bedrooms and two full bathrooms, offering comfortable accommodations for everyone. The partially finished lower level provides additional flexible space for a home office, recreation room, gym, or storage. Step outside to the expansive deck, complete with a retractable awning—perfect for relaxing or entertaining. The deck overlooks the fenced-in backyard, which features a newer shed and a peaceful wooded backdrop. Additional driveway parking adds convenience for guests and multiple vehicles. Notable updates include a newer roof and tankless water heater. Conveniently located near shopping, dining, Route 8, North Park, and more, this home combines space, comfort, and an excellent location. Come see all that 1446 Balsam Drive has to offer!

Subdivision: ShalerSchool: Shaler AreaMLS: 1782286
1446 Balsam Dr

1446 Balsam Dr, Shaler, PA, 15101

$395,000

431,728

Welcome to 1446 Balsam Drive! Ideally located just minutes from Route 8 and within the Shaler Area School District, this spacious home offers plenty of room for family, friends, and entertaining. The updated kitchen is sure to impress the chef of the household, featuring an open layout that flows seamlessly into the family room. The adjoining living and dining rooms provide even more space for gatherings, celebrations, and everyday living. Upstairs, you’ll find four generously sized bedrooms and two full bathrooms, offering comfortable accommodations for everyone. The partially finished lower level provides additional flexible space for a home office, recreation room, gym, or storage. Step outside to the expansive deck, complete with a retractable awning—perfect for relaxing or entertaining. The deck overlooks the fenced-in backyard, which features a newer shed and a peaceful wooded backdrop. Additional driveway parking adds convenience for guests and multiple vehicles. Notable updates include a newer roof and tankless water heater. Conveniently located near shopping, dining, Route 8, North Park, and more, this home combines space, comfort, and an excellent location. Come see all that 1446 Balsam Drive has to offer!

Subdivision: ShalerSchool: Shaler AreaMLS: 1766441
480 Nolan Cir

480 Nolan Cir, Cranberry Twp, PA, 16066

$439,900

332,160

PREMIUM UPGRADED END-UNIT TOWNHOME IN DESIRABLE PARK PLACE! Welcome to this meticulously maintained, extensively upgraded 3-bedroom, 2.5-bath end-unit townhome in Cranberry Township’s sought-after Park Place community! Situated on a premium lot, this home offers exceptional PRIVACY, a larger side yard, no rear neighbors, and breathtaking sunset views. Featuring a desirable 4-foot extension, this home showcases custom finishes throughout, including elegant crown molding, extended luxury vinyl plank flooring, upgraded lighting, and a heated electric fireplace with custom mantel and feature wall. The spacious kitchen features an oversized 10-foot island, perfect for entertaining. The fully finished first-floor lower level features a custom-built welcome center and bar with cabinetry and shelving, creating an inviting entertainment space. Additional highlights include a decorative stairway feature wall and updated powder room with custom finishes. The primary suite features a modern chandelier and custom makeup vanity, while the thoughtfully designed laundry area offers built-in cabinetry, shelving, and a folding station. Exterior security cameras covering all three sides provide added peace of mind. Enjoy resort-style amenities including two swimming pools, a clubhouse, fitness center, golf simulator, and outdoor entertaining spaces. Conveniently located near Graham Park, shopping, and dining, with quick access to I-79 and the Pennsylvania Turnpike for easy commuting to downtown Pittsburgh and regional travel. An exceptional opportunity to enjoy privacy, premium upgrades, and low-maintenance living in one remarkable home!

Subdivision: Cranberry TwpSchool: Seneca ValleyMLS: 1782087
1924 Arden Drive

1924 Arden Drive, McCandless, PA, 15101

$225,000

321,253

Welcome to 1924 Arden Drive! This charming all-brick ranch offers the ease of one-level living, generous living space, and a beautiful, spacious lot that abuts a wooded area, providing a peaceful setting! Situated on a wonderful street, conveniently located near I-279, Ross Park Mall, North Park, shopping, dining, and more! Step inside to discover a bright living room featuring a cozy fireplace, a formal dining room, and an eat-in kitchen with plenty of cabinetry. The main level offers 3 bedrooms, hardwood flooring in select rooms, and a full bath. The expansive finished lower level provides wonderful additional living space, complete with a second fireplace, built-in cabinetry, a bar area, and a second full bath—perfect for entertaining, family gatherings, or relaxing. Enjoy the outdoors on the spacious rear deck overlooking the beautiful backyard. A 1-car garage, detached storage shed, and classic brick construction add to this home's appeal. A wonderful opportunity to make this well-loved ranch your own!

Subdivision: McCandlessSchool: North AlleghenyMLS: 1782149
501 Blackrock Blvd

501 Blackrock Blvd, Adams Twp, PA, 16046

$439,900

331,863

Built as the community’s model home and never occupied, this 3-bedroom, 2½-bathroom townhome in Adams Township features $52,000 in thoughtfully selected upgrades. Located in the Mars School District, it combines the appeal of new construction but where the design choices, finishes and details have been made for you. The quality is evident from the moment you step inside with elevated fixtures and finishes throughout. The main level features a bright, open floor plan where the living, dining, and kitchen spaces flow seamlessly. The kitchen takes center stage with an oversized island accommodating up to four stools. It features crisp white cabinetry with crown moulding, quartz countertops, tile backsplash, under-cabinet lighting, upgraded stainless steel appliances and abundant preparation and storage space. Just beyond the private deck is perfect for morning coffee or relaxing at the end of the day. Natural light spills across the luxury vinyl plank flooring creating a warm, welcoming atmosphere for both quiet evenings and gatherings with family and friends. The upgraded oak staircase with metal balusters leads to the upper level where you'll find the laundry and three nicely appointed bedrooms. The primary suite features a tray ceiling and a soothing, neutral palette. It is complemented by a spa-inspired bathroom with a large double vanity, glass-enclosed tiled walk-in shower and spacious walk-in closet. The two additional bedrooms reflect the same attention to detail found throughout the home. The lower-level recreation room offers additional living space with the flexibility to serve as a media room, home gym, playroom or second living area. Outside, upgraded landscaping enhances the home's curb appeal while the lawn irrigation system keeps the grounds looking their best throughout the growing season. This sidewalk community also includes a swimming pool and clubhouse. Nearby Adams Township Community Park offers an impressive variety of recreational amenities including paved walking trails, pickleball and basketball courts, baseball and softball fields, a children's playground, seasonal splash pad and expansive green spaces. Everyday conveniences are just minutes away along the Route 228 corridor with easy access to grocery stores, shopping, restaurants, coffee shops and personal services. Nearby Mars, Seven Fields, and Cranberry Township provide even more options for dining, shopping and entertainment. Commuters will appreciate the convenient access to Route 228, Route 19, Interstate 79 and the Pennsylvania Turnpike and connections to surrounding communities, major employment centers, and the greater Pittsburgh area.

Subdivision: Amherst VillageSchool: Mars AreaMLS: 1781914
13 Sunset COURT

13 Sunset COURT, Cranberry Twp, PA, 16066

$330,000

332,072

Stunning townhome featuring a 2-car attached garage and a concrete sidewalk leading to an impressive two-story family room. Situated on the highly sought-after cul-de-sac section of the community, this home offers one of the largest floor plans in the neighborhood along with peaceful wooded views that provide exceptional privacy and a beautiful backdrop year-round. Step inside to a beautifully remodeled kitchen complete with SS appliances, new granite countertops, and a center island that are perfect for everyday living and entertaining. The open-concept living and dining area features soaring ceilings, abundant natural light, and newer luxury vinyl plank flooring that flows throughout much of the home, creating a warm and inviting atmosphere. The convenient first-floor primary suite offers newer LVP flooring, a spacious walk-in closet, and a beautifully updated en-suite bath. A first-floor powder room adds to the home's everyday convenience. Upstairs, you'll find a versatile loft that's perfect as a home office, playroom, or additional living space, along with two generously sized bedrooms featuring ample closet space and a full bath. The walkout lower level is unfinished, providing endless possibilities to customize the space to fit your needs. Complete with rough-ins for a future full bathroom, it's ready to become a game room, home gym, guest suite, or additional living area. Sliding glass doors lead to the flat backyard, while the expansive upper deck offers the perfect place to relax, entertain, and enjoy the tranquil wooded views. This move-in-ready home combines stylish updates, generous living space, an unbeatable location with the private pond and park, and endless potential-all in one exceptional package!

Subdivision: GLEN EDEN PHASE VISchool: Seneca ValleyMLS: 1782110
320 Dirkshire Court

320 Dirkshire Court, Adams Twp, PA, 16046

$1,300,000

556,128

Beautifully reimagined through an extensive, thoughtfully executed renovation, this exceptional five-bedroom, 4.5-bath residence showcases a level of craftsmanship, customization, and finishes rarely found. Privately situated at the end of a desirable cul-de-sac, the home makes an immediate impression with a light-filled two-story foyer, striking custom-crafted banister work, and custom hardwood flooring flowing throughout the entire main level. Every detail reflects a deliberate commitment to quality, blending sophisticated design with elevated everyday living. The thoughtfully designed main level features a private den with custom built-in shelving, formal living and dining rooms, and an expansive family room centered around a fireplace. A light-filled vaulted morning room seamlessly connects to the kitchen, creating an inviting everyday gathering space. At the heart of the home, the custom kitchen by P & T Design showcases beautifully crafted rift-sawn white oak cabinetry, solid-surface countertops, and premium Café appliances. The center island incorporates an integrated power station, while a cleverly designed cord drawer keeps charging accessories concealed and countertops uncluttered. A beautiful balance of craftsmanship and purposeful design. A main-level powder room and secondary mudroom with additional laundry hookups offer added convenience, with access to the three-car garage. The expansive primary suite offers a private retreat, complete with a dedicated laundry area, generous walk-in closet, and an exceptional ensuite bath featuring separate private water closets, individual vanities, a luxury hotel inspired walk-through shower, and a built-in hamper discreetly positioned at the entrance. The Riad Tile you see in this suite for the backsplashes and shower was imported from Morocco and highlights its natural beauty by the organic chiseled edges, irregularities and authentic Zellige. Four additional bedrooms are thoughtfully arranged, with a Jack-and-Jill bath connecting two bedrooms and a separate full bath serving the remaining two. The finished lower level provides additional entertaining space with a dedicated media area, bar, work-out room, full bath, private office and walk-out access to the yard. Outdoors, enjoy a private, fenced setting featuring an inground swimming pool with a newer liner and a relaxing hot tub. A distinctive combination of extensive renovations, custom finishes, architectural detail, and exceptional amenities, all in a private cul-de-sac setting. A home that truly stands apart.

Subdivision: Myoma WoodsSchool: Mars AreaMLS: 1781570
2402 Fairhill Rd

2402 Fairhill Rd, Franklin Park, PA, 15143

$460,000

331,819

Totally Renovated Multi-Level Home Situated on a Generous .69-Acre Lot, Just Minutes to Shopping, Restaurants and Downtown PGH! 2402 Fairhill Rd. Truly Checks All the Boxes! Upon Entry, You Will Appreciate the Dedicated Mud Space for Coats and Gear, along with a Spacious Game Room or Multi-Purpose Space Perfect for Indoor Recreation, a Home Office or Additional Living Space. A Convenient Powder Room and Adjacent Laundry Area Complete This Level. The Main Living Level Impresses with an Open Floorplan, Newer Luxury Vinyl Flooring and Easy Access to the Sunroom and Rear Yard. You Will Love the Rustic, Rough-Hewn Beam Accents That Add a Designer Touch. The Gourmet Kitchen Features a HUGE Center Island with Pendant Lighting and Seating for Three, Newer Soft-Close Cabinetry, Stainless Steel Appliances and Gorgeous Quartz Countertops. The Adjacent Dining Area Offers a Wonderful Buffet Space Ideal for a Coffee Bar, Complemented by Modern Lighting. The Living Room Is Bathed in Natural Light Thanks to the Oversized Front Windows. Upstairs, You Will Find Three Bedrooms, a Powder Room and Hall Bath. The Primary Bedroom Offers the Added Convenience of an En-Suite Powder Room, While All Three Bedrooms Feature Excellent Closet Space. Two Bedrooms Include Ceiling Fans for Year-Round Comfort, and Newer Luxury Vinyl Flooring Adds to the Home's Appeal. The Unheated and Uncooled Sunroom Provides a Wonderful Transition from the Rear Pool Deck into the Home. An Oversized Two-Car Garage Offers Additional Storage. Outside, enjoy a Fully Fenced Rear Yard Perfect for Pets and Play, Complete with a Firepit Area for Relaxing and Entertaining. The In-Ground Pool Makes This Home an Ideal Destination for Summer Parties and Family Gatherings! Additional Improvements Include a New Gas Line, Electrical Updates to Accommodate a Generator and Two Rear Sheds Perfect for Pool and Gardening Equipment. Offering an Exceptional Combination of Extensive Updates, a Convenient Central Location and a Private Outdoor Oasis, This Home Is a Rare Find in Its Price Range!

Subdivision: Franklin ParkSchool: North AlleghenyMLS: 1781950
13 Sunset COURT

13 Sunset COURT, Cranberry Twp, PA, 16066

$330,000

332,072

Stunning townhome featuring a 2-car attached garage and a concrete sidewalk leading to an impressive two-story family room. Situated on the highly sought-after cul-de-sac section of the community, this home offers one of the largest floor plans in the neighborhood along with peaceful wooded views that provide exceptional privacy and a beautiful backdrop year-round. Step inside to a beautifully remodeled kitchen complete with SS appliances, new granite countertops, and a center island that are perfect for everyday living and entertaining. The open-concept living and dining area features soaring ceilings, abundant natural light, and newer luxury vinyl plank flooring that flows throughout much of the home, creating a warm and inviting atmosphere. The convenient first-floor primary suite offers newer LVP flooring, a spacious walk-in closet, and a beautifully updated en-suite bath. A first-floor powder room adds to the home's everyday convenience. Upstairs, you'll find a versatile loft that's perfect as a home office, playroom, or additional living space, along with two generously sized bedrooms featuring ample closet space and a full bath. The walkout lower level is unfinished, providing endless possibilities to customize the space to fit your needs. Complete with rough-ins for a future full bathroom, it's ready to become a game room, home gym, guest suite, or additional living area. Sliding glass doors lead to the flat backyard, while the expansive upper deck offers the perfect place to relax, entertain, and enjoy the tranquil wooded views. This move-in-ready home combines stylish updates, generous living space, an unbeatable location with the private pond and park, and endless potential-all in one exceptional package!

Subdivision: GLEN EDEN PHASE VISchool: Seneca ValleyMLS: 1777035
132 Hetherton Dr

132 Hetherton Dr, Ross Twp, PA, 15237

$384,000

33--

Nestled on a wooded lot at the end of a cul-de-sac, this property is truly special. With so many updates including granite countertops in the kitchen, a new gas stove and microwave, new primary bath remodel, new hall bath remodel, carpets removed and hardwood refinished on main level, new carpeting in the lower level, and a beautiful stamped concrete patio on the expansive back yard. The sellers also replaced the washer and dryer, furnace and a/c and the roof is approximately 10 years old. Brookmeade has always been a desirable neighborhood in the North Hills School District and is conveniently located near all major road systems, shopping and restaurants and more! Don't miss this one!!!

Subdivision: BROOKMEADESchool: North HillsMLS: 1781849
327 Laporte Ct

327 Laporte Ct, Cranberry Twp, PA, 16066

$219,900

32972

Must See!!!! Great for a first time buyer or investor. Turn key- place your tenant and collect rents. First time buyers- put on your own personal touches and create the space of your dreams! Well maintained 3 bedroom, 1.5-bath condo in the heart of Cranberry Township! Close to local shopping, restaurants, parks, schools, I 79, PA Turnpike, and easy access to the city. Offering a spacious and versatile layout, this move-in ready home features fresh paint throughout, new flooring, and new windows. Main Floor: Living Room, Eat in Kitchen, and Half Bath. Upper Floor: 3 Bedrooms and Full Bath. Lower Floor: Laundry and Plenty of Storage. 1 Car Integral Garage! Amazing outdoor space on the private deck with privacy fencing, perfect for entertaining, children, or pets. Move right in and call this house your home!

Subdivision: Sun ValleySchool: Seneca ValleyMLS: 1781646
913 Harkness Ln

913 Harkness Ln, Sewickley, PA, 15143

$159,900

11550

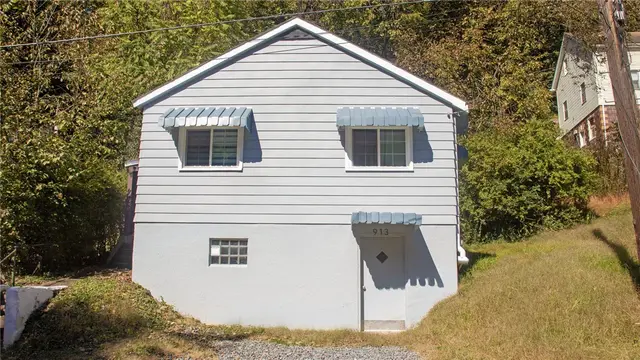
Are you ready for all of the charm with none of the fuss? This completely renovated 1-bedroom, 1-bath home is the perfect low-maintenance home for someone who wants to come home and relax without the hassle of projects to be done. Nestled on a peaceful, quiet lane and just a short walk from shopping, dining, and local amenities. The 26X20 unfinished basement has the potential for added living space, a home office or ample extra storage. Are you tired of paying rent, have a college student who needs housing, a young professional looking for your first home? If you answered yes to any of that, this could be the perfect home for you! Cozy, fully updated and low-maintenance make this home a true, must-see gem.

Subdivision: SewickleySchool: PittsburghMLS: 1781939
8517 Wittmer Road

8517 Wittmer Road, McCandless, PA, 15237

$365,000

522,467

Tucked away at the end of a peaceful street, this beautifully updated five-bedroom residence offers a rare combination of space, privacy, and natural beauty on a desirable double lot. Surrounded by mature trees and lush greenery, the property creates an inviting retreat from the everyday while remaining conveniently connected to shopping, dining, parks, and major commuter routes. Inside, a thoughtful blend of contemporary finishes, architectural character, and inviting living spaces sets the tone. Sunlight pours through the home, complementing its warm, sophisticated interior and creating an effortless connection between indoor comfort and the surrounding landscape. A charming fireplace anchors the main living area, providing a welcoming atmosphere for intimate evenings and memorable gatherings. The beautifully updated kitchen makes a striking impression with its dramatic vaulted, peaked ceilings, adding architectural interest and an airy sense of openness. Generous counter space, and an inviting connection to the adjoining living and dining areas make this space equally suited for everyday routines and entertaining. With five bedrooms and two full bathrooms, the home offers exceptional versatility for a variety of lifestyles. The primary bedroom features a private en suite bath, while a dedicated home office provides the ideal setting for working remotely, studying, or pursuing creative interests. Ample closet space and thoughtfully designed interiors enhance the home’s everyday functionality. Beyond the interior, the property’s peaceful setting offers an added sense of privacy and tranquility. Mature trees and natural surroundings create a picturesque backdrop, while the double lot provides a distinctive sense of separation from neighboring properties. Whether enjoying a quiet morning or gathering with friends and family, the setting beautifully complements the home’s inviting character.

Subdivision: McCandlessSchool: North AlleghenyMLS: 1781926
357 Bonnie Vue Drive

357 Bonnie Vue Drive, Cranberry Twp, PA, 16066

$90,000

321,456

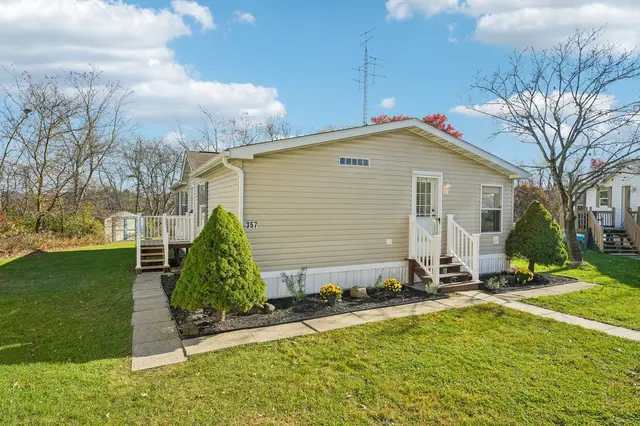
Looking for space, comfort, and a home that's been lovingly maintained? Look no further! This charming Cranberry Village mobile home has so much to offer! The beautifully maintained Skyline model home, built in 2002, includes 3-bedrooms, 2-bathrooms, and offers a plentiful amount of comfortable living space. Situated at the end of a cul-de-sac, this home features a spacious living room and dining area accentuated with great amounts of natural light throughout. The kitchen offers beautiful cabinetry, ample storage, and access to a lovely side deck, providing a great space to enjoy the outdoors. The primary suite includes a private bathroom with a jetted tub, while all three bedrooms offer generous closet and storage space. Additional features include a well-maintained interior that is ready for its next owner and a backyard shed for extra storage. Conveniently located in Cranberry Township, this home offers a wonderful opportunity to enjoy comfortable living north of Pittsburgh while being able to stay within reasonable distance to loads of shopping centers, events, and nature!

Subdivision: Cranberry VillageSchool: Seneca ValleyMLS: 1781958
611 Calais Dr 4211

611 Calais Dr 4211, McCandless, PA, 15237

$170,000

221,026

Possibly the best location in Calais Village! This second-floor unit is pet-friendly and boasts two bedrooms and 1½ baths. Tucked away at the back of the neighborhood, this unit offers privacy and comfort. Freshly painted, it features an updated kitchen, updated bathrooms, and vinyl flooring. The balcony overlooks the woods, keeping the living space light and bright. The maintenance-free building offers SO much more than easy living! Amenities include heated indoor parking, a car-washing station, a pool, tennis courts, a party room, snow removal, lawn care, landscaping, water, sewage, and trash. Each floor has its own designated laundry room. An additional assigned parking space, along with guest parking, is also available. Designated storage area in the LL.

Subdivision: McCandlessSchool: North AlleghenyMLS: 1781803
8047 Maureen Drive

8047 Maureen Drive, Cranberry Twp, PA, 16066

$640,000

443,232

Built in 2014 and beautifully updated by its original owners, this 4 bedroom, 3.5 bath Cranberry Township home has been transformed from top to bottom, and the care that went into it shows from the moment you walk in. The hard work is already done, ready for the next owners to move in and enjoy life! The two-story entry sets the tone right away, opening to new wide-plank soft honey hardwood floors that run throughout the main level and continue into the second floor hall. A warm, neutral palette, matte black hardware, and updated on-trend lighting carry the upscale and contemporary vibe throughout the home. The kitchen is the centerpiece of the home, completely redone with new white shaker cabinetry, marble-look quartz countertops, a waterfall-edge island and high-end stainless appliances, including a gas range and a statement black hood. A large pantry keeps everyday storage close at hand. The breakfast area is filled with natural light under a vaulted ceiling, and steps out to a pergola-covered patio. The family room opens directly to the kitchen, so cooking, homework, and game nights all happen in one connected space. An oversized private first floor office, an updated powder room, and living and dining rooms that open to one another complete the main level. Upstairs, the spacious primary suite features his-and-hers walk-in closets and a private bath with double sinks, a soaking tub, and a separate shower. Three large additional bedrooms with ample close space, a full hall bath, and convenient second floor laundry complete the level. The lower level has been fully finished to the same standard as the rest of the home, with a media area anchored by a built-in fireplace and a kitchenette with an island for bar seating is an ideal game-day entertaining space! There's also a finished additional room to the side that can provide year-round storage or a private bedroom for guests, along with an updated full bath with tiled walk-in shower. A completely custom mudroom adds built-ins for coats, shoes, and backpacks. An oversized 2-car integral garage gives more than enough space for all of your bikes and outdoor items, in addition to accommodating large SUVs or trucks. Out back, a pergola-covered concrete patio overlooks a private, flat fenced-in yard with the perfect amount of space for anyone who wants room for outdoor activities without a weekend-long landscaping project. Located in the vibrant Marshall Heights community of Cranberry Township, just a short bus ride for kids to Ehrman Crest Elementary, a stone's throw from North Boundary Park, with easy access to Route 19 and all of the wonderful amenities Cranberry has to offer!

Subdivision: Marshall HeightsSchool: Seneca ValleyMLS: 1782246
104 Patriot Ln

104 Patriot Ln, Ohio Twp, PA, 15143

$599,000

332,304

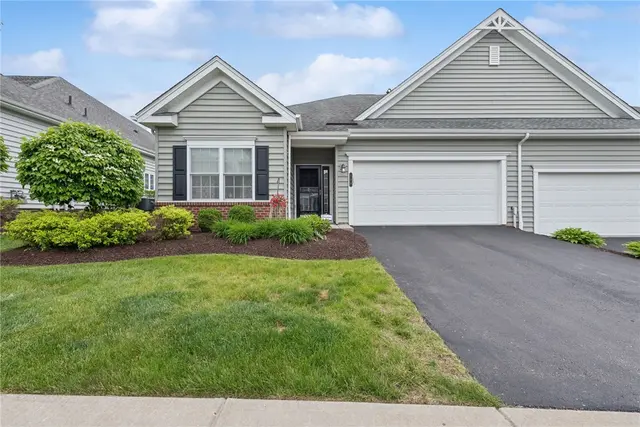
Welcome to 104 Patriot Lane in the Heart Of Sewickley Ridge. This stunning patio home features open floor plan with handsome kitchen including stainless steel appliances, granite countertops, island. NEW GE GAS STOVE & microwave. Living room and dining room with plethora of windows. ALL NEW LUXURY VINYL FLOORING LIVING ROOM & DINING ROOM! Three ensuite bedrooms including primary with walk-in closet and luxurious bath. Second floor bedroom includes ensuite sitting room, entertainment room office and large storage room with HVAC. Enjoy outdoor private extended patio perfect for entertaining friends and family. The patio can be enclosed as morning room or screened in porch by new owner. Spacious two car garage with storage. Sewickley Ridge offers full amenities including clubhouse with library, kitchen, exercise room, fitness gym, private conference center, pool, tennis courts. Walking neighborhood. Pet friendly. Low monthly maintenance fee includes clubhouse, pool, tennis, landscaping, snow removal, roof replacement. 55 and over community. Just minutes away from I79, I279, restaurants, shopping. Luxurious easy lifestyle. Come see!

Subdivision: Sewickley RidgeSchool: AvonworthMLS: 1781938
Page 1 of 35