Homes for Sale

Browse 852+ active homes for sale across North Hills Pittsburgh — Wexford, Franklin Park, Marshall Township, and Pine Township — spanning North Allegheny and Pine-Richland school districts. Prices range from the mid-$300Ks to $2M+; median list price approximately $525,000.

852 matching listings
172 Crossing Ridge Trl Ste 201

172 Crossing Ridge Trl Ste 201, Cranberry Twp, PA, 16066

$575,000

432,776

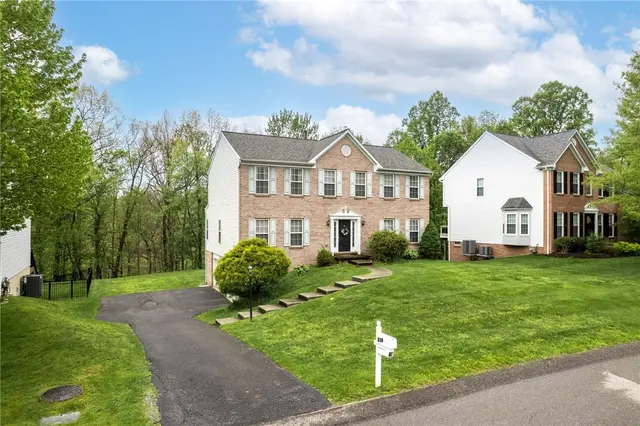
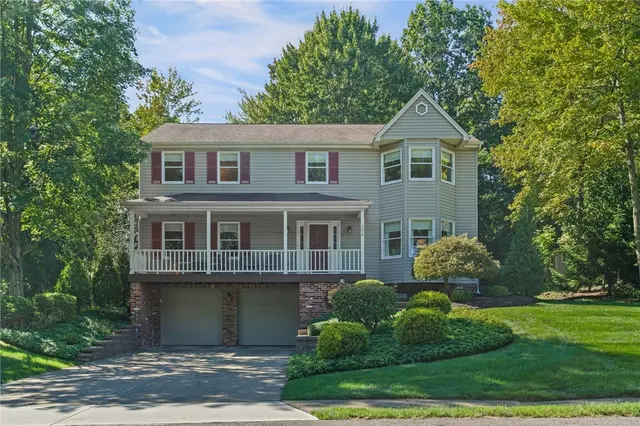
Rarely does a home in The Crossings come to market, and this is the first time 172 Crossing Ridge Trail has been offered. That alone makes it worth a look. Walk inside, and you’ll see why it was so hard for the owners to leave. An extensive renovation took down walls on the main level, replacing a series of separate rooms with one open floor plan where light and conversation travel from the kitchen through the living and dining areas. Four bedrooms and two and a half baths give everyone a place to land at the end of the day, and storage is UNUSUALLY GENEROUS throughout the house, with closets and built-in space that make daily life easier to keep tidy. An accessible attic with flooring for even more storage. At the back of the home, a 200 square foot office sits apart from the main living areas. It has room for a full desk setup, a wall of shelves, and the quiet that makes phone calls and focused work from home easier. It could just as easily be a studio, a library, or a hobby room, and its spot at the rear of the house keeps it away from the bustle up front. Outdoor living starts at the front door, where a cozy porch invites a morning coffee or an evening visit with a neighbor walking by. The PRIVATE backyard boasts an oversized covered deck that stretches wide enough for a full dining table, so Sunday dinners and summer cookouts can move outside rain or shine. There’s still space left over for a quant sofa set to watch the show nature puts on, from the first green of spring through the amber and red of October, with birds and local wildlife passing through along the way. The oversized garage was built in the era when owners expected to store more than 2 cars. Bikes, kayaks, sports gear, lawn equipment, and seasonal bins all find a spot here, with room left to move around. The garage door motors and remotes were replaced in 2026, so they work smoothly from the first press of the button. The washer and dryer are also new in 2026, the refrigerator is about three years old and a family favorite. One of the many unique features in the home is the much utilized trash compactor. The roof was replaced in 2010. There are TWO HVAC systems for comfort any time of year as well as a whole house attic fan for those that love to let the fresh air in. Living in Cranberry Township pairs low Butler County taxes with immediate proximity to everyday necessities and recreation. The neighborhood sits just minutes from Graham Park, which features sports fields, walking trails, and pickleball courts, as well as the Cranberry Township Community Park and Waterpark. The vibrant Rose E. Schneider Family YMCA with indoor pickleball and swim lessons is minutes away as well. Shopping and dining options abound along the Route 19 and Freedom Road corridors, including the Streets of Cranberry, Cranberry Square, local restaurants, and regional grocers including the coming soon Wegman's. Cranberry Highlands Golf Course is nearby for a round on a free afternoon. UPMC Passavant Cranberry and the Cranberry Township Public Library are also close at hand. For commuters, seamless access to Interstate 79, the Pennsylvania Turnpike (I-76), and Route 19 allows for an easy drive to all North Hills commercial hubs, Wexford, and downtown Pittsburgh
Subdivision: The CrossingsSchool: Seneca ValleyMLS: 1778240
456 Allenberry DRIVE

456 Allenberry DRIVE, Ross Twp, PA, 15237

$257,000

321,407

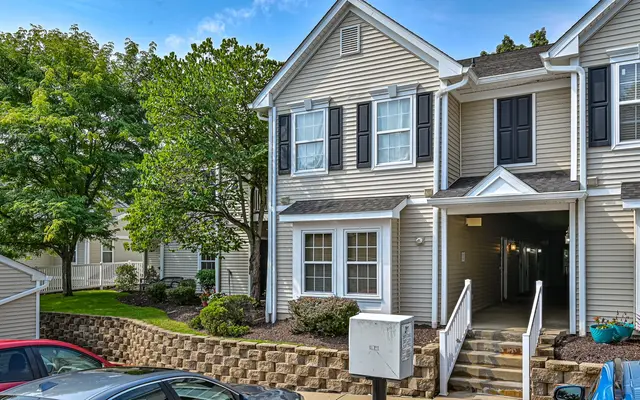
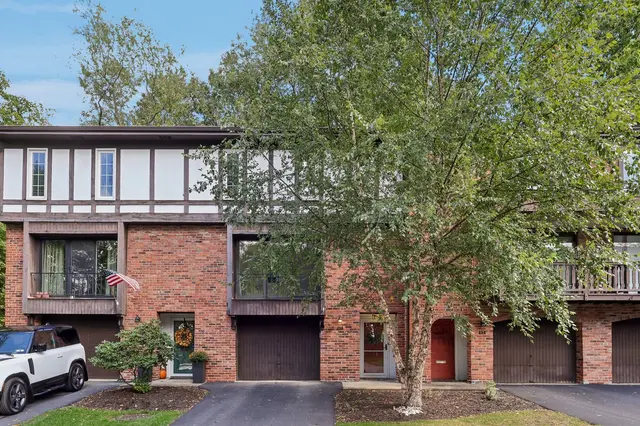
Bright and freshly painted, this beautifully updated townhome offers a combination of comfort, style, and location. Features a newer furnace and air conditioning unit (replaced in 2024) and updated plumbing throughout (full pipe replacement utilizing PEX in 2022). Enjoy an updated kitchen, upgraded lighting, a new patio, newer roof, ample closet space and more! Located in one of the best locations within the Woodbridge townhome community, this home is situated on the end of a quiet (no outlet) street, with a peaceful patio, little traffic and wooded backyard. It’s an easy walk to the neighborhood’s private pool which is wonderfully relaxing in the summer. Rosecliff Park is adjacent to the property and a quick walk away. Conveniently located minutes to Ross Park Mall and Downtown Pittsburgh, you'll enjoy easy access to shopping, dining, entertainment, and everything the city has to offer. Close to Ross Elementary and North Hills Middle/High School in the highly rated North Hills School District. This updated home is move-in ready and offers a fantastic opportunity to enjoy low-maintenance living in a desirable location. PLEASE NOTE THAT THE VIEWINGS WILL BEGIN DURING THE PUBLIC OPEN HOUSE ON SUNDAY, OCTOBER 11th, BETWEEN 1-3 PM.

Subdivision: WOODBRIDGESchool: North HillsMLS: 1778033
187 Dana Drive

187 Dana Drive, Sewickley Hills Boro, PA, 15143

$475,000

342,387

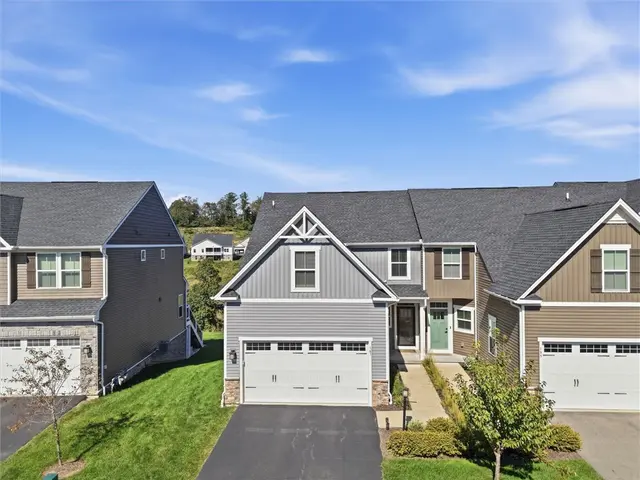
All the bells and whistles, with room to live, lounge and entertain! This gorgeous end-unit townhome in Sewickley Crossing is loaded with upgrades, high ceilings and natural light. The open-concept main floor connects the living and dining areas to a gourmet kitchen featuring quartz countertops, a slate backsplash and beautiful custom cabinetry. Step outside to the covered Trex deck with an overhead fan and a private, nature-filled backdrop—an inviting spot for morning coffee or unwinding at the end of the day. The main-floor primary suite features a tray ceiling, an upgraded California Closets system and a beautifully appointed bath with double sinks and a luxurious walk-in shower. First-floor laundry and a guest powder room make everyday living easy. Upstairs, two generously sized bedrooms offer ample closet space and share a full bath. And the best surprise? The expansive finished lower level! Movie nights, cocktails, game days or building your favorite LEGO creations—there’s space for it all, plus a third full bath for added convenience. Step outside to the brand-new paver patio for even more outdoor fun and entertaining! Recently painted and move-in magnificent, this home also includes a Tesla charger and convenient access to downtown Pittsburgh, the airport and shopping. HOA-covered landscaping and snow removal from sidewalks and driveways give you more time to enjoy it all!

Subdivision: Sewickley CrossingSchool: AvonworthMLS: 1777752
238 Gary Dr

238 Gary Dr, Ohio Twp, PA, 15143

$599,900

432,876

MAJOR UPDATES and NO HOA make this MOVE-IN READY home in the highly desirable AVONWORTH SCHOOL DISTRICT stand out! ROOF, FURNACE, AC & HOT WATER TANK all NEW in 2023, plus a RADON MITIGATION SYSTEM added in 2024 with continuous app monitoring. The WHOLE HOUSE has been FRESHLY PAINTED with NEW FLOORING throughout. Tucked on a QUIET CUL-DE-SAC, enjoy a PRIVATE setting with WOODS, a FLAT BACK YARD, PRIVATE DECK & POWER AWNING. Inside you'll find LARGE ROOMS, abundant NATURAL LIGHT, MAIN FLOOR LAUNDRY & generous STORAGE. The KITCHEN features RECESSED LIGHTING and a new kitchen vent fan, while the FAMILY ROOM is anchored by a GRANITE GAS FIREPLACE. The spacious PRIMARY BEDROOM offers a VAULTED CEILING, & WALK-IN CLOSET. The DRY, INSULATED BASEMENT is PLUMBED FOR a FUTURE BATHROOM and offers additional possibilities & storage. WITH THE BIG-TICKET UPDATES ALREADY COMPLETED, this home is READY FOR ITS NEXT OWNER—SCHEDULE YOUR TOUR & COME SEE WHY THIS COULD BE THE ONE!

Subdivision: Ohio TwpSchool: AvonworthMLS: 1775522
4914 Wickloe Dr

4914 Wickloe Dr, Hampton, PA, 15044

$374,000

321,320

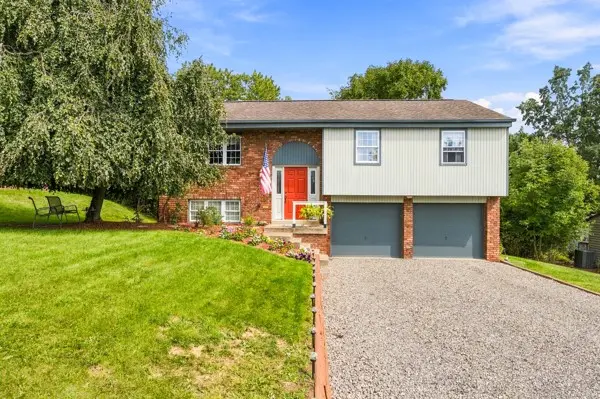
Welcome to this well-maintained 3-bedroom, 1.5-bath split-entry home located in Hampton Twp. The main level features beautiful hardwood floors, a modern kitchen with updated finishes and a comfortable living and dining area filled with natural light. Three bedrooms provide plenty of space for family, guests, or a home office. The lower level offers a versatile game room, and laundry room, perfect for entertaining or relaxing by the wood burning fire place. With a functional layout, modern updates, and a convenient Hampton Twp. location, this home is ready to welcome its next owner.

Subdivision: HamptonSchool: HamptonMLS: 1775048
2101 Lenox OVAL

2101 Lenox OVAL, Ross Twp, PA, 15237

$299,000

321,485

Immaculate maintenance free main level condo in perfect location. Tastefully updated and MOVE-IN ready with sun drenched spacious open floor plan. Newer windows, roof, furnace and A/C. Wood look luxury vinyl tile in living, dining rooms and kitchen. Updated kitchen with classic white cabinetry, soft close drawers and doors, quartz countertop and tile back splash with stainless steel appliances. Tons of cabinets with pantry and on suite laundry accompanied with washer and dryer. Cozy gas log fireplace in living room with large sliding door leading to outdoor patio and yard. Primary suite will easily fit a king sized bed, has on suite bathroom with ceramic step in shower, updated vanity with quartz sink top, linen closet and walk in closet. 2nd bedroom features a walk in closet while the 3rd bedroom has 2 large closets. Hall bathroom has been updated with ceramic tile walls around tub and oversized vanity with marble sink top. Updated light fixtures throughout home. This is the only condo in the neighborhood that has a front and side yard creating a scenic outdoor seating area. Garage #92 is right across from condo. Great location with quick access to downtown, Ross Park Mall, McCandless Crossing, Cranberry and plenty of shopping and dining options.

Subdivision: Ivy WoodsSchool: North HillsMLS: 1775033
238 Greenwood Dr.

238 Greenwood Dr., Pine Twp, PA, 15090

$879,000

542,768

Welcome to 238 Greenwood Drive, a beautifully maintained custom-built home offering exceptional living space, thoughtful design, and an inviting setting in the highly desirable Pine-Richland School District. This impressive 5-bedroom, 3.5-bath residence is ideally situated in Pine Township's coveted Rabold Fields neighborhood, with the neighborhood park directly across the street. Featuring a three-car attached garage, large level driveway, beautifully landscaped grounds, and three inviting outdoor living spaces, this home offers a wonderful combination of comfort, elegance, and convenience. Step inside to a light-filled and welcoming floor plan featuring warm hardwood flooring, crisp white paint, and complementary neutral tones throughout. Numerous recent updates enhance the home's fresh, inviting atmosphere, while thoughtful architectural details add character and charm. Hardwood flooring extends throughout the entire first floor, with the exception of the private den. French doors with a transom window welcome you into this elegant space, where rich crown molding and wainscot paneling create an ideal setting for a home office or quiet retreat. Designed with entertaining in mind, the spacious living and dining areas flow beautifully together while still maintaining their own distinctive character. A dramatic cathedral ceiling highlights the living room, while the dining room features an elegant tray ceiling and wainscot paneling. The flexible arrangement works equally well for intimate dinners, holiday celebrations, and larger gatherings. The beautifully appointed kitchen is equipped with newer appliances, including double convection ovens, a five-burner gas cooktop, stainless steel refrigerator, dishwasher, and microwave. Step directly from the kitchen onto the composite deck, where the private setting provides a wonderful backdrop for outdoor dining, relaxing, and entertaining. The deck is one of three terrific outdoor living areas, complemented by the welcoming front porch and lower-level patio. Upstairs are four generously sized bedrooms, including a lovely primary suite featuring a tray ceiling, new lighting fixtures, peaceful views, a spacious walk-in closet, and spa-like bath. The additional bedrooms provide excellent space for family, guests, or additional work-from-home needs. The finished walk-out lower level creates an entirely new dimension of living space and is perfectly suited for recreation, entertaining, guests, or extended family. Freshly painted, it includes the home's fifth bedroom and a full bath. Walk directly outside to the lower patio and enjoy the beautifully landscaped surroundings and privacy of the property. Meticulously cared for and enhanced by numerous recent updates, this home offers the condition, space, flexibility, and location today's buyers are searching for. Enjoy the neighborhood park just across the street while remaining only minutes from Wexford shopping and dining, the Pine-Richland Middle and High School campus, Pine Community Park, Cranberry Township, and popular dining destinations including Off The Hook and Napa Prime. I-79 and the Pennsylvania Turnpike are also conveniently accessible, making this an exceptional place to call home.

Subdivision: Rabold FieldsSchool: Pine-RichlandMLS: 1775318
3024 E Bardonner Rd

3024 E Bardonner Rd, Hampton, PA, 15044

$849,000

322,562

A one-of-a-kind modern retreat surrounded by space, privacy, and natural beauty! Welcome to 3024 E Bardonner Road, where thoughtful design meets the tranquility of approximately 3.69 acres in desirable Gibsonia. Situated on a very private lot with mature trees and wildlife. A stunning newly added second story transforms this home with a bright, modern feel unlike anything else in the area. Designed with an abundance of windows, the second level is filled with natural light, creating an open, airy atmosphere throughout the space. Clean lines, contemporary finishes, and an abundance of glass bring the outdoors in and make this home truly special. The main level was completely renovated and offers the charm and character of the original stone ranch, while the newly created second floor provides a fresh, modern living experience. The combination creates a unique home that blends timeless architecture with today's clean, contemporary aesthetic. The finished lower level provides additional flexible space for recreation, hobbies, a home office, fitness area, or storage. A built-in garage adds convenience, while the expansive property offers plenty of room to enjoy the outdoors, entertain, garden, or simply relax in your own private setting. Set on a beautiful 3.69-acre parcel, this property offers the rare feeling of a private retreat while remaining conveniently located near Gibsonia, the North Hills, shopping, dining, schools, and major routes. If you're looking for something truly different—modern, light-filled, private, and surrounded by nature—3024 E Bardonner Road is a MUST-SEE! Property Highlights Approximately 3.69 private acres Newly added second story as well as new completely renovated first floor Floor-to-ceiling-style abundance of windows and natural light Modern, clean aesthetic with built in energy efficiency Beautiful blend of original character and contemporary design Spacious composite deck 3 beds 2 baths can be easily converted to 5 bedrooms. Decorative fireplace. Exposed brick. Vaulted ceiling. Built-in garage, carport and storage shed Hampton School District Convenient Gibsonia / North Hills location Come experience the incredible natural light, modern design, and privacy that make this property unlike any other.

Subdivision: HamptonSchool: HamptonMLS: 1774574
9102 Foxhunt

9102 Foxhunt, McCandless, PA, 15237

$475,000

331,962

Welcome to 9102 Foxhunt Rd, a beautifully updated home in McCandless Township offering an exceptional combination of style, comfort, and convenience. Step inside and the abundance of natural light immediately draws you into the spacious living room, creating a bright and welcoming first impression. The living room features an elegant stone fireplace, providing a warm and inviting focal point. The home offers 3 bedrooms, 2 full bathrooms, including a full bath within the primary suite, and 1 half bathroom in the basement. Situated in the North Allegheny School District, this move-in-ready home has been thoughtfully updated throughout. The modern kitchen features beautiful cabinetry, granite countertops, stainless steel appliances, and tons of counter space. Two gas fireplaces add warmth and character to the home's living spaces, while updated bathrooms and hardwood flooring further enhance its appeal. A wonderful bonus is the enclosed rear sunroom, offering a bright and versatile space to relax and enjoy the outdoors in every season. The finished basement provides additional flexible space for a variety of uses, while the 2-car integral garage and generous storage offer plenty of room for vehicles, hobbies, and belongings. Outside, mature landscaping and well-maintained grounds add to the home's curb appeal. And the location is hard to beat — directly across from McCandless Crossing and just minutes from shopping, restaurants, entertainment, hospitals, and major roadways. With all the natural light, numerous updates, spacious living areas, and exceptional location, 9102 Foxhunt Rd is ready to welcome its next owner!

Subdivision: FOX HUNT ACRES PLANSchool: North AlleghenyMLS: 1775241
302 Ashbury Ct

302 Ashbury Ct, Cranberry Twp, PA, 16066

$675,000

442,616

Set in the desirable sidewalk community of Pinehurst, this truly one-of-a-kind home pairs distinctive cottage-style architecture with warm, inviting spaces and thoughtful updates throughout. From the sunken stone entry with slate flooring and a vaulted pine ceiling to the rounded windows, rustic beams, and textured architectural details, this is a home filled with character at every turn. The open main level is designed for both everyday living and entertaining. Hardwood floors connect the kitchen and gathering spaces, while a stone, two-sided gas fireplace creates a welcoming focal point. The spacious kitchen features a granite-topped island, maple cabinetry, Jenn-Air appliances, a walk-in pantry, and an additional butler’s pantry. The first-floor primary suite offers the convenience of main-level living along with a vaulted ceiling and large walk-in closet. Its beautifully renovated bathroom was completely remodeled in 2024 with a fresh, elevated feel. Upstairs, you'll find three spacious bedrooms, with unique touches like vaulted ceilings and wood beams, and a family bathroom. The large finished lower level expands the possibilities even further, offering a bathroom and two separate finished spaces that can easily accommodate a family room, game room, home office, fitness area, or guest space. A bar makes the level especially well-suited for entertaining, while additional storage keeps everything organized. Outside, the pergola and newly completed composite deck flooring create a comfortable place to dine, relax, and enjoy the backyard. Additional improvements include a newer HVAC system and water heater, upgraded custom blinds throughout, freshly painted exterior, garage and front door, and updated lighting in several rooms. The spacious three-car garage with high ceilings completes the home. Pinehurst offers neighborhood walking trails, a picnic area, a playing field, and community events—all just an easy walk from North Boundary Park. Enjoy convenient access to the park’s trails, playgrounds, sports fields, disc golf, picnic areas, and Cranberry Township Waterpark. Located in the Seneca Valley School District and serving the highly sought-after, award-winning Ehrman Crest Elementary and Middle School, this special home brings together memorable architecture, flexible living space, and an exceptional Cranberry Township location.

Subdivision: PinehurstSchool: Seneca ValleyMLS: 1774705
704 Broadmore Lane

704 Broadmore Lane, Pine Twp, PA, 15090

$459,900

331,926

Welcome to this beautifully appointed townhome in the highly desirable Village at Pine, where comfort, convenience, and low-maintenance living come together. Enjoy a prime location just steps from Village at Pine shopping and dining, Giant Eagle Market District, Starbucks, Oxford Athletic Club, and the community park and playground. Stroll the tree-lined streets to enjoy the neighborhood amenities, while medical facilities, North Park, and Pine Community Center are just a short drive away. Downtown Pittsburgh is approximately 25 minutes away. Inside, an abundance of natural light, custom blinds throughout, and engineered hardwood flooring on the main level create a warm and inviting atmosphere. The spacious main floor features a generously sized living room with recessed lighting, an open-concept kitchen and dining area, and a powder room,. The stunning kitchen offers granite countertops, an updated glass backsplash, center island, stainless steel appliances, large pantry, recessed lighting, and a convenient door leading to the 19' x 5' Trex deck with privacy barriers. The open flow between the kitchen, dining, and living spaces makes the main level ideal for both everyday living and entertaining. Upstairs, the spacious primary suite features a large walk-in closet and private en-suite bath with ceramic tile flooring, double vanity, standalone shower, and a relaxing soaking tub. Two additional bedrooms, another full bath, and convenient second-floor laundry complete the upper level. The lower level offers a welcoming front entry and foyer, versatile game room, and convenient access to the two-car integral garage. The paved driveway provides additional parking! HOA amenities add to the ease of townhome living, with lawn care, mulching, front shrub trimming, driveway snow removal, roadway maintenance, and common-area maintenance included. Enjoy a thoughtfully designed home in an exceptional location, with the space you want and the low-maintenance lifestyle you’ve been looking for in the Village at Pine.

Subdivision: Village at PineSchool: Pine-RichlandMLS: 1774976
203 Northglen Ct

203 Northglen Ct, Adams Twp, PA, 15044

$339,900

331,488

Welcome to 203 Northglen in Treesdale and the Mars Area School District. From the moment you step inside, you’ll love this beautifully updated 3-bedroom, 2 1/2-bath townhome, featuring stainless steel appliances, granite countertops, a fresh neutral palette, modern lighting, blinds, an updated master bath, wall-to-wall carpeting, and elegant ceramic tile throughout. The inviting living room offers recessed lighting and a cozy gas fireplace, while the gourmet kitchen impresses with a center island and easy access to a patio with greenspace and privacy fences off the kitchen—ideal for relaxing or entertaining. For everyday comfort, the main level includes a convenient half bath, perfect for both you and your guests, and the basement provides an amazing large storage area so you can stay organized with ease. You’ll also appreciate the thoughtful upgrades, including an extended unit and Brennan built builder enhancements for a more spacious feel. Plus, enjoy the added benefits of a 2-car garage (keeping vehicles protected from the elements), extra storage, and guest parking nearby. And with Treesdale amenities included, you can make use of the pool, clubhouse, tennis, pickleball, and walking trails right in the community—this is one you truly don’t want to miss! Property for lease $2200.00 per month 12 month lease

Subdivision: TreesdaleSchool: Mars AreaMLS: 1774828
4412 Craighead Rd

4412 Craighead Rd, Hampton, PA, 15101

$175,000

21996

Bring Your Vision to Hampton! This 2-bedroom ranch home offers a fantastic opportunity in the desirable Hampton School District. Whether you’re looking for a renovation project to create your own dream home or considering a complete tear-down and new construction, this property offers the flexibility and potential to make your plans a reality. The existing ranch provides a starting point for those who want to renovate, update, and personalize a home to their own taste. For buyers with a larger vision, the property may also present an opportunity to build a new custom home or mansion, subject to applicable zoning, approvals, and requirements. The property includes two off-street parking spaces and is conveniently located near Hampton schools, parks, shopping, dining, and everyday amenities. Enjoy easy access to the area's recreational opportunities while remaining close to the conveniences of the North Hills. Whether you're an owner looking for a project, a buyer seeking an opportunity to create a custom home, or a builder exploring the possibilities, this property is ready for your imagination. Renovate it, reimagine it, or start fresh and build the home you've always wanted!

Subdivision: HamptonSchool: HamptonMLS: 1774909
817 Victory Rd

817 Victory Rd, Shaler, PA, 15101

$319,900

321,262

Welcome to 817 Victory Road, a move-in-ready Allison Park home offering an impressive combination of style, space, location, and outdoor living. The main level is bright, open, and anchored by a kitchen that immediately gets your attention. White cabinetry, stainless appliances, a large center island, exposed brick, and thoughtful lighting come together in a space that feels both polished and comfortable. It’s the kind of kitchen where people naturally gather, with an easy flow into the living and dining areas and direct access to the rear deck. Then there’s the yard. In a part of Pittsburgh where level outdoor space can be hard to find, this one delivers. The fenced backyard is flatter, spacious, and genuinely usable—room for dogs, kids, gardens, summer dinners, a firepit, or simply a place to spread out. A long driveway leads to a detached two-car garage, while the covered front porch gives the home classic curb appeal. Upstairs are three comfortable rooms and an updated full bath. Downstairs, the unfinished lower level provides plenty of storage, laundry space, and room for hobbies or future ideas. Best of all, this home offers a fantastic location just minutes from Pittsburgh, Route 8, shopping, restaurants, recreation, and everyday amenities. Additional highlights include a roof replaced in 2024 and a water heater installed in 2024, per the seller’s disclosure. With its standout kitchen, usable yard, convenient location, and move-in-ready condition, 817 Victory Road is ready to welcome its next owners.

Subdivision: ShalerSchool: Shaler AreaMLS: 1774804
10022 Oakridge Dr

10022 Oakridge Dr, McCandless, PA, 15090

$744,000

432,736

Welcome to 10022 Oakridge Drive, Fully remodeled inside and out, this exceptional home features all-new windows, flooring, cabinetry, lighting and refined finishes throughout. The stunning kitchen takes center stage with quartz countertops, new cabinetry, stainless steel appliances and a large center island, creating an impressive space for both everyday living and entertaining. Expansive windows bring in abundant natural light, while the spacious family room is anchored by a striking brick fireplace that adds warmth and character. The completely redesigned primary suite offers a private retreat with a vaulted ceiling, generous walk-in closet and spa-inspired bath featuring a double vanity, illuminated mirrors, beautiful tilework and soaking tub. Located in the heart of Wexford, 10022 Oakridge Drive offers convenient access to shopping, dining, recreation, Route 19, I-79, Cranberry Township and the greater Pittsburgh area. Thoughtfully transformed from top to bottom, this is a home that delivers the style and finishes of today while offering the space, character and location that make Wexford living exceptional.

Subdivision: McCandlessSchool: North AlleghenyMLS: 1774987
261 Elm Ct

261 Elm Ct

Pending

261 Elm Ct, Ross Twp, PA, 15237

$255,000

331,534

Welcome to easy, low-maintenance living in The Mews of Town North. This end-unit condo offers a bright, comfortable interior and three private balconies/decks, providing plenty of outdoor space to relax and enjoy. Inside, fresh neutral finishes create a clean, inviting feel. The spacious living room features a wood/gas-burning fireplace, recessed lighting, and large sliding glass doors that bring in plenty of natural light and open to the outdoor living spaces. The kitchen offers ample cabinet and counter space, a tile backsplash, and an easy flow into the adjoining dining area. Recent improvements include updated light fixtures, patio doors and windows, plumbing updates, radon mitigation, and select bathroom updates. Enjoy community amenities including a swimming pool, along with a convenient location just minutes from McKnight Road, The Block Northway, Ross Park Mall, shopping, dining, I-279, and Downtown Pittsburgh.

Subdivision: The Mews of Town NorthSchool: North HillsMLS: 1774990
217 La Grande Dr

217 La Grande Dr, Cranberry Twp, PA, 16066

$834,900

443,618

Welcome to this stately custom-built residence, nestled within one of the area's most highly coveted neighborhoods on a tranquil cul-de-sac and thoughtfully designed for refined living and exceptional entertaining. The statement-making two-story foyer with rich hardwood flooring introduces an elegant interior where timeless craftsmanship meets modern comfort. The beautifully updated gourmet kitchen is the heart of the home, featuring granite countertops, stainless steel appliances, abundant cabinetry, an expansive pantry, and generous space for casual dining and gathering. The impressive vaulted great room showcases custom judge's paneling and a striking fireplace, creating a warm yet sophisticated focal point. The main level is equally impressive, offering a spacious formal dining room, private den with newer French doors, a full bath neighboring the first-floor bedroom and main level laundry—ideal for guests or multigenerational living. Designed to embrace indoor-outdoor living, the sun-filled three-season room opens to a resort-style backyard featuring a heated in-ground pool, expansive patio, fire pit, and dining gazebo—an exceptional setting for entertaining or enjoying quiet evenings in your own private oasis. The finished lower level continues the home's impressive entertaining spaces with an oversized game room complete with a wet bar, second fireplace, half bath, and abundant storage. Retreat to the luxurious primary suite, where soaring vaulted ceilings, a spacious walk-in closet, and an elegant double-sided fireplace shared with the spa-inspired ensuite bath create a true sanctuary. The second level also offers two generously sized secondary bedrooms and a beautifully updated full bath, providing comfort and privacy for family and guests alike. Meticulously maintained, this exceptional residence has benefited from significant recent improvements, including but not limited to a new roof (2021), furnace (2022), central air conditioning (2025), upgraded electrical panel (2025), and numerous additional enhancements, ensuring modern efficiency, reliability, and peace of mind for years to come. Perfectly positioned just minutes from premier shopping, fine dining, parks, and major commuter routes, this extraordinary home combines the prestige of a highly sought-after neighborhood with the privacy of a peaceful cul-de-sac, offering an unmatched blend of luxury, convenience, and timeless appeal.

Subdivision: La Grande MansionsSchool: Seneca ValleyMLS: 1775156
609 Westchester Dr

609 Westchester Dr, McCandless, PA, 15090

$240,000

221,088

Located in a quiet neighborhood in the North Allegheny School District, 609 Westchester Drive offers comfortable, low-maintenance living in a convenient location close to shopping, dining, recreation, and major roadways. Inside, the main level offers a spacious living room with plenty of natural light and an inviting feel. The updated kitchen features granite countertops and stainless steel appliances, along with a convenient half bath. Sliding glass doors from the living room lead directly to the deck, creating a natural extension of the living space. The deck features a new retractable awning and side privacy panels, making it a great spot to relax, enjoy your morning coffee, or entertain guests. Upstairs, you'll find two bedrooms and a full bathroom, offering a comfortable and functional layout. The oversized one-car integral garage provides convenient parking and extra storage, with additional on-street parking available. Just minutes from McKnight Road, you'll have easy access to shopping, restaurants, grocery stores, and everyday conveniences. North Park is also nearby, offering walking and biking trails, recreation, green space, and plenty of opportunities to enjoy the outdoors. With convenient access to I-79, getting to downtown Pittsburgh and surrounding areas is simple. The affordable HOA fee covers lawn mowing, landscaping, trash removal, snow removal, and roof and exterior building maintenance, keeping exterior upkeep to a minimum. This is a great opportunity to own a well-maintained townhouse in a convenient North Allegheny location.

Subdivision: McCandlessSchool: North AlleghenyMLS: 1775138
646 Guenevere Dr

646 Guenevere Dr, McCandless, PA, 15237

$385,000

321,511

EXCEPTIONAL MID-CENTURY MODERN RANCH in the heart of McCandless, beautifully transformed. Great location in North Allegheny SD, walkable to McCandless Crossing shops and restaurants, this 3-bedroom, 2-full-bath home offers over 1500 sqft of living space, and has been meticulously updated, beautifully blending both timeless and modern finishes with elevated design details. The new showstopping kitchen features crisp two-tone cabinetry, quartz countertops and backsplash, peninsula seating, high-end stainless appliances and custom checkerboard tile flooring. A new exposed custom beam adds warmth and architectural interest, beautifully complementing the refinished original hardwood floors. The gorgeous new main-level bath features natural marble mosaic flooring, handcrafted subway tile, new vanity, fixtures and lighting. Downstairs, the large finished living space provides endless opportunities, and showcases new LVP flooring throughout and a decorative fireplace. A brand new full bathroom features a walk-in shower, striking accent wall, all new fixtures and custom shelving niche. Separate laundry, mechanical room and ample storage, plus new electrical and plumbing and newer furnace, A/C and H2O tank. Outside, the brand new upscale hardscape delivers major curb appeal, featuring a beautiful new paver walkway and porch, retaining wall and steps. New roof, siding and garage door complete the impressive exterior renovation. Mid-century character, designer finishes, and thoughtful details come together beautifully in this stunning home!

Subdivision: McCandlessSchool: North AlleghenyMLS: 1774323
884 Thorn Street

884 Thorn Street, Sewickley, PA, 15143

$1,225,000

443,741

Stunning Victorian home in a premier Village location, offering 4 bedrooms with potential for a 5th bedroom. Rich in character and thoughtfully updated throughout, this exceptional home features nearly 3,800 square feet of living space designed for both comfortable everyday living and elegant entertaining. The gourmet kitchen is a chef’s dream, complete with double ovens, three sinks, custom pantry shelving, and abundant workspace. Convenient first-floor laundry includes built-in cabinetry, while the mudroom offers custom built-in cubbies for organization.The luxurious primary bedroom suite serves as a private retreat, featuring a spa-inspired bathroom with heated floors and an adjoining sunroom/office surrounded by a wall of windows—perfect for working from home. Outside, enjoy the privacy and charm of a completely fenced front yard. Ideally located within walking distance of QV Middle School and Osborne Elementary, this home also offers easy access to Interstate 79, Pittsburgh International Airport, shopping, dining, and all the amenities the Village has to offer. Location, character, space, and modern conveniences rarely come together in one home. Opportunities like this are truly rare.

Subdivision: SewickleySchool: Quaker ValleyMLS: 1775071
1803 S Villa Drive

1803 S Villa Drive, McCandless, PA, 15044

$799,900

443,282

Step inside to experience cohesive single-story living at its finest. The open, airy floor plan is anchored by a welcoming living room flanked by windows that brings the outside in from the moment that you enter this unique ranch in the Villas of North Park. The magnificent family room boasts beamed cathedral ceilings, built-in shelving, and a cozy fireplace creating a warm, sophisticated ambiance. The well-equipped white kitchen offers a timeless aesthetic with plenty of room for morning coffee at your breakfast table. The dining room offers a beamed cathedral ceiling and large sliding glass door that bring the outside in. The primary bedroom suite serves as a private oasis, highlighted by impressive cathedral ceilings and a deep walk-in closet. Three additional bedrooms on the first floor provide an expansive floor plan with room for all. One of the secondary bedrooms offers a high-quality built-in that can easily serve as a library and/or office if a fourth bedroom is not needed. Outdoors, step into your private paradise defined by lush, professionally sculpted gardens that are stunning through all seasons. The first-floor laundry room is generously sized and provides a backdoor for another way to access the back patio. The lower level is huge and offers a brick fireplace, steps to the outside and an open canvas for you to create the perfect living space. Complete with an attached garage, this rare find combines abundant natural light, a welcoming floor plan and fabulous location close to North Park's 3,000-acre public park offering a peaceful natural landscape with rich history, a large recreational lake, and diverse outdoor activities along with wonderful gathering places. http://www.alleghenycounty.us/Parks-and-Events/Parks/North Park

Subdivision: Villa of North ParkSchool: North AlleghenyMLS: 1773662
5246 Richland Road

5246 Richland Road, Richland, PA, 15044

$374,921

311,230

Welcome to this charming 3-bedroom, 1-bath ranch home. This house greets you with beautiful, vaulted ceilings and natural light. Open concept living room, and kitchen with breakfast bar and eat-in dining area. There are 3 generously sized bedrooms. The master bedroom has a large walk-in closet. The spacious walk out basement is perfect for additional storage, a home gym, or to finish anyway you would like. The oversized two car garage has tall 9 ft ceilings for the car and truck enthusiast. Located on a large lot that backs up to woods and privacy. Enjoy tranquility on 0.60 acres. Located in award winning Pine Richland School District. All local conveniences and amenities are nearby. Easy access to Route 8, Route 910, The Turnpike, North Park, Hartwood Acres, hospitals, shopping, and dining. Come and see what this beautiful home has to offer!

Subdivision: Oak Grove FarmsSchool: Pine-RichlandMLS: 1775367
8459 Ridgemont Road

8459 Ridgemont Road, McCandless, PA, 15237

$410,000

322,408

Located in one of McCandless Townships most sought after neighborhoods is this timeless mid-century modern multilevel gem wrapped in a mature, private and rare wooded landscape. This homes interior offers 2408 square feet of finished living space with meaningful updates. Its main level open flow architectural design features an updated fully equipped kitchen with skylight, stainless steel appliances, kitchen island w/seating, abundant Thomasville cabinetry w/built in slide out drawer pantry, corner turntable and beautiful granite countertops, a dining room area adjacent to the kitchen, a large living room w/bay window and the entryway w/a large coat closet featuring a wood closet storage system. Its upper-level featuring original hardwood flooring is home to an updated main bath w/tub/shower, a ceramic tile surround and ceramic flooring, linen closet, skylight and granite countertop as well as the master bedroom w/custom closet organizer and two additional bedrooms. The walk out lower level is entirely finished and offers a huge game room w/wood burning fireplace featuring a brick hearth, glass French door for quiet respite, brand new wall to wall carpeting, a walk-in, lighted closet surrounded w/built-in shelves, a second full bath featuring a full shower and sleek modern style vanity w/countertop, the large laundry room surrounded with upper and lower cabinetry and a countertop for folding. Adjacent to the walk out game room is the attached sunroom that offers wall to wall windows and a walk out onto the private outdoor side patio area and private and wooded backyard. Included with the sale is the basketball hoop in the rear yard at the end of the driveway.

Subdivision: Fox RidgeSchool: North AlleghenyMLS: 1775247
705 Victory Rd

705 Victory Rd, Shaler, PA, 15101

$335,000

331,445

Welcome to 705 Victory Road in Allison Park! This beautifully updated 3-bedroom home in the Shaler Area offers a great combination of modern improvements, comfortable living space, and an impressive backyard. The main level features a bright living room, dining area, and a beautifully renovated kitchen completed in 2026 with updated shaker cabinetry, granite countertops, stainless steel appliances, and a clean, modern feel. Newer flooring flows throughout the upper level, and the updated bathroom adds another major improvement. All three bedrooms are conveniently located on the main level, while the finished lower level provides even more living space with a spacious game room/family room—perfect for movie nights, entertaining, a home office, or workout space. An integral garage and additional storage add everyday convenience. The outdoor space is a standout feature. Step outside to the Trex deck, installed in 2017, overlooking the large backyard with plenty of room for pets, play, gardening, and entertaining. A lower exposed aggregate concrete patio and hot tub create another great place to relax, and the hot tub is included with the sale. Nicely maintained landscaping adds to the home’s curb appeal. The long list of improvements includes a new roof in 2024, renovated bathroom in 2025, new upper-level flooring in 2025, renovated kitchen and new front door in 2026, newer kitchen appliances, deck and patio improvements, and more. Conveniently located in the Shaler Area School District with easy access to Route 8, McKnight Road, shopping, dining, and Downtown Pittsburgh.

Subdivision: ShalerSchool: Shaler AreaMLS: 1775569
Page 1 of 36