34 Homes for Sale in Sewickley, PA

34 homes are currently for sale in Sewickley, PA (32 active, 2 under contract) in the Quaker Valley school district, with a median list price of $2,065,000 (range $172,000–$5,950,000).

Most Sewickley buyers focus on Quaker Valley SDAlso serves: North Allegheny, Avonworth, Ambridge
34 matching listings
Based on the last 12 months of sold comps in Sewickley: median sold price $527,659 · $249/sqft
312 Sewickley Ridge Drive

312 Sewickley Ridge Drive

$1,195,000

444,334

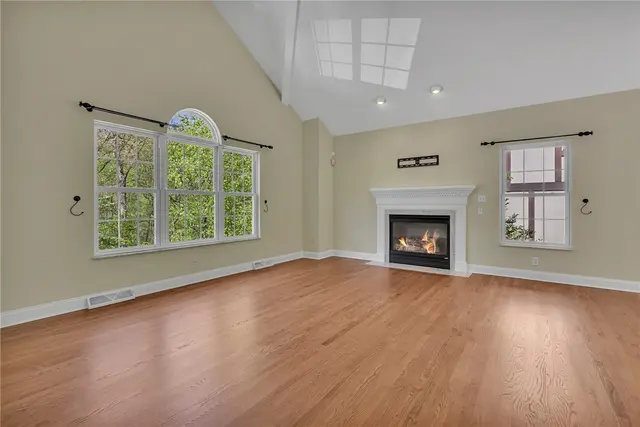
Set within the prestigious enclave of The Ridge at Sewickley Heights Manor, 312 Sewickley Ridge presents an extraordinary, fully reimagined residence where timeless elegance meets modern luxury. This exceptional home has undergone a comprehensive three-level renovation, executed with meticulous attention to detail by premier craftsmen and a nationally recognized interior designer, resulting in a cohesive and refined living experience throughout. Upon arrival, the home immediately impresses with its thoughtfully curated architectural details, including a custom tongue-and-groove ceiling, wide-plank white oak flooring, and designer lighting that carries seamlessly across all levels. The main living spaces are both grand and inviting, highlighted by a dramatic two-story great room anchored by a bespoke gas fireplace and enhanced by custom millwork and integrated lighting. Expansive glass doors open effortlessly to a generous deck, creating a natural extension of the living area and an ideal setting for sophisticated indoor-outdoor entertaining. At the heart of the home lies a truly exceptional gourmet kitchen, designed for both functionality and visual impact. Custom cabinetry, backlit glass accents, and natural stone quartzite countertops are complemented by a full suite of professional-grade GE Monogram appliances, including a gas range, double ovens, and separate refrigeration units. A built-in Thermador coffee system and an oversized workstation sink further elevate the space, while the adjoining dining area is crowned by a striking coffered ceiling. The main-level primary suite serves as a private sanctuary, offering a serene retreat with custom built-ins, designer finishes, and direct access to a screened-in deck. The spa-inspired primary bath is nothing short of exquisite, featuring radiant heated floors, a zero-entry walk-in shower with heated bench, a freestanding Kohler air jet soaking tub, and elegant Carrara marble detailing, all thoughtfully designed for both comfort and sophistication. The upper level includes a spacious bedroom and a sophisticated home office enclosed by glass pocket doors, complete with custom built-ins, integrated lighting, and tailored window treatments, creating a bright yet private workspace. A fully renovated bath with a skylight and walk-in shower completes this level. The lower level extends the home’s living and entertaining capabilities with a spacious family room featuring custom cabinetry and a second fireplace. This level opens to a private, covered outdoor patio. Two additional bedrooms, a fully updated bath, and a bonus flex space further enrich this level. Throughout the home, no detail has been overlooked, including the integration of a whole-house Sonos sound system, over 70 recessed lights with dimmers, and upgraded mechanical systems. 312 Sewickley Ridge is a rare offering, an impeccably renovated residence that seamlessly blends elevated design, modern amenities, and timeless craftsmanship in one of the region’s most desirable communities.

Subdivision: The Ridge at Sewickley Heights ManorSchool: Quaker ValleyMLS: 1745506
201 Frederick Avenue

201 Frederick Avenue

$1,270,000

344,608

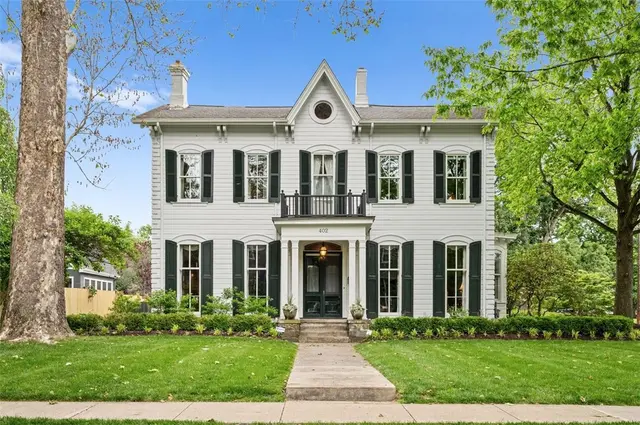
This extraordinary home, originally Sewickley Village’s Triumph Baptist Church, offers a rare blend of architectural heritage and modern luxury across more than 4,000 square feet of living space. Built in 1905, the structure has been thoughtfully reimagined into a distinctive single-family residence, where historic character and contemporary design coexist in perfect harmony. Defined by soaring ceilings and dramatic ambience, the main level unfolds as an elegant open-concept composition of living, dining, and kitchen spaces, ideal for both grand entertaining and intimate daily living. Original stained-glass windows, carefully restored and preserved with tempered glass, cast vibrant light throughout the home, serving as both artistic focal points and a tribute to the building’s storied past. The residence offers three bedrooms and four bathrooms, including a luxurious primary suite situated on the main level. This private retreat opens onto an expansive rear balcony spanning the full width of the home, creating a seamless indoor-outdoor experience. The upper level provides two additional bedrooms alongside a versatile lofted space, perfectly suited as a library, playroom, or sitting area. The lower level is equally impressive, featuring a fully finished game room, a custom-built bar for entertaining, and an additional bonus room ideal for a home theater, fitness studio, or quiet escape. Throughout the home, rich maple hardwood flooring enhances the sense of warmth and sophistication, while custom closets, recently installed in both the primary and secondary bedrooms, add a layer of tailored convenience. An oversized three-car garage offers ample space for vehicles, storage, and recreational equipment. Equally compelling are the extensive mechanical and infrastructure upgrades, ensuring both comfort and efficiency. These include a newly installed Bosch HVAC system (2024), Rheem furnace (2021), and an 80-gallon hot water tank (2022), as well as a whole-house water softener and dedicated kitchen drinking water filtration system. The home is fully move-in-ready. The exterior grounds have been thoughtfully enhanced with landscaped stone walkways, aluminum fencing, and carefully maintained retaining walls, creating a polished and functional outdoor environment. Additional improvements such as new hose bibs, recently cleaned gutters, and ongoing restoration of the property’s signature stained-glass elements reflect a continued commitment to preservation and care. This is a truly one-of-a-kind offering. An inspired reinvention of an historic property into a sophisticated modern residence, set within one of Sewickley’s most desirable neighborhoods, mere steps from the village's vibrant mix of shops, restaurants, and parks.

Subdivision: SewickleySchool: Quaker ValleyMLS: 1745354
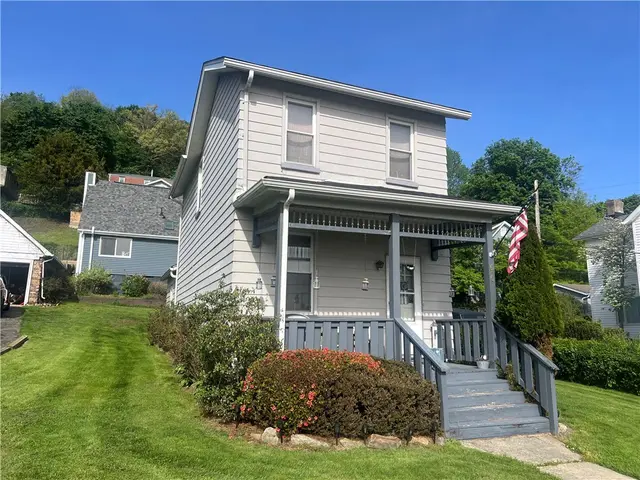
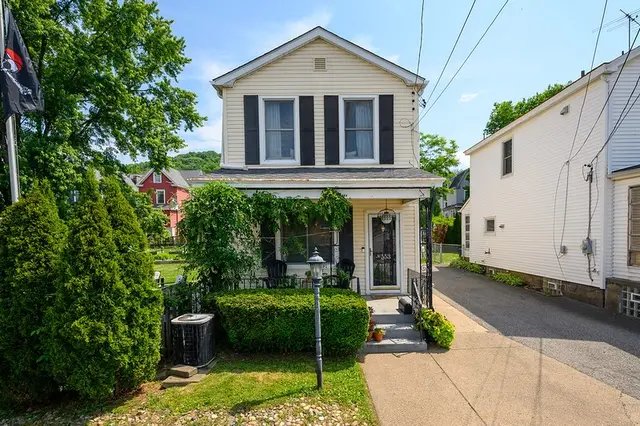
417 Centennial Ave.

417 Centennial Ave.

$429,900

221,320

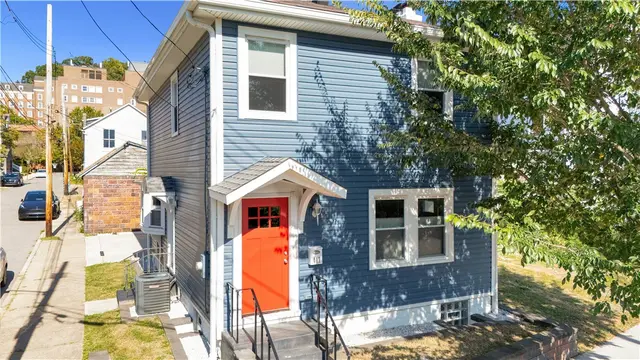
Location. Location, Location!!! Perfect little house in the heart of Sewickley Village waiting to be your home. Steps from the shops and restaurants and all village amenities including YMCA, Sewickley Public Library, local grocery store and many other amenities that make Sewickley a special destination. The newer concrete pad is large enough to fit 2 cars and a small patch of grass that could be used for firepit entertaining. The spacious entrance hall leads to the living room with cozy decorative fireplace. The sun drenched kitchen with solid wood cabinetry and stylish granite counters and stainless appliances. The dining area is spacious enough for both larger and more intimate gatherings. The updated half bath offers convenience for family and friends. The primary suite offers a large walk in closet and an additional "nook" for a home office. Second bedroom has lots of light and a generous closet. The upstairs bath has been tastefully remodeled with a tub/shower unit. The large basement has unlimited future potential with ample ceilings and is light and bright.

Subdivision: SewickleySchool: Quaker ValleyMLS: 1744335
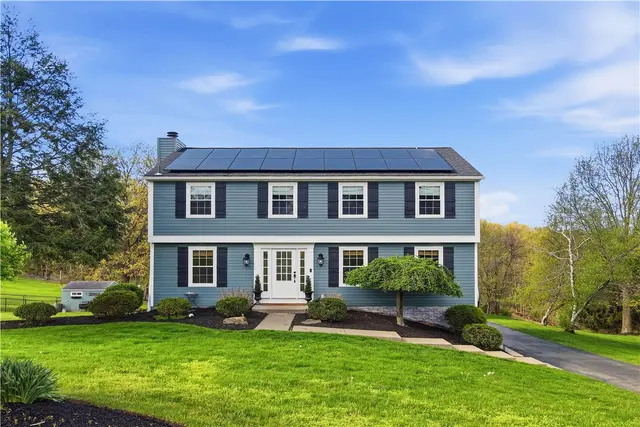
100 Summerlawn Dr

100 Summerlawn Dr

$695,000

342,505

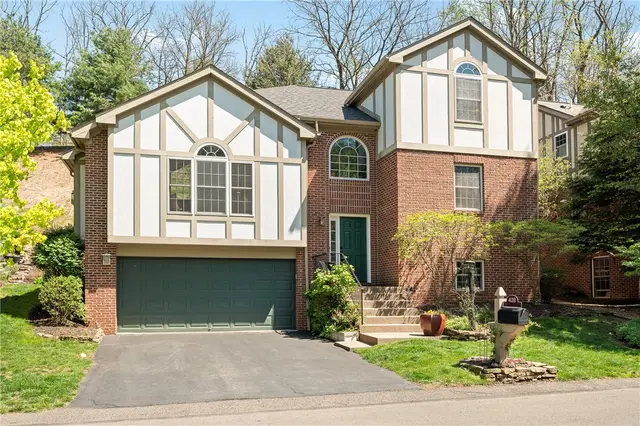
Filled with natural light and extensively updated throughout, this home in the Summerlawn community of Sewickley offers over 2500 square feet of thoughtfully improved living space. The property has benefited from over $100,000 in renovations, including a remodeled kitchen with hevea butcher block counter tops, renovated bathrooms, updated lighting and fresh interior paint throughout. High ceilings enhance the sense of space across the main level, while a gas fireplace adds warmth and character. The kitchen opens directly to a generous deck with an awning overlooking a backyard that transitions into a natural, wooded hillside with mature plantings. Upstairs are 3 bedrooms and 2 updated full baths with modern fixtures. The finished walk-out lower level provides additional living space and an oversized 2 car garage. Geothermal heating and cooling system, offering efficient year-round climate control. Located in the Quaker Valley School District with convenient access to Sewickley Village amenities.

Subdivision: Bell AcresSchool: Quaker ValleyMLS: 1741429
417 Centennial Avenue

417 Centennial Avenue

$449,900

221,320

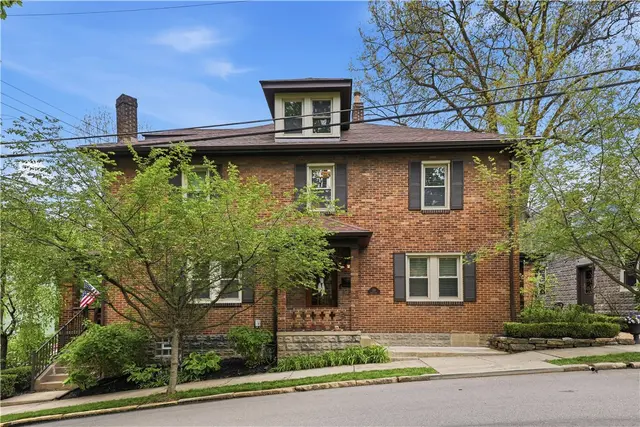
Unbelievable opportunity to own a picture perfect home in the heart of the Village of Sewickley, just blocks away from all the shops and restaurants and all the Sewickley amenities that make this town a truly special destination. Large concrete pad offers highly coveted off street parking. Enter into a spacious hallway that leads to the living room with large windows and decorative fireplace. The sun drenched kitchen features solid wood cabinetry and granite counters all topped with beautiful granite counters. The eat in area is large enough to seat 6 comfortably for small intimate gatherings. The fully remodeled main level powder room is convenient and stylish. Upstairs find the primary suite with a convenient nook for an office and a walk in closet with custom stainless steel closet system. The second bedroom has lots of light and a large closet. The hall bath has been fully remodeled and has a separate door to access the primary bedroom. The basement is dry, clean and tidy.

Subdivision: SewickleySchool: Quaker ValleyMLS: 1720934
93 Pink House Lane

93 Pink House Lane

$2,250,000

444,750

Discover the rare beauty of 93 Pink House Lane, a warm and timeless 1900 farmhouse set on five private acres in Sewickley Heights. Just moments from Allegheny Country Club, this exceptional property blends historic charm with refined living. Original pine floors, a wood-burning fireplace, and thoughtfully preserved architectural details create an inviting atmosphere throughout. Generous gathering spaces—both inside and out—offer effortless flow for entertaining, from cozy fireside evenings to summer dinners on the porch. The heart of this 4 bedroom, 3.5 bath home is a large eat-in-kitchen with butler's pantry. Antique pieces with modern appliances make this an inviting place to gather. Originally built for horses and hay, the barn has become a space to enjoy time with friends and family. All within minutes of walking trails and woods to explore plus Sewickley village amenities. A truly special retreat where heritage and modern comfort meet.

Subdivision: Sewickley HeightsSchool: Quaker ValleyMLS: 1731810
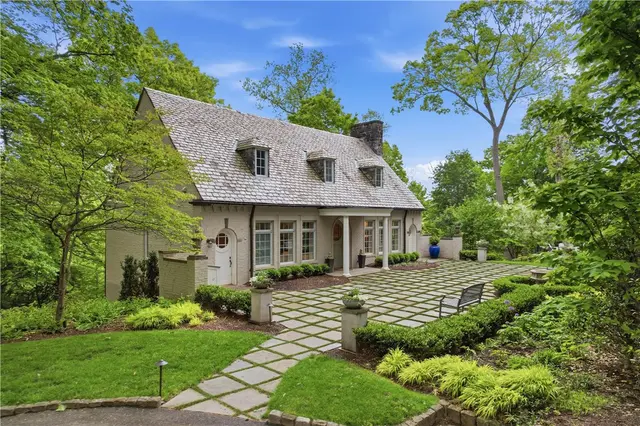
898 Persimmon Road

898 Persimmon Road

$3,598,000

6108,962

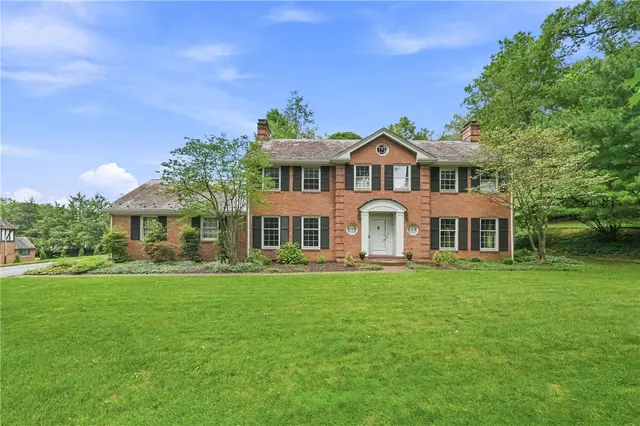
Approached by a sweeping cobblestone drive, this Benno Janssen–designed estate commands attention with its symmetrical red brick façade and dormered wings framed by sculpted trees. Expansive lawns and a broad open field set the home in a park-like landscape. A two bedroom carriage house completes the grounds. Inside the foyer, French limestone flooring with marble inlays, flows throughout most of the main level. The light-filled living room is anchored by herringbone parquet floors and French doors to the gardens, while the paneled office and arched loggia connect to the great room, with a hidden bar and pool terrace. The bright kitchen offers generous white cabinetry, marble counters and an open area for dining & seating. The primary suite includes a sitting room, marble bath and dressing room, with three additional en suite bedrooms. The lower level offers a gym, wine cellar & media space. Outdoors, the pool terrace, circular stone firepit, lawns & gardens create a private retreat.

Subdivision: Sewickley HeightsSchool: Quaker ValleyMLS: 1742999
833 Blackburn Road

833 Blackburn Road

$5,950,000

7119,102

Set on 10 breathtaking acres in Sewickley Heights, this extraordinary 1935 estate is one of the area’s most iconic properties. Thoughtfully reimagined, it blends timeless architecture with refined interiors and modern luxury. Beautifully scaled rooms feature high ceilings, exquisite millwork, and abundant natural light. Formal living spaces include an elegant library and gracious living room with limestone fireplace. A custom kitchen centers on a La Cornue Château range and opens to a light-filled breakfast and gathering room. A dramatic Great Room with vaulted ceilings and exposed beams provides a spectacular venue for entertaining. Outside, expansive stone terraces, formal gardens, a reflecting pool, greenhouse, bocce court, and resort-sized swimming pool create a private, resort-like setting. A six-car garage completes this exceptional property.

Subdivision: Sewickley HeightsSchool: Quaker ValleyMLS: 1725399
169 Country Club Rd

169 Country Club Rd

$3,995,000

475,399

Fabulous estate in Sewickley Heights sited on a hillside overlooking Allegheny Country Club. This could just be the most sought after location in the county. Opportunity to create your dream home! Stunning views of the 15+ acres as well as the manicured golf course. Unique historic gardens bring old world charm. This gracious estate could be enhanced with an addition or total rebuild. A rare opportunity.

Subdivision: Sewickley HeightsSchool: Quaker ValleyMLS: 1744646
804 Persimmon Rd

804 Persimmon Rd

$1,100,000

432,990

This charming French Colonial is situated on almost 3 acres in Sewickley Heights, close to all the amenities that the Village has to offer. The first floor has 2 bedrooms and a full bath at one end of the home with a lovely living room, dining room and sunporch at the other. The upper level has at least 2 more bedrooms, a full bath and open spaces to accommodate many of today's activities like crafting, play space, etc. This lovely home has unlimited potential with gracious, comfortable living spaces. Come see the delightful architecture from a bygone era!

Subdivision: Sewickley HeightsSchool: Quaker ValleyMLS: 1744638
201 Grant 109

201 Grant 109

$172,000

11--

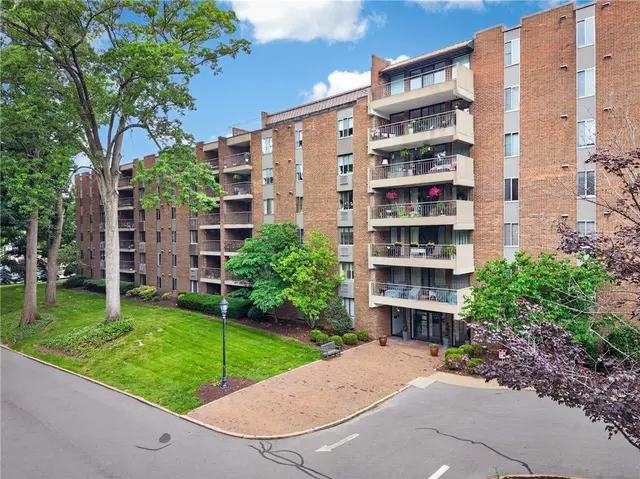
Welcome to effortless one-level living in this first floor garden apartment, ideally located in a secure building just a short stroll from vibrant downtown Sewickley. Fresh neutral paint and brand-new flooring provide a clean, modern backdrop throughout. The updated kitchen features white cabinets, granite countertops, and a stunning backsplash. Just off the living room is a private covered patio offering an extension of living space with view of the lush landscape. The spacious master bedroom boasts a huge walk-in closet, while the updated bathroom includes a sleek walk-in shower for added comfort. Enjoy the convenience of a dedicated parking space in the covered garage, a private storage locker, along with access to the top-floor Party Room—available for private rental—complete with ample seating, a kitchenette, pool table, and television. A rare blend of comfort, convenience, and community all in one desirable location.

Subdivision: Linden PlaceSchool: Quaker ValleyMLS: 1713761
706 Nevin Ave

706 Nevin Ave

$370,000

511,873

Welcome To 706 Nevin Ave! Centrally Located & Steps from the Sewickley Village Shops, Restaurants, & Area Schools — Also Less Than 20 Minutes to Downtown Pittsburgh and the Pittsburgh International Airport. A Spacious Foyer Welcomes Family and Friends, Leading to a Bright Living Room with a Decorative Mantle Perfect for Your Seasonal Touches. The Large Dining Room Is Ideal for Holiday Gatherings, And the Kitchen Opens to a Sunny Breakfast Room for Everyday Dining. Light Wood Cabinetry, A Gas Stove, And Easy Access to the Rear Deck Make Cooking and Grilling a Breeze. The Second and Third Levels Offer Five Bedrooms and a Roomy Bath Ready for Your Personal Updates. Beneath The Older Carpeting, You’ll Find Charming Painted Pine Floors, Plus A Massive Third-Floor Storage Closet. Enjoy The Wide Front Porch for Friendly Chats and a Rear Yard Perfect for Pets or Play. Rare Off-Street Parking Completes This Sewickley Gem.

Subdivision: SewickleySchool: Quaker ValleyMLS: 1736058
430 Woodland Rd

430 Woodland Rd

$2,795,000

567,800

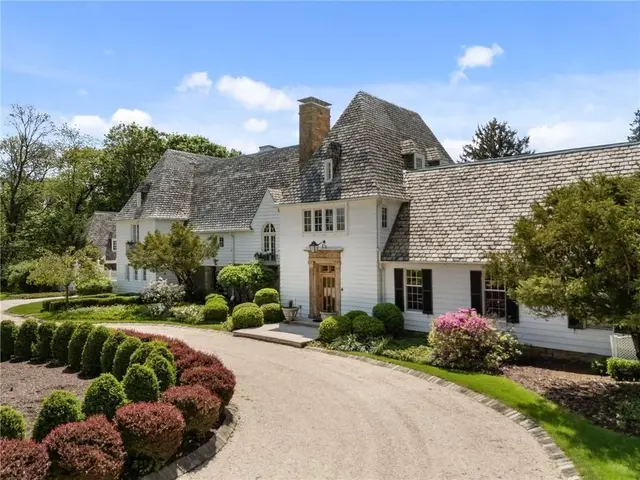
This French Normandy-style historic property seamlessly blends old world charm w/modern sophistication. Fully updated w/ professionally designed interior, features stunning light-filled great room accented w/ limestone fireplace w/ windows & doors providing access to unmatched outdoor space. Professionally landscaped grounds, expansive flagstone patios, outdoor kitchen, breathtaking gardens complete w/tiered waterfall and pond. Completing the main floor - gourmet eat-in kitchen boasting professional-grade appliances. Adjacent dining room opens to 4-season sunroom. Turret of this Normandy masterpiece hosts the home office & is adjacent to a secondary sitting room/den. Main floor provides incredible flow, ideal for entertaining with spaces for family to gather. Second floor has 4 bedrooms each w/ en-suite renovated bathrooms. The 3rd floor hosts owner's suite, spa-like bathroom, multiple walk-in closets, & wet-bar, could also be incredible flex space.

Subdivision: EdgeworthSchool: Quaker ValleyMLS: 1736671
526 Scaife Road

526 Scaife Road

$3,750,000

777,970

Welcome to 526 Scaife Road, a distinguished Sewickley Heights estate spanning nearly thirteen acres, offering timeless architecture, historic character, and refined modern living. The residence is framed by enclosed gardens and established grounds, creating a sense of privacy and seclusion, while Sewickley Village remains only moments away. The home’s elegant facade, with its classic design and meticulous craftsmanship, creates a warm invitation. Inside, soaring ceilings, refined millwork, and sun-drenched interiors frame breathtaking views of the grounds. The kitchen is an entertainer’s dream and stands as a true masterpiece of design and craftsmanship. Showcasing custom Amish cabinetry, quartzite countertops, and a statement Lacanche range, this space blends elegance with functionality. Top-tier Fisher & Paykel and Tru appliances, including refrigerator drawers, wine storage, an ice maker and both a dishwasher and set of dishwasher drawers make entertaining effortless. A spacious center island with bar seating invites gatherings, while brass accents and Visual Comfort lighting add warmth and sophistication. Adjacent to the main kitchen, the working kitchen is equipped with two Thermador refrigerators, Miele dishwasher, and a Sharp microwave drawer—perfect for behind-the-scenes meal preparation. The nearby laundry and mudroom feature custom cabinetry, brick flooring, and practical amenities to support everyday living. Designed with entertaining in mind, the home unfolds with elegant reception spaces, including a grand entryway with sweeping staircases and abundant natural light. A formal dining room adorned with a hand-painted mural sets the stage for unforgettable dinner parties, while the wood-paneled library with built-in shelving and the inviting family room offer spaces for intimate gatherings. Each room is framed by soaring ceilings, intricate millwork, and French doors that open to stone terraces, the covered outdoor terrace, and tranquil gardens—perfect for al fresco dining and sunset cocktails. The primary suite serves as a sanctuary of comfort and style. The newly developed suite features a bespoke dressing room with custom Amish cabinetry, a center island topped with walnut, and thoughtfully designed storage that offers both beauty and functionality. The spa-inspired primary bath is a haven of luxury, with a glass-enclosed marble shower, brass fixtures, and a double vanity with handcrafted cabinetry. The elegant design and premium finishes and lighting create an atmosphere of refined indulgence. Additional bedrooms offer timeless character, restored fireplaces, and exquisite details throughout and are complemented by four fully remodeled bathrooms featuring designer fixtures and finishes. Outdoors, nature unfolds in a tapestry of mature trees, manicured boxwood hedges, and thoughtfully curated landscaping. The captivating brick-walled garden with an antique Greek god fountain offers a secluded haven for outdoor gatherings, while the expansive covered terrace provides sweeping views of sprawling lawns and gardens. A reimagined pond with a custom liner, restored bathhouse, and stone terraces including a 16th century Italian well add to the estate’s idyllic charm, creating a setting that’s perfect for hosting everything from grand celebrations to intimate gatherings. 526 Scaife Road is more than a home—it’s an entertainer’s paradise and an invitation to experience timeless elegance and modern luxury. Discover the legacy of this distinguished historic estate and imagine the possibilities that await you at this prestigious Sewickley Heights address.

Subdivision: Sewickley HeightsSchool: Quaker ValleyMLS: 1738790
136 Centennial 305

136 Centennial 305

$255,000

11--

Just a short walk from the Village, this one-bedroom apartment offers comfort and convenience. A welcoming lobby leads to the elevator and nearby mailroom. The 3rd floor apartment has hardwood floors that flow throughout the spacious living and dining areas. A private balcony, with a new awning, invites you to unwind while overlooking garden views. The white kitchen comes equipped with all appliances. The generously sized bedroom features two closets for ample storage and connects to a thoughtfully designed bath with a separate toilet and shower area. Located in a well-maintained co-op building, you'll enjoy a host of amenities, including a spotless laundry facility, designated storage, and a reserved parking space. The monthly fee covers taxes, sewer, water, garbage, landscaping, HVAC, exterior maintenance, elevator, parking, basic cable, 1 reserved garage space and 1 designated storage space., allowing you to live maintenance-free and worry-free.

Subdivision: SewickleySchool: Quaker ValleyMLS: 1739346
328 Beaver St 2

328 Beaver St 2

$2,065,000

232,065

A rare opportunity to create a bespoke home in the heart of Sewickley. This 2,065 sq. ft. "to-be-built" residence is one of only three in this exclusive building. The conceptual plan offers maximum privacy with a sophisticated, linear layout. The primary suite is tucked at the far end of the home for unparalleled quiet. The grand, gallery-like living and dining room draws you toward the most expansive north-west facing balcony in the building, a seamless indoor-outdoor living space. A bright office/den is perfectly situated off the living room, offering inspiring sunset views and direct balcony access. Collaborate with the Desmone design team to customize this layout, or opt for the "White-Box Shell" to start from scratch. This home includes a private elevator vestibule and a dedicated, heated 2-car garage with EV hookups. A comprehensive HOA provides a true "lock-and-leave" lifestyle, covering internal systems (HVAC, plumbing) plus internet & cable.

Subdivision: SewickleySchool: Quaker ValleyMLS: 1727370
314 Sprott Way

314 Sprott Way

$294,000

211,050

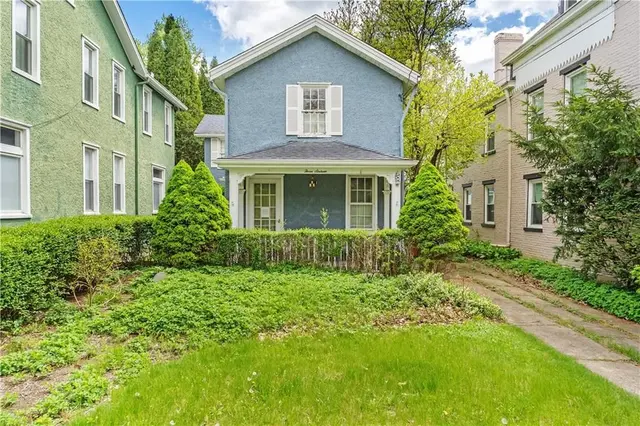
The house features two bedrooms and one bathroom. The home sits on an approximately 0.0433-acre lot. The two bedrooms are well-proportioned, with ample space for a variety of furniture arrangements. The home can be easily transformed into a 3-bedroom w/primary on the main level and two bedrooms on the upper level. The property offers a level yard and a beautiful gazebo providing an ideal outdoor setting for various activities. New flooring, freshly painted, new stainless-steel appliances and bathroom vanity, shower & green board to complete basement full bathroom. The basement has endless opportunities. The home's location provides convenient access to local amenities and transportation options. Walking distance to Downtown Sewickley.

Subdivision: SewickleySchool: Quaker ValleyMLS: 1720363
406 Hillside Drive

406 Hillside Drive

$4,450,000

668,705

A private, cul-de-sac road leads to the highest point in Sewickley Heights, where “Hillside,” a William Boyd, Sr. design, feels timeless and enduring. On 11 acres of level ground, the estate reveals a tennis court woven into the landscape, while a sweeping vista is anchored by a lily pond and Italianate pool pavilion, lending both history and character. A shaded northern terrace invites long summer evenings, while the infinity pool with its kitchen, covered loggia, and outdoor fireplace creates a private retreat. The experience is defined by privacy, dramatic views, and a natural flow between home and landscape. Inside, ceilings rise 9.5 feet. From the grand entry, the main rooms extend with a rhythm designed for everyday living and entertaining. The music room, with hand-carved paneling from an English castle, embodies timeless craftsmanship and history. Upstairs, the expansive primary suite is joined by 4 additional suites, while a main-level guest suite includes its own living room.

Subdivision: Sewickley HeightsSchool: Quaker ValleyMLS: 1720211
1487 Beaver Road

1487 Beaver Road

$549,900

422,206

Arts & Crafts home with updates and river-view porch in Sewickley. Tucked into a private, wooded setting above the river, this residence blends period character with thoughtful upgrades. A chef's kitchen anchors the main level-Wolf range, built-in Bosch coffee system, handmade walnut island, and soapstone countertops-opening to dining and living spaces, plus mudroom and full bath. Upstairs: four bedrooms. Unfinished attic and basement offer storage/future potential. Systems upgraded (electrical, plumbing, forced-air A/C) and newer windows in much of the home (all per seller). Carport and paved driveway; 50-amp outlet for EV charging. Enjoy the expansive porch with panoramic river views; occasional train noise from valley below. Quaker Valley School District; convenient to the Sewickley Village and major routes.

Subdivision: Osborne BoroSchool: Quaker ValleyMLS: 1723328
174 Barberry Rd

174 Barberry Rd

$2,195,000

467,048

Ideally located minutes from Rt 79 and Sewickley Village, 8 miles to PIT Airport, and 14 miles to Downtown Pittsburgh, this 21st Century Farmhouse is a bold statement in energy efficiency, sustainability, and refined country living in one of Pittsburgh’s most exclusive neighborhoods. Set on 5.15 acres, the tri-level home built in 2015 offers 7,048 SF of living space with geothermal HVAC, radiant floor heat, and solar panels generating a yearly solar credit of $3,700, along with custom oak millwork, historic interior doors, and an artist studio and office in the basement. At the rear of the property, a 4,800 SF two-story bank barn features distinctive upper and lower levels currently used as an event space with kitchen, home office, and a lower level for automotive and equipment repair and storage, making it ideal for a work-from-home business.

Subdivision: SewickleySchool: Quaker ValleyMLS: 1725196
232 Chadwick St

232 Chadwick St

$449,900

531,950

Location, Location, Location! Steps away from the sought after Sewickley Village, Shopping, Dining & Entertainment are at your fingertips. Newly renovated, this five-bedroom, two-and-a-half-bath home offers updated features while retaining original details. An open first floor plan offers ample entertainment space with a gourmet kitchen takes center stage! Stainless Appliances, Ceramic Floors and stone countertops and new cabinetry are a few of the MANY updated items. A semi-level yard is home to a 1 car detached garage, a LARGE front porch offers space to soak up the morning sun. Spacious bedrooms and 2.5 baths, (one on suite to the Master) second floor laundry, newly painted and carpeted makes these upper floors a retreat for the family. other features include updated electrical, mechanical & plumbing systems as well as refinished hardwood floors, a brick faced fireplace and al new lighting. This home is protected by a home warranty allowing you to buy with confidence!

Subdivision: SewickleySchool: Quaker ValleyMLS: 1719108
328 Beaver St 1

328 Beaver St 1

$1,981,000

231,981

A blank canvas in Sewickley Village. This 1,981 sq. ft. "to-be-built" residence is one of only three exclusive homes, offering privacy at the quiet rear (SW) of the building. The conceptual layout lives like a single-family home. The design features a grand, open-concept living, dining, and kitchen area centered on a large focal-point island. This home is ideal for the modern executive, featuring a substantial 12'x12' central den separate from the main living space. A private split-bedroom layout places the guest suite near the foyer, while the luxurious primary suite remains a quiet retreat. Relax on the private NW-facing sunset balcony. Use this inspired plan by Desmone as your starting point, or embrace the "White-Box Shell" option to fully design your dream. This home includes a private elevator vestibule and a dedicated, heated 2-car garage with EV hookups. A comprehensive "lock-and-leave" HOA covers all internal systems (HVAC, plumbing) plus internet & cable.

Subdivision: SewickleySchool: Quaker ValleyMLS: 1727377
859 Blackburn Road

859 Blackburn Road

$2,750,000

7510,312

The Paddock is a rare architectural treasure and an extraordinary opportunity to thoughtfully restore a true piece of Pittsburgh history. It is the only remaining Sewickley Heights residence designed by Alden & Harlow, the renowned architects behind the Carnegie Library of Pittsburgh and the Duquesne Club. Commissioned by Adelaide Burguinn, this estate was built with enduring quality, proportion, and craftsmanship that simply cannot be replicated today. Behind its stately presence lies the chance to steward a landmark property and shape its next chapter with vision and intention. Set privately on expansive manicured grounds in Sewickley Heights, the property offers sweeping lawns, a paddock, kennel, and mature trees that create natural privacy while remaining minutes from Sewickley Village, Quaker Valley Schools, and Downtown Pittsburgh. Inside, more than six bedrooms and gracious entertaining spaces reflect the signature Alden and Harlow style. Soaring ceilings, extraordinary millwork, balanced symmetry, and remarkable scale define the interiors. The formal dining room, sunlit Morning Room, and stately Billiard Room recall an era when homes were designed for meaningful gatherings and lasting traditions, including the unforgettable hosting of a twenty eight foot Christmas tree in the grand hall. For buyers who value substance as much as beauty, significant recent improvements provide confidence moving forward. The sellers have installed a brand new roof along with new gutters and downspouts, and the septic system is being updated. The structural integrity is present. The setting is exceptional. The opportunity is clear. In a marketplace where so much feels newly built yet lacking character, The Paddock offers architectural pedigree, privacy, and the rare ability to personalize a historic estate while honoring its legacy. This is more than a home. It is a responsibility, a privilege, and an invitation to restore one of Sewickley Heights’ most storied residences to its rightful grandeur.

Subdivision: Sewickley HeightsSchool: Quaker ValleyMLS: 1726536
73 Stonedale Rd

73 Stonedale Rd

$1,799,900

344,364

Nestled on 5+ acres in Sewickley Heights, 73 Stonedale Road offers rare space, privacy, and timeless French Country design. Spanning 4,300+ sq. ft., this residence blends modern updates with warmth and character. A sweeping drive leads to stone and stucco accents, while inside, hardwood floors, tall ceilings, and abundant windows create an inviting flow. The kitchen features professional-grade appliances, ample counters, and a sunny breakfast nook. Living areas transition seamlessly from formal rooms to a bright great room with French doors opening to patios and panoramic views. Upstairs, the primary suite includes a sitting area, dual closets, and spa-like bath, with additional bedrooms for family or guests. An elevator provides easy access. Outdoors, enjoy open lawns, a bocce court, and horse barn with water and electricity. A 3-car garage adds convenience. Minutes from Sewickley Village and Pittsburgh, this estate offers country tranquility in a prime location.

Subdivision: Sewickley HeightsSchool: Quaker ValleyMLS: 1722154
Page 1 of 2

Common Questions About Living in Sewickley

How many homes are for sale in Sewickley?

There are currently 34 homes for sale in Sewickley, PA (32 active, 2 already under contract) with a median list price of $2,065,000. Listings update every 15 minutes from the West Penn MLS. Contact The Thurber Team to schedule tours.

What school districts serve Sewickley?

Sewickley is served by the Quaker Valley school district. The Thurber Team provides free school boundary consultations for families relocating to the area.

What is the median home price in Sewickley?

The median list price for homes in Sewickley is $2,065,000, ranging from $172,000 to $5,950,000. Pricing varies by school district, home size, and community. Get a free comparative market analysis from The Thurber Team.

What is the price per square foot in Sewickley?

Based on the last 12 months of sold comparables, the median price per square foot in Sewickley is $249. Actual $/sqft varies by subdivision, lot size, and condition — The Thurber Team can pull comps for a specific address.

Are most homes in Sewickley still available, or already under contract?

Of the 34 Sewickley listings currently on the market, 32 are still active and 2 are pending or under contract. Active listings are the ones still accepting showings and offers.

What neighborhoods and subdivisions are in Sewickley?

Sewickley includes 9 distinct subdivisions and planned communities currently listed for sale, each with its own price range, HOA, and amenities. The Thurber Team can walk through neighborhood-specific trade-offs for buyers.

Can I filter Sewickley homes by beds, price, or school district?

Yes — search Sewickley homes by bedroom count, price range, square footage, and school district using the filters above, or ask The Thurber Team's AI-powered search for a specific combination like "4 bed homes in Sewickley under $700k".
The Thurber Team TNT LogoThe Thurber Team

Premier real estate professionals serving the Pittsburgh and North Hills Suburban market with integrity, excellence, and expert service.

Contact The Team

Direct Line

724-934-3400

Team Hours

Mon - Fri: 9:00 AM - 6:00 PM

Sat - Sun: 10:00 AM - 3:00 PM

Broker Office

Howard Hanna Real Estate Services

2100 Corporate Dr
Wexford, PA 15090

Office: 724-934-3400

Equal Housing Opportunity

© 2026 The Thurber Team. All rights reserved.

Privacy PolicyTerms of ServiceEqual Housing Opportunity
Serving Greater Pittsburgh & North Hills: Wexford Real Estate Agent | Sewickley Luxury Homes | Marshall Township Realtor | Pine Township Homes for Sale | Franklin Park Real Estate | Bradford Woods Luxury Agent | Treesdale Community Specialist | Cranberry Township | Seven Fields | Downtown Pittsburgh Condos | The Thurber Team - Top 1% Western PA