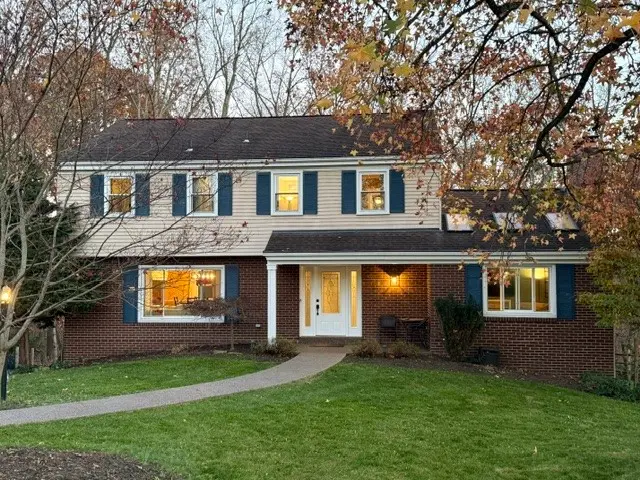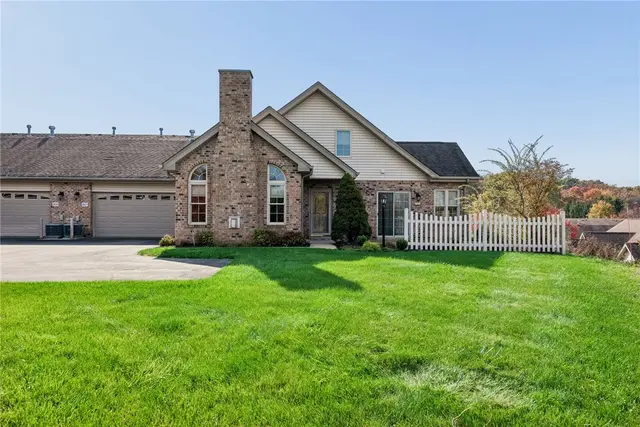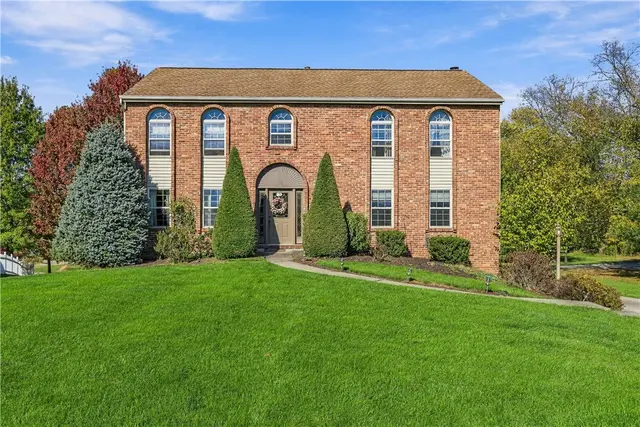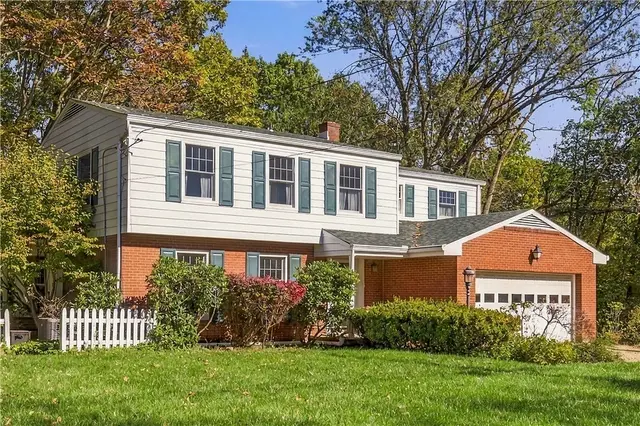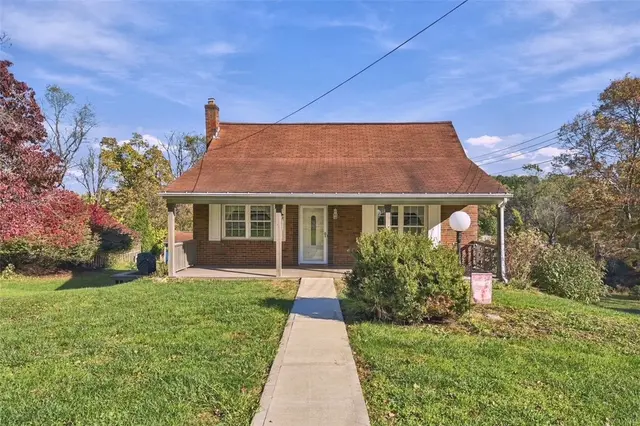
33 Homes for Sale in Allison Park, PA

33 homes are currently for sale in Allison Park, PA (23 active, 10 under contract) in the Hampton school district, with a median list price of $379,900 (range $175,000–$1,385,000).

Most Allison Park buyers focus on Hampton SDAlso serves: Hampton Twp, Deer Lakes, Shaler Area, North Allegheny
33 matching listings
Based on the last 12 months of sold comps in Allison Park: median sold price $376,000 · $225/sqft
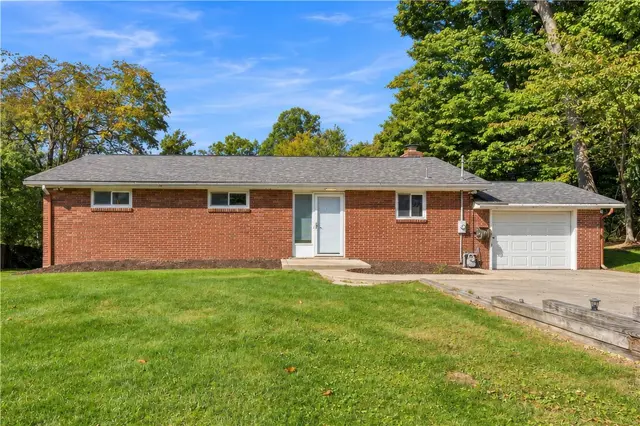
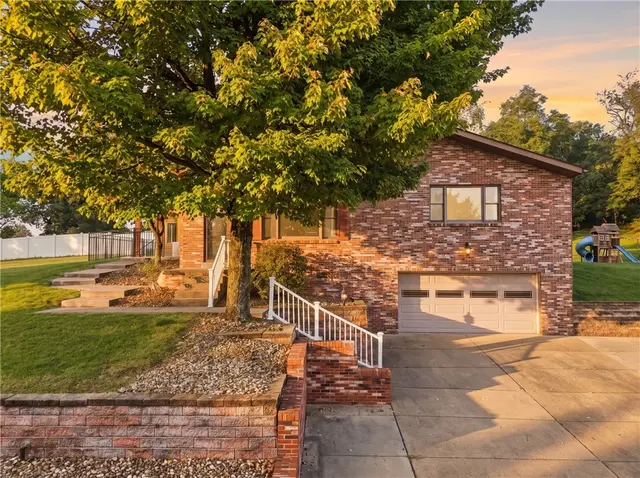
4755 Greenwood Dr

4755 Greenwood Dr, Hampton, PA, 15101

$240,000

311,235

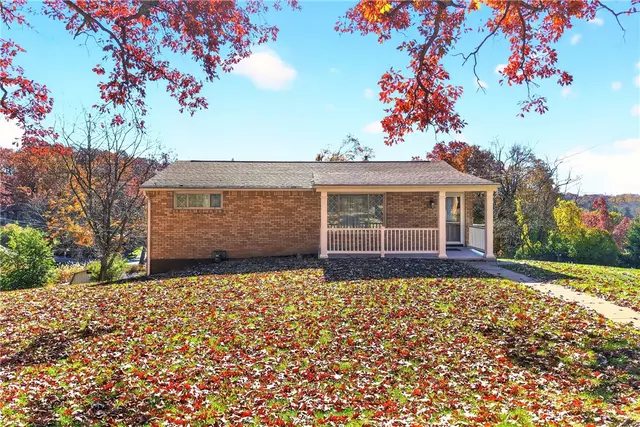
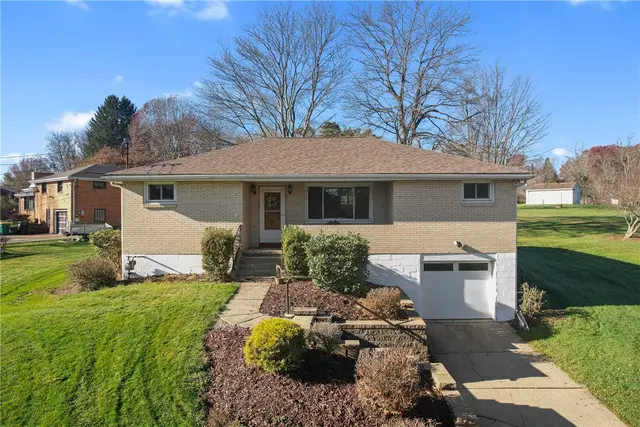
Welcome home to this charming brick ranch nestled on a large lot in the highly desirable Hampton Township! Offering a wonderful combination of comfortable living and a peaceful setting, this 3-bedroom, 1-bath home is full of potential. Hardwood floors extend throughout most of the main living area. The spacious living room features a cozy gas fireplace, creating the perfect place to relax or gather with family and friends. An inviting eat-in kitchen provides a comfortable space for everyday meals. Enjoy your morning coffee or unwind in the evening on the covered front porch while taking in the privacy and tranquility of this quiet street. Additional highlights include a new roof and retaining wall. Situated on a generous lot with room to enjoy the outdoors, garden, or simply appreciate the added space and privacy, this property offers so much to love. Located in the award-winning Hampton Township School District and conveniently positioned in Pittsburgh's desirable North Hills, you'll enjoy easy access to shopping, dining, parks, recreation, Route 8, and the Pennsylvania Turnpike, with convenient access to downtown Pittsburgh. A wonderful opportunity to own a classic brick ranch in a sought-after location!
Subdivision: HamptonSchool: HamptonMLS: 1784238
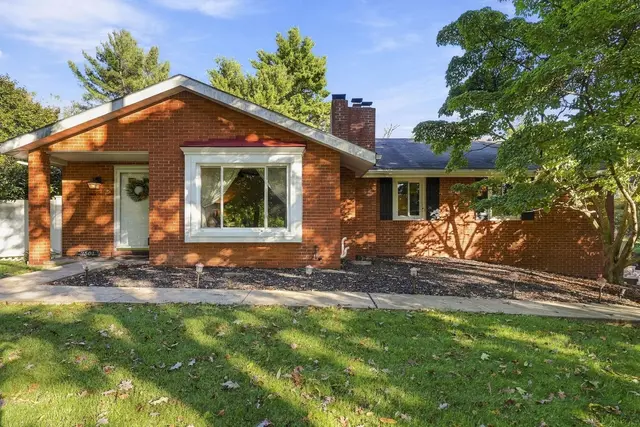
2884 E Elfinwild Rd

2884 E Elfinwild Rd, Hampton, PA, 15101

$324,000

321,008

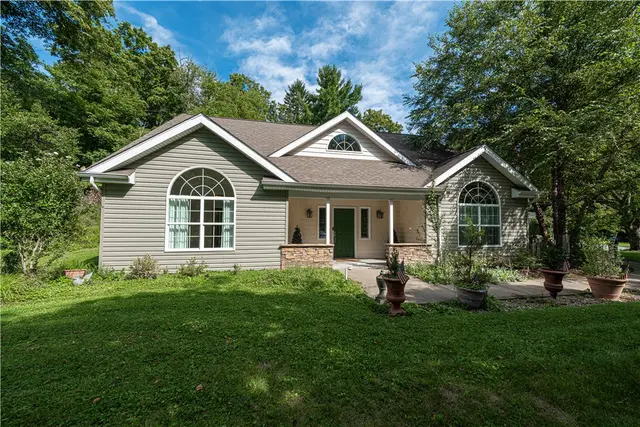
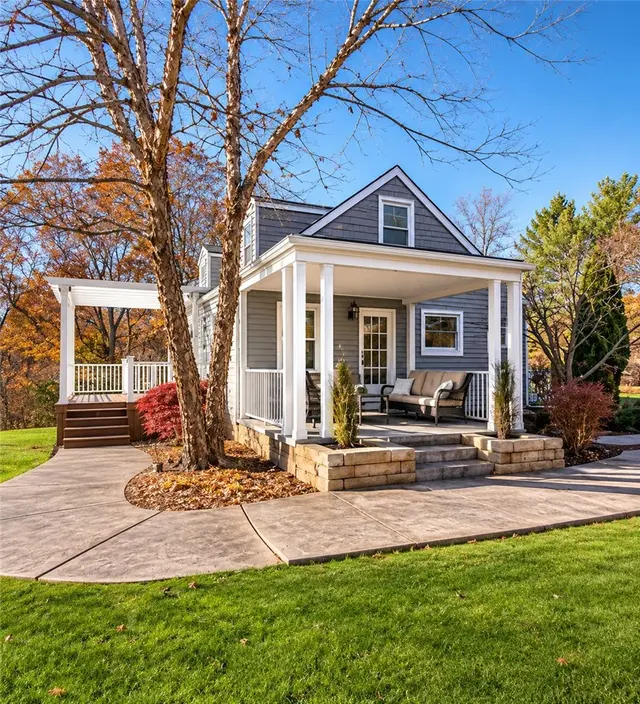
Privacy, charm, and a truly special setting! Nestled on an approximately half-acre corner lot, this thoughtfully updated Cape Cod offers a rare combination of character, comfort, and outdoor space, just minutes from Hartwood Acres and Route 8. A distinctive stamped metal roof and West Shore windows complement the home's attractive exterior, while mature trees and beautiful landscaping create a peaceful, private setting. The expansive, level yard provides plenty of room to relax, entertain, or simply enjoy nature. Two inviting covered porches, each with its own unique character, extend the living space outdoors. One features beautiful stone accents and a sweeping stamped concrete walkway, while the other offers a charming trellis overhead, allowing filtered sunlight to create a delightful retreat. Inside, beautiful hardwood flooring, abundant natural light, and charming architectural details welcome you home. The updated kitchen features gray cabinetry, stainless steel appliances, a farmhouse sink, subway tile backsplash, floating shelves, and a cozy dining area. A convenient pass-through connects the kitchen to the inviting living room. The spacious primary bedroom offers a cozy sitting area accented by a beautiful exposed wood beam, along with an impressive walk-in closet featuring thoughtfully designed shelving, hanging space, and natural light. The updated main bath showcases beautiful textures, decorative tile, and warm wood accents. Two additional bedrooms feature the delightful angled ceilings characteristic of a Cape Cod, beautiful flooring, and clever built-in storage. A stylish upper-level half bath adds convenience. The partially finished lower level offers excellent potential for additional living space with recessed lighting and a fireplace — just add your finishing touches! An integral garage, oversized concrete driveway with abundant parking, and a nicely sized storage shed provide everyday practicality. Outdoors, discover a charming garden bench and a delightful swing tucked among the trees, creating little retreats throughout this exceptional property. With its thoughtful updates, distinctive stamped metal roof, West Shore windows, remarkable lot, and convenient location, 2884 E. Elfinwild Road offers something truly special — a place to enjoy both the comforts of home and the beauty of its surroundings.

Subdivision: HamptonSchool: HamptonMLS: 1784144
2848 Ridge Drive

2848 Ridge Drive, Hampton, PA, 15101

$687,000

442,888

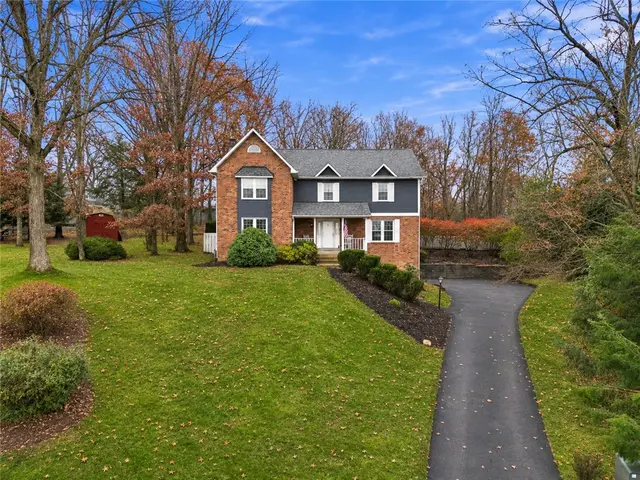
Welcome home to this beautifully updated 4-bedroom, 2-full and 2-half-bath home in the Hampton School District! Offering a wonderful combination of timeless character, modern updates, and exceptional indoor and outdoor living spaces with huge inground pool, this home has so much to offer! A spacious entry welcomes you with gorgeous staircase woodwork, setting the tone for the beautiful details found throughout. New flooring, crown molding, wainscoting, and charming architectural accents add warmth and character. The stunning custom kitchen, completely remodeled in 2022, is sure to impress! Featuring beautiful hardwood cabinetry, dovetailed soft-close drawers, hard-surface countertops, under-cabinet lighting, updated appliances, and an oversized center island, this kitchen was designed with both style and functionality in mind. Just off the kitchen, the sunken family room features a cozy brick fireplace and wet bar, creating a wonderful space for entertaining or relaxing. Patio doors to the large deck and huge in ground pool area. A dedicated first-floor study with handsome judge's paneling and beautiful built-ins offers the perfect work-from-home setup. Upstairs, the generously sized primary suite features a walk-in closet and private bath with a separate shower and soaking tub. Three additional spacious bedrooms, another full bathroom, and the convenience of second-floor laundry complete the upper level. The finished lower level offers even more living space with a game room, fireplace, and theater area, along with brand-new flooring installed in 2026. Step outside and discover your own private backyard retreat! An expansive deck overlooks the in-ground swimming pool, complete with a brand-new $10,000 liner installed in 2026 and a gas heater to extend the swimming season. With plenty of privacy and room to entertain, this outdoor space is ready for summer fun! And the updates don't stop there! Enjoy peace of mind with a new roof (2022), furnace (2020), central A/C (2022), all-new windows (2022), new first-floor flooring (2022), and new basement flooring (2026). Add in the gorgeous custom kitchen renovation and recent pool improvements, and so many of the big-ticket updates have already been taken care of! Beautifully updated, full of character, and located in the highly desirable Hampton School District, this home offers the space, comfort, and amenities you've been looking for. Come see everything it has to offer! No HOA!

Subdivision: HamptonSchool: HamptonMLS: 1783778
4063 Tall Timber Dr

4063 Tall Timber Dr, Hampton, PA, 15101

$619,000

432,506

Enjoy spacious, comfortable living in this inviting home in the Hampton School District. The vaulted family room features exposed wood beams, skylights, and a fireplace set within a brick pillar, while hardwood floors run throughout. The open-concept kitchen offers abundant cabinet storage and counter space, stainless steel appliances, an extra-large gas range, and a separate built-in double oven. The main floor also includes laundry and a convenient half bath. The home has four well-sized bedrooms, including a primary suite with a large walk-in closet and an en-suite bathroom with a stand-up shower. The main bathroom features a double-sink vanity and a large linen closet. Additional living space awaits in the finished game room. Outside, relax or entertain on the large deck overlooking a spacious, flat yard. An integral two-car garage completes the home.

Subdivision: HamptonSchool: HamptonMLS: 1782908
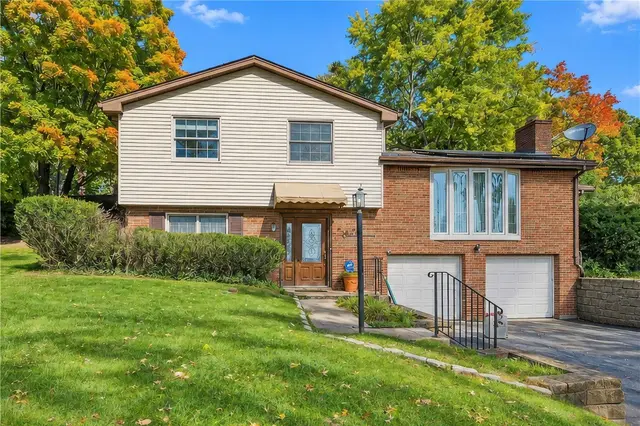
2490 Royal View Dr

2490 Royal View Dr, Hampton, PA, 15101

$375,000

321,471

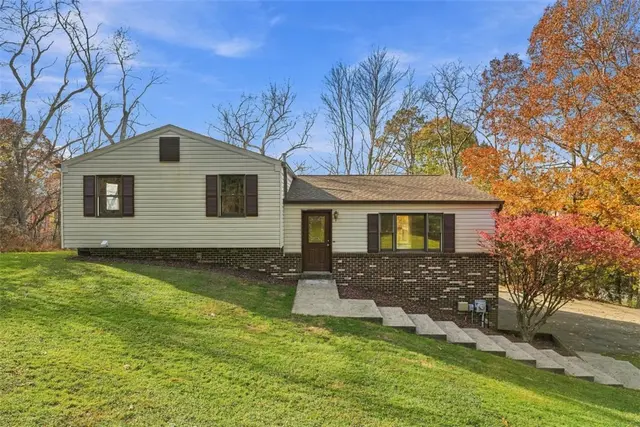
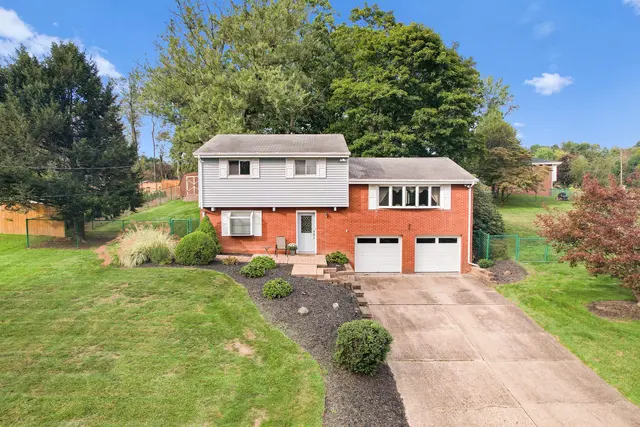
Private Hampton Township retreat offers three bedrooms, two full baths, and 2.04 wooded acres just off the beaten path. Set high above Royal View Drive, the brick-and-siding split-level surveys a canopy of mature trees, with an oversized two-car garage and expansive driveway adding everyday ease. A broad set of steps climbs the front lawn to the main level. Inside, picture windows fill the living room with natural light, and the adjoining kitchen pairs abundant cabinetry with a gas range, dedicated pantry, and a breakfast area. Here, sliding glass doors open to the headliner: a generous deck overlooking the wooded hillside, ideal for morning coffee or sunset dinners as the seasons change. Upstairs, the primary bedroom offers two closets and a private door to its own elevated deck. A full bath with a double vanity, jetted soaking tub, and separate shower serves the level, along with two additional bedrooms, one outfitted with built-in closet shelving for flexibility as a home office. Down a half flight, the lower level unfolds as a second living space, anchored by a wood-burning fireplace and framed by treetop views. A second full bath and a dedicated laundry room complete the floor, with direct access to the garage. Fresh carpet throughout and solid bones present a compelling opportunity to make the home your own. Outside, a level lawn wraps the house before giving way to the woods beyond, offering room to garden, play, and enjoy year-round privacy. Located within the Hampton Township School District, with easy access to Route 8 and North Hills shopping and dining, 2490 Royal View Drive delivers rare acreage and seclusion without sacrificing suburban convenience.

Subdivision: HamptonSchool: HamptonMLS: 1782348
2541 Valley View Drive

2541 Valley View Drive, Hampton, PA, 15101

$279,000

321,000

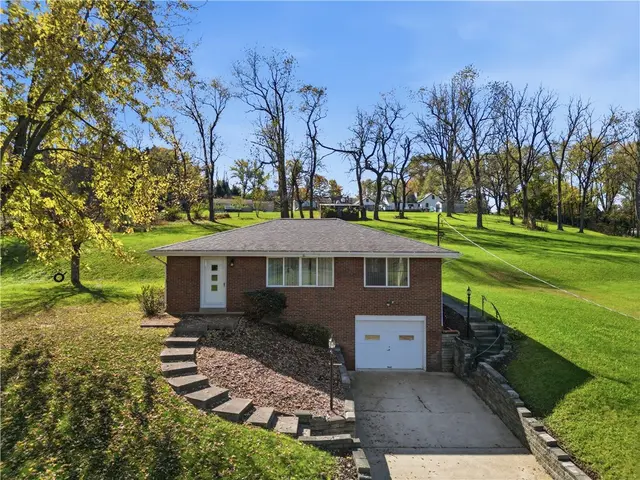
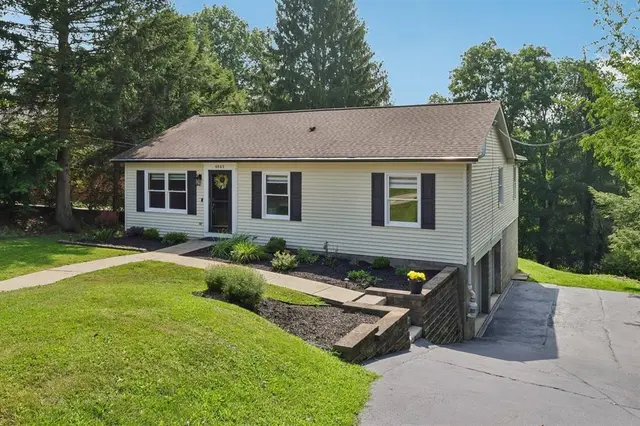
2541 VALLEY VIEW IS AN EXCITING OPPORTUNITY TO OWN IN THE DESIREABLE HAMPTON SCHOOL DISTRICT. THIS HOME IS A SOLID BRICK RANCH ON A BEAUTIFUL1/2 ACRE LOT, OWNED BY THE SAME FAMILY SINCE 1958. 3 BEDROOMS, A COMBO LIVING/DINING ROOM, FULLY EQUIPPED KITCHEN, FULL BATH ON MAIN FLOOR WITH A GAME ROOM AND LAUNDRY ROOM AND FULL BATH IN THE LOWER LEVEL. A DEEP DOUBLE CAR GARAGE, AND CONCRETE PATIO OUT BACK, ON A SUPER QUIET DEAD END STREET. FEATURES HARDWOOD UNDER THE WALL TO WALL CARPET, IN LIVING/DINING ROOM, HALLWAY AND ALL 3 BEDROOMS. ALL BEDROOMS HAVE LIGHTED CEILING FANS. WHOLE HOUSE FAN. SPEED QUEEN WASHER AND DRYER. ROOF 2019, H2O 2025, FURNACE 2025, ALL NEW WINDOWS 2016, ALL EXTERIOR DOORS (FRONT, KITCHEN AND LOWER LEVEL INTO YARD) ARE ANDERSEN INSTALLED 2024.

Subdivision: HamptonSchool: HamptonMLS: 1782043
2900 McNeal Road

2900 McNeal Road, Hampton, PA, 15101

$280,000

32--

Brick ranch in the heart of Hampton Twp. near the Middle and High Schools, the Community Center, restaurants, shopping and the PA turnpike. Large yard and concrete driveway with ample parking for multiple vehicles, newer roof and a covered back patio. Open floor plan with a great flow from the bright and airy living room to the kitchen and dining room that has three sliding glass doors to the back yard. A sitting area adjacent to the kitchen makes for great entertaining.Two bedrooms on the main level, and a bedroom located in the basement.

Subdivision: HamptonSchool: HamptonMLS: 1781645
2531 Red Oak Court

2531 Red Oak Court, Hampton, PA, 15101

$410,000

231,742

Welcome home to this beautiful patio home offering the perfect blend of main-level living, open-concept design, and modern community amenities. Step inside to an expansive main floor featuring an open floor plan with a large living room and formal dining area—ideal for both everyday living and entertaining. The well-equipped kitchen boasts beautiful cabinetry and generous workspace. Relax in the main-floor primary suite, complete with a spacious walk-in closet and en-suite bath with a walk-in shower. Sunlight streams into the inviting sunroom, offering abundant natural light and breathtaking sunset views. Step right out from the sunroom onto your private patio, perfect for evening relaxation. The versatile second floor provides a second bedroom, full bathroom, and an additional walk-in closet, making it ideal for guests, a home office, or extra living space. The two-car attached garage is generously sized. Be the second owner of this lovely home and enjoy maintenance-free living with access to the community clubhouse and swimming pool. Conveniently located near shopping, dining, entertainment, and major roadways, including the PA Turnpike, all within the highly desirable Hampton School District.

Subdivision: Twelve OaksSchool: HamptonMLS: 1780584
3141 Westwind Dr

3141 Westwind Dr, Hampton, PA, 15101

$529,900

442,578

Come see this lovely home in Hampton School District. Spacious, 4 bedroom home with first floor family room. . Two story entry. Large updated kitchen with access to the large, private deck. Formal dining room. The living room is currently used as a work-at-home office. Nice flat, landscaped lot. Minutes to Route 8, PA Turnpike, North Park, schools, Hartwood Acre. A great place to call home.

Subdivision: HamptonSchool: HamptonMLS: 1780728
4360 Winchester Drive

4360 Winchester Drive, Hampton, PA, 15101

$448,000

43--

Welcome to to this lovely 4-Bedroom 2.5 Bath Colonial in the highly sought-after Hampton School District. This spacious home offers classic charm, modern updates and a bright interior. The Entry Hall opens to a spacious Living Room with hardwood floors flowing seamlessly into the Dining Room, highlighted with a large updated side window. The beautifully remodeled Kitchen features hardwood floors, abundant cabinetry, quartz countertops, ceramic tile backsplash, and door to the private brick patio overlooking woods. The heart of this home is the addition featuring the dinette area with hardwood floors, built-in cabinet, and many windows overlooking the wooded views. The expansive Family Room offers 26' of gathering space with gleaming pegged oak floors and built-in bookcases. The sliding glass door leads to a large step-down brick deck. Upstairs, the Owner's Suite with hardwood floors and Bath is joined by three additional bedrooms with hardwood floors and hall bath. The lower level offers a partially finished Game Room & Laundry room with storage. Interior paint will be an ideal refresh for this lovely home. Very private back yard overlooking woods. Convenient 2-car attached garage. Enjoy easy access to North Park, Wildwood Golf Club, UPMC McCandless, shopping, restaurants, and major roadways. Home Security of America Home Warranty with 7-Star upgrade is included.

Subdivision: Winchester ParkSchool: HamptonMLS: 1780563
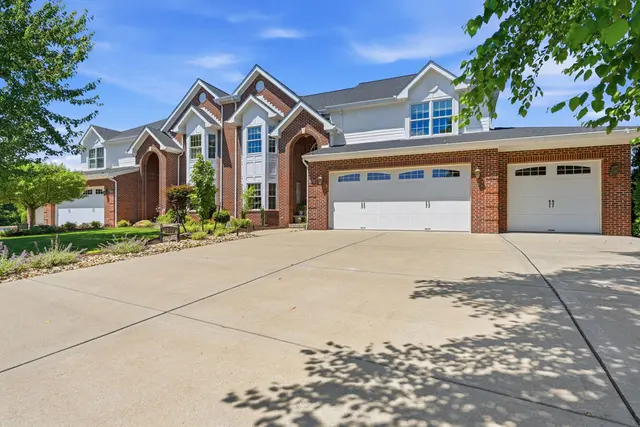
2779 Clearview Road

2779 Clearview Road, Hampton, PA, 15101

$827,500

454,629

Exceptional Craftsmanship. Timeless Elegance. An Extraordinary Lifestyle. Discover a remarkable blend of architectural elegance, refined luxury, and modern innovation in this custom-built brick residence offering over 4,500 square feet of beautifully finished living space. Exquisite plaster moldings, intricate millwork, gleaming hardwood floors, luxury finishes all showcase the exceptional attention to detail throughout. Thoughtfully designed for both sophisticated entertaining and everyday comfort, the home seamlessly combines timeless craftsmanship with contemporary conveniences. The beautifully appointed chef's kitchen features exotic granite countertops, premium Jenn-Air and KitchenAid appliances, a pot filler, generous cabinetry, and a custom built-in pantry. A luxurious main-level owner's suite offers a private sanctuary, complete with an elegant tray ceiling, sunlit bay window sitting area, and spa-inspired bath featuring an indulgent thermo-masseur soaking tub and heated towel warmer. A second upper-level ensuite bedroom provides exceptional flexibility for guests or multigenerational living. The expansive finished lower level elevates the home's versatility with a richly appointed home office featuring custom built-ins and a gas fireplace, a dedicated home theater with a 100-inch motorized screen, an infrared sauna, and fitness space. Beyond the interiors, an enchanting outdoor retreat awaits. Meticulously cultivated gardens showcase cascading waterfalls, a tranquil koi pond, ornamental fountains, and an extraordinary collection of flowering perennials. A covered composite deck with skylight and ceiling fan provides an idyllic setting for outdoor dining, entertaining, or simply enjoying the beauty of the surrounding landscape. Equally impressive are the home's thoughtfully integrated amenities, including motorized blinds, smart entry systems, fully owned solar panels providing nearly no electric bill, dual HVAC systems, tankless water heaters, and a whole-house generator. An oversized two-car garage with pristine epoxy flooring, an additional 1-car integral garage, and distinctive brick and wrought iron architectural accents complete this exceptional offering. Located within the Hampton Township School District, 2779 Clearview Road presents a rare opportunity to experience uncompromising craftsmanship, exceptional comfort, and a truly distinctive lifestyle.

Subdivision: FOREST RIDGESchool: HamptonMLS: 1780545
2889 Woodland Cir

2889 Woodland Cir, Hampton, PA, 15101

$285,000

311,200

This home is in move in condition! From the covered front porch to the covered 32' covered rear porch to the large deck area around the 36' pool (pool needs repaired/replaced), this home is built for entertaining. Inside you will find an updated kitchen with hardwood flooring and newer windows. Outside you have a large landscaped lot and a storage shed.

Subdivision: HamptonSchool: HamptonMLS: 1780210
3807 Greenfield Road

3807 Greenfield Road, Hampton, PA, 15101

$250,000

321,260

This all-brick Ranch in the Hampton School District features 3 bedrooms, 2 full baths, and an inviting 'OPEN FLOOR PLAN' remodeled with today's lifestyle in mind. The remodeled open kitchen is the heart of the home and features abundant cabinetry, a center island, stylish backsplash, stainless appliances, and hardwood flooring that extends thru the first floor. Walls were removed to create an open space where kitchen floors into the dining and living areas, highlighted by a long-burning fireplace and a sliding glass door leading to the 46' partially covered, Trex Deck overlooking the backyard. The finished lower level expands your living space with a game room w/second fireplace and door to the concrete patio and a rear integral garage ideal for a workshop, storage or lawn equipment. Lower level Laundry/storage room w/washer & dryer. Many updates including roof shingles, HVAC system, 50 gallon hot water tank, 200 amp electrical service, hardwood flooring, remodeled kitchen as well as some bath room updates, Trex Deck flooring. Home Security of America Home Warranty w/7-Star upgrade included.

Subdivision: HamptonSchool: HamptonMLS: 1780232
2473 Hampton Ave

2473 Hampton Ave, Hampton, PA, 15101

$395,000

321,737

This home was made for entertaining! The beautifully fenced and landscaped backyard offers a private outdoor retreat complete with an inground pool, hot tub, and an awning covered patio just off the sunroom. Inside you'll find an updated kitchen featuring stainless steel appliances, an updated bathroom, two fireplaces that add warmth and character throughout the home. Newer windows provide added efficiency, while solar panels help reduce energy costs. With comfortable living spaces and an impressive outdoor set-up, this home offers the perfect combination of indoor comfort and outdoor enjoyment.

Subdivision: HamptonSchool: HamptonMLS: 1778531
3264 Long Meadow Drive

3264 Long Meadow Drive, Hampton, PA, 15101

$1,075,000

443,652

Experience exceptional living in this beautifully appointed home featuring a dramatic great room with soaring ceilings and an abundance of natural light. The well-equipped gourmet kitchen seamlessly connects to the main living spaces, creating the perfect setting for both everyday living and entertaining. The first-floor owner’s suite offers a private retreat, complete with direct access to the expansive deck, allowing you to enjoy peaceful mornings and serene outdoor views. Three additional bedrooms and a versatile den provide ample space for family, guests, or a dedicated home office. Designed for indoor-outdoor living, the incredible outdoor spaces extend from both the great room and the lower-level game room, creating multiple areas for relaxation, entertaining, and enjoying the surrounding landscape. The deck off of great room is partially covered with additional space with retractable awning. The deck has the additional coverage underneath so the lower patio can be used even on a rainy day. Additional highlights include a spacious three-car garage finished walls and floor and thoughtfully designed living spaces throughout the entire home. Combining luxury, comfort, and functionality, this exceptional property offers the perfect balance of elegant interiors and outstanding outdoor amenities.

Subdivision: Meadows at HamptonSchool: HamptonMLS: 1778674
2501 Tall Timber Drive

2501 Tall Timber Drive, Hampton, PA, 15101

$428,750

332,022

Welcome to this spacious, beautifully maintained brick ranch offering comfort and style. The high ceilings and airy layout create a warm and inviting atmosphere throughout the home. The updated kitchen features modern finishes and an abundance of storage, while the dining room features a striking tray ceiling. Down the hall you'll find an updated main bathroom that offers beautiful tile work and a double sink vanity. The impressive primary suite is a true retreat offering an abundance of space and a luxurious primary bathroom complete with a double sink vanity and a soaking tub. Brand new neutral carpet installed in all three bedrooms make it easy to move right in. A finished gameroom, large laundry room, powder room and huge cedar closet complete the lower level. Enjoy the large, serene, fenced-in yard, or relax on the patio and enjoy a warm fire. Don't miss the opportunity to make this exceptional ranch your new home!

Subdivision: OAK TREE PARK 2NDSchool: HamptonMLS: 1778454
4282 Forest Glen Dr

4282 Forest Glen Dr, Hampton, PA, 15101

$600,000

443,112

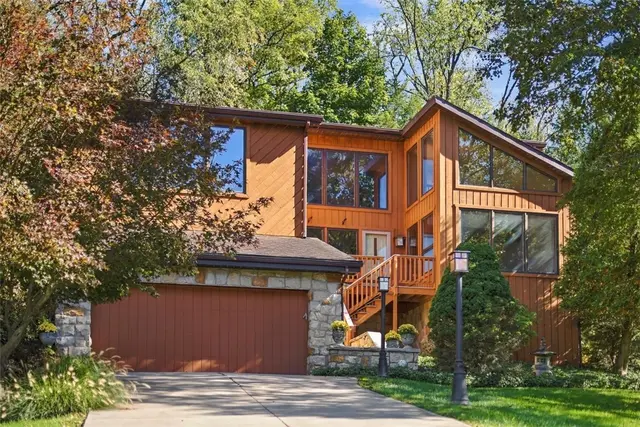
MULTIPLE OFFERS RECEIVED. HIGHEST AND BEST DUE AT NOON ON 10/13/26. Nestled a serene, park like setting of mature trees and natural privacy, this striking contemporary cedar home is one of those rare places where life feels calmer and brighter. Offering the perfect blend of architectural character, modern comfort, and thoughtful craftsmanship it is truly a unique find! The home invites you in with the warmth of hardwood floors and the artistry of custom built wooden staircases. The main living spaces flow beautifully, creating an inviting environment for everyday living and effortless entertaining. The kitchen is equipped with high end appliances and open sightlines so cooking, gathering, and living all blend together. Whether it’s a slow Sunday breakfast or a bustling holiday dinner, this space rises to meet the moment. A bedroom, currently used as an office and half bath complete the main level. Upstairs are the primary bedroom with ensuite bath and 2 additional bedrooms, 2 full bathrooms and the laundry room. The primary suite is a true retreat—complete with a private balcony, generous closet space, and a spa inspired bathroom. Generous closet space throughout keeps life organized! The lower level is where you’ll find a large game room plus another room (maybe a workout area), a full bathroom plus a mancave/workshop – so much flexibility in the use of all these spaces! Step outside to enjoy the large, private deck surrounded by trees where you feel as though you’re in your own private escape. A whole house generator adds peace of mind for comfort and security.

Subdivision: HamptonSchool: HamptonMLS: 1777634
4562 Bucktail Drive

4562 Bucktail Drive, Hampton, PA, 15101

$309,900

231,481

Welcome to 4562 Bucktail Drive, where space, style and thoughtful updates come together in a home that offers so much more than you might expect conveniently located in the Hemlocks II community! The bright eat-in kitchen features white cabinetry, granite countertops, stainless appliances, recessed lighting, a large pantry and a convenient pass-through to the expansive living room. The living space impresses with custom built-ins, a fireplace, room for multiple seating areas and access to the large rear deck overlooking a peaceful wooded setting. Upstairs, the primary suite does not disappoint—spacious and bright with a beautifully renovated bath featuring an incredible walk-in shower with dual rainfall showerheads, plus a generous walk-in closet. A spacious second bedroom, full hall bath, large lighted linen closet and bonus landing space add even more function. The lower level offers a roomy laundry/utility area and access to an oversized 22' x 17' garage with additional storage. Nine newer ProVia windows, a newer sliding door, updated lighting, refinished interior doors and numerous additional improvements complete the package. With 2 bedrooms, 2½ baths and approximately 1,500 square feet, this home is filled with thoughtful details, impressive storage and spaces designed for comfortable everyday living. There is truly more here than meets the eye—come see everything this home has to offer!

Subdivision: HemlocksSchool: HamptonMLS: 1777565
2425 Trotter Drive

2425 Trotter Drive, Hampton, PA, 15101

$375,000

321,303

Welcome to this beautifully maintained 3-bed, 1.5-bath home in the highly desirable Hampton School District, with Wyland Elementary just minutes away. Set on nearly half an acre, the fenced backyard offers space to unwind, garden, or enjoy time outdoors. Fresh paint and new carpet give the interior a clean, modern feel. The finished family room—with its cozy fireplace—adds the perfect touch for movie nights or quiet evenings at home. A two-car integral garage provides convenience and storage. Located in Northwood Acres, a neighborhood known for its welcoming vibe, seasonal spirit, and lively Halloween trick-or-treating traditions, this area continues to attract new residents who appreciate its charm, walkability, and friendly atmosphere. Commuting is easy with quick access to Route 8 and just 20 minutes to Downtown Pittsburgh. This home offers the perfect blend of comfort, updates, and location — a rare find in Hampton Township. Whether you’re looking for a move-in-ready space or a neighborhood that truly feels like home, 2425 Trotter Drive delivers. Homes in Northwood Acres don’t last long, and this one stands out for all the right reasons.

Subdivision: Northwood AcresSchool: HamptonMLS: 1776173
4412 Craighead Rd

4412 Craighead Rd, Hampton, PA, 15101

$175,000

21996

Bring Your Vision to Hampton! This 2-bedroom ranch home offers a fantastic opportunity in the desirable Hampton School District. Whether you’re looking for a renovation project to create your own dream home or considering a complete tear-down and new construction, this property offers the flexibility and potential to make your plans a reality. The existing ranch provides a starting point for those who want to renovate, update, and personalize a home to their own taste. For buyers with a larger vision, the property may also present an opportunity to build a new custom home or mansion, subject to applicable zoning, approvals, and requirements. The property includes two off-street parking spaces and is conveniently located near Hampton schools, parks, shopping, dining, and everyday amenities. Enjoy easy access to the area's recreational opportunities while remaining close to the conveniences of the North Hills. Whether you're an owner looking for a project, a buyer seeking an opportunity to create a custom home, or a builder exploring the possibilities, this property is ready for your imagination. Renovate it, reimagine it, or start fresh and build the home you've always wanted!

Subdivision: HamptonSchool: HamptonMLS: 1774909
2473 Mae Dr

2473 Mae Dr, Hampton, PA, 15101

$480,000

321,848

Great homes begin with a great setting, that means a quiet street, approximately 3/4 an acre, and an exceptional location in Hampton. Then you step inside—and the possibilities get bigger. Soaring vaulted ceilings. Expansive living spaces. An open floor plan that brings it all together. This beautiful, generously sized home offers room to gather, room to unwind, and room to make life your own. The sunroom invites slow mornings, a favorite book, and conversations that stretch into the afternoon. Outside, the large lot gives you space to garden, entertain, or simply enjoy a little breathing room. The sense of scale makes an impression. The setting makes you want to stay. Discover a home that brings space, character, and an outstanding Hampton location together beautifully.

Subdivision: HamptonSchool: HamptonMLS: 1773279
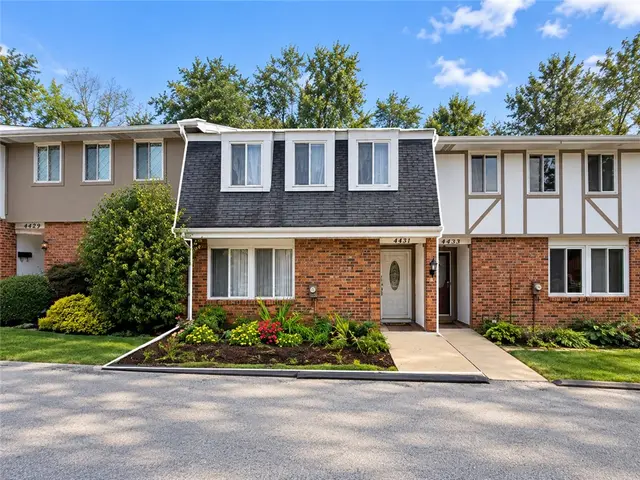
4431 Laurel Oak Dr

4431 Laurel Oak Dr, Hampton, PA, 15101

$245,000

221,295

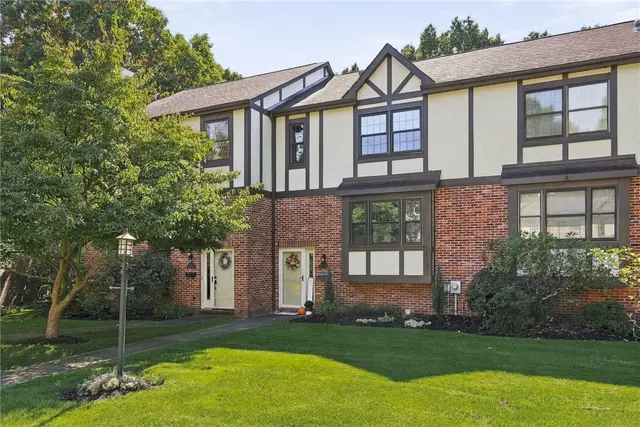
Two bedrooms, two covered outdoor spaces, and tons of room to make your own, 4431 Laurel Oak is proof that good things come in townhome packages. The main level keeps things practical with a spacious living room, dedicated dining area, equipped kitchen with plenty of cabinetry and counter space, and a convenient half bath. Upstairs are two bedrooms and a full bath. Downstairs, the finished lower level brings the bonus space—family room, office, gym, game room, or a little bit of everything—with direct access to the covered rear patio. And because one outdoor space apparently wasn't enough, there's also a covered upper deck overlooking the wooded surroundings. Outside, enjoy access to the community swimming pool tucked against a beautiful wooded backdrop—perfect for cooling off on those hot summer days! Central air, dedicated laundry, and ample storage round out the package.

Subdivision: HamptonSchool: HamptonMLS: 1773860
4843 King Rd

4843 King Rd, Hampton, PA, 15101

$379,900

331,428

Welcome to this oversized, open-concept ranch in the heart of Hampton Township that offering an abundance of living space throughout. Filled with natural light from expansive windows, the inviting living room flows seamlessly into the beautifully appointed kitchen featuring stained cabinetry, granite countertops, and stainless steel appliances. Just off the kitchen, the dining area opens directly to the rear deck, creating the perfect setting for everyday living and effortless entertaining. The private owner's suite is a true retreat, offering direct access to the back deck, generous closet space, and a spacious ensuite bath complete with a double vanity and a tiled Jacuzzi tub. Two additional well-sized bedrooms, a full hall bath with a double vanity and tiled tub surround, and a convenient main-level laundry closet complete the first floor. The expansive lower level provides incredible flexibility with a large finished game room, a full bathroom, and an oversized bonus room ideal for a guest suite, home office, fitness room, playroom, or additional living space. You'll also find a dedicated laundry room with a utility sink, ample storage, and access to the oversized two-car garage with plenty of extra space for storage. Step outside to enjoy the private backyard featuring a lower-level deck and abundant green space, perfect for entertaining, gardening, pets, or outdoor play. Ideally located just minutes from Route 8 shopping and dining, Hampton Community Park, North Park, Hartwood Acres, and with convenient access to Downtown Pittsburgh, this home offers the perfect combination of space, comfort, and location. NEW carpet & flooring throughout!!

Subdivision: HamptonSchool: HamptonMLS: 1774053
3800 Mount Royal Blvd

3800 Mount Royal Blvd, Hampton, PA, 15101

$495,000

331,936

Welcome to this meticulously designed 3-bedroom, 2.5-bathroom home featuring a seamless open floor plan. Gorgeous, low-maintenance-stained concrete floors flow throughout the main living areas, with wall to wall in the bedrooms, creating a chic, modern vibe. Storage will never be an issue, thanks to ample closets and smart storage spaces integrated throughout the home as well as the attic. The attic space could be converted into a 4th bedroom or private office. Screened porch and an open patio, a great entertaining space. Outside, the property offers rare parking flexibility. Park with ease in the oversized 2-car garage, or utilize the expansive driveway and the dedicated, additional parking pad—perfect for recreational vehicles. Best of all, there are no HOA rules or fees to limit your lifestyle. Don't let this home slip away—schedule your showing today!

Subdivision: HamptonSchool: HamptonMLS: 1774041
Page 1 of 2
Also recently sold in 15101: 360 homes in the last 2 years at a median price of $396,000.

What Have Homes Sold for in 15101?

Of the 360 homes that closed in 15101 in the 24 months to November 22, 2026, the median sale price was $396,000 (West Penn MLS data). The table below lists the most recent of those sales with sold date, price, size and the brokerage that listed each home, so you can compare them against what is on the market in 15101 today.

Homes sold in 15101
Address1893 Stage Dr., McCandless, PA, 15101SoldNov 2026Price$325,000Beds/Baths5 bd / 5 baSqft2,632 sqftListed ByHOWARD HANNA REAL ESTATE SERVICES
Address2809 College Park, Shaler, PA, 15101SoldNov 2026Price$380,000Beds/Baths4 bd / 3 baSqft1,785 sqftListed ByBERKSHIRE HATHAWAY THE PREFERRED REALTY
Address2255 FERGUSON ROAD, Hampton, PA, 15101SoldNov 2026Price$440,000Beds/Baths3 bd / 2 baSqft1,699 sqftListed ByCOLDWELL BANKER REALTY
Address3098 Countryside Drive, Shaler, PA, 15101SoldNov 2026Price$275,000Beds/Baths3 bd / 2 baSqft—Listed ByCOLDWELL BANKER REALTY
Address2635 Sapling Dr, Shaler, PA, 15101SoldNov 2026Price$340,000Beds/Baths3 bd / 3 baSqft1,450 sqftListed ByHOWARD HANNA REAL ESTATE SERVICES
Address4671 Vitullo Drive, Hampton, PA, 15101SoldNov 2026Price$750,000Beds/Baths4 bd / 4 baSqft2,830 sqftListed ByBERKSHIRE HATHAWAY THE PREFERRED REALTY
Address705 Victory Rd, Shaler, PA, 15101SoldNov 2026Price$330,000Beds/Baths3 bd / 3 baSqft1,445 sqftListed ByCOLDWELL BANKER REALTY
Address2812 Franklynn Dr, Shaler, PA, 15101SoldNov 2026Price$345,000Beds/Baths3 bd / 2 baSqft1,056 sqftListed ByBERKSHIRE HATHAWAY THE PREFERRED REALTY

Source: West Penn MLS (WPML) closed sale records. Information is believed reliable but is not guaranteed; not every sale is shown.

Common Questions About Living in Allison Park

How many homes are for sale in Allison Park?

There are currently 33 homes for sale in Allison Park, PA (23 active, 10 already under contract) with a median list price of $379,900. Listings update every 15 minutes from the West Penn MLS. Contact The Thurber Team to schedule tours.

What school districts serve Allison Park?

Allison Park spans 5 school districts: Hampton Township (Hampton) — 0 listings; North Allegheny (McCandless) — 0 listings; Shaler Area (Shaler) — 0 listings; Deer Lakes (West Deer) — 0 listings; Fox Chapel Area (Indiana Twp) — 0 listings. Because postal names like "Allison Park" often cover more than one district, buyers should verify the district for any specific address. The Thurber Team provides free school boundary consultations.

What is the median home price in Allison Park?

The median list price for homes in Allison Park is $379,900, ranging from $175,000 to $1,385,000. Pricing varies by school district, home size, and community. Get a free comparative market analysis from The Thurber Team.

What is the price per square foot in Allison Park?

Based on the last 12 months of sold comparables, the median price per square foot in Allison Park is $225. Actual $/sqft varies by subdivision, lot size, and condition — The Thurber Team can pull comps for a specific address.

Are most homes in Allison Park still available, or already under contract?

Of the 33 Allison Park listings currently on the market, 23 are still active and 10 are pending or under contract. Active listings are the ones still accepting showings and offers.

What neighborhoods and subdivisions are in Allison Park?

Allison Park includes 9 distinct subdivisions and planned communities currently listed for sale, each with its own price range, HOA, and amenities. The Thurber Team can walk through neighborhood-specific trade-offs for buyers.

Can I filter Allison Park homes by beds, price, or school district?

Yes — search Allison Park homes by bedroom count, price range, square footage, and school district using the filters above, or ask The Thurber Team's AI-powered search for a specific combination like "4 bed homes in Allison Park under $700k".

About Allison Park