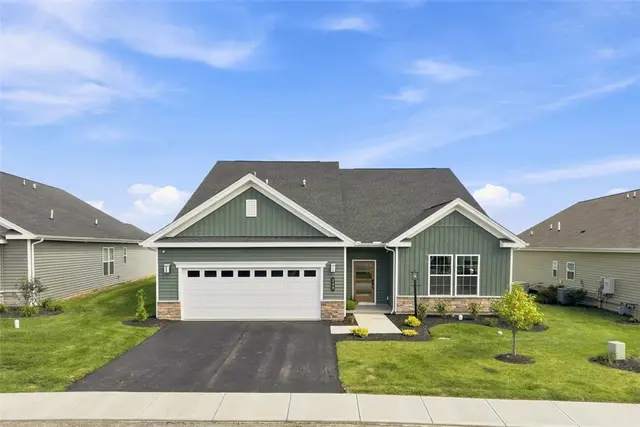
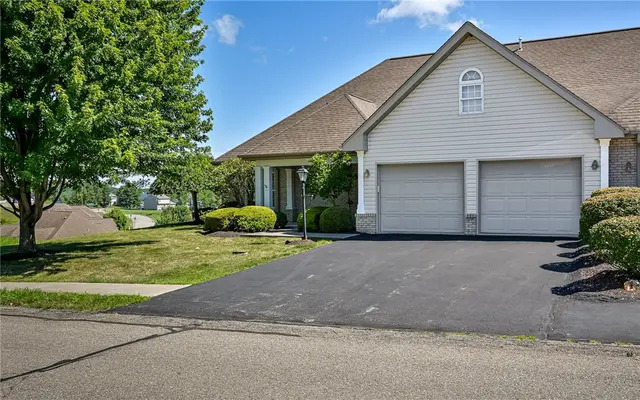
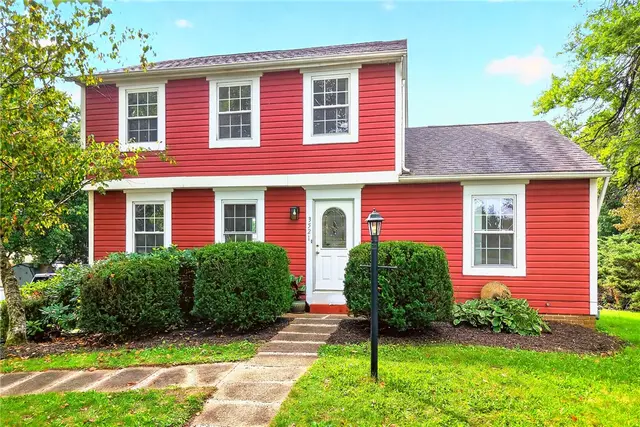
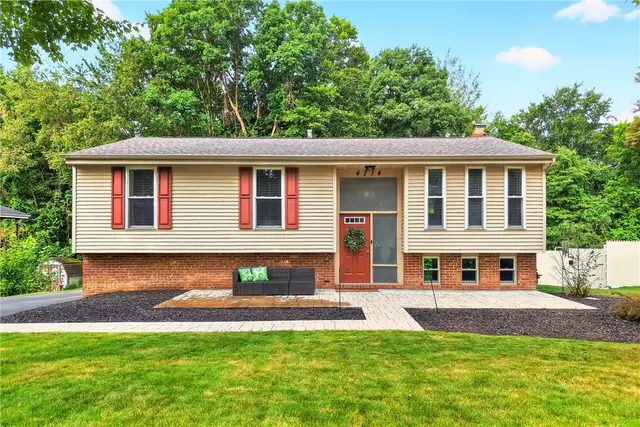
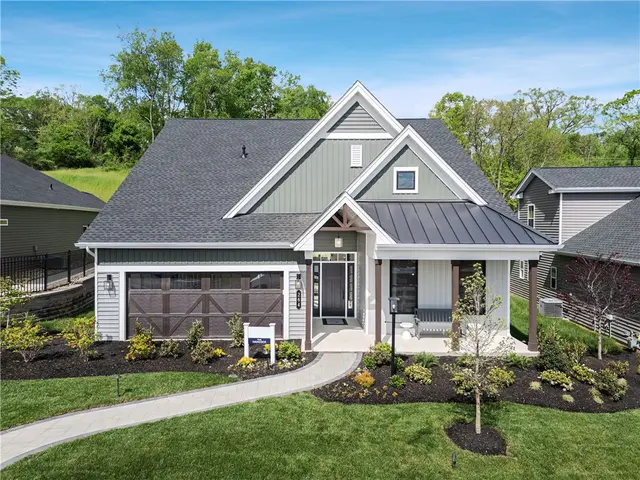
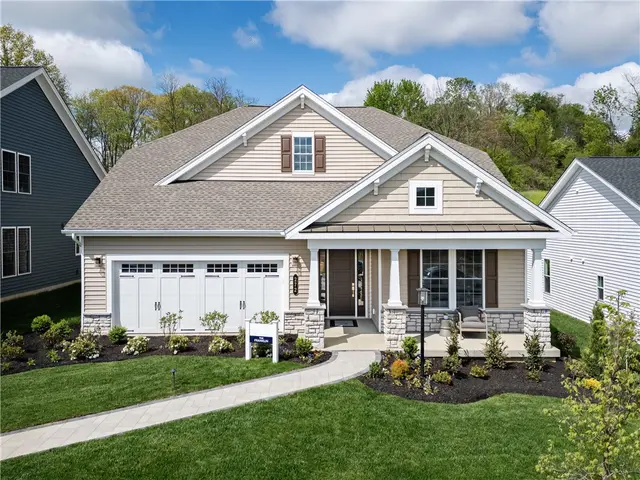
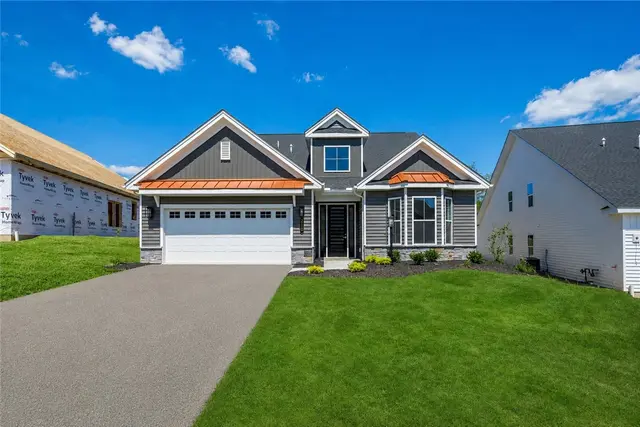
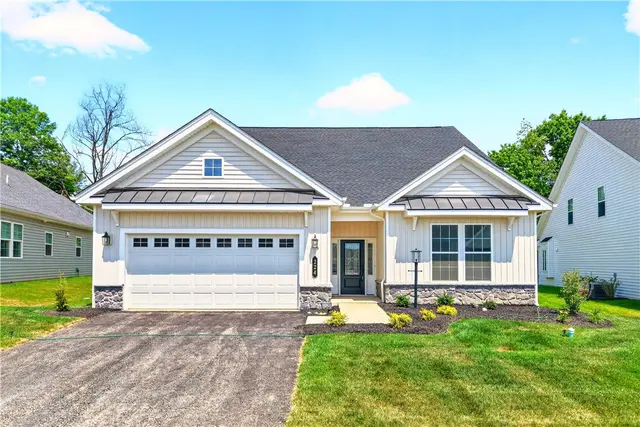
24 homes are currently for sale in West Deer Township, PA (17 active, 7 under contract), with a median list price of $410,000 (range $185,000–$949,900).
West Deer Township is a spacious, largely rural township in the northeast of Allegheny County, between Richland Township and the Allegheny River, served by Deer Lakes School District. Buyers find newer subdivisions alongside farmland, wooded acreage and room for outbuildings, with Route 28 and Route 8 providing the commute to Pittsburgh and the North Hills.
24 matching listings
Based on the last 12 months of sold comps in West Deer Township: median sold price $390,000 · $225/sqft
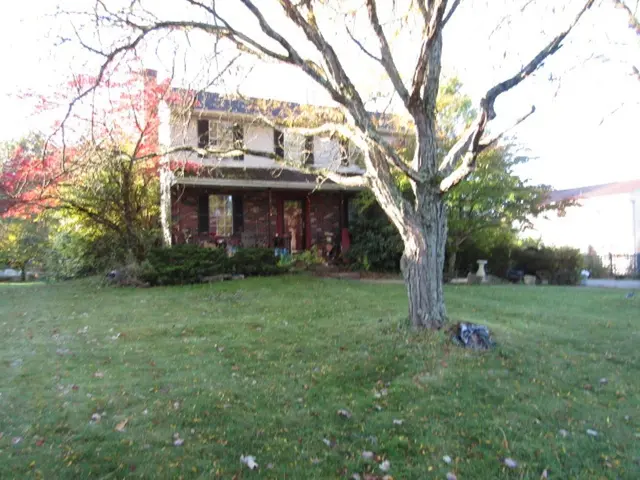
Welcome to this 4 bedroom, 2.5 bath home in the Deer Lakes School District! The home features a covered front porch and a driveway offering plenty of off-street parking. Situated on a 0.49 acre lot with mature trees and plenty of outdoor space for entertaining! Centrally located, close to shopping and transportation!
Subdivision: West DeerSchool: Deer LakesMLS: 1779482
4581 Bakerstown Culmerville Rd, West Deer, PA, 15044
$479,900
432,208
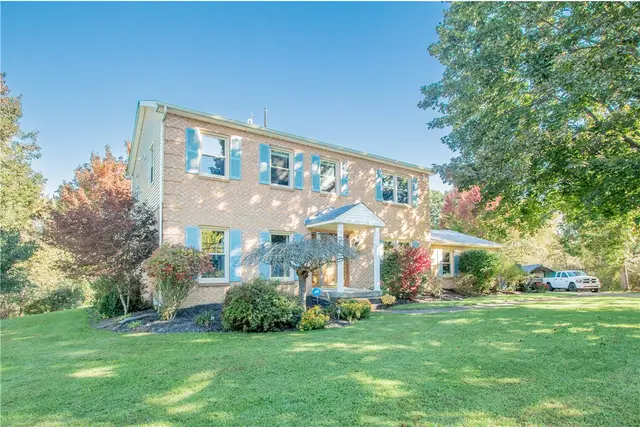
Settle into the best of comfort and convenience in this inviting 4-bedroom, 2.5-bath home, ideally located just minutes from the shopping, dining, and everyday amenities along Route 8. Recent updates including new flooring, interior paint, and windows create a bright, refreshed atmosphere that feels modern and move-in ready. The expansive basement provides additional living options with a versatile bonus room, perfect for a home office, creative studio, gym, guest space, or cozy retreat. With room to gather, relax, and enjoy the outdoors, this home offers the space and flexibility you need for everyday living, plus the convenience of having everything close by.
Subdivision: West DeerSchool: Deer LakesMLS: 1778402
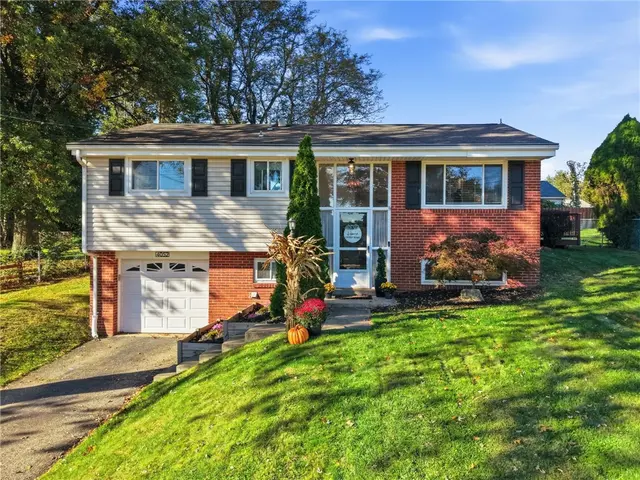
Welcome home to this beautifully updated split-entry residence nestled in desirable Gibsonia. Offering everyday comfort, effortless entertaining, abundant living space, and modern updates throughout, this charming three-bedroom, one full bath and two half bath home is truly move-in ready. The living room opens directly into the kitchen, creating a smooth, connected layout ideal for gatherings. The modern kitchen showcases crisp white cabinetry accented by a colorful backsplash, quartz countertops, stainless steel appliances, large pantry, and a convenient desk or seating area. Creating an open concept, the kitchen also opens directly into the stunning addition, which features the dining and family room. The addition is enhanced by skylights, large windows, and a cathedral ceiling that fills the space with natural light and creates an airy, inviting atmosphere. This expansive main-level layout also includes three bedrooms, one full bath, and one half bath, offering comfort and convenience for everyday living. A combination of hardwood, carpet, and laminate flooring adds warmth and durability throughout. All bathrooms have been updated with contemporary finishes, and the primary bedroom includes its own private half bath. The lower level offers more flexible living space, perfect for a game room, playroom, or office, along with an additional half bath and a generous laundry area. The one-car integral garage provides convenient parking and storage, along with ample street parking available for guests. Outdoor living is equally appealing with a refreshed deck off the addition, a flat fenced-in backyard, and a cozy fire pit area ideal for entertaining. This home’s prime location offers quick access to Route 8, Route 910 and the PA Turnpike, putting commutes to Downtown Pittsburgh, Cranberry Township, and Wexford within easy reach. Contently located to Narcisi Winery, Dough Daddy Brewery, Hartwood Acres Park and North Park nearby for hiking, biking, and kayak launches. Major updates include a new furnace and AC (2022), new electrical panel (2022), and fresh interior paint throughout (2026)—ensuring comfort, efficiency, and true move-in readiness.
Subdivision: West DeerSchool: Deer LakesMLS: 1777742
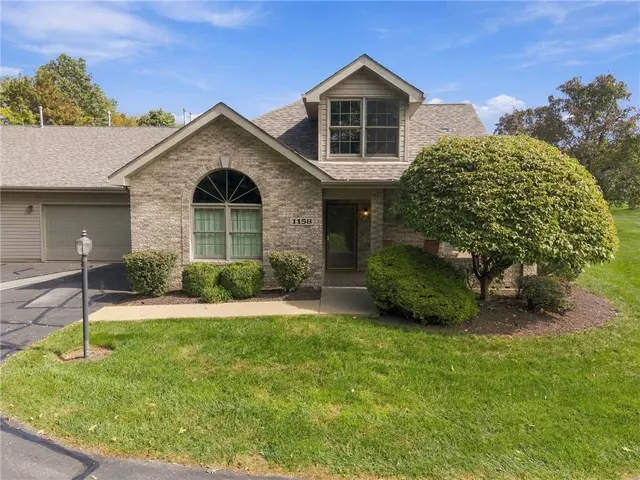
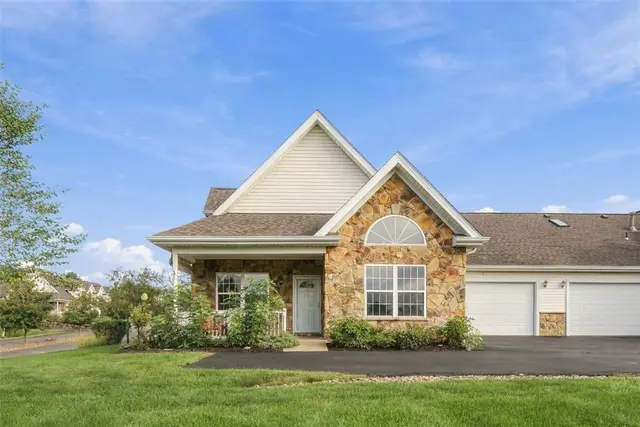
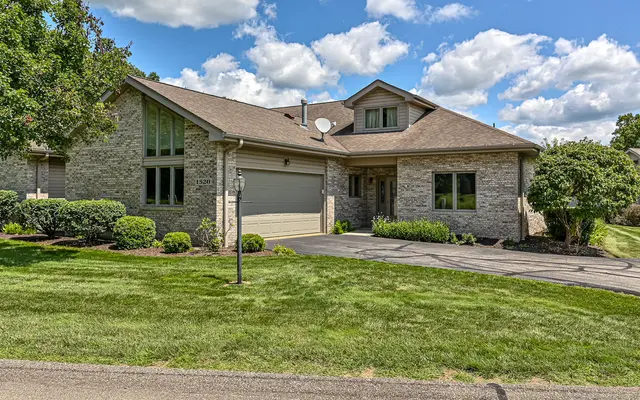
If you’ve been looking for low-maintenance living without giving up space, you seriously need to see this place. Located in the Links at Deer Run, this condo hits the absolute sweet spot: full main-floor living for everyday ease, plus a whole second level designed for hosting, hobbies, or extra storage. Here are a few reasons why this unit is such a standout. First up, it's true one level living. The main level has everything you need for day-to-day comfort. You can get out of your vehicle in the attached garage, drop the laundry off in the dedicated laundry/mud room, and head to relax in the living room. The primary suite is also right here on the first floor, featuring a private full bath and a spacious walk-in closet. There's also a second main-floor bedroom and another full bath nearby. Use this space for a home office, den, or main-floor guest room. Another reason this is going to be the unit for you is the open & welcoming layout. The living and dining area boasts vaulted ceilings, plank floors, and beautiful arched windows that flood the room with natural light. And the space upstairs is unbelievable! If you have frequent out-of-town guests, grandkids visiting, or just need flexible room to spread out, the second floor is a game changer. It offers two massive additional bedrooms, a full bathroom, and a huge unfinished attic space for effortless, walk-in storage. Outside, you get an expansive covered patio to sit back and relax without ever worrying about lawn maintenance or exterior upkeep: the HOA takes care of it all. Plus, there is a spacious attached 2-car garage with direct entry into the home. It gives you the ease and simplicity of a single-level lifestyle while still keeping all the space you could ever want when family and friends come to stay. You've got to schedule a walkthrough to appreciate how well the floor plan actually flows!
Subdivision: West DeerSchool: Deer LakesMLS: 1777105
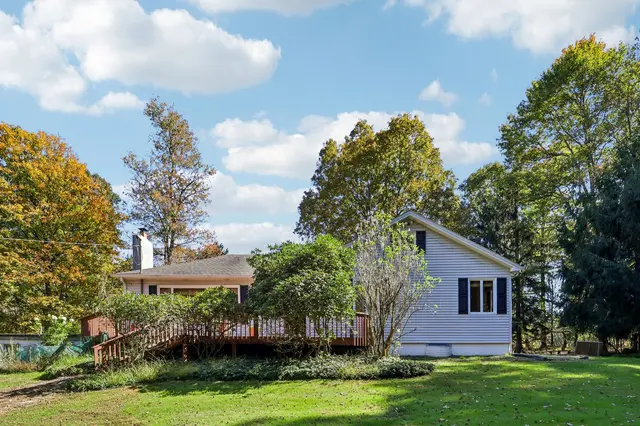
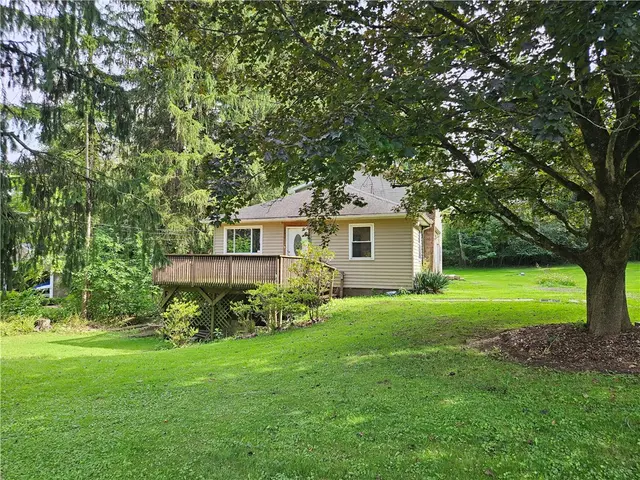
Welcome to 34 Glasgow Rd! This wonderful ranch-style home nestled on 5 beautifully wooded acres, offering the perfect blend of privacy, serenity, and comfortable living. Surrounded by nature, this property provides a peaceful retreat while offering plenty of space both inside and out. Selling 2 separately deeded parcels, totaling to just under 5 acres.
The main level features a spacious living room complemented with a wood burning fireplace and hardwood floors. Large windows provide abundant light and the view looks onto the expansive front deck and a view of the private front yard and nature. The dining room is open to the living room and kitchen and the dining room also has hardwood floors and a door to the covered back patio which looks out onto the lawn and trees. The beautifully updated kitchen boasts stainless steel appliances, a cork floor, white cabinets and laminate countertops. There are 3 bedrooms on the main floor. The lower level provides an abundance of additional space with a large finished game room with a fireplace and a bar for entertaining or relaxing. There are additional rooms on the lower level which can be used as a home office, workroom, laundry room, craft room or storage. There is an attached garage. There are lots of places to relax and enjoy peace and quiet with the covered back porch and the large front deck. Enjoy peace and serenity at 34 Glasgow!
Subdivision: West DeerSchool: Deer LakesMLS: 1778975
If you are looking for a level entry move in ready 3 bedroom Patio home located in The Hunt Club Community of West Deer Twp than your search is over! You have a nice covered front porch & 2 car attached garage. Inside you have a great open floor plan with soaring vaulted ceilings in your main living space completely open to the kitchen. Main Level powder room and laundry! There is a primary suite with a full bath and large walk in closet along with is a second bedroom or it could be flex office space to round out the main level!
Upstairs you have a third bedroom, full bath and large flex space that could be a game room, home gym or work from home office space! Entire interior was just professionally painted by Adams Premier Painting ! There is clubhouse , pool and fitness center are located just behind your home! Excellent Location in West Deer Twp just off Route 910 and Route 8. Just minutes from Narcissi Winery & all the shopping options you could need nearby! Stress free living: The HOA covers, snow removal, lawn care, roof, driveway, club house, community pool & common areas! This one is call the movers ready to go!
Subdivision: The Hunt ClubSchool: Deer LakesMLS: 1775547
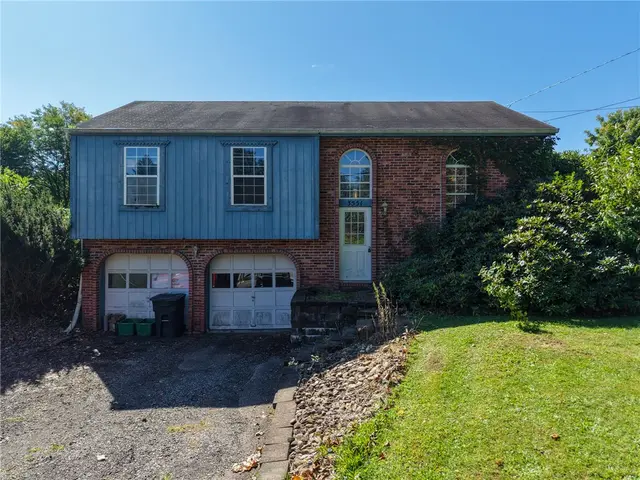
Discover the potential at 3551 Cedar Ridge Road! This 3-bedroom, 2-bath home in the Deer Lakes School District offers a great opportunity to create a home that truly fits your vision. The main level features a functional layout with comfortable living spaces and generously sized bedrooms, while the finished basement provides valuable additional living space for a family room, home office, recreation area, or whatever suits your needs. Set in a desirable location with plenty of possibilities, this home is ready for its next chapter!
Subdivision: West DeerSchool: Deer LakesMLS: 1774502
Welcome to this beautifully updated and impeccably maintained home offering warm, modern style throughout. The main living area features a bright, inviting family room with a large sectional, neutral tones, and abundant natural light. Custom built ins frame the entertainment area, providing both storage and seasonal display space. The adjoining dining room showcases modern farmhouse charm with wood shelving, updated lighting, and space for gathering. The kitchen is a standout with rich cabinetry, , stainless steel appliances, and a functional layout ideal for everyday living. Decorative accents and open shelving add character, while the breakfast bar provides additional seating and flow into the living spaces.
Upstairs, the bedrooms are thoughtfully designed with cohesive décor and generous natural light. The primary suite offers a calm retreat with a spacious layout, modern fan, and ample storage. Additional bedrooms include a stylish bunk room and a beautifully finished girl’s room with soft color palettes and coordinated décor. The bathrooms are updated with contemporary vanities, black fixtures, modern mirrors, and clean tilework. Each space feels fresh, bright, and move in ready.Outdoor access from the living room leads to a deck overlooking a peaceful, tree lined yard—perfect for relaxing or entertaining. Inviting covered lower patio with under decking perfect for entertaining on the lower level, featuring room for a sectional, fire pit, mounted TV, and warm string-light ambiance.
This home blends comfort, style, and functionality in every room. Truly move in ready with thoughtful updates and a warm, welcoming feel.
Subdivision: Cedar RidgeSchool: Deer LakesMLS: 1773648
Picture yourself unwrapping the holidays in a home that already feels like yours. Move in before Thanksgiving and settle onto a street where the lawns are lush, the neighbors are new friends, and the last of the construction dust has finally settled.
Welcome to 249 Freedom Lane, an extraordinary Franklin Model by Traditions of America at Rose Ridge; a 55+ community. Barely a year old, this home delivers every upgrade you'd dream of in new construction, minus the wait, the decisions, and the guesswork.
Step inside and you'll find a rare combination of builder craftsmanship and owner-driven refinement, backed by a full list of upgrades ready for your review, so you can see exactly how this compares to building from scratch.
Designed with the ease of ranch-style living in a two-story footprint, this 3-bedroom, 3-bath home unfolds across a sun-filled, open floor plan. Rich LVP flooring flows underfoot, plush upgraded carpet warms the bedrooms and second floor. A chef-caliber kitchen anchors it all: stainless appliances, soft-close cabinetry with pull-out shelving, quartz countertops with a dramatic matching backsplash, and a trio of pendant lights glowing over the island.
Step through to a screened porch and private patio, where the view stretches across open green space to sun-drenched hills in the distance. Retreat to a primary suite built for real living: two oversized walk-in closets, a spa-inspired bath with dual sinks and a knee-space vanity, and a 5' x 4' zero-entry shower wrapped in tile with a frameless glass door and built-in bench.
Every space that matters was made bigger. The primary suite, the great room, the kitchen, the porch, the patio, even the garage were all expanded beyond the original blueprint. At just over 3,000 square feet, you'll have room to breathe and space to make your own. Extra windows and enlarged panes flood the home with light, while transom windows add privacy without sacrificing brightness.
A main-level guest bedroom sits beside a full bath finished in granite and glass. Out front, a light-filled living room doubles as a home office behind elegant double French doors.
Upstairs, a loft big enough to redefine the word leads to a third bedroom and full bath, a private wing for guests or family who stay awhile, plus two oversized storage rooms for everything else. Six upgraded Kichler ceiling fans throughout the home.
Then there's the neighborhood itself: a brand-new 8,000-square-foot clubhouse with a multilevel pool, full fitness center, locker rooms, meeting and media rooms, a golf simulator, a dog-washing station, and outdoor bocce and pickleball courts, all connected by walking trails.
Skip the nearly yearlong build, the endless selections, the appointments, the phone calls, and all the decisions that come with new construction. Step straight into a home that's already finished, already upgraded, and ready for you to enjoy. What's left is a move-in ready home with premium finishes, standout upgrades, and real value in one of the area's best locations. This home is a must see!
Subdivision: Tradition of America Rose RidgeSchool: Deer LakesMLS: 1773265
Welcome to effortless, one-level living in the Hytyre Farms community! This beautifully maintained 3-bedroom, 2.5-bath patio home offers the perfect blend of comfort, convenience, and low-maintenance living.
Step inside to discover an inviting open floor plan featuring elegant ceramic tile flooring that extends from the welcoming entry through the spacious eat-in kitchen. Designed with both functionality and style in mind, the kitchen boasts an abundance of cabinetry, providing exceptional storage and workspace for everyday living and entertaining.
The adjoining dining room flows seamlessly into the expansive living room, highlighted by gorgeous wood laminate flooring that creates a warm and sophisticated atmosphere. Just beyond, you'll find an oversized enclosed sun porch—the perfect year-round retreat for enjoying your morning coffee, relaxing with a good book, or entertaining family and friends.
The primary suite offers a peaceful retreat with a spacious private bath and a large walk-in closet. Two additional well-sized bedrooms are thoughtfully situated on the opposite side of the home and share a full bath, providing the ideal layout for family members or overnight guests while maintaining privacy for everyone.
A rare bonus is the expansive walk-up storage area above the garage, offering incredible space for seasonal items, hobbies, or future possibilities.
Residents of Hytyre Farms enjoy exceptional community amenities, including a clubhouse and swimming pool, making it easy to enjoy an active, carefree lifestyle.
If you've been searching for the perfect combination of spacious one-level living, abundant storage, and outstanding community amenities, 101 Walker Lane is a home you won't want to miss.
Subdivision: West DeerSchool: Deer LakesMLS: 1772521
Beautifully updated 4 -bedroom, 2 full bathroom home in the desirable Cedar Ridge neighborhood. This home has new flooring and carpeting throughout with an abundance of natural light. A spacious, comfortable living room flows into the dining room and kitchen areas. The primary bedroom is located on the main level, right next to the first-floor full bathroom. In the basement you will find an ample finished game room with direct access to the large backyard. The second floor has 3 additional bedrooms and an updated full bathroom. In addition to the 2-car garage, there is room enough for at least 5 cars in front of the house and several more in the driveway. Did someone say Party?
Subdivision: West DeerSchool: Deer LakesMLS: 1772407
Welcome home to this 3-bedroom, 2-bath home located in the Cedar Ridge neighborhood of the Deer Lakes School District! A newer roof and stamped concrete sidewalk are just a couple of the updates you'll notice as you pull up to the home. Step inside to a large entryway filled with natural light. The spacious living room flows into the dining area and kitchen, creating an easy layout for everyday living and entertaining. Just off the dining area is a rear deck overlooking the backyard with access to the yard below. All three bedrooms offer ample closet space, including the owner’s bedroom with its own private ensuite bathroom. A second updated full bathroom is conveniently located near the additional bedrooms. The finished lower-level game room provides even more living space and features newer flooring, drywall, and a fireplace, along with direct access to the stamped concrete rear patio. A separate laundry area is located just off the game room and provides additional storage space. Two integral garage spaces offer plenty of room for parking and storage. Conveniently located just minutes from Route 8, local shops, restaurants, and more!
Subdivision: West DeerSchool: Deer LakesMLS: 1771308
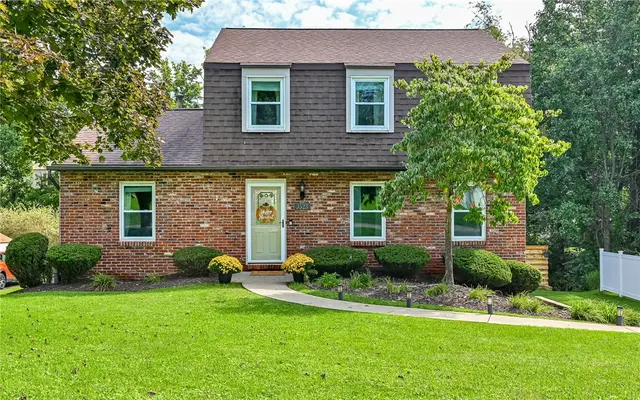
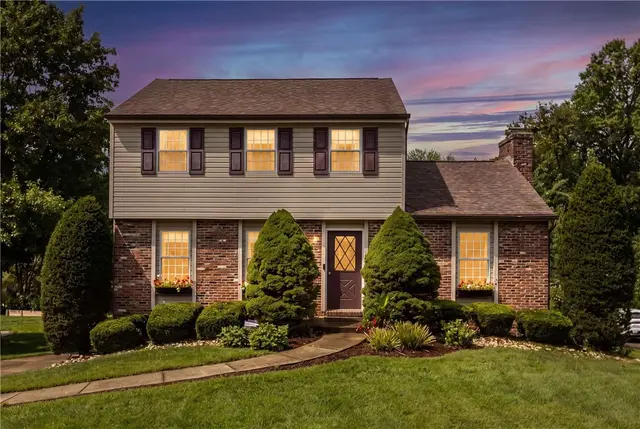
Welcome to 4754 Bayfield Road in Allison Park’s Cedar Ridge plan. This two-story colonial offers 3 bedrooms, 1.5 baths.
Curb appeal hits first. Brick on the first floor, tan siding above and complimenting shutters. A curved walk, manicured lawn, window boxes, and a tidy front yard set the tone before you even get to the door.
Inside, hardwood runs the main floor. Foyer with a carpeted staircase and a formal dining room. Renovated kitchen with shaker cabinets, quartz counters, subway tile, a farmhouse sink, stainless appliances, a peninsula with pendant lighting, and a breakfast nook. The family room has a vaulted beamed ceiling, a brick fireplace, and French doors to the deck. Main level also offers a powder room for convenience. Upstairs are three carpeted bedrooms, including a bright primary with a wall of closets, plus a renovated full bath with a double vanity and a glass walk-in shower with multiple shower heads and jets.
The lower level adds a finished rec room with easy access to the awesome back yard.
Out back, a wide grassy yard slopes to a tree line. An elevated wood deck with awning opens from the family room, with stairs down to the yard. Tuck-under 2-car garage and a wide concrete driveway and large almost 1100 SF lot.
Convenient to Route 8 and the Turnpike, tons of restaurants and quick access to target and grocery store.
Subdivision: West DeerSchool: Deer LakesMLS: 1771667
Bring your vision to this Deer Lakes opportunity! This spacious 2-story home sits on approximately 0.80 acres in a beautiful, tree-lined setting and offers tremendous potential for an owner-occupant, investor, or flipper. Live in the home while you renovate and improve it over time, or bring your contractor and transform it into the home you've envisioned.
The property is currently plumbed for 3 full bathrooms, providing flexibility for a future renovation and allowing you to customize the layout to fit your needs. The generous lot offers plenty of room to enjoy the outdoors, while the home's size and existing features provide an excellent foundation for improvement.
Located in the Deer Lakes School District, this is a great opportunity for someone looking for a property where they can build equity through sweat DIY and improvements. Whether you're an owner-occupant looking for a project or an investor/flipper searching for your next opportunity, this property is ready for your ideas and imagination.
Subdivision: West DeerSchool: Deer LakesMLS: 1770793
Welcome to this stunning level-entry patio home in the highly desirable Links at Deer Run, where maintenance free living meets exceptional style and comfort. From the moment you step inside, you'll be impressed by the light-filled open concept floor plan designed for both everyday living and effortless entertaining. The foyer features hardwood floors that flow into the dining room. The dramatic living room features vaulted ceilings and beautiful windows that bathe the home in natural light. The living room flows seamlessly into the spacious family room and dining room which is open to the well-appointed kitchen creating the perfect gathering space for family and friends. The laundry room is conveniently located adjacent to the kitchen and to the level 2 car attached garage. The large Garage has a Nature Stone Floor. The 1st floor primary suite offers a peaceful retreat with a private en-suite bathroom and plenty of closet space. There is another large bedroom on the main level which could also be used as a home office and another full bathroom. The 2nd floor features a large 3rd bedroom, a full bathroom, and also a door with access to attic storage space. Outside there is a covered front porch for relaxing and a large concrete patio right off of the family room which is perfect for a casual dinner or entertaining friends. Enjoy the beautifully maintained community of The Links at Deer Run including the clubhouse and sparkling community pool. The home is convenient to shopping, restaurants, Route 8 and the PA Turnpike.
Subdivision: LINKS at DEER RUN CONDOMINIUMSchool: Deer LakesMLS: 1767770
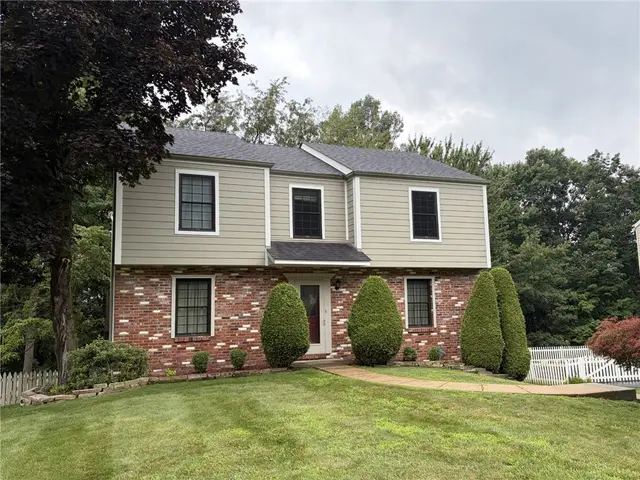
* Located in the desirable Cedar Ridge neighborhood * This well maintained home offers great curb appeal and a welcoming presence from the moment you arrive * Inside you'll find 4 bedrooms, 2 full baths and a convenient first floor powder room * The main level includes an oversized living room, formal dining room, comfortable family room perfect for gatherings plus an eat-in kitchen that provides plenty of room for everyday meals * Upstairs is the expansive master en-suite that features a big walk-in closet creating a private and functional retreat * Bedrooms two and three are generously sized offering plenty of space for family or guests * The fourth bedroom could also function as a den or home office * The finished game room adds even more flexible living space * Step outside to the 14x12 deck that overlooks a wooded, fully fenced in back yard ideal for a garden, play area or outdoor entertaining space, and stairs down to yard * A two car integral garage plus ample driveway parking complete this move-in ready property * All windows replaced 2024, hardie board siding installed 2024, new roof 2017, new furnace 2022 * Entire driveway removed and replaced 2014 * Interior is a blank canvas waiting for your personal touches *
Subdivision: Cedar RidgeSchool: Deer LakesMLS: 1766170
TO BE BUILT-Live Better at Traditions of America at Rose Ridge 55+ Resort Lifestyle Community. No More Yard Work! We do the Mowing, Raking & Shoveling so you can Enjoy the State-Of-The-Art Clubhouse w/Sports Bar, Fitness Center, Heated Outdoor Pool, Large Clubroom & More(coming soon)! Discover the Reimagined Hancock, a Spacious & Bright Home Featuring 2 Double 1st Floor Masters both with En-Suite Baths and W/I Closets. Elegant Columns in the LR & DR create a Distinctive First Impression. Private Den is Perfect for a Home Office or Guest Rm. Chef's Kitchen Includes Expansive Butler's Pantry, W/I Kitchen Pantry Closet, Island, Granite, Recessed Lights, Hardwood or Ceramic Tile Floor. Additional Powder Rm on 1st Floor. Optional 2nd level adds 3rd Bed/Bath & Loft w/Overlook to Great Rm & Foyer. *Listing depicts TBB Hancock one-story. Photos shown are of similar two-story model & amenities in other Traditions of America communities. Similar models & other floorplans & homesites available*
Subdivision: Traditions of America at Rose RidgeSchool: Deer LakesMLS: 1765801
TO BE BUILT...Live Better at Traditions of America at Rose Ridge 55+ Resort Lifestyle Community. No more yard work! We do the Mowing, Raking & Shoveling so you can Enjoy the Clubhouse with Sports Bar, Fitness Center, Heated Outdoor Pool, Large Clubroom and more! Discover the Franklin, the Perfect Blend of Open & Traditional Featuring 2 Main Level Beds/Baths. Chef's Kitchen w Island, Granite Counters, Recessed Lights, Hardwood or Ceramic Tile Floor, and Spacious Great Room. A Private Alcove Entrance Leads to the Bright & Airy Master Bedroom with His & Hers WIC & Bath w Dual Vanity, Walk-In Shower & Enclosed Toilet Area. Optional 2nd level adds 3rd Bed/Bath & Loft with Overlook to Great Room & Foyer. Build your DreamHome with TOA's Renowned Customization Program. *Listing depicts to-be-built Franklin one-story. Photos shown are of similar two-story model and amenities in other Traditions of America communities. Similar models & other floorplans and homesites available*
Subdivision: Traditions of America at Rose RidgeSchool: Deer LakesMLS: 1765769
TO BE BUILT - Live Better at Traditions of America at Rose Ridge - 55+ Resort Lifestyle Community. No More Yard Work! We do the Mowing, Raking & Shoveling so you can Enjoy the State-Of-The-Art Clubhouse with Sports Bar, Fitness Center & Aerobics Room, Heated Outdoor Pool, Large Clubroom and More! Discover the Betsy Ross, a Best-Selling Home Plan with 2 Main Level Beds/Baths and Spectacular Open Layout. Chef's Kitchen includes Island, Granite Counters, Recessed Lighting, Hardwood or Ceramic Tile Flooring. Kitchen Leads to Dining Room & Great Room with Volume Ceiling. Master Suite features Alcove Entry for ultimate privacy. Cozy Window Seat, Dual Walk-In Closets and Luxurious Bath. 2nd Level adds 3rd Bed/Bath & Loft with Overlook to Great Room. *Listing depicts to-be-built Betsy Ross two-story. Photos shown are of a similar two-story model and amenities in other Traditions of America communities. Similar models & other floorplans and homesites available.
Subdivision: Traditions of America at Rose RidgeSchool: Deer LakesMLS: 1765807
Home for the Holidays. A Lifestyle for Every Season. Celebrate the holidays in a beautiful new home, with room to welcome family, peaceful wooded views and more time to enjoy the season. In this low-maintenance 55+ community, snow removal and exterior maintenance ease the demands of the season. Spend less time worrying about shoveling and more time welcoming guests, visiting friends or heading to the spectacular clubhouse to cozy up beside the fireplace and share some holiday cheer. Just completed and never lived in, this extensively enhanced Franklin offers brand-new construction without the wait, construction decisions or unexpected upgrade costs. The seller has already invested in thoughtful upgrades throughout and paid nearly $100,000 above the base price to secure this exceptional homesite. Overlooking a tranquil pond and wooded backdrop, with a magnificent tree lending character to the setting, the home offers a sense of privacy rarely found in a community of this nature. A dramatic two-story foyer introduces the residence with a contemporary beaded-glass front door, gleaming sidelights, white pine luxury vinyl flooring and a statement staircase with horizontal black wire railing. Beyond, the vaulted living room and its impressive wall of windows create a luminous setting for a holiday tree, lively conversation and cherished gatherings. The gourmet kitchen is ready for everything from baking favorite holiday recipes to hosting a festive buffet. An expansive center island, stainless steel GE Café appliances, Calacatta quartz counters and abundant cabinetry with built-in organizers combine beauty with everyday practicality. A fully equipped butler’s pantry keeps entertaining essentials close at hand, while the inviting sunroom offers a peaceful place for morning coffee as winter settles over the landscape. Effortless main-level living makes hosting—and everyday life—comfortable. The thoughtfully expanded owner’s suite enjoys beautiful views, enlarged closets including a spacious walk-in, and an expanded, well-appointed en-suite bath. A guest suite welcomes overnight visitors, while an office/flex room, main-floor laundry, mudroom and enlarged attached two-car garage add convenience. Upstairs, a versatile loft, additional bedroom, bath and storage provide room for visiting family and a place for the grandkids to gather. Generous illuminated storage beneath the stairs keeps seasonal decorations neatly tucked away. The expanded, well-lit patio invites outdoor dining and quiet evenings overlooking the scenery, with uninterrupted vistas taking the place of neighboring windows. The clubhouse is the heart of a vibrant social lifestyle, with a sports bar, wine bar, fitness center, yoga room, golf simulator, card room and a full calendar of activities. A resort-inspired pool and spa, pickleball courts, walking trails and dog park offer even more to enjoy throughout the year. Make yourself at home for the holidays—and discover the comfort, connection and carefree living that last long after the season ends.
Subdivision: West DeerSchool: Deer LakesMLS: 1759363
NO NEED TO BUILD, EXPERIENCE RESORT STYLE LIVING IN HIGHLY DESIRABLE ROSE RIDGE BY TRADITIONS OF AMERICA, an active 55+ community offering exceptional amenities, a spectacular clubhouse, endless recreational opportunities and a full-time lifestyle director. This NEVER LIVED-IN Hancock II model presents an incredible opportunity for buyers who desire new construction without the wait to build.
From the moment you enter, the dramatic open floor plan immediately impresses as the wide welcoming hallway draws your eye into the magnificent great room designed for comfortable everyday living and effortless entertaining. Generous room sizes throughout include a formal dining room, first floor den and an exceptional gourmet kitchen complete with convection oven and microwave, abundant cabinetry, expansive Quartz counter space and a walk-in pantry. There is a Butler's pantry complete with wet bar between the kitchen and dining rooms.
The thoughtfully designed main level features two first floor primary en-suite bedrooms, ideal for owners and guests alike. The luxurious main owner’s suite boasts a tray ceiling, two walk-in closets and a spa-inspired bath creating a peaceful private retreat.
The open-concept living spaces seamlessly extend to the screened porch, offering wonderful indoor/outdoor entertaining options while overlooking the beautiful wooded homesite and tranquil views of Deer Creek.
The second floor provides the perfect guest retreat featuring a spacious loft, private bedroom with walk-in closet and a beautifully appointed luxury bath.
A rare opportunity to enjoy low-maintenance luxury living in one of the area’s premier active adult communities. The signature clubhouse offers fitness center, pickleball, bocci, heated pool and spa, golf simulator, dog grooming, wine tasting room and so much more. Minutes to Narcisi Winery, North Park, and wonderful restaurants.
Subdivision: TOA Rose RidgeSchool: Deer LakesMLS: 1758408
Welcome to 3563 Huntertown Rd in Allison Park’s West Deer Township! This home offers bright living spaces with hardwood floors, a fireplace, and a separate dining room for everyday meals or gatherings. The kitchen features stainless steel appliances, ample cabinetry, and a tile backsplash. A sunroom with skylights and surrounding windows provides an inviting space to relax, while the finished basement adds flexibility for a recreation room or home office. A rear patio and two-car garage round out the home.
Subdivision: CEDAR RIDGE 6THSchool: Deer LakesMLS: 1781515
3514 Countrywood Drive is a masterclass in bright, airy design and gives you an immediate sense of warmth, highlighting a floor plan that feels both sophisticated and incredibly welcoming. At the heart of the home, the expansive kitchen offers plenty of room for meal prep, conversations, and entertaining. The large primary suite offers a walk in closet and private bath. In addition, you'll find 3 generous sized bedrooms served by a guest bathroom. The lower level has great flex space for a home office, media space, or fitness studio. Outside, the property truly shines. The backyard offers a peaceful backdrop for morning coffee on the deck. It's the kind of space that invites you to slow down and enjoy the fresh air. 3514 Countrywood drive isn't just a house; it's the place where your best memories are waiting to happen.
Subdivision: Cedar RidgeSchool: Deer LakesMLS: 1780292
4107 Bakerstown Culmerville ROAD, West Deer, PA, 15044
$287,000
421,344
Welcome to 4107 Bakerstown Culmerville Road, a beautifully remodeled 4-bedroom, 1.5-bath Cape Cod cottage in West Deer Township, where timeless charm meets thoughtful modern updates! Warm, welcoming, and full of character, this delightful home offers the perfect blend of cozy cottage living and everyday convenience. At the heart of the home, the beautifully updated kitchen features rich mocha cabinetry with soft-close doors and drawers, creating a space that is as functional as it is inviting. Just beyond the kitchen, step onto the back deck, a lovely extension of the living space and the perfect setting for morning coffee, leisurely weekend brunches, or evenings spent entertaining. A convenient main-floor bedroom offers flexibility for guests, a home office, or comfortable one-level living arrangements. Upstairs, additional bedrooms provide room to grow, unwind, and make the space your own. The finished bonus room in the basement adds even more versatility, ideal for a cozy movie retreat, playroom, hobby space, or home fitness area. Completely remodeled with a fresh perspective while embracing its classic Cape Cod charm, this home is truly move-in ready. Conveniently located near Route 8, it offers easy access to shopping, dining, and everyday essentials. Charming, thoughtfully refreshed, and ready for its next chapter, this West Deer cottage is proof that wonderful things come in beautifully appointed packages. Welcome home!
Subdivision: West DeerSchool: Deer LakesMLS: 1780375
Also recently sold in West Deer Township: 120 homes in the last 2 years at a median price of $365,000.
What Have Homes Sold for in West Deer Township?
Of the 120 homes that closed in West Deer Township in the 24 months to November 1, 2026, the median sale price was $365,000 (West Penn MLS data). The table below lists the most recent of those sales with sold date, price, size and the brokerage that listed each home, so you can compare them against what is on the market in West Deer Township today.
Homes sold in West Deer Township
Address
Sold Date
Price
Beds/Baths
Sqft
Listed By
Address4308 Paradise Dr, West Deer, PA, 15044
SoldOct 2026
Price$269,000
Beds/Baths3 bd / 3 ba
Sqft1,230 sqft
Listed ByBERKSHIRE HATHAWAY THE PREFERRED REALTY
Address116 Partridge Run Rd, West Deer, PA, 15044
SoldOct 2026
Price$301,000
Beds/Baths3 bd / 2 ba
Sqft1,187 sqft
Listed ByCOLDWELL BANKER REALTY
Address357 Saddlebrook Rd, West Deer, PA, 15044
SoldOct 2026
Price$410,000
Beds/Baths3 bd / 2 ba
Sqft1,648 sqft
Listed ByRE/MAX SELECT REALTY
Address4109 Bakerstown Culmerville Rd, West Deer, PA, 15044
SoldOct 2026
Price$270,000
Beds/Baths3 bd / 2 ba
Sqft1,800 sqft
Listed ByCOLDWELL BANKER REALTY
Address158 Squirrel Hollow Road, West Deer, PA, 15044
SoldOct 2026
Price$370,000
Beds/Baths3 bd / 2 ba
Sqft1,472 sqft
Listed ByBERKSHIRE HATHAWAY THE PREFERRED REALTY
Address117 Steeplechase Cir, West Deer, PA, 15044
SoldOct 2026
Price$275,000
Beds/Baths2 bd / 2 ba
Sqft1,140 sqft
Listed ByEXP REALTY LLC
Address126 Woodlands Trl, West Deer, PA, 15044
SoldOct 2026
Price$515,000
Beds/Baths3 bd / 3 ba
Sqft2,495 sqft
Listed ByPIATT SOTHEBY'S INTERNATIONAL REALTY
Address340 Saddlebrook Rd, West Deer, PA, 15044
SoldOct 2026
Price$462,000
Beds/Baths3 bd / 2 ba
Sqft1,776 sqft
Listed ByRE/MAX SELECT REALTY
Common Questions About Living in West Deer Township
How many homes are for sale in West Deer Township?
There are currently 24 homes for sale in West Deer Township, PA (17 active, 7 already under contract) with a median list price of $410,000. Listings update every 15 minutes from the West Penn MLS. Contact The Thurber Team to schedule tours.
What is the median home price in West Deer Township?
The median list price for homes in West Deer Township is $410,000, ranging from $185,000 to $949,900. Pricing varies by school district, home size, and community. Get a free comparative market analysis from The Thurber Team.
What is the price per square foot in West Deer Township?
Based on the last 12 months of sold comparables, the median price per square foot in West Deer Township is $225. Actual $/sqft varies by subdivision, lot size, and condition — The Thurber Team can pull comps for a specific address.
Are most homes in West Deer Township still available, or already under contract?
Of the 24 West Deer Township listings currently on the market, 17 are still active and 7 are pending or under contract. Active listings are the ones still accepting showings and offers.
What neighborhoods and subdivisions are in West Deer Township?
West Deer Township includes 8 distinct subdivisions and planned communities currently listed for sale, each with its own price range, HOA, and amenities. The Thurber Team can walk through neighborhood-specific trade-offs for buyers.
Can I filter West Deer Township homes by beds, price, or school district?
Yes — search West Deer Township homes by bedroom count, price range, square footage, and school district using the filters above, or ask The Thurber Team's AI-powered search for a specific combination like "4 bed homes in West Deer Township under $700k".