13 Patio & 55+ Community Homes for Sale in Cranberry Township, PA

Right now: 13 listings (12 active, 1 under contract), median list price $319,900, from $32,000 to $574,900, across 4 subdivisions.

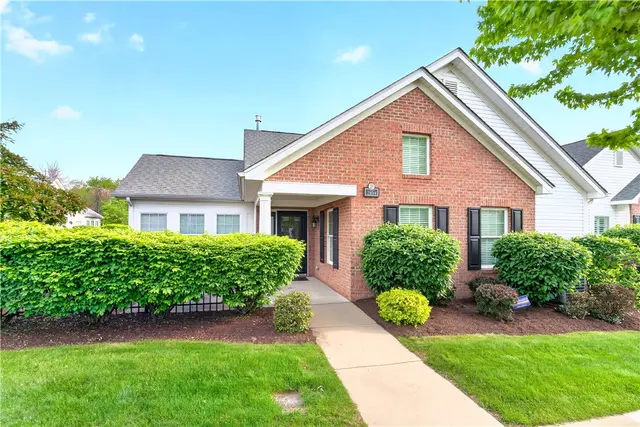
Cranberry's 55+ and patio-home market has two very different price points. Oak Springs is a 55+ land-lease community of manufactured homes: you buy the house, lease the lot, and pay a monthly fee that keeps the purchase price low. Patio homes in associations such as Bellevue Park sit much higher, with one-level living and the lawn, landscaping and snow removal handled by the HOA. All of them are in the Seneca Valley School District, close to Route 19 and I-79.

Part of all Cranberry Township homes for sale. Also see 55+ & Patio Homes across the North Hills.

Subdivisions with listings here: Oak Springs (3), Ashford Manor (1), Bellevue Park (1)

Most Cranberry Township buyers focus on Seneca Valley SDAlso serves: Cranberry Area, Butler
13 matching listings
11 Ashford Dr

11 Ashford Dr, Cranberry Twp, PA, 16066

$340,000

33--

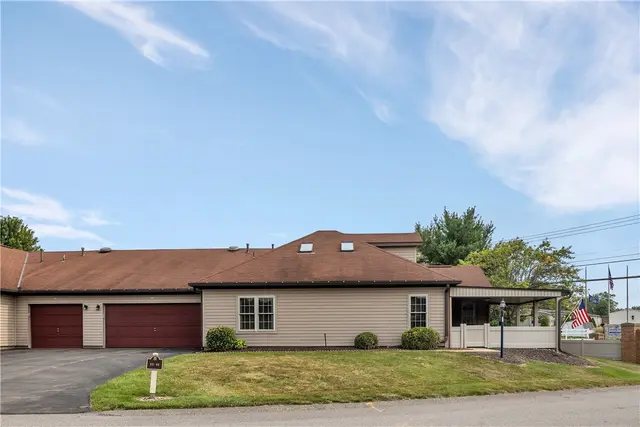
Welcome to low-maintenance living at 11 Ashford Dr in Cranberry Township, PA. This move-in ready patio home offers flexible main-level living paired with stylish, top-to-bottom modern updates. Prime positioning in Cranberry Township provides ideal location benefits with immediate access to major routes including I-79, Route 19, and the PA Turnpike, putting local shopping, dining, medical facilities, and the expansive Graham Park just minutes away for endless outdoor recreation. Community amenities further elevate your daily routine with access to a clubhouse and swimming pool. Inside, durable luxury vinyl plank (LVP) flooring spans through the open living room, hallway, and renovated chef's kitchen. The updated kitchen shines with new quartz countertops, a tile backsplash, stainless steel appliances, a deep basin sink with a dedicated filtered water faucet, and adjacent laundry for maximum convenience. Soaring cathedral ceilings with a ceiling fan accent to the spacious family room, where natural light streams through bright windows to complement the cozy fireplace. The layout flows into an elegant dining area, creating a fluid space designed for entertaining. The primary bath has been entirely redesigned into a spa-like retreat, boasting new tile flooring, a double-bowl vanity, and an exquisite custom tile shower. Two main-level bedrooms offer generous natural lighting and storage—including a second main-floor bedroom that makes the perfect home office. Upstairs, the massive second level serves as a flexible third bedroom suite complete with its own full bath and a spacious walk-in closet, perfect for a private guest retreat, media room, or secondary workspace. Complete with a covered patio, two-car garage, newer HVAC, fresh paint, and updated exterior lighting, this property combines effortless comfort with an exceptional Cranberry Township location.
Subdivision: Cranberry TwpSchool: Seneca ValleyMLS: 1777070
2084 Isleworth

2084 Isleworth, Cranberry Twp, PA, 16066

$485,000

221,821

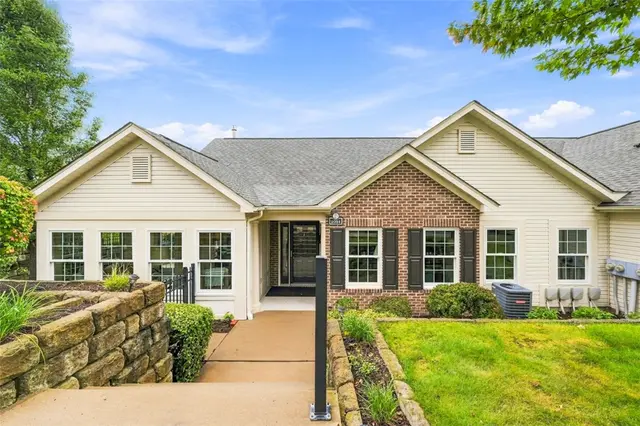
Welcome to low-maintenance, one-level living at its finest in the heart of Cranberry Township! This beautifully updated 2-bedroom, 2-full-bath patio home offers an inviting, open-concept floor plan designed for effortless daily living and easy entertaining. The family room features soaring vaulted ceilings, a cozy gas fireplace, and French doors that open into a sun-drenched sunroom. At the center of the home, the updated kitchen is a chef’s dream—boasting abundant cabinetry, stainless steel appliances, and large double pantries for maximum storage. A versatile den serves as the perfect home office, craft room, or potential 3rd bedroom(just needs a closet). The main-level laundry and mudroom area comes equipped with convenient storage area, wash sink and storage cabinet. Retreat to the spacious owner’s suite featuring vaulted ceilings, a expansive walk-in closet, and a luxurious walk-in shower. A generous second bedroom and a second full bathroom complete the interior space. Step outside to enjoy your private patio or take a stroll along the sidewalk-lined streets of this friendly neighborhood. HOA Amenities: Enjoy access to the private community clubhouse, heated pool, and fitness center, Grass and snow maintenance. Prime Location: Walking distance to Graham Park—home to walking/biking trails, pickleball, tennis, basketball courts, a fishing pond, and a state-of-the-art playground. Minutes from Cranberry's premier shopping, dining, and major commuter routes (I-79 & PA Turnpike).

Subdivision: Cranberry TwpSchool: Seneca ValleyMLS: 1776682
205 Forest Drive

205 Forest Drive, Cranberry Twp, PA, 16066

$50,000

32--

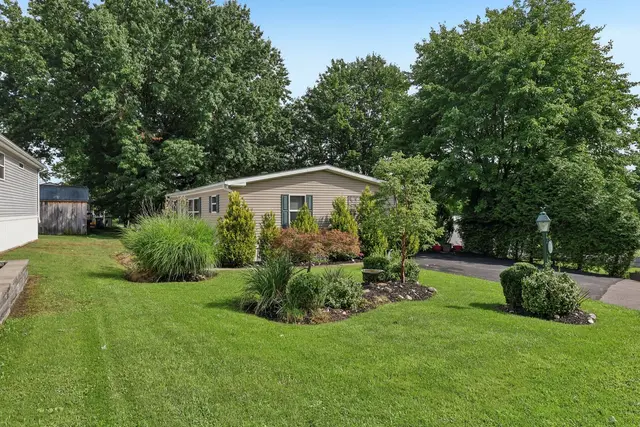
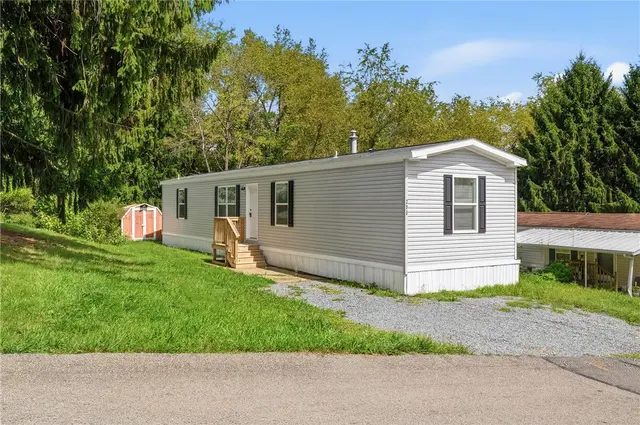
Welcome to 205 Forest Drive! This 2025 single-wide manufactured home offers a wonderful opportunity to enjoy newer construction in the desirable Oak Springs 55+ community. Step inside to a fresh, modern interior featuring a functional layout designed for comfortable, low-maintenance living. With the home being just one year old, you can enjoy the benefits of newer construction while making the space your own. Conveniently located in Cranberry Township, close to shopping, dining, medical facilities, and major roadways. A great opportunity for those looking to downsize, simplify, and enjoy easy living in an established 55+ community.

Subdivision: OAK SPRINGSSchool: Seneca ValleyMLS: 1771438
802 Elk DRIVE

802 Elk DRIVE, Cranberry Twp, PA, 16066

$69,000

321,080

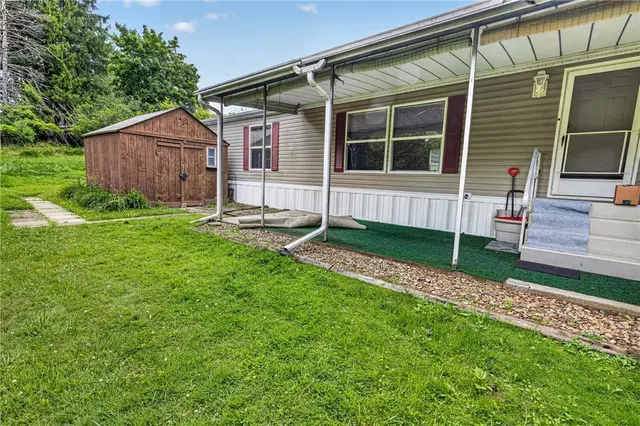
Welcome to easy single-level living in this well-maintained 3-bedroom, 2-bath doublewide manufactured home tucked away on a spacious, quiet cul-de-sac lot in the Oak Springs community, a 55+ community. The open-concept floor plan features cathedral ceilings and neutral tones throughout, creating a bright and welcoming atmosphere. The living room offers wall-to-wall carpeting and flows seamlessly into the kitchen, complete with wood-tone cabinetry, generous counter space, and durable vinyl wood flooring. The primary suite provides a peaceful retreat with a walk-in closet and private en-suite bath featuring a spacious vanity and ample linen storage. Two additional bedrooms offer carpeting and generous closet space, while the convenient full-bathroom location services both extra bedrooms. Step outside to enjoy the 16x14 rear deck, an ideal spot for morning coffee, relaxing, or entertaining family and friends. Beautiful landscaping surrounds the home, while a tool shed and spacious 12x12 shed provide excellent additional storage. Quote is available for replacing deck boards! Oak Springs offers a peaceful community setting with convenient access to shopping, the PA Turnpike, and Pittsburgh, located just approximately 20 minutes away. A wonderful opportunity for comfortable, low-maintenance living in a convenient location!

Subdivision: OAK SPRINGSSchool: Seneca ValleyMLS: 1770369
23 Ashford Dr

23 Ashford Dr, Cranberry Twp, PA, 16066

$314,500

331,037

BACK ON THE MARKET WITH FRESH PAINT, NEW FLOORING AND OTHER UPDATES THROUGHOUT!!!! MOVE-IN READY! Welcome to easy, carefree living in one of Cranberry Township's most desirable patio home communities! This beautifully maintained 3-bedroom, 2-bath condo offers the convenience of true main-level living with the added flexibility of a spacious loft guest suite upstairs. The thoughtfully designed floor plan features a bright, open living and dining area with soaring ceilings, a cozy fireplace, and abundant natural light. The primary suite, second bedroom, full bath, and laundry room are all conveniently located on the main level, making everyday living comfortable and accessible. The upper-level loft provides an ideal private guest retreat, complete with a third bedroom and generous bonus space—perfect for visiting family, hobbies, or a quiet home office. Enjoy morning coffee on the covered front porch overlooking the peaceful neighborhood, or spend your time doing the things you love while the HOA takes care of lawn maintenance, snow removal, exterior maintenance, and roof replacement AND COVERS WATER-SEWAGE BILLS. Residents also enjoy access to the community clubhouse, swimming pool, and a variety of social activities, making it easy to stay active and connected. Located in the heart of Cranberry Township, you'll appreciate the low Butler County taxes while being just minutes from: * Shopping and grocery stores * UPMC Passavant and AHN Wexford hospitals * Restaurants and everyday conveniences * I-79, Route 19, the Pennsylvania Turnpike, and Route 228 for easy commuting Whether you're looking to simplify your lifestyle, downsize without sacrificing space, or enjoy low-maintenance living in a welcoming community, 23 Ashford Drive offers the perfect combination of comfort, convenience, and peace of mind. This home has been pre-inspected and is available to those with serious interest.

Subdivision: Cranberry TwpSchool: Seneca ValleyMLS: 1762661
200 Forest Dr

200 Forest Dr, Cranberry Twp, PA, 16066

$40,000

22--

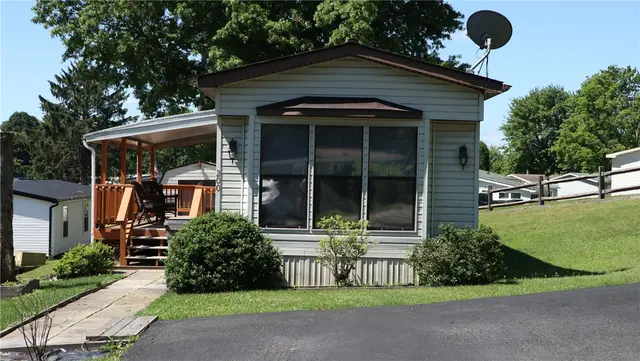
This is a 14x70 manufactured home on a leased lot in a well-managed 55+ community in Cranberry Township. It has two bedrooms and two full baths. Primary bath has walk-in shower. This property offers comfortable and affordable living in a convenient and quiet location, featuring a relaxing back porch and a gas fireplace. Owner occupants only. This home has been well cared for and has some updates. Large storage shed included.

Subdivision: Cranberry TwpSchool: Seneca ValleyMLS: 1761162
914 Chester Dr

914 Chester Dr, Cranberry Twp, PA, 16066

$32,000

32--

Welcome to 914 Chester Dr, Cranberry Township, PA 16066, located in the desirable Oak Springs 55+ Community. This spacious 3-bedroom, 2-bath manufactured home offers comfortable single-level living with an open and functional layout. The home features a large kitchen with ample cabinet and counter space, a dedicated dining area, and generous living spaces throughout. Situated on a well-positioned lot with yard space on all four sides of the home, residents can enjoy outdoor living, gardening, or simply relaxing in a peaceful community setting. Oak Springs is a 55+ land lease community conveniently located near shopping, dining, healthcare facilities, and major roadways. Current lot rent is $800 per month and residents are responsible for utilities. Seller financing may be available for qualified buyers. Please contact us for details. Community application and approval are required. Park application fee is $50 per applicant. Pets are permitted subject to community guidelines and must be under 50 pounds and registered with the county. Sale is contingent upon seller review and community approval. Schedule your showing today to learn more about this affordable opportunity in Cranberry Township.

Subdivision: OAK SPRINGSSchool: Seneca ValleyMLS: 1758547
2104 Isleworth Ln

2104 Isleworth Ln, Cranberry Twp, PA, 16066

$445,000

221,597

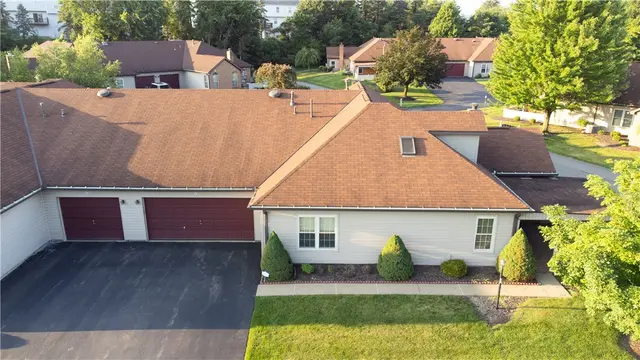
In Cranberry Township’s Bellevue Park, this beautifully maintained Weaver Builders patio home pairs easy one-level living with the neighborhood feel of The Villas at Isleworth. Set on a tree-lined, sidewalk-lined street, 2104 Isleworth Ln offers 2 bedrooms, 2 baths, 1,597 sq ft, and an attached 2-car garage. Brand-new carpeting throughout, installed in October 2026, adds a fresh, updated feel to this move-in-ready home! The southern-facing lot helps maximize natural light throughout the day, adding warmth to the open living spaces, sunroom, and bedrooms. The bright layout connects the living room, dining area, and kitchen with vaulted ceilings, abundant windows, neutral finishes, and a gas log fireplace with a tile surround and white mantel. A sunroom/flex room with French doors, hardwood flooring, a ceiling fan, and walls of windows offers a standout space for a home office, reading room, hobby area, or casual sitting room. The kitchen features stained wood cabinetry, roll-out drawers, stainless steel appliances, a gas range, double-bowl sink, raised breakfast bar, tile flooring, and a Bosch microwave updated in 2022 with minimal use. Both bedrooms feature vaulted ceilings, ceiling fans, and walk-in closets, and the home also includes generous storage and two full baths. A separate laundry room with utility sink adds everyday function. The HOA covers exterior maintenance, landscaping, and snow removal, supporting a simpler routine year-round. Community amenities include a clubhouse with gathering space, kitchenette/serving bar, billiards/game area, fitness room, and outdoor pool. Walking distance to Graham Park. Close to all Cranberry Township conveniences.

Subdivision: Bellevue ParkSchool: Seneca ValleyMLS: 1750646
227 Bentbrook Cir

227 Bentbrook Cir, Cranberry Twp, PA, 16066

$549,900

332,110

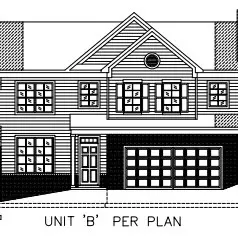
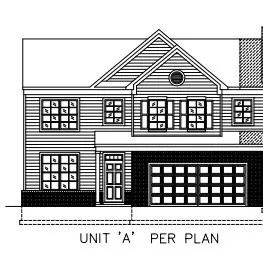
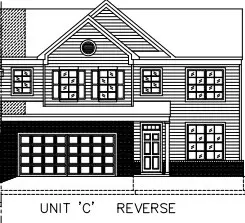
Custom-built first floor master living at its finest! This brick, vinyl, and 30-year architectural shingle patio home has great curb appeal and includes so many features that others call upgrades. Fall 2026 delivery. This well-known custom builder can make changes, unlike other patio home builders! Don't miss the opportunity to customize this home before construction is too far along. Enter this home from a covered entry and step into a spacious foyer that shows a view of the open floorplan. Be impressed by LVP throughout the 1st floor, except for the bathrooms that boast ceramic and the master closet with carpet. Find a flex room that can be enclosed for a private office or left open for a sitting room or a formal dining room. The great room/dining room combo features available coffer ceiling beams, and is fully open to the gourmet kitchen, boasting a center island/breakfast bar that can be topped with granite or quartz, but includes custom-built maple stained or painted wood cabinets, dovetail soft-close wood drawers and doors, topped with crown molding, 3/4 inch shelves, in-wall cabinets, and a two-can pullout trash with recycling center. Also included are stainless gas range with double oven, microwave, and dishwasher. Be impressed by a spacious pantry and a breakfast/morning room area that offers a slider to an included concrete patio. All homes have brick privacy walls between units. A convenient 1st floor laundry boasts custom wall cabinets, ceramic floor, availability of additional cabinets with a sink, storage, plus is open to the mudroom that includes a drop zone with cubbies opening on to the spacious two-car attached garage with Wi-Fi capable garage door opener. The primary bedroom is a private retreat that is naturally lit by double windows with a tray ceiling creating an elegant appearance. The ceramic primary bathroom offers a quartz-topped double-basin vanity, glass and ceramic shower, linen closet, and a spacious walk-in closet. Take the exposed stained wood steps up to two spacious bedrooms and a loft area - great for a second office/TV room. This floor also has a full bath with ceramic floor and tub and shower combo. The ceilings for the first and second floors are 9 feet tall, except for the great room which boasts soaring 12-foot ceilings. These patio homes include: 30-year architectural shingles, Kohler elongated commodes, all vanity tops are quartz or granite with undermount sink bowls, all bathrooms offer ceramic floors, find a floor drain in the garage. This is an energy efficient home with 95% efficiency furnace and air. Be impressed by standard ceiling lights in all bedrooms. Honeywell programable digital thermostat. House will be tested by independent licensed energy auditor to ensure maximum efficiency. Easy living with all exterior maintenance, snow removal to front door, lawn care, shrub care, sidewalks, club house with gym, pool, and so much more! Photos shown are prior homes built in this community. They are not the size, but they are the colors and style of what will be built.

Subdivision: Cranberry TwpSchool: Seneca ValleyMLS: 1749457
225 Bentbrook Cir

225 Bentbrook Cir, Cranberry Twp, PA, 16066

$569,900

332,110

Custom-built first floor master living at its finest! This brick, vinyl, and 30-year architectural shingle patio home has great curb appeal and includes so many features that others call upgrades. Fall 2026 delivery. This well-known custom builder can make changes, unlike other patio home builders! Don't miss the opportunity to customize this home before construction is too far along. Enter this home from a covered entry and step into a spacious foyer that shows a view of the open floorplan. Be impressed by LVP throughout the 1st floor, except for the bathrooms that boast ceramic and the master closet with carpet. Find a flex room that can be enclosed for a private office or left open for a sitting room or a formal dining room. The great room/dining room combo features a gas fireplace with transom above, available coffer ceiling beams, and is fully open to the gourmet kitchen, boasting a center island/breakfast bar that can be topped with granite or quartz, but includes custom-built maple stained or painted wood cabinets, dovetail soft-close wood drawers and doors, topped with crown molding, 3/4 inch shelves, in-wall cabinets, tile backsplash, and a two-can pullout trash with recycling center. Also included are stainless gas range with double oven, microwave, and dishwasher. Be impressed by a spacious pantry and a breakfast/morning room area that offers a slider to an  included concrete patio. All homes have brick privacy walls between units. A convenient 1st floor laundry boasts, custom wall cabinets, ceramic floor, availability of additional cabinets with a sink, storage, plus is open to the mudroom that includes a drop zone with cubbies opening on to the spacious two-car attached garage with Wi-Fi capable garage door opener. The primary bedroom is a private retreat that is naturally lit by double windows with a tray ceiling creating an elegant appearance. The ceramic primary bathroom offers a quartz-topped double-basin vanity, glass and ceramic shower with recessed tiled niche, linen closet, and a spacious walk-in closet. Take the exposed stained wood steps with black iron spindles up to two spacious bedrooms and a loft area - great for a second office/TV room. This floor also has a full bath with ceramic floor and tub and shower combo. The ceilings for the first and second floors are 9 feet tall, except for the great room which boasts soaring 12-foot ceilings. These patio homes include: 30-year architectural shingles, Kohler elongated commodes, all vanity tops are quartz or granite with undermount sink bowls, all bathrooms offer ceramic floors, find a floor drain in the garage. This is an energy efficient home with 95% efficiency furnace and air. Be impressed by standard ceiling lights in all bedrooms. Honeywell programable digital thermostat. House will be tested by independent licensed energy auditor to ensure maximum efficiency. Easy living with all exterior maintenance, snow removal to front door, lawn care, shrub care, sidewalks, club house with gym, pool, and so much more! Photos shown are prior homes built in this community. They are not the size, but they are the colors and style of what will be built.

Subdivision: Cranberry TwpSchool: Seneca ValleyMLS: 1749450
229 Bentbrook Cir

229 Bentbrook Cir, Cranberry Twp, PA, 16066

$574,900

332,110

Custom-built first floor master living at its finest! This brick, vinyl, and 30-year architectural shingle patio home has great curb appeal and includes so many features that others call upgrades. Fall 2026 delivery. This well-known custom builder can make changes, unlike other patio home builders! Don't miss the opportunity to customize this home before construction is too far along. Enter this home from a covered entry and step into a spacious foyer that shows a view of the open floorplan. Be impressed by LVP throughout the 1st floor, except for the bathrooms that boast ceramic and the master closet with carpet. Find a flex room that can be enclosed for a private office or left open for a sitting room or a formal dining room. The great room/dining room combo features a gas fireplace with transom above, available coffer ceiling beams, and is fully open to the gourmet kitchen, boasting a center island/breakfast bar that can be topped with granite or quartz, but includes custom-built maple stained or painted wood cabinets, dovetail soft-close wood drawers and doors, topped with crown molding, 3/4 inch shelves, in-wall cabinets, tile backsplash, and a two-can pullout trash with recycling center. Also included are stainless gas range with double oven, microwave, and dishwasher. Be impressed by a spacious pantry and a breakfast/morning room area that offers a slider to an  included concrete patio. All homes have brick privacy walls between units. A convenient 1st floor laundry boasts, custom wall cabinets, ceramic floor, availability of additional cabinets with a sink, storage, plus is open to the mudroom that includes a drop zone with cubbies opening on to the spacious two-car attached garage with Wi-Fi capable garage door opener. The primary bedroom is a private retreat that is naturally lit by double windows with a tray ceiling creating an elegant appearance. The ceramic primary bathroom offers a quartz-topped double-basin vanity, glass and ceramic shower with recessed tiled niche, linen closet, and a spacious walk-in closet. Take the exposed stained wood steps with black iron spindles up to two spacious bedrooms and a loft area - great for a second office/TV room. This floor also has a full bath with ceramic floor and tub and shower combo. The ceilings for the first and second floors are 9 feet tall, except for the great room which boasts soaring 12-foot ceilings. These patio homes include: 30-year architectural shingles, Kohler elongated commodes, all vanity tops are quartz or granite with undermount sink bowls, all bathrooms offer ceramic floors, find a floor drain in the garage. This is an energy efficient home with 95%  efficiency furnace and air. Be impressed by standard ceiling lights in all bedrooms. Honeywell programable digital thermostat. House will be tested by independent licensed energy auditor to ensure maximum efficiency. Easy living with all exterior maintenance, snow removal to front door, lawn care, shrub care, sidewalks, club house with gym, pool, and so much more! Photos shown are prior homes built in this community. They are not the size, but they are the colors and style of what will be built.

Subdivision: Cranberry TwpSchool: Seneca ValleyMLS: 1749458
115 York Rd

115 York Rd, Cranberry Twp, PA, 16066

$56,000

22--

Welcome to 115 York Road! Located in the Oak Springs Community, this fully remodeled home offers comfortable, one-level living in a peaceful setting. The spacious living area connects seamlessly to the updated kitchen, creating a functional and inviting layout. The home features two bedrooms and two bathrooms, including a primary suite with an en suite bathroom. Enjoy the large, covered side porch and additional storage shed. Conveniently located just minutes from I-79, this move-in-ready home is part of a 55+ community that allows up to 20% of residents to be under the age of 55, offering added flexibility for prospective buyers. Don't miss this opportunity to enjoy low-maintenance living in a convenient location!

Subdivision: Cranberry TwpSchool: Seneca ValleyMLS: 1780775
13 Ashford Dr

13 Ashford Dr, Cranberry Twp, PA, 16066

$319,900

331,582

Affordable patio home in the established community of Ashford Manor offers one-floor easy access living with a large loft and full bath on the 2nd floor - perfect for guests, recreation room, family room and more! The primary suite offers a large bedroom, walk in closet with access to both the bedroom and the full bath. The bathroom features upgraded granite, step in shower with updated surround, and a beautiful neutral tile floor. The kitchen also has upgraded granite countertops, new stainless appliances and lovely tile flooring which matches the tiled entryway and fireplace surround. The dining area and living room are open and airy, with vaulted ceiling in the living room and recessed lighting. A second first floor bedroom is perfect for a guest bedroom or den, with large closet. As you walk up to the 2nd floor, the possibilities are endless! Ample room to create a recreational or family room area, 3rd bedroom and more. It also offers a full bath, tile flooring and a walk-in closet. The laundry area is located in the kitchen on the first floor and features a newer washer and dryer. Enjoy your covered patio, rain or shine! There are blinds and a ceiling fan for your comfort and a beautiful stamped concrete floor. The single car garage is spacious for light storage with access to storage above in the attic. Easy access driveway offers one or two additional parking spaces. Maintenance free living! Ashford Manor offers a clubhouse and seasonal pool as well!

Subdivision: Ashford ManorSchool: Seneca ValleyMLS: 1777569
Page 1 of 1