92 New Construction Homes for Sale in Cranberry Township, PA
Right now: 92 listings (52 active, 40 under contract), median list price $517,990, from $374,990 to $3,590,000, across 10 subdivisions.
Cranberry Township is where much of the area's new construction is going up. Brookvue and Crescent offer single-family homes and townhomes, and Meeder is a walkable, low-maintenance neighborhood near the center of the township, all inside the Seneca Valley School District. Many listings are to-be-built plans, so the price shown is a starting point: ask for the delivery timeline, the lot premium, and which features in the model home are upgrades.
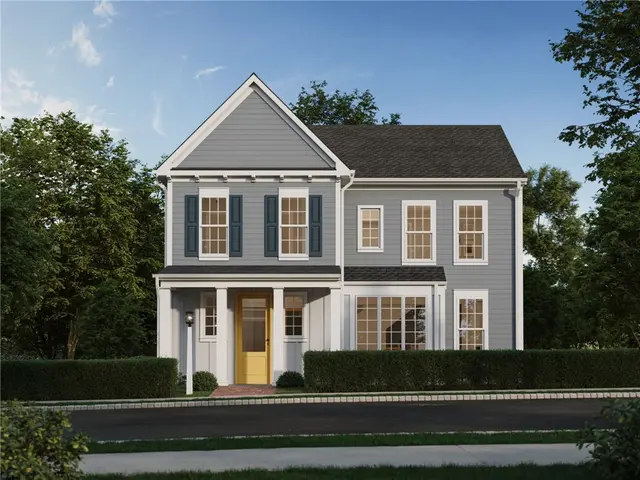
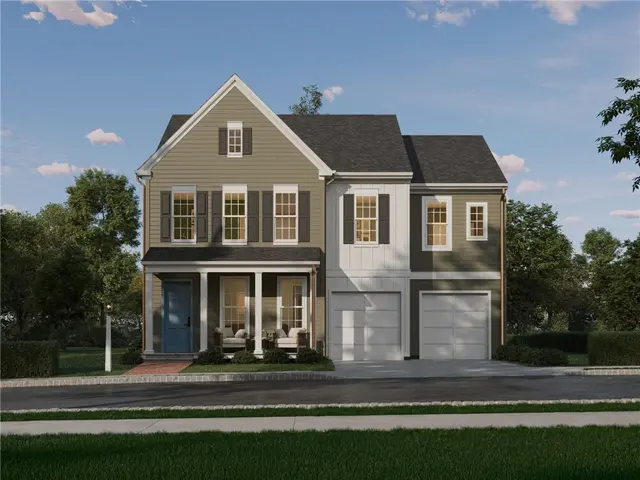
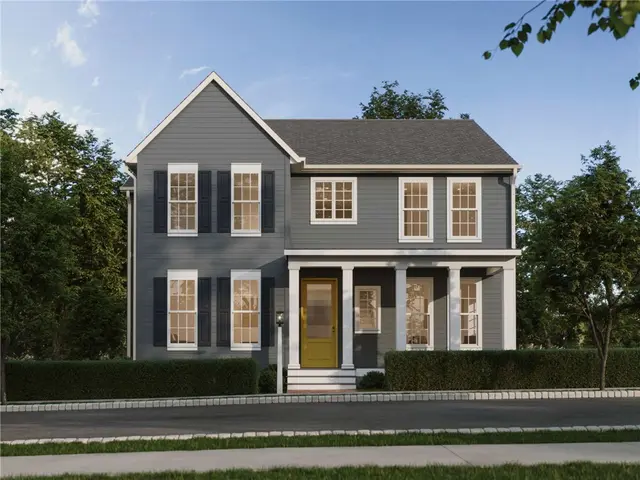
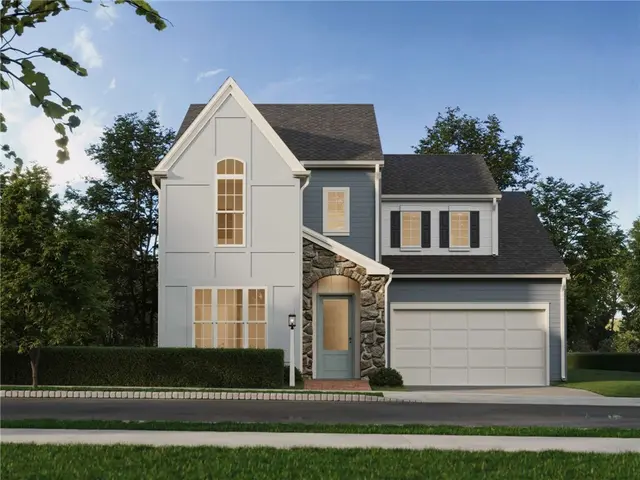
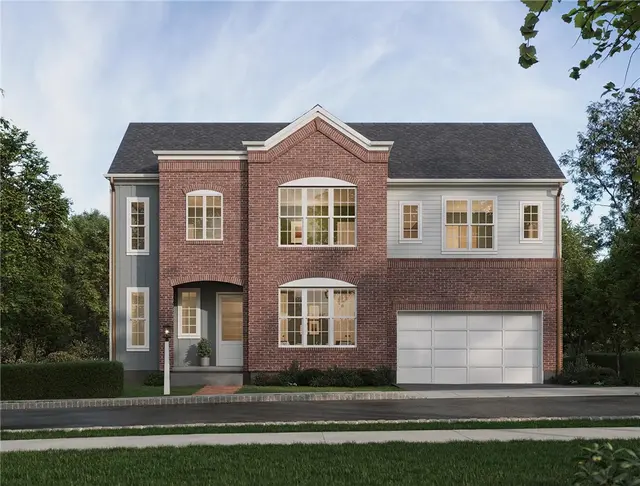
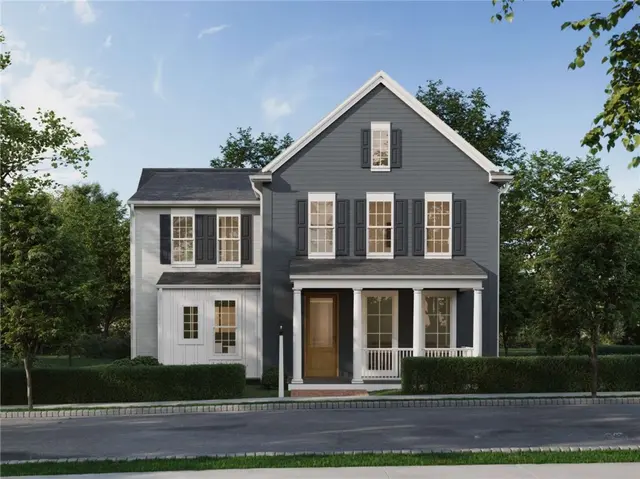
Welcome to the Marlwo—where timeless design meets modern living and an unbeatable setting. Backing to the Bower Green, this homesite offers an endless backyard feel with open views and space to relax, play, and entertain. Huge covered front porch that overlooks Terra Park at Brookvue. Spacious first floor with warm LVP floring, large windows, and open layout. First-floor study is tucked off of the great room. 4 bedrooms, laundry and 2 full bathrooms are tucked upstairs. Primary bedroom has 2 large walk-in closets and luxury walk-in ceramic shower. Nestled into the northern landscape of Cranberry Township, Brookvue includes preserved spaces, gathering places, walks and trails, TerraPark, and interesting details, all brought together with trees.
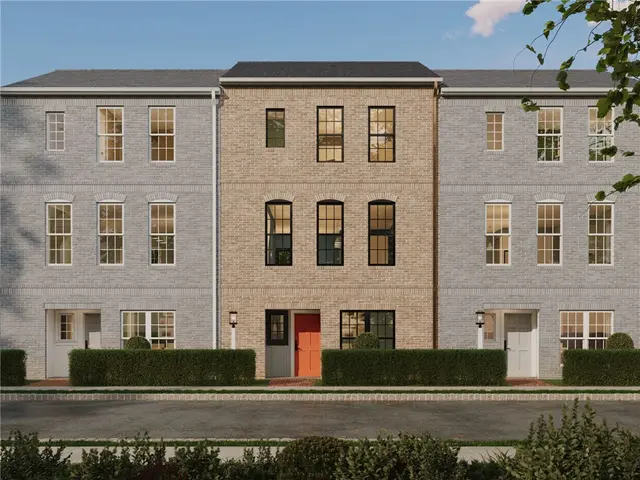
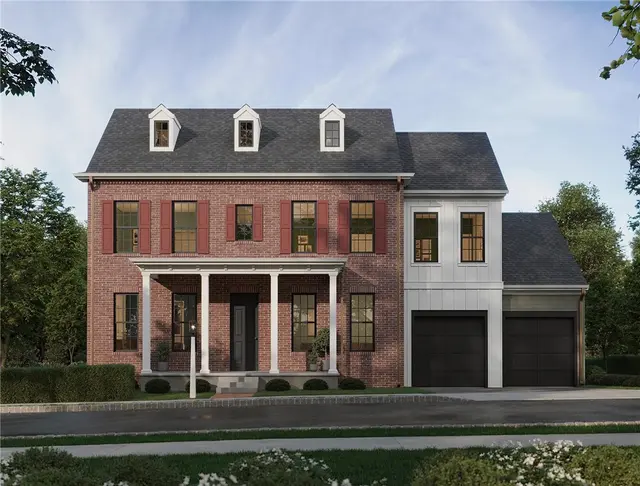
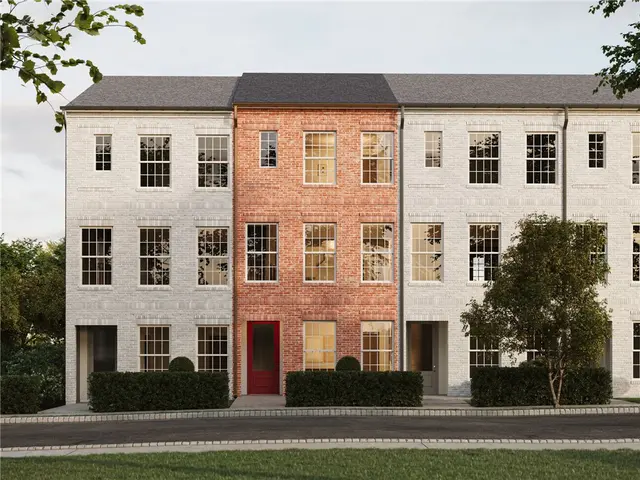
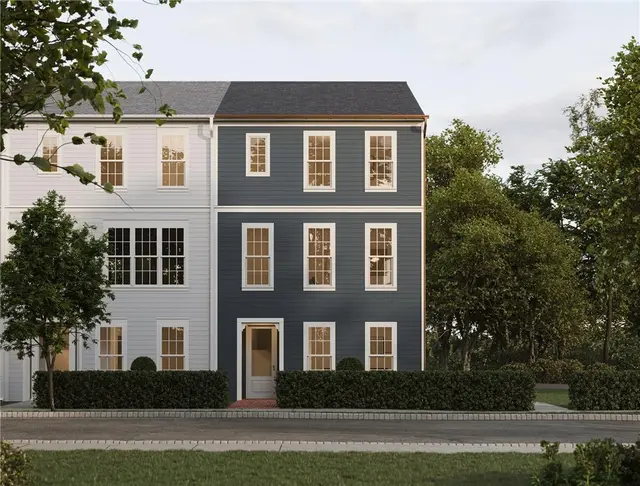
Just steps from Main Street in Meeder, this brand-new luxury brick townhomes offer the perfect blend of walkable convenience and peaceful retreat. Tucked among green spaces, scenic trails, boutique shops, and local dining, this is everyday living designed to feel both connected and calm. Inside, 1,911 sq ft of thoughtfully crafted space unfolds with style and intention. A timeless brick exterior creates a striking first impression, while inside, soaring 9’ ceilings and luxury vinyl plank flooring set the tone for bright, open living. The main level is designed for how you live today—where the great room, gathering space, and designer kitchen flow effortlessly together, making entertaining and everyday moments feel seamless. The kitchen is a true centerpiece, featuring rich almond-stained cabinetry, a contrasting matte black-painted island, granite countertops, and a full stainless steel appliance package—including a refrigerator—bringing both function and refined style to the heart of the home. Upstairs, the primary suite offers a private retreat with a spacious walk-in closet and a spa-inspired bath. Two additional bedrooms and a full bath provide flexible space for guests, family, or a home office. The finished lower level expands your living possibilities with space for a game room, lounge, fitness studio, or additional storage—tailored to your lifestyle. Ready in the new year—discover a home where thoughtful design meets an unbeatable location. Located in Cranberry Township, Meeder offers a brewery, coffee shop, salon, boutique, fitness center, parks, and walking trails steps from your door.
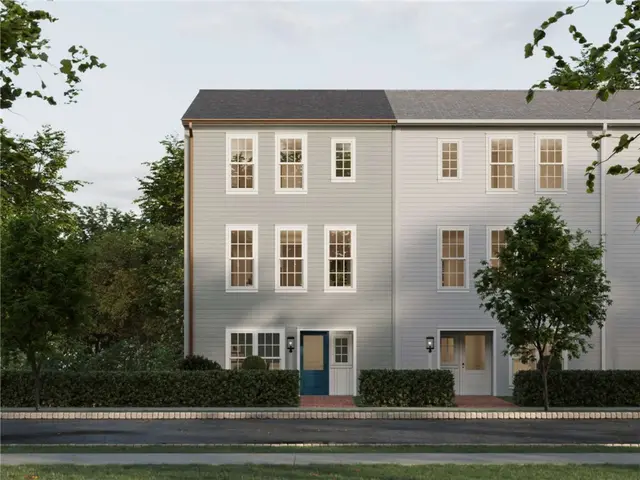
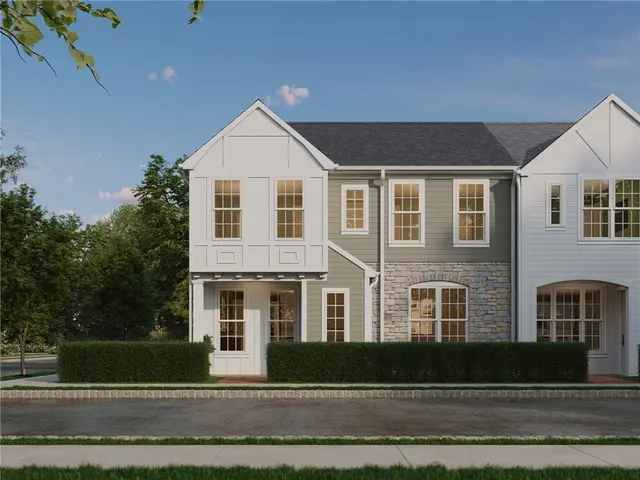
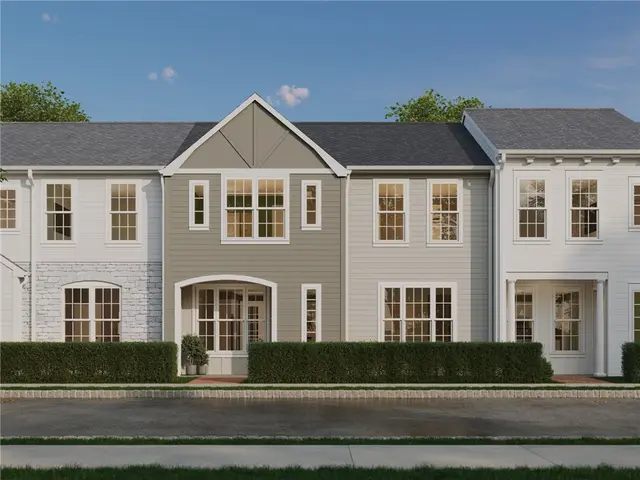
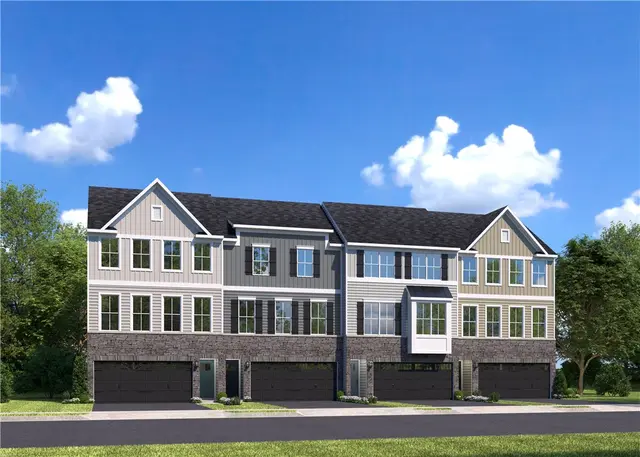
Discover one of Brookvue’s newest upscale end-unit townhomes, perfectly positioned on Revival Pass and move-in ready, with a special green space right outside your front door. Offering 3 bedrooms, 2.5 bathrooms, and extra storage, this thoughtfully designed home combines stylish finishes, inviting spaces, and everyday convenience. Rich HardiePlank® siding and timeless architectural details create standout curb appeal, while the bright, open-concept main level welcomes you with 9' ceilings and luxury vinyl plank flooring throughout. Natural light fills the great room and flows seamlessly into the kitchen and gathering spaces, creating an ideal setting for relaxing or entertaining. The beautifully appointed kitchen pairs warm truffle-stained cabinetry with striking navy-painted cabinets and granite countertops for a sophisticated designer look. Upstairs, three comfortable bedrooms provide room to unwind, including a spacious primary suite featuring a generous walk-in closet and private en-suite bathroom. A full hall bathroom completes the upper level. With its desirable end-unit location, distinctive finishes, and front-row views of Canopy Green, this Brookvue townhome offers a fresh take on modern living in a setting that feels both stylish and connected to the outdoors. Nestled into the northern landscape of Cranberry Township, Brookvue includes preserved spaces, gathering places, walks and trails, TerraPark, and interesting details, all brought together with trees.
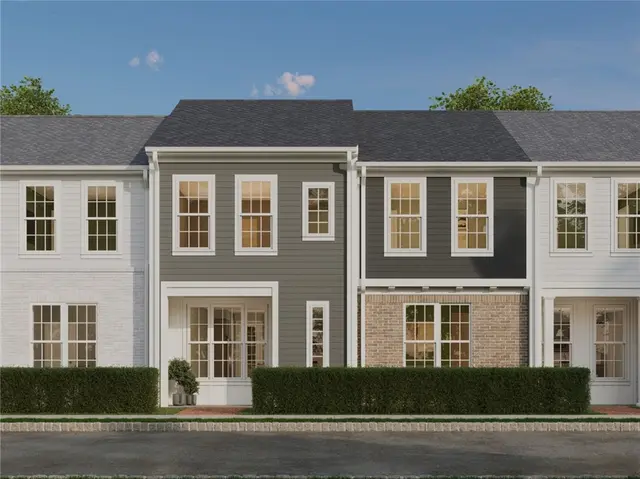
Enjoy a lifestyle that blends comfort, flexibility, and modern style in this beautifully designed 3–4 bedroom townhome in Crescent. Facing a charming pocket park and within walking distance of Target, restaurants, and the future Wegmans, this home puts everyday conveniences right at your doorstep. Inside, 9' ceilings, sun-filled spaces, and luxury vinyl plank flooring create a bright, welcoming atmosphere. The designer kitchen flows effortlessly into the gathering area and great room, making entertaining and everyday living feel seamless. A private first-floor Owner’s Suite with a full bath and nearby laundry offers the convenience of one-level living, perfect for guests or a peaceful retreat. Upstairs, two spacious bedrooms with walk-in closets, a full bath, and a versatile game room provide plenty of room to relax, work, or play. With options to add a fourth bedroom and bath, a finished study, or additional gathering space, this home adapts to your lifestyle. Complete with an attached two-car garage, The Crescent townhome offers the perfect balance of thoughtful design, flexibility, and walkable convenience. Built with energy-efficient construction and high-performance systems, this home offers lasting comfort and value. Crescent in Cranberry Township features a fishing lake, scenic trails, and a central green—just ½ mile from UPMC Lemieux Sports Complex and a short walk to Pittsburgh’s first Wegmans.
Discover The Orkney—a timeless, flexible home in the newest phase of Crescent, a neighborhood designed for connection and character. With 4–7 bedrooms, 2.5–6 baths, and 3,424–5,823 sq. ft., the Orkney features open, light-filled living spaces made for gathering. Enjoy a designer kitchen with a large island and walk-in pantry, a great room with optional 2-story ceilings, and thoughtful options like a study, conservatory, or first-floor guest suite. Upstairs, the owner’s retreat offers a spa-like bath and walk-in closets, plus an upper game room and laundry. A full lower level and 3 CAR GARAGE OPTION provides space to grow. Located in Crescent, you’ll enjoy tree-lined streets, walkable parks, and timeless architecture—plus Charter’s Always Included designer finishes throughout. Crescent in Cranberry Twp offers a fishing lake, scenic trails, and a central green—just ½ mile from the UPMC Lemieux Sports Complex and a short walk to Pittsburgh’s first Wegmans.
Discover a home designed for the way you live, with spacious gathering areas, thoughtful details, and flexible spaces to make your own. Starting at 2,567 square feet, the Elgin offers 4–5 bedrooms, 2.5–4.5 bathrooms, and a variety of options to fit your lifestyle, including an additional first-floor bedroom suite, a private study, or a sunroom. A grand front entry welcomes you inside, where a comfortable living room leads through an elegant first-floor gallery to the heart of the home. The spacious great room flows seamlessly into the dining area and beautifully appointed kitchen, featuring an oversized eat-in island and a striking full-wall tile backsplash that makes a statement while keeping everyday living effortlessly functional. Just beyond the great room, step outside to your private backyard and enjoy the beautiful views. Upstairs, three secondary bedrooms share a generous full bathroom, while the inviting primary suite offers a peaceful retreat at the end of the day. Unwind in the luxurious primary bath, and enjoy the convenience of a spacious walk-in closet. Looking for even more room to spread out? The versatile lower level offers endless possibilities, whether you envision a lively game room, a stylish home bar, additional living space, or an extra full bathroom. Nestled in Cranberry Twp, Crescent offers a serene neighborhood lake ideal for fishing, a central green for gatherings, and picturesque walking trails just steps from your front door—all just a half mile from the UPMC Lemieux Sports Complex and a short walk to Pittsburgh’s first Wegmans.
Only two homesites remain for this amazing home! From its charming covered front porch to its impressive three-car garage with extra storage, the Ashby blends classic curb appeal with thoughtfully designed spaces for modern living. With opportunities to expand square footage, customize bathroom layouts, and select finishes that reflect your personal style, this home offers the flexibility to create a space that feels distinctly yours. Step inside to discover an open, airy main level highlighted by 9' ceilings, and luxury vinyl plank flooring. The grand entry sets the tone, leading past a welcoming living room and private study into the heart of the home. Here, the spacious great room flows effortlessly into the dining area and kitchen, creating the perfect setting for everyday moments and memorable gatherings. An oversized eat-in island and striking full-wall tile backsplash bring together style and functionality in a kitchen designed to impress. Thoughtful details make everyday living easier, too. A first-floor gallery connects the main living spaces to a convenient powder room, dedicated boot room, and the expansive three-car garage, offering plenty of room for vehicles, storage, and all the extras that come with a busy lifestyle. Upstairs, a versatile loft provides additional space for a media area, playroom, or cozy retreat. Three secondary bedrooms share a generous full bathroom, while the spacious primary suite offers a peaceful escape with two large walk-in closets and a luxurious bath featuring a tiled shower. The possibilities continue in the lower level, where you can create the ultimate game room, a stylish bar, additional entertaining space, or another full bathroom to suit your needs. Nestled in Cranberry Twp, Crescent offers a serene neighborhood lake ideal for fishing, a central green for gatherings, and picturesque walking trails just steps from your front door—all just a half mile from the UPMC Lemieux Sports Complex and a short walk to Pittsburgh’s first Wegmans.
Spring 2027 Move-In! One of only three single-family homes at Brookvue overlooking Bower Green, the Marlow offers a rare combination of beautiful park views, spacious living, and thoughtful design. A welcoming large front porch provides the perfect place to relax and enjoy the open views of Bower Green. Inside, this 2,892 sq. ft. luxury home features 4 bedrooms, 3.5 baths, a 2-car garage, and a finished lower level with a full bathroom. The striking exterior features Arctic White board and batten siding complemented by professional landscaping. The bright, open-concept main level features 9' ceilings and an effortless flow between the living spaces. At the heart of the home, the chef-inspired kitchen showcases quartz countertops, a tile backsplash, stainless steel appliances, an oversized island, and stylish Truffle and Linen cabinetry. The kitchen opens to a spacious dining area and an expansive great room of nearly 650 sq. ft., creating an inviting space for everyday living and entertaining. A private home office just off the main living area provides a quiet place to work, while the dedicated boot room connects the garage and backyard and adds valuable everyday storage. Upstairs, four generously sized bedrooms offer plenty of room to grow. The Owner’s Suite features peaceful backyard views, a spacious walk-in closet, and a spa-inspired private bath. A central gallery landing and dedicated laundry room add convenience to the second floor. The finished lower level provides even more room to relax, entertain, or customize to fit your lifestyle, complete with a full bathroom and additional storage. Nestled into the northern landscape of Cranberry Township, Brookvue includes preserved spaces, gathering places, walks and trails, TerraPark, and interesting details, all brought together with trees.
Designed for effortless living, this beautifully crafted end-unit townhome in Crescent offers 2.5 -5.5 bathrooms,
3-4 bedrooms, added privacy and exceptional natural light, thanks to additional windows that brighten every level. The open main floor features 9’ ceilings and sun-filled living spaces where the designer kitchen flows seamlessly into the gathering area and spacious great room—ideal for both everyday comfort and stylish entertaining. Luxury vinyl plank flooring and curated finishes add timeless appeal and durability. A private first-floor bedroom with a full bath and nearby laundry creates the option for convenient one-level living. The attached two-car garage provides easy access and additional storage. Upstairs, a central gallery leads to two generously sized bedrooms with walk-in closets, a full bath, and a spacious game room perfect for a media lounge, playroom, or home office. Personalization options include adding a fourth bedroom and bath, a private study, or expanded gathering spaces to fit your lifestyle. Built with energy-efficient construction and high-performance systems, this home delivers comfort, flexibility, and lasting value. Crescent in Cranberry Twp offers a fishing lake, scenic trails, and a central green—just ½ mile from the UPMC Lemieux Sports Complex and a short walk to Target and Pittsburgh’s first Wegmans.
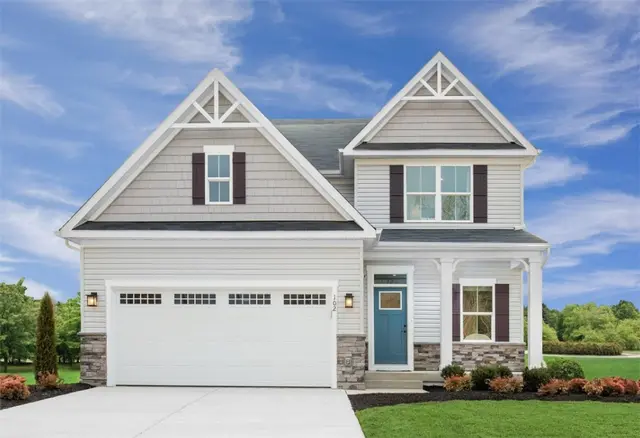
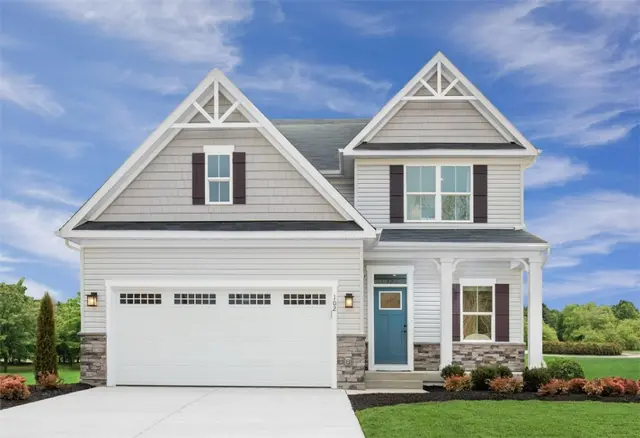
Welcome home to Ryan Homes at Seneca Trails, the ideally located single-family homes in a parklike setting in the Seneca Valley School District with low Butler County Taxes. Convenient to Cranberry & I-79.
The Ballenger offers the perfect balance of space, style, and flexibility to fit the way you live. Step through the covered porch into a versatile flex room that can be customized as a home office, playroom, or formal living space. The heart of the home features a spacious kitchen with stainless steel appliances and a large center island that flows seamlessly into the dining area and family room, creating the ideal setting for everyday living and entertaining.
Upstairs, the luxurious owner’s suite provides a private retreat with dual walk-in closets and a spa-inspired en suite bath featuring a ceramic tile Roman shower. Three additional bedrooms, a loft and a conveniently located laundry room complete the second floor.
The Ludlow offers 3–6 bedrooms, 2.5–5.5 baths, and 3,150–4,425 sq. ft. of flexible living space designed for comfort and connection. The open main floor features a bright great room, gathering area, and chef’s kitchen with walk-in or optional butler’s pantry. A private first-floor primary suite includes a spacious walk-in closet and spa-inspired bath. Upstairs, find three additional bedrooms each with walk-in closets, plus options for an upper game room or extra bedroom. The lower level expands your living with choices like a finished game room, guest suite, or bar. Thoughtful details include a welcoming boot room, main-level laundry, walls of windows, and timeless architectural elevations. The Ludlow is a home that grows with you—perfect for everyday living and effortless entertaining. Crescent in Cranberry Twp offers a fishing lake, scenic trails, and a central green—just ½ mile from the UPMC Lemieux Sports Complex and a short walk to Pittsburgh’s first Wegmans.
Be among the first to explore the brand-new Andover floorplan, offering first-floor living and timeless charm in the newest phase of Crescent. Starting at 2,281 - 3,267 sq ft, this home features 3 - 6 bedrooms, 2.5 - 5 baths, and flexible living spaces. Enjoy 9’ ceilings, luxury vinyl plank flooring, and a bright, open layout. The main level includes a great room, dining area, and chef-inspired kitchen with a large island, tile backsplash, and walk-in pantry. A first-floor primary suite and boot room come standard, with an option for a second main-level bedroom. Upstairs offers two more bedrooms, a full bath, and a game room. Customize with expanded square footage, alternate bath layouts, and designer finishes. The lower level adds even more potential—perfect for extra living space, a bedroom, or a home bar. Crescent in Cranberry Twp offers a fishing lake, scenic trails, and a central green—just ½ mile from the UPMC Lemieux Sports Complex and a short walk to Pittsburgh’s first Wegmans.
Be among the first to explore the Dundee—a brand-new single-family floorplan in the newest phase of Crescent. Starting at 2,304 sq ft, this home offers 4 - 5 bedrooms, 2.5 - 4.5 baths, and flexible options including a main-level guest suite. Enjoy 9' ceilings, 8' doors, and luxury vinyl plank flooring on the main level. A formal entry leads past a living room into the open great room, dining area, and kitchen with an oversized island and full-wall tile backsplash. Upstairs, the primary suite features dual walk-in closets and a tiled shower bath, plus three more bedrooms and a full bath. The lower level offers endless potential for a game room, full bath, or bar. Customize your home with layout options, finishes, and extra square footage to make it uniquely yours. Crescent in Cranberry Twp offers a fishing lake, scenic trails, and a central green—just ½ mile from the UPMC Lemieux Sports Complex and a short walk to Pittsburgh’s first Wegmans.
Discover the Royston—a brand-new single-family home offering style, comfort, and flexibility in Crescents’ newest phase. With only 2 opportunities to build, this customizable plan offers 2,890–4,878 sq. ft., 3–4 bedrooms, and 2.5–3.5 baths. Enjoy first-floor living with 9' ceilings, 8' doors, and luxury vinyl plank flooring throughout. The open-concept layout includes a cozy living room, spacious great room, dining area, and a designer kitchen with a large island, stainless steel appliances, and full-wall tile backsplash. A private study, boot room, and luxurious primary suite complete the main level. Upstairs, find two more bedrooms, a full bath, and a versatile game room. The lower level offers additional space for a media room, bar, or extra bath. Crescent in Cranberry Twp offers a fishing lake, scenic trails, and a central green—just ½ mile from the UPMC Lemieux Sports Complex and a short walk to Pittsburgh’s first Wegmans.
The Weatherby in the newest phase of Crescent offers an expansive 3,468–4,610 sq. ft. of living space with 4–7 bedrooms and 2.5–5 bathrooms. Step through the grand entryway and discover soaring 9' ceilings, and wide open spaces filled with natural light. The main floor features a designer kitchen with a striking full-wall tile backsplash, large walk-in pantry, and oversized eat-in island that connects to the dining area and great room. A first-floor bedroom suite option, private study, convenient laundry, and boot room ensure everyday ease. Upstairs, retreat to the luxurious primary suite and three additional bedrooms—each with walk-in closets. The versatile lower level opens the door to endless possibilities, from a game room or bar to additional bedrooms, a full bath, or abundant storage. Crescent in Cranberry Twp offers a fishing lake, scenic trails, and a central green—just ½ mile from the UPMC Lemieux Sports Complex and a short walk to Pittsburgh’s first Wegmans.
The Conway in the newest phase of Crescent spans 3,992–5,118 sq. ft. with 4–9 bedrooms and 2.5–6 baths, offering an unparalleled balance of elegance and flexibility. The grand entry flows to a formal dining room, private study, and a spacious great room with walls of windows. At the heart of the home, the chef’s kitchen shines with stainless steel appliances, a full-wall tile backsplash, and a dramatic island perfect for gathering. Upstairs, retreat to a luxurious primary suite with dual walk-in closets, 3 bedrooms, a full bath, and a versatile game room. The lower level offers endless potential—expand with a home theater, additional bedroom suite, or rec space. Every detail can be tailored to your vision: add square footage, reconfigure bath layouts, and select finishes that reflect your personal style. Crescent in Cranberry Twp offers a fishing lake, scenic trails, and a central green—just ½ mile from the UPMC Lemieux Sports Complex and a short walk to Pittsburgh’s first Wegmans.
Limited to just four homesites, this exceptional new home is a truly rare opportunity. Introducing the Glasgow, an exceptional single-family floorplan in Brookvue where refined architecture, elevated design, and effortless livability come together. Offering 2,915–4,425 sq ft, 4–7 bedrooms, and 2.5–6 bathrooms, the Glasgow delivers an impressive scale with thoughtfully designed spaces at every turn. From the moment you enter, expansive windows and an open, beautifully connected main level create an atmosphere that is both sophisticated and inviting. The heart of the home is a stunning kitchen designed for entertaining, flowing seamlessly into the great room with its inviting fireplace and out to a covered porch that brings luxury living outdoors. The first-floor Owner’s Retreat offers a private sanctuary, featuring dual walk-in closets and a spa-inspired bath designed for everyday indulgence. A dedicated study and elegant flex living room provide additional spaces for work, relaxation, or entertaining. Upstairs, generously appointed bedrooms with walk-in closets surround a beautiful gallery that adds an architectural sense of openness and connection. Select an upper-level game room or additional bedroom—providing remarkable flexibility for guests, hobbies, or growing households. The lower level takes luxury and versatility even further, with options for an expansive finished game room and bar or a private guest suite. Throughout the Glasgow, sophisticated finishes, enduring materials, and carefully considered details create an elevated home that feels equally impressive and inviting. Nestled into the northern landscape of Cranberry Township, Brookvue includes preserved spaces, gathering places, walks and trails, TerraPark, and interesting details, all brought together with trees.
Designed for effortless living, this beautifully crafted 3-4 bedroom townhome in Crescent blends comfort, flexibility, and modern style. The open-concept main floor welcomes you with 9' ceilings and sun-filled living spaces that feel both spacious and inviting. Ready Fall 2026! The designer kitchen flows seamlessly into the gathering area and great room, creating the perfect setting for everyday living and entertaining. Luxury vinyl plank flooring and curated finishes add both style and durability. A private first-floor bedroom with a full bath and nearby laundry offers convenient one-level living—ideal for guests, multigenerational households, or a quiet retreat. The attached two-car garage provides easy access and additional storage. Upstairs, a central gallery connects two spacious bedrooms with walk-in closets, a full bath, and a large game room that can serve as a media lounge, playroom, fitness area, or home office. An optional unfinished storage area or finished study adds even more flexibility. Homeowners may also choose to add a fourth bedroom and bath or expand gathering spaces. Built with energy-efficient construction and high-performance systems, this home offers lasting comfort and value. Crescent in Cranberry Township features a fishing lake, scenic trails, and a central green—just ½ mile from UPMC Lemieux Sports Complex and a short walk to Pittsburgh’s first Wegmans.
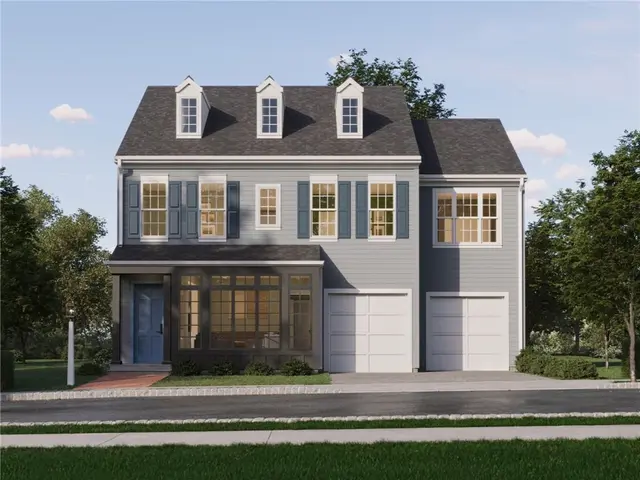
This home comes with a special offer: a complimentary upgrade to a third bedroom is included. Offering nearly 2,000 sq. ft. of beautifully crafted living space, this home is designed to impress from the moment you walk in. The light-filled main level showcases 9' ceilings, luxury vinyl plank flooring, and an open-concept layout that makes entertaining effortless. The gourmet kitchen is the heart of the home, featuring a large eat-in island, stainless steel appliances, maple cabinetry, and a designer tile backsplash that adds just the right touch of sophistication. The great room and dining area flow seamlessly together, creating the perfect space for both cozy nights in and lively gatherings with friends. Upstairs, retreat to a serene primary suite complete with a walk-in closet and spa-inspired en-suite bath. A spacious secondary bedroom with its own private full bath offers added comfort and privacy. On the lower level, an upgraded third bedroom and full bath provide flexible space for guests, a home office, or a media lounge—making it easy to tailor your home to your lifestyle. Every Charter home includes architectural shingles, high-efficiency heating and cooling systems, and oversized interior windows, ensuring lasting quality and light-filled living. Experience where style meets function in a neighborhood designed for connection, convenience, and charm—your new beginning awaits at Brookvue. Nestled into the northern landscape of Cranberry Township located in Ehrman Crest Elementary and Middle Schools of the Seneca Valley School District, Brookvue includes preserved spaces, gathering places, walks and trails, and a TerraPark.
Only five homesites remain for this exceptional home. Introducing The Orkney, an impressive single-family floorplan coming to the newest phase of Brookvue. Blending timeless architecture with sophisticated design and exceptional flexibility, the Orkney offers 3,424–5,823 sq ft, 4–7 bedrooms, and 2.5–6 bathrooms, creating an extraordinary backdrop for both everyday living and grand entertaining. A dramatic, light-filled great room welcomes you with expansive windows and the option for soaring two-story ceilings. The designer kitchen commands attention with a generous island, abundant cabinetry, and walk-in pantry, flowing effortlessly into the dining and gathering areas for seamless entertaining. A thoughtfully designed boot room and powder room add everyday refinement, while optional spaces—including a conservatory, private study, or first-floor guest suite—allow the home to be tailored to your lifestyle. Upstairs, the luxurious Owner’s Retreat provides a private escape with dual walk-in closets and a spa-inspired bath. Additional bedrooms, a dedicated laundry room, and an upper-level game room offer exceptional comfort and versatility. A three-car garage option provides even more room for vehicles, hobbies, and storage. The full lower level expands the possibilities even further, with space to create a sophisticated home theater, private guest suite, custom bar, or expansive entertainment area. Throughout, Charter’s Always Included designer finishes, energy-efficient construction, and enduring architectural details create a home designed to feel as remarkable years from now as it does the day you move in. Nestled into the northern landscape of Cranberry Township, Brookvue includes preserved spaces, gathering places, walks and trails, TerraPark, and interesting details, all brought together with trees.
Welcome home to Ryan Homes at Seneca Trails, the ideally located single-family homes in a parklike setting in the Seneca Valley School District with low Butler County Taxes. Convenient to Cranberry & I-79.
The Ballenger offers the perfect balance of space, style, and flexibility to fit the way you live. Step through the covered porch into a versatile flex room that can be customized as a home office, playroom, or formal living space. The heart of the home features a spacious kitchen with stainless steel appliances and a large center island that flows seamlessly into the dining area and family room, creating the ideal setting for everyday living and entertaining.
Upstairs, the luxurious owner’s suite provides a private retreat with dual walk-in closets and a spa-inspired en suite bath featuring a ceramic tile Roman shower. Four additional bedrooms and a conveniently located laundry room complete the second floor.
This is the only home of this popular floorplan currently available in Brookvue—and one of just two homes available directly on The Bower Green. Add professionally curated designer selections, and this limited opportunity is truly something special. From the moment you step inside, the home feels airy, bright, and effortlessly sophisticated, with crisp finishes, abundant natural light, and 9' ceilings creating a fresh, inviting atmosphere. The main level features an open-concept great room and a dedicated private study—perfect for working from home or creating a quiet retreat. At the heart of the home, the beautifully appointed kitchen combines linen-painted maple cabinetry, a sophisticated oat-painted island, quartz countertops, a full tile backsplash, and a spacious island designed for everything from morning coffee to entertaining. An attached two-car garage adds everyday convenience and valuable storage. Downstairs, the finished lower level provides even more flexibility with a spacious game room. Upstairs, the private primary suite offers a spa-inspired bath and walk-in closet, while two additional bedrooms and a full bath provide plenty of room for family and guests. And the location? Steps from The Bower Green and TerraPark, with green space just beyond your door and all the best of Brookvue within easy reach. Nestled into the northern landscape of Cranberry Township in the Ehrman Crest Elementary and Middle School of the Seneca Valley School District, Brookvue includes preserved spaces, gathering places, walks and trails, TerraPark and interesting details, all brought together with trees.
Only two homesites remain for this special home! Perfectly positioned within walking distance of Crescent’s gathering places and open spaces, The Corby offers a rare opportunity to experience elevated new-home living in one of the neighborhood’s most desirable settings. Discover this stunning brand-new single-family floorplan, thoughtfully designed to balance timeless architecture, sophisticated style, and effortless everyday living. Expansive windows fill the home with natural light and capture beautiful views, while an inviting covered front porch, landscaped curb appeal, and classic architectural details create an unforgettable first impression. Inside, the grand entryway opens to a welcoming living room before flowing into a gallery-style main level. Here, the spacious great room, dining area, and designer kitchen come together in an elegant open-concept setting. Nine-foot ceilings, eight-foot doors, and luxury vinyl plank flooring enhance the sense of scale and create a polished backdrop throughout the main floor. At the heart of the home, the gourmet-inspired kitchen is designed to impress, featuring a generous eat-in island, walk-in pantry, and striking full-wall tile backsplash. Whether hosting friends or enjoying a quiet evening at home, the seamless connection between the kitchen, dining area, and great room makes entertaining effortless. Upstairs, three inviting bedrooms are complemented by a spacious full bath, while the luxurious primary suite provides a peaceful retreat with a generous walk-in closet and spa-inspired bath featuring a beautifully tiled shower. Nestled in Cranberry Twp, Crescent offers a serene neighborhood lake ideal for fishing, a central green for gatherings, and picturesque walking trails just steps from your front door—all just a half mile from the UPMC Lemieux Sports Complex and a short walk to Pittsburgh’s first Wegmans.
***DECEMBER 2026 MOVE IN***
Welcome to the Overture floorplan, offering 2,007 square feet of thoughtfully designed living space in a private wooded setting. The open-concept main level features an upgraded kitchen with cushion-close cabinetry, quartz countertops, a gas range, and a large pantry, making it perfect for both everyday living and entertaining. The main floor also includes a convenient powder room and direct access to the backyard, where you can enjoy peaceful wooded views and added privacy.
The finished lower level provides a versatile recreation room ideal for a home office, gym, media room, playroom, or additional living space, along with a finished storage area and a 2-piece plumbing rough-in for future expansion. Upstairs, you'll find three spacious bedrooms and two full baths, including a beautiful owner's suite with a tray ceiling. Ceiling heights of 8' on the recreation level and 9' on the main and upper levels create an open, airy feel throughout the home. Complete with a two-car front-entry garage, this home combines stylish upgrades, flexible living spaces, and a desirable private homesite.