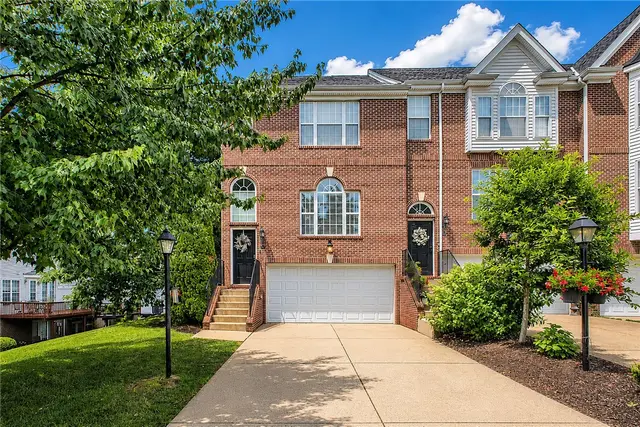
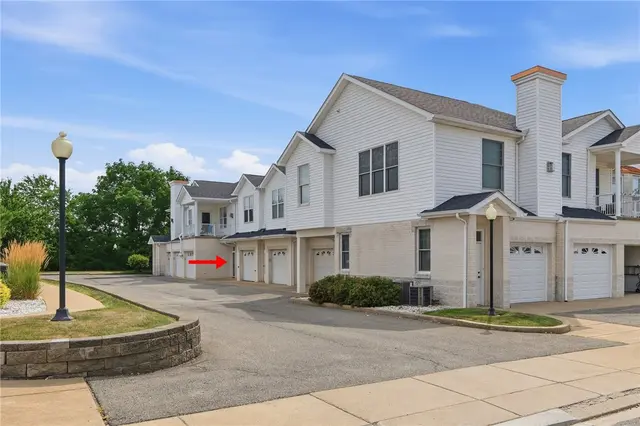
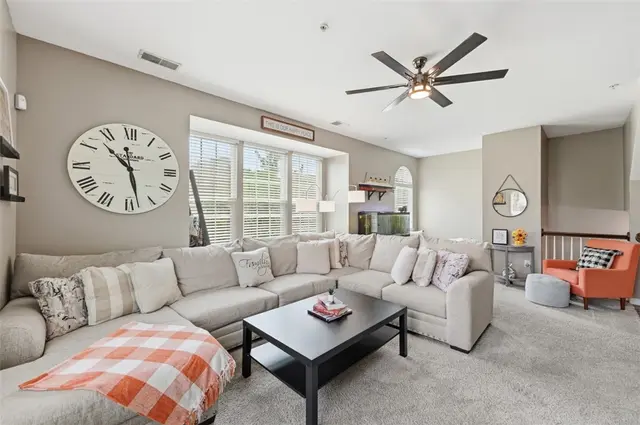
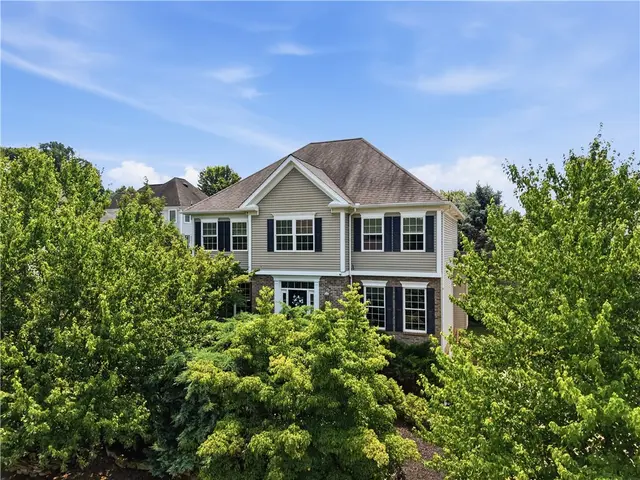
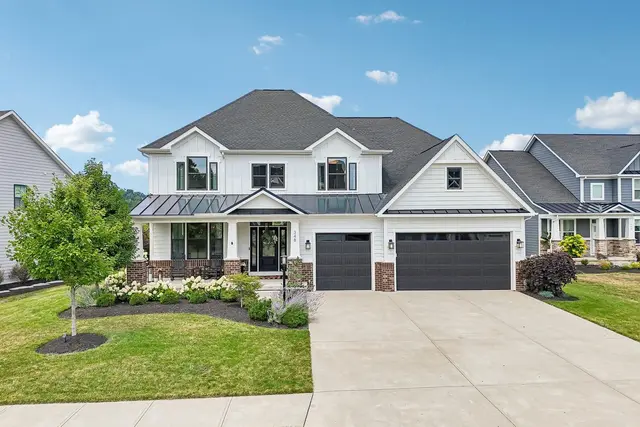
71 homes are currently for sale in Mars, PA (44 active, 27 under contract) in the Mars Area school district, with a median list price of $429,900 (range $199,900–$7,690,000).
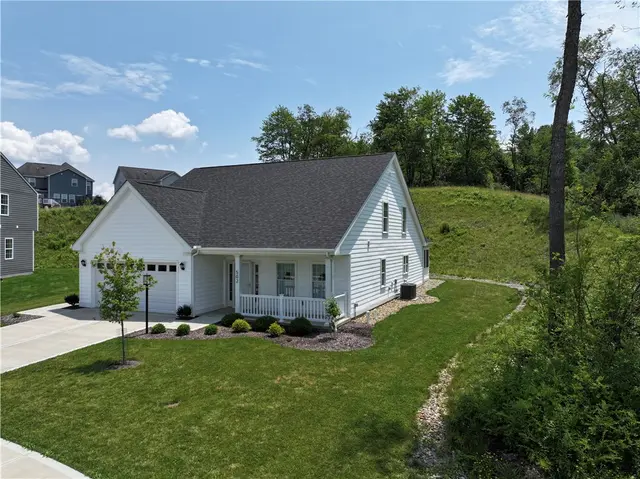
Welcome to 6056 Ruby Way! This BRAND NEW home is ready for its new owner! This home features 1 level living and full finished WALKOUT basement! The spacious family room is highlighted by a stunning stone fireplace and abundant natural light throughout. The kitchen showcases upgraded cabinetry, granite countertops, backsplash, and stainless steel appliances. An elegant open staircase with iron open handrail, that leads you to finished lower level, adds architectural appeal and a modern touch. The well appointed laundry room includes built-in cabinetry, countertop workspace, and a sink for added convenience. The primary bedroom/bathroom features 2 walk-in closets, tiled shower, double bowl vanities with Quartz countertops, and a tray ceiling with crown molding. Step out from the family room onto a covered deck—ideal for relaxing or entertaining guests.
Subdivision: Amherst VillageSchool: Mars AreaMLS: 1741662
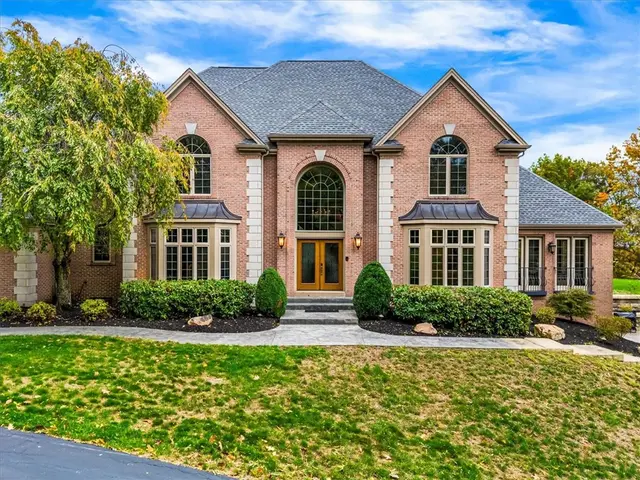
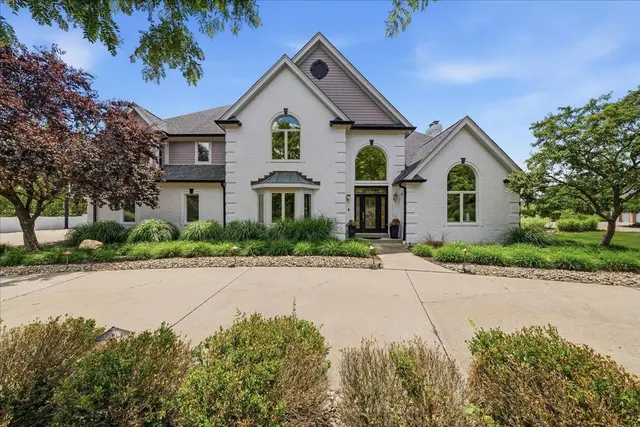
Welcome to Chapel Ridge: an intimate, private neighborhood in Adams Township where estate living feels both tucked away and effortlessly convenient. Set on more than 2 acres and offering over 8,000 square feet of beautifully finished space, this exceptional residence delivers the scale, craftsmanship, and amenities that are rarely found together. Car collectors and hobbyists will be drawn to the unmatched garage package: a 3-car integral garage plus a separate 4-car heated garage featuring a professional-grade hydraulic lift and a private half bath. Whether you’re storing a collection, detailing a weekend cruiser, working on a project car, or simply wanting showroom-level storage and workspace, this setup is truly next level.Step inside and experience a main level designed for everyday comfort and grand entertaining alike. The great room makes an immediate statement with soaring ceilings, abundant natural light, and a floor to ceiling fireplace that anchors the space. An open flow connects the great room to the kitchen and gathering areas, creating a natural hub for hosting. The kitchen is a standout, showcasing custom designed Tachidamo wood with clove stain in a matte finish, Wolf range and Sub-Zero Fridge. Paired with thoughtful design and elevated finishes, it sets the tone for the refined aesthetic carried throughout the home.The main level also offers exceptional flexibility with a dedicated office and an adjacent full bath, ideal for today’s work-from-home needs and easily adaptable as a first-floor primary suite or guest retreat. A convenient laundry room and powder room complete the level, adding function without sacrificing style. Downstairs, the lower level is an entertainer’s dream and a true extension of the living space. Enjoy a commercial-grade bar area for game days and gatherings, plus a dedicated temperature-controlled wine room with cork flooring, an impressive feature for collectors and casual connoisseurs alike. You’ll also find an exercise room, a full bath, and a large storage room with a wood shop, perfect for crafts, tools, and hobbies.Upstairs, retreat to a spacious primary suite with two walk-in closets and a layout designed for comfort and privacy. Bedroom 2 features an ensuite bath, while two additional bedrooms share a well-appointed full bath, ideal for family, guests, and flexible living arrangements.Outside, the setting is equally compelling: over two acres of usable space provides privacy, breathing room, and the opportunity to create the outdoor lifestyle you’ve been dreaming of. Whether that means adding a pool, gardens, play space, entertaining under the stars, or simply enjoying the peaceful surroundings of Chapel Ridge. Enjoy the rare combination of neighborhood privacy and everyday convenience. Nearby shopping, dining, and commuter routes make daily life easy. With a floor plan that lives large yet feels welcoming, every level offers a purpose: a dramatic great room at the heart of the home, a kitchen designed to be both beautiful and functional, flexible main-level space for work or guests, and a lower level that elevates entertaining to a true destination. If you’ve been searching for a property that checks the “estate” box in every way {land, square footage, standout specialty spaces, and a garage experience that’s nearly impossible to replicate} this is the one! Schedule your private tour and experience Chapel Ridge at its best. Premium features, thoughtful spaces, and unmistakable presence. This is a home where every detail supports a larger lifestyle. A rare offering in Adams Township.
Subdivision: Chapel RidgeSchool: Mars AreaMLS: 1741489
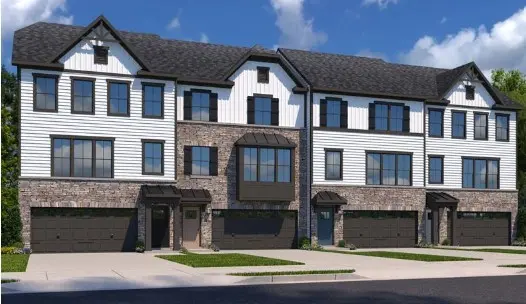
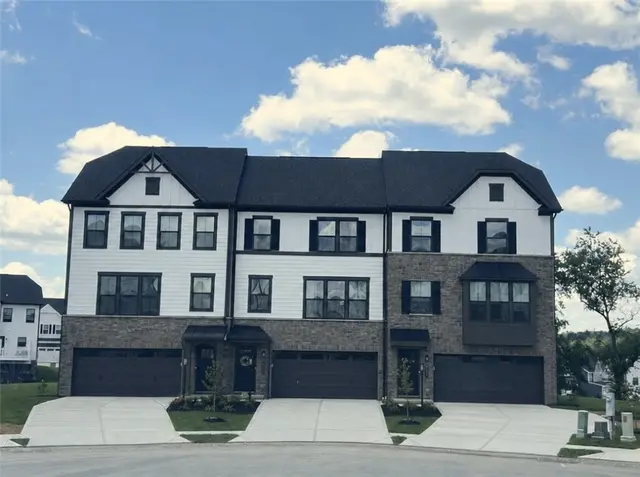
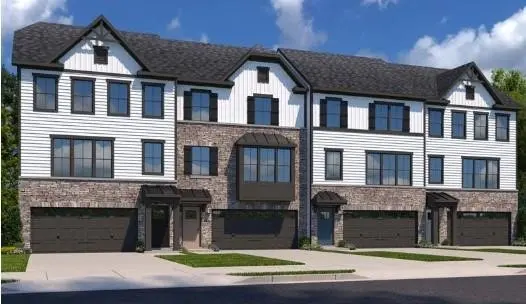
This beautiful Wexford townhome will sit on a private cul-de-sac homesite with 35ft of useable backyard! It has stunning stone, white Hardie plank siding, bronze windows, and a concrete driveway. It features 3 bedrooms, 2.5 baths, a finished basement and 2-car garage. The main level features luxury vinyl floors throughout the open and spacious living room and private alcove with powder room and coat closet. The gourmet kitchen includes stainless-steel appliances, quartz countertops, and a large kitchen island that opens to the dining area featuring a bank of windows. A beautiful hard surface staircase leads upstairs to your luxurious owner’s suite with a spacious bedroom, walk-in closet, and private luxury owner's bathroom. The owner's bathroom showcases a walk-in shower and dual vanities. Two secondary bedrooms with ample closet space, laundry area, and hall bath complete the second floor. The FREE finished walkout basement makes a great area for a home office, pool table or home gym!
Subdivision: Amherst VillageSchool: Mars AreaMLS: 1725353
8+ acre private, gated estate. Over 8000 finished square feet of living, including finished basement plus carriage home with full bath for pool guests. Panoramic views, flat backyard. Concrete patio, pool and carriage home with full bath. Expansive entertainment pavilion with outdoor kitchen, island, gas fireplace, seating area, fire pit and water fountain. Two story entry with marble floor and curved staircase. Kitchen with sub-zero fridge and granite counters, coffered beam den w/judges paneling. Vaulted sunroom, formal living and dining rooms. Primary bedroom with fireplace and balcony. Walkout basement, media room, fitness room, second office/music room and full bar. Ample storage throughout. Parking available for 5 vehicles/EV charger in garage.
Subdivision: Adams TwpSchool: Mars AreaMLS: 1744371
This beautiful end unit townhome will sit on a private cul-de-sac with 50 feet of private backyard! Fencing is permitted along the entire back and side yard – perfect for added privacy! The home features a stunning bay window, stone accents, white Hardie plank siding, bronze windows, and a concrete driveway. Inside are 3 bedrooms, 2.5 baths, a finished basement and 2-car garage. The main level offers an open layout with luxury vinyl flooring, a spacious living room, powder room, and a gourmet kitchen with stainless steel appliances, quartz countertops, and a large island next to a bright dining area. A beautiful staircase leads to your luxurious owner’s suite with a walk-in closet, and private owner's bath featuring a beautiful walk-in shower with two shower heads and dual vanities. Two secondary bedrooms with ample closet space, laundry area, and hall bath complete the second floor. The finished walkout basement makes a great area for a home office, pool table, or even home gym! Luxury features include: Hardie Plank siding, bronze windows and trim, luxury vinyl flooring on entire first floor and staircase, 9ft ceilings on first and second floors, EcoBee thermostat, upgraded landscaping, and much more!
Subdivision: Amherst Village TownhomesSchool: Mars AreaMLS: 1744929
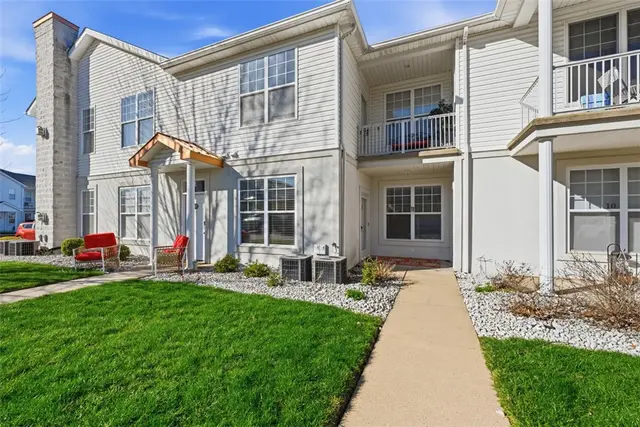
Why rent when you can own? This move-in-ready, ground-level condo offers an affordable path to homeownership with the convenience and amenities today's buyers are looking for. The bright, open floor plan features a spacious living area with a tray ceiling and large window that fills the home with natural light. The living room flows seamlessly into the dining area and galley-style kitchen, creating a comfortable space for everyday living, relaxing, or hosting friends and family.
A dedicated laundry room adds convenience, while the generously sized bedroom and updated full bath with a new walk-in shower provide comfort and functionality. Step outside to enjoy your semi-covered porch—perfect for morning coffee or unwinding after a long day.
With major updates already completed, including a furnace (2019), washer (2024), and dishwasher (2025), you can enjoy peace of mind and low-maintenance living from day one.
Located just minutes from I-79, shopping, dining, and entertainment, this home offers an easy commute and access to everything you need. Plus, you'll enjoy resort-style amenities at Adams Pointe, including a swimming pool, fitness center, theater room, basketball courts, walking trails, and more.
Whether you're purchasing your first home, downsizing, or simply ready to invest in yourself instead of paying rent, this condo is the perfect place to call home.
Subdivision: Adams PointeSchool: Mars AreaMLS: 1745209
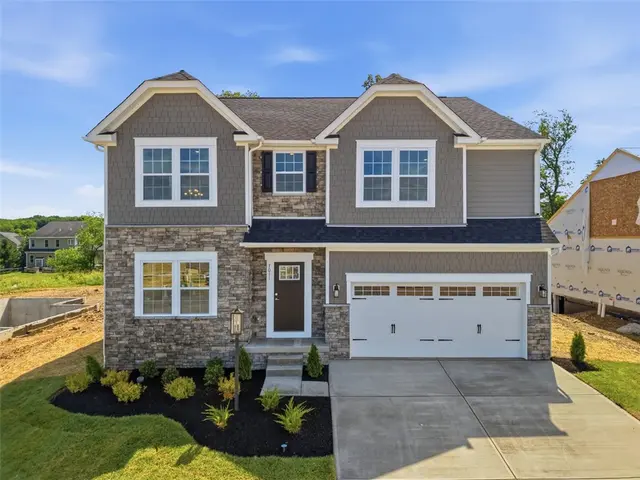
Welcome to 7011 Jones Lane, featuring the highly sought-after Carlisle floorplan! This spacious home offers 5 bedrooms and 3 full bathrooms, including a convenient first-floor bedroom and full bath—perfect for guests, multigenerational living, or a private home office.
The main level showcases a dedicated den, an inviting family room highlighted by a gas fireplace with stunning stone accents and custom built-in bookcases on both sides, creating a beautiful focal point for the space. The bright sunroom fills the home with natural light and provides the perfect place to relax or entertain. The chef-inspired kitchen is designed for both everyday living and hosting guests, featuring quartz countertops, microwave/wall oven combo, a gas cooktop, abundant cabinetry with deluxe island and a functional layout that flows seamlessly into the living areas.
Upstairs, you'll find a loft and four generously sized bedrooms, including a luxurious owner's suite with tray ceiling, offering comfort and privacy for the whole family.
Situated on a flat, usable homesite, this property provides plenty of space for outdoor activities, entertaining, or future enhancements. Combining thoughtful design, upscale finishes, and exceptional functionality, 7011 Jones Lane delivers the perfect blend of style and everyday convenience.
Subdivision: Amherst VillageSchool: Mars AreaMLS: 1758579
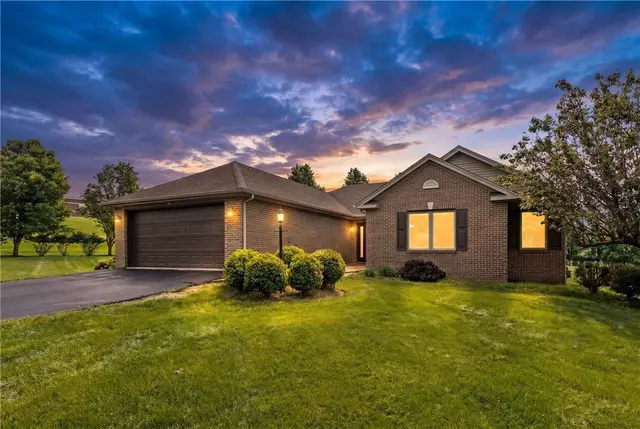
Surrounded by 1.34 beautifully maintained acres in Mars' desirable Winfield Manor neighborhood, 108 Winfield Manor Drive delivers the ease of true one-level living with "zero-entry" no steps from garage and front entrance ~ space, privacy, and functionality. Framed by expansive lawns, mature trees, and long views in every direction, this meticulously maintained ranch offers a lifestyle defined by comfort, convenience, and a rare sense of openness. A stately brick façade and welcoming entry set the tone, while inside, soaring vaulted ceilings, abundant natural light, and generously sized rooms create an inviting atmosphere throughout. The expansive living room offers exceptional gathering space and direct access to the rear deck overlooking the picturesque backyard. The thoughtfully designed kitchen features abundant cabinetry, extensive countertop space, stainless steel appliances, a center island with seating, and an adjoining breakfast area bathed in natural light. Nearby, a window-lined dining room captures peaceful views of the surrounding property and provides an ideal setting for everyday meals and special occasions alike. The owner's suite offers a peaceful retreat complete with a large walk-in closet and private bath featuring a spacious vanity and walk-in shower. Two additional bedrooms, a second full bath, and a convenient main-level laundry room provide flexibility for guests, hobbies, or a home office. The full lower level offers outstanding storage and endless possibilities for future finished living space, recreation areas, fitness equipment, or workshop space. An oversized attached two-car garage adds further convenience and practicality. Outside, the expansive rear deck provides the perfect vantage point to enjoy the property's sweeping green space and tranquil surroundings. Whether hosting family gatherings, gardening, or simply enjoying a quiet evening outdoors, the 1.34-acre setting offers a level of space and privacy rarely found within a neighborhood setting. Combining effortless ranch living, generous interior spaces, and an exceptional homesite, 108 Winfield Manor Drive offers a picturesque opportunity to enjoy comfort, flexibility, and room to grow in one of Mars' most desirable communities.
Subdivision: Winfield ManorSchool: Mars AreaMLS: 1759381
Luxury Living in a Gated Community with Resort-Style Amenities
Enjoy everyday living that feels like a private retreat in this beautifully updated 3-bedroom, 2.5-bath home. Set in a gated community with sought-after amenities, it offers a resort-style living with access to pools, a stylish clubhouse, a fully equipped gym, and a private movie room. Inside, high ceilings and rich wood floors create a warm, spacious feel, while the updated kitchen is ideal for both daily living and entertaining. A conveniently located second-floor laundry room adds ease to your routine. The finished basement provides flexible space with outdoor access, perfect for guests, recreation, or a quiet getaway. A back deck invites outdoor relaxation, and the 2-car garage adds everyday convenience. With refined finishes throughout, this home combines luxury and low-maintenance living.
Subdivision: Adams TwpSchool: Mars AreaMLS: 1759988
Welcome to an exceptional luxury residence where timeless elegance meets thoughtful design, perfectly positioned to capture serene, unobstructed views of the Treesdale Golf Club. Offering 4 spacious bedrooms and 4.5 baths, this remarkable home is crafted for both refined everyday living and effortless entertaining.
From the moment of entry, a striking open staircase with rich wood handrails and classic white spindles sets a tone of sophistication, leading to an upper-level balcony that overlooks the dramatic great room with soaring 20-foot ceilings. This expansive space is flooded with natural light and enhanced by a seamless open floor plan, creating an inviting yet impressive atmosphere. A custom built-in bar serves as a focal point, ideally situated to connect the main living areas and elevate the home’s entertaining potential.
The gourmet kitchen is beautifully appointed with high-end appliances, abundant cabinetry, two walk-in pantries, and a functional hi-low counter designed for casual seating and conversation. Flowing effortlessly into a spacious dining area, the kitchen is perfectly suited for everything from intimate meals to large gatherings, all while maintaining a strong indoor-outdoor connection through expansive windows and direct access to the deck.
Step outside to experience a true extension of the home’s luxury lifestyle. An expansive maintenance-free composite deck spans the rear of the home, offering ample space for dining, lounging, and entertaining. A partially covered section provides year-round usability, while retractable shades allow for customizable comfort and privacy.
The finished lower level opens to a second covered patio, creating a private retreat designed for relaxation and enjoyment. This level features a dedicated cigar lounge, a stunning stone fireplace, and a tranquil waterfall, all set within beautifully landscaped grounds. An additional enclosed space offers flexibility for storage or future customization, enhancing the home's versatility.
Completing this extraordinary property is a rare 4-car garage, providing both convenience and prestige.
Blending architectural elegance, premium finishes, and exceptional indoor-outdoor living spaces, this home offers a truly elevated lifestyle in one of the area’s most desirable golf course communities.
Subdivision: Silver Creek Estates PlanSchool: Mars AreaMLS: 1762442
This beautiful end unit townhome will sit on a private homesite with over 50 feet of backyard! Fencing is permitted along the entire back and side yard – perfect for added privacy!
The home features a stunning exterior with white Hardie plank siding, stone, bronze windows and trim, and a concrete driveway. Inside are 3 bedrooms, 2.5 baths, a finished basement and 2-car garage.
The main level offers an open layout with luxury vinyl flooring, a spacious living room, powder room, and a gourmet kitchen with stainless steel appliances, quartz countertops, and a large island next to a bright dining area.
A beautiful staircase leads to your luxurious owner’s suite with a walk-in closet, and private owner's bath featuring a beautiful walk-in shower with two shower heads and dual vanities. Two secondary bedrooms with ample closet space, laundry area, and hall bath complete the second floor.
The finished walkout basement makes a great area for a home office, pool table, or even home gym!
Luxury features include: Hardie Plank siding, bronze windows and trim, luxury vinyl flooring on entire first floor and bathrooms, 9ft ceilings on first and second floors, EcoBee thermostat, upgraded landscaping, and much more!
Subdivision: Amherst Village TownhomesSchool: Mars AreaMLS: 1761410
Welcome to 502 Black Rock Boulevard, a stunning custom-built Kaclik home completed in 2024, where exceptional craftsmanship, thoughtful design, and modern comfort come together in one of Adams Township's most sought-after communities. Located in Amherst Village within the highly acclaimed Mars Area School District, this beautifully designed 4-bedroom, 2.5-bath colonial offers the perfect balance of luxury, functionality, and everyday living.
From the moment you step inside, you'll appreciate the attention to detail. Just off the foyer, a versatile office, den, or fourth bedroom provides the flexibility today's homeowners desire. Nearby are a convenient first-floor powder room, spacious hall closet, and a well-designed laundry and mudroom that makes daily routines effortless.
Comfort is built into every detail with radiant heated floors throughout the entire first floor. The attached 2 car garage (19.6' Wide X 19.4' Deep) has floors with epoxy coating, creating year-round warmth and efficiency. The heart of the home is the bright, open-concept living area where the kitchen, dining room, and family room flow seamlessly together. Expansive windows fill the space with natural light, creating an inviting atmosphere perfect for quiet evenings at home or entertaining family and friends.
The kitchen is designed to impress with beautiful solid wood cabinetry, sleek quartz countertops, stainless steel appliances, an oversized center island with seating, and an incredible walk-in pantry offering abundant storage for every culinary need.
The first-floor owner's suite provides a private retreat featuring a spacious walk-in closet and a beautifully appointed ensuite bath with a zero-threshold tiled walk-in shower, offering both elegance and accessibility.
Step directly from the dining area into the screened-in porch (11x11), an ideal space to enjoy your morning coffee or unwind after a long day while overlooking the private peaceful backyard. The flat rear yard offers endless possibilities for outdoor entertaining, gardening, or creating your own backyard oasis, while the thoughtful lot design provides added privacy from neighboring homes.
Upstairs, you'll find two generously sized bedrooms and a full bathroom, providing comfortable accommodations for family members or guests.
Throughout the home, quality craftsmanship, and thoughtful design choices create a warm, welcoming atmosphere that is both sophisticated and practical.
Amherst Village offers beautifully maintained sidewalks throughout the neighborhood, creating a wonderful setting for evening walks, bike rides, and enjoying the community. The location is equally impressive, providing quick access to Routes 8, 228, and 68, making commuting simple while placing you just minutes from charming downtown Mars, local restaurants, shopping, grocery stores, parks, and everyday conveniences.
If you've been searching for a nearly new custom home with luxury features, radiant heated floors, first-floor living, exceptional privacy, and an unbeatable location, 502 Black Rock Boulevard is a rare opportunity you'll want to experience in person. This home sits between an established neighborhood and growing new construction adding value each day.
Subdivision: Amherst VillageSchool: Mars AreaMLS: 1763035
MARS BOROUGH !If you're tired of yard work or paying HOA fees OR looking for an investment that is move-in ready,this could be the one! 2400 SQ. FT OF FINISHED LIVING SPACE AND 2400 SQ. FT. OF UNFINISHED LOWER LEVEL SPACE! Experience like-new, and design-friendly living! Inviting front porch/deck, entry with built-in coat closet. Amazing living room/greatroom, kitchen features breakfast bar/counter, quality kitchen appliances, plenty of counter space and cabinet space, soft-close drawers tasteful lighting fixtures throughout, and easy- access kitchen pantry. Formal dining area with built-in cabinetry, and is open and expansive! Primary bedroom with ensuite bath is a well-appointed retreat...double bowl vanity, double wall-hung mirrors, built-in shelving and linen closet, and a relaxing over-sized shower. Exceptional secondary bedoom sizes. USEABLE LOWER LEVEL WITH LOTS OF POSSIBILITIES! Integral garage with additional work area, 2 vehicle off-street parking area. Community Park is just across the street!
Subdivision: Mars BoroSchool: Mars AreaMLS: 1761688
This beautiful townhome is built to look like a model home! It will sit on a private homesite with over 50 feet of backyard! Fencing is permitted – perfect for added privacy!
The home features a stunning exterior with white Hardie plank siding, stone, bronze windows and trim, a bay window and a concrete driveway. Inside are 3 bedrooms, 2.5 baths, a finished basement and 2-car garage.
The main level offers an open layout with luxury vinyl flooring, a spacious living room, powder room, and a gourmet kitchen with stainless steel appliances, quartz countertops, and a large island next to a bright dining area.
A beautiful staircase leads to your luxurious owner’s suite with a tray ceiling, walk-in closet, and private owner's bath featuring a beautiful ceramic walk-in shower with two shower heads and dual vanities. Two secondary bedrooms with ample closet space, laundry area, and hall bath complete the second floor.
The finished walkout basement makes a great area for a home office, pool table, or even home gym!
Luxury features include: Hardie Plank siding, bronze windows and trim, luxury vinyl flooring on entire first floor and staircase, 9ft ceilings on first and second floors, EcoBee thermostat, upgraded landscaping, and much more!
Subdivision: Amherst Village TownhomesSchool: Mars AreaMLS: 1763714
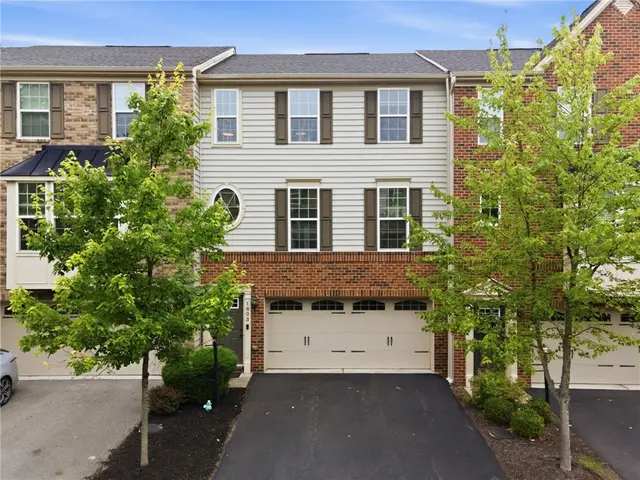
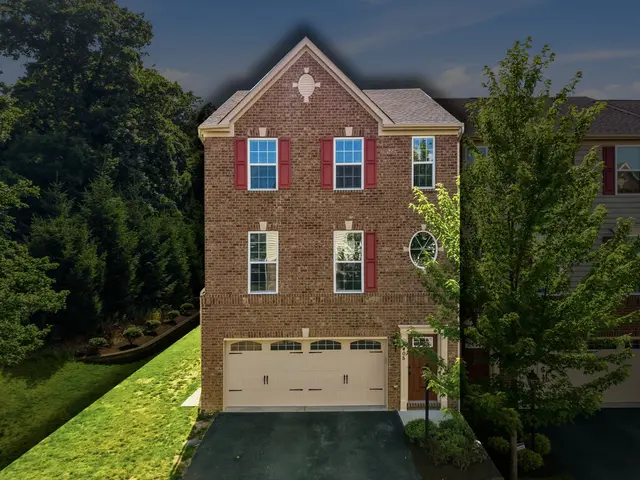
WOW! New Carpet just installed. New construction WITHOUT the wait! Brick end-unit townhome offers the perfect blend of high-end luxury, modern design, and maintenance-free living. Thanks to its prime end-unit position, the home is bathed in natural light from six additional windows that you won't find in standard units. Featuring a 4-foot extension across all three levels, this residence boasts expanded, airy dimensions in the finished lower level, the gourmet kitchen, and the primary suite. Step inside to find gorgeous, upgraded flooring that flows seamlessly throughout the entire home. The heart of the house is the expanded gourmet kitchen, a culinary masterpiece featuring: Premium upgraded cabinetry and gleaming granite countertops. A generous center island perfect for prep work and casual dining. Sleek stainless steel appliances. An elegant adjacent dining area highlighted by custom, upgraded trim work. The 4-foot extension transforms the primary suite into a true luxury retreat. Unwind under a dramatic tray ceiling and enjoy the abundance of space, featuring a massive walk-in closet and a spa-like en suite bath. The upper level also includes 2 more spacious second bedroom, one accented with custom upgraded trim. Full bath and laundry located on this floor as well. The fully finished walk-out lower level offers incredible versatility. Enhanced by the 4ft extension, this space is perfect for a media room, home gym, or executive office. Custom cabinetry, beverage fridge and upgraded trim give this level a cozy, high-end look and feel. Leave your mower behind and embrace the ultimate maintenance-free lifestyle! As a resident, you'll enjoy exclusive access to a world-class clubhouse packed with premier amenities including 2 sparkling swimming pools & a fully equipped fitness center; Indoor basketball courts & on-site tanning beds; Private movie theater for ultimate entertainment. Convenience is at your doorstep. You are just minutes away from the very best shopping, dining, and entertainment that Adams Twp has to offer, with quick access to Rt228, Rt8, I79 and PA Turnpike for an easy commute.
Subdivision: ADAMS POINTESchool: Mars AreaMLS: 1763741
Move-In Ready End-Unit Townhome in Heritage Creek!
Welcome home to this beautifully updated 3-bedroom, 2.5-bath end-unit townhome offering the perfect blend of style, space, and low-maintenance living in the highly sought after Heritage Creek Community. Step inside to a bright, open floor plan featuring a spacious family room with a dramatic floor-to-ceiling fireplace, creating a warm and inviting focal point. The updated kitchen is sure to impress with granite countertops, stainless steel appliances, a custom tile backsplash, and abundant cabinet space. The adjoining dining area is ideal for entertaining and opens directly to the rear deck which is perfect for grilling, outdoor dining, or relaxing with your morning coffee.
The upper level boasts a spacious primary suite with vaulted ceilings, a large walk-in closet, and a private ensuite bath offering generous counter space. Two additional bedrooms and a full bath provide flexibility for family, guests, or a home office. The finished walkout lower level adds valuable living space with recessed lighting, neutral paint and a convenient half bath. French doors lead to a beautifully landscaped backyard featuring a covered stamped concrete patio, creating the perfect outdoor space.
Additional features include a 2-car integral garage with epoxy-coated flooring, a spacious driveway, ample storage. Residents of Heritage Creek enjoy outstanding community amenities, including a community pool, beautifully maintained grounds, and a convenient location close to shopping, restaurants, parks, and major commuter routes.
This move-in ready home truly has it all—modern updates, generous living space, fantastic outdoor entertaining areas, and an unbeatable community. Schedule your private showing today before this one is gone!
Subdivision: Heritage CreekSchool: Mars AreaMLS: 1764284
Light And Bright 2nd Floor Unit Offers Low Maintenance Resort-Style Living ! ~ As You Enter This Move In Ready Home You Are Greeted By The Very Updated Decor ~ Engineered Hardwood Floors Adorn Most Of The Kitchen, Dining Area, Living Room And Bedroom ~ A Vaulted Ceiling And Gas Fireplace Are Highlights Of The Living Room ~ The Chef Of The Home Will Love Cooking In The Open Kitchen Which Features Upgraded Appliances, Granite Counters And Expanded Cabinetry ~- Very Open Adjacent Dining Area ~ Spacious Primary Bedroom Also Has A Vaulted Ceiling And Ceiling Fan ~ Stylish Full Bathroom With A Glass Door Shower ~ Upper Level Laundry And Included Washer And Dryer ~ 1 Car Integral Garage ~ Updates Including Newer Air Conditioning And Hot Water Tank ~ Upgraded Appliances And Windows ~ Per Seller, This Home Is The Cranbrook Model And Is 920 Sq Ft ~ Nearby Greenspace With Grills And Visitor Parking ~ 2 Community Pools One Prior To Entry Gates In The Clubhouse And One Within The Gates ~ Clubhouse Offers: Common Gathering Space With A Kitchen That Can Be Reserved, Fitness Center, Basketball Court, Private Theatre And A Playground Area. ~ HOA fee covers community elements, roofs and exterior maintenance (grass cutting, landscaping, mulching, snow removal and exteriors) ~ Very Convenient Location With Abundant Nearby Shopping, Dining And More! Quick Commute To I79 and PA Turnpike.
Subdivision: The Pointe At Adams RidgeSchool: Mars AreaMLS: 1764876
This beautiful townhouse (not condo) is Move-in ready and perfectly located for new hires relocating to Cranberry Township. This well maintained home offers effortless living just minutes from major employers like Westinghouse, UPMC, MSA Safety, FedEx Supply Chain, and PLS Logistics. Enjoy a quick, stress-free commute while settling into one of the region’s most desirable communities. Luxury end-unit townhome with one of the lowest HOA fees in Adams Township. This beautifully maintained residence sits within an established upscale community—offering the same high-end lifestyle as the newer builds nearby, but with a fraction of the monthly cost. HOA is just $40 and includes landscaping, mowing, and mulching so you can enjoy the peaceful back deck and views of nature.
Located minutes from Cranberry Township’s premier shopping, dining, and corporate centers, this home delivers convenience, privacy, and exceptional value.
This wider end unit delivers on the extra sq ft. and natural light. Thoughtful upgrades like the bay window in the living room and whole house sprinkler system, are features you simply won’t find in every townhome.
Recent updates: a newly finished lower level w/ an egress window, LVP flooring, offering the flexibility of a fourth bedroom, guest suite, or rec room complete w/ a projector screen for unforgettable movie nights. brand-new pavestone deck. drop down attic storage. This spacious lot also offers room to add the coveted additional parking pad if desired. Hardwood floors in 2 bedrooms. second-floor laundry w/ new folding station and extra storage, & the washer & dryer are included. stylish barnwood feature wall in the living room, 2-inch blinds thru-out. 2 entry doors from garage into house enables using the bsmt. den as a 4th bedroom.
— beautiful primary suite with spa bathroom, a garage outfitted with extras(heater, sink, and car charger), and a huge island kitchen w/ pantry, built for gatherings that spill out onto the new extended deck and green space. No one behind you!
If you’ve been searching for a low maintenance home that checks every box, this is your moment. Don't miss this one. Rentals are permitted, but must have prior HOA permission.
Subdivision: Kaufmann EstatesSchool: Mars AreaMLS: 1765037
One of only four Barrington-built custom homes in Heritage Creek, combining the details of a custom build with more than $50,000 in recent upgrades, including replacement of all major systems (HVAC/Trane CleanEffects air filtration/XL water heater), new appliances and windows, and fresh Benjamin Moore paint and new carpet throughout, plus a one-year home warranty. Significantly lower property taxes than many surrounding communities further reduce the cost to own.
Mature landscaping gives the home privacy from the street and creates a surprisingly secluded setting within the neighborhood. Out back, the yard is flat and easy with room to play, a patio for evenings outside and a wood-burning fireplace for when the weather turns cool. It's perfect for family gatherings or to simply enjoy the birds, rabbits, ducks and deer that regularly visit.
Inside, the kitchen, informal dining and living areas work together as the everyday heart of the home. Natural light fills the space, while substantial millwork throughout and a large natural stacked stone fireplace reflect the quality and warmth of the original custom build. The kitchen continues that detail with custom cabinetry, black labradorite granite and imported mica-schist tile backsplash.
Other rooms give you places to get away from that activity. The formal dining room is intentionally intimate; rich, deep and traditional. The separate library or office has huge windows, beautiful indirect light, tray ceilings and substantial millwork. Just inside the front entry, it's large enough for a real home office and meetings, but equally suited to a quiet reading room.
Upstairs, the primary suite is positioned privately at the far end of the house. It comfortably fits a king-size bed, substantial furniture and a sitting area while remaining cozy. A dramatic vaulted ceiling and abundant natural light make it feel airy during the day, while custom blinds allow it to become a restful retreat at night. The primary bath includes a whirlpool tub, skylight and jetted shower.
Three additional bedrooms are bright and generously sized, with large closets in every room and a cozy window seat in one. The large second-floor laundry, equipped with XL LG W/D, is convenient to all four bedrooms and most importantly, no carrying baskets between floors.
Downstairs, the finished flex room opens more possibilities: media room, gym, office, playroom or something entirely different. It’s wired for audiovisual and surround sound and plumbed for a future full bath.
Even the practical spaces are generous. The large, 600sf, 3-car garage comfortably fits three vehicles and storage without feeling like a puzzle every time you open a car door. A huge fully floored attic provides extensive storage with potential for something more in the future. A full interior and exterior security system adds another layer of everyday convenience and peace of mind.
And, when you want more than your own backyard, Heritage Creek gives you a neighborhood pool, playground, stream, sidewalks & wooded walking paths so you get privacy at home without giving up the things that make a neighborhood enjoyable.
At approximately 2,700 finished square feet and an easily cared for yard with perennial gardens and flowering trees, this is a home with the quality, space, convenience, and flexibility to be enjoyed now and for years to come. The possibilities are yours.
Subdivision: Heritage CreekSchool: Mars AreaMLS: 1765274
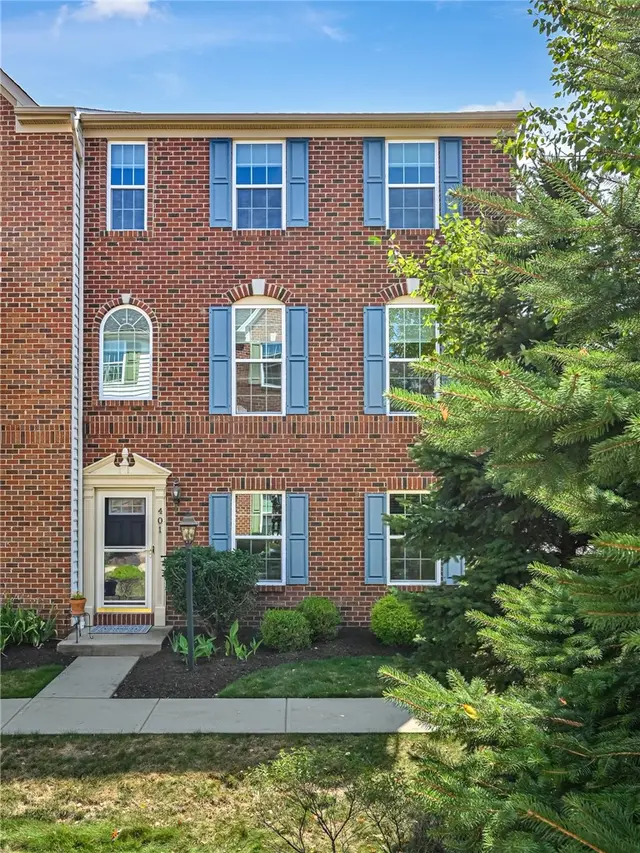
Welcome to 401 Pointe View Drive! This stylish end unit is nestled atop a picturesque summit, in the Mars School District. When you enter this gorgeous home, you are greeted with a large family room (or office if you choose). The gourmet kitchen has a large island, stainless steel appliances, all topped with granite counter tops and tiled backsplash. The dining room is perfect for entertaining. Don't miss the Butler's Pantry! Enjoy the surround sound on the main level. The engineered hardwood floors are so warm and welcoming. Wrought iron railings lead upstairs to the large 3 bedrooms and convenient laundry room. The primary suite boasts a tray ceiling. The primary bathroom has double sinks, garden tub, and separate shower. There is a central vacuum system throughout the home. Relax on the large, 22x12, updated Trex Deck and enjoy the summer evenings. Freshly painted! New carpeting on the lower level and new flooring in all the bathrooms and entry ways! This unit has a four foot bump out with larger kitchen space! Added bonus - Garage updates include freshly painted and new epoxy flooring! Minutes to shopping/dining/major roadways. Enjoy the clubhouse, swimming pools, fitness center, movie theatre, indoor courts, tanning suite, car wash, gazebo, walking trails, playground, and gated entrance.
Subdivision: Adams PointeSchool: Mars AreaMLS: 1765822
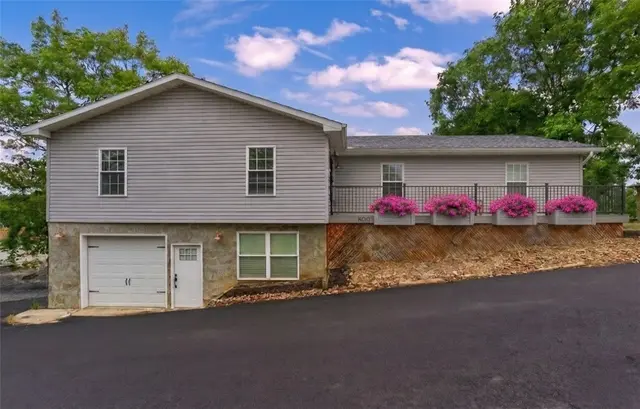
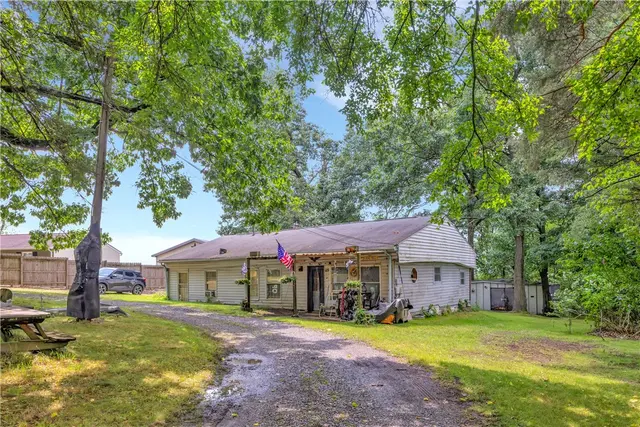
Nestled behind and surrounded by new homes this older mobile is the ideal property to remove and have a one-acre building site in Mars school district. Public sewer tap fee for this property has already been paid. Currently property is serviced by a working septic. A great producing well has a new pump. The property currently has propane heat with two 125-gallon tanks. Just think if you're building, a governers gravel drive is already cut in and electric is run. Property also has a 55 BTU log burner with blower. There is a garage that also has a wood burner and electric. Mobile home has 2 bedrooms and den, or possible 3rd bedroom, a bath and laundry. Mobile home sold as-is - needs a lot of work. Value is in the land to build a new home. There is no foundation which makes removal easier.
Subdivision: Adams TwpSchool: Mars AreaMLS: 1766410
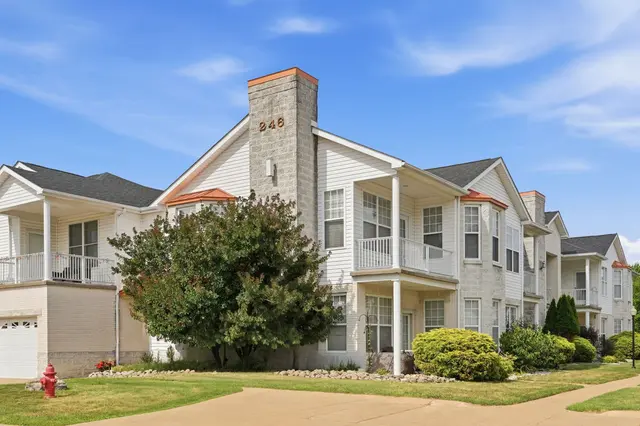
Experience maintenance-free, resort-style living in the heart of Adams Township! This beautifully appointed condo offers the perfect combination of comfort, convenience, and lifestyle with a rare oversized TWO-car garage, TWO spacious bedrooms, TWO full baths, and TWO private balconies. The open-concept floor plan is enhanced by soaring ceilings, neutral décor, luxury vinyl plank flooring, and a warm gas fireplace, creating an inviting space for both everyday living and entertaining.
The spacious kitchen features a large island, abundant cabinetry, and plenty of workspace, flowing seamlessly into the dining and living areas. Elegant French doors lead to one of two private balconies, providing the perfect place to enjoy your morning coffee or unwind in the evening.
The owner's suite offers a peaceful retreat with a private bath, while the second bedroom and full bath provide ideal accommodations for guests or a home office.
Residents enjoy exceptional community amenities including two resort-style swimming pools, a stunning clubhouse, indoor basketball court, private theater room, fitness facilities, walking trails, and maintenance-free living. Conveniently located just minutes from shopping, dining, and major highways, this home offers the perfect blend of luxury, comfort, and convenience.
Welcome home to one of Adams Township's most desirable resort-style communities!
Subdivision: The Pointe At Adams RidgeSchool: Mars AreaMLS: 1766345
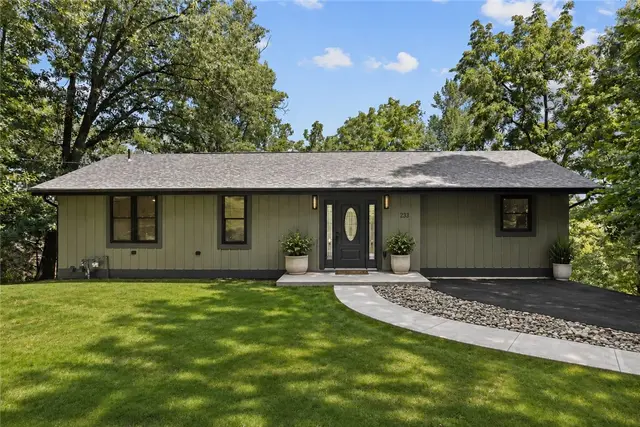
Not all renovations are created equal. Welcome to 233 Horseshoe Drive, where a complete down-to-the-studs transformation delivers the feel of new construction in one of Adams Township's most beautiful wooded settings.
Nestled on nearly an acre of mature trees in Adams Township and located in the Mars Area School District, this exceptional walk-in ranch has been thoughtfully rebuilt from the inside out. Offering 3 bedrooms, 3 beautifully renovated full bathrooms, two private suites, and a flexible floor plan, this home is designed for the way people live today. Enjoy the privacy of a peaceful wooded setting just minutes from Route 228, shopping, dining, and everyday conveniences.
The recently painted board-and-batten exterior blends beautifully with its surroundings, while the new composite deck with sleek black metal railings overlooks the backyard and lower patio below. A second-tier yard provides additional outdoor space for entertaining, relaxing, gardening, or play. Thoughtfully designed parking includes a main-level parking pad, additional rear parking, and a rear-entry garage at the walk-out lower level for added convenience.
Inside, the open-concept living space is anchored by a stunning almost 10-foot quartz island that seamlessly connects the kitchen and family room. Sage green solid wood soft-close cabinetry, brushed gold hardware, designer lighting, stainless steel appliances, a pot filler, custom beverage station with a dedicated water line, tray ceiling, recessed lighting, and wide-plank luxury vinyl plank flooring create a timeless, custom feel. Sliding glass doors lead directly to the composite deck, making indoor and outdoor entertaining effortless.
The beauty of this home extends far beyond the finishes. Nearly every major component has been replaced, including the roof, windows, gutters, plumbing, electrical system, furnace, central air conditioning, and connection to public water—providing the confidence and peace of mind that's rarely found in an existing home.
Designed for one-floor living, the main level features a private primary suite with a beautifully renovated ensuite bath complete with a double vanity, quartz countertops, and a classic subway tile tub and shower surround. A versatile second room is conveniently located adjacent to the renovated hall bathroom, making it an ideal guest bedroom, home office, den, nursery, or hobby room.
The bright walk-out lower level lives like a private suite of its own. The windows flood the space with natural light and showcase a spacious family room, private bedroom with a walk-in closet, beautifully renovated full bathroom, laundry room, private entrance, and direct access to the backyard patio. Whether you're looking for multigenerational living, an in-law suite, long-term guest accommodations, or simply additional living space, this thoughtfully designed layout offers flexibility that's difficult to find.
Rarely does a home combine the confidence of a comprehensive renovation with the privacy, character, and mature setting of an established neighborhood. 233 Horseshoe Drive offers the best of both worlds—the feel of new construction with the warmth, charm, and wooded setting that simply can't be recreated today.
Subdivision: Adams TwpSchool: Mars AreaMLS: 1765654
Stunning white modern farmhouse beautifully appointed with board-and-batten siding accented by striking black-framed windows and situated on premium cul-de-sac homesite in highly desirable Mars School District. Offering an impressive 5,896 sq ft, Olsen Floor Plan with 4’ extension and showcases Heartland’s top-tier finishes. A professionally landscaped yard with lawn sprinklers and drip irrigation for landscape beds. Step inside the dramatic two-story foyer and discover 9’ ceilings on main level, upgraded engineered hardwood flooring on main level and an abundance of natural light enhanced by additional windows in the living and dining rooms. The spectacular chef’s large kitchen is designed to impress with Timberlake white linen cabinetry featuring custom hardware, soft close doors, drawers, pull outs, quartz countertops and GE Café’ series appliances. The oversized custom island (10’ 3” by 4’ 7”) with quartz top offers abundant workspace and seating, while the morning room addition with French doors open to the deck and creates a seamless indoor-outdoor entertaining space. The inviting family room features a custom linear fireplace and flows effortlessly into the kitchen. Step up to the second floor featuring upgraded carpeting in the bedrooms. Retreat to the luxurious primary suite showcasing a tray ceiling, custom linear fireplace, an expansive huge walk-in closet with custom organizer, and a spa-inspired ensuite featuring a freestanding soaking tub, oversized ceramic shower with built-in seat, dual quartz-topped vanities and premium finishes. Four additional spacious bedrooms offer generous closet space with custom organizers, while two additional full bathrooms feature upgraded tile, soft close cabinetry and quartz vanity tops. The conveniently located second-floor laundry room is thoughtfully equipped with GE front-load washer and dryer, utility sink and extensive cabinetry for added storage. The finished lower level is designed to entertain with a spacious game room, full bathroom and an impressive wet bar featuring 9’4” x 3’7” quartz countertop and wine refrigerator. Outside the fully fenced-in backyard is complete with two Trex decks, pergola and a beautiful stone patio-perfect for relaxing or entertaining family and friends. Impeccably maintained and loaded with exceptional upgrades, this extraordinary home offers the perfect blend of elegance, comfort and modern luxury. Don’t miss the opportunity to make it yours!
Subdivision: Gabriel's CrestSchool: Mars AreaMLS: 1767213
Also recently sold in 16046: 422 homes in the last 2 years at a median price of $563,500.
What Have Homes Sold for in 16046?
Of the 422 homes that closed in 16046 in the 24 months to September 27, 2026, the median sale price was $563,500 (West Penn MLS data). The table below lists the most recent of those sales with sold date, price, size and the brokerage that listed each home, so you can compare them against what is on the market in 16046 today.
There are currently 71 homes for sale in Mars, PA (44 active, 27 already under contract) with a median list price of $429,900. Listings update every 15 minutes from the West Penn MLS. Contact The Thurber Team to schedule tours.
Mars spans 4 school districts: Mars Area (Adams Twp, Mars, Mars Boro) — 71 listings; North Allegheny (Marshall) — 0 listings; Seneca Valley (Seven Fields Boro) — 0 listings; Pine-Richland (Pine Twp) — 0 listings. Because postal names like "Mars" often cover more than one district, buyers should verify the district for any specific address. The Thurber Team provides free school boundary consultations.
The median list price for homes in Mars is $429,900, ranging from $199,900 to $7,690,000. Pricing varies by school district, home size, and community. Get a free comparative market analysis from The Thurber Team.
Based on the last 12 months of sold comparables, the median price per square foot in Mars is $216. Actual $/sqft varies by subdivision, lot size, and condition — The Thurber Team can pull comps for a specific address.
Are most homes in Mars still available, or already under contract?
Of the 71 Mars listings currently on the market, 44 are still active and 27 are pending or under contract. Active listings are the ones still accepting showings and offers.
Mars includes 35 distinct subdivisions and planned communities currently listed for sale, each with its own price range, HOA, and amenities. The Thurber Team can walk through neighborhood-specific trade-offs for buyers.
Can I filter Mars homes by beds, price, or school district?
Yes — search Mars homes by bedroom count, price range, square footage, and school district using the filters above, or ask The Thurber Team's AI-powered search for a specific combination like "4 bed homes in Mars under $700k".