Right now: 19 listings (15 active, 4 under contract), median list price $2,150,000, from $1,190,000 to $6,250,000, across 8 subdivisions.
Luxury homes with a Sewickley address range from village houses within walking distance of Beaver Street to estates on the hilltop roads of Sewickley Heights, many of them historic properties on several acres. Most are in the Quaker Valley School District; homes on the Franklin Park side of the ZIP code fall in North Allegheny. Older estates carry older systems, so bring specialists for slate roofs, stone foundations and long private drives, and ask about any conservation easement on the land.
The Paddock is the last remaining Sewickley Heights residence designed by Alden & Harlow, the firm behind the Carnegie Library of Pittsburgh and the Duquesne Club, commissioned by Adelaide Burguinn. High ceilings, millwork no budget reproduces today, and rooms balanced across the plan the way that firm always drew them. The grand hall once held a twenty-eight-foot Christmas tree with room to spare. Off it are the formal dining room, the sunlit Morning Room, and the Billiard Room. More than six bedrooms above. The grounds give the property its name: long lawns, a paddock, a kennel, and mature trees that keep it private, minutes from Sewickley village, Quaker Valley schools, downtown Pittsburgh and the airport. The sellers have handled the expensive work: new roof with new gutters and downspouts, new septic system, newly paved asphalt drive. The structure is sound; what remains is finish work a buyer would want to control anyway. A restoration for an owner who sees the work as the reason to buy it.
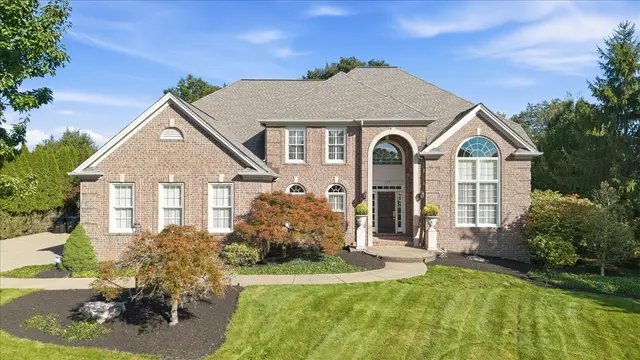
Stately all-brick residence in prestigious Diamond Run, perfectly positioned to capture sweeping, breathtaking views of the #6 fairway. Impeccably maintained and exceptionally upgraded, this 4-bedroom, 4.5-bath home offers an elevated level of craftsmanship, architectural detail and thoughtful design throughout. A dramatic two-story covered entry welcomes you, complemented by professionally landscaped grounds, an exposed aggregate driveway and walkway, and an oversized three-car attached garage. Inside, rich hickory hardwood floors, beautiful millwork and pocket doors throughout create a sophisticated yet comfortable atmosphere. The gourmet kitchen is truly a chef’s kiss, featuring Sub-Zero, Dacor and other high-end appliances, generous prep and storage space, and a sun-filled breakfast room overlooking the spectacular golf-course setting. The kitchen is equipped with an induction cooktop and is already plumbed for gas, offering the flexibility to convert to a gas cooktop if desired. A separate caterer’s kitchen with an additional refrigerator and dishwasher makes entertaining on any scale effortless. The formal dining room is designed for a special dining experience, complete with a butler’s pantry and classic butler’s door, adding both function and timeless elegance. The family room is equally impressive, featuring a handsome box-beam ceiling, fireplace and French doors opening directly to the patio, seamlessly connecting indoor and outdoor living while showcasing the sweeping fairway views. One of the home’s most dramatic architectural features is the grand two-story library, with custom built-in bookcases and a soaring wall of windows framed by plantation shutters. An additional office/workspace offers a built-in workstation and direct access to the patio, providing exceptional flexibility for working from home. The posh primary suite is a private retreat, complete with its own fireplace, luxurious bath and generous closet space. A second spacious en-suite bedroom offers exceptional privacy along with large closets, making it ideal for family or guests. Two additional generously sized bedrooms feature large closets and share a well-appointed Jack-and-Jill bath. A conveniently located second-floor laundry completes this thoughtfully designed bedroom level. The expansive finished lower level provides another dimension of living and entertaining space with a gym, sauna, full bath, additional flex room and an abundance of storage. Outdoors, professionally landscaped grounds and a covered veranda create an extraordinary extension of the home—ideal for alfresco dining, entertaining or simply relaxing while taking in the sweeping views of the #6 fairway. Additional highlights include a newer roof, two new HVAC systems and meticulous care throughout. Exceptionally upgraded, beautifully elevated and pristine in every detail, this is a home where quality is evident at every turn. Simply move in and begin enjoying the Diamond Run lifestyle.
1609 Blackburn Heights DRIVE, Franklin Park, PA, 15143
$1,588,000
567,668
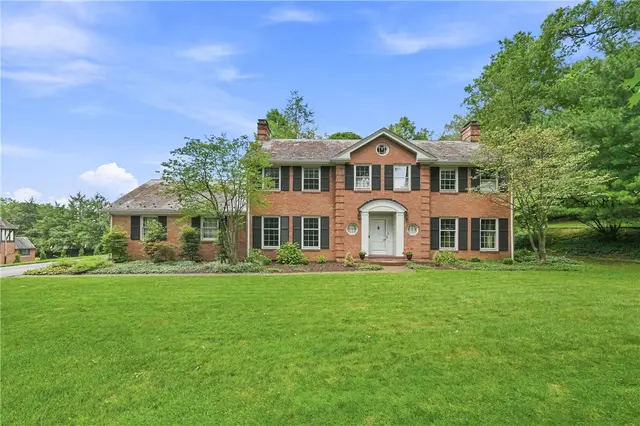
Go big. Live beautifully. This isn't just a home... its a whole mood! Custom built brick colonial on nearly 1.5 private acres in Blackburn Heights, with a backyard that feels like its own retreat. The in ground pool, hot tub, gazebo, waterfall and koi ponds, and large deck are made for entertaining or just unwinding. Inside, a two story marble foyer with a curved staircase leads to formal living and dining rooms, a paneled study, and a family room with a stone fireplace and vaulted wood ceiling. Think grand scale and gorgeous details. The kitchen has a Wolf range, Sub Zero refrigerator, granite counters, a center island and a breakfast room that opens to the deck. The first floor primary suite has a fireplace, a vaulted ceiling, expansive loft space, and a spa like bathroom with a soaking tub and glass shower. The finished walkout lower level adds a full bar, pool table, game room, workout area, and possible fifth bedroom or flex space. Every inch makes a statement, every space invites you to stay a while, and the lifestyle? Absolutely first class.
Subdivision: BLACKBURN HGTSSchool: North AlleghenyMLS: 1780294
Location, Location, Location! A Rare Opportunity to Own a Home with History, Distinction and Timeless Appeal in the Heart of Sewickley! 413 Maple Lane is a Stately Brick Carriage Home Once Part of the Prestigious Haworth Estate, Offering an Exceptional Blend of Historic Character, Elegant Appointments and Modern Comfort. Set on a Sweeping, Level Lot Just a Short Walk from the Shops, Restaurants and Amenities of Sewickley Village, this Remarkable Residence is Also Conveniently Located Minutes from Downtown Pittsburgh and Pittsburgh International Airport. From the Moment You Enter, the Home Makes a Lasting Impression with Rich Oak Hardwood Flooring, Beautiful Crown Moldings and Gracious Architectural Details. The Elegant Living Room Features a Woodburning Fireplace with Gas Starter and Charming Windows, While the Formal Dining Room Sets the Stage for Memorable Gatherings with Its Classic Chair Rail and Lovely Chandelier. Designed with Both Sophisticated Entertaining and Everyday Living in Mind, the Gourmet Kitchen Opens Seamlessly to the Spacious Family Room and Expansive Rear Patio. The Chef-Inspired Kitchen is Outfitted with a 6-Burner Garland Range, Sub-Zero Refrigerator and Custom Tile Backsplash, While the Adjacent Pantry Area Provides Exceptional Storage for Everything from Everyday Essentials to Large-Scale Entertaining. The Sun-Drenched Family Room Offers a Cozy Fireplace, Skylights and Neutral Tile Flooring, Creating a Warm and Inviting Gathering Space. A Beautifully Appointed Den with Built-Ins and French Doors on Both Sides Provides a Quiet and Private Setting for a Home Office, Study or Library, while a Charming Powder Room with Pedestal Sink Completes the Main Level. A Wide Staircase with Distinctive Leopard-Print Carpet Leads to the Second Level, Where the Spacious Primary Suite Features His-and-Her Closets, Oak Hardwood Flooring and a Newer Ceiling Fan for Added Comfort. The Primary Bath Offers a Classic Pedestal Sink, Tub/Shower Combination and Charming Wallpaper. Three Additional Bedrooms Provide Exceptional Flexibility for Family, Guests or Private Office Space, with Two Featuring Built-In Bookcases and All Offering Generous Closet Space. The Hall Bath Features a Lovely Pedestal Sink and Tub/Shower Combination with Custom Tile Surround. The Finished Lower Level Adds Versatile Living Space with a Fifth Bedroom, Game Room, Brand-New Luxury Vinyl Flooring and a Full Bath with Walk-In Shower, Creating an Ideal Private Retreat for Guests or Extended Living. A Spacious Laundry Area with Additional Storage Completes the Lower Level. Outside, the Expansive Rear Patio Creates an Exceptional Setting for Al Fresco Dining and Entertaining and Features a Natural Gas Line for the Grill. The Sweeping Side Yard Offers Ample Space for Pets, Play or Gardening, while a Beautiful Side Arbor Adds Architectural Charm and Provides the Perfect Backdrop for Your Garden Creations. Rich in History and Architectural Character Yet Designed for Today’s Lifestyle, 413 Maple Lane is a Truly Exceptional Sewickley Offering—A Home of Distinction, Elegance and Enduring Appeal.
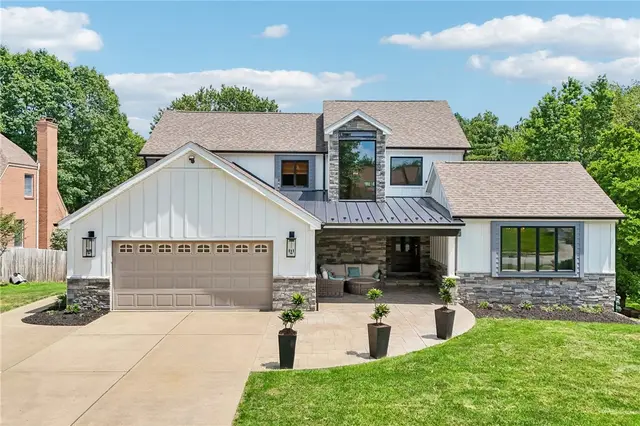
Nestled in the heart of Franklin Park’s Sturbridge Plan, this stunning 6-bedroom, completely turn-key home blends custom design with open-concept living. Featuring two primary suites—one conveniently on the first floor—this home offers spacious living areas and a gourmet kitchen with state-of-the-art appliances, three sinks, two instant hot taps, two dishwashers, pot filler, bar with ice maker, coffee bar, and wine fridge. A custom tile backsplash and leathered granite eat-in island make the kitchen a true showpiece. The master suite boasts a luxurious double shower with rainforest spray, wall jets, and a soaking tub framed by imported Turkish splitface stone and its own fireplace. Relax by the bedroom fireplace or step out onto the rear deck through French doors. The rear living room features vaulted ceilings and a massive fireplace, while the family room flows seamlessly into the kitchen. An oversized dining room and lounge complete the main level. Upstairs offers three large bedrooms, a new bathroom, updated flooring, and generous closets. The lower level is an entertainer’s dream, with a second full kitchen, additional ice maker for poolside fun, two more bedrooms including a second en-suite, another new bathroom, and a cedar closet. Outdoor living shines with a covered patio leading to a hot tub gazebo, infinity-edge deck, heated pool with waterfalls, batting cage, golf swing range, and two fire pits. Professionally hardscaped and beautifully lit at night, the backyard also features an exterior sound system. The home’s curb appeal is enhanced by new Hardie board siding, stone accents, covered front porch, new stone chimneys, all-new windows, and a newer roof.
Subdivision: Sturbridge TowneSchool: North AlleghenyMLS: 1775692
Approximately 69 acres of rolling pasture, mature hardwood, and long views in Sewickley Hills. The property is bordered by the estates of Sewickley Heights and ranks among the largest privately held parcels in the area.
This is, at its core, a land offering. The property's excellent topography makes building remarkably straightforward, with multiple potential homesites offering privacy, long views, and access to existing infrastructure, suited equally to a single signature estate or a multi-residence compound.
The land is exceptionally well suited to horses. A 6-stall barn, expandable to 10, includes a heated tack room, wash stall, and storage loft, with fenced pastures already in place and ready for immediate use.
A long, tree-lined gravel drive winds through mature hardwoods before opening to the fields, barn, and a brick ranch-style home. The home offers a main-level primary suite, spacious rooms, and a lower-level walkout with pasture views. It is livable as is or usable as an interim residence during new construction, though its value here lies chiefly in the land it occupies rather than the structure itself.
Just minutes from Sewickley Village and an easy drive to Pittsburgh, the property pairs rare seclusion with everyday convenience. It is a once-in-a-generation setting for a buyer planning to build.
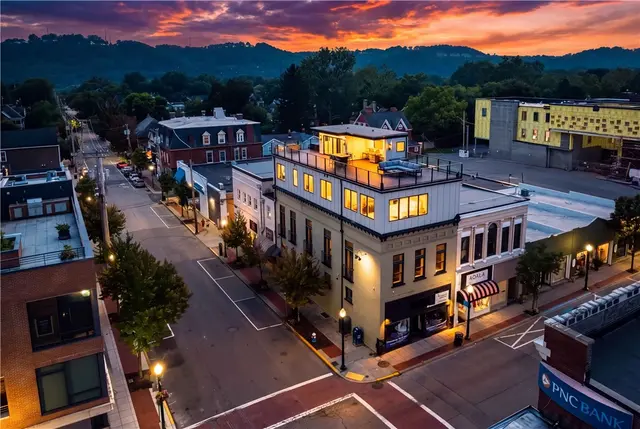
A truly one-of-one residence in the heart of Sewickley Village. Completely reimagined in 2025, 443 Walnut combines the scale and privacy of a custom luxury home with the ease and walkability of an urban penthouse lifestyle—crowned by an extraordinary approximately 1,100-square-foot rooftop living level with panoramic 360-degree views.
A private street-level residential entrance opens to your own elevator, serving all five levels from the basement to the rooftop. The second and third floors are devoted entirely to the residence, with approximately 3,668 square feet of living space, three ensuite bedrooms, dramatic entertaining areas, soaring ceilings and exceptional custom finishes.
The rooftop is far more than a typical deck. Served directly by the elevator and complete with its own powder room, this expansive private outdoor level offers substantial space for dining, lounging and entertaining. Its scale and panoramic views create an outdoor living experience rarely found anywhere in Sewickley and extend the home well beyond its stated interior square footage.
Enjoy whole-building ownership, generous indoor and outdoor living, privacy and elevator access without the acreage or HOA—all just steps from Sewickley Village restaurants, cafés and shops.
Approximately 1,000 square feet of separately accessed ground-floor commercial space is currently leased, offering the rare combination of a private luxury residence and recurring rental income. The commercial space is fully separate from the residence. Lease and income details are available to qualified buyers upon request.
Additional lower-level space provides substantial storage, a full bathroom and flexible bonus space beyond the stated residential square footage.
For added convenience, the seller will provide two nearby leased parking spaces for a minimum of two years following closing.
Downsize the maintenance, not the lifestyle.
Introducing Hillside - The Art of Living Well.
Set at the end of a private cul-de-sac in Sewickley Heights, Hillside is not simply a residence; it is a fully realized way of life.
Set across 11 acres of remarkably level grounds, this century-old William Boyd Jr. estate possesses a quality that is increasingly rare: genuine grandeur without formality, architectural significance without pretense, and the unmistakable feeling that once you arrive, there is nowhere else you need to be.
The experience unfolds outdoors. A tennis court is woven naturally into the landscape, while sweeping lawns, mature gardens and a lily pond lead toward an Italianate pool pavilion that feels transported from another era. The infinity pool becomes its own private retreat, complete with an outdoor kitchen, covered loggia and fireplace, creating a setting equally suited to quiet afternoons and unforgettable summer evenings.
And then there is the terrace.
Shaded by Hillside’s signature yellow-and-white awnings, the northern terrace embodies the spirit of the estate: relaxed, elegant and completely unhurried. Morning coffee becomes lunch. Lunch becomes aperitivo. Friends stay for dinner. It is European summer living interpreted through the lens of one of Sewickley Heights’ great American estates - a place created as much for gathering as it is for retreat.
That effortless relationship between home and landscape continues inside. Ceilings rise approximately 9.5 feet, and from the grand entry, the principal rooms unfold with a natural rhythm that accommodates both everyday living and significant entertaining. Generous proportions are balanced by warmth, craftsmanship and rooms that invite use rather than admiration from a distance.
The music room, with hand-carved paneling originating from an English castle, speaks to Hillside’s remarkable history, while throughout the residence, architectural details and carefully preserved character serve as reminders that this is a home with a story already written into its walls.
Upstairs, the expansive primary suite is joined by four additional suites, while a private main-level guest suite with its own living room provides exceptional accommodations for extended family and guests.
For generations, Hillside has represented something greater than square footage or acreage. It is a place for garden parties and quiet mornings, formal celebrations and barefoot evenings, long tables filled with friends and summers that seem to move a little more slowly.
Private. Storied. Effortlessly elegant.
Hillside is the art of living well.
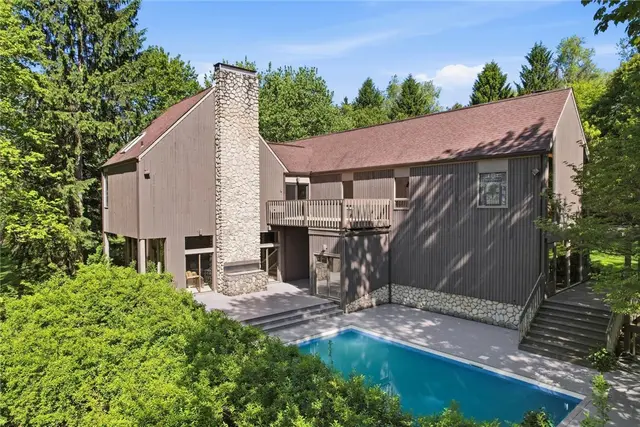
950 Blackburn Road is a 3,790-square-foot contemporary home on 5.16 private, wooded acres in Sewickley Heights. Built in 1980, the house was designed to work with its hillside site, pairing strong architectural lines with natural materials, most notably hand-laid river-stone masonry in the great room and on the terrace. The approach is simple and understated: a long lawn under oaks and maples leads to a home faced in dark cedar with pitched gables. Inside, terracotta floors in a herringbone pattern lead past a floating staircase to a bright living room with coffered ceilings, walls of glass, and space for a baby grand piano. There are two wood-burning fireplaces — one in the two-story family room, one in the living room. Outside, a built-in stone charcoal grill and a wide-plank deck overlook the in-ground pool. The pool is fully private, surrounded by mature trees, and works equally well for entertaining or quiet swims. The family room is the center of the house: a two-story space with a river-stone fireplace, an open staircase to a loft, and glass walls opening to a covered deck above the pool. The kitchen connects directly to this space and includes navy cabinetry, honed white quartz counters, a Sub-Zero refrigerator, a Miele dishwasher, and double ovens.
A breakfast room opens to the gardens, good for morning coffee or casual dinners. The formal dining room, with sage-toned walls, is sized for larger gatherings at the center of the home. The home has three bedrooms and three and a half bathrooms. The primary suite includes a cathedral ceiling with exposed white trusses, a private balcony, and a skylit bathroom with a soaking tub, dual vanities, and views of the surrounding trees. A three-car garage, ample storage, and a utility-focused lower level keep the main living spaces clutter-free. The property is private but close to Sewickley Village, with easy highway access and about a 20-minute drive to downtown Pittsburgh and Pittsburgh International Airport.
Stunning stone house located on a gorgeous, serene lot in Sewickley Heights. The main level features a gourmet kitchen with radiant tile floor, spacious and bright living room, large formal dining room which opens to the back patio and a full bedroom and bathroom. Upstairs features the exquisite primary suite which includes a double-sided fireplace, dressing room, and private balcony. The master bath boasts custom cabinetry, a soaking tub, and its own laundry area. 3 additional bedrooms and 2 full bathrooms finish out the upper level. The basement is finished with a living room, additional powder room, steam room, wine cellar, and large gym. A generator is located on the property.
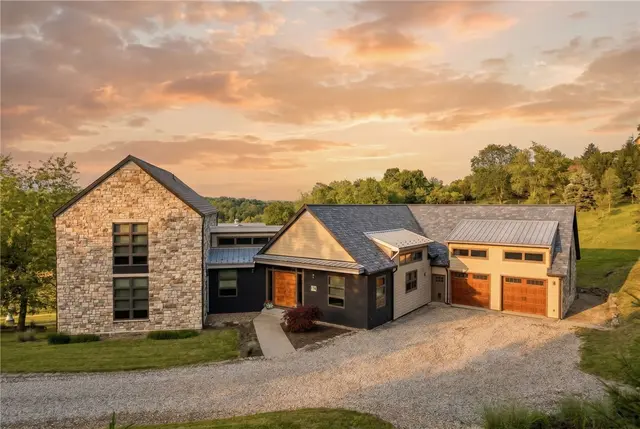
Perfectly positioned just minutes from Route 79 and the boutiques, dining, and charm of Sewickley Village, this extraordinary 21st-century farmhouse offers the rare combination of peaceful country living with exceptional convenience—just 8 miles from Pittsburgh International Airport and 14 miles from Downtown Pittsburgh.
Set on 5.14 picturesque acres, this custom-built estate seamlessly blends timeless farmhouse architecture with cutting-edge efficiency and modern luxury. Constructed in 2015, the tri-level residence encompasses over 7,000 square feet of thoughtfully designed living space, where every detail reflects superior craftsmanship and intentional design. Geothermal HVAC, radiant floor heating, and a solar energy system generating an annual credit of approximately $3,700 provide outstanding sustainability while significantly reducing operating costs.
Rich custom oak millwork, reclaimed historic interior doors, and carefully curated finishes create warmth and character throughout the home. The lower level is a blank slate! These raw expansive living spaces can be imagined and built to suit your future needs. Whether for an au pair suite, mother-in-law suite, expansive game room, or theater, the possibilities are endless for creating, working, or pursuing hobbies from home.
A true showpiece of the property is the impressive 4,800-square-foot, two-story bank barn. Beautifully reimagined, the upper level currently serves as an event venue complete with a kitchen and office, while the expansive lower level offers endless possibilities for collectors, automotive enthusiasts, equipment storage, workshops, or a home-based business. Whether you're envisioning a private entertaining venue, creative studio, equestrian use, or entrepreneurial venture, this remarkable structure provides unmatched versatility.
One of the property's most captivating features is the collection of six original lampposts from Pittsburgh's historic Smithfield Street Bridge. Fully operational, these rare pieces of local history beautifully illuminate the path from the home to the barn, adding a distinctive sense of character, heritage, and timeless charm.
Offering an exceptional blend of luxury, history, sustainability, acreage, and opportunity, this one-of-a-kind estate presents a lifestyle rarely found in the Pittsburgh region.
Welcome to 526 Scaife Road, a distinguished Sewickley Heights estate spanning nearly thirteen acres, offering timeless architecture, historic character, and refined modern living. The residence is framed by enclosed gardens and established grounds, creating a sense of privacy and seclusion, while Sewickley Village remains only moments away. The home’s elegant facade, with its classic design and meticulous craftsmanship, creates a warm invitation. Inside, soaring ceilings, refined millwork, and sun-drenched interiors frame breathtaking views of the grounds. The kitchen is an entertainer’s dream and stands as a true masterpiece of design and craftsmanship. Showcasing custom Amish cabinetry, quartzite countertops, and a statement Lacanche range, this space blends elegance with functionality. Top-tier Fisher & Paykel and Tru appliances, including refrigerator drawers, wine storage, an ice maker and both a dishwasher and set of dishwasher drawers make entertaining effortless. A spacious center island with bar seating invites gatherings, while brass accents and Visual Comfort lighting add warmth and sophistication. Adjacent to the main kitchen, the working kitchen is equipped with two Thermador refrigerators, Miele dishwasher, and a Sharp microwave drawer, perfect for behind-the-scenes meal preparation. The nearby laundry and mudroom feature custom cabinetry, brick flooring, and practical amenities to support everyday living. Designed with entertaining in mind, the home unfolds with elegant reception spaces, including a grand entryway with sweeping staircases and abundant natural light. A formal dining room adorned with a hand-painted mural sets the stage for unforgettable dinner parties, while the wood-paneled library with built-in shelving and the inviting family room offer spaces for intimate gatherings. Each room is framed by soaring ceilings, intricate millwork, and French doors that open to stone terraces, the covered outdoor terrace, and tranquil gardens, perfect for al fresco dining and sunset cocktails. The primary suite serves as a sanctuary of comfort and style. The newly developed suite features a bespoke dressing room with custom Amish cabinetry, a center island topped with walnut, and thoughtfully designed storage that offers both beauty and functionality. The spa-inspired primary bath is a haven of luxury, with a glass-enclosed marble shower, brass fixtures, and a double vanity with handcrafted cabinetry. The elegant design and premium finishes and lighting create an atmosphere of refined indulgence. Additional bedrooms offer timeless character, restored fireplaces, and exquisite details throughout and are complemented by four fully remodeled bathrooms featuring designer fixtures and finishes. Outdoors, nature unfolds in a tapestry of mature trees, manicured boxwood hedges, and thoughtfully curated landscaping. The captivating brick-walled garden with an antique Greek god fountain offers a secluded haven for outdoor gatherings, while the expansive covered terrace provides sweeping views of sprawling lawns and gardens. A reimagined pond with a custom liner, restored bathhouse, and stone terraces including a 16th century Italian well add to the estate’s idyllic charm, creating a setting that’s perfect for hosting everything from grand celebrations to intimate gatherings. 526 Scaife Road is more than a home, it’s an entertainer’s paradise and an invitation to experience timeless elegance and modern luxury. Discover the legacy of this distinguished historic estate and imagine the possibilities that await you at this prestigious Sewickley Heights address.
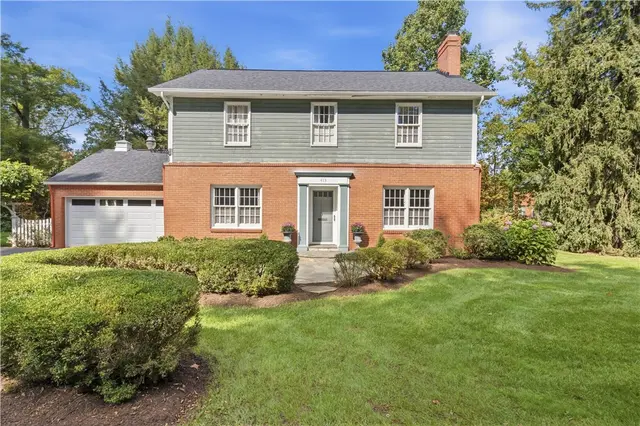
Absolutely lovely red brick colonial in the heart of Sewickley's Historic District! Situated on one of the most coveted streets in the village with gorgeous grounds and updates inside out! New kitchen, updated bathrooms and impeccably maintained mechanics make this house a blank slate for its new owner. Hardwood and parquet floors, fireplaces and walls of windows offer charming character throughout the house. Gracious foyer welcomes you to flexible first floor plan. Large formal living room is filled with light and opens to dining room with pretty chandelier and chair rail moldings. Newly updated kitchen is a gourmet's dream appointed with high-end cabinetry, Wolf induction cooktop, double ovens, double farmhouse sink, Subzero, countertop seating and bay window breakfast nook. The first floor continues with a family room with beautiful built-ins, additional light and bright den, and newly updated powder room. The primary suite features a large bedroom with seating area and room to relax, beautifully updated full bath with double sinks, soaking tub and walk-in shower, plus a walk-in closet. Three more bedrooms and two full baths complete the second floor. The lower level has a large game room, office area and additional full bath. Absolutely phenomenal outdoor space, including large canopy covered patio and perfectly manicured grassy yard. Two car attached garage has additional storage and comes equipped with Tesla EV charger. A true blend of privacy and proximity to all village amenities! Easy access to Pittsburgh International Airport, downtown Pittsburgh business, cultural and sports amenities. Picture perfect move-in condition and lovely to call home!
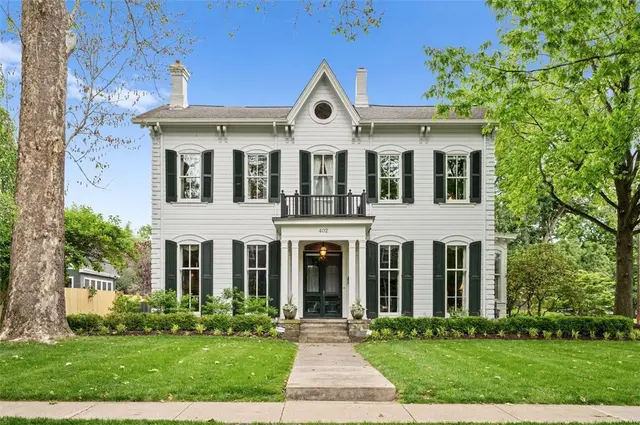
A true gem in the heart of the Sewickley Valley! Offered for the first time in over 50 years, 402 Maple Lane stands out as one of Edgeworth's most admired homes, lovingly maintained, impeccably landscaped and thoughtfully designed inside and out. Situated at the corner of Edgeworth and Maple Lanes, the property features a tabletop flat lot with magnificent flower garden and large grassy yard. Stunning entry with carved solid wood double doors welcomes you to foyer with grand staircase. Formal living and dining rooms have floor to ceiling windows, crown moldings, marble mantels with fireplaces and beautiful bay window in living room. Renovated kitchen has white cabinets, granite countertops, high end stainless steel appliances and pantry for additional storage. Cozy first floor family room with additional fireplace and bay window, flanked by built ins on both sides of the room. Family room opens to lovely covered porch with swing and gorgeous garden views. Convenient first floor laundry, powder room and large coat closet. Upstairs is a picturesque landing, beautifully curved staircase and arched doorways. Six bedrooms, three full baths and additional storage room round out the second and third floors. Spectacular outdoor space with pretty stone patio, flat yard, flower garden, two-car garage with additional grassy grounds behind. Iconic architecture with corbels, round windows, classic shutters - truly magnificent! Phenomenal location near all Sewickley village shops, restaurants and amenities. Easy access to downtown Pittsburgh business, cultural and sports attractions, Pittsburgh International, hospitals and universities. A Sewickley classic and lovely to call home!
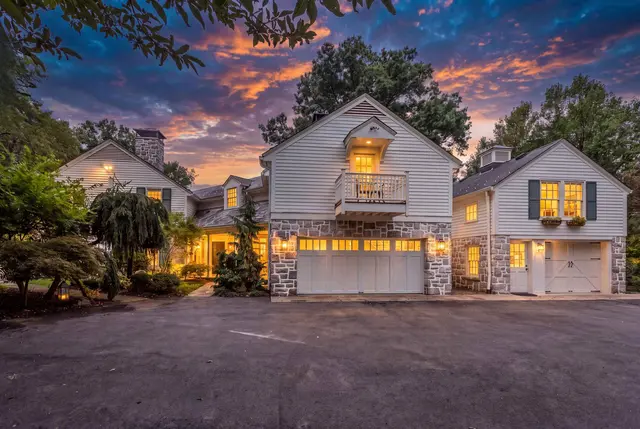
Welcome to Sunnymede, a magnificent estate that seamlessly blends historic grandeur with modern elegance. Designed in 1921 by William Boyd Jr., and inspired by a Loire Valley château, the main house sits atop nearly six lush acres in Sewickley Heights, surrounded by famed Frederick Law Olmsted-designed gardens. Elegant interiors feature walnut floors, French doors, antique woodwork, and luxury finishes throughout. Ideal for everyday living as well as entertaining, the open concept east wing houses a state-of-the-art kitchen with adjoining breakfast and family rooms. The west wing boasts grand entertaining rooms including a vaulted great room, formal dining room, and a paneled library. Relax in a spa-like primary suite with world-class dressing room and closets. Outdoor amenities include a saltwater pool, pergola, pool house with full kitchen and bath, and greenhouse. The coach house offers garage space and a full apartment. It's the perfect setting for an extraordinary lifestyle.
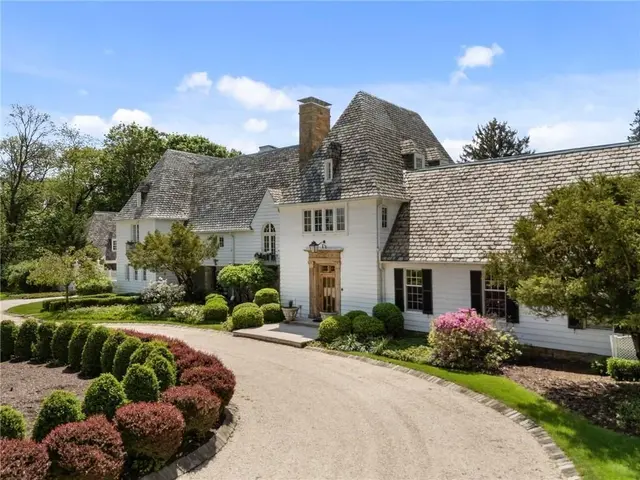
This French Normandy-style historic property seamlessly blends old world charm w/modern
sophistication. Fully updated w/ professionally designed interior, features stunning light-filled great room accented w/
limestone fireplace w/ windows & doors providing access to unmatched outdoor space. Professionally landscaped grounds,
expansive flagstone patios, outdoor kitchen, breathtaking gardens complete w/tiered waterfall and pond. Completing the main
floor - gourmet eat-in kitchen boasting professional-grade appliances. Adjacent dining room opens to 4-season sunroom. Turret
of this Normandy masterpiece hosts the home office & is adjacent to a secondary sitting room/den. Main floor provides
incredible flow, ideal for entertaining with spaces for family to gather. Second floor has 4 bedrooms each w/ en-suite renovated
bathrooms. The 3rd floor hosts owner's suite, spa-like bathroom, multiple walk-in closets, & wet-bar, could also be incredible
flex space.
Discover the rare beauty of 93 Pink House Lane, a warm and timeless 1900 farmhouse set on five private acres in Sewickley Heights. Just moments from Allegheny Country Club, this exceptional property blends historic charm with refined living. Original pine floors, a wood-burning fireplace, and thoughtfully preserved architectural details create an inviting atmosphere throughout. Generous gathering spaces—both inside and out—offer effortless flow for entertaining, from cozy fireside evenings to summer dinners on the porch. The heart of this 4 bedroom, 3.5 bath home is a large eat-in-kitchen with butler's pantry. Antique pieces with modern appliances make this an inviting place to gather. Originally built for horses and hay, the barn has become a space to enjoy time with friends and family. All within minutes of walking trails and woods to explore plus Sewickley village amenities. A truly special retreat where heritage and modern comfort meet.
Experience the best of Sewickley Village living at 336 Thorn Street, a home fully renovated in 2024 and set just blocks from the heart of town. Start your morning with coffee on Beaver Street, browse the local shops, meet friends for dinner on Broad Street, and end the day with an evening stroll. Seasonal festivals and community gatherings are all a short walk from your front porch, so the car can stay parked. The 2024 renovation kept the home’s classic village charm and gave it a fresh, open layout. The kitchen is the natural gathering spot, the living area centers on a fireplace, and the primary suite upstairs has its own private bath, a two large his and her closets. A landscaped yard and a detached garage with a finished flex space give you room to work, relax or entertain. Thoughtfully updated and ideally located, this is walkable Sewickley living at its best.
79 Quaker Hollow Road, Sewickley Heights, PA, 15143
$6,250,000
6916,406
Birchmere sits on 10.8 acres along Quaker Hollow Road in Sewickley Heights, backing to the Allegheny Country Club, with the club’s private Lane’s End Drive tracing the eastern edge of the land. The ground was part of the David Park holdings until 1905 and the Birchmere lots were laid out in the 1987 Goodwood Estate Plan, so this is one of the Heights’ original parcels. The house was completed in 1994 at 16,406 square feet, giving it the scale of the older estates up here and systems a generation younger. The slate is the first thing you notice from the drive, and all of it was repaired and re-laid in 2026.
Through the front door, the formal living room is built for entertaining, with a fireplace at its center and picture lighting already in place for the art that will hang here. The kitchen is sized for a household that actually cooks, and a butler’s pantry handles the overflow of a holiday meal or a dinner party without anyone seeing the work.
The owner’s suite is on the main level, and that single fact changes how the house lives. Everything you need day to day is on one floor, and the second story becomes the children’s or guests’ domain. A dedicated office opens to its own brick walled patio, far enough from the family rooms that a full workday can happen there without the rest of the house noticing.
Upstairs are four bedrooms, each with an en suite bath, plus a second office that works as a craft room, sewing room, or homework station.
Then there is the indoor pool. It is fully enclosed for swimming twelve months a year, but the ceiling slides open and the mirrored side walls fold back completely, so on a summer evening the whole room becomes an open air pavilion with the lawn on one side and the water in the middle. Sliding doors open from the pool straight to the grounds.
Birchmere is really three homes. The two bedroom guest cottage has its own entrance, its own roof and gutters serviced in 2024, and its own septic system, making it a true second residence for visiting parents, a caretaker, or grown children home for a stretch. The garage apartment is a complete one bedroom home of its own, with a full living room, kitchen, and bedroom above the garage and a new HVAC system installed in 2026. It gives an au pair, in-laws, a college student home for the summer, or a long term guest a real place to live while the main house stays exactly as it is.
Recent work includes all slate repaired and re-laid in 2026; roofing and gutter work on the main house in 2026 and the guest cottage in 2024; new water heaters within the last few years; new HVAC in the garage apartment in 2026; and two separate septic systems for the main house and cottage, both serviced August 2026 with 5,000 gallon tanks, a dosing pump, and alarms. Public water is through the Sewickley municipal system.
Quaker Valley School District. The village of Sewickley is a short drive for the Saturday farmers market, the library, and dinner at Vivo or Mediterra. Pittsburgh International Airport and downtown are each about fifteen minutes away, which is the quiet advantage of this side of the river: country club land out the back door, and a flight or a client dinner inside of half an hour. Private showings by appointment.