Right now: 8 listings (5 active, 3 under contract), median list price $1,449,000, from $1,050,000 to $2,925,000, across 6 subdivisions.
In Wexford, $1 million and up means Marshall or Pine Township: established neighborhoods such as North Park Manor and Chapel Hill Estates, villa communities like English Farms, and new construction such as The Orchard at Bauerle. Marshall homes attend North Allegheny and Pine homes attend Pine-Richland, the two districts most Wexford buyers are choosing between. Only a handful are listed at any time, so ask us about homes that are coming soon.
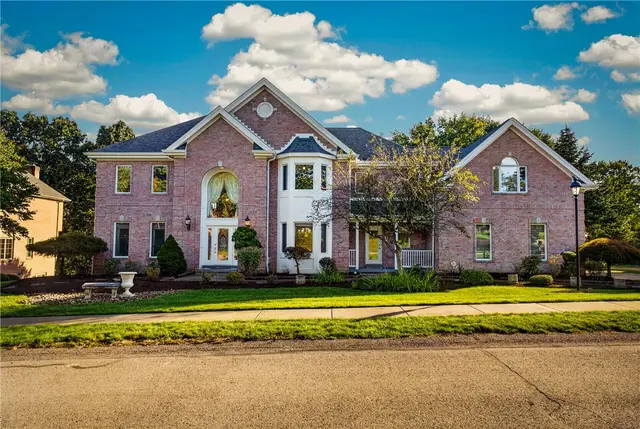
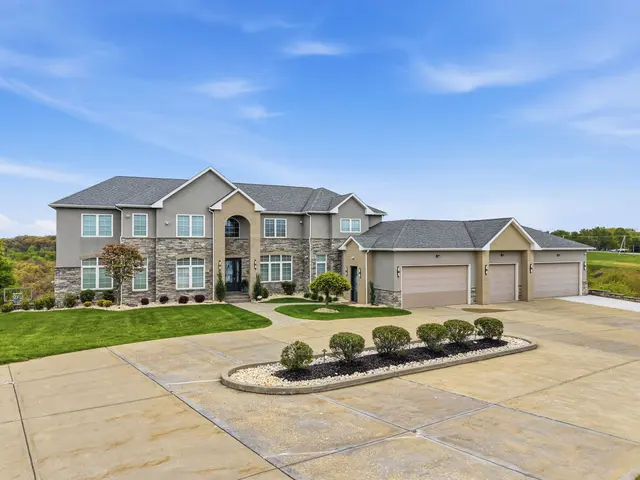
This impressive home offers exceptional space, distinctive architecture, and a beautiful setting surrounded by mature trees. Featuring 5 bedrooms and 6 bathrooms, the expansive floor plan includes two bedrooms on the main level and three upstairs, along with spacious living and dining areas, soaring ceilings, oversized windows, and multiple fireplaces. The finished lower level offers additional living and entertaining space, including a mother-in-law suite with a second kitchen. Additional amenities include a private sauna, wine room, dedicated home gym, and an attached four-car garage. Multiple decks and patios overlook the beautiful grounds, providing plenty of space to relax or entertain. With its unique architectural details, flexible layout, and impressive amenities, this home is truly one of a kind!
Subdivision: MarshallSchool: North AlleghenyMLS: 1778566
Ideally positioned on a cul-de-sac in North Park Manor, this 7-bedroom, 7.1-bath residence offers more than 4,700 square feet of living space. A dramatic two-story foyer and split staircase introduce a spacious floor plan with generous room sizes throughout. The main level features a large family room with fireplace, expansive dining room, formal living room and a private bedroom with ensuite bath, and plenty of closet space. The kitchen offers abundant cabinetry, counter space and storage, with sliding doors opening to a large rear deck overlooking the private wooded backyard. Upstairs, step up into the generously sized primary suite featuring its own fireplace, private bath and excellent closet space, while additional bedrooms offer options for family, guests or home offices, with multiple private baths. The lower level with walk out access to the lower patio area, adds an expansive game room, full bath, and convenient kitchenette, providing additional space for recreation and entertaining. Tons of storage throughout, multiple living areas and a floor plan spanning three finished levels provide exceptional versatility.
Subdivision: North Park ManorSchool: Pine-RichlandMLS: 1776843
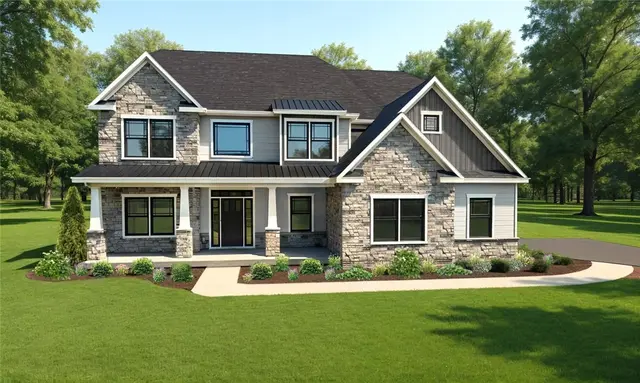
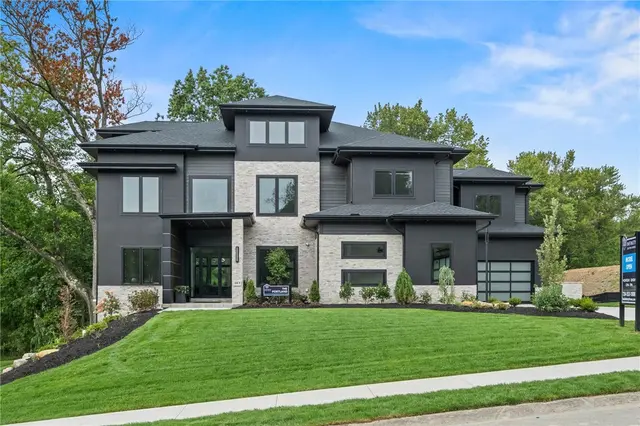
Experience refined living in this brand-new, beautifully crafted custom residence, set on a remarkable homesite with an expansive, highly usable yard—perfect for outdoor entertaining and recreation. As you enter, a light-filled study is thoughtfully positioned just of the foyer, offering a quiet space for work or relaxation. The open-concept floor plan is filled with upscale finishes and designed for effortless living. At the heart of the home, a stunning gourmet kitchen with a large center island flows seamlessly into the bright and airy breakfast area and spacious great room, creating an inviting setting for both everyday living and entertaining.
Upstairs, the owner’s suite serves as a private retreat, complete with a spa-inspired bath and a generous walk-in closet. Three additional guest bedrooms and a full hall bath provide comfortable space for family and guests. The finished basement offers exceptional versatility, featuring a spacious recreation room, an additional bedroom, and a full bath—ideal for entertaining.
Set within Autumn Grove—an exclusive new Eddy Homes community in Marshall Township—this home offers a rare blend of privacy, natural beauty, and convenience. Generous homesites, mature surroundings, and thoughtfully positioned homes create a peaceful, retreat-like atmosphere, while the expansive yard provides plenty of space for outdoor activities and future entertaining areas. Just minutes from shopping, dining, and major roadways, and located within the highly sought-after North Allegheny School District, Autumn Grove delivers an exceptional lifestyle where thoughtful new construction meets quality craftsmanship in one of the area’s most desirable settings.
Subdivision: Autumn GroveSchool: North AlleghenyMLS: 1772970
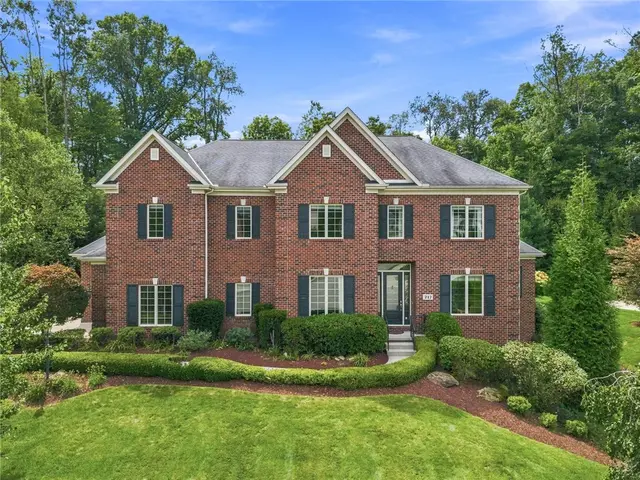
Absolutely beautiful red-brick colonial in the coveted Chapel Hill Estates! Custom build at the end of the cul-de-sac in picture-perfect move-in condition. Gracious entry welcomes you to a light and bright foyer. The executive office, with paneling and built-ins, is across from a beautifully appointed dining room with pretty moldings. The kitchen is the true showpiece of the home, open to the family room with flexible layout options - perfect for relaxing or entertaining a crowd. The kitchen features granite countertops, high-end cabinetry with storage galore, prep sink, a six-burner gas range, and double wall ovens. Convenient butler’s pantry offers additional storage. Walk-in pantry and adjacent mudroom make organization easy. Upstairs, the primary suite has an ensuite full bath with heated floors, double sinks, vanity, soaking tub and standup shower. Wonderful closet space with two walk-in closets with exceptional storage. Second bedroom has vaulted ceiling, great closet and ensuite bath. Two additional bedrooms share a jack-and-jill full bath with double sinks. Large laundry room with drying racks rounds out the second floor. Walk-out lower level has huge game room, additional powder room, wet bar with its own refrigerator and dishwasher, plus climate-controlled wine cellar. Phenomenal outdoor space with perfectly manicured lawn with irrigation system, covered porch with built-in grill, fire pit, and greenhouse. Heated three-stall garage with extra storage space. Picturesque sidewalk community around the corner from Marshall Elementary, easy access to shops and restaurants, quick commute to downtown, cultural, sports, medical and tech hubs. Absolutely lovely to call home!
Subdivision: MarshallSchool: North AlleghenyMLS: 1771637
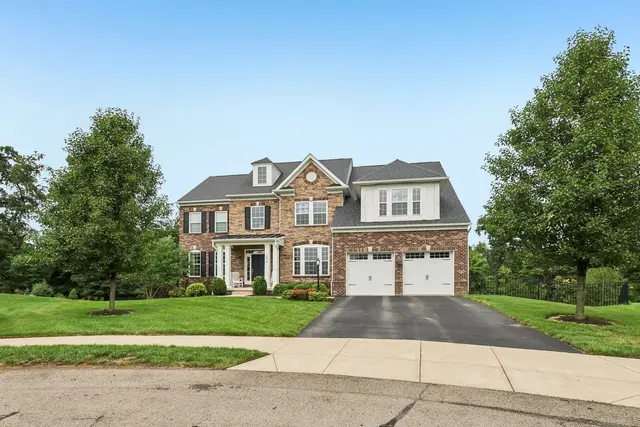
Beautifully appointed Dan Ryan-built home in the desirable Alderwood neighborhood, perfectly situated on a premium 1.05-acre cul-de-sac homesite with a private wooded view. A sweeping two-story entry welcomes you with a curved wood staircase and gleaming engineered hardwood flooring. The bright and airy living and dining rooms are enhanced by additional windows. The chef’s kitchen features antique-white cabinetry with soft-close drawers and doors, granite countertops, center island, bar-top seating, gas cooktop, double ovens, refrigerator and walk-in pantry. The kitchen flows seamlessly into the sun-drenched morning room and spacious family room, surrounded by windows and featuring a vaulted ceiling and cozy gas-log fireplace. The second level is accessible from staircases in both the entry and family room and offers an impressive primary suite with a comfortable seating area, oversized walk-in closet with built-in organizer, and luxurious ensuite bath featuring dual vanities, soaking tub, private commode, linen closet and large step-in shower with seat and dual shower faucets. The second bedroom includes a private ensuite bath, while bedrooms three and four share a Jack-and-Jill bath with double-bowl vanity and separate tub and commode. Convenient second-floor laundry includes front-load washer and dryer. The beautifully finished game room is an entertainer’s dream, complete with a bar/kitchen featuring gray soft-close cabinetry, quartz countertops, bar seating, pendant lighting, sink, dishwasher and oversized Sub-Zero wine/beverage refrigerator. A dedicated theater area is wired for a projector, while the bonus room offers flexible space for a home gym or hobby room. Additional storage room provides plenty of space for organization. French doors open to your private backyard oasis featuring an expansive concrete paver patio, impressive stone outdoor fireplace, stone outdoor grill with natural gas line, outdoor beverage refrigerator and steps to the large Trex deck overlooking the completely fenced backyard with peaceful, wooded setting. Don’t miss the opportunity to make this home yours!
Welcome to 103 Bauerle Court! This Portland Model home from Infinity is available for sale with NO Leaseback. This 7044 square foot home comes complete with 4-5 Bedrooms with a 3rd floor loft, 5 Full and 1 Half Baths, and a 4 car garage. Tours of this home are by appointment only.
Subdivision: The Orchard at BauerleSchool: North AlleghenyMLS: 1767490
A contemporary masterpiece in Marshall Township,in the heart of Wexford within North Allegheny SD.This custom-built residence showcases a striking brick & stone façade,delivering strong architectural presence & modern luxury.Privately set against wooded views,a grand governor’s driveway leads to a 5-car garage.Inside,soaring ceilings,radiant heated floors on the main & lower levels,elegant hardwood flooring throughout both the main & upper levels,multiple fireplaces create a warm,sophisticated,light-filled living experience.A sunroom & enclosed patio provide stunning picturesque views, seamlessly bringing the outdoors indoors.Offering 6 bedrooms,including 2 owner’s suites,one on the main level & one on the upper level,& 7.5 baths,the home is designed for comfort & flexibility.Each bedroom features its own ensuite, ideal for multigenerational living or long-term guests.The gourmet kitchen anchors the home with expansive counter space, premium appliances,& seamless flow into the main living & entertaining areas.Both owner’s suites offer spa-inspired baths with soaking tubs,tiled walk-in showers,dual vanities,& custom walk-in closets with built-ins & center islands.The walk-out lower level is an entertainer’s dream with a full bar,kitchen,game room,lounge,theater,fitness area,& golf simulator,with the scale to function as a private secondary living space.Outdoor living features a covered patio with built-in grill.A sprawling backyard & prime Wexford location complete this one-of-a-kind offering.
Subdivision: MarshallSchool: North AlleghenyMLS: 1753495
Exceptional craftsmanship. Impeccable presentation. An entertainer’s dream, inside and out. Welcome to 523 Cambridge Court in The Villas of English Farms, an intimate enclave of just 24 luxury homes situated along a single cul-de-sac street in Wexford. Custom built by Heartland Homes in 2020, this stunning Craftsman residence offers five bedrooms, four full baths, one half bath, and approximately 4,830 square feet of finished living space, including the expansive finished lower level, in the Pine-Richland School District.
Distinctive rooflines, Hardie Plank siding, stone accents, and professional landscaping create outstanding curb appeal. A welcoming covered front porch introduces interiors that show like a model home, where thoughtful upgrades, fine architectural details, and abundant windows bring warmth and natural light throughout.
The open main-level layout is designed for effortless entertaining. At its heart, the spectacular kitchen showcases expansive quartz countertops and a huge center island with generous seating—providing exceptional space for preparing, serving, and gathering. Extensive white cabinetry, glass-front accents, and GE Profile appliances complete this beautifully appointed space. An adjoining dining area features built-in serving cabinetry and a beverage refrigerator, while the inviting great room is anchored by a striking floor-to-ceiling stone fireplace. A separate dining room provides an elegant setting for special occasions, and a home office with a glass-paneled door offers a quiet retreat.
French doors open to a remarkable covered Trex deck featuring a vaulted ceiling, stone gas fireplace, and mounted TV. Whether hosting friends for an evening gathering or savoring a peaceful morning coffee, this outdoor living space invites you to slow down and enjoy the setting. The expansive stamped concrete patio extends the entertaining area with room for dining and conversation, complemented by a NewAge outdoor kitchen with a commercial-grade built-in gas grill. Set on a level lot, the fully fenced backyard backs to a private tree line, creating a beautiful natural backdrop.
The spacious primary suite offers a luxurious escape with a tray ceiling and two generous closets featuring custom built-in organization. The spa-inspired bath includes two large vanities and an oversized Roman walk-in shower with a 16-inch overhead rain shower, colored lighting, and Bluetooth sound—thoughtful indulgences that elevate the everyday. A conveniently located second-floor laundry room with cabinetry and a utility sink keeps laundry close to the bedrooms.
The massive finished lower level offers exceptional flexibility for entertaining, recreation, and relaxing. A contemporary fireplace adds warmth and ambiance, while the temperature-controlled wine room accommodates more than 200 bottles. A wet-bar rough-in is ready for a future build-out, allowing you to personalize this impressive gathering space.
Practical details are equally well considered. The four-car garage features premium built-in storage units, providing generous space to keep belongings neatly organized. Entry from the garage leads directly into a mudroom with custom built-ins, making daily arrivals convenient and orderly. Custom closet systems and extensive shelving in the basement storage area further enhance the home’s abundant storage. All kitchen appliances, along with the washer and dryer, remain with the home.
Beautifully finished and meticulously maintained, 523 Cambridge Court brings together the spaces to celebrate, the comforts to unwind, and the details that make daily living feel special. From lively gatherings to peaceful mornings on the covered deck, this is a home for creating memories that last a lifetime.
Subdivision: Villas of English FarmsSchool: Pine-RichlandMLS: 1781006