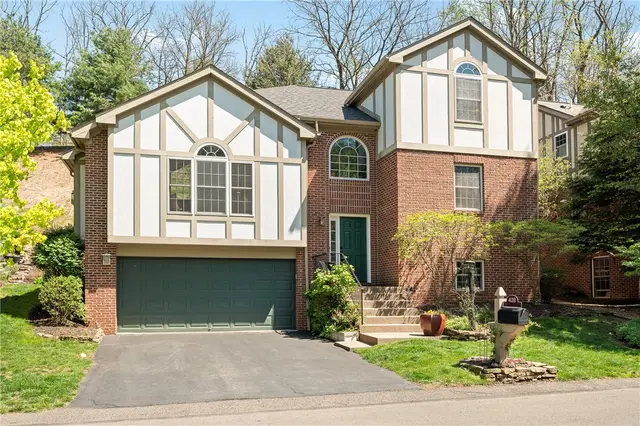
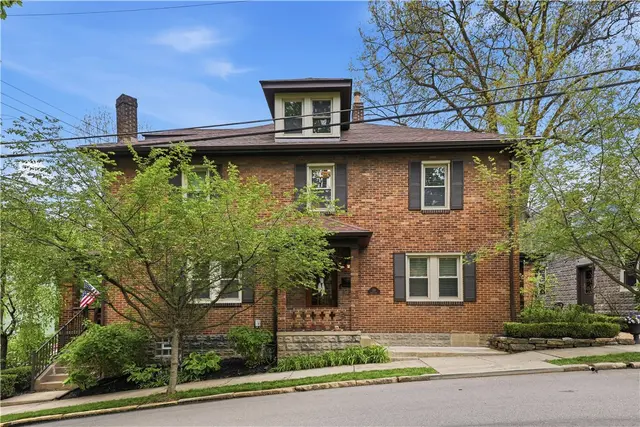
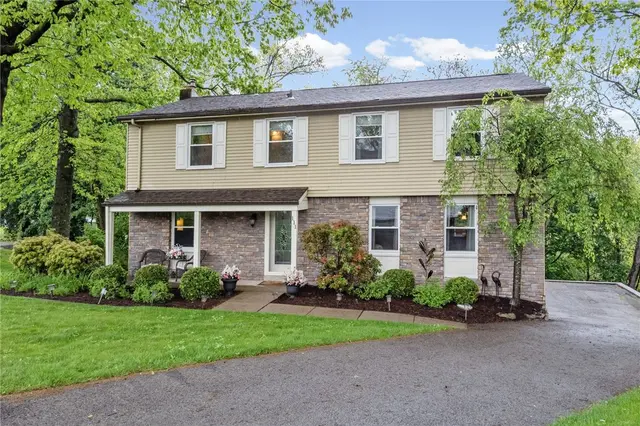
Welcome to 2704 Pittsburgh Ct in the highly desirable Ridge Forest community of Franklin Park! This move-in ready home offers a modern, open-concept layout with today’s most sought-after features. The main level showcases engineered hardwood flooring, crown molding, updated lighting, a custom fireplace, and a versatile flex space—perfect for a home office or playroom. The bright and spacious family room flows seamlessly into the fully updated kitchen, designed for both everyday living and entertaining. Highlights include granite countertops, a center island, marble backsplash, and stainless steel appliances—everything today’s buyers are searching for. From the kitchen, step outside to your private outdoor retreat featuring a stone patio with fire pit and a flat backyard—perfect for entertaining or relaxing. Upstairs, you’ll find four generously sized bedrooms, ample closet space, and the convenience of a second-floor laundry room. The spacious primary suite features a large walk-in closet and a spa-like en-suite bath with dual vanity, soaking tub, separate shower, and stylish tile flooring. The tastefully finished basement adds valuable living space, ideal for a media room, home gym, or guest area, complete with a bonus room and half bath. Bonus new carpet and freshly painted. Located just minutes from I-279, shopping, dining, this home truly checks all the boxes!
Subdivision: Ridge ForestSchool: North AlleghenyMLS: 1746779
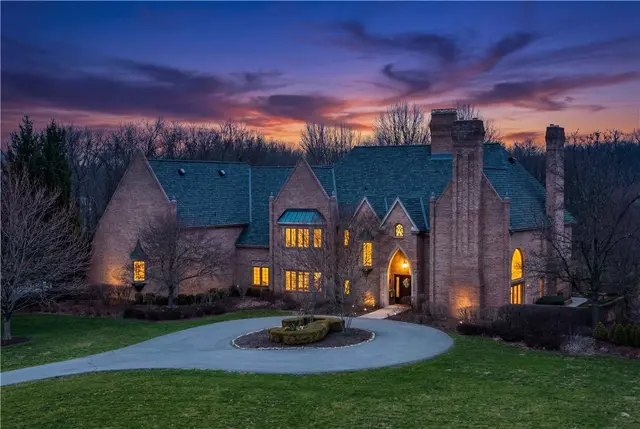
Stately and architecturally significant home in Franklin Park on 11+ acres is now ready for its next owner. For those who seek a private residence with charm and character, this estate is ready for its next chapter. Enter onto the scenic Theodora Drive winding up to this prestigious 7,798 sq ft residence that has a strong European presence. The governors drive and professional landscaping greets you in the turn around. A bold statement and grand entry includes decorative tile flooring, iron balusters, wide staircase, chandelier and leaded beveled doors leading to the den and family room, and it is just the beginning. Expansive living spaces, lush outdoor areas and sweeping views of 11 acres offers many opportunities for continued customization. For those with agricultural or equestrian aspirations this property is for you! The interior boasts a private two story den off of the primary suite. Four beautiful fireplaces - all unique in nature add to the uniqueness of this lovely home. A formal yet relaxed living room and a stately family room shares the kitchen with a stone fireplace and a sun room, leading out onto the patio and a well landscaped yard with a koi pond feature. If you enjoy entertaining, you will appreciate the formal Dining Room for elegant gatherings and Holiday meals to be shared and create memories. On the second floor of refined living, you will find a large primary suite with a loft, elevated ceiling, chandelier, dual closets and spacious bath. There is a second wing with three additional bedrooms and a half court basketball court with skylights (21x46). This home has three staircases, first floor laundry, 4 car garage spaces and a huge unfinished level to customize. Much of the land would be easy to create an additional home or out door recreational facilities, the possibilities are endless to unleash your creativity. This estate is one-of-a-kind, and a rare opportunity to own 11+ acres in the Franklin Park area and North Allegheny School District.
Subdivision: Franklin ParkSchool: North AlleghenyMLS: 1746196
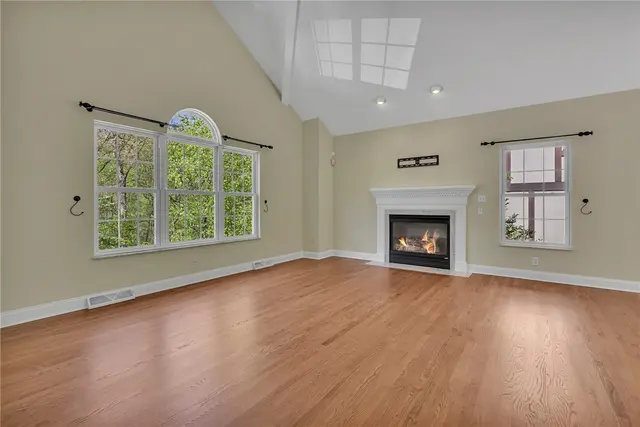
Set within the prestigious enclave of The Ridge at Sewickley Heights Manor, 312 Sewickley Ridge presents an extraordinary, fully reimagined residence where timeless elegance meets modern luxury. This exceptional home has undergone a comprehensive three-level renovation, executed with meticulous attention to detail by premier craftsmen and a nationally recognized interior designer, resulting in a cohesive and refined living experience throughout. Upon arrival, the home immediately impresses with its thoughtfully curated architectural details, including a custom tongue-and-groove ceiling, wide-plank white oak flooring, and designer lighting that carries seamlessly across all levels. The main living spaces are both grand and inviting, highlighted by a dramatic two-story great room anchored by a bespoke gas fireplace and enhanced by custom millwork and integrated lighting. Expansive glass doors open effortlessly to a generous deck, creating a natural extension of the living area and an ideal setting for sophisticated indoor-outdoor entertaining. At the heart of the home lies a truly exceptional gourmet kitchen, designed for both functionality and visual impact. Custom cabinetry, backlit glass accents, and natural stone quartzite countertops are complemented by a full suite of professional-grade GE Monogram appliances, including a gas range, double ovens, and separate refrigeration units. A built-in Thermador coffee system and an oversized workstation sink further elevate the space, while the adjoining dining area is crowned by a striking coffered ceiling. The main-level primary suite serves as a private sanctuary, offering a serene retreat with custom built-ins, designer finishes, and direct access to a screened-in deck. The spa-inspired primary bath is nothing short of exquisite, featuring radiant heated floors, a zero-entry walk-in shower with heated bench, a freestanding Kohler air jet soaking tub, and elegant Carrara marble detailing, all thoughtfully designed for both comfort and sophistication. The upper level includes a spacious bedroom and a sophisticated home office enclosed by glass pocket doors, complete with custom built-ins, integrated lighting, and tailored window treatments, creating a bright yet private workspace. A fully renovated bath with a skylight and walk-in shower completes this level. The lower level extends the home’s living and entertaining capabilities with a spacious family room featuring custom cabinetry and a second fireplace. This level opens to a private, covered outdoor patio. Two additional bedrooms, a fully updated bath, and a bonus flex space further enrich this level. Throughout the home, no detail has been overlooked, including the integration of a whole-house Sonos sound system, over 70 recessed lights with dimmers, and upgraded mechanical systems. 312 Sewickley Ridge is a rare offering, an impeccably renovated residence that seamlessly blends elevated design, modern amenities, and timeless craftsmanship in one of the region’s most desirable communities.
Subdivision: The Ridge at Sewickley Heights ManorSchool: Quaker ValleyMLS: 1745506
Discover the Endless Potential of 465 Amsler Ridge! Are you looking for the perfect place to bring your vision to life? Nestled on a sprawling, 1.5-acre lot, this property offers the rare gift of space and serenity. Whether you are a visionary ready to take on a rewarding renovation project or looking for the ultimate site to start fresh and build your custom architectural masterpiece, this location is the ideal foundation.
Imagine waking up to the tranquil sounds of nature in this remarkably peaceful setting, all while being just minutes away from the conveniences you love. From a complete top-to-bottom remodel of the current structure to a brand-new build designed exactly to your specifications, the possibilities here are as vast as the land itself.
This extraordinary home, originally Sewickley Village’s Triumph Baptist Church, offers a rare blend of architectural heritage and modern luxury across more than 4,000 square feet of living space. Built in 1905, the structure has been thoughtfully reimagined into a distinctive single-family residence, where historic character and contemporary design coexist in perfect harmony.
Defined by soaring ceilings and dramatic ambience, the main level unfolds as an elegant open-concept composition of living, dining, and kitchen spaces, ideal for both grand entertaining and intimate daily living. Original stained-glass windows, carefully restored and preserved with tempered glass, cast vibrant light throughout the home, serving as both artistic focal points and a tribute to the building’s storied past.
The residence offers three bedrooms and four bathrooms, including a luxurious primary suite situated on the main level. This private retreat opens onto an expansive rear balcony spanning the full width of the home, creating a seamless indoor-outdoor experience. The upper level provides two additional bedrooms alongside a versatile lofted space, perfectly suited as a library, playroom, or sitting area.
The lower level is equally impressive, featuring a fully finished game room, a custom-built bar for entertaining, and an additional bonus room ideal for a home theater, fitness studio, or quiet escape.
Throughout the home, rich maple hardwood flooring enhances the sense of warmth and sophistication, while custom closets, recently installed in both the primary and secondary bedrooms, add a layer of tailored convenience. An oversized three-car garage offers ample space for vehicles, storage, and recreational equipment.
Equally compelling are the extensive mechanical and infrastructure upgrades, ensuring both comfort and efficiency. These include a newly installed Bosch HVAC system (2024), Rheem furnace (2021), and an 80-gallon hot water tank (2022), as well as a whole-house water softener and dedicated kitchen drinking water filtration system. The home is fully move-in-ready.
The exterior grounds have been thoughtfully enhanced with landscaped stone walkways, aluminum fencing, and carefully maintained retaining walls, creating a polished and functional outdoor environment. Additional improvements such as new hose bibs, recently cleaned gutters, and ongoing restoration of the property’s signature stained-glass elements reflect a continued commitment to preservation and care.
This is a truly one-of-a-kind offering. An inspired reinvention of an historic property into a sophisticated modern residence, set within one of Sewickley’s most desirable neighborhoods, mere steps from the village's vibrant mix of shops, restaurants, and parks.
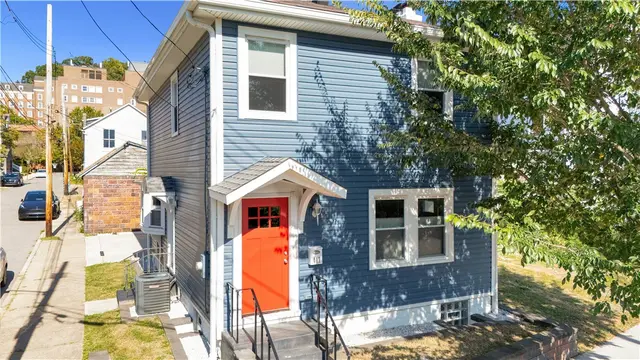
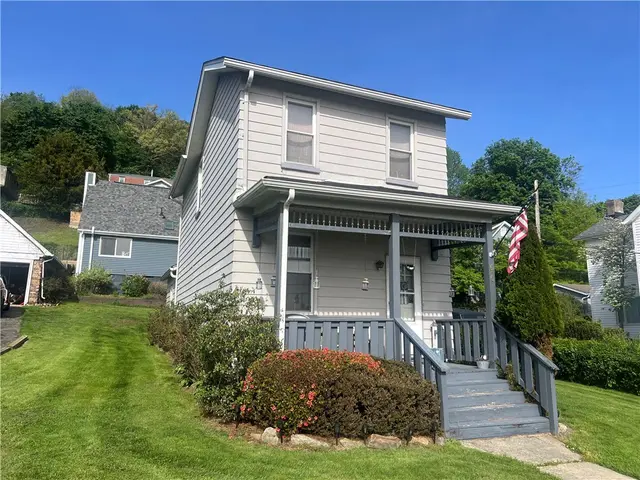
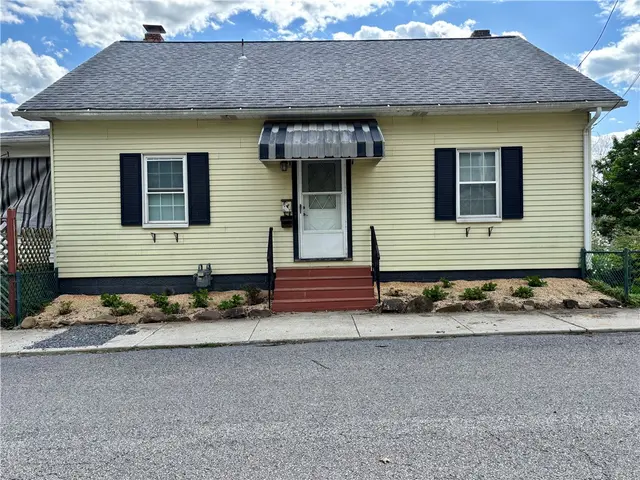
Location. Location, Location!!! Perfect little house in the heart of Sewickley Village waiting to be your home. Steps from the shops and restaurants and all village amenities including YMCA, Sewickley Public Library, local grocery store and many other amenities that make Sewickley a special destination. The newer concrete pad is large enough to fit 2 cars and a small patch of grass that could be used for firepit entertaining. The spacious entrance hall leads to the living room with cozy decorative fireplace. The sun drenched kitchen with solid wood cabinetry and stylish granite counters and stainless appliances. The dining area is spacious enough for both larger and more intimate gatherings. The updated half bath offers convenience for family and friends. The primary suite offers a large walk in closet and an additional "nook" for a home office. Second bedroom has lots of light and a generous closet. The upstairs bath has been tastefully remodeled with a tub/shower unit. The large basement has unlimited future potential with ample ceilings and is light and bright.
1609 Blackburn Heights Drive, Franklin Park, PA, 15143
$1,930,000
567,804
Stunning home in resort-like setting in coveted Blackburn Heights! The very best of indoor & outdoor living! Thoughtfully designed & impeccably maintained with upgrades at every turn. Phenomenal grounds with waterfall, koi ponds, gazebo & picture-perfect inground pool. Beautiful foyer with marble floors, sweeping staircase & arched window & doorway welcomes you. Den adorned with wall of windows, sophisticated paneling and built-ins. Extraordinary formal living with tall ceilings & pretty mantel. Dining room offers plenty of room to entertain. Fabulous eat-in kitchen with Wolf range, Subzero. Gorgeous 2 story family room - perfect for gathering! Convenient 1st fl laundry, mudroom +2 powder rooms. Main level primary suite has double closets, updated Carrara marble full bath & loft. Second fl has 3 more bedrooms +2 full baths. Fabulous lower level entertaining area. Prime location with easy access to 79, hospitals and tech hubs, Pgh Int'l Airport & quick drive downtown. Absolutely lovely!
Subdivision: Blackburn HeightsSchool: North AlleghenyMLS: 1723150
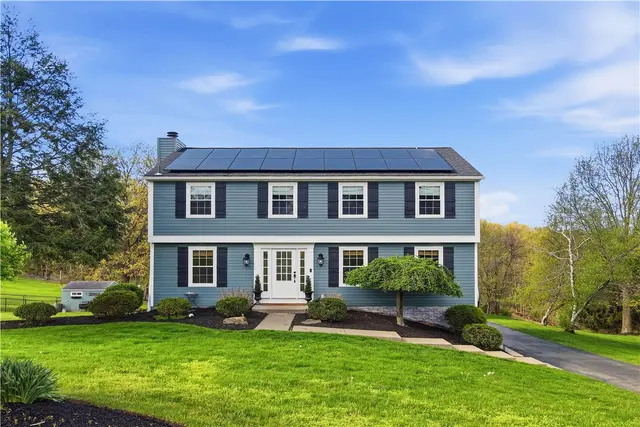
Filled with natural light and extensively updated throughout, this home in the Summerlawn community of Sewickley offers over 2500 square feet of thoughtfully improved living space. The property has benefited from over $100,000 in renovations, including a remodeled kitchen with hevea butcher block counter tops, renovated bathrooms, updated lighting and fresh interior paint throughout. High ceilings enhance the sense of space across the main level, while a gas fireplace adds warmth and character. The kitchen opens directly to a generous deck with an awning overlooking a backyard that transitions into a natural, wooded hillside with mature plantings. Upstairs are 3 bedrooms and 2 updated full baths with modern fixtures. The finished walk-out lower level provides additional living space and an oversized 2 car garage. Geothermal heating and cooling system, offering efficient year-round climate control. Located in the Quaker Valley School District with convenient access to Sewickley Village amenities.
Subdivision: Bell AcresSchool: Quaker ValleyMLS: 1741429
Unbelievable opportunity to own a picture perfect home in the heart of the Village of Sewickley, just blocks away from all the shops and restaurants and all the Sewickley amenities that make this town a truly special destination. Large concrete pad offers highly coveted off street parking. Enter into a spacious hallway that leads to the living room with large windows and decorative fireplace. The sun drenched kitchen features solid wood cabinetry and granite counters all topped with beautiful granite counters. The eat in area is large enough to seat 6 comfortably for small intimate gatherings. The fully remodeled main level powder room is convenient and stylish. Upstairs find the primary suite with a convenient nook for an office and a walk in closet with custom stainless steel closet system. The second bedroom has lots of light and a large closet. The hall bath has been fully remodeled and has a separate door to access the primary bedroom. The basement is dry, clean and tidy.
Welcome to 1645 Pegher Lane. Located on a private 4.7+ acre lot just a few minutes from the I-79/Wexford exit. This stunning home features 4 bedrooms, 3 full bathrooms, and a two-car garage. Bright and inviting open floor plan with nicely sized rooms. Updated and move in ready, this home awaits. Nicely appointed kitchen offers all desired features and is centered around an oversized island that is sure to make entertaining a breeze. Park-like setting offers all the charm of country living. All conveniences of local restaurants & shopping just minutes away. Easy commute to Downtown Pittsburgh, Pa turnpike, or the great Pittsburgh airport. North Allegheny Schools. Hurry to make an appointment to see this beautiful one-of-a-kind Country estate.
Subdivision: Franklin ParkSchool: North AlleghenyMLS: 1725160
Discover the rare beauty of 93 Pink House Lane, a warm and timeless 1900 farmhouse set on five private acres in Sewickley Heights. Just moments from Allegheny Country Club, this exceptional property blends historic charm with refined living. Original pine floors, a wood-burning fireplace, and thoughtfully preserved architectural details create an inviting atmosphere throughout. Generous gathering spaces—both inside and out—offer effortless flow for entertaining, from cozy fireside evenings to summer dinners on the porch. The heart of this 4 bedroom, 3.5 bath home is a large eat-in-kitchen with butler's pantry. Antique pieces with modern appliances make this an inviting place to gather. Originally built for horses and hay, the barn has become a space to enjoy time with friends and family. All within minutes of walking trails and woods to explore plus Sewickley village amenities. A truly special retreat where heritage and modern comfort meet.
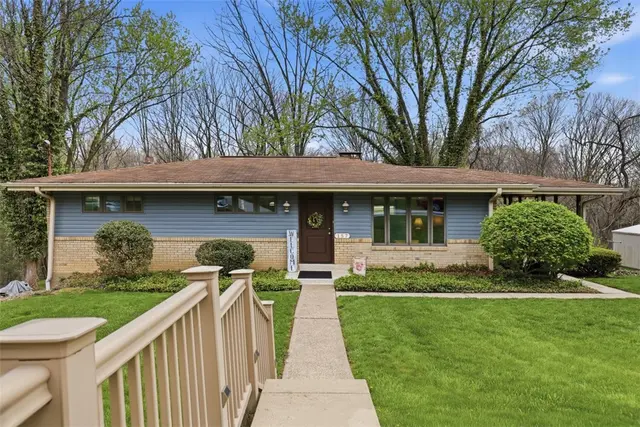
Welcome to luxury ranch living at its finest. This custom-built 4 bedroom, 3.5 bath home offers the perfect blend of elevated design, effortless one-level living, and exceptional space for entertaining. From the moment you arrive, the concrete siding/stone exterior, and inviting full front porch set the tone for the quality and craftsmanship found throughout. Inside, the fully open floor plan is enhanced by dramatic vaulted ceilings, abundant natural light, extensive recessed lighting, and rich maple hardwood flooring, creating a bright and airy feel across the main living spaces. Beautifully appointed full hall bath and half bath create a luxurious tone. Each of the 2 guest bedrooms features gorgeous natural light and oversized closet space. Custom blinds throughout add both style and function. The heart of the home is designed for seamless everyday living and entertaining, while the expansive finished lower level essentially doubles your living space. The kitchen features gleaming granite, stainless appliances and is open to the expansive family room with vaulted ceilings and ample natural light with access to the beautiful exterior space. The Primary suite is luxurious and spacious with vaulted ceiling, two walk in closets and a spa-like bath loaded with custom luxurious amenities. The lower level features durable LVT flooring throughout. A full bar with custom lighting options and extensive shelving to showcase your top-shelf collection is thoughtfully designed for true functionality and is equipped with an ice maker, dishwasher, and sink - for effortless hosting. The lower level also offers a game room, additional family room, and a flexible workout or recreation space. A spacious bedroom with a walk-in closet and a full luxury bath provides the perfect setup for guests or extended stays, while three large storage areas offer exceptional organization. Outdoor living is just as impressive, with a thoughtfully designed space that includes a vaulted covered patio, exposed concrete patio, professional landscaping, and a fully fenced yard—offering both privacy and beauty. A separate poured concrete pad is perfectly suited for the Hot Springs hot tub, creating a true backyard retreat. Ideally located with easy access to major interstates, shopping, and everyday conveniences, this home offers both privacy and accessibility in one of the area’s most desirable settings. Perfect for the downsizer who doesn’t want to compromise—enjoy the ease of one-level living while still having the space, privacy, and outdoor lifestyle of a traditional home.
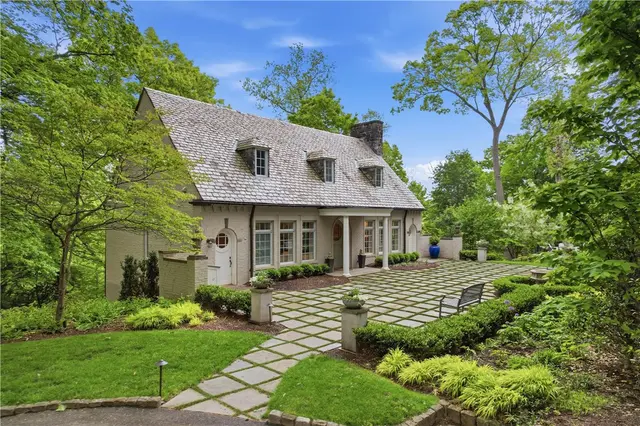
Approached by a sweeping cobblestone drive, this Benno Janssen–designed estate commands attention with its symmetrical red brick façade and dormered wings framed by sculpted trees. Expansive lawns and a broad open field set the home in a park-like landscape. A two bedroom carriage house completes the grounds. Inside the foyer, French limestone flooring with marble inlays, flows throughout most of the main level. The light-filled living room is anchored by herringbone parquet floors and French doors to the gardens, while the paneled office and arched loggia connect to the great room, with a hidden bar and pool terrace. The bright kitchen offers generous white cabinetry, marble counters and an open area for dining & seating. The primary suite includes a sitting room, marble bath and dressing room, with three additional en suite bedrooms. The lower level offers a gym, wine cellar & media space. Outdoors, the pool terrace, circular stone firepit, lawns & gardens create a private retreat.
Welcome to this well maintained, low-maintenance home in a beautifully kept community. Aggregate walkway leads to the beveled glass front door, step into a warm foyer with sprawling hardwood, crown molding, and a coat closet. A nearby powder room features an ornate vanity and hardwood flooring. The bright kitchen offers crown, white cabinetry, stainless counters with a decorative tile backsplash, gas stove, dishwasher, microwave and opens to the formal dining room with a stylish chandelier. A sunken family room boasts a fireplace, built-in shelves, crown, ceiling fan, and access to the deck. Upstairs hardwood continues in the hall which features the laundry. A vaulted primary bedroom includes a walk-in closet and a spa like bathroom with a tile shower with rain head, jet tub, modern vanity and Bluetooth vent. Two guest bedrooms and a hall bath complete this level. A finished game room, storage, updated garage, and proximity to dining, shopping, and major roads make this a must-see.
Subdivision: Stone MansionSchool: North AlleghenyMLS: 1747165
Discover the potential of this exceptional property in the heart of Sewickley Village! Currently a church being utilized as a school, this unique building is situated in a prime location on Beaver Street, just steps from the vibrant shops, restaurants, and community amenities of Sewickley.
The expansive lot offers ample space and flexibility for reimagining the property to suit your vision. With its striking architecture, generous square footage, and central location, the building lends itself to a variety of possibilities.
This is a rare opportunity to own a versatile property in one of the Pittsburgh area's most desirable communities. Don’t miss your chance to explore the endless opportunities at 801 Beaver Street!
Set on 10 breathtaking acres in Sewickley Heights, this extraordinary 1935 estate is one of the area’s most iconic properties. Thoughtfully reimagined, it blends timeless architecture with refined interiors and modern luxury. Beautifully scaled rooms feature high ceilings, exquisite millwork, and abundant natural light. Formal living spaces include an elegant library and gracious living room with limestone fireplace. A custom kitchen centers on a La Cornue Château range and opens to a light-filled breakfast and gathering room. A dramatic Great Room with vaulted ceilings and exposed beams provides a spectacular venue for entertaining. Outside, expansive stone terraces, formal gardens, a reflecting pool, greenhouse, bocce court, and resort-sized swimming pool create a private, resort-like setting. A six-car garage completes this exceptional property.
Fabulous estate in Sewickley Heights sited on a hillside overlooking Allegheny Country Club. This could just be the most sought after location in the county. Opportunity to create your dream home! Stunning views of the 15+ acres as well as the manicured golf course. Unique historic gardens bring old world charm. This gracious estate could be enhanced with an addition or total rebuild. A rare opportunity.
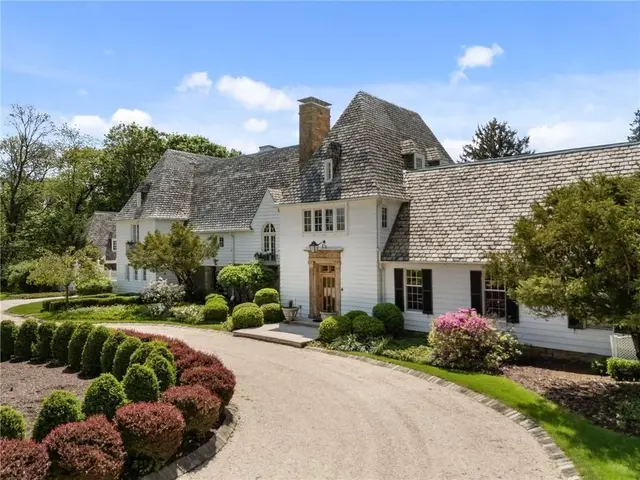
This charming French Colonial is situated on almost 3 acres in Sewickley Heights, close to all the amenities that the Village has to offer. The first floor has 2 bedrooms and a full bath at one end of the home with a lovely living room, dining room and sunporch at the other. The upper level has at least 2 more bedrooms, a full bath and open spaces to accommodate many of today's activities like crafting, play space, etc. This lovely home has unlimited potential with gracious, comfortable living spaces. Come see the delightful architecture from a bygone era!
Located in the prestigious enclave of Sewickley Heights, this extraordinary estate offers a rare blend of timeless "Ralph Lauren" sophistication and modern luxury. Impeccably maintained by its original owner, the residence remains in pristine condition, showcasing premier craftsmanship and architectural integrity throughout. The heart of the home features a newly reimagined gourmet kitchen and a stunning primary spa-like suite designed for ultimate rejuvenation. With a coveted first-floor bedroom perfectly suited for hosting guests, the layout is as functional as it is elegant.
The lifestyle at 504 Hillside extends far beyond the interior walls, boasting an outdoor oasis centered around a multi-use sports court ideal for pickleball or basketball. For indoor leisure, the lower level is a dedicated entertainment hub, complete with a movie room ready for cinema nights. From its elite sporting-estate vibe to the traditional finishes, this home represents the pinnacle of Sewickley Heights living.
Please visit video for floor plans.
Welcome to effortless one-level living in this first floor garden apartment, ideally located in a secure building just a short stroll from vibrant downtown Sewickley. Fresh neutral paint and brand-new flooring provide a clean, modern backdrop throughout. The updated kitchen features white cabinets, granite countertops, and a stunning backsplash. Just off the living room is a private covered patio offering an extension of living space with view of the lush landscape. The spacious master bedroom boasts a huge walk-in closet, while the updated bathroom includes a sleek walk-in shower for added comfort. Enjoy the convenience of a dedicated parking space in the covered garage, a private storage locker, along with access to the top-floor Party Room—available for private rental—complete with ample seating, a kitchenette, pool table, and television. A rare blend of comfort, convenience, and community all in one desirable location.
Simplify Life with Low-Maintenance One-Level Living in Sewickley. Unit 609 in Linden place is a one-bedroom, one-bathroom residence with assigned garage parking and secure building access providing the convenience and security you deserve.
The monthly HOA covers property taxes, 24/7 property management, sewage, water, trash, basic cable, heat, access to a no-coin laundry facility, assigned garage space, a storage locker, and exclusive use of the top-floor party room.
The highlight of this home is the upgraded bathroom that includes a glass-door entry to a tiled step-in shower, complete with grab bars, a built-in seat, handheld sprayer, and overhead rain showerhead for a spa-like experience. The spacious living room is filled with natural sunlight and offers ample space for various furniture arrangements. Sliding glass doors open to the east-facing balcony with views of front landscape. A fully equipped kitchen includes an electric stove, stainless refrigerator, dishwasher and microwave. Ideally located, within walking distance to downtown Sewickley and public transit, offering the perfect balance of comfort, convenience, and community amenities.
Stunning, nearly new single-family residence ideally situated in the heart of Franklin Park. This elegant home offers exceptional curb appeal with a charming covered front porch & a quiet setting just off a cul-de-sac. The thoughtfully designed main level features a private office or den, a spacious family room, & seamless flow into a sun-filled gourmet kitchen & sunroom. The chef’s kitchen is the centerpiece, highlighted by an expansive granite island, generous counter space, premium stainless-steel appliances, beautifully crafted cabinetry, & a well-appointed pantry designed to maximize storage. The sunroom, framed by a wall of windows, is bathed in natural light, perfect for everyday living or entertaining. A functional mudroom connects to the two-car attached garage. Upstairs, retreat to the luxurious owner’s suite with a tray ceiling & a spa-inspired bath featuring separate vanities & an exquisite tiled walk-in shower. Three additional generously sized bedrooms are served by a well-appointed hallway bath, while an upper-level laundry room adds everyday convenience. The expansive walk-out basement offers endless potential, ready to be customized to suit your lifestyle-whether a media room, gym, or additional living space.
Ideally located near I-79, minutes to downtown, North Allegheny Schools, premier shopping & dining, as well as nearby parks & fitness centers, this home delivers refined luxury living, modern comfort, and exceptional convenience.
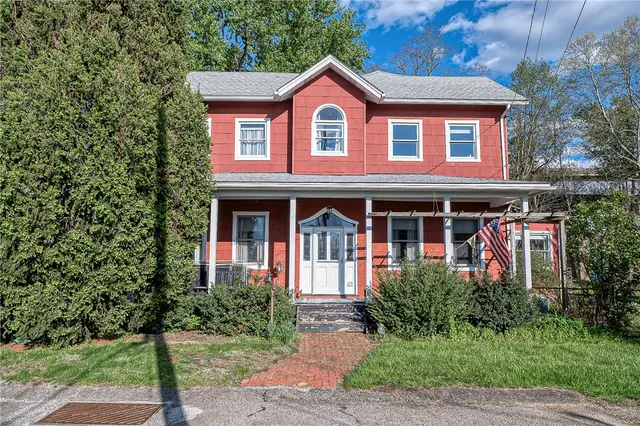
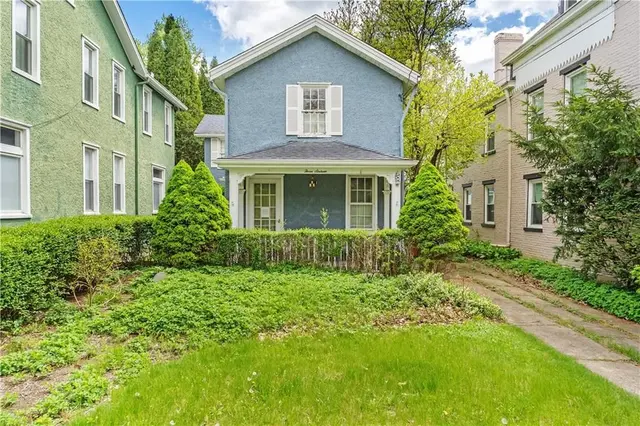
Welcome To 706 Nevin Ave! Centrally Located & Steps from the Sewickley Village Shops, Restaurants, & Area Schools — Also Less Than 20 Minutes to Downtown Pittsburgh and the Pittsburgh International Airport. A Spacious Foyer Welcomes Family and Friends, Leading to a Bright Living Room with a Decorative Mantle Perfect for Your Seasonal Touches. The Large Dining Room Is Ideal for Holiday Gatherings, And the Kitchen Opens to a Sunny Breakfast Room for Everyday Dining. Light Wood Cabinetry, A Gas Stove, And Easy Access to the Rear Deck Make Cooking and Grilling a Breeze. The Second and Third Levels Offer Five Bedrooms and a Roomy Bath Ready for Your Personal Updates. Beneath The Older Carpeting, You’ll Find Charming Painted Pine Floors, Plus A Massive Third-Floor Storage Closet. Enjoy The Wide Front Porch for Friendly Chats and a Rear Yard Perfect for Pets or Play. Rare Off-Street Parking Completes This Sewickley Gem.
Welcome to this well maintained, low-maintenance home in a beautifully kept community. Aggregate walkway leads to the beveled glass front door, step into a warm foyer with sprawling hardwood, crown molding, and a coat closet. A nearby powder room features an ornate vanity and hardwood flooring. The bright kitchen offers crown, white cabinetry, stainless counters with a decorative tile backsplash, gas stove, dishwasher, microwave and opens to the formal dining room with a stylish chandelier. A sunken family room boasts a fireplace, built-in shelves, crown, ceiling fan, and access to the deck. Upstairs hardwood continues in the hall which features the laundry. A vaulted primary bedroom includes a walk-in closet and a spa like bathroom with a tile shower with rain head, jet tub, modern vanity and Bluetooth vent. Two guest bedrooms and a hall bath complete this level. A finished game room, storage, updated garage, and proximity to dining, shopping, and major roads make this a must-see.
Subdivision: Stone MansionSchool: North AlleghenyMLS: 1735894
There are currently 48 homes for sale in Sewickley, PA (43 active, 5 already under contract) with a median list price of $1,270,000. Listings update every 15 minutes from the West Penn MLS. Contact The Thurber Team to schedule tours.
Sewickley is served by the Quaker Valley school district. The Thurber Team provides free school boundary consultations for families relocating to the area.
The median list price for homes in Sewickley is $1,270,000, ranging from $150,000 to $5,950,000. Pricing varies by school district, home size, and community. Get a free comparative market analysis from The Thurber Team.
Based on the last 12 months of sold comparables, the median price per square foot in Sewickley is $249. Actual $/sqft varies by subdivision, lot size, and condition — The Thurber Team can pull comps for a specific address.
Are most homes in Sewickley still available, or already under contract?
Of the 48 Sewickley listings currently on the market, 43 are still active and 5 are pending or under contract. Active listings are the ones still accepting showings and offers.
What neighborhoods and subdivisions are in Sewickley?
Sewickley includes 15 distinct subdivisions and planned communities currently listed for sale, each with its own price range, HOA, and amenities. The Thurber Team can walk through neighborhood-specific trade-offs for buyers.
Can I filter Sewickley homes by beds, price, or school district?
Yes — search Sewickley homes by bedroom count, price range, square footage, and school district using the filters above, or ask The Thurber Team's AI-powered search for a specific combination like "4 bed homes in Sewickley under $700k".