70 Luxury Homes $1M+ for Sale in the North Hills & Butler County

Right now: 70 listings (55 active, 15 under contract), median list price $1,588,000, from $1,000,000 to $7,690,000, across 44 subdivisions.

At $1 million and above, this market splits three ways: historic estates on acreage in Sewickley Heights and Edgeworth, newer custom homes in Pine, Marshall and Adams townships, and Cranberry new-construction plans that reach seven figures once upgraded. Comparable sales are scarce at this level, so value rests on the specific lot, finish and setting more than on neighborhood averages. Most of these purchases are cash or jumbo-financed; line up a lender who underwrites jumbo loans before you tour.

By town: Sewickley Luxury $1M+, Gibsonia Luxury $1M+, Wexford Luxury $1M+.

Subdivisions with listings here: Carriage Manor (3), EAGLE RIDGE (2), Heights of North Park (2), Laurel Grove (2), Laurel Pointe (2), SILVER PINES SUBDIVISION (2), Treesdale (2), Alderwood (1)

70 matching listings
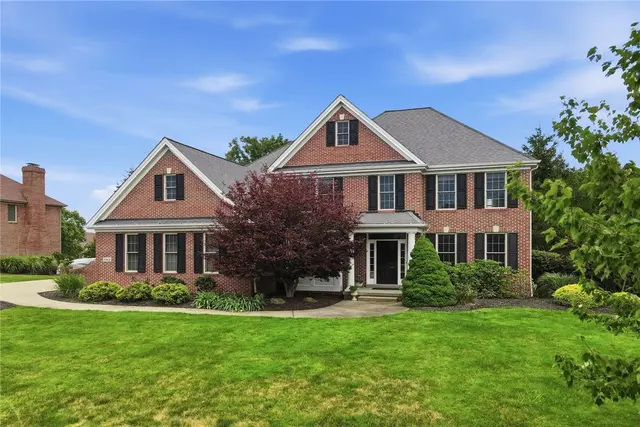
320 Dirkshire Court

320 Dirkshire Court, Adams Twp, PA, 16046

$1,300,000

556,128

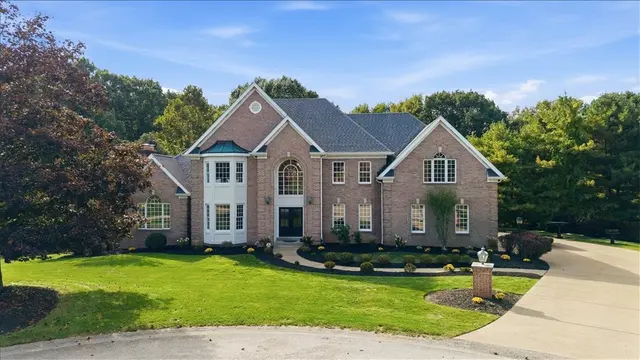
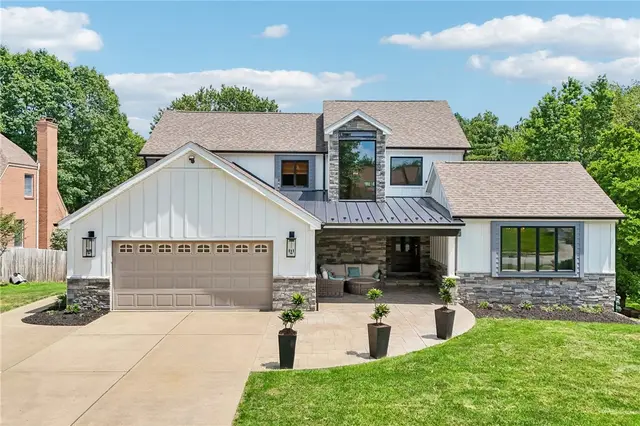
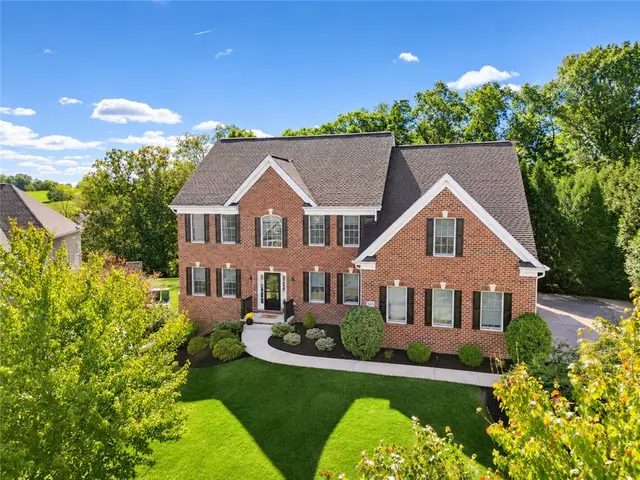
Beautifully reimagined through an extensive, thoughtfully executed renovation, this exceptional five-bedroom, 4.5-bath residence showcases a level of craftsmanship, customization, and finishes rarely found. Privately situated at the end of a desirable cul-de-sac, the home makes an immediate impression with a light-filled two-story foyer, striking custom-crafted banister work, and custom hardwood flooring flowing throughout the entire main level. Every detail reflects a deliberate commitment to quality, blending sophisticated design with elevated everyday living. The thoughtfully designed main level features a private den with custom built-in shelving, formal living and dining rooms, and an expansive family room centered around a fireplace. A light-filled vaulted morning room seamlessly connects to the kitchen, creating an inviting everyday gathering space. At the heart of the home, the custom kitchen by P & T Design showcases beautifully crafted rift-sawn white oak cabinetry, solid-surface countertops, and premium Café appliances. The center island incorporates an integrated power station, while a cleverly designed cord drawer keeps charging accessories concealed and countertops uncluttered. A beautiful balance of craftsmanship and purposeful design. A main-level powder room and secondary mudroom with additional laundry hookups offer added convenience, with access to the three-car garage. The expansive primary suite offers a private retreat, complete with a dedicated laundry area, generous walk-in closet, and an exceptional ensuite bath featuring separate private water closets, individual vanities, a luxury hotel inspired walk-through shower, and a built-in hamper discreetly positioned at the entrance. The Riad Tile you see in this suite for the backsplashes and shower was imported from Morocco and highlights its natural beauty by the organic chiseled edges, irregularities and authentic Zellige. Four additional bedrooms are thoughtfully arranged, with a Jack-and-Jill bath connecting two bedrooms and a separate full bath serving the remaining two. The finished lower level provides additional entertaining space with a dedicated media area, bar, work-out room, full bath, private office and walk-out access to the yard. Outdoors, enjoy a private, fenced setting featuring an inground swimming pool with a newer liner and a relaxing hot tub. A distinctive combination of extensive renovations, custom finishes, architectural detail, and exceptional amenities, all in a private cul-de-sac setting. A home that truly stands apart.

Subdivision: Myoma WoodsSchool: Mars AreaMLS: 1781570
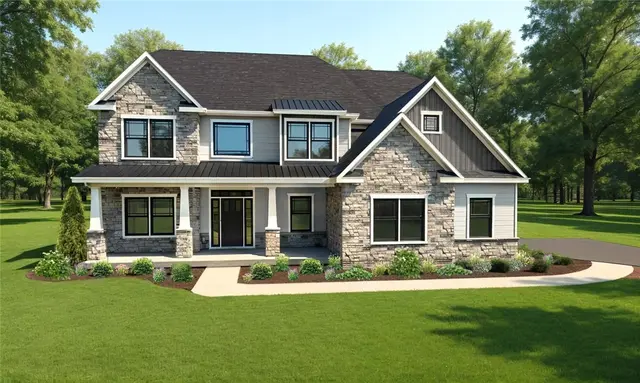
859 Blackburn Road

859 Blackburn Road, Sewickley Heights, PA, 15143

$1,999,000

7510,312

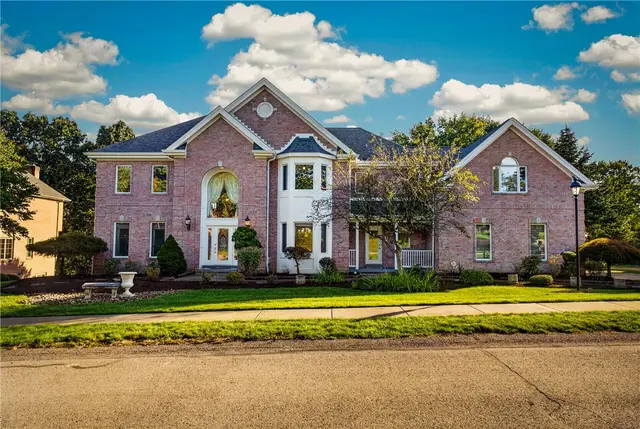
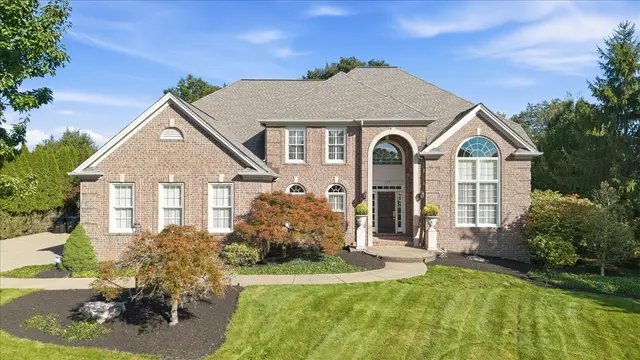
The Paddock is the last remaining Sewickley Heights residence designed by Alden & Harlow, the firm behind the Carnegie Library of Pittsburgh and the Duquesne Club, commissioned by Adelaide Burguinn. High ceilings, millwork no budget reproduces today, and rooms balanced across the plan the way that firm always drew them. The grand hall once held a twenty-eight-foot Christmas tree with room to spare. Off it are the formal dining room, the sunlit Morning Room, and the Billiard Room. More than six bedrooms above. The grounds give the property its name: long lawns, a paddock, a kennel, and mature trees that keep it private, minutes from Sewickley village, Quaker Valley schools, downtown Pittsburgh and the airport. The sellers have handled the expensive work: new roof with new gutters and downspouts, new septic system, newly paved asphalt drive. The structure is sound; what remains is finish work a buyer would want to control anyway. A restoration for an owner who sees the work as the reason to buy it.

Subdivision: Sewickley HeightsSchool: Quaker ValleyMLS: 1780037
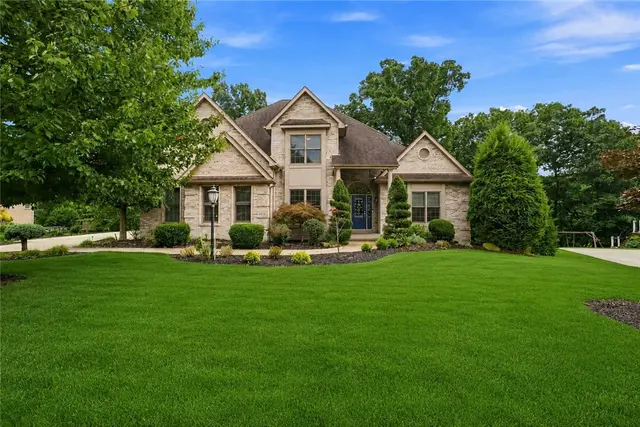
139 Sebago Lake DRIVE

139 Sebago Lake DRIVE, Ohio Twp, PA, 15143

$1,400,000

454,833

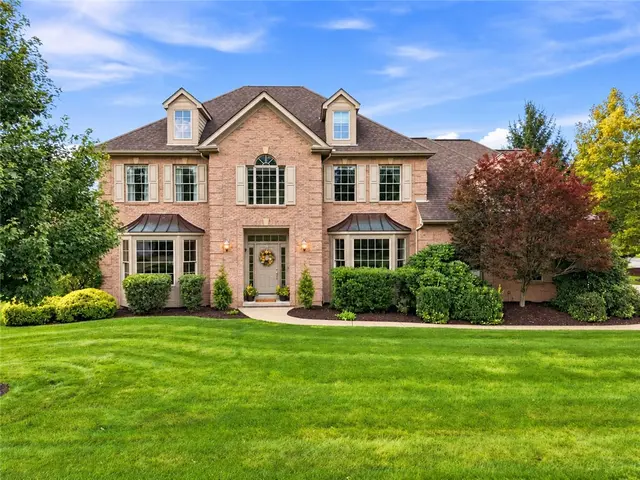
Stately all-brick residence in prestigious Diamond Run, perfectly positioned to capture sweeping, breathtaking views of the #6 fairway. Impeccably maintained and exceptionally upgraded, this 4-bedroom, 4.5-bath home offers an elevated level of craftsmanship, architectural detail and thoughtful design throughout. A dramatic two-story covered entry welcomes you, complemented by professionally landscaped grounds, an exposed aggregate driveway and walkway, and an oversized three-car attached garage. Inside, rich hickory hardwood floors, beautiful millwork and pocket doors throughout create a sophisticated yet comfortable atmosphere. The gourmet kitchen is truly a chef’s kiss, featuring Sub-Zero, Dacor and other high-end appliances, generous prep and storage space, and a sun-filled breakfast room overlooking the spectacular golf-course setting. The kitchen is equipped with an induction cooktop and is already plumbed for gas, offering the flexibility to convert to a gas cooktop if desired. A separate caterer’s kitchen with an additional refrigerator and dishwasher makes entertaining on any scale effortless. The formal dining room is designed for a special dining experience, complete with a butler’s pantry and classic butler’s door, adding both function and timeless elegance. The family room is equally impressive, featuring a handsome box-beam ceiling, fireplace and French doors opening directly to the patio, seamlessly connecting indoor and outdoor living while showcasing the sweeping fairway views. One of the home’s most dramatic architectural features is the grand two-story library, with custom built-in bookcases and a soaring wall of windows framed by plantation shutters. An additional office/workspace offers a built-in workstation and direct access to the patio, providing exceptional flexibility for working from home. The posh primary suite is a private retreat, complete with its own fireplace, luxurious bath and generous closet space. A second spacious en-suite bedroom offers exceptional privacy along with large closets, making it ideal for family or guests. Two additional generously sized bedrooms feature large closets and share a well-appointed Jack-and-Jill bath. A conveniently located second-floor laundry completes this thoughtfully designed bedroom level. The expansive finished lower level provides another dimension of living and entertaining space with a gym, sauna, full bath, additional flex room and an abundance of storage. Outdoors, professionally landscaped grounds and a covered veranda create an extraordinary extension of the home—ideal for alfresco dining, entertaining or simply relaxing while taking in the sweeping views of the #6 fairway. Additional highlights include a newer roof, two new HVAC systems and meticulous care throughout. Exceptionally upgraded, beautifully elevated and pristine in every detail, this is a home where quality is evident at every turn. Simply move in and begin enjoying the Diamond Run lifestyle.

Subdivision: DIAMOND RUNSchool: AvonworthMLS: 1780719
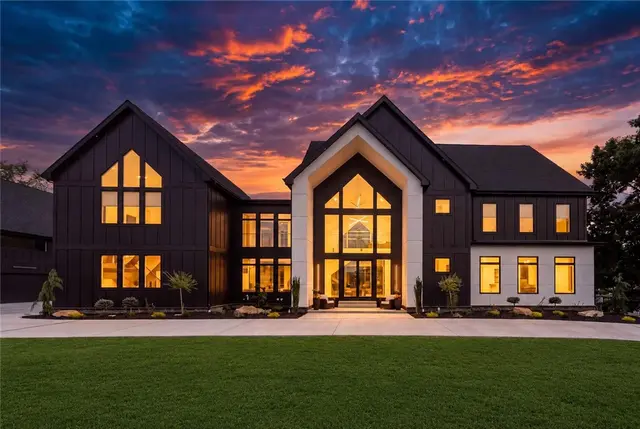
1609 Blackburn Heights DRIVE

1609 Blackburn Heights DRIVE, Franklin Park, PA, 15143

$1,588,000

567,668

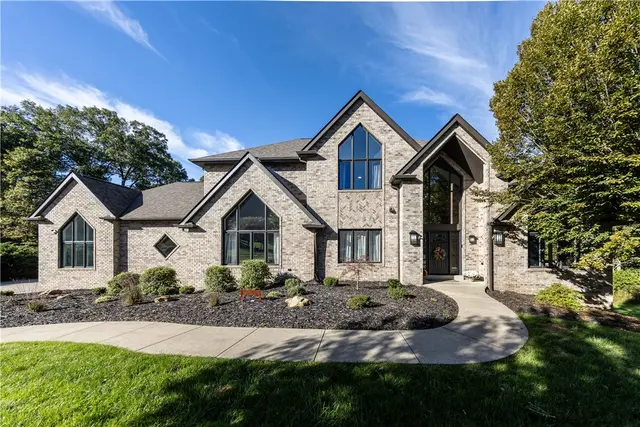
Go big. Live beautifully. This isn't just a home... its a whole mood! Custom built brick colonial on nearly 1.5 private acres in Blackburn Heights, with a backyard that feels like its own retreat. The in ground pool, hot tub, gazebo, waterfall and koi ponds, and large deck are made for entertaining or just unwinding. Inside, a two story marble foyer with a curved staircase leads to formal living and dining rooms, a paneled study, and a family room with a stone fireplace and vaulted wood ceiling. Think grand scale and gorgeous details. The kitchen has a Wolf range, Sub Zero refrigerator, granite counters, a center island and a breakfast room that opens to the deck. The first floor primary suite has a fireplace, a vaulted ceiling, expansive loft space, and a spa like bathroom with a soaking tub and glass shower. The finished walkout lower level adds a full bar, pool table, game room, workout area, and possible fifth bedroom or flex space. Every inch makes a statement, every space invites you to stay a while, and the lifestyle? Absolutely first class.

Subdivision: BLACKBURN HGTSSchool: North AlleghenyMLS: 1780294
409 Quarter Horse Ln.

409 Quarter Horse Ln., Cranberry Twp, PA, 16046

$2,500,000

577,538

Nestled on a cul-de-sac street in Carriage Manor, this magnificent luxury home delivers an exceptional blend of elegance and effortless living. The stately brick and stone exterior with a recessed metal-roof porch opens to a flowing layout featuring high-end flooring, custom finishes, and an abundance of natural light. Transformed in '19, a two story addition and renovation added over 3,000 sq ft of livable space to this magnificent home. It is so impressive that it won an award for "Best Renovation" in '20 at the Las Vegas Builders Show! A dedicated home office features impressive built-ins and multi-workstation capabilities, while the formal dining room showcases extensive moldings and a unique chandelier. The expansive chef's kitchen is a culinary masterpiece, boasting an immense island, apron-front dual bowl sink, and premium appliances including a six-burner gas range, secondary gas oven, and steam oven. Entertaining is seamless in the main living areas, which include a living room with a two-sided fireplace, a lounge with a rich display wall, and a stunning cathedral family room with beamed ceilings. A morning room with a beverage buffet, a private main-level guest suite with patio access, a large mudroom, and a three-car garage complete the first floor. Upstairs, the unparalleled primary retreat features a tray ceiling, a two-sided fireplace separating the bedroom and a sitting room, and two incredible dressing rooms with custom shelving. The spa-like primary bath includes upgraded frosted cabinetry, a jet tub, a beauty nook, and a dual-head tile shower. The second floor also hosts a secondary guest suite with a walk-in closet and private bath, two additional bedrooms with in-room vanities, a shared hall bath, and a convenient laundry room. The walk-out lower level is an entertainer's dream, offering an impressive game room equipped with a three-television media center, wet bar, dry bar, and high-top island, alongside flexible home gym space, ample storage, and a full bath. Outside, the fenced backyard serves as a private resort featuring a heated in-ground pool with a motorized cover, a relaxing cabana, and a covered outdoor kitchen equipped with a smoker, grill, and refrigerator alongside a sun patio. This exceptional Cranberry Township property is served by the Seneca Valley School District.

Subdivision: Carriage ManorSchool: Seneca ValleyMLS: 1778500
3264 Long Meadow Drive

3264 Long Meadow Drive, Hampton, PA, 15101

$1,075,000

443,652

Experience exceptional living in this beautifully appointed home featuring a dramatic great room with soaring ceilings and an abundance of natural light. The well-equipped gourmet kitchen seamlessly connects to the main living spaces, creating the perfect setting for both everyday living and entertaining. The first-floor owner’s suite offers a private retreat, complete with direct access to the expansive deck, allowing you to enjoy peaceful mornings and serene outdoor views. Three additional bedrooms and a versatile den provide ample space for family, guests, or a dedicated home office. Designed for indoor-outdoor living, the incredible outdoor spaces extend from both the great room and the lower-level game room, creating multiple areas for relaxation, entertaining, and enjoying the surrounding landscape. The deck off of great room is partially covered with additional space with retractable awning. The deck has the additional coverage underneath so the lower patio can be used even on a rainy day. Additional highlights include a spacious three-car garage finished walls and floor and thoughtfully designed living spaces throughout the entire home. Combining luxury, comfort, and functionality, this exceptional property offers the perfect balance of elegant interiors and outstanding outdoor amenities.

Subdivision: MEADOWS at HAMPTON CONDOMINIUMSchool: HamptonMLS: 1778674
310 Mingo Rd

310 Mingo Rd, Marshall, PA, 15090

$1,220,000

574,976

This impressive home offers exceptional space, distinctive architecture, and a beautiful setting surrounded by mature trees. Featuring 5 bedrooms and 6 bathrooms, the expansive floor plan includes two bedrooms on the main level and three upstairs, along with spacious living and dining areas, soaring ceilings, oversized windows, and multiple fireplaces. The finished lower level offers additional living and entertaining space, including a mother-in-law suite with a second kitchen. Additional amenities include a private sauna, wine room, dedicated home gym, and an attached four-car garage. Multiple decks and patios overlook the beautiful grounds, providing plenty of space to relax or entertain. With its unique architectural details, flexible layout, and impressive amenities, this home is truly one of a kind!

Subdivision: MarshallSchool: North AlleghenyMLS: 1778566
413 Maple Lane

413 Maple Lane, Edgeworth, PA, 15143

$1,190,000

543,386

Location, Location, Location! A Rare Opportunity to Own a Home with History, Distinction and Timeless Appeal in the Heart of Sewickley! 413 Maple Lane is a Stately Brick Carriage Home Once Part of the Prestigious Haworth Estate, Offering an Exceptional Blend of Historic Character, Elegant Appointments and Modern Comfort. Set on a Sweeping, Level Lot Just a Short Walk from the Shops, Restaurants and Amenities of Sewickley Village, this Remarkable Residence is Also Conveniently Located Minutes from Downtown Pittsburgh and Pittsburgh International Airport. From the Moment You Enter, the Home Makes a Lasting Impression with Rich Oak Hardwood Flooring, Beautiful Crown Moldings and Gracious Architectural Details. The Elegant Living Room Features a Woodburning Fireplace with Gas Starter and Charming Windows, While the Formal Dining Room Sets the Stage for Memorable Gatherings with Its Classic Chair Rail and Lovely Chandelier. Designed with Both Sophisticated Entertaining and Everyday Living in Mind, the Gourmet Kitchen Opens Seamlessly to the Spacious Family Room and Expansive Rear Patio. The Chef-Inspired Kitchen is Outfitted with a 6-Burner Garland Range, Sub-Zero Refrigerator and Custom Tile Backsplash, While the Adjacent Pantry Area Provides Exceptional Storage for Everything from Everyday Essentials to Large-Scale Entertaining. The Sun-Drenched Family Room Offers a Cozy Fireplace, Skylights and Neutral Tile Flooring, Creating a Warm and Inviting Gathering Space. A Beautifully Appointed Den with Built-Ins and French Doors on Both Sides Provides a Quiet and Private Setting for a Home Office, Study or Library, while a Charming Powder Room with Pedestal Sink Completes the Main Level. A Wide Staircase with Distinctive Leopard-Print Carpet Leads to the Second Level, Where the Spacious Primary Suite Features His-and-Her Closets, Oak Hardwood Flooring and a Newer Ceiling Fan for Added Comfort. The Primary Bath Offers a Classic Pedestal Sink, Tub/Shower Combination and Charming Wallpaper. Three Additional Bedrooms Provide Exceptional Flexibility for Family, Guests or Private Office Space, with Two Featuring Built-In Bookcases and All Offering Generous Closet Space. The Hall Bath Features a Lovely Pedestal Sink and Tub/Shower Combination with Custom Tile Surround. The Finished Lower Level Adds Versatile Living Space with a Fifth Bedroom, Game Room, Brand-New Luxury Vinyl Flooring and a Full Bath with Walk-In Shower, Creating an Ideal Private Retreat for Guests or Extended Living. A Spacious Laundry Area with Additional Storage Completes the Lower Level. Outside, the Expansive Rear Patio Creates an Exceptional Setting for Al Fresco Dining and Entertaining and Features a Natural Gas Line for the Grill. The Sweeping Side Yard Offers Ample Space for Pets, Play or Gardening, while a Beautiful Side Arbor Adds Architectural Charm and Provides the Perfect Backdrop for Your Garden Creations. Rich in History and Architectural Character Yet Designed for Today’s Lifestyle, 413 Maple Lane is a Truly Exceptional Sewickley Offering—A Home of Distinction, Elegance and Enduring Appeal.

Subdivision: EdgeworthSchool: Quaker ValleyMLS: 1778331
125 Abigail Dr

125 Abigail Dr, Adams Twp, PA, 16046

$1,325,000

656,486

Luxury Living in the Heart of Adams Township Built in 2021 and completely reimagined by an experienced home designer/investor, this home offers an exceptional blend of space, style, and comfort in the highly sought-after Mars School District. This PREINSPECTED home sits on a generous 0.75-acre lot in a desirable community with sidewalks and a neighborhood walking trail. With 6 bedrooms and 5 full baths, it delivers the space and refinement today's discerning buyers want. This is far more than a cosmetic update. It's been transformed from top to bottom with incredible attention to detail, and the finished product is truly stunning. The main level has an incredibly functional floor plan with multiple options for working from home or hosting guests. It includes a formal dining area with custom frame molding and trim, and an eat-in kitchen with an upgraded additional wall of cabinetry, "the Hutch, " plus a large island that flows seamlessly into a bright, open living room. Premium new JennAir appliances include a dishwasher, double oven, and 42-inch refrigerator. The impressive living room features a soaring ceiling, custom frame molding and trim, and a floor-to-ceiling stone fireplace that fills the space with warmth, character, and natural light. You'll also find a dedicated main-level office and a flexible room toward the rear of the home with its own full bathroom, perfect as a main-level guest suite, 5th bedroom, or second home office. Upstairs, four spacious bedrooms include a luxurious owner's suite with a freestanding soaking tub and a giant walk-in closet. Every bedroom offers abundant closet space, and a conveniently located upper-level laundry room adds a practical touch. The previously unfinished section of the basement has been completely finished, adding an incredible amount of living space. The lower level now includes a recreation room, a wet bar, a 6th bedroom or guest suite with a direct connection to the existing full bath, and a theater room that's perfect for movie nights and entertaining. There's still plenty of additional space for storage and flexible use. The entire home has been refreshed with high-end finishes and thoughtful design details, including new trim throughout, crown molding, beautiful new ceiling beam details, new light fixtures throughout, and new carpet wherever carpet was already present. Outside, the private retreat features a $150,000 custom 16' x 38' fiberglass in-ground swimming pool package with a saltwater system and automatic cover, along with a beautiful putting green next to the pool. An 18x12 deck off the kitchen overlooks a backyard that has been completely cleared and improved, perfect for gatherings, play, or simply unwinding. New wrought-iron fencing and added trees provide extra privacy. The front exterior has been newly reimagined with a beautiful stone façade incorporated with the existing brick and freshly painted sections. The asphalt has been replaced with a brand-new concrete driveway that's been widened and includes an additional parking space, and the attached three-car garage rounds out the property. Located just minutes from major roadways, shopping, and dining, this remarkable home combines luxury, convenience, and community amenities, making it Adams Township living at its finest.

Subdivision: Adams TwpSchool: Mars AreaMLS: 1777518
117 Tor Cir

117 Tor Cir, Pine Twp, PA, 15044

$1,150,000

554,152

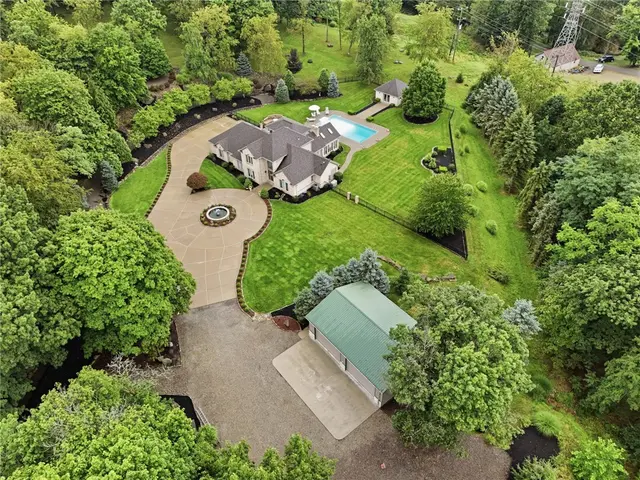
Tucked at the end of a cul-de-sac on 3.5 private acres, 117 Tor Circle is the kind of home that feels like an escape the moment you arrive. Beautiful curb appeal sets the tone for a property designed around space, privacy and everyday living, with 5 bedrooms, 4.5 baths, a 4-car attached garage and an inground pool surrounded by a peaceful, wooded setting. Inside, the home feels fresh and inviting with new carpeting, fresh paint and new hardwood floors in the living and dining rooms. The heart of the home is the impressive, vaulted family room with skylights and a stone fireplace that creates a warm gathering place. There is space here for quiet mornings, holidays around the table and evenings that naturally seem to end by the fire. Private first floor home office that overlooks nature in the rear of the home. Upstairs, the bedrooms continue the sense of scale found throughout the home. Each is generously sized with its own walk-in closet and tray ceiling, offering far more than the typical secondary bedroom. The primary suite feels like a retreat of its own with a vaulted bedroom ceiling, separate sitting room with fireplace, and beautifully renovated primary bath. It is a space designed to slow down at the end of the day and enjoy the privacy surrounding the home. The finished walkout lower level extends the living space and opens directly to the backyard, where summer days revolve around the inground pool and the 3.5-acre setting creates exceptional privacy. With a newer roof, newer HVAC, interior updates and the rare convenience of a 4-car attached garage, much of the important work has already been done. Private without feeling removed, spacious without sacrificing warmth, 117 Tor Circle offers the setting and space to create a life that feels a little more relaxed, a little more private and entirely your own. Minutes to North Park. Pine/Richland School District.

Subdivision: Heights of North ParkSchool: Pine-RichlandMLS: 1776553
248 Whetherburn Dr

248 Whetherburn Dr, Pine Twp, PA, 15090

$1,095,000

784,704

Ideally positioned on a cul-de-sac in North Park Manor, this 7-bedroom, 7.1-bath residence offers more than 4,700 square feet of living space. A dramatic two-story foyer and split staircase introduce a spacious floor plan with generous room sizes throughout. The main level features a large family room with fireplace, expansive dining room, formal living room and a private bedroom with ensuite bath, and plenty of closet space. The kitchen offers abundant cabinetry, counter space and storage, with sliding doors opening to a large rear deck overlooking the private wooded backyard. Upstairs, step up into the generously sized primary suite featuring its own fireplace, private bath and excellent closet space, while additional bedrooms offer options for family, guests or home offices, with multiple private baths. The lower level with walk out access to the lower patio area, adds an expansive game room, full bath, and convenient kitchenette, providing additional space for recreation and entertaining. Tons of storage throughout, multiple living areas and a floor plan spanning three finished levels provide exceptional versatility.

Subdivision: North Park ManorSchool: Pine-RichlandMLS: 1776843
201 Morgan Ct

201 Morgan Ct, Adams Twp, PA, 16046

$1,000,000

553,517

Ideally situated in one of Mars’ most prestigious neighborhoods along the highly desirable Myoma Road corridor, this exceptional Barrington-built home combines a sought-after location with craftsmanship evident throughout. New carpeting complements layers of detailed trim, distinctive ceilings and beautiful millwork, extending through the room transitions and second-floor hallway. The impressive entry flows into an elegant dining room with intricate ceiling details and oversized bay window. The custom office features intricate ceiling details, built-in bookcases and desk, and a gorgeous, bay picture window. Step down into the inviting family room with stone fireplace and a wall of windows overlooking the private backyard. The vaulted ceiling with skylights floods the room with bright, natural light. The beautifully appointed kitchen features granite countertops, stainless appliances, brand-new double ovens, new gas cooktop and dishwasher, dramatic range hood, and a clever appliance closet with built-in outlets. The modern backsplash rounds out the elegant styling of the space. The adjoining 9x5 mudroom offers garage and kitchen access, a pocket door for separation, and an impressive 6x5 walk-in pantry/storage closet. A sun-filled morning room opens to the custom covered patio with paver stones and a warm wood-plank ceiling. Beyond, the completely level backyard is framed by mature landscaping for a beautiful, private setting. Upstairs, the craftsmanship continues into an unusually spacious 14x12 hallway. Two generously sized bedrooms with custom closet systems share an updated Jack-and-Jill bath with quartz countertops. The guest suite features its own updated full bath and large organized closet, while an oversized laundry room provides abundant storage and a large folding counter. The primary suite features vaulted ceilings, light-filled dormer windows, a large walk-in closet and a private 9x6 bonus room—ideal as a dressing room, office or quiet retreat. The recently updated primary bath is exceptional with a custom-tiled shower, freestanding soaking tub, beautiful cabinetry with granite countertops, vaulted ceiling, custom wood bench and a second walk-in closet. The finished lower level adds a fifth bedroom, full bath, expansive game room and tremendous storage including 2 storage closets one 21x19 and another is 17x11. Keep them for storage or finish them into another room of your choosing. Beautifully crafted and exceptionally maintained, this home offers the quality, character and thoughtful functionality increasingly difficult to find—all in one of the Mars area’s most coveted locations.

Subdivision: Carriage ManorSchool: Mars AreaMLS: 1776520
421 Lenox Ct

421 Lenox Ct, Richland, PA, 15044

$1,280,500

685,083

Dreaming of a Six Bedroom Luxury residence with each large bedroom en-suite? Your dreams have been answered in this completely modern on trend home on an amazing level lot with gorgeous green space! You will not find a more desirable home/lot in the Pine Richland School District available to become your next luxury home! Enter into a dramatic two story foyer leading to an open floor plan for today's lifestyle. The fabulous kitchen has a large center island, dining area, high end designer GE Cafe appliances, elevated cabinetry to the ceiling and designer finishes! The kitchen shares a sunken family room with a stone fireplace and two sets of sliders leading out onto a spacious deck! Each spa inspired bathroom is spacious with neutral tile, vanities and walk in showers. The Primary suite is on the main level with dramatic features including two closets, a gorgeous new bathroom with heated floors, beautiful soaking tub, dual vanities and crystal chandelier! The other bedrooms have walk in closets with built in organizers and room for all the personal items to tuck away for added convenience. Walk out onto the huge deck through double doors and be over whelmed with your private lot backing to green space - a large part is fenced in for your family or pets! There is plenty of room for a sport court or swimming pool. The lower level has a large finished game room with an additional bedroom, full bathroom, half bath, stone gas fireplace and second office with its own entry. Walk out onto an enormous patio and a well landscaped lot. Convenient first floor laundry, mudroom and large pantry off the kitchen area and so much more awaits you in this fine home! You must see this home to appreciate all it has to share in the desirable plan of "Wedgewood " showing all custom homes with beautiful lots! Close to shopping, trendy restaurants, and the fun and popular Richland Swim Club - just minutes away!

Subdivision: WedgewoodSchool: Pine-RichlandMLS: 1776373
1711 Sturbridge Drive

1711 Sturbridge Drive, Franklin Park, PA, 15143

$1,399,000

645,091

Nestled in the heart of Franklin Park’s Sturbridge Plan, this stunning 6-bedroom, completely turn-key home blends custom design with open-concept living. Featuring two primary suites—one conveniently on the first floor—this home offers spacious living areas and a gourmet kitchen with state-of-the-art appliances, three sinks, two instant hot taps, two dishwashers, pot filler, bar with ice maker, coffee bar, and wine fridge. A custom tile backsplash and leathered granite eat-in island make the kitchen a true showpiece. The master suite boasts a luxurious double shower with rainforest spray, wall jets, and a soaking tub framed by imported Turkish splitface stone and its own fireplace. Relax by the bedroom fireplace or step out onto the rear deck through French doors. The rear living room features vaulted ceilings and a massive fireplace, while the family room flows seamlessly into the kitchen. An oversized dining room and lounge complete the main level. Upstairs offers three large bedrooms, a new bathroom, updated flooring, and generous closets. The lower level is an entertainer’s dream, with a second full kitchen, additional ice maker for poolside fun, two more bedrooms including a second en-suite, another new bathroom, and a cedar closet. Outdoor living shines with a covered patio leading to a hot tub gazebo, infinity-edge deck, heated pool with waterfalls, batting cage, golf swing range, and two fire pits. Professionally hardscaped and beautifully lit at night, the backyard also features an exterior sound system. The home’s curb appeal is enhanced by new Hardie board siding, stone accents, covered front porch, new stone chimneys, all-new windows, and a newer roof.

Subdivision: Sturbridge TowneSchool: North AlleghenyMLS: 1775692
45 Stonedale Rd

45 Stonedale Rd, Sewickley Hills Boro, PA, 15143

$3,500,000

443,600

Approximately 69 acres of rolling pasture, mature hardwood, and long views in Sewickley Hills. The property is bordered by the estates of Sewickley Heights and ranks among the largest privately held parcels in the area. This is, at its core, a land offering. The property's excellent topography makes building remarkably straightforward, with multiple potential homesites offering privacy, long views, and access to existing infrastructure, suited equally to a single signature estate or a multi-residence compound. The land is exceptionally well suited to horses. A 6-stall barn, expandable to 10, includes a heated tack room, wash stall, and storage loft, with fenced pastures already in place and ready for immediate use. A long, tree-lined gravel drive winds through mature hardwoods before opening to the fields, barn, and a brick ranch-style home. The home offers a main-level primary suite, spacious rooms, and a lower-level walkout with pasture views. It is livable as is or usable as an interim residence during new construction, though its value here lies chiefly in the land it occupies rather than the structure itself. Just minutes from Sewickley Village and an easy drive to Pittsburgh, the property pairs rare seclusion with everyday convenience. It is a once-in-a-generation setting for a buyer planning to build.

Subdivision: Sewickley Hills BoroSchool: Quaker ValleyMLS: 1775257
435 Myoma Road

435 Myoma Road, Adams Twp, PA, 16046

$7,690,000

5913,187

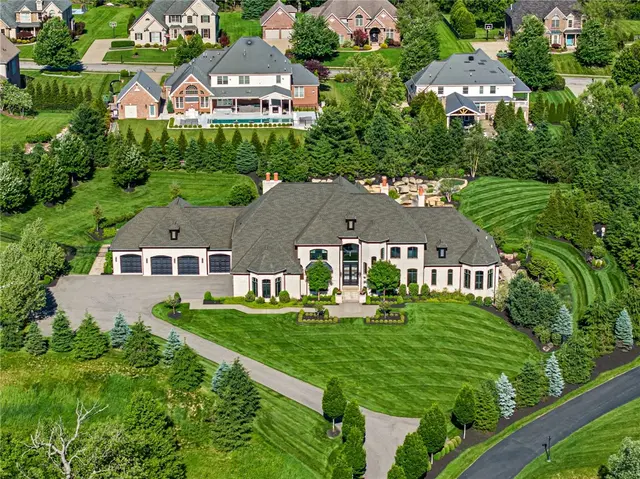
Set behind a private gated entrance in one of the North Hills' most desirable settings, Myoma Road presents an extraordinary opportunity to own a custom estate built with remarkable attention to detail. Constructed in 2018 by acclaimed builder Chris Kaclik, this residence spans approximately 11,000 square feet across nearly 2.5 private acres and was thoughtfully designed for both elevated everyday living and exceptional entertaining. From the moment you arrive, the home makes a statement. A long private drive leads to a residence where craftsmanship and technology meet seamlessly. Inside, hand-scraped walnut floors flow throughout the main level, where expansive spaces, soaring ceilings, and walls of windows create an atmosphere that is both grand and welcoming. At the heart of the home is a spectacular chef’s kitchen designed to impress even the most discerning culinary enthusiast. Dual islands anchor the space, surrounded by premium appliances including a full-size Sub-Zero refrigerator and freezer, four Wolf ovens, a six-burner gas range with griddle, two warming drawers, two dishwashers, two microwaves, and multiple beverage drawers. A walk-in pantry and butler’s pantry provide additional functionality, while a dedicated coffee bar with appliance storage keeps the kitchen effortlessly organized. The adjoining family room rises beneath dramatic vaulted ceilings with a gas fireplace, creating a natural gathering space for both quiet evenings and large celebrations. A formal dining room, private home office, mudroom, and full-size laundry room complete the main level living spaces. The main level owner’s suite offers a private retreat rarely found in homes of this scale. Designed to overlook the resort-style backyard, the suite opens directly to the pool terrace and includes a coffee bar area, dual walk-in closets, and a spa-inspired bathroom featuring a steam shower, jetted shower, soaking tub, dual vanities, and heated floors. Upstairs, four spacious bedrooms each include their own private en suite bathrooms with heated floors, creating comfortable accommodations for family or guests. A second-floor laundry room adds everyday convenience. The lower level transforms the home into a private entertainment destination. Here you will find a full wet bar, temperature-controlled wine room, lounge and billiards areas, and a family room with a fireplace that walks out to the outdoor fire pit and pool area. Wellness and recreation are also front and center with a fully equipped gym, sauna, full bath, and a fully soundproof home theater featuring a 138-inch projection screen. A secure storage room includes a large safe for valuables. Outside, the backyard has been designed as a true private resort. The pool and integrated hot tub are surrounded by lush landscaping and a fence lined with Green Giant arborvitae that create exceptional privacy. An outdoor kitchen and double sided fireplace allow the space to be enjoyed throughout the seasons, while a fire pit lounge invites evenings under the stars. The pool and irrigation systems are supplied by a private well, eliminating water costs for lawn and pool maintenance. Car enthusiasts will appreciate the heated six-bay garage with ceiling height designed to accommodate vehicle lifts, allowing space for up to twelve cars. The home also features poured concrete foundation walls, geothermal heating, forced-air heat and central air conditioning, three separate HVAC systems, three climate zones, and instant hot water throughout. Modern convenience extends to a commercial-grade technology system that integrates the home’s lighting and electric blinds, all controlled by app or timer. Blending thoughtful architecture, sophisticated technology, and resort-level amenities, 435 Myoma Road is a rare offering that delivers both luxury and lifestyle in one remarkable home

Subdivision: Adams TwpSchool: Mars AreaMLS: 1774822
410 Hill Top

410 Hill Top, Adams Twp, PA, 16046

$1,250,000

457,202

Luxury, privacy, and thoughtful design come together in this exceptional four-bedroom, four-and-a-half-bath residence, perfectly situated in a highly desirable neighborhood and offering an incredibly rare, private backyard setting. Designed for both impressive entertaining and comfortable everyday living, the home features a beautiful open-concept floor plan with an expanded bump-out off the kitchen, creating even more space for gathering. A striking double-sided fireplace connects the family room and den, while custom paint and carefully selected finishes add character and sophistication throughout. This truly smart home was designed with convenience in mind, offering motion-activated lighting, hardwired Wi-Fi connectivity to each room, a whole-house backup generator, and countless additional upgrades and details you may not even realize you need—until you have them. The expansive primary suite is a retreat of its own, featuring generous proportions, incredible closet space, and plenty of room to unwind. A second bedroom functions as a mini primary suite, complete with its own private en suite bath and walk-in closet—ideal for guests, extended family, or anyone wanting additional privacy. The finished lower level offers tremendous versatility with space for a media room, game room, or the ultimate man cave, plus an exercise room, abundant storage, and rough-ins already in place for a future wet bar. Outside, the exceptional privacy continues with a custom sidewalk, beautiful outdoor surroundings, and a backyard setting that is increasingly difficult to find. A three-car garage provides even more functionality, including one heated garage bay. From its advanced smart-home technology and whole-house generator to its flexible living spaces, luxurious bedroom suites, incredible storage, and extraordinarily private setting, this home is filled with upgrades well beyond the expected. This is one you truly have to experience in person—there is simply too much to appreciate to capture it all in words.

Subdivision: Adams TwpSchool: Mars AreaMLS: 1774467
3360 Evergreen Road

3360 Evergreen Road, Ross Twp, PA, 15237

$1,998,000

342,821

One-of-a-kind and move-in ready, this custom-built estate checks every box and then some. Set on 6.7 professionally landscaped acres and accessed through a private gated driveway, this home offers the rare combination of character, space, and modern livability that today's buyers are searching for. A dramatic two-story entry welcomes you inside, leading into a 21x16 family room anchored by a double-sided gas fireplace and flanked by doors to a 14x14 sunroom overlooking the saltwater pool. Just off the entry, double doors open into a first-floor primary suite complete with its own gas fireplace and floor-to-ceiling windows that flood the room with natural light. The ensuite bath is straight out of a magazine, featuring an oversized walk-in shower with heat lamps and heated floors. Picture cooking dinner in the stunning kitchen, which overlooks the pool and covered patio and features barely-used stainless appliances, a large pantry, and newly refinished hardwood floors. Upstairs, you'll find two bedrooms, a full bathroom, and a 28x14 bonus room ready to become the home office, workout studio, game room, or extra bedroom you need. The finished lower level delivers true tavern charm with a wood-burning fireplace, a built-in bar seating six, and room to spare for a pool table or additional lounging. A complete second kitchen—with refrigerator, stove, microwave, and dishwasher—makes entertaining effortless. Come summer, unwind by the gorgeous saltwater pool and expansive concrete patio, with a separate pool house nearby to keep all your pool essentials organized. Beyond the 3-car attached garage, a detached 4-car garage with heat and water access offers endless possibilities. And with Pittsburgh's unpredictable weather, a whole-house generator gives you total peace of mind year-round.

Subdivision: Ross TwpSchool: North HillsMLS: 1773660
1412 Scarlett Ridge Drive

1412 Scarlett Ridge Drive, Franklin Park, PA, 15237

$1,100,000

654,484

Located in the Scarlett Ridge neighborhood, this exceptional home offers 5 bedrooms, 5 full baths, and an ideal blend of elegance, comfort, and functionality. A true standout feature is the main-level bedroom with a full bath, offering flexibility for guests, an in-law suite, or a second office option. The heart of the home is the beautifully updated kitchen featuring a Wolf range, complemented by refinished hardwood floors, fresh paint, and a bright, open layout. The kitchen flows into the open family room, making it an ideal space for entertaining. A spacious dining room is perfect for entertaining. The upper level offers a primary with an ensuite, 3 generous bedrooms, and an additional bonus room, providing many options. The finished lower level provides abundant additional living and entertaining space along with a 6th true bedroom. Outside, the level, fenced backyard is ideal for play, pets, or outdoor gatherings, and the attached 3-car garage offers plenty of storage. Situated in a prime Franklin Park location servicing the North Allegheny School District, Franklin Elementary, Ingomar Middle, and easy access to 79/279 shops, restaurants and the airport.

Subdivision: Scarlett RidgeSchool: North AlleghenyMLS: 1773406
443 Walnut Street

443 Walnut Street, Sewickley, PA, 15143

$2,995,000

363,668

A truly one-of-one residence in the heart of Sewickley Village. Completely reimagined in 2025, 443 Walnut combines the scale and privacy of a custom luxury home with the ease and walkability of an urban penthouse lifestyle—crowned by an extraordinary approximately 1,100-square-foot rooftop living level with panoramic 360-degree views. A private street-level residential entrance opens to your own elevator, serving all five levels from the basement to the rooftop. The second and third floors are devoted entirely to the residence, with approximately 3,668 square feet of living space, three ensuite bedrooms, dramatic entertaining areas, soaring ceilings and exceptional custom finishes. The rooftop is far more than a typical deck. Served directly by the elevator and complete with its own powder room, this expansive private outdoor level offers substantial space for dining, lounging and entertaining. Its scale and panoramic views create an outdoor living experience rarely found anywhere in Sewickley and extend the home well beyond its stated interior square footage. Enjoy whole-building ownership, generous indoor and outdoor living, privacy and elevator access without the acreage or HOA—all just steps from Sewickley Village restaurants, cafés and shops. Approximately 1,000 square feet of separately accessed ground-floor commercial space is currently leased, offering the rare combination of a private luxury residence and recurring rental income. The commercial space is fully separate from the residence. Lease and income details are available to qualified buyers upon request. Additional lower-level space provides substantial storage, a full bathroom and flexible bonus space beyond the stated residential square footage. For added convenience, the seller will provide two nearby leased parking spaces for a minimum of two years following closing. Downsize the maintenance, not the lifestyle.

Subdivision: SewickleySchool: Quaker ValleyMLS: 1773754
406 Hillside DRIVE

406 Hillside DRIVE, Sewickley Heights, PA, 15143

$4,000,000

668,705

Introducing Hillside - The Art of Living Well. Set at the end of a private cul-de-sac in Sewickley Heights, Hillside is not simply a residence; it is a fully realized way of life. Set across 11 acres of remarkably level grounds, this century-old William Boyd Jr. estate possesses a quality that is increasingly rare: genuine grandeur without formality, architectural significance without pretense, and the unmistakable feeling that once you arrive, there is nowhere else you need to be. The experience unfolds outdoors. A tennis court is woven naturally into the landscape, while sweeping lawns, mature gardens and a lily pond lead toward an Italianate pool pavilion that feels transported from another era. The infinity pool becomes its own private retreat, complete with an outdoor kitchen, covered loggia and fireplace, creating a setting equally suited to quiet afternoons and unforgettable summer evenings. And then there is the terrace. Shaded by Hillside’s signature yellow-and-white awnings, the northern terrace embodies the spirit of the estate: relaxed, elegant and completely unhurried. Morning coffee becomes lunch. Lunch becomes aperitivo. Friends stay for dinner. It is European summer living interpreted through the lens of one of Sewickley Heights’ great American estates - a place created as much for gathering as it is for retreat. That effortless relationship between home and landscape continues inside. Ceilings rise approximately 9.5 feet, and from the grand entry, the principal rooms unfold with a natural rhythm that accommodates both everyday living and significant entertaining. Generous proportions are balanced by warmth, craftsmanship and rooms that invite use rather than admiration from a distance. The music room, with hand-carved paneling originating from an English castle, speaks to Hillside’s remarkable history, while throughout the residence, architectural details and carefully preserved character serve as reminders that this is a home with a story already written into its walls. Upstairs, the expansive primary suite is joined by four additional suites, while a private main-level guest suite with its own living room provides exceptional accommodations for extended family and guests. For generations, Hillside has represented something greater than square footage or acreage. It is a place for garden parties and quiet mornings, formal celebrations and barefoot evenings, long tables filled with friends and summers that seem to move a little more slowly. Private. Storied. Effortlessly elegant. Hillside is the art of living well.

Subdivision: HILLSIDE FARMS PLANSchool: Quaker ValleyMLS: 1773925
113 Ayers Lane

113 Ayers Lane, Marshall, PA, 15090

$1,564,610

664,860

Experience refined living in this brand-new, beautifully crafted custom residence, set on a remarkable homesite with an expansive, highly usable yard—perfect for outdoor entertaining and recreation. As you enter, a light-filled study is thoughtfully positioned just of the foyer, offering a quiet space for work or relaxation. The open-concept floor plan is filled with upscale finishes and designed for effortless living. At the heart of the home, a stunning gourmet kitchen with a large center island flows seamlessly into the bright and airy breakfast area and spacious great room, creating an inviting setting for both everyday living and entertaining. Upstairs, the owner’s suite serves as a private retreat, complete with a spa-inspired bath and a generous walk-in closet. Three additional guest bedrooms and a full hall bath provide comfortable space for family and guests. The finished basement offers exceptional versatility, featuring a spacious recreation room, an additional bedroom, and a full bath—ideal for entertaining. Set within Autumn Grove—an exclusive new Eddy Homes community in Marshall Township—this home offers a rare blend of privacy, natural beauty, and convenience. Generous homesites, mature surroundings, and thoughtfully positioned homes create a peaceful, retreat-like atmosphere, while the expansive yard provides plenty of space for outdoor activities and future entertaining areas. Just minutes from shopping, dining, and major roadways, and located within the highly sought-after North Allegheny School District, Autumn Grove delivers an exceptional lifestyle where thoughtful new construction meets quality craftsmanship in one of the area’s most desirable settings.

Subdivision: Autumn GroveSchool: North AlleghenyMLS: 1772970
4819 Stonebridge Drive

4819 Stonebridge Drive, Hampton, PA, 15044

$1,147,500

45--

Welcome to 4819 Stonebridge Dr, an exceptional luxury home offering 4,537 sq ft of beautifully finished living space on a pristine .56-acre homesite in prestigious Stonebridge Estates! Impeccably maintained & thoughtfully upgraded, this stately 4-bedroom, 3-full & 2-half-bath home combines dramatic architectural detail, expansive living & entertaining spaces, abundant natural light & a private, beautifully landscaped setting. Fantastic curb appeal immediately sets the tone w/ mature landscaping & an impressive brick exterior. Step inside to a dramatic 2 story foyer featuring gleaming hardwood floors & a striking wrought-iron staircase leading to the upper level. Just off the foyer, a large executive office w/ handsome custom built-ins provides an impressive and private setting. The stately formal living room features an elegant tray ceiling & flows beautifully into the formal dining room featuring a stunning coffered ceiling. At the heart of the home is the spectacular chef-inspired kitchen—an impressive space designed for both everyday living & entertaining and features rich premium cabinetry, expansive granite countertops & island, high end SS appliances, abundant storage & a spacious casual dining area. Step down into the sunken family room, where an abundance of oversized windows fills the space w/ natural light & showcases the outdoors. A striking stone-hearth fireplace provides an impressive focal point & the perfect place to gather on a chilly evening. A sliding door from the kitchen lead to a newer Trex deck overlooking the private backyard. Begin the morning w/ coffee on the deck, enjoy dinner outdoors or entertain while overlooking the serene .56-acre property. A 1st floor laundry room adds everyday functionality. The 2nd level features 4 generously sized bedrooms & 3 full baths. The spectacular primary suite is a true private retreat, highlighted by a dramatic Palladian window, 2 professionally finished walk-in closets w/ premium custom storage systems & a luxurious en suite bath. The 3 add'l bedrooms are equally impressive in scale. 2 share a Jack-and-Jill bath, while the guest bedroom enjoys the privacy of its own full bath. The current owners have significantly expanded the home's usable space & nowhere is that more evident than in the extraordinary finished lower level which was designed specifically for entertaining! A beautifully appointed full wet bar is perfect for serving guests during parties, holidays or game day. French doors open directly from the bar area to the private lower paver. This level offers plenty of room for friends & family to relax. A private fitness room makes working out at home effortless. Then there is the dedicated home theater—one of the home's signature amenities - complete w/ 6 theater seats & the entire theatre system. The home also features an easily accessible attic area that has been thoughtfully configured to provide even storage. Beyond its cosmetic improvements, the sellers have invested in many of the home's major systems & features. Recent improvements include HVAC installed in 2023, a water heater installed in 2025, newer cooktop & microwave, newer refrigerator, the expansive Trex deck, lower-level walk-out patio, outdoor accent lighting, professionally finished walk-in closets, extensive landscaping & numerous improvements to the finished lower level and attic. The sellers have also just replaced the carpeting and had the home repainted, adding to its fresh, pristine & truly move-in-ready condition. Located w/in the highly regarded Hampton Twp School District, Stonebridge Estates offers a beautiful residential setting while remaining convenient to Rt 8, the PA Turnpike, shopping, dining, recreation, entertainment and the greater Pittsburgh area. Pristine, spacious and impressive at every turn—4819 Stonebridge Drive is more than a beautiful home. It is a remarkable opportunity to experience luxury living in one of Hampton Township's most desirable neighborhoods.

Subdivision: Stonebridge EstatesSchool: HamptonMLS: 1772635
15 Burke Road

15 Burke Road, Cranberry Twp, PA, 16066

$4,500,000

698,184

"A true collaboration of Pittsburgh's finest - expertly built by Pine Valley Builders and beautifully designed by Haser Designs." Spectacular Modern Mansion that is timeless and a modern estate home ready for entertaining and elevated living with the highest level of pride! Situated on over 1.5+ acres, a governors drive circles around a massive 8,000+ square foot home and additional 3,060 fitness center/garage in epic proportions. This luxury dream home showcases a huge open floor plan with sweeping modern staircase, massive ceilings, sparkling chandeliers, hardwood flooring, walls of windows and quality finishes throughout all three levels for the ultimate lifestyle! The stunning kitchen features two-tone cabinetry with custom white oak and black Slim Shaker cabinets, complimented by beautiful quartz countertops and a full quartz backsplash. High end matte black appliances with gold hardware add a luxurious touch, while massive built-in cabinet-paneled refrigerator/freezer combo provides both functionally and a seamless look. A hidden pantry is an owners dream with additional storage, sink, dishwasher, all finished with carefully selected designer finishes. This extraordinary prestigious home was just completed and is crafted with the finest materials featuring interesting architecturally designed six bedrooms with en-suite bathrooms and dramatic vaulted ceilings and a loft gathering area on the second level with wet bar and fridge. A total of 9 glamourous bathrooms with timeless dramatic appointments were meticulously planned. The luxury primary suite provides total relaxation enjoying a modern fireplace, private balcony, exquisite marble-tiled walk in shower, spa inspired vanities and a glamourous massive walk in closet with safe. Enter through the over sized 4-car garage into a room that is technically a "mud room" but looks like a massive closet yet functions as a holding area for outdoor wear/book bags/hockey and sports equipment. Two spacious laundry rooms for added convenience - think clean beach towels and athletic wear! The ultimate in entertaining continues to a lower level game room created for enjoyment with wet bar, guest suite and huge storage areas. Head on out through massive sliders onto a covered patio to take in swimming as the kids slide down into a sparkling pool surrounded by boulders - next to a picturesque lake nestled into the wooded background. This newly constructed home has an additional structure for a fitness center, sport court, car collector, artist studio or to make whatever your dreams are made of. Low Butler County taxes - just 5 minutes to the Lemiex complex, trendy restaurants, high end shopping, North Catholic High School and just 30 minutes to downtown Pittsburgh for sporting events and theater. This is truly a one of a kind Masterpiece ~ someone has to be the King & Queen ~ why not you?

Subdivision: Cranberry TwpSchool: Seneca ValleyMLS: 1772791
Page 1 of 3