11 Luxury Homes $1M+ for Sale in Gibsonia, PA

Right now: 11 listings (10 active, 1 under contract), median list price $1,495,000, from $1,147,500 to $2,495,000, across 7 subdivisions.

Million-dollar homes with a Gibsonia mailing address are spread across Pine, Richland, Hampton and the Treesdale area of Adams Township, which puts them in three school districts: Pine-Richland, Hampton and Mars Area. Many are custom homes in communities such as Heights of North Park and Laurel Grove. The ZIP code crosses county and district lines, so confirm taxes and school assignment for the exact parcel rather than going by the town name.

Part of all Gibsonia homes for sale. Also see Luxury $1M+ across the North Hills, Sewickley Luxury $1M+, Wexford Luxury $1M+.

Subdivisions with listings here: Heights of North Park (2), Laurel Grove (2), SILVER PINES SUBDIVISION (2), Treesdale (2), Wedgewood (1)

Most Gibsonia buyers focus on Pine-Richland SDAlso serves: Pine/Richland, Hampton Twp, Mars Area, Deer Lakes, North Allegheny
11 matching listings
117 Tor Cir

117 Tor Cir, Pine Twp, PA, 15044

$1,150,000

554,152

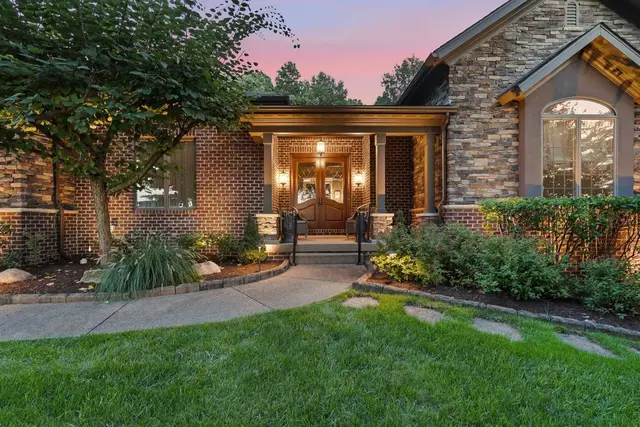
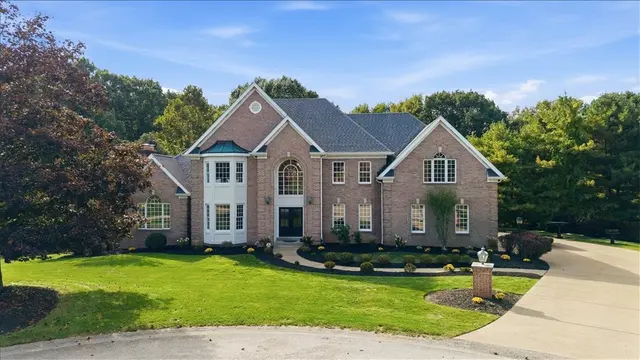
Tucked at the end of a cul-de-sac on 3.5 private acres, 117 Tor Circle is the kind of home that feels like an escape the moment you arrive. Beautiful curb appeal sets the tone for a property designed around space, privacy and everyday living, with 5 bedrooms, 4.5 baths, a 4-car attached garage and an inground pool surrounded by a peaceful, wooded setting. Inside, the home feels fresh and inviting with new carpeting, fresh paint and new hardwood floors in the living and dining rooms. The heart of the home is the impressive, vaulted family room with skylights and a stone fireplace that creates a warm gathering place. There is space here for quiet mornings, holidays around the table and evenings that naturally seem to end by the fire. Private first floor home office that overlooks nature in the rear of the home. Upstairs, the bedrooms continue the sense of scale found throughout the home. Each is generously sized with its own walk-in closet and tray ceiling, offering far more than the typical secondary bedroom. The primary suite feels like a retreat of its own with a vaulted bedroom ceiling, separate sitting room with fireplace, and beautifully renovated primary bath. It is a space designed to slow down at the end of the day and enjoy the privacy surrounding the home. The finished walkout lower level extends the living space and opens directly to the backyard, where summer days revolve around the inground pool and the 3.5-acre setting creates exceptional privacy. With a newer roof, newer HVAC, interior updates and the rare convenience of a 4-car attached garage, much of the important work has already been done. Private without feeling removed, spacious without sacrificing warmth, 117 Tor Circle offers the setting and space to create a life that feels a little more relaxed, a little more private and entirely your own. Minutes to North Park. Pine/Richland School District.
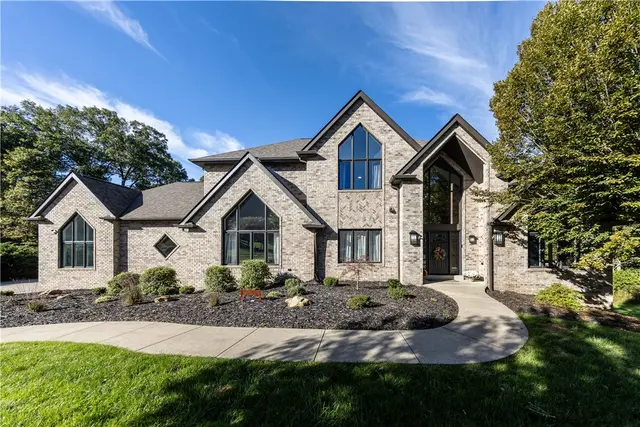
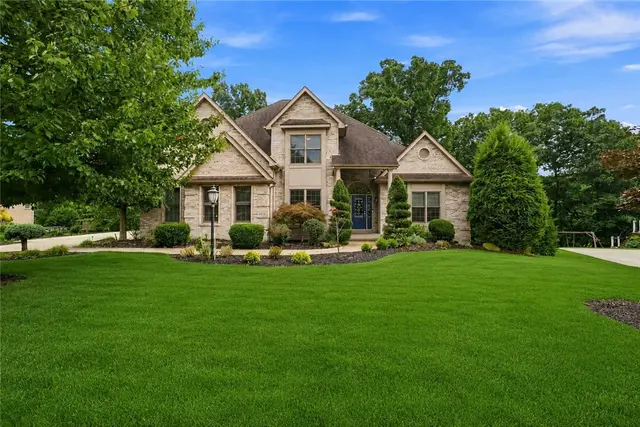
Subdivision: Heights of North ParkSchool: Pine-RichlandMLS: 1776553
421 Lenox Ct

421 Lenox Ct, Richland, PA, 15044

$1,280,500

685,083

Dreaming of a Six Bedroom Luxury residence with each large bedroom en-suite? Your dreams have been answered in this completely modern on trend home on an amazing level lot with gorgeous green space! You will not find a more desirable home/lot in the Pine Richland School District available to become your next luxury home! Enter into a dramatic two story foyer leading to an open floor plan for today's lifestyle. The fabulous kitchen has a large center island, dining area, high end designer GE Cafe appliances, elevated cabinetry to the ceiling and designer finishes! The kitchen shares a sunken family room with a stone fireplace and two sets of sliders leading out onto a spacious deck! Each spa inspired bathroom is spacious with neutral tile, vanities and walk in showers. The Primary suite is on the main level with dramatic features including two closets, a gorgeous new bathroom with heated floors, beautiful soaking tub, dual vanities and crystal chandelier! The other bedrooms have walk in closets with built in organizers and room for all the personal items to tuck away for added convenience. Walk out onto the huge deck through double doors and be over whelmed with your private lot backing to green space - a large part is fenced in for your family or pets! There is plenty of room for a sport court or swimming pool. The lower level has a large finished game room with an additional bedroom, full bathroom, half bath, stone gas fireplace and second office with its own entry. Walk out onto an enormous patio and a well landscaped lot. Convenient first floor laundry, mudroom and large pantry off the kitchen area and so much more awaits you in this fine home! You must see this home to appreciate all it has to share in the desirable plan of "Wedgewood " showing all custom homes with beautiful lots! Close to shopping, trendy restaurants, and the fun and popular Richland Swim Club - just minutes away!

Subdivision: WedgewoodSchool: Pine-RichlandMLS: 1776373
4819 Stonebridge Drive

4819 Stonebridge Drive, Hampton, PA, 15044

$1,147,500

45--

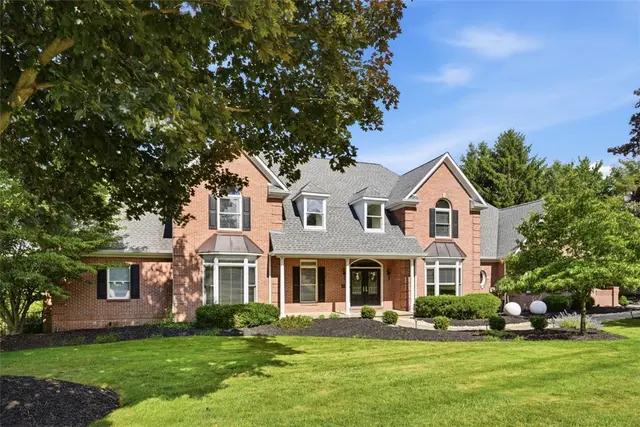
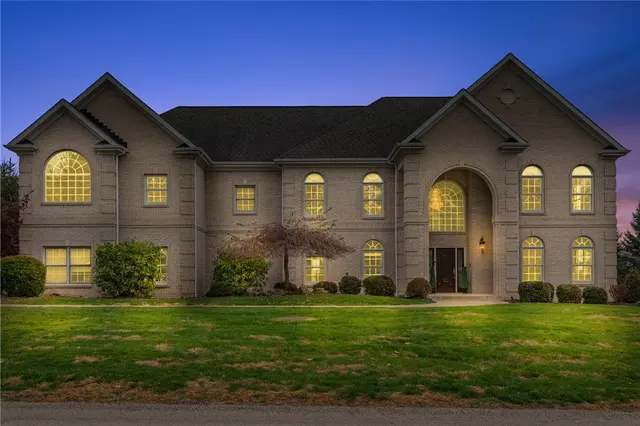
Welcome to 4819 Stonebridge Dr, an exceptional luxury home offering 4,537 sq ft of beautifully finished living space on a pristine .56-acre homesite in prestigious Stonebridge Estates! Impeccably maintained & thoughtfully upgraded, this stately 4-bedroom, 3-full & 2-half-bath home combines dramatic architectural detail, expansive living & entertaining spaces, abundant natural light & a private, beautifully landscaped setting. Fantastic curb appeal immediately sets the tone w/ mature landscaping & an impressive brick exterior. Step inside to a dramatic 2 story foyer featuring gleaming hardwood floors & a striking wrought-iron staircase leading to the upper level. Just off the foyer, a large executive office w/ handsome custom built-ins provides an impressive and private setting. The stately formal living room features an elegant tray ceiling & flows beautifully into the formal dining room featuring a stunning coffered ceiling. At the heart of the home is the spectacular chef-inspired kitchen—an impressive space designed for both everyday living & entertaining and features rich premium cabinetry, expansive granite countertops & island, high end SS appliances, abundant storage & a spacious casual dining area. Step down into the sunken family room, where an abundance of oversized windows fills the space w/ natural light & showcases the outdoors. A striking stone-hearth fireplace provides an impressive focal point & the perfect place to gather on a chilly evening. A sliding door from the kitchen lead to a newer Trex deck overlooking the private backyard. Begin the morning w/ coffee on the deck, enjoy dinner outdoors or entertain while overlooking the serene .56-acre property. A 1st floor laundry room adds everyday functionality. The 2nd level features 4 generously sized bedrooms & 3 full baths. The spectacular primary suite is a true private retreat, highlighted by a dramatic Palladian window, 2 professionally finished walk-in closets w/ premium custom storage systems & a luxurious en suite bath. The 3 add'l bedrooms are equally impressive in scale. 2 share a Jack-and-Jill bath, while the guest bedroom enjoys the privacy of its own full bath. The current owners have significantly expanded the home's usable space & nowhere is that more evident than in the extraordinary finished lower level which was designed specifically for entertaining! A beautifully appointed full wet bar is perfect for serving guests during parties, holidays or game day. French doors open directly from the bar area to the private lower paver. This level offers plenty of room for friends & family to relax. A private fitness room makes working out at home effortless. Then there is the dedicated home theater—one of the home's signature amenities - complete w/ 6 theater seats & the entire theatre system. The home also features an easily accessible attic area that has been thoughtfully configured to provide even storage. Beyond its cosmetic improvements, the sellers have invested in many of the home's major systems & features. Recent improvements include HVAC installed in 2023, a water heater installed in 2025, newer cooktop & microwave, newer refrigerator, the expansive Trex deck, lower-level walk-out patio, outdoor accent lighting, professionally finished walk-in closets, extensive landscaping & numerous improvements to the finished lower level and attic. The sellers have also just replaced the carpeting and had the home repainted, adding to its fresh, pristine & truly move-in-ready condition. Located w/in the highly regarded Hampton Twp School District, Stonebridge Estates offers a beautiful residential setting while remaining convenient to Rt 8, the PA Turnpike, shopping, dining, recreation, entertainment and the greater Pittsburgh area. Pristine, spacious and impressive at every turn—4819 Stonebridge Drive is more than a beautiful home. It is a remarkable opportunity to experience luxury living in one of Hampton Township's most desirable neighborhoods.

Subdivision: Stonebridge EstatesSchool: HamptonMLS: 1772635
100 Silver Pines DRIVE

100 Silver Pines DRIVE, Pine Twp, PA, 15044

$1,450,000

453,390

Set across three sprawling, private acres in the heart of the Pine-Richland School District, 100 Silver Pines Drive is a rare expression of refined ranch living—where estate-like privacy, sophisticated design, and exceptional craftsmanship converge with the ease of predominantly main-level living. Custom mahogany entry doors open to interiors layered with architectural richness, from coffered ceilings and extensive custom millwork, bespoke window treatments, and a curated collection of designer lighting by Schonbek, Hinkley, Curry & Company, and Restoration Hardware. The chef’s kitchen is equally considered, pairing Thermador appliances with custom cabinetry, a dramatic marble range surround, and walk-in pantry. The main level hosts three bedrooms, thoughtfully arranged to offer both privacy and connection. The primary suite is a true retreat, flowing seamlessly from the bedroom into the spa-inspired bath and expansive walk-in dressing room with direct access to the dedicated laundry room. Dual vanities, a sculptural freestanding soaking tub, and an oversized glass shower lend the space the quiet sophistication of a private luxury spa. The two additional bedrooms are joined by an elegantly appointed Jack-and-Jill bath, creating a beautifully cohesive private wing with a sense of symmetry, comfort, and architectural intention. The finished lower level continues the home’s refined approach to entertaining, with a custom wet bar and game room, temperature-controlled wine room, additional bedroom with ensuite bath, and a collection of flexible spaces suited to guests, fitness, work, or recreation. Outdoors, the property unfolds into a private resort setting centered around a 20' x 40' heated in-ground pool. A covered outdoor porch with a log-burning fireplace creates an inviting outdoor living room, while irrigation and extensive landscape and entertaining lighting complete the setting for everything from intimate evenings to larger-scale gatherings.  Thoughtfully maintained and extensively updated, 100 Silver Pines Drive delivers the presence of an estate, the polish of a luxury retreat, and the effortless ease of sophisticated ranch living.

Subdivision: SILVER PINES SUBDIVISIONSchool: Pine-RichlandMLS: 1771907
2397 Leonard Lane

2397 Leonard Lane, Hampton, PA, 15044

$2,250,000

65--

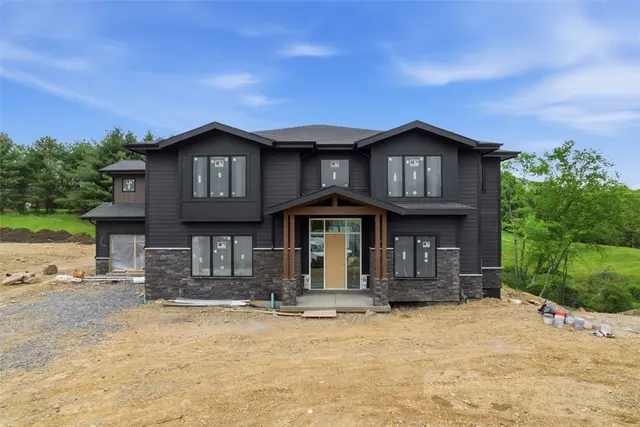
Set within Four Seasons, Hampton Township's premier luxury new construction community, this exceptional Madia Homes model residence showcases the craftsmanship, design, and attention to detail that have defined the builder's reputation for more than four decades. Positioned on a level half-acre-plus cul-de-sac homesite with a spacious, usable backyard ideal for a future swimming pool, outdoor kitchen, or private resort-style retreat, the home offers over three finished levels of thoughtfully designed living space, including six bedrooms, five full bathrooms, and a four-car garage. A dramatic two-story entry introduces the home's impressive scale, leading into an open-concept floor plan designed for everyday living and effortless entertaining. Rich walnut flooring extends throughout the main living areas on all three levels, creating warmth and continuity throughout the home. The soaring two-story great room serves as the architectural centerpiece, anchored by a Paragon floating staircase with walnut treads and a striking linear fireplace framed by a dramatic floor-to-ceiling feature wall clad in oversized four-foot by two-foot porcelain tile panels. Expansive windows flood the space with natural light while framing views of the surrounding landscape. At the heart of the home, the custom-designed kitchen blends luxury and functionality with Viking appliances, including an induction cooktop and built-in refrigerator, paired with handcrafted Michael Santa cabinetry, an oversized center island, and a generous walk-in pantry. Just beyond, a covered rear porch provides an inviting extension of the living space, offering elevated views and a seamless connection between indoor and outdoor entertaining. The main level also features a private bedroom suite that offers exceptional flexibility as a guest retreat, executive office, multigenerational living space, or first-floor primary suite alternative. Upstairs, the owner's retreat serves as a private sanctuary, featuring a remarkable custom dressing room with center island, spa-inspired bath with Madeli vanities, illuminated mirrors, and a dramatic designer tile accent wall. Direct access to the oversized laundry room enhances everyday convenience. Additional bathrooms continue the home's thoughtful design with Madeli and Kohler vanities, while every secondary bedroom includes a walk-in closet for exceptional storage and functionality. The finished lower level is designed as an extension of the home's entertainment and lifestyle spaces, complete with a custom bar, expansive game and recreation area, dedicated exercise room, private bedroom suite, and convenient sidewalk walkout access to the backyard. Prewiring for audio throughout the home allows future owners to easily integrate a whole-home entertainment experience. Finished with a striking James Hardie Midnight Black exterior, this residence offers a bold yet timeless architectural presence. Built by Madia Homes, the builder behind Pittsburgh Magazine's Ultimate House 2026, the home represents the same commitment to quality, innovation, and enduring craftsmanship that has made the company one of Western Pennsylvania's most respected luxury builders. Four Seasons is an exclusive 14-home community featuring sidewalks, mature trees, and a private neighborhood setting just minutes from North Park, McCandless Crossing, and major commuter routes. Located within the Hampton School District, it offers the rare opportunity to enjoy luxury new construction in one of the North Hills' most sought-after locations. A showcase of custom craftsmanship, thoughtful design, and timeless luxury, this model home represents the very best of what life at Four Seasons has to offer.

Subdivision: Four SeasonsSchool: HamptonMLS: 1760883
5003 Old Orchard Lane

5003 Old Orchard Lane, Adams Twp, PA, 15044

$1,650,000

457,702

Experience refined living in this exceptional Treesdale Golf Club estate, perfectly positioned along the rolling fairways of one of Western Pennsylvania’s most prestigious golf communities on a quite cul-de-sac street! This residence blends timeless architectural elegance with modern luxury, offering panoramic golf-course views, resort-style amenities, and an unmatched lifestyle in the heart of Gibsonia. Most of the home has just undergone major upgrades such as new tile flooring on main floors, upgraded bathrooms accessories, new theater sound system and lighting throughout most of the home. Bold wall paper and on trend grooved paneling sets the stage for a modern look in this truly open floor plan for a sophisticated yet casual lifestyle! Step inside to discover a grand, light-filled interior featuring soaring ceilings, gorgeous new flooring, custom millwork, wrought iron staircase and expansive windows that frame the manicured greens beyond. The sunken family room has massive windows for unforgettable views all year round. You will fall in love with the chef’s kitchen that was designed for both everyday living and elevated entertaining, complete with premium appliances, a generous island, new lighting, RO Water system, a special breakfast dining area that has a seamless flow into the home’s inviting living areas. The rare first floor primary suite serves as a private retreat, boasting an upgraded spa-inspired bath with dual custom closets, towel warming rack, beautiful soaking tub, spacious dual vanities and beautiful on trend tile flooring. Work from home is a stunning office space with two-sided fireplace, leaded windows and built in bookcases just off of the primary suite. Additional work areas in the Game room with newly created fitness areas alongside a spectacular theater with dynamic sound system! Outdoors, enjoy a lifestyle that feels like a private resort. A beautifully designed patio with firepit, new hydro hot tub and spacious concrete deck overlooks the fairway—perfect for morning coffee, sunset cocktails, or gatherings under the stars. Lush landscaping enhances the sense of privacy while maintaining a front-row seat to the beauty of Treesdale’s Arnold Palmer–designed course. Residents of Treesdale enjoy exclusive access to world-class amenities, including: Optional Championship 27-hole golf course and pro shop Clubhouse with dining, social events, and member activities Swimming pools and splash areas Tennis and pickleball courts Fitness center and walking trails Community parks and recreational spaces nearby, indoor basketball This is more than a home—it’s a lifestyle defined by elegance, leisure, and the natural beauty of Treesdale’s premier community. A rare opportunity to own a luxury residence in one of the region’s most sought-after neighborhoods close to major highways, trendy restaurants, Pine Park, North Park and less than 30 minutes to downtown Pittsburgh for all your cultural and sporting events!

Subdivision: TreesdaleSchool: Mars AreaMLS: 1761467
2001 Old Orchard PLACE

2001 Old Orchard PLACE, Adams Twp, PA, 15044

$2,250,000

466,839

2001 Old Orchard Place – A Masterpiece of Design, Comfort, and Elevated Living in Treesdale Golf Community. Reimagined with uncompromising attention to detail, this extraordinary estate showcases the highest level of craftsmanship, finishes, and lifestyle-driven design. Every inch of this home has been thoughtfully curated—from luxury travertine flooring throughout the first floor and custom paint selections to designer fixtures, top-tier appliances, and bespoke millwork—creating a seamless blend of sophistication and functionality. Set on 1.42 acres of private, picturesque grounds with sweeping golf course views, the property offers a true resort-style experience. Expansive outdoor living spaces, including a heated covered patio and multiple sitting areas, invite year-round enjoyment and effortless entertaining. Inside, the open-concept floor plan is both grand and inviting, highlighted by a dramatic two-story family room with breathtaking views and a stunning curved staircase that makes a striking architectural statement. A unique turret office, along with a second dedicated office, provides exceptional work-from-home flexibility. This home is thoughtfully designed to accommodate a variety of living arrangements, offering two luxurious primary suites—one on the main level and one on the upper level—each serving as a private retreat. Every bedroom is en-suite, each featuring luxury walk-in closets, while all bathrooms are appointed with custom vanities and high-end finishes, delivering both comfort and elevated design throughout. The main primary suite is a sanctuary of its own, featuring a serene sitting room, in-suite laundry with steam unit, custom coffee bar, and lavish dual walk-in closets, including cedar appointments. A private fireplace adds warmth and ambiance, while the spa-inspired primary bath elevates daily living with a sauna, heat lamps, smart mirrors, and refined vanity finishes—delivering a true wellness experience at home. Designed for both relaxation and entertainment, the home includes a private speakeasy, fully equipped gym, and multiple lifestyle spaces tailored to modern luxury living. Cozy yet refined, additional fireplaces in the game room and lower-level office create inviting environments for gathering or quiet retreat. The chef’s kitchen and gathering areas flow effortlessly for hosting, while conveniences such as first-floor laundry, a heated garage with stylish stone flooring, and abundant storage enhance everyday ease. The lower level also offers additional storage with a dedicated garage door, ideal for a golf cart, mower, or hobby equipment—perfectly complementing the golf course setting. The expansive 1.42-acre homesite provides ample room for a future pool, allowing the next owner to further enhance this remarkable outdoor oasis while enjoying the privacy and stunning golf course backdrop. This is more than a home—it’s a statement of lifestyle, where privacy, elegance, and thoughtful design converge in one exceptional offering.

Subdivision: TreesdaleSchool: Mars AreaMLS: 1750628
5018 Spruce Rd

5018 Spruce Rd, Pine Twp, PA, 15044

$1,450,000

443,787

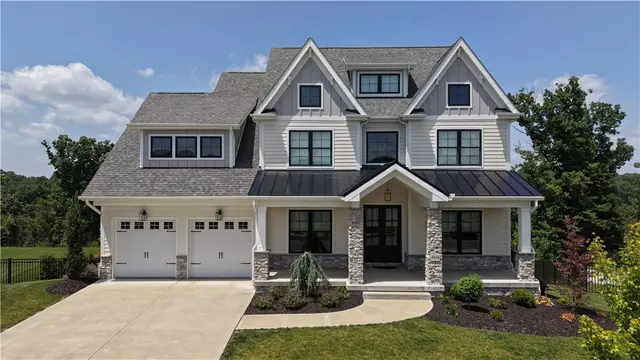
This stunning luxury home is situated on a private .77 acre cul de sac in the Laurel Grove community of Pine-Richland School District. It offers extensive upgrades and well-designed indoor and outdoor living. Built by Infinity Custom Homes, this Napa model home was customized well beyond the builder’s base package, which reflects significant investment in both materials and design. The main level features 10-foot ceilings, hickory hardwood flooring, and detailed trim including crown molding, wainscoting, and shiplap. The layout is open and functional, with the great room anchored by a floor-to-ceiling stone fireplace and direct access to the covered rear deck. The entertainer's kitchen includes upgraded cabinetry with glass front displays, under cabinet lighting, pull-out drawers, and GE Café appliances. Dolomite countertops, marble backsplash, additional cabinetry, and built-ins provide added storage and workspace. Upstairs, the primary suite includes a spacious walk-in shower with glass enclosure, floating vanity, soaking tub, and upgraded tile. Secondary bathrooms feature marble tile and upgraded fixtures. The third floor loft adds approximately 670 square feet of additional living space and includes a wet bar, cabinetry, floating shelves, and a full bath, offering flexibility for a variety of uses. The basement offers approximately 1650 square feet and is equipped for future finishing with zoned HVAC and rough-ins for plumbing and electrical, along with an oversized picture window and French doors for exterior access. Outdoor living was a key focus in the design, with a full-width covered front porch, rear full-width patio, and a rear covered deck featuring stone pillars, tempered glass railing, built-in grill, and a stone fireplace with privacy wall. Additional features include smart home lighting, security system, four-zone climate control, custom closets, solid core doors, black trimmed windows, custom landscaping, and an extended garage. A video walkthrough is included with the listing.

Subdivision: Laurel GroveSchool: Pine-RichlandMLS: 1747791
711 Parkview Dr.

711 Parkview Dr., Pine Twp, PA, 15044

$1,495,000

566,118

Nestled on nearly two sprawling, usable acres within the highly coveted Heights of North Park, this magnificent French Provincial estate offers an unparalleled blend of spacious elegance, high-end amenities, and stunning scenic views. Built with masterful attention to detail, this five-bedroom, six-bathroom residence presents a rare opportunity to enjoy private resort-style living within Pine-Richland School District. Upon crossing the threshold, you are immediately welcomed by a dramatic entry that flows seamlessly into a soaring two-story family room. Here, a spectacular wall of windows floods the open-concept living space with abundant natural light, highlighting the gorgeous hardwood floors and unique, curated light fixtures found throughout the main level. Designed for both the enthusiastic home cook and the sophisticated entertainer, the gourmet kitchen boasts rich cabinetry, expansive granite countertops, and a premium stainless steel appliance suite. It features dual convection ovens, a Bosch refrigerator, and a five-burner gas cooktop complete with a custom range hood. Also located on the main floor is an extraordinary executive den. Highlighting unparalleled craftsmanship, this custom study features a trio of built-in workstations, creating the ultimate environment for remote work or academic focus. One of the home's most distinguished and rare features is a private residential elevator that effortlessly services all three levels, providing ultimate convenience and accessibility in addition to the traditional split staircase. On the upper level, the primary suite serves as a true tranquil retreat. It boasts two remarkably generous walk-in closets and a spa-like en-suite bathroom equipped with dual vanities, a custom tile shower, and a soothing air jet tub. The upper level also hosts four additional oversized bedrooms, a rarity as every single bedroom features its own walk-in closet. Two of these guest bedrooms enjoy the privacy of en-suite bathrooms. A thoughtfully designed compartmentalized hall bathroom efficiently services the remaining two bedrooms. The luxury continues into the daylight walk-out lower level, a sprawling space tailored for recreation and relaxation. This space features an expansive game room, a dedicated temperature-controlled wine cellar, a full bathroom, and massive storage capabilities. Integrated whole-house surround sound elevates the ambiance whether you are hosting a lively gathering indoors or carrying the party outside. The exterior grounds are nothing short of breathtaking. Accent lighting illuminates the property's stunning architecture and professionally manicured landscaping. Multiple outdoor entertaining areas include a spacious upper deck, a covered lower patio, and a charming custom stone fire pit area perfect for crisp evenings. For the active buyer, the property features a spectacular custom multi-sport court complex equipped with professional flood lighting, alongside a relaxing gazebo. Even with these extensive outdoor amenities, the gently tiered yard still provides ample space for the addition of a future swimming pool. Complete with a four-car attached garage, advanced security, and intercom systems, this exceptional home leaves no stone unturned.

Subdivision: Heights of North ParkSchool: Pine-RichlandMLS: 1743598
2014 Cherry Rd

2014 Cherry Rd, Pine Twp, PA, 15044

$1,525,000

65--

Custom-built Infinity home Masterpiece! The perfect home that elegantly marries hardie board & stone and creates a luxurious residence with architectural distinction. Located in the heart of Pine Township, Pine Richland School district. 2014 Cherry Rd nestled on a .99 acre lot and has four finished levels that have been thoughtfully designed with the ease of everyday living and entertaining in mind. The custom features and upgrades throughout are endless. Double door covered front entry, oversized black casement windows, sprawling gourmet center island eat-in kitchen with walk-in pantry, fully equipped with top-of-the line stainless appliances, quartz counter tops & backsplash, 9’ ceilings, neutral hardwood flooring, sleek molding & trim, elegant designer lighting & paint, stunning family room with a feature stone gas fireplace flanked by 2 massive picture windows bringing the outdoors in. Steps outside the kitchen you will find a gorgeous private coved deck with fireplace, a special space to unwind. Formal living and dining rooms complete the 1st floor open concept with dynamic flexibility on usage. The spa-like master suite is outfitted with 21x9 walk-in closet, 5* resort style bath with dual vanities, ceramic tile surround shower with glass enclosure & soaking tub. An added bonus within the master is an en-suite nursery or office area that makes this space completely unique. Additional bedrooms access to private baths & ample closet space. A true walk-up completely finished 4th floor with built-in’s and a full bath. Use your imagination, this is all open free span space with endless possibilities. A fully finished Walkout lower level complete with 5th bedroom/flex space, full bar, 2 gathering areas, full bath & storage. Jaw-dropping exterior with in-ground heated salt water pool, covered patio, gas firepit area, totally fenced-in, flat yard, lush landscape with custom lighting package, hardscape, interior/outdoor sonos system and stunning seasonal views of the wooded backdrop. Back-up generator, 2/3-car attached tandem extended heated garage, mud room, more. Plenty of room to relax, entertain, or play. Enjoy all that Pine Township has to offer—from local events, community center, golf, restaurants, shopping, and all your everyday amenities. Laurel Grove is Conveniently located just minutes from all major roadways. This breathtaking home combines charm, functionality, state of the art design, craftsmanship, and an unbeatable location. Don't miss your opportunity to make 2014 Cherry Rd your new home.

Subdivision: Laurel GroveSchool: Pine-RichlandMLS: 1776559
202 Silver Ridge LANE

202 Silver Ridge LANE, Pine Twp, PA, 15044

$2,495,000

566,496

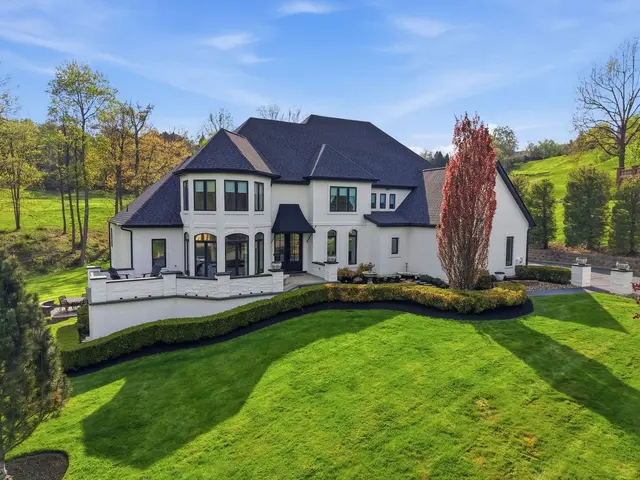
Experience timeless architecture, exceptional craftsmanship, and modern luxury in this extraordinary Georgian Colonial Revival estate. Privately nestled on three impeccably manicured acres, the residence is enveloped by mature trees, lush landscaping, and an unmatched sense of privacy—offering a peaceful retreat just minutes from everyday conveniences. Designed for both elegant entertaining and comfortable daily living, the home seamlessly blends classic architectural detail with sophisticated modern updates. At its heart is a stunning chef's kitchen appointed with premium Wolf, and Sub-Zero appliances, Cambria quartz countertops, and custom furniture-grade cabinetry that combines beauty with exceptional functionality. Integrated Control4 smart home technology provides effortless control of lighting, audio, security, and climate throughout the residence. The MAIN LEVEL OWNER'S SUITE serves as a luxurious private sanctuary, complete with a spa-inspired bath featuring a heated tile floor, an expansive walk-in shower, and a classic clawfoot soaking tub. Four spacious upper-level bedrooms provide exceptional accommodations for family and guests, each offering comfort, flexibility, and privacy. The walkout lower level is designed for recreation and unforgettable entertaining. Enjoy a dedicated home theater, unwind in the sauna, or host family and friends in the ultimate golf lounge featuring a state-of-the-art golf simulator, custom bar, multiple televisions, and a live sports ticker. Whether gathering for game day, entertaining on a grand scale, or enjoying a quiet evening at home, these spaces create an unparalleled lifestyle experience. Completing the estate is an oversized four-car garage and beautifully curated grounds that perfectly complement the home's distinguished character. A rare offering that masterfully combines timeless Georgian elegance with today's most desirable amenities, this exceptional residence represents luxury living at its finest.

Subdivision: SILVER PINES SUBDIVISIONSchool: Pine-RichlandMLS: 1775998
Page 1 of 1

More home types in Gibsonia