62 Homes for Sale in Wexford, PA

62 homes are currently for sale in Wexford, PA (40 active, 22 under contract) in the North Allegheny school district, with a median list price of $450,000 (range $224,999–$2,925,000).

Most Wexford buyers focus on Pine-Richland SDAlso serves: North Allegheny, Pine/Richland
62 matching listings
Based on the last 12 months of sold comps in Wexford: median sold price $550,000 · $228/sqft
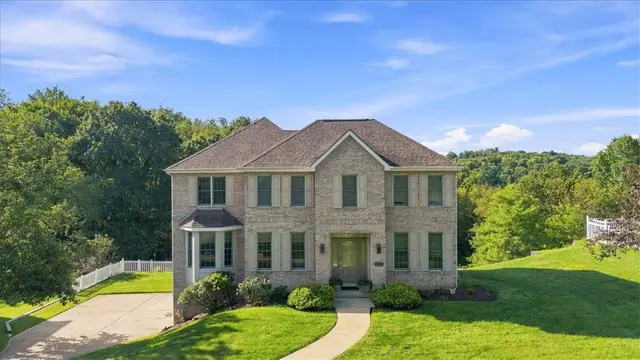
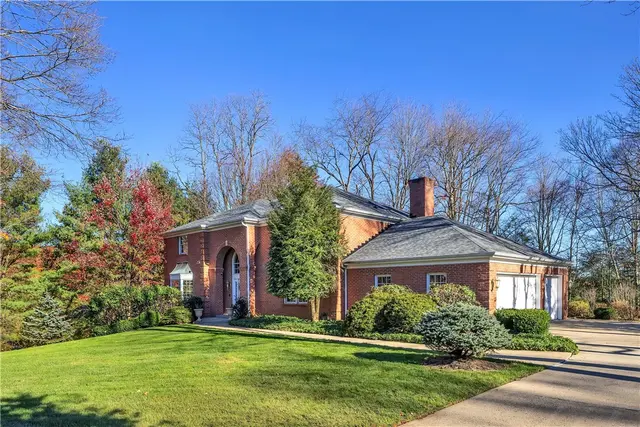
904 Highlander Cir

904 Highlander Cir, Marshall, PA, 15090

$930,000

443,088

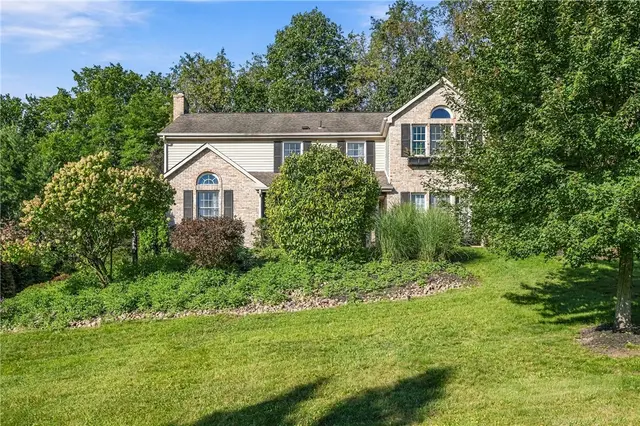
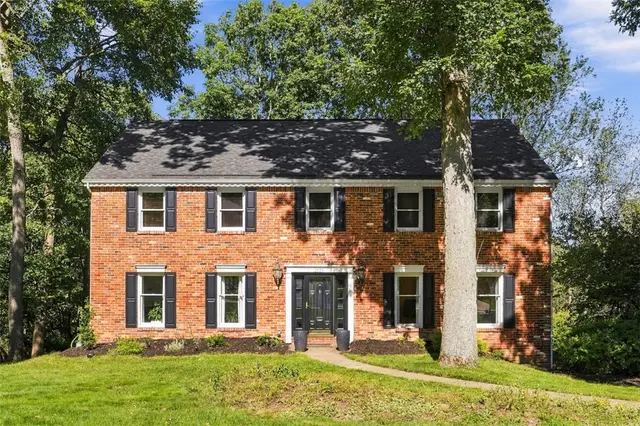
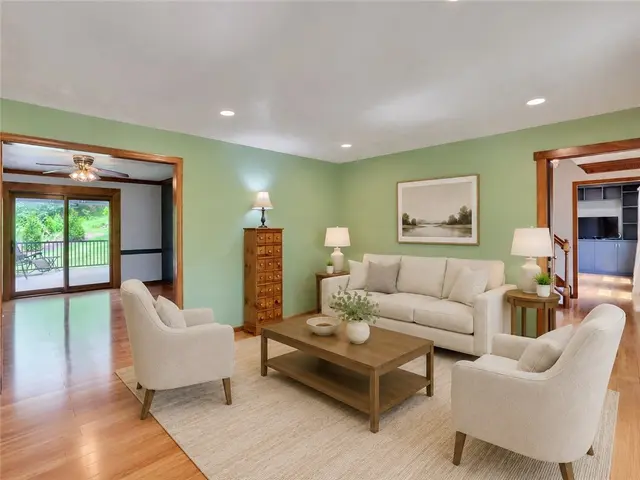
Beautiful Brick Home in Marshall Woods! Beautiful brick home nestled in a cul-de-sac in the desirable Marshall Woods neighborhood, featuring a private, park-like backyard This spacious home offers 4 bedrooms and 3.5 baths, highlighted by a two-story entry and hardwood floors 1st and second floor, excluding the kitchen, breakfast area, bathrooms, and laundry room. The main level features a spacious living room with a large picture window, a formal dining room, and a welcoming family room with a fireplace and built-in wet bar. A wood-paneled den with built-in cabinetry provides an ideal space for a home office or quiet retreat. The kitchen offers ample cabinetry, large island, kitchen counter space, a large walk-in pantry, and an adjoining eat-in area surrounded by windows, including a bay window overlooking the beautiful backyard. The spacious primary suite features dual walk-in closets, dual sinks, a private deck, and an en-suite bath with a jetted tub and separate walk-in shower. Three additional generously sized bedrooms and a full bath with a skylight and dual sinks complete the second floor. A conveniently located second-floor laundry room with a skylight adds to the home's functionality. The partially finished, walk-out basement offers additional living and entertaining space, including a game room, workshop area, an optional fifth bedroom, and a full bath. There is also ample storage space and access to the patio. Additional highlights include a three-car attached garage and a large, level driveway. Enjoy outdoor living with a two-level deck and covered rear patio, all overlooking the beautiful, park-like backyard. A wonderful combination of space, comfort, and outdoor enjoyment!
Subdivision: Marshall WoodsSchool: North AlleghenyMLS: 1784309
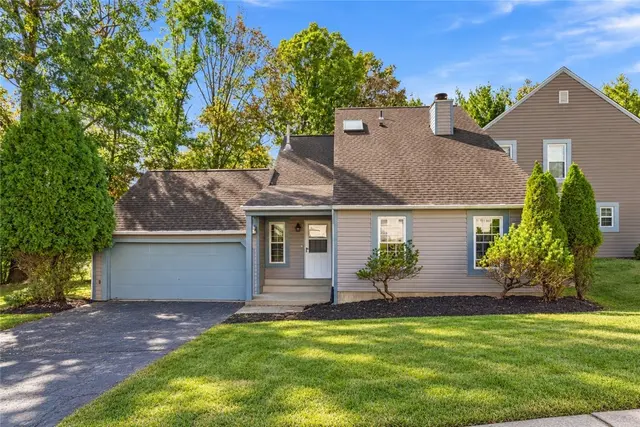
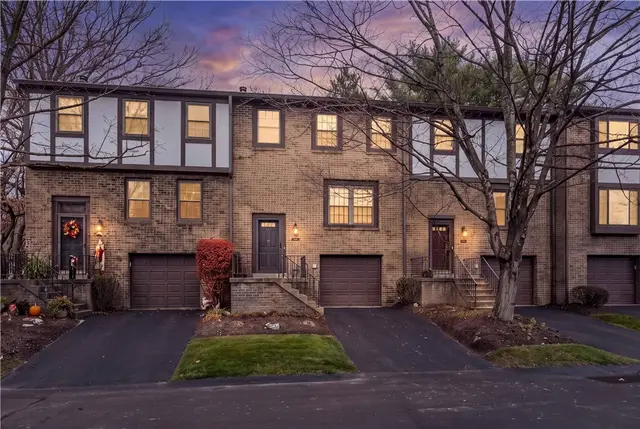
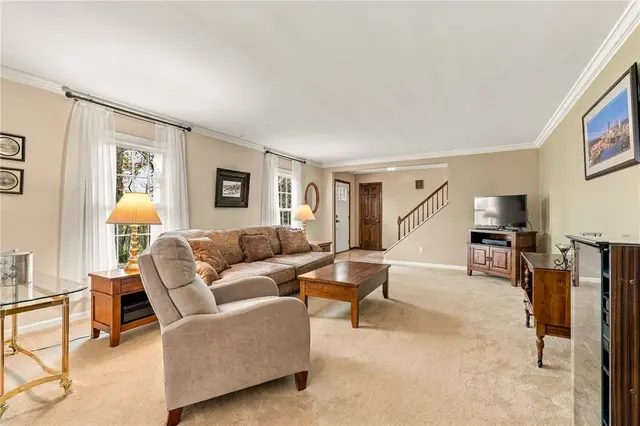
1803 Saint James Place

1803 Saint James Place, McCandless, PA, 15090

$250,000

331,496

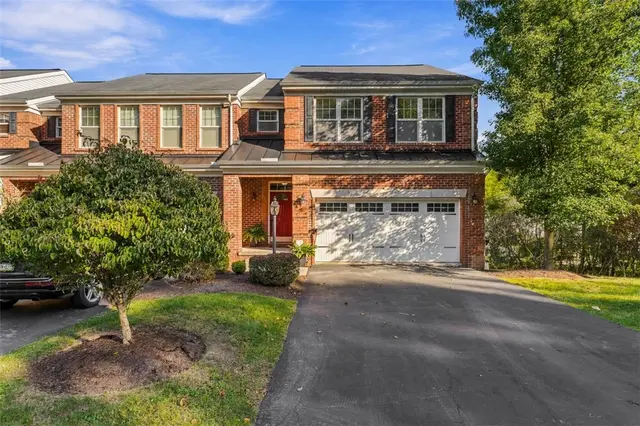
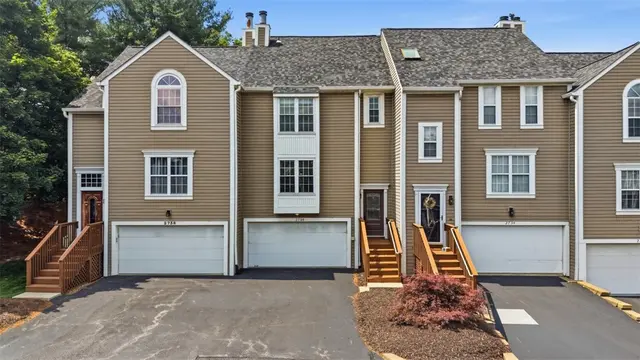
Welcome to this beautifully updated townhome in the heart of Wexford, located within the highly desirable North Allegheny School District! Offering 3 spacious bedrooms & 2 ½ bathrooms, this home offers an ideal blend of modern updates and comfortable living. The main level features a spacious sunken living room with a cozy fireplace and direct access to a private patio overlooking the level backyard. The light and bright kitchen offers hardwood flooring, chair rail detailing, and stainless-steel appliances, flowing seamlessly into the formal dining area with ceramic tile flooring. Brand-NEW carpeting throughout adds a fresh touch! The primary suite features a convenient stand-up shower, while the second full bathroom offers ceramic tile flooring. The finished lower level, complete with ceramic tile flooring, provides versatile additional living space ideal for a game room, home office, or workout area. Lower-level laundry area with washer and dryer staying. The ample storage throughout adds to the home’s appeal. Conveniently located near McCandless Crossing, North Park, shopping, dining, and major roadways, this home offers the perfect combination of location, comfort, and low-maintenance living in the North Hills!

Subdivision: Hickory HillsSchool: North AlleghenyMLS: 1783888
404 Gass Rd.

404 Gass Rd., McCandless, PA, 15090

$679,900

433,468

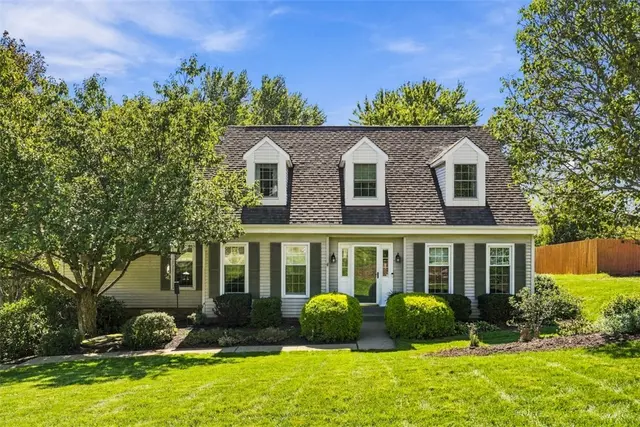
Nestled on a magnificent 1.36-acre homesite in one of McCandless Township’s most desirable locations, this charming 4-bedroom Cape Cod offers a rare combination of privacy, character, and convenience—just a short walk to North Park! The inviting family room showcases distinctive peg-and-plank wood flooring and a wood-burning fireplace, creating a warm and welcoming gathering space. Step into the delightful sunroom, where expansive views of the picturesque grounds bring the beauty of the outdoors inside. The kitchen features hardwood flooring and beautiful Azul Platino granite countertops, updated in 2020. A versatile floor plan offers three bedrooms on the main level, while the entire second floor is dedicated to a spacious primary retreat. This private suite features distressed red oak engineered hardwood flooring, two generous walk-in closets, and a luxurious spa-inspired bath complete with a steam shower and body sprays. An oversized second-floor laundry/storage room adds exceptional convenience, with additional laundry hookups already plumbed in the first-floor mudroom. A breezeway connects the home to the oversized attached two-car garage. The spectacular 1.36-acre setting is truly a standout feature, offering a peaceful retreat in an incredibly convenient location. Much of the rear yard is fenced which is ideal for pets and play area. Updates include windows 2020/2021, garage doors & side door 2020, fence 2024, Hi-Efficiency heating system & hot water tank 2023, roof 2017. Just minutes to Whole Foods, Market District, Starbucks, Wexford Health Pavilion, I-79, and an abundance of shopping and dining. Located in the highly regarded North Allegheny School District. A special property offering the charm of a classic Cape Cod, a beautiful natural setting, and an exceptional North Hills location!

Subdivision: McCandlessSchool: North AlleghenyMLS: 1783676
2640 Timberglen Dr

2640 Timberglen Dr, Franklin Park, PA, 15090

$650,000

432,675

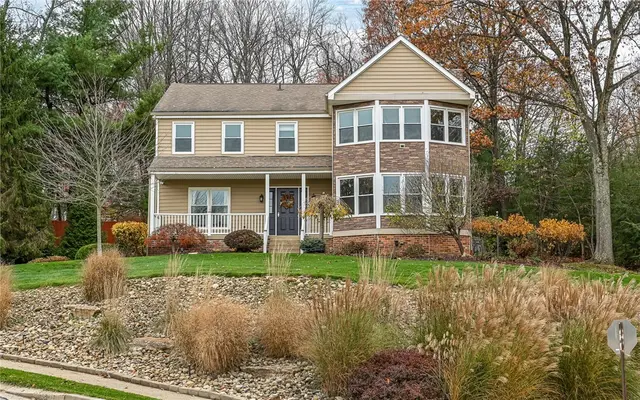
Welcome to 2640 Timberglen, a custom built home that is filled with so many thoughful details and features! As you enter the home from the welcoming front porch, the large foyer greets you and leads you to the living spaces. From the gorgeous brazilian cherry hardwoods that gleam throughout the spacious living and dining room, to the warm and cozy family room with brick fireplace and access to the backyard patio, you will fall in love with the main floor of this beautiful home! The gourmet kitchen features a GE Cafe oven, a 6 burner gas stove, black stainless steel appliances, newer Bosch dishwasher, a built-in hot water dispenser and plenty of counter space with work area. Five picturesue windows surround the spacious dining area in the kitchen and makes entertaining family and friends so easy! The stately den includes built ins and plenty of natural light! The first floor laundry room offers added convenience! Upstairs, the master suite is impressive.. with a 17x11 sitting area and master bath with large walk in closet, sunken tub and his and her sinks. Three additional bedrooms and full bath complete the upper level. The lower level is a perfect flex space for a game room or additional office space and the additional room is spacious for storage needs. The outdoor space is one of the best in the neighborhood! A gorgeous tiered stone paver patio with built in firepit, sitting area and very private green space makes this backyard ideal for endless fun or relaxation! Extensive landscaping and partially fenced, you will love to sit outdoors and admire the beauty that surrounds you! Ideally located in the North Hills and the award winning North Allegheny School District!

Subdivision: Huntington WoodsSchool: North AlleghenyMLS: 1782388
118 Windgate Dr

118 Windgate Dr, Marshall, PA, 15090

$499,900

331,746

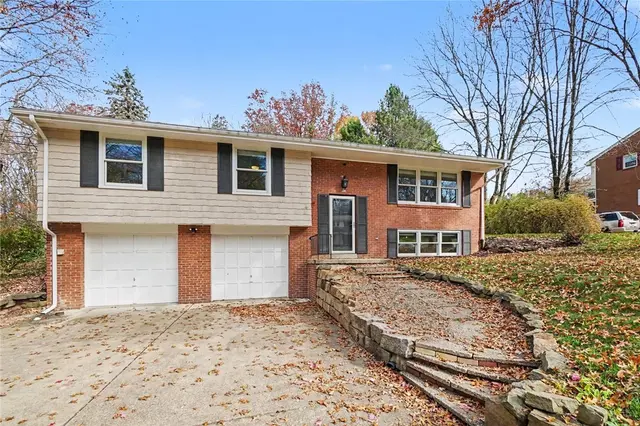
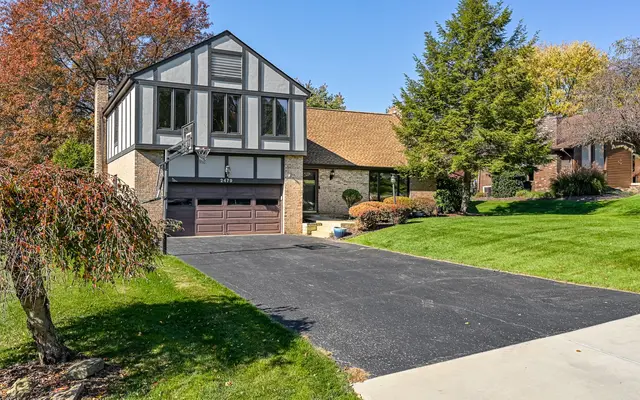
On nearly a half-acre lot in the North Allegheny School District -Marshall Middle School- with mature trees on a cul-de-sac street sits this beautifully updated split-entry home with a fabulous open floor plan, gorgeous kitchen, finished lower level, and spacious backyard! This home boasts a new roof, newer air conditioning, and updated windows. From the moment you arrive, you'll appreciate the wonderful curb appeal of this charming brick and siding home, complete with mature trees, a concrete driveway, and a two-car integral garage. Step inside to discover gleaming hardwood floors, neutral décor - most rooms freshly painted, crown molding, and an abundance of natural light throughout the main living areas! The heart of the home is the gorgeous updated kitchen, featuring crisp white cabinetry, beautiful granite countertops, stylish herringbone tile backsplash, under cabinet lighting, stainless steel appliances, gas range, and a fabulous oversized center island with additional seating and a built-in beverage refrigerator! Pendant lighting and generous cabinet space complete this wonderful kitchen, which opens seamlessly to the spacious living and dining areas, creating the perfect setting for everyday living and entertaining. Sliding glass doors from the dining area provide easy access to the backyard! The main level also offers three bedrooms, all featuring beautiful hardwood flooring and ceiling fans. The primary bedroom boasts its own beautifully updated full bathroom with a stunning tiled walk-in shower, rainfall showerhead, glass enclosure, and stylish vanity. An additional updated full bathroom features a modern vanity, decorative lighting, and tub/shower combination. The finished lower level provides even more wonderful living space with a spacious family room featuring neutral carpeting and a cozy brick fireplace, perfect for movie nights, a game room, or relaxing with friends. An additional half bathroom adds convenience to this level. Outdoor living is equally inviting! Enjoy the spacious backyard with mature trees, a wonderful fire pit area, attractive tiered retaining walls, and plenty of room for outdoor entertaining, gardening, or simply enjoying the peaceful surroundings. A convenient storage shed provides additional space for lawn equipment and outdoor essentials. Completing this wonderful home is a spacious two-car integral garage with additional storage possibilities. Beautiful updates, an open floor plan, finished lower-level living space, and a fantastic backyard make this home one you won't want to miss! All this plus a home warranty!

Subdivision: MarshallSchool: North AlleghenyMLS: 1781697
2558 Grouse Rdg B

2558 Grouse Rdg B, Franklin Park, PA, 15090

$289,000

221,362

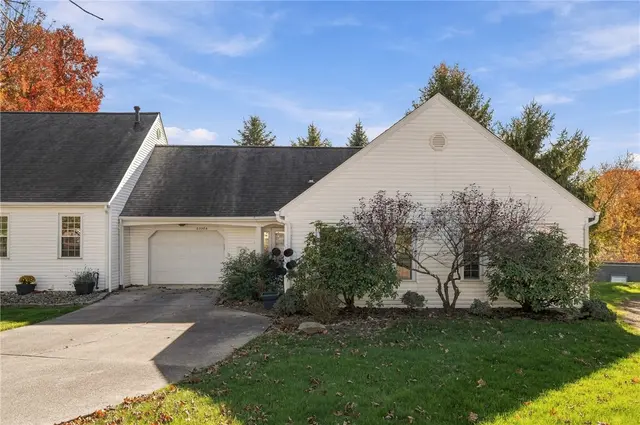
Effortless Living in Hunters Point. Unbeatable Connectivity & Convenience Nestled in the highly sought-after Hunters Point community, this home offers an enviable location tailored for easy commuting and weekend errands. With just a short drive to the I-79 Wexford interchange, you have seamless access to everything downtown Pittsburgh has to offer. Effortlessly travel south en route the Pittsburgh International Airport or head north to connect with the PA Turnpike and the bustling Cranberry/Adams shopping district. Plus, the premier retail and dining options along Wexford and McKnight Road are practically in your backyard. Served by the North Allegheny School District. Tucked away in a fabulous cul-de-sac, this property features the rare advantage of zero stairs from the driveway directly into the unit. True one-level living is made even more convenient with a second set of laundry hookups thoughtfully added right in the garage. Step inside to a bright, airy living room highlighted by soaring cathedral ceilings, dual skylights, and a cozy corner fireplace. The beautifully updated kitchen is ready for your next gathering, showcasing: solid surface countertops, tile backsplash, and stainless appliances including a smooth-surface range. The adjacent dining space flows beautifully out to a lovely private lanai, stepping down into a serene, shaded rear yard perfect for your morning coffee or evening relaxation. The main level hosts two generously sized bedrooms, a full bathroom, and an additional powder room for guests. Upstairs, a roomy, skylight-lit loft provides the ideal sun-drenched space for a home office, studio, or reading nook. Accessed via the garage, the lower level offers a large storage and utility room alongside the primary laundry hookups, ensuring you never run out of organizational space. The Condominium Owners Association (COA) fee covers your exterior building insurance, plus access to the community pool and clubhouse. Also included snow removal from sidewalks (for 5 inches or more).

Subdivision: Hunters PointSchool: North AlleghenyMLS: 1782500
1503 Harewood Sq

1503 Harewood Sq, McCandless, PA, 15090

$359,000

331,496

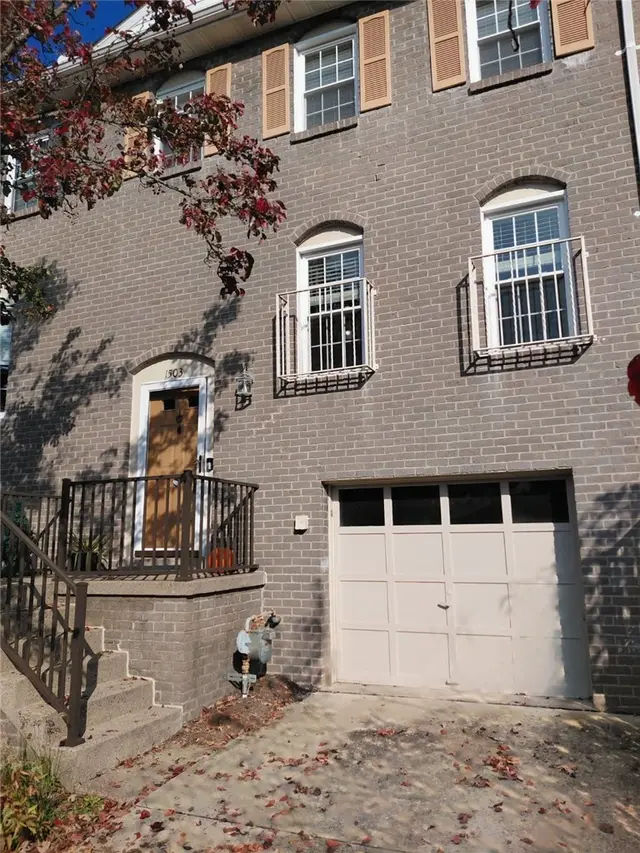
Welcome home to this beautiful, move-in ready 3-bedroom, 2.5-bathroom townhouse situated in one of the most sought-after neighborhoods in McCandless. Combining modern upgrades with a unique, architectural layout, this home offers the perfect blend of comfort and style. The heart of this home features a completely renovated kitchen boasting brand-new finishes, sleek countertops, and modern appliances—perfect for everyday meals and entertaining. Step down into the striking sunken living room, creating a cozy yet dramatic space for relaxation. The bright and airy dining area overlooks the sunken living room, offering an open-concept feel that is perfect for hosting dinner parties. Upstairs, you will find 3 spacious bedrooms with ample closet space, including a comfortable primary suite, along with 2 full baths and a convenient main-floor half The fully finished lower level offers endless possibilities! Transforming easily into a game room, home theater, private office, or gym, this space adapts perfectly to your lifestyle needs. Located just minutes from top-rated North Allegheny schools, premier shopping at McCandless Crossing, dining, parks, and easy commuting routes into downtown Pittsburgh, this townhome offers suburban convenience at its finest. Don't miss the spectacular opportunity to make this home yours. Schedule your showing today!

Subdivision: Hickory HillsSchool: North AlleghenyMLS: 1781642
2479 Alydar Drive

2479 Alydar Drive, Franklin Park, PA, 15090

$599,900

433,198

Welcome to this distinctive four-bedroom home in Northmont Farms, located in the North Allegheny School District! Generous room sizes, inviting gathering spaces, and a beautifully level, usable backyard offer plenty of room to relax, entertain, and make it your own. Exterior highlights include a new roof and skylights, updated Hardie board siding, and an expansive, newly refinished deck overlooking the picturesque backyard. Inside, new carpeting on the two main levels adds a fresh touch. The spacious kitchen features granite countertops and stunning solid wood cabinetry and opens to a bright, airy hearth room with a vaulted ceiling. A home office with French doors provides privacy for working from home, while three fireplaces add warmth and character throughout the home. The lower level offers two separate game room areas, providing flexibility for recreation, a playroom, exercise space, or your favorite hobbies. With abundant space and opportunities to add your personal touches, this home is ready to welcome you home for the holidays!

Subdivision: NORTHMONT FARMSSchool: North AlleghenyMLS: 1781491
869 Hillcrest Cir

869 Hillcrest Cir, Marshall, PA, 15090

$549,900

432,364

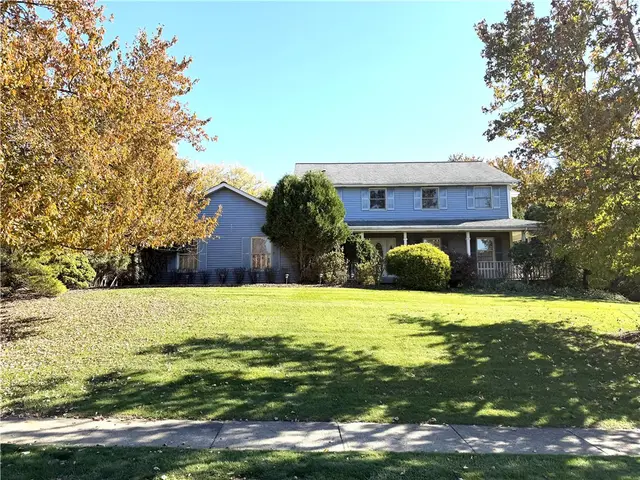
Welcome to this classic, move-in-ready home in the heart of Wexford, located in the sought-after North Allegheny School District, with Bradford Woods Elementary and Marshall Middle School. Offering 4 spacious bedrooms and 2.5 bathrooms, this home combines timeless charm, comfortable living spaces, and an exceptional location. Inside, you'll find a welcoming layout featuring a traditional dining room, a generously sized family room with a beautiful brick fireplace, and a spacious eat-in kitchen with an island and plenty of room to gather. Convenient first-floor laundry and bonus room/den adds to the home's everyday functionality, while the 4 sizeable bedrooms provide flexibility for family, guests, or a 2nd home office. The walkout basement offers exciting possibilities for additional living or recreational space, and the oversized garage provides ample room for vehicles, storage, and more. A bonus is the voluntary HOA, offering homeowners greater flexibility. Ideally situated in the heart of Wexford, this home provides convenient access to shopping, dining, medical facilities, parks, restaurants and major roadways while maintaining the charm of an established neighborhood. With its classic appeal, generous living spaces, and desirable North Allegheny location, this is a wonderful opportunity to make Wexford your home!

Subdivision: HighpointSchool: North AlleghenyMLS: 1781313
2502 Brandt School

2502 Brandt School, Franklin Park, PA, 15090

$699,900

342,294

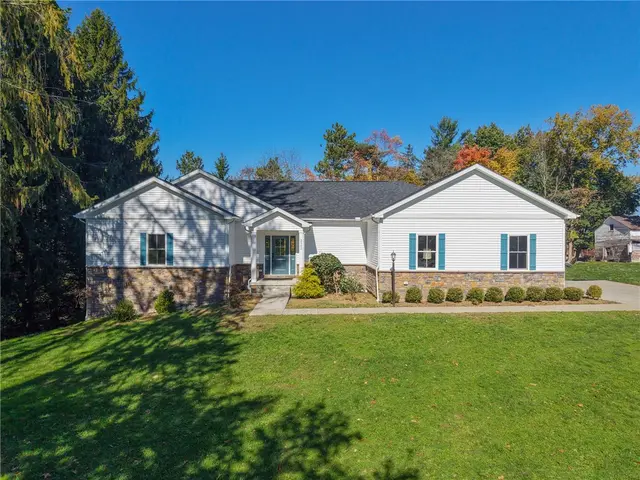
Fabulous "Almost-New" Construction in Wexford! Enjoy the best of modern living in this fabulous, just 2-year-old ranch home in the desirable Wexford area! Featuring approximately 2,300 finished square feet, this beautifully designed home offers the ease and convenience of one-level living, with all main living spaces thoughtfully situated on the main floor. The open, airy floor plan welcomes you with a spacious living room and cozy fireplace, flowing seamlessly into the open dining room and kitchen. The kitchen is fully equipped with all appliances, features beautiful 42-inch cabinets, and offers a convenient huge walk-in pantry with plenty of storage. The home offers 3 bedrooms and 4 full baths (1 bath on lower level), plus the convenience of main-floor laundry and work space. The primary bedroom has an elegant full bath, with another generous sized walk-in closet. Step outside to enjoy the covered rear porch, overlooking the half acre of privacy and beauty, perfect for relaxing or entertaining. Need additional space? The extra-large, unfinished walk-out lower level offers endless possibilities for future finishing, recreation, a home gym, or additional storage. The attached 2-car garage and concrete driveway add to the home's everyday convenience. Location is perfect! only 2 minutes from the I-279 Wexford exit and only 5 minutes to the PA Turnpike exit.

Subdivision: Franklin ParkSchool: North AlleghenyMLS: 1780789
292 Highvue Circle

292 Highvue Circle, McCandless, PA, 15090

$469,800

44--

Welcome to this beautifully crafted four-bedroom custom home, nestled in a peaceful neighborhood. Offering the perfect blend of elegance, comfort, and quality craftsmanship, this home features a bright, spacious floor plan ideal for everyday living and entertaining. The fabulous kitchen opens to an inviting family room showcasing a stunning wood-beamed ceiling, rich wood paneling, and a beautiful brick gas fireplace. The spacious, beautifully designed kitchen is the heart of the home, featuring an inviting breakfast area, generous counter space with breakfast bar seating, and sliding glass doors leading to the rear patio. Perfect for casual dining or entertaining, this bright and welcoming space offers a wonderful connection between indoor comfort and outdoor living.The finished lower level is an entertainer's dream, featuring a spacious game room with a custom wet bar, wood shelving and storage, a full bathroom, and a sauna. The primary suite offers a vaulted ceiling and a beautifully appointed ceramic bath with heated floors for chilly mornings, and includes a large walk-in closet with shelving. Additional highlights include convenient first-floor laundry, ceiling fans and lighting in the bedrooms, charming hallway sconces, and six-panel wood doors throughout. This exceptionally well-built home combines timeless character with thoughtful custom details and is conveniently located just minutes from North Park, major shopping malls, I-79 and the I-279 corridor.

Subdivision: Country ManorSchool: North AlleghenyMLS: 1780547
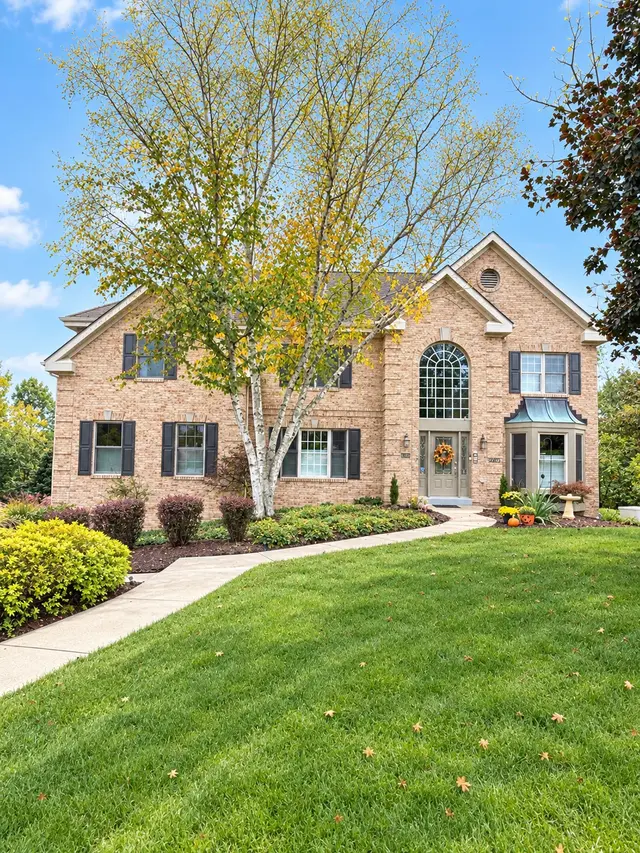
2517 Matterhorn Dr

2517 Matterhorn Dr, Franklin Park, PA, 15090

$779,000

442,730

Brick custom home on a 1-acre lot in desirable community of Briarcliff in Franklin Park. Stunning curb appeal with bay window and gorgeous sunsets from the back deck. Office with built-ins and full wood trim work. Living and dining open to each other for ease of entertaining. Cherry kitchen filled with natural light and open to the 2-story family room with gas fireplace. Primary bedroom with large walk-in closet and new spa-like primary bath with free-standing tub and glass enclosed shower. 3 additional generous sized bedrooms and a full hall bath with dual sinks. Finished walkout lower-level game room with full bath, multiple areas for entertainment and slider to a patio that overlooks the backyard. Deck off kitchen with automatic awning to enjoy dining outdoors. 3 car garage. Conveniently located minutes to Whole Foods, daily amenities, schools and easy access to a quick commute to downtown Pittsburgh. North Allegheny School District. Marshall Elementary and Middle Schools.

Subdivision: BriarcliffSchool: North AlleghenyMLS: 1780111
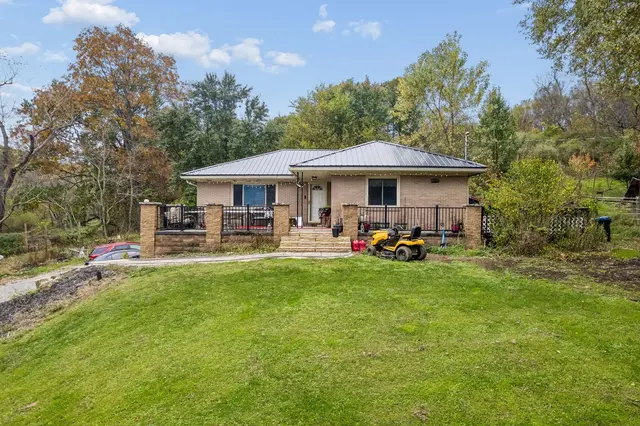
9960 Grubbs Road

9960 Grubbs Road, McCandless, PA, 15090

$274,900

321,360

Endless possibilities! A rare 2-acre lot in the heart of Wexford, within the award-winning North Allegheny School District. The all brick 3-bedroom, 1.5 bath, ranch home offers, a newer front patio addition (2021) hall bathroom updates (2024) new metal roof (2024) and is plumbed for additional bath in the basement. The 1/2 bath is part of the primary bedroom suite. Exposed original hardwood floors, plaster walls, eat in kitchen, and 2 car garage, all situate on an amazing 2-acre lot with many fruit trees. Enjoy the privacy of acreage living while being minutes from major highways, premier dining, shopping, and parks. A truly special opportunity in one of Wexford's most desirable locations!

Subdivision: McCandlessSchool: North AlleghenyMLS: 1780229
2484 Matterhorn Drive

2484 Matterhorn Drive, Franklin Park, PA, 15090

$865,000

453,652

Exceptional Luxury Living with Unmatched Space and Custom Features. Welcome to this impressive 4-bedroom, 4-full and 1-half-bath home located in Briarcliff, Franklin Park, offering an exceptional blend of luxury, functionality, and thoughtfully designed living spaces. A stunning two-story foyer creates an elegant first impression, leading to beautifully appointed rooms throughout. The heart of the home is the custom eat-in kitchen, featuring high-end stainless steel appliances, including a Thermador professional range, Miele steam oven, two Thermador refrigerators, two dishwashers one full-drawer Miele and one GE Cafe' with double drawers, and a built-in ice maker. Additional highlights include a reverse osmosis water system, prep sink, and a dedicated coffee station area with its own water supply—perfect for everyday convenience and entertaining. Conveniently located near the kitchen, the first-floor laundry room adds everyday practicality, The spacious living room makes a striking statement with a dramatic floor-to-ceiling stone gas fireplace and wet bar, creating the perfect setting for gatherings. A formal dining room and formal living area provide ample space for entertaining and everyday living, while the first-floor den offers a quiet retreat for work or relaxation and a powder room completes this exceptional main level. Upstairs, the luxurious primary suite offers a lighted vaulted ceiling and comfortable sitting area. The beautifully updated en-suite bath features a vaulted ceiling, skylights, jetted soaking tub, walk-in shower, private water closet, and walk-in closet. A second bedroom enjoys its own private updated full bath, while the third and fourth bedrooms share a updated Jack-and-Jill bathroom. The walk-out lower level expands the home's versatility with a dedicated office area, full bathroom, and enclosed four season sunroom—ideal for relaxing, working from home, or creating additional entertaining space. Outdoor living is equally inviting, with a durable composite deck with dedicated gas line for your grill and low-maintenance composite siding. Beautifully landscaped, private fenced-in backyard features a fire pit area—creating a private outdoor oasis perfect for relaxing. The impressive four-car garage includes a heated two-car tandem garage, offering exceptional flexibility for vehicles, hobbies, storage, or workshop space. A covered carport provides additional parking convenience for vehicles and guests. Additional conveniences include a whole-house central vacuum system and a generator, providing added ease of maintenance and peace of mind. With its generous room sizes, luxurious primary retreat, custom kitchen amenities, and versatile living spaces across three levels, this remarkable home offers a unique opportunity to enjoy comfort, convenience, and elevated everyday living. Located in the North Allegheny School District. Ideally located near major highways, this home offers convenient access to Downtown Pittsburgh, Pittsburgh International Airport, shopping, and restaurants are also just minutes away! Custom Home built by Pelly Custom Homes

Subdivision: BriarcliffSchool: North AlleghenyMLS: 1780542
310 Mingo Rd

310 Mingo Rd, Marshall, PA, 15090

$1,159,000

574,976

This impressive home offers exceptional space, distinctive architecture, and a beautiful setting surrounded by mature trees. Featuring 5 bedrooms and 6 bathrooms, the expansive floor plan includes two bedrooms on the main level and three upstairs, along with spacious living and dining areas, soaring ceilings, oversized windows, and multiple fireplaces. The finished lower level offers additional living and entertaining space, including a mother-in-law suite with a second kitchen. Additional amenities include a private sauna, wine room, dedicated home gym, and an attached four-car garage. Multiple decks and patios overlook the beautiful grounds, providing plenty of space to relax or entertain. With its unique architectural details, flexible layout, and impressive amenities, this home is truly one of a kind!

Subdivision: MarshallSchool: North AlleghenyMLS: 1778566
2592A Grouse Ridge

2592A Grouse Ridge, Franklin Park, PA, 15090

$285,000

221,296

MOTIVATED SELLER! Room to entertain, space to unwind, and a private, tree-lined setting! Welcome to 2592A Grouse Ridge, a beautifully refinished 2-bedroom, 2-full-bath end-unit condo in Franklin Park’s coveted Hunters Point community, located within the North Allegheny School District. Tucked into a quiet section of the community, this home features an inviting floor plan filled with natural light, fresh paint in warm neutral tones, and premium luxury vinyl plank flooring throughout the first floor. The stunning two-story family room makes an unforgettable first impression with its soaring vaulted ceiling, abundant windows, and cozy gas fireplace. Whether hosting friends or enjoying a quiet evening, this impressive space is the heart of the home. The spacious kitchen features premium cabinetry, NEW granite countertops, NEW stainless steel appliances, and an eat-in area. The generous dining room is ready for holiday gatherings, dinner parties, and celebrations! Both the kitchen door and dining room sliding glass door provide access to the deck, creating an easy flow for indoor-outdoor entertaining overlooking the private, tree-lined backyard. A full bathroom completes the first floor. Upstairs, hardwood floors complement two large bedrooms with exceptional closet space, along with a second full bathroom. Ample storage throughout keeps everything organized, while the unfinished lower level offers excellent potential for additional living space. Washer and dryer remain. The spacious 2-car garage is a hard-to-find bonus in this community! Extensive 2026 updates include new siding, new plumbing, fresh interior paint throughout, new kitchen granite countertops and stainless steel appliances, new carpeting and new insulation in the basement and attic. The low $140/month HOA fee covers snow removal, and use of the community pool, clubhouse, tennis courts, and playground. Convenient to shopping, restaurants, entertainment, I-279, I-79, and the Pennsylvania Turnpike. Beautifully refinished and ready to welcome you—this is a home made for gathering, relaxing, and enjoying!

Subdivision: Hunters PointSchool: North AlleghenyMLS: 1778424
2446 Dogwood Drive

2446 Dogwood Drive, Franklin Park, PA, 15090

$600,000

432,757

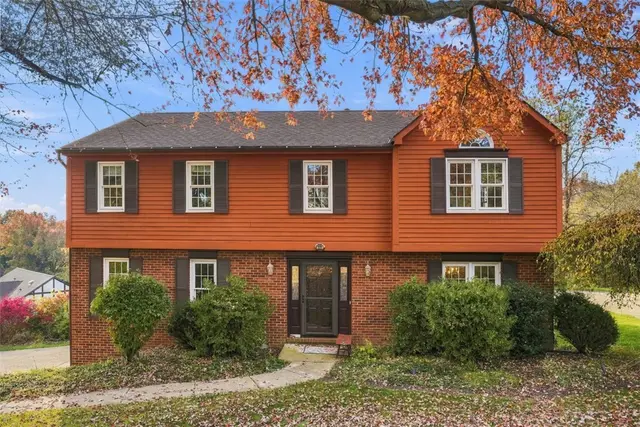
Absolutely beautiful brick colonial in coveted Ramblewood neighborhood! Gleaming hardwood floors, updated kitchen and bath, finished basement playroom and hard-to-find three car garage! Inviting entry welcomes you to so much living space on the first floor. Formal living room, dining room, family room and separate den plus first floor laundry and renovated eat-in kitchen! Kitchen has updated cabinetry, center island, pretty backsplash and cute coffee nook, all open to spacious family room. Formal living room has shelving and barn doors that open to dining room. Convenient first floor laundry has great storage and room to fold! Den with vaulted ceilings is light and bright - perfect WFH space! Upstairs, the primary bedroom has large walk-in closet, ensuite full bath with built-in vanity, soaking tub and separate shower. Newly renovated hall bath has double sinks and neutral tile. Three more bedrooms, all with good closet space, round out the second floor. Finished lower level gameroom plus more storage. Wonderful location with easy access to shops and restaurants, apple orchards, parks and schools. Easy access to I-79 and quick commute to downtown Pittsburgh. Move-in condition and lovely to call home!

Subdivision: RamblewoodSchool: North AlleghenyMLS: 1778547
160 Harmony Rd

160 Harmony Rd, Marshall, PA, 15090

$450,000

342,681

160 Harmony Road isn't just another townhome. It's a home that lives so much larger than you'd expect. Beautifully positioned as an end unit with a wooded backdrop, this exceptional 3-bedroom, 3.5-bath townhome delivers the space, privacy and comfort of a single-family home with the convenience of low-maintenance living. Step inside and discover an inviting, open-concept design where natural light, tasteful finishes and a stunning stone fireplace create a warm and welcoming atmosphere. The spacious kitchen features granite countertops, rich cabinetry, stainless steel appliances and a generous peninsula that connects effortlessly to the dining and living areas, perfect for everything from quiet evenings at home to entertaining friends. But the real surprise may be just beyond the sliding doors. An expansive private deck, complete with a beautiful wood gazebo and metal roof, creates an extraordinary outdoor living room overlooking a peaceful wooded setting. Morning coffee, summer dinners or simply unwinding at the end of the day. This is a space you'll never want to leave! Upstairs, the spacious primary suite feels like a private retreat, featuring a beautifully remodeled bathroom with custom tile, a glass-enclosed shower and dual vanities. The enormous custom walk-in closet, complete with built-in shelving, drawers and abundant hanging space, is a feature rarely found in townhome living. The finished walkout lower level adds yet another dimension, offering an expansive second living area with a full bathroom and direct outdoor access. Whether you envision movie nights, a game room, a home gym or comfortable accommodations for guests, the possibilities are endless. And while the setting feels wonderfully tucked away, you're just minutes from the shopping, restaurants and conveniences of Wexford, with easy access to Route 19 and I-79 via Warrendale exit and onramp. HOA covers roof, lawn maintenance and window replacement.

Subdivision: MarshallSchool: North AlleghenyMLS: 1778259
532 Cooper St

532 Cooper St, McCandless, PA, 15090

$425,000

341,760

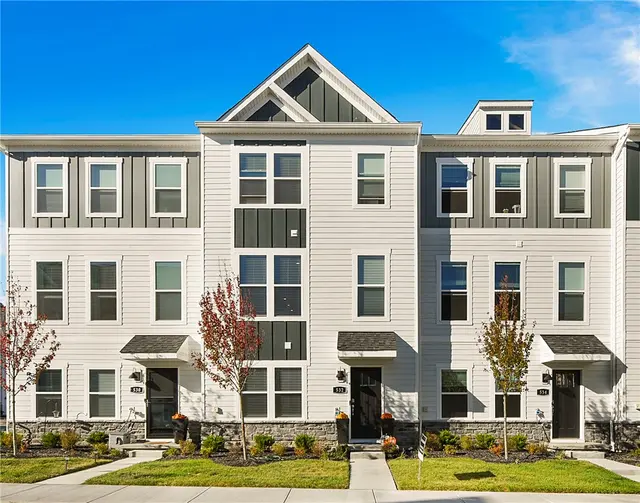
Missed your chance to build in McCandless Square? Here it is! With new construction in the community now sold out, this less-than-one-year-old home offers a rare opportunity to move into one of the area’s newest communities without the wait of building. Completed in January 2026, this home combines the fresh, modern finishes of new construction with the convenience of being completely move-in ready—plus plenty of upgrades and inclusions already in place. Enjoy low maintenance living at McCandless Square with landscaping and grass cutting handled for you plus all the shopping, dining, everyday conveniences and major roadways just minutes away. Step inside to a bright, open-concept main level designed for both everyday living and entertaining. The modern kitchen is the heart of the home, featuring quartz countertops, a beautiful tile backsplash, stainless-steel appliances, generous cabinetry and a large center island offering plenty of space for meal prep, casual dining and gathering with friends. The kitchen flows seamlessly into the spacious living area, where abundant natural light creates a warm and inviting atmosphere. Just beyond the living space, step outside onto the deck and unwind while taking in the evening sunsets—the perfect spot for morning coffee, summer dinners or relaxing after a long day. Upstairs, convenience continues with a laundry area located right near the bedrooms, and the washer and dryer are included. The spacious primary suite offers a private retreat complete with a large walk-in closet and an en-suite bath featuring a walk-in shower and double vanity. Two additional bedrooms provide flexible space for children, guests or visiting family, along with another full bathroom. Need even more space? The finished lower-level recreation room just off the garage provides endless possibilities for a home office, fitness room, media room, playroom or guest space. A third full bathroom on the lower level makes this area especially functional and gives the home incredible flexibility for today's lifestyles. And unlike starting from scratch with new construction, so much has already been added for you. All window blinds stay, washer, dryer and all kitchen applainces along with newly installed ceiling fan/light fixtures. The home also features smart-home technology including a video doorbell, smart door knob and myQ smart garage door opener, offering added convenience and compatibility with services such as Amazon Key In-Garage Delivery. Modern finishes, flexible living space, three full bathrooms, outdoor living, smart-home features and a fantastic location—all in a home that is still less than a year old. McCandless Square may be sold out, but your opportunity to live here isn’t. This is your chance to enjoy the feel of brand-new construction without the building process, construction delays or waiting months to move in.

Subdivision: McCandless SquareSchool: North AlleghenyMLS: 1777911
2655 Hunters Point Dr

2655 Hunters Point Dr, Franklin Park, PA, 15090

$300,000

332,194

This multi-level townhome in Franklin Park's Hunters Point community offers four finished levels. An entry foyer with tall ceilings and a curved wall leads up to a spacious living room featuring newer continuous flooring and a raised-hearth corner fireplace with recessed lighting. The open layout transitions into a bright dining room set beneath an overhead skylight, with sliding glass doors opening directly out to the upper rear deck. The adjoining kitchen features white cabinets, under-cabinet lighting, a double-bowl ceramic sink, a gas range, and a wide peninsula bar with counter seating. A separate mid-level landing with high ceilings and tall windows sits just off the kitchen, serving as a dedicated home office or sitting area with its own exterior door out to the middle deck. A turned staircase with curved walls leads to the upper levels, where three large bedrooms each offer dedicated closet storage. The second-level primary suite includes cathedral ceilings, a walk-in closet with an exterior window, and an ensuite bath with a private linen closet. A second bedroom overlooks the wooded backyard and sits next to a full hallway bathroom. The third floor houses a private, oversized bedroom with cathedral ceilings, two skylights with shades, and a walk-in storage closet. Downstairs, the finished walkout basement features high ceilings, an open game room, under-stair storage, and sliding door access to a ground-level patio. Two separate interior staircases connect the basement back to the main level. Outside, three cascading rear decks provide separate outdoor spaces backing to mature woods. An attached two-car garage provides internal lower-level access. Residents have access to a neighborhood pool, clubhouse, and playground within the North Allegheny School District, minutes from Interstate 79, Route 910, and central Wexford. A dedicated utility and laundry room houses the gas furnace, water heater with expansion tank, utility sink, washer and dryer hookups, and main water shutoff. The electrical service panel is located inside the attached two-car garage. Updates throughout the interior include newer main-level flooring, freshly painted doors, and updated light fixtures. Search for "2655 Hunters Point Drive" on YouTube for a full 20+ minute guided walkthrough video tour.

Subdivision: Hunters PointSchool: North AlleghenyMLS: 1777733
2736 Meadowcrest Ct

2736 Meadowcrest Ct, Franklin Park, PA, 15090

$305,000

331,526

UPDATED. EASY. WEXFORD. Discover the ease of low-maintenance living in this beautifully updated 3-bedroom, 2.5-bath townhome, ideally located in Wexford. Offering 1,526 square feet of comfortable living space, this home is designed for the way you live today—with a newer kitchen, updated bathrooms and durable LVP flooring creating a fresh, move-in-ready feel. The spacious living areas provide plenty of room to gather, relax and entertain, while the back deck and patio extend your living space outdoors and offer the perfect spot for morning coffee, weekend gatherings or unwinding at the end of the day. With three bedrooms, 2.5 baths and an HOA that helps simplify exterior maintenance, you can spend less time on the upkeep and more time enjoying your home. Conveniently located near Wexford's shopping, dining and everyday amenities, this is an opportunity to enjoy the space you want, the updates you appreciate and the low-maintenance lifestyle you've been looking for. Welcome home to Wexford!

Subdivision: Hunters PointSchool: North AlleghenyMLS: 1777390
2525 Lindenwood Dr

2525 Lindenwood Dr, Franklin Park, PA, 15090

$685,000

434,126

Welcome to 2525 Lindenwood Drive, a classic brick Colonial offering over 4,100 square feet of generous living space on a expansive 0.70-acre lot in Wexford’s sought-after Northmont Farms neighborhood. This 4 bedroom, 2.5-bathroom has a bonus room on the first floor that can be used as a fifth bedroom, home office, or whatever meets your needs. The home also features a cozy wood-burning fireplace, a partially finished walk-out basement, an included working sauna, and recent seller updates to the dining room and half bath. Outside, you will find a transformed front and rear yard complete with a cozy fire pit, a working Pittsburgh invisible pet fence around the front and perimeter, a 2-car garage, and the complete freedom of no HOA fees. Ideally situated with a prime Wexford address in the top-rated North Allegheny School District, this home provides easy access to shopping, dining, Blueberry Hill Park, North Park, Soergel Orchards, and is just 10–15 minutes from both the Oxford Athletic Club and the YMCA.

Subdivision: NORTHMONT FARMSSchool: North AlleghenyMLS: 1776277
2525 Country Side Lane

2525 Country Side Lane, Franklin Park, PA, 15090

$645,000

442,552

Welcome to 2525 Country Side Lane, North Allegheny Schools and Bradford Woods Elementary. Located on approximately half an acre in Wexford’s Berkshire plan. A rebuilt front porch with updated railings welcomes you to a home with newer windows and a 50-year architectural roof. Inside, the renovated kitchen brings together gray shaker cabinetry, a generous center island, gas range, pantry, and stainless steel appliances. It opens to a family room with a gas fireplace insert framed by custom built-ins. Separate living and dining rooms offer more space to gather, while a modern powder room and first-floor laundry add to the everyday convenience. Continuous flooring ties the main level together. Upstairs are four bedrooms, including a rebuilt primary suite with a renovated bath, freestanding tub, glass-enclosed shower, and custom closet system. The hall bath has also been remodeled, and updated flooring, doors, trim, and paint carry throughout the second floor. The finished walk-out lower level extends the living space with a game room, electric fireplace, and added powder room. Interior French drains, a sump system, and a radon mitigation system are among the home’s improvements. The oversized two-car garage offers a workshop setup with built-in organization and new openers. Outside, a 16-by-42-foot composite deck creates room to dine and unwind beneath a covered pergola roof with ceiling fans and misting cooling system. The yard has an upper terrace and a lower section with a slope between them, along with mature trees and a storage shed. A lawn mower, snow thrower and other useful items are included. The home has been inspected, with the report and documentation of completed work available for review. Buyers can review the repair records, test results, and seller disclosures for details. A 13.2 kW solar system is installed on the roof under a third-party power purchase agreement serviced by SunStrong Management. The seller is prepared to payoff the lease so the new buyer gets the benefit of reduced electric bills while still having the warranty on the system. A renovated kitchen, refreshed baths, finished walk-out space, and a substantial covered deck give this home plenty to enjoy inside and out.

Subdivision: BerkshireSchool: North AlleghenyMLS: 1776545
2513 Alydar Dr

2513 Alydar Dr, Franklin Park, PA, 15090

$639,000

442,723

Nestled on nearly half an acre and quietly set back from the street for optimal privacy, this meticulously maintained 4-bedroom Cape Cod in the highly desirable Northmont Farms community offers exceptional curb appeal and a thoughtfully designed layout within the North Allegheny School District. A welcoming foyer opens to a spacious living room/home office and formal dining room, leading into a stunning eat-in kitchen complete with stainless steel appliances, abundant counter space, and a generous dining area. Adjacent to the kitchen, you will find a convenient half bath and laundry room, while the cozy family room boasts a wood-burning fireplace and opens directly to a screened-in deck and lower Trex deck with hot tub. Below, discover an expansive patio which spans the length of the house, overlooking the tranquil rear yard, ideal for outdoor entertaining. The main level also features a versatile study or den with an adjacent three-piece bath, perfect for a dedicated fifth bedroom. Upstairs, the residence offers four spacious bedrooms with new carpeting and two full baths, highlighted by a luxurious Primary Suite featuring a walk-in closet and a spa-like ensuite with a beautifully updated bathroom. This home offers abundant storage options. The lower level expands the home's living area with a large multi-use finished basement featuring LVP flooring and recessed lighting, while a two-car attached garage with a recently repaved driveway adds convenience. Enjoy supreme privacy alongside seamless connectivity, located just minutes from I-79 and the PA Turnpike.

Subdivision: NORTHMONT FARMSSchool: North AlleghenyMLS: 1776271
Page 1 of 3
Also recently sold in 15090: 451 homes in the last 2 years at a median price of $529,000.

What Have Homes Sold for in 15090?

Of the 451 homes that closed in 15090 in the 24 months to November 22, 2026, the median sale price was $529,000 (West Penn MLS data). The table below lists the most recent of those sales with sold date, price, size and the brokerage that listed each home, so you can compare them against what is on the market in 15090 today.

Homes sold in 15090
Address605 Wiltshire COURT, Marshall, PA, 15090SoldNov 2026Price$460,000Beds/Baths4 bd / 3 baSqft2,408 sqftListed ByHOWARD HANNA REAL ESTATE SERVICES
Address11 Reichold Rd, McCandless, PA, 15090SoldNov 2026Price$345,000Beds/Baths3 bd / 2 baSqft—Listed ByRE/MAX SELECT REALTY
Address238 Greenwood Dr., Pine Twp, PA, 15090SoldNov 2026Price$901,000Beds/Baths5 bd / 4 baSqft2,768 sqftListed ByBERKSHIRE HATHAWAY THE PREFERRED REALTY
Address210 Courtney Pl, McCandless, PA, 15090SoldNov 2026Price$340,000Beds/Baths4 bd / 3 baSqft2,352 sqftListed ByBERKSHIRE HATHAWAY THE PREFERRED REALTY
Address406 Magnolia COURT, Pine Twp, PA, 15090SoldNov 2026Price$1,045,000Beds/Baths4 bd / 5 baSqft4,190 sqftListed ByHOWARD HANNA REAL ESTATE SERVICES
Address217 Wheatland Rd, Marshall, PA, 15090SoldNov 2026Price$580,000Beds/Baths3 bd / 2 baSqft2,056 sqftListed ByACHIEVE REALTY, INC.
Address158 Brookfield Estates Dr, Pine Twp, PA, 15090SoldNov 2026Price$830,000Beds/Baths4 bd / 4 baSqft3,501 sqftListed ByRE/MAX SELECT REALTY
Address107 Windgate, Marshall, PA, 15090SoldNov 2026Price$547,000Beds/Baths4 bd / 4 baSqft—Listed ByRE/MAX SELECT REALTY

Source: West Penn MLS (WPML) closed sale records. Information is believed reliable but is not guaranteed; not every sale is shown.

Common Questions About Living in Wexford

How many homes are for sale in Wexford?

There are currently 62 homes for sale in Wexford, PA (40 active, 22 already under contract) with a median list price of $450,000. Listings update every 15 minutes from the West Penn MLS. Contact The Thurber Team to schedule tours.

What school districts serve Wexford?

Wexford spans 2 school districts: Pine-Richland (Pine Twp) — 0 listings; North Allegheny (McCandless, Marshall, Franklin Park) — 62 listings. Because postal names like "Wexford" often cover more than one district, buyers should verify the district for any specific address. The Thurber Team provides free school boundary consultations.

What is the median home price in Wexford?

The median list price for homes in Wexford is $450,000, ranging from $224,999 to $2,925,000. Pricing varies by school district, home size, and community. Get a free comparative market analysis from The Thurber Team.

What is the price per square foot in Wexford?

Based on the last 12 months of sold comparables, the median price per square foot in Wexford is $228. Actual $/sqft varies by subdivision, lot size, and condition — The Thurber Team can pull comps for a specific address.

Are most homes in Wexford still available, or already under contract?

Of the 62 Wexford listings currently on the market, 40 are still active and 22 are pending or under contract. Active listings are the ones still accepting showings and offers.

What neighborhoods and subdivisions are in Wexford?

Wexford includes 29 distinct subdivisions and planned communities currently listed for sale, each with its own price range, HOA, and amenities. The Thurber Team can walk through neighborhood-specific trade-offs for buyers.

Can I filter Wexford homes by beds, price, or school district?

Yes — search Wexford homes by bedroom count, price range, square footage, and school district using the filters above, or ask The Thurber Team's AI-powered search for a specific combination like "4 bed homes in Wexford under $700k".