19 homes are currently for sale in Wexford, PA (9 active, 10 under contract) in the Pine-Richland school district, with a median list price of $489,000 (range $349,900–$1,200,000).
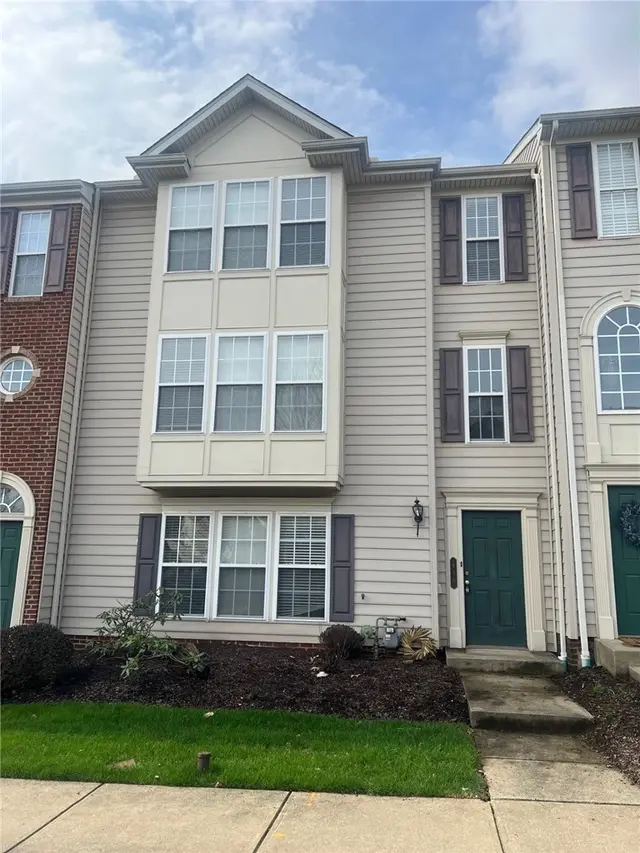
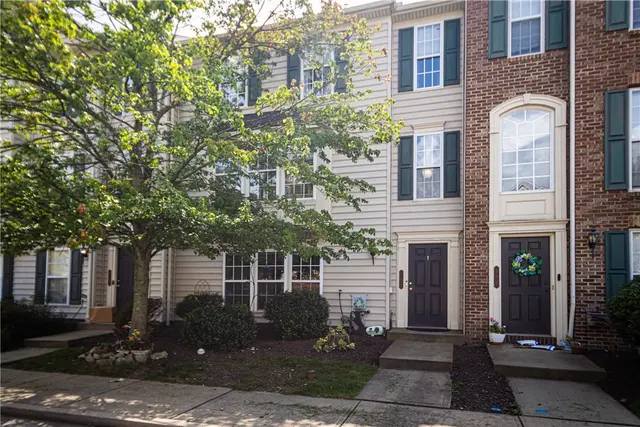
Welcome to 610 Garden Way, located in the heart of the Village of Pine in Wexford Pa. Village living at its finest, allows for a casual walk to the Oxford Fitness Center, local shopping, and the Market District Giant Eagle. This premium location is just a short drive to I-79, the Pa-Turnpike, Downtown Pittsburgh, local schools, hospitals, or the Greater Pittsburgh Airport. This well-maintained townhome features 3 bedrooms, 2 Full, 1 Half bathrooms, and open Floor plan and a spacious 2 car integral and a deck just off of the kitchen. Finished lower-level game room awaits your creative transformation into its next use as an entertainment space, home office, or private workout area. Plenty of natural light and updated appliances. Hurry to make your appointment to tour this fantastic Listing.
Subdivision: Village Of PineSchool: Pine-RichlandMLS: 1747669
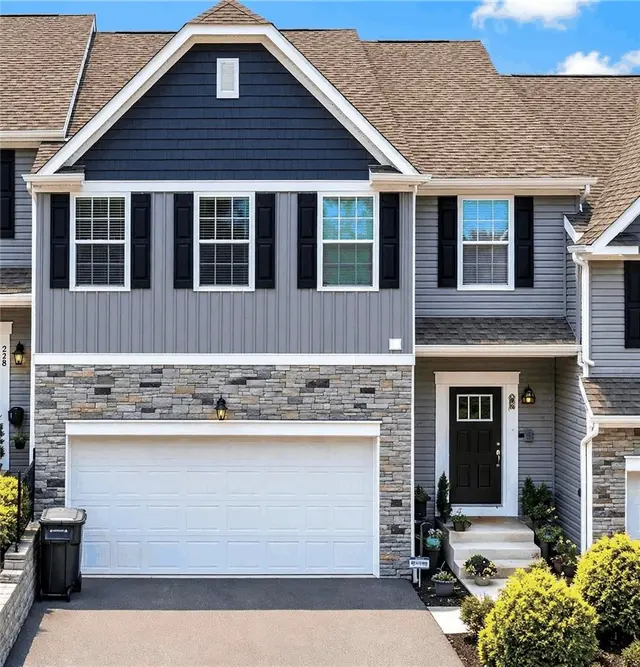
Large move-in ready luxury townhouse located in the Spirit of Pine, located in Wexford in the Pine Richland School District. This townhouse boasts a bright large first floor open concept with Crown molding and Luxury Vinyl throughout the main floor. Off the dining room is a maintenance free deck that overlooks the woods. The large walkout lower level game room is great for entertaining with a potential for a 4th bedroom. This beautiful home is conveniently located to I79, RT 19, North Park and various shopping and dining establishments.
Subdivision: Spirit of PineSchool: Pine-RichlandMLS: 1758569
Welcome to 740 Broadway. Nicely updated Single family home located in the heart of Pine Township. This 3-bedroom, 2 Full Bath & 1 Half bathroom home sits on a beautiful lot, minutes from the Village of Pine shops & the Market District Giant Eagle. A park like backyard is graced with a custom in-ground pool & plenty of space to enjoy with family and friends. Extra wide driveway (recently refreshed blacktop) adds an abundance of off-street parking & leads to a two-car integral garage with plenty of space for extras & storage. Many new upgrades and updates in recent years include but not limited to air conditioner, furnace, a recently finished basement, and newly added basement half bathroom. Main level floor plan boasts a walk out to the oversized deck & open views of the backyard and pool. The Solar panel system is fully owned with "No" lease obligations and returns money to the property owners each year with next to zero electrical expenses. (additional information available on request).
Peaceful & Private, this location is fantastic offering the convenience of a short commute just minutes to all your weekly destinations.
Subdivision: Pine TwpSchool: Pine-RichlandMLS: 1758987
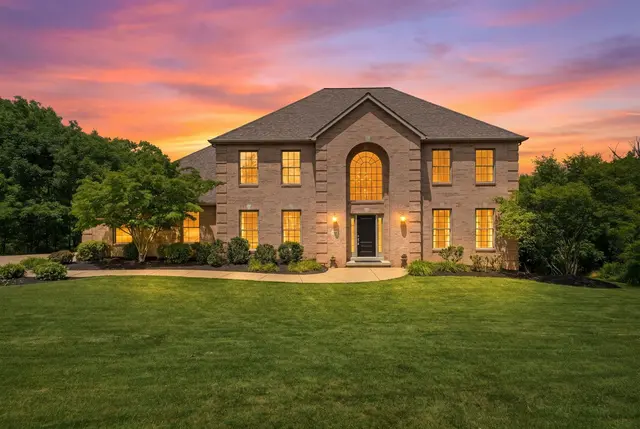
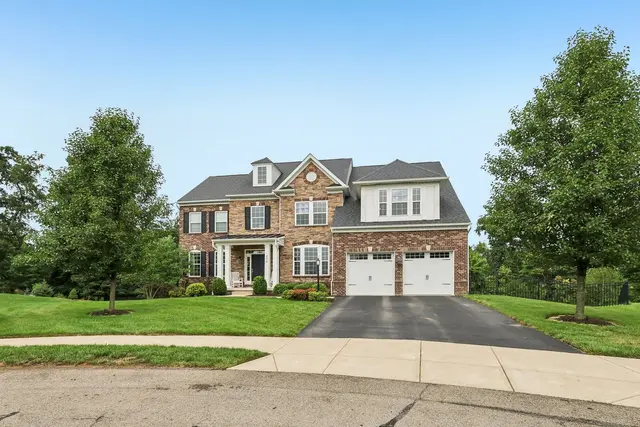
Experience the pinnacle of luxury living in this magnificent all-brick residence situated on a premier private street in Wexford. Located within the award-winning Pine-Richland School District, this exceptional home features 4 spacious bedrooms, 4 full bathrooms (one has a steam shower!), and 1 half bathroom, highlighted by a sprawling second-floor master bedroom suite that serves as a true private sanctuary. The main level offers a sophisticated first-floor den perfect for a home office, while the seamless flow leads out to a beautiful deck with a custom awning overlooking rare, perfectly level front and back yards. Additional living space abounds in the expansive walkout lower-level basement, which features a fourth full bathroom complete with a luxurious custom steam shower. 3-car garage with a huge excavated storage "bunker" under it! This home is perfectly positioned for an active lifestyle, this property is just moments from the endless recreational amenities of Pine Township Park, the prestigious Treesdale Golf and Country Club, and local schools. With premier shopping nearby and effortless access to I-79 and the PA Turnpike for a quick commute to downtown Pittsburgh, this home offers the ultimate blend of privacy, elegance, and unparalleled convenience. No HOA
Subdivision: PINE TIMBERSSchool: Pine-RichlandMLS: 1762137
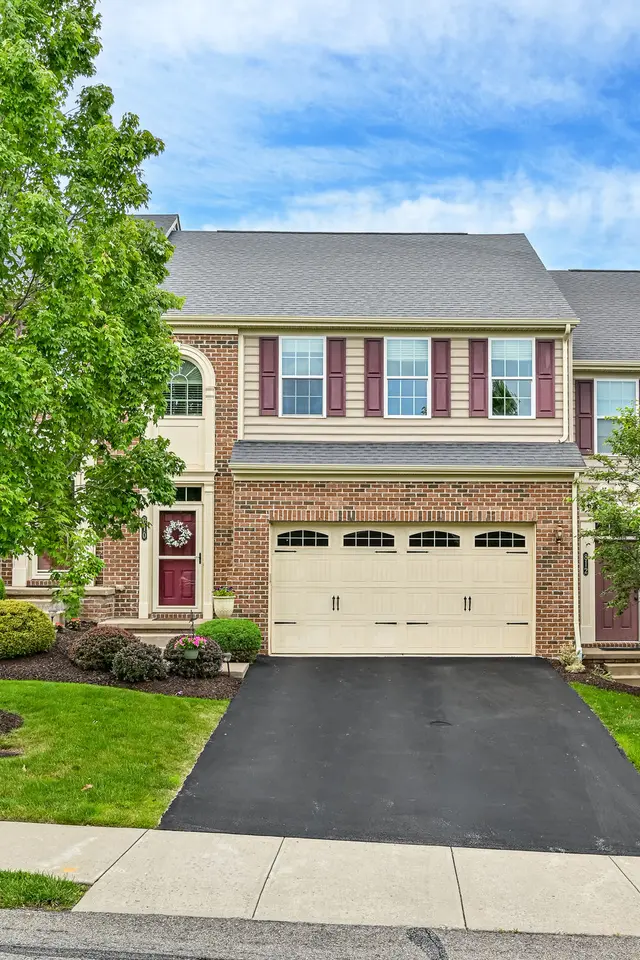
Meticulously maintained with exceptional attention to detail, this stunning home truly stands apart! Enjoy a walkable lifestyle in the highly desirable Village at Pine community, just steps from Giant Eagle Market District and Oxford Athletic Club. Home features an open floor plan with high ceilings, crown molding, and gleaming Brazilian hardwood flooring throughout the main level, this home offers both elegance and comfort. The inviting living room with cozy gas-log fireplace flows seamlessly into the dining area, creating the perfect space for entertaining. The chef’s kitchen is sure to impress with abundant cabinetry featuring pull-out shelving, granite countertops, glass subway tile backsplash, stainless steel appliances, double oven, and a large center island. Attached garage provides convenient access directly into the kitchen, making everyday living easy. Relax and unwind on the expansive composite deck accessible from the living room, complete with a retractable awning—an entertainer’s dream. The oversized primary suite features a tray ceiling, surround sound, walk-in closet, and luxurious insuite bath with ceramic step-in shower, double bowl vanity, and soaking tub. Convenient second-floor laundry includes washer, dryer, and spacious linen closet. All bedrooms are equipped with ceiling fans and overhead lighting. The finished lower level offers a large game room, full bathroom, storage room, and versatile bonus room ideal for a guest bedroom, home office, or exercise space. Neighborhood amenities include sidewalks, streetlights, parks, and playgrounds. Don’t miss your chance to own this move-in ready home! Beautifully maintained and ready for its new owners!!
Subdivision: VILLAGE AT PINESchool: Pine-RichlandMLS: 1766791
Beautifully appointed Dan Ryan-built home in the desirable Alderwood neighborhood, perfectly situated on a premium 1.05-acre cul-de-sac homesite with a private wooded view. A sweeping two-story entry welcomes you with a curved wood staircase and gleaming engineered hardwood flooring. The bright and airy living and dining rooms are enhanced by additional windows. The chef’s kitchen features antique-white cabinetry with soft-close drawers and doors, granite countertops, center island, bar-top seating, gas cooktop, double ovens, refrigerator and walk-in pantry. The kitchen flows seamlessly into the sun-drenched morning room and spacious family room, surrounded by windows and featuring a vaulted ceiling and cozy gas-log fireplace. The second level is accessible from staircases in both the entry and family room and offers an impressive primary suite with a comfortable seating area, oversized walk-in closet with built-in organizer, and luxurious ensuite bath featuring dual vanities, soaking tub, private commode, linen closet and large step-in shower with seat and dual shower faucets. The second bedroom includes a private ensuite bath, while bedrooms three and four share a Jack-and-Jill bath with double-bowl vanity and separate tub and commode. Convenient second-floor laundry includes front-load washer and dryer. The beautifully finished game room is an entertainer’s dream, complete with a bar/kitchen featuring gray soft-close cabinetry, quartz countertops, bar seating, pendant lighting, sink, dishwasher and oversized Sub-Zero wine/beverage refrigerator. A dedicated theater area is wired for a projector, while the bonus room offers flexible space for a home gym or hobby room. Additional storage room provides plenty of space for organization. French doors open to your private backyard oasis featuring an expansive concrete paver patio, impressive stone outdoor fireplace, stone outdoor grill with natural gas line, outdoor beverage refrigerator and steps to the large Trex deck overlooking the completely fenced backyard with peaceful, wooded setting. Don’t miss the opportunity to make this home yours!
Located On A Cul De Sac In The Desirable Woodland Farms Neighborhood ~ As You Enter The Home You Are Greeted By Light And Bright Updated Decor ~ Hardwood Floors, A Gas Fireplace And Walls Of Windows Adorn The Two Story Living Room ~ Space To Entertain In The Very Open Dining Room ~ Access To The Deck From The Dining Room And Living Room ~ The Chef Of The Home Will Love Cooking In The Kitchen With Updated Stainless And Adjacent Breakfast Room~ Main Level Laundry, Den, Powder Room And Primary Bedroom ~ Primary Bedroom Features A Spa Like Bath And Walk In Closet ~ Upper Level Features 2 Additional Bedrooms, A Bonus Den And Second Full Bath ~ Huge Lower Level With Bathroom Rough In ~ Plenty Of Space To Enjoy The Outdoors On Deck, Newer Concrete Patio And Steps Overlooking The Wooded View ~ 3 Car Integral Garage With Added Storage Space ~ Updates Include Roof, Many Newer Windows And Skylight, Air Conditioning, Gas Fireplace, Hardwood Floors, Granite Counters, Hot Water Tank And More ~ Full Updates List Available ~ Nearby Shopping, Dining And More ~ Quick Commute To I79 And PA Turnpike
Welcome to 238 Greenwood Drive, a beautifully maintained custom-built home offering exceptional living space, thoughtful design, and an inviting setting in the highly desirable Pine-Richland School District. This impressive 5-bedroom, 3.5-bath residence is ideally situated in Pine Township's coveted Rabold Fields neighborhood, with the neighborhood park directly across the street. Featuring a three-car attached garage, large level driveway, beautifully landscaped grounds, and three inviting outdoor living spaces, this home offers a wonderful combination of comfort, elegance, and convenience.
Step inside to a light-filled and welcoming floor plan featuring warm hardwood flooring, crisp white paint, and complementary neutral tones throughout. Numerous recent updates enhance the home's fresh, inviting atmosphere, while thoughtful architectural details add character and charm. Hardwood flooring extends throughout the entire first floor, with the exception of the private den. French doors with a transom window welcome you into this elegant space, where rich crown molding and wainscot paneling create an ideal setting for a home office or quiet retreat.
Designed with entertaining in mind, the spacious living and dining areas flow beautifully together while still maintaining their own distinctive character. A dramatic cathedral ceiling highlights the living room, while the dining room features an elegant tray ceiling and wainscot paneling. The flexible arrangement works equally well for intimate dinners, holiday celebrations, and larger gatherings.
The beautifully appointed kitchen is equipped with newer appliances, including double convection ovens, a five-burner gas cooktop, stainless steel refrigerator, dishwasher, and microwave. Step directly from the kitchen onto the composite deck, where the private setting provides a wonderful backdrop for outdoor dining, relaxing, and entertaining. The deck is one of three terrific outdoor living areas, complemented by the welcoming front porch and lower-level patio.
Upstairs are four generously sized bedrooms, including a lovely primary suite featuring a tray ceiling, new lighting fixtures, peaceful views, a spacious walk-in closet, and spa-like bath. The additional bedrooms provide excellent space for family, guests, or additional work-from-home needs.
The finished walk-out lower level creates an entirely new dimension of living space and is perfectly suited for recreation, entertaining, guests, or extended family. Freshly painted, it includes the home's fifth bedroom and a full bath. Walk directly outside to the lower patio and enjoy the beautifully landscaped surroundings and privacy of the property.
Meticulously cared for and enhanced by numerous recent updates, this home offers the condition, space, flexibility, and location today's buyers are searching for. Enjoy the neighborhood park just across the street while remaining only minutes from Wexford shopping and dining, the Pine-Richland Middle and High School campus, Pine Community Park, Cranberry Township, and popular dining destinations including Off The Hook and Napa Prime. I-79 and the Pennsylvania Turnpike are also conveniently accessible, making this an exceptional place to call home.
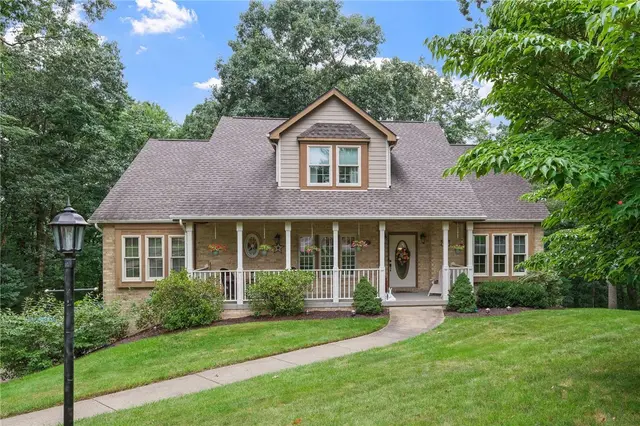
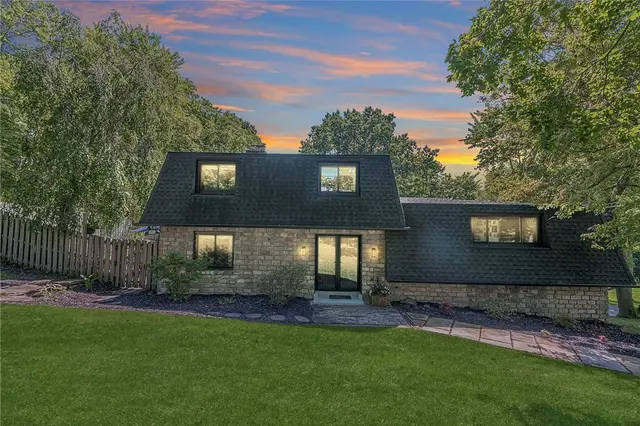
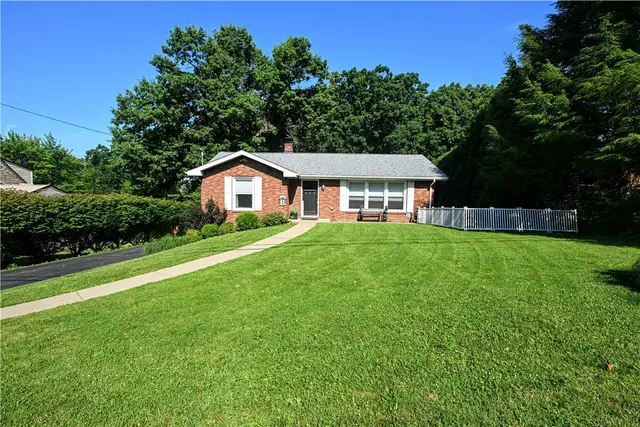
Charming all-brick Cape Cod on nearly an ACRE in the sought-after Pine-Richland School District, close to everything Wexford has to offer. This 3-bedroom home offers timeless character, solid updates, and endless potential. A level-entry design welcomes you inside, where natural light, hardwood floors, new windows, and a new roof provide a wonderful foundation for your personal touches.
The main level features a spacious living room anchored by a classic wood-burning fireplace, a formal dining room, a kitchen ready for your vision, a cozy den, a generously sized bedroom, and a convenient half bath. Upstairs offers two oversized bedrooms, large closets and full bath. The lower level offers brand-new flooring — ideal for a game room, home office, or fitness space — plus a large laundry/storage area with direct backyard access.
The true highlight is the lot itself: mostly level, private, and nearly an acre, with endless possibilities for outdoor living, gardening, or future expansion. One-car garage plus ample additional parking. A rare opportunity in Pine-Richland!
Subdivision: PINE ACRES PLANSchool: Pine-RichlandMLS: 1773211
Enjoy all the advantages of one level living without sacrificing the space of your single- family home! You can have it all here at 801 Village Club Drive. This 3 level townhome in the highly desirable Village at Pine allows you live on one floor and enjoy a pedestrian lifestyle seldom found in the northern suburbs. Walk to lunch or dinner at a nearby restaurant, stop at the bank, pick up groceries on your way home or schedule a workout at a local fitness center. All this is available just steps from your front door and yet you are still close to major roads and highways. One step into the front door and you'll know you've found something special. You'll love the vaulted ceiling in the Living and Dining Rooms, accented by decorative trim on the adjoining walls. The eat in kitchen features cherry finished cabinetry, granite countertops, stainless steel applicances and a removable center island. The centerpiece of the adjacent 16x10 Morning Room addition is a gas fireplace while sliding glass doors lead to a spectacular stamped concrete patio with pergola and privacy landscaping.
Everything you need to live comfortably is available on the main level, including a large laundry room, powder room, study and generous primary suite with two walk- in closets and luxury bath. A turned staircase leads to the upper level, where you'll find two additional spacious bedrooms, full bath and bonus room ideal for additional storage or media room. Wait until you see the lower level! It's perfect for having the whole gang over for Steeler games and there's still enough room to create your own putting green. A full bath and huge storage room completes the lower level.
Don't wait long to see this one! It's too good to last.
Subdivision: Village at PineSchool: Pine-RichlandMLS: 1774773
Not your cookie-cutter home! If you appreciate distinctive architecture, custom details and thoughtful, high-quality renovations, this one stands apart. Extensively remodeled while preserving its original character, this 3-bedroom, 4 bath multi-level home offers just over 2,000 square feet of living space filled with one-of-a-kind architectural details and modern updates.
The showpiece kitchen was completely redesigned with custom 84 Lumber cabinetry, quartz countertops, tile flooring and new LG appliances including double ovens, gas cooktop and downdraft ventilation. Open to the dining area, it creates an easy flow for everyday living and entertaining.
Just steps down from the kitchen, the inviting family room combines exposed brick, hardwood floors and a wood-burning fireplace with a sun-filled solarium overlooking the backyard. On the main level, a stylish living room off the dining room provides another comfortable gathering space, while the main-floor bedroom with closet and included Murphy bed offers flexibility for guests, an office or bedroom. Upstairs, both bedrooms feature walk-in closets with custom storage, including a primary suite with private full bath.
The finished basement adds even more living space with new carpeting, a remodeled bar featuring quartz countertops, built-in and lighted shelving, a remodeled powder room and additional flexible space for a game room, office or fitness area.
Outside is just as impressive! Host backyard BBQs on the refreshed deck and patio overlooking an expansive, flat backyard. Extensive exterior improvements include a 2020 roof, Andersen windows and doors, new gutters/soffit/fascia, retaining wall with drainage, grading and landscaping improvements, plus new A/C in 2026.
A 2-car integral garage plus a well-equipped detached garage creates exceptional parking, storage and workshop possibilities. The detached garage features 220V electric service, a beam with hoist, wood fireplace with triple wall chimney and building-to-building bridge Wi-Fi connectivity.
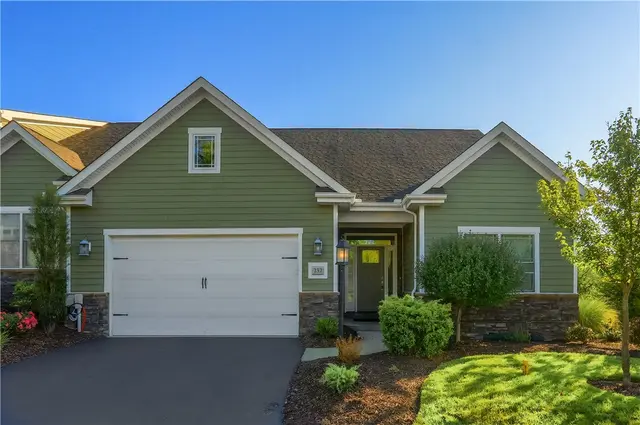
Welcome to refined, low-maintenance living in the desirable Brookfield Estates, where comfort, elegance, and an exceptional sense of community come together. This beautifully positioned end-unit patio home offers 3 bedrooms, 2 full baths, multiple outdoor living spaces, and an expansive lower level ready to be transformed into an extraordinary extension of the home. From the moment you enter, the inviting main level showcases beautiful hardwood floors and an atmosphere of warmth and sophistication. The thoughtfully designed floor plan offers generous living spaces with an effortless flow, creating an ideal environment for both relaxed everyday living and elegant entertaining. Natural light enhances the open, welcoming ambiance throughout. The spacious living room is a true focal point, featuring a cozy gas fireplace framed by custom built-ins. This beautifully appointed gathering space offers the perfect setting for relaxing with family, entertaining friends, or enjoying a quiet evening by the fire. The custom built-ins provide both architectural character and valuable display and storage space, adding an elevated touch to the room. Your adjoining dining area provides the perfect setting for intimate dinners or larger gatherings. A walkout from the dining room leads directly to the deck, seamlessly extending the living space outdoors. Whether enjoying morning coffee, dining al fresco, or entertaining guests on a beautiful evening, this private outdoor retreat adds another dimension to the home. Your well-appointed kitchen is conveniently integrated with the main living spaces, offering functionality without sacrificing the home's inviting aesthetic. Its comfortable layout makes preparing meals and entertaining effortless, while its connection to the dining area keeps the chef part of the conversation. Your primary suite provides a peaceful retreat at the end of the day, offering generous proportions and the convenience of a private full bath. Two additional bedrooms provide exceptional flexibility for family, overnight guests, a home office, or hobby space. A second full bath provides additional convenience for residents and visitors. The true surprise awaits on the lower level. An enormous unfinished space provides a rare opportunity to create something truly exceptional. Envision a luxurious family room, home theater, game and entertainment lounge, fitness studio, wine room, guest suite, hobby space, or a combination designed specifically around your lifestyle. The possibilities are virtually limitless. A walkout from the lower level leads directly to the patio, creating an easy connection between the interior and outdoor spaces and offering tremendous potential for future finished living and entertaining areas. Adding to the appeal is brand-new carpeting in the primary suite, providing a fresh, polished feel and making this home move-in ready while still offering the opportunity to personalize and elevate it further. Brookfield Estates is ideally suited for those seeking a sophisticated yet carefree lifestyle. The HOA enhances the convenience of ownership by taking care of the landscaping and snow removal all the way to your door, allowing you to spend less time on exterior maintenance and more time enjoying your home and everything the surrounding area has to offer. The walkable community allows you to enjoy the convenience and charm of the Village of Pine, with shopping, dining, services, and everyday amenities close at hand. The location also provides easy access to I-79 and PA Turnpike, with the Cranberry and Wexford Shopping & Dining Districts only minutes away! Don’t miss this one! It’s the one you’ve been waiting for!
Subdivision: Pine TwpSchool: Pine-RichlandMLS: 1773672
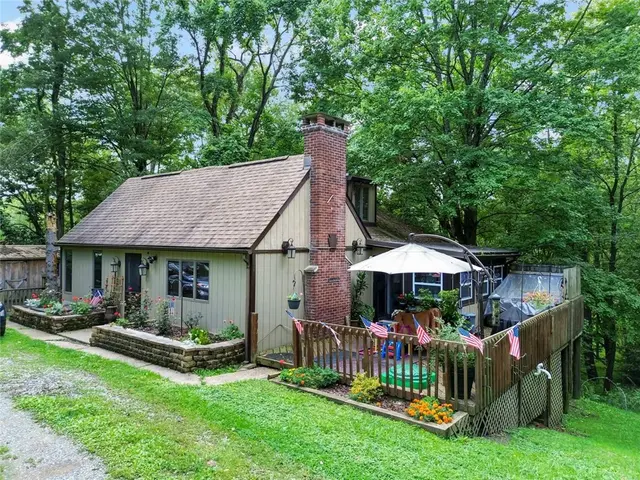
Space, privacy, and natural light come together at this 3-bedroom, 2-full-bath home in Pine Township, set on 1.5 private acres within the Pine-Richland School District. Large room sizes and hardwood floors create a welcoming sense of space, while the updated kitchen brings a fresh, functional touch to the heart of the home. The all-seasons room extends the living space and opens the door to year-round enjoyment, with a large side deck offering an ideal spot for outdoor gatherings or quiet time surrounded by the privacy of the property. Main-level laundry adds convenience to the thoughtful layout, making this a home with room to live, relax, and enjoy its setting.
Subdivision: Pine TwpSchool: Pine-RichlandMLS: 1774368
Welcome to 502 Garden Way in the desirable Village at Pine! Offering approximately 2,115 square feet of finished living space, this spacious 3-bedroom, 2.5-bath townhome features a well-designed floor plan with a desirable 4-foot extension that adds extra room throughout. The main level offers a large living room along with an open kitchen and dining area ideal for both everyday living and entertaining. The kitchen features cherry cabinetry, stainless steel appliances, generous counter space, pantry storage, a center island with seating, and a butler’s pantry that adds valuable storage and serving space. Step outside to the private balcony for additional outdoor living space.
Upstairs, the oversized primary suite is a true retreat with a large walk-in closet and private bath featuring a double vanity, soaking tub, and separate shower. Two additional generously sized bedrooms, a second full bath, and convenient upper-level laundry complete the floor.
The finished lower level offers additional living space and is set up perfectly as a game room or second family room, complete with a built-in bar area for entertaining. This level also includes a mudroom, additional storage, and convenient access to the two-car garage.
Located in the highly desirable Village at Pine community within the Pine-Richland School District, this home offers exceptional convenience to shopping, dining, entertainment, and everyday necessities. With its spacious layout, abundant natural light, finished lower level, and prime Wexford location, 502 Garden Way is ready to welcome its next owner.
Subdivision: Village at PineSchool: Pine-RichlandMLS: 1774472
Welcome to this beautifully appointed townhome in the highly desirable Village at Pine, where comfort, convenience, and low-maintenance living come together. Enjoy a prime location just steps from Village at Pine shopping and dining, Giant Eagle Market District, Starbucks, Oxford Athletic Club, and the community park and playground. Stroll the tree-lined streets to enjoy the neighborhood amenities, while medical facilities, North Park, and Pine Community Center are just a short drive away. Downtown Pittsburgh is approximately 25 minutes away.
Inside, an abundance of natural light, custom blinds throughout, and engineered hardwood flooring on the main level create a warm and inviting atmosphere. The spacious main floor features a generously sized living room with recessed lighting, an open-concept kitchen and dining area, and a powder room,. The stunning kitchen offers granite countertops, an updated glass backsplash, center island, stainless steel appliances, large pantry, recessed lighting, and a convenient door leading to the 19' x 5' Trex deck with privacy barriers. The open flow between the kitchen, dining, and living spaces makes the main level ideal for both everyday living and entertaining.
Upstairs, the spacious primary suite features a large walk-in closet and private en-suite bath with ceramic tile flooring, double vanity, standalone shower, and a relaxing soaking tub. Two additional bedrooms, another full bath, and convenient second-floor laundry complete the upper level. The lower level offers a welcoming front entry and foyer, versatile game room, and convenient access to the two-car integral garage. The paved driveway provides additional parking!
HOA amenities add to the ease of townhome living, with lawn care, mulching, front shrub trimming, driveway snow removal, roadway maintenance, and common-area maintenance included. Enjoy a thoughtfully designed home in an exceptional location, with the space you want and the low-maintenance lifestyle you’ve been looking for in the Village at Pine.
Subdivision: Village at PineSchool: Pine-RichlandMLS: 1774976
Enjoy a lifestyle where so much of what you love is right outside your door. Ideally located in the walkable community of the Village of Pine, this end-unit townhome offers the rare combination of convenience, comfortable living and one of Wexford’s most desirable locations. Walk to Oxford Athletic Club, nearby shops and dining, with Whole Foods, Giant Eagle and everyday conveniences just minutes away. Inside, a level entry welcomes you to a flexible first-floor office or game room, perfect for working from home, a fitness space or a relaxed second living area. The main level is bright, inviting and an open floorplan concept with hardwood floors through the kitchen and dining area and an easy flow for everyday living and entertaining in the oversized family room. Brand-new carpet adds a fresh finish throughout. Upstairs, includes a spacious primary suite with a walk-in closet and ensuite bath with dual sinks and separate tub and shower. The primary bedroom has an oversized loft that's ideal for a home office or even a great workout location. An end-unit setting provides additional privacy, while the two-car garage adds the storage and functionality that make daily life easier. Located in Pine-Richland School District and approximately 20 minutes from Downtown Pittsburgh, 400 Fairgate Drive is an opportunity to enjoy the best of suburban living without giving up connection, convenience or walkability.
Subdivision: Village at PineSchool: Pine-RichlandMLS: 1776208
If location is everything, this sprawling ranch in Pine Township truly has it all, placing shopping, dining, and endless recreation right at your fingertips while bordering the 3,000-plus acre North Park literally next door, behind, and across the street. Nestled on a 1.47-acre home site, the home features a level driveway and a gently rolling rear yard that provides the perfect canvas for your dream outdoor oasis or future expansion. A welcoming covered front porch leads into a spacious living room that flows seamlessly into the dining room, complemented by a cozy family room and an eat-in kitchen equipped with a gas range. The main level hosts three generously sized bedrooms, including a primary suite complete with a walk-in closet. Downstairs, the expansive lower level boasts a fabulous game room featuring a log-burning fireplace, a built-in bar, and custom cabinetry. This highly versatile lower level also includes a fourth bedroom, a den or flex space, a dedicated workshop, a full bathroom, and an abundance of unfinished storage space. Finally, a covered rear porch connects the main house to the attached garage, providing a tranquil, private spot to sit, relax, and take in the serene park-like views. Guard VIP Warranty included. Served by the Pine-Richland School District.
Subdivision: Pine TwpSchool: Pine-RichlandMLS: 1776720
Ideally positioned on a cul-de-sac in North Park Manor, this 7-bedroom, 7.1-bath residence offers more than 4,700 square feet of living space. A dramatic two-story foyer and split staircase introduce a spacious floor plan with generous room sizes throughout. The main level features a large family room with fireplace, expansive dining room, formal living room and a private bedroom with ensuite bath, and plenty of closet space. The kitchen offers abundant cabinetry, counter space and storage, with sliding doors opening to a large rear deck overlooking the private wooded backyard. Upstairs, step up into the generously sized primary suite featuring its own fireplace, private bath and excellent closet space, while additional bedrooms offer options for family, guests or home offices, with multiple private baths. The lower level with walk out access to the lower patio area, adds an expansive game room, full bath, and convenient kitchenette, providing additional space for recreation and entertaining. Tons of storage throughout, multiple living areas and a floor plan spanning three finished levels provide exceptional versatility.
Subdivision: North Park ManorSchool: Pine-RichlandMLS: 1776843
Welcome home to this Beautifully Updated & Meticulously Maintained Home in the Heart of Wexford offering the perfect blend of style, comfort, and functionality in the Pine-Richland School District. The inviting main level features an Open-Concept Living and Dining Area that flows seamlessly into a stunning Kitchen complete with Stainless Steel Appliances, a Center Island, and a Custom Pantry.
Thoughtful upgrades throughout include beautiful Luxury Vinyl Plank Flooring, elegant Crown Molding, Newer Windows, Custom Blinds, and window treatments. Just off the kitchen, a private deck provides the perfect space for grilling and outdoor dining.
The spacious primary bedroom features a Custom King-Size bed frame with matching nightstands and a Professionally Designed Closet System. The updated main-level bathroom adds a touch of luxury with Heated Flooring.
Downstairs, you’ll find an incredible flex space designed for entertaining or everyday living. Complete with a cozy Fireplace, Heated Floors, and a full bathroom, this versatile area can easily serve as a family room, game room, home office, guest suite, or in-law suite.
The oversized two-car garage offers ample room for parking, storage, and even a home gym. Step outside to the Private Backyard, where you’ll enjoy plenty of space for relaxing, entertaining, or playing.
Conveniently located just minutes from shopping, dining, parks, and major highways, this exceptional home offers the perfect combination of modern updates, flexible living space, and an unbeatable Wexford location.
Subdivision: Pine TwpSchool: Pine-RichlandMLS: 1763352
Also recently sold in 15090: 417 homes in the last 2 years at a median price of $525,000.
What Have Homes Sold for in 15090?
Of the 417 homes that closed in 15090 in the 24 months to September 27, 2026, the median sale price was $525,000 (West Penn MLS data). The table below lists the most recent of those sales with sold date, price, size and the brokerage that listed each home, so you can compare them against what is on the market in 15090 today.
Homes sold in 15090
Address
Sold Date
Price
Beds/Baths
Sqft
Listed By
Address703 Park Plaza, Pine Twp, PA, 15090
SoldSep 2026
Price$395,000
Beds/Baths2 bd / 3 ba
Sqft1,600 sqft
Listed ByPIATT SOTHEBY'S INTERNATIONAL REALTY
Address10246 Twin Hill Rd., McCandless, PA, 15090
SoldSep 2026
Price$464,900
Beds/Baths3 bd / 3 ba
Sqft—
Listed ByRE/MAX SELECT REALTY
Address2635 Woodmont Ln, Franklin Park, PA, 15090
SoldSep 2026
Price$735,000
Beds/Baths5 bd / 4 ba
Sqft3,470 sqft
Listed ByRE/MAX SELECT REALTY
Address10153 Sudberry Dr, McCandless, PA, 15090
SoldSep 2026
Price$519,000
Beds/Baths4 bd / 3 ba
Sqft2,160 sqft
Listed ByKELLER WILLIAMS STEEL CITY
Address924 Park Plaza, Pine Twp, PA, 15090
SoldSep 2026
Price$622,500
Beds/Baths3 bd / 4 ba
Sqft2,308 sqft
Listed ByPIATT SOTHEBY'S INTERNATIONAL REALTY
Address403 Magnolia Court, Pine Twp, PA, 15090
SoldSep 2026
Price$970,000
Beds/Baths5 bd / 5 ba
Sqft4,078 sqft
Listed ByHOWARD HANNA REAL ESTATE SERVICES
Address700 Rosecliff Rd, Pine Twp, PA, 15090
SoldSep 2026
Price$485,000
Beds/Baths4 bd / 4 ba
Sqft2,300 sqft
Listed ByHOWARD HANNA REAL ESTATE SERVICES
Address802 Birch Field Ct, Marshall, PA, 15090
SoldSep 2026
Price$715,000
Beds/Baths4 bd / 4 ba
Sqft3,352 sqft
Listed ByKELLER WILLIAMS STEEL CITY
Common Questions About Living in Wexford
How many homes are for sale in Wexford?
There are currently 19 homes for sale in Wexford, PA (9 active, 10 already under contract) with a median list price of $489,000. Listings update every 15 minutes from the West Penn MLS. Contact The Thurber Team to schedule tours.
Wexford spans 2 school districts: Pine-Richland (Pine Twp) — 19 listings; North Allegheny (McCandless, Marshall, Franklin Park) — 0 listings. Because postal names like "Wexford" often cover more than one district, buyers should verify the district for any specific address. The Thurber Team provides free school boundary consultations.
The median list price for homes in Wexford is $489,000, ranging from $349,900 to $1,200,000. Pricing varies by school district, home size, and community. Get a free comparative market analysis from The Thurber Team.
Based on the last 12 months of sold comparables, the median price per square foot in Wexford is $227. Actual $/sqft varies by subdivision, lot size, and condition — The Thurber Team can pull comps for a specific address.
Are most homes in Wexford still available, or already under contract?
Of the 19 Wexford listings currently on the market, 9 are still active and 10 are pending or under contract. Active listings are the ones still accepting showings and offers.
What neighborhoods and subdivisions are in Wexford?
Wexford includes 12 distinct subdivisions and planned communities currently listed for sale, each with its own price range, HOA, and amenities. The Thurber Team can walk through neighborhood-specific trade-offs for buyers.
Can I filter Wexford homes by beds, price, or school district?
Yes — search Wexford homes by bedroom count, price range, square footage, and school district using the filters above, or ask The Thurber Team's AI-powered search for a specific combination like "4 bed homes in Wexford under $700k".