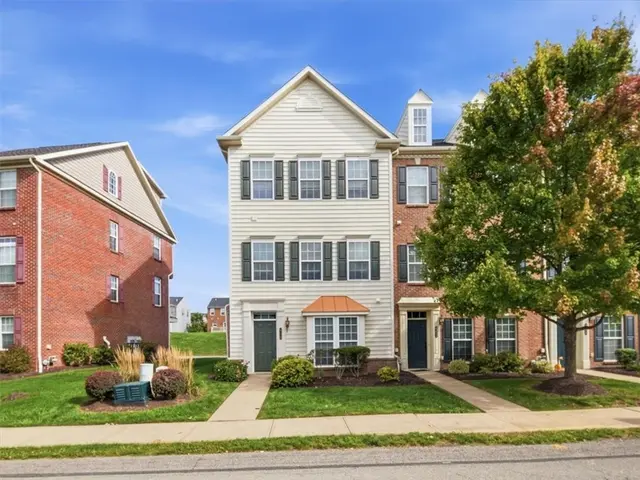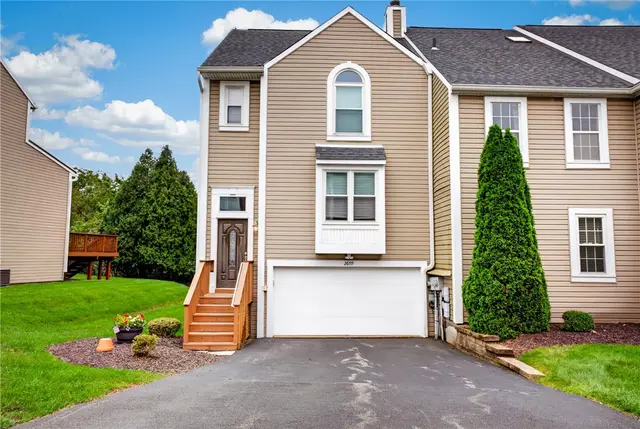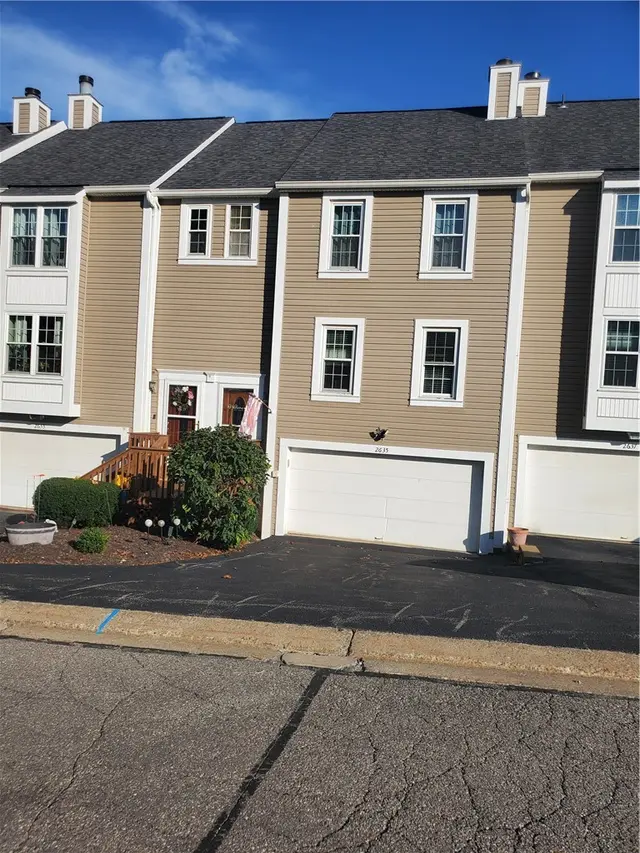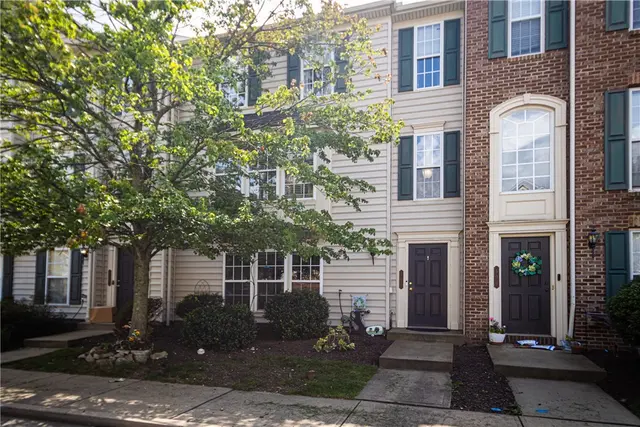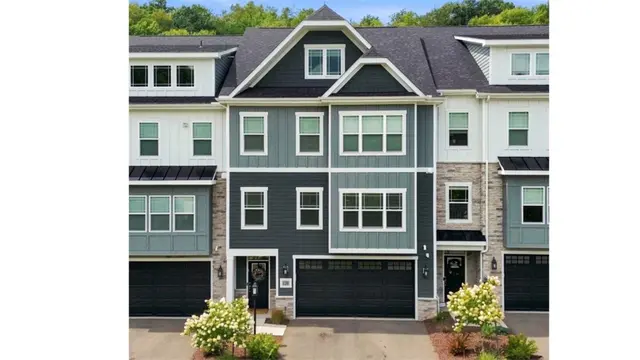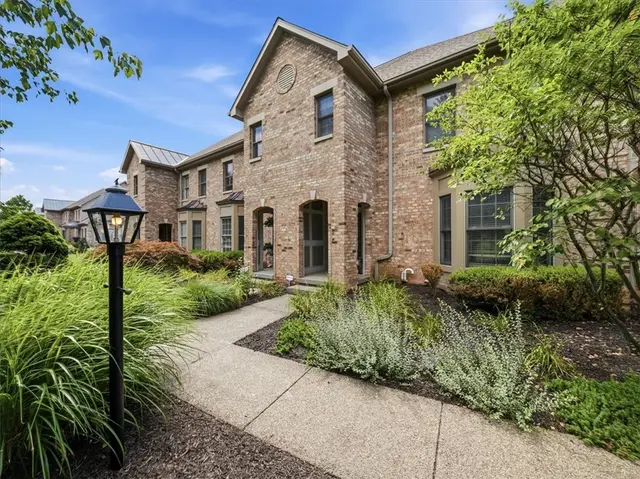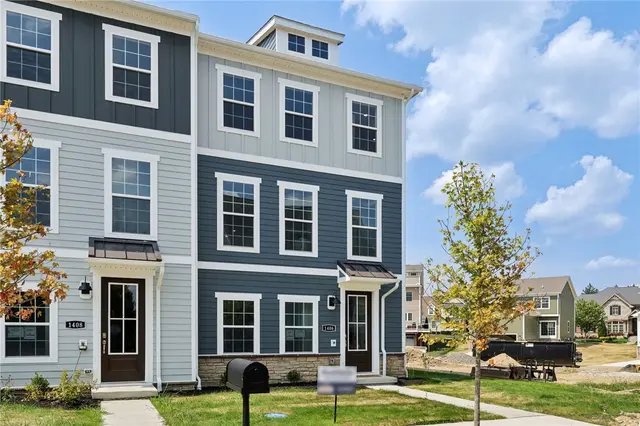
27 Townhomes & Condos for Sale in Wexford, PA

Right now: 27 listings (14 active, 13 under contract), median list price $406,990, from $230,000 to $849,900, across 17 subdivisions.

A Wexford address covers parts of Pine, Franklin Park, Marshall and McCandless, so its townhomes split between two school districts: Pine-Richland for Pine Township communities such as the Village at Pine, and North Allegheny for Franklin Park, Marshall and McCandless, including Hunters Point. Supply is thinner than in Cranberry and the good units go quickly, so set up alerts instead of waiting for a weekend search.

Part of all Wexford homes for sale. Also see Townhomes & Condos across the North Hills, Cranberry Township Townhomes & Condos, Mars Townhomes & Condos, Ross Township Townhomes & Condos, McCandless Townhomes & Condos.

Subdivisions with listings here: Village At Pine (5), Mccandless Square (4), Hunters Point (3), Brandtview Place (1), Fairmont Square (1), Hickory Hills (1), Huntington Woods (1), Marshall Trails (1)

Most Wexford buyers focus on Pine-Richland SDAlso serves: North Allegheny, Pine/Richland
27 matching listings
2592A Grouse Ridge

2592A Grouse Ridge, Franklin Park, PA, 15090

$299,900

221,296

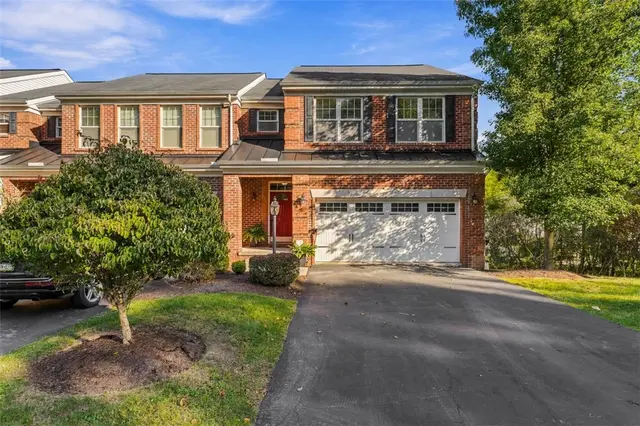
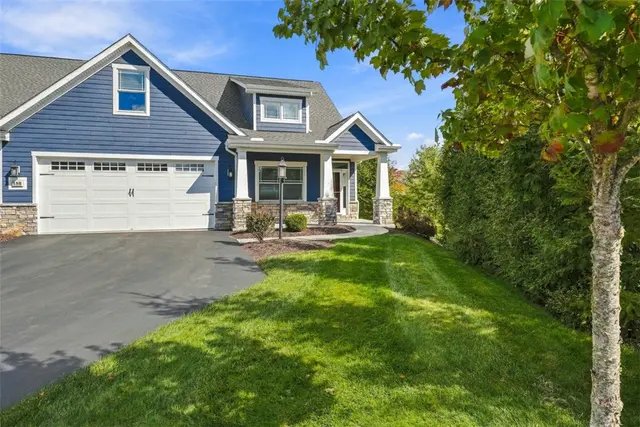
Room to entertain, space to unwind, and a private, tree-lined setting! Welcome to 2592A Grouse Ridge, a beautifully refinished 2-bedroom, 2-full-bath end-unit condo in Franklin Park’s coveted Hunters Point community, located within the North Allegheny School District. Tucked into a quiet section of the community, this home features an inviting floor plan filled with natural light, fresh paint in warm neutral tones, and premium luxury vinyl plank flooring throughout the first floor. The stunning two-story family room makes an unforgettable first impression with its soaring vaulted ceiling, abundant windows, and cozy gas fireplace. Whether hosting friends or enjoying a quiet evening, this impressive space is the heart of the home. The spacious kitchen features premium cabinetry, NEW granite countertops, NEW stainless steel appliances, and an eat-in area. The generous dining room is ready for holiday gatherings, dinner parties, and celebrations! Both the kitchen door and dining room sliding glass door provide access to the deck, creating an easy flow for indoor-outdoor entertaining overlooking the private, tree-lined backyard. A full bathroom completes the first floor. Upstairs, hardwood floors complement two large bedrooms with exceptional closet space, along with a second full bathroom. Ample storage throughout keeps everything organized, while the unfinished lower level offers excellent potential for additional living space. Washer and dryer remain. The spacious 2-car garage is a hard-to-find bonus in this community! Extensive 2026 updates include new siding, new plumbing, fresh interior paint throughout, new kitchen granite countertops and stainless steel appliances, new carpeting and new insulation in the basement and attic. The low $140/month HOA fee covers snow removal, and use of the community pool, clubhouse, tennis courts, and playground. Convenient to shopping, restaurants, entertainment, I-279, I-79, and the Pennsylvania Turnpike. Beautifully refinished and ready to welcome you—this is a home made for gathering, relaxing, and enjoying!
Subdivision: Hunters PointSchool: North AlleghenyMLS: 1778424
160 Harmony Rd

160 Harmony Rd, Marshall, PA, 15090

$450,000

342,681

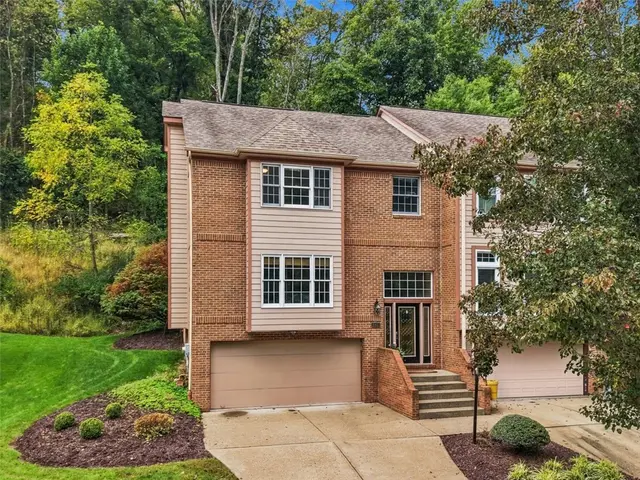
160 Harmony Road isn't just another townhome. It's a home that lives so much larger than you'd expect. Beautifully positioned as an end unit with a wooded backdrop, this exceptional 3-bedroom, 3.5-bath townhome delivers the space, privacy and comfort of a single-family home with the convenience of low-maintenance living. Step inside and discover an inviting, open-concept design where natural light, tasteful finishes and a stunning stone fireplace create a warm and welcoming atmosphere. The spacious kitchen features granite countertops, rich cabinetry, stainless steel appliances and a generous peninsula that connects effortlessly to the dining and living areas, perfect for everything from quiet evenings at home to entertaining friends. But the real surprise may be just beyond the sliding doors. An expansive private deck, complete with a beautiful wood gazebo and metal roof, creates an extraordinary outdoor living room overlooking a peaceful wooded setting. Morning coffee, summer dinners or simply unwinding at the end of the day. This is a space you'll never want to leave! Upstairs, the spacious primary suite feels like a private retreat, featuring a beautifully remodeled bathroom with custom tile, a glass-enclosed shower and dual vanities. The enormous custom walk-in closet, complete with built-in shelving, drawers and abundant hanging space, is a feature rarely found in townhome living. The finished walkout lower level adds yet another dimension, offering an expansive second living area with a full bathroom and direct outdoor access. Whether you envision movie nights, a game room, a home gym or comfortable accommodations for guests, the possibilities are endless. And while the setting feels wonderfully tucked away, you're just minutes from the shopping, restaurants and conveniences of Wexford, with easy access to Route 19 and I-79 via Warrendale exit and onramp. HOA covers roof, lawn maintenance and window replacement.

Subdivision: MarshallSchool: North AlleghenyMLS: 1778259
158 Brookfield Estates Dr

158 Brookfield Estates Dr, Pine Twp, PA, 15090

$849,900

443,501

Some homes were built from a floor plan. 158 Brookfield Estates Drive was built by thinking beyond blueprints. During construction, the original owner worked with the builder to create additional living and storage space throughout the home, resulting in an exceptional 4-bedroom residence with more than 3,500 square feet of finished living space and a layout unlike others in the community. Its premier end-unit location immediately sets it apart, offering additional outdoor space, abundant natural light and a level of privacy rarely found in maintenance free living. Inside, soaring ceilings and an open concept design create an impressive sense of scale. The dramatic great room is centered around a beautiful fireplace with custom built-ins and flows effortlessly into the dining area and expansive kitchen, where a large island, generous cabinetry and stainless appliances make entertaining as easy as everyday living. The main-level primary suite is equally impressive, featuring a spacious bedroom, tremendous storage and an extraordinary walk-in closet. But one of the home's most thoughtful custom features is something you won't find in the typical floor plan: a private entrance directly from the garage into the primary suite, adding a remarkable level of convenience and flexibility. Upstairs provides additional living and bedroom space including an amazing walk in closet with extensive custom shelving and built in drawers. The basement is so much more than the traditional "finished basement." The massive finished lower level dramatically expands the home's possibilities and includes an additional bedroom and full bath. Ideal for overnight guests, extended family, a private office, fitness area, media room or entertaining space. Outside, the end-unit setting shines again. A covered stamped-concrete patio opens to a beautifully maintained lawn framed by mature landscaping and woods, creating a surprisingly private outdoor retreat. From the custom and designed storage as well as additional square footage to the first-floor primary suite, enormous finished lower level and one-of-a-kind end-unit setting, 158 Brookfield Estates isn't simply one of the larger homes in the community, it is the most uniquely designed. More space. More privacy. More thoughtful design. This is the only one they didn’t build twice.

Subdivision: Pine TwpSchool: Pine-RichlandMLS: 1777852
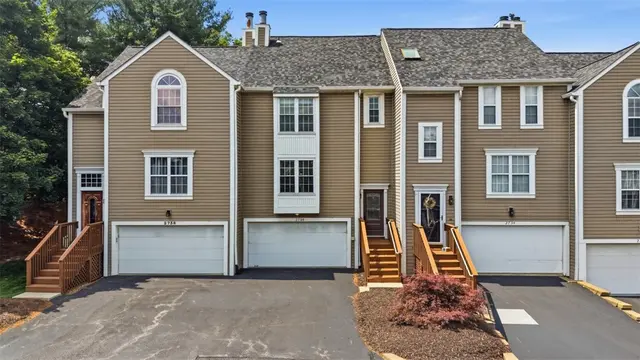
2736 Meadowcrest Ct

2736 Meadowcrest Ct, Franklin Park, PA, 15090

$305,000

331,526

UPDATED. EASY. WEXFORD. Discover the ease of low-maintenance living in this beautifully updated 3-bedroom, 2.5-bath townhome, ideally located in Wexford. Offering 1,526 square feet of comfortable living space, this home is designed for the way you live today—with a newer kitchen, updated bathrooms and durable LVP flooring creating a fresh, move-in-ready feel. The spacious living areas provide plenty of room to gather, relax and entertain, while the back deck and patio extend your living space outdoors and offer the perfect spot for morning coffee, weekend gatherings or unwinding at the end of the day. With three bedrooms, 2.5 baths and an HOA that helps simplify exterior maintenance, you can spend less time on the upkeep and more time enjoying your home. Conveniently located near Wexford's shopping, dining and everyday amenities, this is an opportunity to enjoy the space you want, the updates you appreciate and the low-maintenance lifestyle you've been looking for. Welcome home to Wexford!

Subdivision: Hunter's PointSchool: North AlleghenyMLS: 1777390
302 Fairgate Drive

302 Fairgate Drive, Pine Twp, PA, 15090

$420,000

33--

Welcome to 302 Fairgate Dr, located in the highly desirable Village of Pine community. Meticulously well-kept upgraded Model townhome offers on lower-level delightful entry, home office/3rd Bedroom with walk in closet, Laundry Rm & 2 car garage. Leads upstairs into the inviting Main Living Area. Entertainer's Kitchen boasts Granite Counter tops, Solid Hickory Cabinets, Stainless steel appliances (brand new Gas Stove and Refrigerator), Pantry & Island. Primary Suite provides a large walk-in closet. Surround Sound Equipped Loft, Upgraded Bath, Tile Surround Soaking Tub & Dual Vanity. Relax on the Trex Deck. Conveniently located just steps away from Village of Pines Shops, Dinning,Parks,Trails and Athletic Club. Pine Richland Schools.H0a fee is paid to two different associations 1. to Village Of Pines Phase 2 $ 78 dollars a month, Village of PinesMaster $ 96 Quartely. So total will be $ 104 a month

Subdivision: Village at PineSchool: Pine-RichlandMLS: 1777430
2151 Huntington Court S

2151 Huntington Court S, Franklin Park, PA, 15090

$399,999

43--

This rare 4-bedroom townhome offers effortless, low-maintenance living in the highly desirable Huntington Woods neighborhood! Step inside through the 2-story foyer into a main level featuring a beautifully equipped kitchen with gleaming hardwood floors, rich cherry cabinetry, double ovens, stainless steel appliances, and a convenient pantry. A convenient half bath is also located on the main level for guests. The distinct dining room and inviting family room flow seamlessly, boasting durable LPV flooring, a cozy fireplace, and a French door that open to a private patio and tranquil backyard setting. Upstairs, the private primary suite serves as a true retreat with a vaulted ceiling, a spacious walk-in closet, and an en-suite bath complete with double sinks, a soothing Jacuzzi tub, and a separate standing shower. Two additional generously sized bedrooms on this level both feature walk-in closets and share a well-appointed full hall bath. For ultimate convenience, the laundry closet equipped with a washer and dryer is also located on this floor. All bedrooms offer walk-in closets. The top level unveils a wonderfully expansive 4th bedroom featuring a vaulted ceiling, great natural light, and a full closet—making it an ideal guest suite, media room, or private home office. Down below, the basement offers exceptional storage space and endless potential to finish to your liking. Situated in the award-winning North Allegheny School District, this home is less than 5 minutes to I-79, 10 minutes to Cranberry Township and the PA Turnpike, and just 20 minutes to Downtown Pittsburgh.

Subdivision: Huntington WoodsSchool: North AlleghenyMLS: 1776694
444 Fairmont Dr

444 Fairmont Dr, Marshall, PA, 15090

$425,000

442,064

Welcome to 444 Fairmont Dr, a beautifully appointed Wexford townhome offering bright, open living spaces and a comfortable modern layout. The main level features an inviting open-concept design with a spacious living area, dining space, and well-equipped kitchen complete with white cabinetry, granite countertops, stainless steel appliances, and a large center island with seating. Large windows and sliding glass doors fill the space with natural light and provide access to the private deck. Freshly painted and upgraded flooring throughout many of the spaces, this home is ready for you to move right in. Upstairs, generously sized bedrooms offer ample closet space and abundant natural light, while the primary suite provides a comfortable retreat. Additional highlights include well-maintained bathrooms, convenient second-floor laundry, and versatile finished living space throughout the home. The lower-level entry provides additional flexibility for storage, recreation, or everyday living. There are two ensuite spaces. One of which offers the private deck on the top floor. Enjoy outdoor space from the private deck while taking in views of the surrounding neighborhood. Conveniently located in Wexford with easy access to shopping, dining, major roadways, and the amenities of the North Hills. Schedule your showing today!

Subdivision: Fairmont SquareSchool: North AlleghenyMLS: 1776125
400 Fairgate Dr

400 Fairgate Dr, Pine Twp, PA, 15090

$399,000

332,082

Enjoy a lifestyle where so much of what you love is right outside your door. Ideally located in the walkable community of the Village of Pine, this end-unit townhome offers the rare combination of convenience, comfortable living and one of Wexford’s most desirable locations. Walk to Oxford Athletic Club, nearby shops and dining, with Whole Foods, Giant Eagle and everyday conveniences just minutes away. Inside, a level entry welcomes you to a flexible first-floor office or game room, perfect for working from home, a fitness space or a relaxed second living area. The main level is bright, inviting and an open floorplan concept with hardwood floors through the kitchen and dining area and an easy flow for everyday living and entertaining in the oversized family room. Brand-new carpet adds a fresh finish throughout. Upstairs, includes a spacious primary suite with a walk-in closet and ensuite bath with dual sinks and separate tub and shower. The primary bedroom has an oversized loft that's ideal for a home office or even a great workout location. An end-unit setting provides additional privacy, while the two-car garage adds the storage and functionality that make daily life easier. Located in Pine-Richland School District and approximately 20 minutes from Downtown Pittsburgh, 400 Fairgate Drive is an opportunity to enjoy the best of suburban living without giving up connection, convenience or walkability. Community HOA covers: Lawn care, snow removal, maintenance of playgrounds and public spaces.

Subdivision: Village at PineSchool: Pine-RichlandMLS: 1776208
2659 Hunters Pointe Drive

2659 Hunters Pointe Drive, Franklin Park, PA, 15090

$335,000

342,110

Welcome to this beautifully refreshed, extra-large 3-bedroom, 3.5-bath end-unit in Hunters Pointe! Light, bright, and thoughtfully updated, this home offers a comfortable open layout with newer flooring, fresh paint, and plenty of natural light. The spacious living room features a gas fireplace and recessed lighting, while the updated kitchen offers hardwood floors, granite countertops, stainless-steel appliances, and a newer refrigerator and faucet. The dining area opens to a private deck! A versatile den/home office provides additional living space with access to the concrete patio. Upstairs, the generous owner's suite features a vaulted ceiling, walk-in closet, and full bath, with new flooring in two bedrooms and the upper landing. Recent improvements include new flooring and baseboards, fresh paint, new bathroom exhaust fans, and replacement of the water heater overflow tank Enjoy an attached garage, private outdoor spaces, and access to the community pool and clubhouse. Conveniently located minutes from route 79, 25 minutes from downtown Pittsburgh, 30 minutes from Pittsburgh Airport, near hospitals, shops, restaurants and much more!

Subdivision: Franklin ParkSchool: North AlleghenyMLS: 1776209
2635 Hunters Point Dr

2635 Hunters Point Dr, Franklin Park, PA, 15090

$250,000

331,376

Welcome to this bright and spacious townhouse-style condo offering an open, inviting layout and plenty of versatile living space. Beautiful hardwood floors flow throughout the main living areas, adding warmth and character to the home. The spacious main level features an open floor plan that is ideal for everyday living and entertaining. The large primary bedroom offers a private en-suite full bath, while the finished loft provides a generous third bedroom or flexible space to suit your needs. The lower level adds even more room to spread out, with a finished game room and walk-out access to the lower patio. A separate open area with skylights offers additional flexible living space that could easily serve as a den, office, reading area, or hobby space. Enjoy the convenience of maintenance-free living with exterior maintenance and landscaping included in the $350 monthly condo fee, along with access to the community pool and clubhouse. With multiple levels of finished living space, a desirable open layout, hardwood floors, outdoor space, and community amenities, this condo offers both comfort and convenience in a great location.

Subdivision: Hunters PointSchool: North AlleghenyMLS: 1774918
502 Garden Way

502 Garden Way, Pine Twp, PA, 15090

$370,000

332,115

Welcome to 502 Garden Way in the desirable Village at Pine! Offering approximately 2,115 square feet of finished living space, this spacious 3-bedroom, 2.5-bath townhome features a well-designed floor plan with a desirable 4-foot extension that adds extra room throughout. The main level offers a large living room along with an open kitchen and dining area ideal for both everyday living and entertaining. The kitchen features cherry cabinetry, stainless steel appliances, generous counter space, pantry storage, a center island with seating, and a butler’s pantry that adds valuable storage and serving space. Step outside to the private balcony for additional outdoor living space. Upstairs, the oversized primary suite is a true retreat with a large walk-in closet and private bath featuring a double vanity, soaking tub, and separate shower. Two additional generously sized bedrooms, a second full bath, and convenient upper-level laundry complete the floor. The finished lower level offers additional living space and is set up perfectly as a game room or second family room, complete with a built-in bar area for entertaining. This level also includes a mudroom, additional storage, and convenient access to the two-car garage. Located in the highly desirable Village at Pine community within the Pine-Richland School District, this home offers exceptional convenience to shopping, dining, entertainment, and everyday necessities. With its spacious layout, abundant natural light, finished lower level, and prime Wexford location, 502 Garden Way is ready to welcome its next owner.

Subdivision: Village at PineSchool: Pine-RichlandMLS: 1774472
232 Swinderman Rd

232 Swinderman Rd, Pine Twp, PA, 15090

$649,900

321,832

Welcome to refined, low-maintenance living in the desirable Brookfield Estates, where comfort, elegance, and an exceptional sense of community come together. This beautifully positioned end-unit patio home offers 3 bedrooms, 2 full baths, multiple outdoor living spaces, and an expansive lower level ready to be transformed into an extraordinary extension of the home. From the moment you enter, the inviting main level showcases beautiful hardwood floors and an atmosphere of warmth and sophistication. The thoughtfully designed floor plan offers generous living spaces with an effortless flow, creating an ideal environment for both relaxed everyday living and elegant entertaining. Natural light enhances the open, welcoming ambiance throughout. The spacious living room is a true focal point, featuring a cozy gas fireplace framed by custom built-ins. This beautifully appointed gathering space offers the perfect setting for relaxing with family, entertaining friends, or enjoying a quiet evening by the fire. The custom built-ins provide both architectural character and valuable display and storage space, adding an elevated touch to the room. Your adjoining dining area provides the perfect setting for intimate dinners or larger gatherings. A walkout from the dining room leads directly to the deck, seamlessly extending the living space outdoors. Whether enjoying morning coffee, dining al fresco, or entertaining guests on a beautiful evening, this private outdoor retreat adds another dimension to the home. Your well-appointed kitchen is conveniently integrated with the main living spaces, offering functionality without sacrificing the home's inviting aesthetic. Its comfortable layout makes preparing meals and entertaining effortless, while its connection to the dining area keeps the chef part of the conversation. Your primary suite provides a peaceful retreat at the end of the day, offering generous proportions and the convenience of a private full bath. Two additional bedrooms provide exceptional flexibility for family, overnight guests, a home office, or hobby space. A second full bath provides additional convenience for residents and visitors. The true surprise awaits on the lower level. An enormous unfinished space provides a rare opportunity to create something truly exceptional. Envision a luxurious family room, home theater, game and entertainment lounge, fitness studio, wine room, guest suite, hobby space, or a combination designed specifically around your lifestyle. The possibilities are virtually limitless. A walkout from the lower level leads directly to the patio, creating an easy connection between the interior and outdoor spaces and offering tremendous potential for future finished living and entertaining areas. Adding to the appeal is brand-new carpeting in the primary suite, providing a fresh, polished feel and making this home move-in ready while still offering the opportunity to personalize and elevate it further. Brookfield Estates is ideally suited for those seeking a sophisticated yet carefree lifestyle. The HOA enhances the convenience of ownership by taking care of the landscaping and snow removal all the way to your door, allowing you to spend less time on exterior maintenance and more time enjoying your home and everything the surrounding area has to offer. The walkable community allows you to enjoy the convenience and charm of the Village of Pine, with shopping, dining, services, and everyday amenities close at hand. The location also provides easy access to I-79 and PA Turnpike, with the Cranberry and Wexford Shopping & Dining Districts only minutes away! Don’t miss this one! It’s the one you’ve been waiting for!

Subdivision: Pine TwpSchool: Pine-RichlandMLS: 1773672
924 Bell DRIVE

924 Bell DRIVE, Marshall, PA, 15090

$439,000

331,928

Beautifully maintained, move-in ready, offering maintenance-free living! Welcome to this stunning 3-bedroom, 2.5-bath townhouse in The Village at Marshall Ridge, nestled in desirable Marshall Township and located within the award-winning North Allegheny School District. Enjoy a low-maintenance lifestyle with HOA coverage that includes lawn care, snow removal, roof replacement, and exterior maintenance. The spacious primary suite offers a generously sized bedroom with a private ensuite bath, creating the perfect retreat. Rich hardwood floors add warmth and elegance throughout the main living areas, while the open-concept kitchen features abundant counter space, making everyday living and entertaining effortless. Step outside to a large deck off the main level, perfect for morning coffee or evening gatherings. The walkout lower level opens to a stamped concrete patio, providing an additional outdoor living space ideal for relaxing or entertaining. Just a short stroll through the backyard leads directly to Knob Hill Park, where you'll enjoy walking trails, playgrounds, sports fields, and year-round recreation. A spacious two-car garage offers plenty of room for vehicles and extra storage. Ideally situated just minutes from I-79, I-279, the Pennsylvania Turnpike, downtown Pittsburgh, shopping, dining, and entertainment, this home combines an unbeatable location with exceptional convenience. Experience the ease of maintenance-free living in one of the North Hills' most desirable communities—The Village at Marshall Ridge. Don't miss your opportunity to call this beautiful townhouse home!

Subdivision: VILLAGE at MARSHALL RIDGESchool: North AlleghenyMLS: 1773887
801 Village Club Drive

801 Village Club Drive, Pine Twp, PA, 15090

$699,000

343,104

Enjoy all the advantages of one level living without sacrificing the space of your single- family home! You can have it all here at 801 Village Club Drive. This 3 level townhome in the highly desirable Village at Pine allows you live on one floor and enjoy a pedestrian lifestyle seldom found in the northern suburbs. Walk to lunch or dinner at a nearby restaurant, stop at the bank, pick up groceries on your way home or schedule a workout at a local fitness center. All this is available just steps from your front door and yet you are still close to major roads and highways. One step into the front door and you'll know you've found something special. You'll love the vaulted ceiling in the Living and Dining Rooms, accented by decorative trim on the adjoining walls. The eat in kitchen features cherry finished cabinetry, granite countertops, stainless steel applicances and a removable center island. The centerpiece of the adjacent 16x10 Morning Room addition is a gas fireplace while sliding glass doors lead to a spectacular stamped concrete patio with pergola and privacy landscaping. Everything you need to live comfortably is available on the main level, including a large laundry room, powder room, study and generous primary suite with two walk- in closets and luxury bath. A turned staircase leads to the upper level, where you'll find two additional spacious bedrooms, full bath and bonus room ideal for additional storage or media room. Wait until you see the lower level! It's perfect for having the whole gang over for Steeler games and there's still enough room to create your own putting green. A full bath and huge storage room completes the lower level. Don't wait long to see this one! It's too good to last.

Subdivision: Village at PineSchool: Pine-RichlandMLS: 1774773
1618 Brandtview Ct

1618 Brandtview Ct, Franklin Park, PA, 15090

$345,000

331,576

Set on a quiet street in the North Allegheny School District, this classic brick-front townhouse offers a comfortable blend of privacy, convenience, and easy living. Inside, the sun-filled family room takes center stage with a handsome gas fireplace, creating a warm and inviting space for relaxing or gathering with friends and family. The kitchen opens directly to an expansive back deck, doubling your entertaining room for a private, outdoor extension of the home. A main-level laundry room adds everyday convenience. Upstairs, the spacious primary suite offers a comfortable retreat with its own ensuite bath, while two additional bedrooms share a well-appointed hall bathroom. The ground level adds exceptional versatility with an oversized garage offering plenty of room for multiple vehicles, a workshop, home gym, hobbies, or abundant storage. Quietly located yet close to shopping, dining, entertainment, and major commuter routes, this home offers the space and flexibility to fit the way you live.

Subdivision: Brandtview PlaceSchool: North AlleghenyMLS: 1771436
128 Rainier Ln

128 Rainier Ln, Marshall, PA, 15090

$780,000

45--

WOW! Just two years young, this exceptional townhouse blends sophisticated design with thoughtful functionality at every turn! Located in the award-winning North Allegheny SD, this townhouse is in the heart of Wexford and provides maintenance-free living and move-in ready! Sophisticated, warm, and wonderfully inviting, this is a home that feels both luxurious and comfortable—from the moment you step inside. The open floor plan on the main living level features a gourmet kitchen with Samsung stainless steel appliances, Taj Mahal quartzite countertops, a custom backsplash, a walk-in pantry, and an oversized center island. The large dining area provides plenty of space for friends and family to gather. The family room features a stacked stone gas fireplace, with abundant natural light from the large windows, access to the private deck, and a half bath nearby for added convenience. Gorgeous wide-planked hardwoods and quality carpeting throughout this home. Upstairs, you will find three bedrooms on the second floor, including the primary suite—a luxurious space with a spa-like bath and an amazing custom closet. Two additional bedrooms have custom closets and share the full bath. A laundry room and a custom shoe closet on this floor complete this level. The third level provides an entirely separate private retreat! Offering flexibility—a fourth bedroom/flex room, a full bath, access to a private veranda, and an additional room that would be a perfect setting for a home office or creative space. Beautiful built-ins add character and exceptional storage. The lower level provides a space for a home gym, additional game room - the choice is yours! Walk out access to the lower patio and backyard, a full bath, a mudroom with custom storage area and access to the garage all complete this lower level. Outside, enjoy the multiple private spaces—the lower-level covered patio, the main floor deck, and the third-floor veranda...all overlooking the level backyard that backs up to a peaceful, wooded area. Storage on every level. An elevator shaft allows for a future elevator. All upgrades and features were carefully considered when building this home!

Subdivision: Marshall TrailsSchool: North AlleghenyMLS: 1770644
79 Shenot Rd

79 Shenot Rd, Marshall, PA, 15090

$325,000

231,839

Welcome Home to 79 SHENOT RD located in Marshall Twp/Wexford, PA! This wonderful 2-Bedroom, 2.5 Bath **Former Model Home** Custom Built All-Brick Townhome offers a lovely Open Living Concept with abundant Natural Light throughout, Columns, Crown Moulding, and timeless Fireplace to compliment the inviting Main Living Space! The gourmet Eat-In-Kitchen features Granite Countertops, Stainless Steel Appliances, Ample Cabinetry, and opens into the Dining Area! **Upstairs Offers 2 Generous Sized Bedrooms, each equipped with their own Full Bath + Large Closets! **Upstairs Laundry Room! **The Finished Lower Level provides an awesome Entertaining Area/Flexspace + Storage! **Enjoy peaceful views from the expanded Trex Deck backing to Greenspace, Woods, and Common Areas! **Located in the North Allegheny School District, just minutes from I-79, PA Turnpike, Shopping, Dining, and all the fine amenities Wexford has to offer! Townhome Living at its Finest!

Subdivision: MarshallSchool: North AlleghenyMLS: 1766925
407 Harmon Court

407 Harmon Court, McCandless, PA, 15090

$419,990

331,760

This is your final chance to own the last end unit in McCandless Square! MOVE IN READY – Just in Time for the School Year!Discover the ideal blend of comfort, design, and convenience in this spacious 3-story Adams townhome. Located in one of the most desirable areas within McCandless Square and part of North Allegheny School District, this home offers a lifestyle that’s hard to beat. With downtown Pittsburgh less than 25 minutes away, you’ll enjoy easy access to everything you need. The thoughtfully designed open floorplan creates a natural flow—perfect for both entertaining and everyday living. The kitchen serves as the heart of the home, featuring quartz countertops throughout, soft-close cabinetry, stainless steel appliances, a stylish tile backsplash, crown molding, and a striking navy blue accent island that adds a bold, designer touch. Additional features include generous closet space throughout, a finished rec room ideal for flexible living or work-from-home needs, durable Hardie board siding, and a spacious 2-car garage—bringing together style, function, and lasting value in one exceptional home. Reach out to Randi 724-816-0071

Subdivision: McCandless CrossingSchool: North AlleghenyMLS: 1763719
509 Westchester

509 Westchester, McCandless, PA, 15090

$230,000

221,332

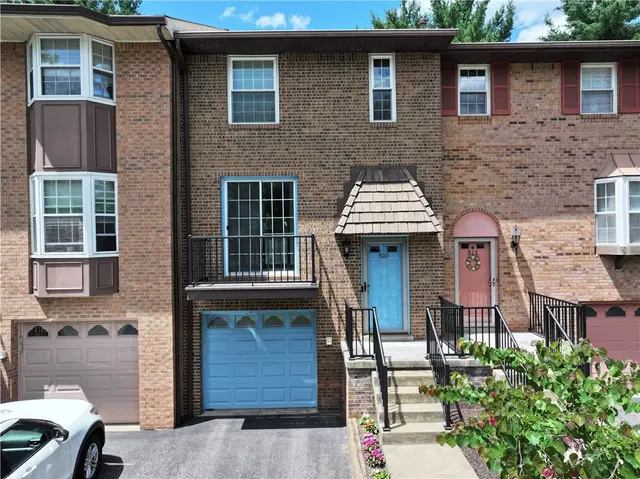
Your search is over! Welcome to 509 Westchester Commons, a beautiful brick townhouse tucked into the heart of the highly desirable North Allegheny School District. This home is completely move-in ready and offers an effortless, low-maintenance lifestyle. The entire main level has been freshly painted and updated with brand-new flooring and stylish new light fixtures throughout. Here, a bright dining room overlooks a spacious, sunken living room, where glass sliding doors lead out to a generous rear deck—the perfect spot for your morning coffee or an evening drink. Plus, with an additional private deck located right off the kitchen and a convenient main-floor powder room, you get a layout built for seamless modern living. Upstairs, you will find two nicely sized, comfortable bedrooms alongside a well-appointed full bathroom. True to its townhouse design, this layout perfectly separates your quiet sleeping quarters from your lively entertaining spaces. Truly a place that feels like home!

Subdivision: McCandlessSchool: North AlleghenyMLS: 1761498
403 N Harmon Court Model Home by DR HORTON

403 N Harmon Court Model Home by DR HORTON, McCandless, PA, 15090

$414,990

331,760

Final Opportunity in McCandless Square – Featuring Our Last Middle Unit! Be in Your New Home This Summer – Just in Time for the School Year!This spacious 3-story Adams townhome offers the perfect combination of space, style, and functionality. Ideally situated in one of the most sought-after locations in McCandless Square and within North Allegheny School District, this home truly stands out. Enjoy the convenience of having everything you need right at your fingertips, with downtown Pittsburgh less than 25 minutes away. Designed with an open-concept floorplan, the home is perfect for both everyday living and entertaining. The modern kitchen showcases soft-close cabinetry, quartz countertops throughout, a large center island, stainless steel appliances, stylish tile backsplash, and crown molding. Additional highlights include spacious closets for ample storage, a finished rec room offering flexible living space, durable Hardie board siding, and a 2-car garage—bringing both comfort and practicality together in this exceptional home. Randi McGovern- 724-816-0071 for more information

Subdivision: McCandless SquareSchool: North AlleghenyMLS: 1755312
401 N Harmon Court

401 N Harmon Court, McCandless, PA, 15090

$429,990

331,760

This is your final chance to own the last end unit in McCandless Square! Be in Your New Home This Summer – Just in Time for the School Year!Discover the ideal blend of comfort, design, and convenience in this spacious 3-story Adams townhome. Located in one of the most desirable areas within McCandless Square and part of North Allegheny School District, this home offers a lifestyle that’s hard to beat. With downtown Pittsburgh less than 25 minutes away, you’ll enjoy easy access to everything you need. The thoughtfully designed open floorplan creates a natural flow—perfect for both entertaining and everyday living. The kitchen serves as the heart of the home, featuring quartz countertops throughout, soft-close cabinetry, stainless steel appliances, a stylish tile backsplash, crown molding, and a striking navy blue accent island that adds a bold, designer touch. Additional features include generous closet space throughout, a finished rec room ideal for flexible living or work-from-home needs, durable Hardie board siding, and a spacious 2-car garage—bringing together style, function, and lasting value in one exceptional home. Reach out to Randi 724-816-0071

Subdivision: McCandless SquareSchool: North AlleghenyMLS: 1755313
530 Cooper Street

530 Cooper Street, McCandless, PA, 15090

$426,990

341,760

This spacious 3-story Adams townhome END UNIT provides the space and livability with 3 bedrooms, 3.5 bathrooms, loft, and 1,760 square feet. All luxury upgrades included in final price-kitchen appliances, washer/dryer, upgraded soft-close cabinets, quartz countertops, crown molding, LED lights, rear deck, SMART Home System, HardiPlank siding, and more. Three bedrooms on the upper level provide what you need, where you need it. A large owner’s bedroom features an adjoined bathroom that will make getting ready in the morning a dream. Plus, the walk-in closet will feel like you now have the space you’ve always wanted in your bedroom. Enjoy a double bowl vanity with a tiled, oversized shower. The other two bedrooms will be perfect for kids’ room, grown visiting children, guest room, all while having an open loft on the lower level. Home is under construction and will be available for Feb/March '26 move-in. Visit our decorated model to see the finished product!

Subdivision: McCandless SquareSchool: North AlleghenyMLS: 1733339
536 Cooper Street

536 Cooper Street, McCandless, PA, 15090

$406,990

341,760

This spacious 3-story Adams townhome provides the space and livability with 3 bedrooms, 3.5 bathrooms, loft, and 1,760 square feet. All luxury upgrades included in final price-kitchen appliances, washer/dryer, upgraded soft-close cabinets, quartz countertops, crown molding, LED lights, rear deck, SMART Home System, HardiPlank siding, and more. Three bedrooms on the upper level provide what you need, where you need it. A large owner’s bedroom features an adjoined bathroom that will make getting ready in the morning a dream. Plus, the walk-in closet will feel like you now have the space you’ve always wanted in your bedroom. Enjoy a double bowl vanity with a tiled, oversized shower. The other two bedrooms will be perfect for kids’ room, grown visiting children, guest room, all while having an open loft on the lower level. Home is under construction and will be available for Feb/March '26 move-in. Visit our decorated model to see the finished product!

Subdivision: McCandless SquareSchool: North AlleghenyMLS: 1733337
1503 Harewood Sq

1503 Harewood Sq, McCandless, PA, 15090

$359,000

331,496

Welcome home to this beautiful, move-in ready 3-bedroom, 2.5-bathroom townhouse situated in one of the most sought-after neighborhoods in McCandless. Combining modern upgrades with a unique, architectural layout, this home offers the perfect blend of comfort and style. The heart of this home features a completely renovated kitchen boasting brand-new finishes, sleek countertops, and modern appliances—perfect for everyday meals and entertaining. Step down into the striking sunken living room, creating a cozy yet dramatic space for relaxation. The bright and airy dining area overlooks the sunken living room, offering an open-concept feel that is perfect for hosting dinner parties. Upstairs, you will find 3 spacious bedrooms with ample closet space, including a comfortable primary suite, along with 2 full baths and a convenient main-floor half The fully finished lower level offers endless possibilities! Transforming easily into a game room, home theater, private office, or gym, this space adapts perfectly to your lifestyle needs. Located just minutes from top-rated North Allegheny schools, premier shopping at McCandless Crossing, dining, parks, and easy commuting routes into downtown Pittsburgh, this townhome offers suburban convenience at its finest. Don't miss the spectacular opportunity to make this home yours. Schedule your showing today!

Subdivision: Hickory HillsSchool: North AlleghenyMLS: 1781642
Page 1 of 2

More home types in Wexford