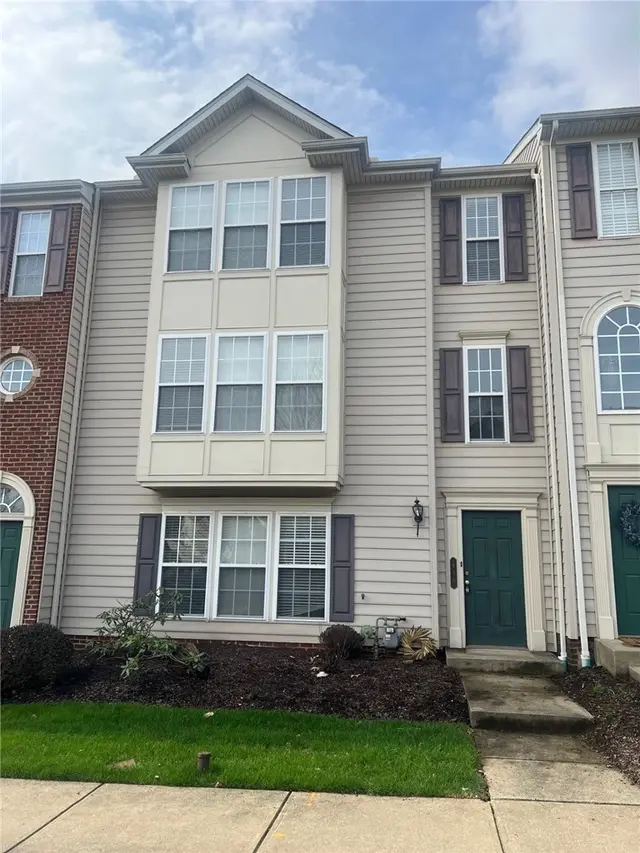
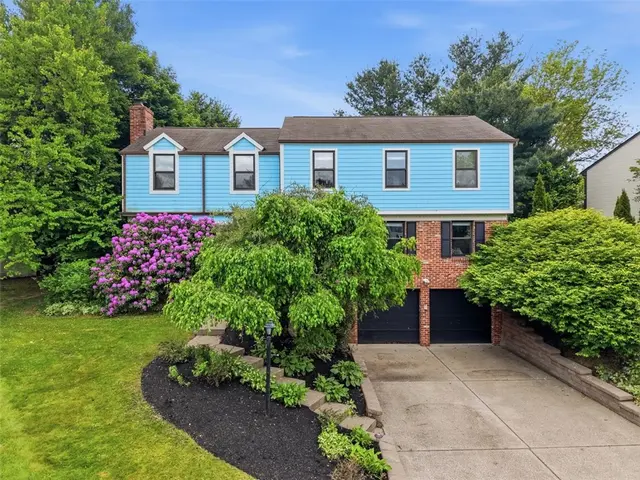
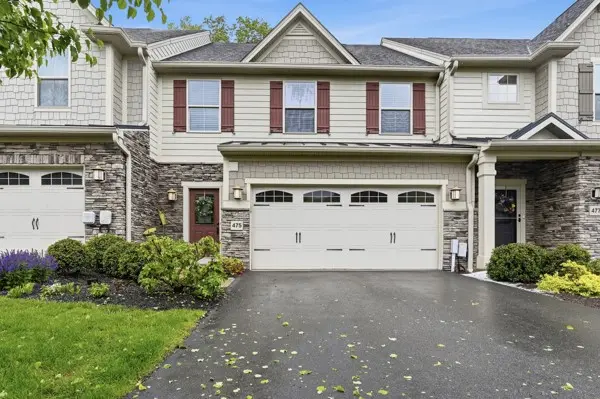
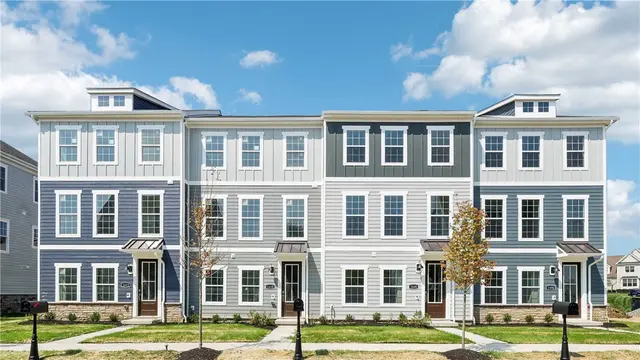
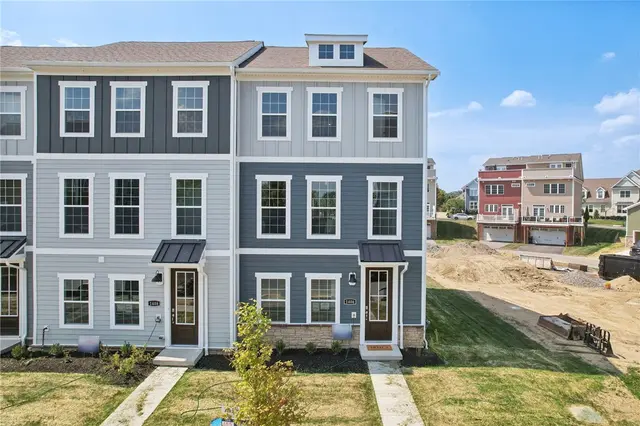
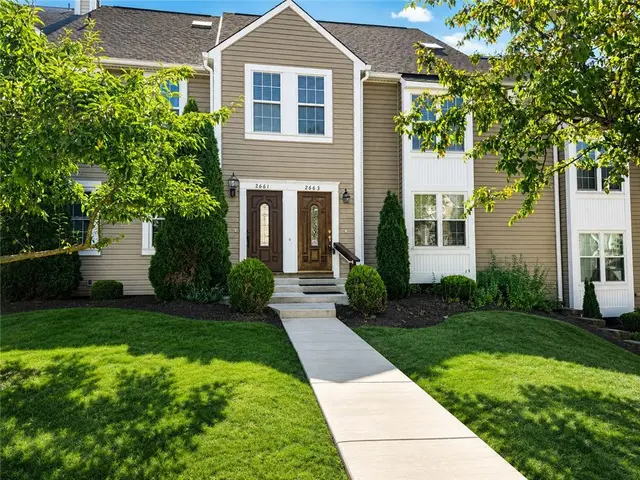
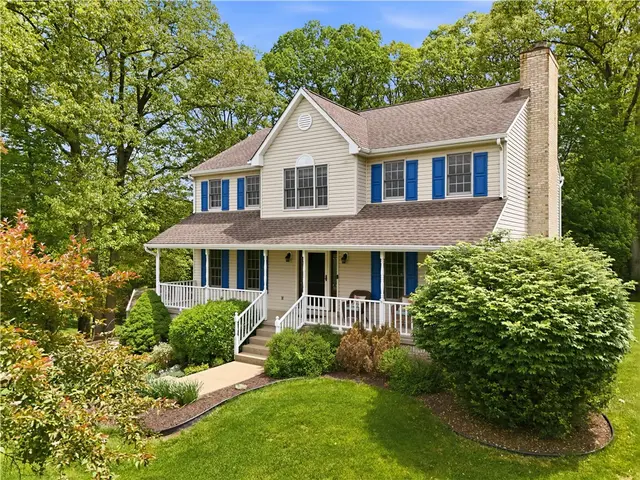
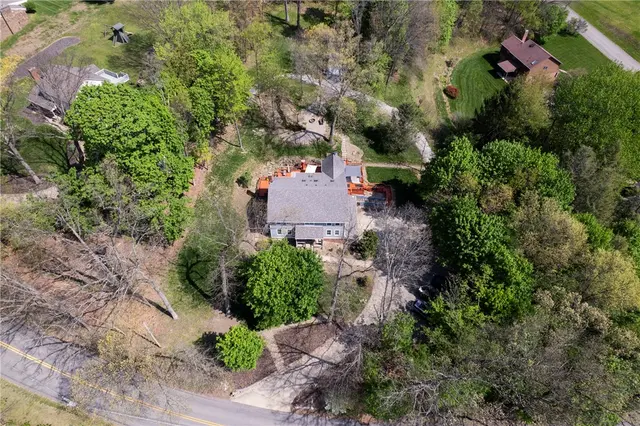
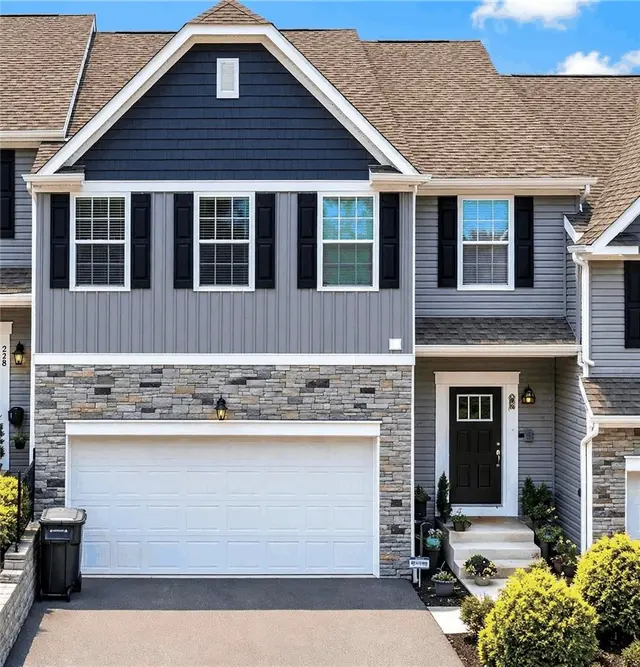
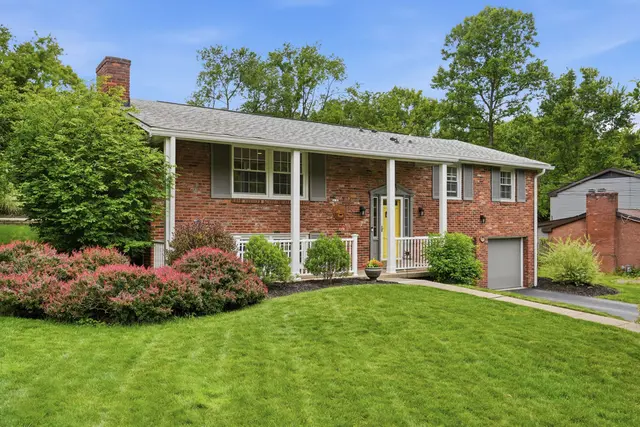
This spacious 3-story Adams townhome END UNIT provides the space and livability with 3 bedrooms, 3.5 bathrooms, loft, and 1,760 square feet. All luxury upgrades included in final price-kitchen appliances, washer/dryer, upgraded soft-close cabinets, quartz countertops, crown molding, LED lights, rear deck, SMART Home System, HardiPlank siding, and more.
Three bedrooms on the upper level provide what you need, where you need it. A large owner’s bedroom features an adjoined bathroom that will make getting ready in the morning a dream. Plus, the walk-in closet will feel like you now have the space you’ve always wanted in your bedroom. Enjoy a double bowl vanity with a tiled, oversized shower. The other two bedrooms will be perfect for kids’ room, grown visiting children, guest room, all while having an open loft on the lower level.
Home is under construction and will be available for Feb/March '26 move-in. Visit our decorated model to see the finished product!
Subdivision: McCandless SquareSchool: North AlleghenyMLS: 1733339
This spacious 3-story Adams townhome provides the space and livability with 3 bedrooms, 3.5 bathrooms, loft, and 1,760 square feet. All luxury upgrades included in final price-kitchen appliances, washer/dryer, upgraded soft-close cabinets, quartz countertops, crown molding, LED lights, rear deck, SMART Home System, HardiPlank siding, and more.
Three bedrooms on the upper level provide what you need, where you need it. A large owner’s bedroom features an adjoined bathroom that will make getting ready in the morning a dream. Plus, the walk-in closet will feel like you now have the space you’ve always wanted in your bedroom. Enjoy a double bowl vanity with a tiled, oversized shower. The other two bedrooms will be perfect for kids’ room, grown visiting children, guest room, all while having an open loft on the lower level.
Home is under construction and will be available for Feb/March '26 move-in. Visit our decorated model to see the finished product!
Subdivision: McCandless SquareSchool: North AlleghenyMLS: 1733337
New-construction townhome in McCandless with NA School District! This new build is finished and available for immediate move-in.
This spacious 3-story Adams townhome provides the space and livability with 3 bedrooms, 3.5 bathrooms, study, and 1,760 square feet. All luxury upgrades included in final price-kitchen appliances, washer/dryer, upgraded soft-close cabinets, quartz countertops, crown molding, LED lights, rear deck, SMART Home System, HardiPlank siding, and more. Three bedrooms on the upper level provide what you need, where you need it. A large owner’s bedroom features an adjoined bathroom that will make getting ready in the morning a dream. Plus, the walk-in closet will feel like you now have the space you’ve always wanted in your bedroom. Enjoy a double bowl vanity with a tiled, oversized shower. The other two bedrooms will be perfect for kids’ room, grown visiting children, guest room, all while having an open study on the lower level.
Visit our decorated model to see the finished product!
Subdivision: McCandless SquareSchool: North AlleghenyMLS: 1736030
Welcome to 610 Garden Way, located in the heart of the Village of Pine in Wexford Pa. Village living at its finest, allows for a casual walk to the Oxford Fitness Center, local shopping, and the Market District Giant Eagle. This premium location is just a short drive to I-79, the Pa-Turnpike, Downtown Pittsburgh, local schools, hospitals, or the Greater Pittsburgh Airport. This well-maintained townhome features 3 bedrooms, 2 Full, 1 Half bathrooms, and open Floor plan and a spacious 2 car integral and a deck just off of the kitchen. Finished lower-level game room awaits your creative transformation into its next use as an entertainment space, home office, or private workout area. Plenty of natural light and updated appliances. Hurry to make your appointment to tour this fantastic Listing.
Subdivision: Village Of PineSchool: Pine-RichlandMLS: 1747669
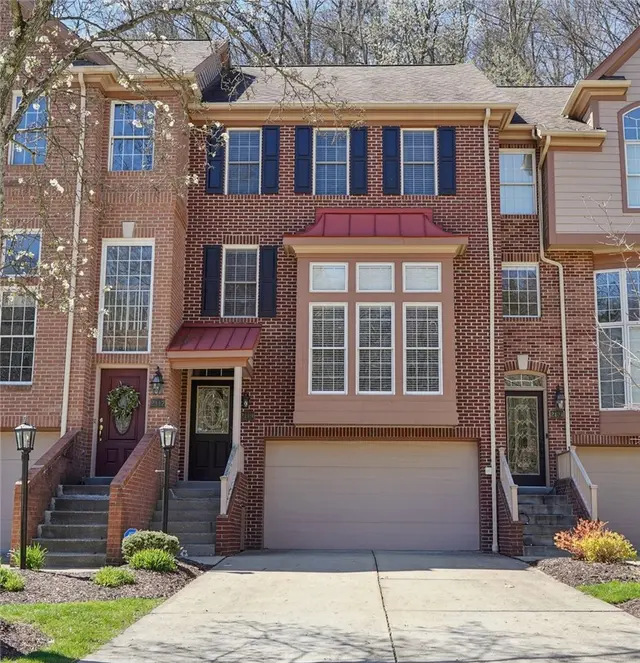
Welcome to sophisticated, low-maintenance living in one of Western Pennsylvania's most desirable communities, located within the highly acclaimed North Allegheny School District. This beautiful brick townhome offers the rare advantage of two private master suites, making it an exceptional choice for roommates, guests, multi-generational living, or anyone who values extra privacy.
Inside, you'll find a bright, airy main level with gleaming hardwood floors and oversized windows that fill the home with natural light. The dine-in kitchen features quality oak cabinetry and opens seamlessly to the rear patio, creating an inviting space for everyday living and entertaining.
The thoughtfully designed multi-level floor plan offers each owner's suite its own private retreat. The second-floor suite includes a spacious bedroom with generous closet space, an en-suite bath with dual vanities, and the convenience of a nearby laundry room. The third-floor suite is a true showstopper, boasting an expansive bedroom, a unique loft-style bathroom overlooking the living space, and a custom-shelved walk-in closet designed for exceptional organization.
The finished lower level provides incredible flexibility as a home office, fitness room, media space, or potential third bedroom. An oversized two-car garage offers plenty of room for vehicles and additional storage.
Conveniently located just minutes from I-79, you'll enjoy quick access to the shopping, dining, and entertainment of Cranberry while remaining an easy commute to Downtown Pittsburgh. Combining an unbeatable location, award-winning schools, and a highly sought-after dual master suite layout, this home offers comfort, convenience, and flexibility in one exceptional package.
Subdivision: Huntington WoodsSchool: North AlleghenyMLS: 1747623
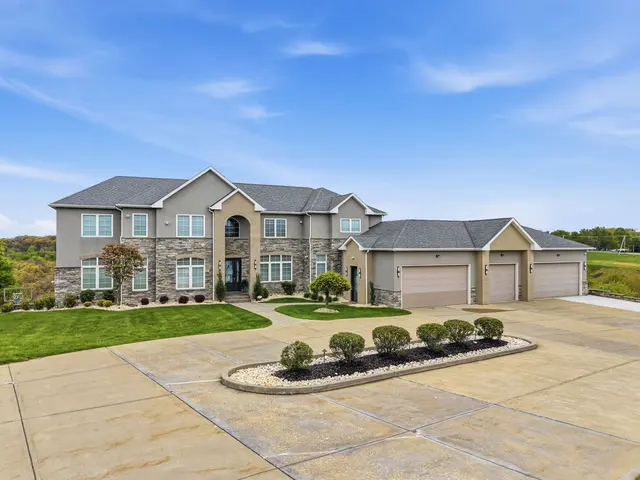
A contemporary masterpiece in Marshall Township,in the heart of Wexford within North Allegheny SD.This custom-built residence showcases a striking brick & stone façade,delivering strong architectural presence & modern luxury.Privately set against wooded views,a grand governor’s driveway leads to a 5-car garage.Inside,soaring ceilings,radiant heated floors on the main & lower levels,elegant hardwood flooring throughout both the main & upper levels,multiple fireplaces create a warm,sophisticated,light-filled living experience.A sunroom & enclosed patio provide stunning picturesque views, seamlessly bringing the outdoors indoors.Offering 6 bedrooms,including 2 owner’s suites,one on the main level & one on the upper level,& 7.5 baths,the home is designed for comfort & flexibility.Each bedroom features its own ensuite, ideal for multigenerational living or long-term guests.The gourmet kitchen anchors the home with expansive counter space, premium appliances,& seamless flow into the main living & entertaining areas.Both owner’s suites offer spa-inspired baths with soaking tubs,tiled walk-in showers,dual vanities,& custom walk-in closets with built-ins & center islands.The walk-out lower level is an entertainer’s dream with a full bar,kitchen,game room,lounge,theater,fitness area,& golf simulator,with the scale to function as a private secondary living space.Outdoor living features a covered patio with built-in grill.A sprawling backyard & prime Wexford location complete this one-of-a-kind offering.
Subdivision: MarshallSchool: North AlleghenyMLS: 1753495
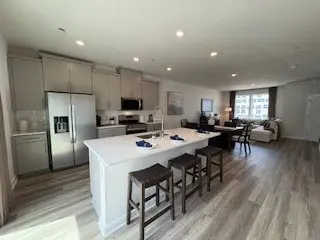
This spacious 3-story Adams decorated This home provides the space and functionality you are looking for! Location is everything in Mccandless Square! You have all you need right at your fingertips - even a drive to the city is less than 25 minutes! Enjoy a modern kitchen where you can cook and entertain with ease - all stainless-steel kitchen appliances included, soft close cabinetry, large island, quartz countertops, subtitle backsplash, crown molding and more. With an open concept layout, you flow right from the kitchen into your living room space with plenty of natural light. Step off of your dining area right onto your deck to enjoy sunsets. Second level features laundry room right off the bedrooms complete with washer & dryer. A large owner’s bedroom features an adjoined bathroom featuring a ceramic tile walk in shower and double vanity that will make getting ready in the morning a dream. Spacious walk-in closet for storage and wardrobe needs. Two additional bedrooms will be perfect for kids’ room, grown visiting children, or guest room. Finished rec room off of garage is perfect for entertaining or a home office space. So many inclusions with this home - ALL FURNITURE, WINDOW TREATMENTS, AREA RUGS , LED lights, SMART Home System, Hardie Plank siding, and more. Home will be available for July move in.
Subdivision: Mccandless SquareSchool: North AlleghenyMLS: 1753605
The BEST location in Wexford! Exterior will be painted Accessible Beige early October. Welcome to this updated 4-bedroom, 2.5-bathroom home in the highly desirable Highpoint neighborhood. Located in the North Allegheny School District (Bradford Woods Elementary), this residence has been transformed with high-end finishes. The exterior boasts brand-new Hardie Plank siding (which can be painted) and a new composite deck with vinyl railings, overlooking a massive, level rear yard. Inside, the open and airy floor plan features a beautifully renovated kitchen, updated bathrooms, and newer flooring, paint, and fixtures throughout. Exceptional Functional Features Include: Main-Level Laundry: Rare and highly convenient. Finished Lower Level: Perfect for a home theater, gym, or playroom. Mechanical Peace of Mind: Newer roof, HVAC, water heater, and retaining wall. Parking & Access: Flat concrete driveway leading to an oversized 2-car integral garage. Enjoy life in a vibrant sidewalk community with an active social association. This "move-in ready" gem combines the durability of modern materials with the charm of a premier Wexford location. A must-see!
Subdivision: HighpointSchool: North AlleghenyMLS: 1753535
Stunning open floor plan, main-floor living in a clean, bright, and beautifully designed space. The wonderful layout features a first-floor primary suite with an ensuite bath showcasing custom finishes and elegant architectural details throughout. The kitchen is a true centerpiece with white cabinetry, stainless steel appliances, granite countertops, and an expansive dining area complete with a built-in buffet and glass-front cabinets to display your favorite glassware and special dishes. A convenient laundry area and beautifully renovated half bath are also located on the main level.
The spacious family room features soaring vaulted ceilings and direct access to your private outdoor oasis. Upstairs, you’ll find a relaxing loft overlooking the family room with built-in surround sound, plus a bar area perfect for entertaining. The second level also includes two additional bedrooms, both with walk-in closets, including a third bedroom currently utilized as a home office. A huge storage room provides exceptional extra space, along with a full second bathroom featuring separate vanity and shower areas.
Outside, enjoy incredible privacy with multiple outdoor dining and entertaining areas. Located in the highly walkable Fairmont Square community, just steps from popular destinations including Napa Prime Chophouse, Ozone Bar and Grill, Kelly O's Diner, and Labriola's Italian Markets. Conveniently close to Rt. 19, I-79, Rt. 228, and the Pennsylvania Turnpike for easy commuting.
Subdivision: Fairmont SquareSchool: North AlleghenyMLS: 1753836
403 N Harmon Court Model Home by DR HORTON, McCandless, PA, 15090
$414,990
331,760
Final Opportunity in McCandless Square – Featuring Our Last Middle Unit! Be in Your New Home This Summer – Just in Time for the School Year!This spacious 3-story Adams townhome offers the perfect combination of space, style, and functionality. Ideally situated in one of the most sought-after locations in McCandless Square and within North Allegheny School District, this home truly stands out. Enjoy the convenience of having everything you need right at your fingertips, with downtown Pittsburgh less than 25 minutes away. Designed with an open-concept floorplan, the home is perfect for both everyday living and entertaining. The modern kitchen showcases soft-close cabinetry, quartz countertops throughout, a large center island, stainless steel appliances, stylish tile backsplash, and crown molding. Additional highlights include spacious closets for ample storage, a finished rec room offering flexible living space, durable Hardie board siding, and a 2-car garage—bringing both comfort and practicality together in this exceptional home. Randi McGovern- 724-816-0071 for more information
Subdivision: Mccandless SquareSchool: North AlleghenyMLS: 1755312
This is your final chance to own the last end unit in McCandless Square! Be in Your New Home This Summer – Just in Time for the School Year!Discover the ideal blend of comfort, design, and convenience in this spacious 3-story Adams townhome. Located in one of the most desirable areas within McCandless Square and part of North Allegheny School District, this home offers a lifestyle that’s hard to beat. With downtown Pittsburgh less than 25 minutes away, you’ll enjoy easy access to everything you need.
The thoughtfully designed open floorplan creates a natural flow—perfect for both entertaining and everyday living. The kitchen serves as the heart of the home, featuring quartz countertops throughout, soft-close cabinetry, stainless steel appliances, a stylish tile backsplash, crown molding, and a striking navy blue accent island that adds a bold, designer touch.
Additional features include generous closet space throughout, a finished rec room ideal for flexible living or work-from-home needs, durable Hardie board siding, and a spacious 2-car garage—bringing together style, function, and lasting value in one exceptional home. Reach out to Randi 724-816-0071
Subdivision: Mccandless SquareSchool: North AlleghenyMLS: 1755313
Main-level living in Franklin Park's Hunter's Point community! The main level welcomes you with spacious rooms, including a living room, formal dining room, family room with a fireplace, and a fully equipped kitchen featuring both gas and electric ovens, plus access to a walkout deck. Two bedrooms and two full baths are also conveniently located on this level. Downstairs, the finished lower level includes a game room, a half bath, and a spacious two-car garage that provides ample storage and parking.
Subdivision: Hunters PointSchool: North AlleghenyMLS: 1757054
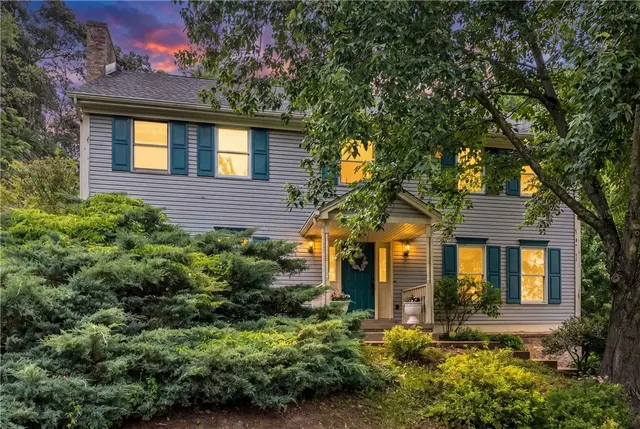
Welcome to this beautifully maintained 4-bedroom, 2 full and 2 half bath home nestled on a private 1.44-acre wooded lot in a desirable Marshall Township setting. A charming covered front porch welcomes you into a warm and inviting interior featuring spacious living areas, updated flooring, and an open flow perfect for everyday living and entertaining. The updated kitchen offers stylish cabinetry, ample prep space, stainless steel appliances, and a center island overlooking the surrounding living spaces. Enjoy cozy evenings by the fireplace or relax outdoors on the rear deck surrounded by mature trees and peaceful views.
Additional highlights include first-floor laundry, central vacuum system, abundant storage, and a 2-car integral garage. A rare bonus feature is the impressive 24x35 detached woodshop—ideal for hobbyists, craftsmen, woodworking enthusiasts, or additional workspace needs.
Located within walking distance to Marshall Elementary and Middle School and just minutes from shopping, dining, parks, and major commuter routes, this property offers the perfect combination of privacy, space, and convenience.
Subdivision: Wheatland PointeSchool: North AlleghenyMLS: 1755632
AWESOME HOME FOR SALE! Discover this One-of-a-Kind Custom Timber Frame Home – Where Rustic Elegance Meets Modern Luxury. Step into a truly exceptional residence nestled on a private 1.1-acre lot. This custom-built timber frame home showcases soaring, handcrafted wood beams that create an atmosphere of warmth, strength, and beauty. The backyard is a virtual oasis with a stunning waterfall that cascades into a serene pond, complemented by a cozy firepit that is perfect for evenings under the stars. Spacious decks transform outdoor time into a daily luxury: a massive 40’ x 18’ rear deck spans the entire back of the home, while a 20’ x 15’ side deck offers additional flexible space. A generous 21’ x 11’ sunroom floods with natural light, creating an ideal spot for morning coffee, reading, or year-round relaxation. An 18’ x 10’ shed provides ample storage for tools, toys, or outdoor gear. Inside, the home feels both grand and inviting with updated Hickory hardwood flooring that runs throughout, delivering durability and rich, natural beauty. The dramatic timber frame construction with its exposed beams creates soaring ceilings and an open, airy feel that showcases craftsmanship at every turn. The main floor offers easy one-level living with an open, beam-filled great room that flows into the kitchen and dining areas. A versatile first-floor bedroom is perfectly positioned to serve as a private office, guest room, or full in-law suite. It features direct access to the laundry room and a conveniently located full bathroom—making it ideal for multi-generational living, remote work, or visiting family. The upstairs bedrooms are generously sized, filled with natural light, and framed by the home’s signature timber beams. The standout is the luxurious master bedroom suite, which feels like a private retreat. The master bathroom is a spa-like sanctuary featuring high-end finishes, ample counter space, and a layout designed for both relaxation and functionality. These upper-level spaces are among the home’s most impressive highlights and must be experienced in person. The finished basement is a showstopper! You will enjoy movie nights in a dedicated theater room featuring a massive 100” screen and 4K projector. You will also love the mini bar—ideal for serving drinks while hosting friends and family. The space boasts vinyl waterproof flooring for easy maintenance, plush carpet in the theater area for comfort, and thoughtful design touches throughout. A separate mechanical room houses premium systems: a Carrier dual-stage furnace, humidifier, dehumidifier, and tankless water heater—ensuring year-round comfort and efficiency. For added intrigue and privacy, a 13’ x 9’ hidden room sits behind a Murphy door with keypad access. The bonus whole-house backup generator keeps everything running smoothly even during a power outage, and the entire basement is professionally spray-foamed for superior insulation and energy efficiency. A one-year Guard Home Warranty is included for added buyer confidence. Enjoy the peaceful, private acreage with resort-style outdoor living while being just minutes from I-79 which provides effortless commuting and access to shopping, dining, and amenities. This is more than a home—it’s a lifestyle. A unique timber frame masterpiece that seamlessly blends natural beauty, luxury entertainment spaces, and modern conveniences. Don’t miss your chance to make this home your own!
Subdivision: MarshallSchool: North AlleghenyMLS: 1758086
Large move-in ready luxury townhouse located in the Spirit of Pine, located in Wexford in the Pine Richland School District. This townhouse boasts a bright large first floor open concept with Crown molding and Luxury Vinyl throughout the main floor. Off the dining room is a maintenance free deck that overlooks the woods. The large walkout lower level game room is great for entertaining with a potential for a 4th bedroom. This beautiful home is conveniently located to I79, RT 19, North Park and various shopping and dining establishments.
Subdivision: Spirit of PineSchool: Pine-RichlandMLS: 1758569
Welcome to 740 Broadway. Nicely updated Single family home located in the heart of Pine Township. This 3-bedroom, 2 Full Bath & 1 Half bathroom home sits on a beautiful lot, minutes from the Village of Pine shops & the Market District Giant Eagle. A park like backyard is graced with a custom in-ground pool & plenty of space to enjoy with family and friends. Extra wide driveway (recently refreshed blacktop) adds an abundance of off-street parking & leads to a two-car integral garage with plenty of space for extras & storage. Many new upgrades and updates in recent years include but not limited to air conditioner, furnace, a recently finished basement, and newly added basement half bathroom. Main level floor plan boasts a walk out to the oversized deck & open views of the backyard and pool. The Solar panel system is fully owned with "No" lease obligations and returns money to the property owners each year with next to zero electrical expenses. (additional information available on request).
Peaceful & Private, this location is fantastic offering the convenience of a short commute just minutes to all your weekly destinations.
Subdivision: Pine TwpSchool: Pine-RichlandMLS: 1758987
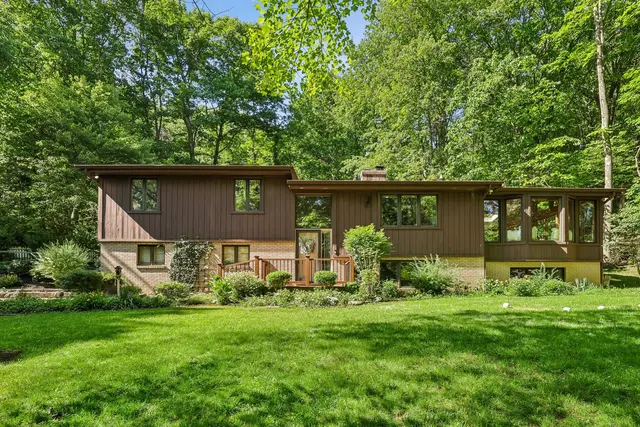
Welcome home to this beautifully maintained split-entry residence offering the perfect combination of comfort, space, and privacy. Featuring 3 spacious bedrooms & 2 full bathrooms, this home is situated on over 2 acres of land, providing plenty of room to enjoy the outdoors.
The bright & inviting main living area flows seamlessly into the dining space and kitchen, creating an ideal setting for both everyday living and entertaining. The generous primary bedroom offers comfort & convenience w/full bath ensuite, while two additional bedrooms provide flexibility for family, guests, or a home office & fully hall bath.
The newly updated lower level offers additional living space, storage area & easy access to the attached 2-car garage, providing ample storage & parking. Outside, you'll find a sprawling property with endless possibilities for recreation, gardening, or simply enjoying the peaceful surroundings.
Whether you're looking for room to grow or a private retreat with modern conveniences, this property delivers. Don't miss your opportunity to own this charming home w/acreage & a 2-car garage in a desirable setting! Located in the North Allegheny School District. Easy access to down town Pittsburgh, I79 & Pittsburgh Airport.
Subdivision: MarshallSchool: North AlleghenyMLS: 1761637
Experience the pinnacle of luxury living in this magnificent all-brick residence situated on a premier private street in Wexford. Located within the award-winning Pine-Richland School District, this exceptional home features 4 spacious bedrooms, 4 full bathrooms (one has a steam shower!), and 1 half bathroom, highlighted by a sprawling second-floor master bedroom suite that serves as a true private sanctuary. The main level offers a sophisticated first-floor den perfect for a home office, while the seamless flow leads out to a beautiful deck with a custom awning overlooking rare, perfectly level front and back yards. Additional living space abounds in the expansive walkout lower-level basement, which features a fourth full bathroom complete with a luxurious custom steam shower. 3-car garage with a huge excavated storage "bunker" under it! This home is perfectly positioned for an active lifestyle, this property is just moments from the endless recreational amenities of Pine Township Park, the prestigious Treesdale Golf and Country Club, and local schools. With premier shopping nearby and effortless access to I-79 and the PA Turnpike for a quick commute to downtown Pittsburgh, this home offers the ultimate blend of privacy, elegance, and unparalleled convenience. No HOA
Subdivision: PINE TIMBERSSchool: Pine-RichlandMLS: 1762137
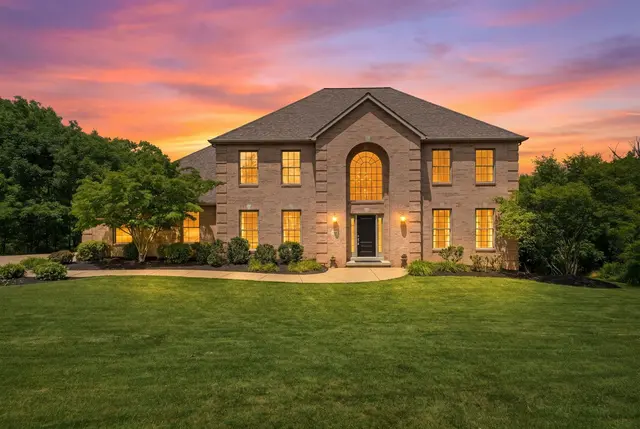
Some homes show you everything the moment you arrive. 2414 Wedgewood Drive makes you discover it. From the street, the mature landscaping creates a sense of intrigue, offering only glimpses of what lies beyond. Follow the winding drive and you'll find a home where privacy, natural beauty, and timeless architecture come together in a way that feels increasingly uncommon. Inside, a dramatic two-story foyer sets the tone for thoughtfully designed living space. Sunlight pours through oversized windows, illuminating hardwood floors, soaring ceilings, and rooms that feel both inviting and refined. The family room's striking brick fireplace anchors the space, while formal and casual gathering areas provide the flexibility to host everything from holiday celebrations to quiet evenings with family. The kitchen is equal parts beautiful and functional, featuring granite countertops, stainless steel appliances, abundant cabinetry, and a center island that naturally becomes the center of daily life. Nearby dining spaces overlook lush greenery, creating a constant connection to the outdoors. Main floor utility room offers convenient backyard access, as well. Upstairs, the owner's suite offers a cozy retreat with vaulted ceilings and a spacious private bath, while three additional bedrooms provide room to grow, work, and welcome guests The finished lower level adds valuable living space and flexibility, creating the perfect setting for a game room, media room, fitness area, play space, or whatever your lifestyle requires. Whether hosting friends on game day or simply enjoying a casual night at home, it's a space designed to be enjoyed. Yet the true magic of this property happens outside. Step onto the patio and you'll feel as though you've left the neighborhood behind. Towering trees, layered landscaping, and a backdrop of uninterrupted greenery create an atmosphere more reminiscent of a private garden retreat than a suburban backyard. Every season brings a different view. Every window frames a different perspective. Located within the North Allegheny School District and just minutes from shopping, dining, parks, and major commuter routes, 2414 Wedgewood Drive offers something buyers rarely expect to find in such a convenient location: a sense of escape.
Subdivision: Northmont FarmsSchool: North AlleghenyMLS: 1760407
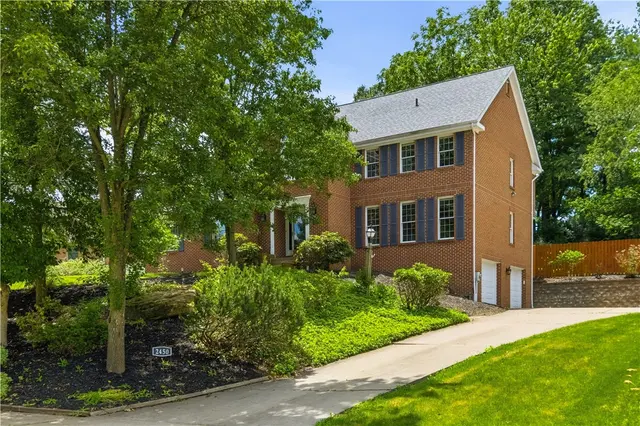
Welcome to 2450 Dogwood Drive, a beautifully maintained five-bedroom, four-bath brick residence nestled on a picturesque, tree-lined lot in the heart of Wexford and located within the highly sought-after North Allegheny School District. Surrounded by mature landscaping and lush greenery, this impressive home offers timeless curb appeal and spacious living designed for both everyday comfort and entertaining. The dramatic two-story family room showcases soaring ceilings, custom built-ins, and a striking floor-to-ceiling brick fireplace. Generous windows fill the home with natural light, while thoughtfully designed gathering spaces create an inviting atmosphere throughout. Offering a serene setting with exceptional privacy, this home blends classic architecture, warmth, and elegance in one of Wexford's most desirable locations.
Subdivision: RamblewoodSchool: North AlleghenyMLS: 1760757
Exceptional Location, Style & Comfort on a Beautiful Half-Acre Lot! Nestled on a spacious 0.50-acre homesite, this beautifully maintained four-bedroom, three full-bath residence offers the perfect blend of convenience, character and modern updates. Ideally situated close to major commuter routes and highways, this home provides easy access while maintaining a private, residential setting. Step inside and discover warm hardwood floors and an inviting open floor plan designed for comfortable everyday living and effortless entertaining. The beautifully appointed kitchen features granite countertops, stainless steel appliances, and abundant cabinetry which flows seamlessly into the main living and dining areas. A spectacular four-season sunroom, with a newly installed mini-split, is a true highlight, showcasing walls of windows and skylights that fill the space with natural light and provide year-round enjoyment. Just off the sunroom, a spacious deck creates the perfect setting for outdoor dining, relaxing and entertaining while overlooking the beautiful half-acre property. The spacious floor plan includes four generously sized bedrooms and three full baths, including a beautifully updated primary suite bath that provides a private retreat. Rich hardwood floors add warmth and character throughout much of the home. Two gas fireplaces add charm and ambiance, with one located in the main living area and another anchoring the expansive lower-level family room, creating a cozy gathering space for family and friends. Numerous recent improvements provide peace of mind, including a newer roof and an updated gutter sytem with leaf filters. The lower-level family room offers additional living space and versatility, making it ideal for entertaining, recreation, a home office or media room. Car enthusiasts and hobbyist will appreciate the updated two car garage featuring durable epoxy flooring and custom cabinetry that provides exceptional organization and storage. Outside, the beautifully maintained lot offers plenty of room for outdoor enjoyment, gardening and future possiblilites. Combining an outstanding location, thoughtful updates, timeless style and spacious living areas, this exceptional property delivers comfort, convenience and value in one remarkable package. With easy access to major highways and commuter routes, beautiful indoor and outdoor space and quality improvements throughout, this is truly a place you'll be proud to call home. ALL FURNISHINGS IN THE HOME INCLUDING THE ENTIRE GARAGE CAN BE CONSIDERED IN AN OFFER.Seller is a licensed Real estate Agent RS339642
Subdivision: MEADOW WOOD 5THSchool: North AlleghenyMLS: 1760928
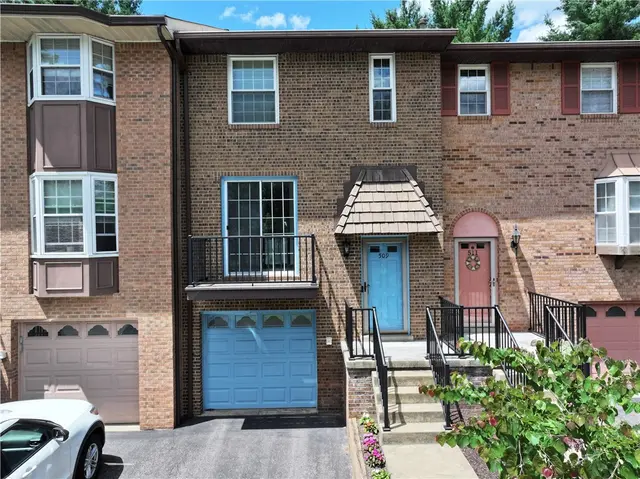
Your search is over! Welcome to 509 Westchester Commons, a beautiful brick townhouse tucked into the heart of the highly desirable North Allegheny School District. This home is completely move-in ready and offers an effortless, low-maintenance lifestyle. The entire main level has been freshly painted and updated with brand-new flooring and stylish new light fixtures throughout. Here, a bright dining room overlooks a spacious, sunken living room, where glass sliding doors lead out to a generous rear deck—the perfect spot for your morning coffee or an evening drink. Plus, with an additional private deck located right off the kitchen and a convenient main-floor powder room, you get a layout built for seamless modern living. Upstairs, you will find two nicely sized, comfortable bedrooms alongside a well-appointed full bathroom. True to its townhouse design, this layout perfectly separates your quiet sleeping quarters from your lively entertaining spaces. Truly a place that feels like home!
Subdivision: McCandlessSchool: North AlleghenyMLS: 1761498
Also recently sold in 15090: 417 homes in the last 2 years at a median price of $525,000.
What Have Homes Sold for in 15090?
Of the 417 homes that closed in 15090 in the 24 months to September 27, 2026, the median sale price was $525,000 (West Penn MLS data). The table below lists the most recent of those sales with sold date, price, size and the brokerage that listed each home, so you can compare them against what is on the market in 15090 today.
Homes sold in 15090
Address
Sold Date
Price
Beds/Baths
Sqft
Listed By
Address703 Park Plaza, Pine Twp, PA, 15090
SoldSep 2026
Price$395,000
Beds/Baths2 bd / 3 ba
Sqft1,600 sqft
Listed ByPIATT SOTHEBY'S INTERNATIONAL REALTY
Address10246 Twin Hill Rd., McCandless, PA, 15090
SoldSep 2026
Price$464,900
Beds/Baths3 bd / 3 ba
Sqft—
Listed ByRE/MAX SELECT REALTY
Address2635 Woodmont Ln, Franklin Park, PA, 15090
SoldSep 2026
Price$735,000
Beds/Baths5 bd / 4 ba
Sqft3,470 sqft
Listed ByRE/MAX SELECT REALTY
Address10153 Sudberry Dr, McCandless, PA, 15090
SoldSep 2026
Price$519,000
Beds/Baths4 bd / 3 ba
Sqft2,160 sqft
Listed ByKELLER WILLIAMS STEEL CITY
Address924 Park Plaza, Pine Twp, PA, 15090
SoldSep 2026
Price$622,500
Beds/Baths3 bd / 4 ba
Sqft2,308 sqft
Listed ByPIATT SOTHEBY'S INTERNATIONAL REALTY
Address403 Magnolia Court, Pine Twp, PA, 15090
SoldSep 2026
Price$970,000
Beds/Baths5 bd / 5 ba
Sqft4,078 sqft
Listed ByHOWARD HANNA REAL ESTATE SERVICES
Address700 Rosecliff Rd, Pine Twp, PA, 15090
SoldSep 2026
Price$485,000
Beds/Baths4 bd / 4 ba
Sqft2,300 sqft
Listed ByHOWARD HANNA REAL ESTATE SERVICES
Address802 Birch Field Ct, Marshall, PA, 15090
SoldSep 2026
Price$715,000
Beds/Baths4 bd / 4 ba
Sqft3,352 sqft
Listed ByKELLER WILLIAMS STEEL CITY
Common Questions About Living in Wexford
How many homes are for sale in Wexford?
There are currently 82 homes for sale in Wexford, PA (48 active, 34 already under contract) with a median list price of $469,900. Listings update every 15 minutes from the West Penn MLS. Contact The Thurber Team to schedule tours.
Wexford spans 2 school districts: Pine-Richland (Pine Twp) — 19 listings; North Allegheny (McCandless, Marshall, Franklin Park) — 63 listings. Because postal names like "Wexford" often cover more than one district, buyers should verify the district for any specific address. The Thurber Team provides free school boundary consultations.
The median list price for homes in Wexford is $469,900, ranging from $239,000 to $2,925,000. Pricing varies by school district, home size, and community. Get a free comparative market analysis from The Thurber Team.
Based on the last 12 months of sold comparables, the median price per square foot in Wexford is $227. Actual $/sqft varies by subdivision, lot size, and condition — The Thurber Team can pull comps for a specific address.
Are most homes in Wexford still available, or already under contract?
Of the 82 Wexford listings currently on the market, 48 are still active and 34 are pending or under contract. Active listings are the ones still accepting showings and offers.
What neighborhoods and subdivisions are in Wexford?
Wexford includes 47 distinct subdivisions and planned communities currently listed for sale, each with its own price range, HOA, and amenities. The Thurber Team can walk through neighborhood-specific trade-offs for buyers.
Can I filter Wexford homes by beds, price, or school district?
Yes — search Wexford homes by bedroom count, price range, square footage, and school district using the filters above, or ask The Thurber Team's AI-powered search for a specific combination like "4 bed homes in Wexford under $700k".