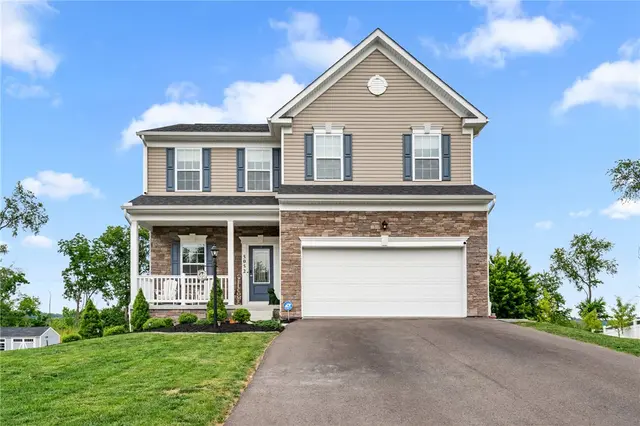
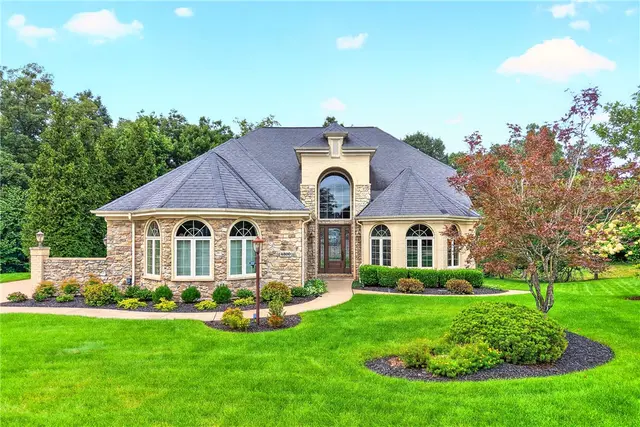
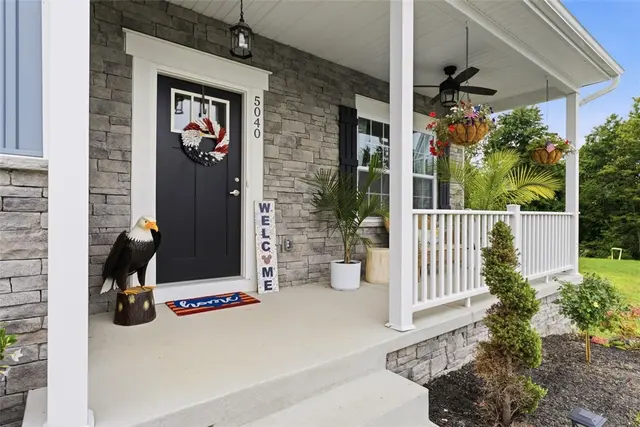
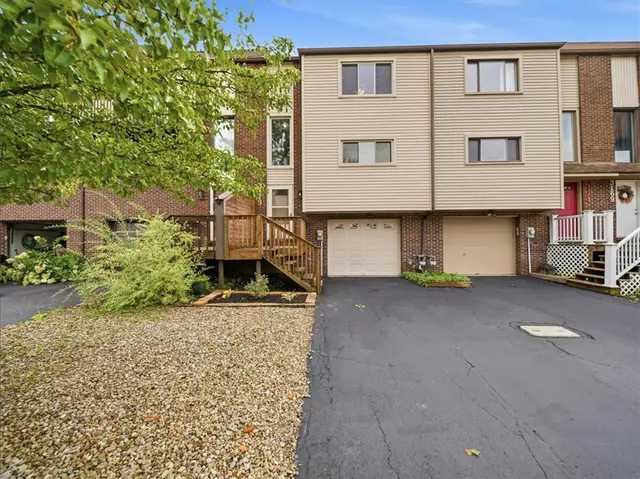
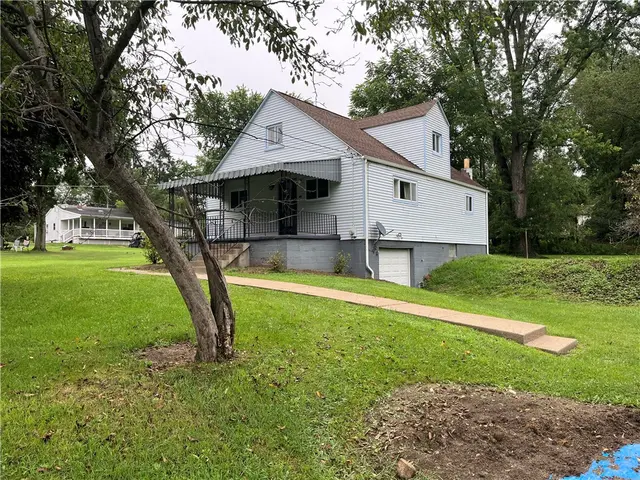
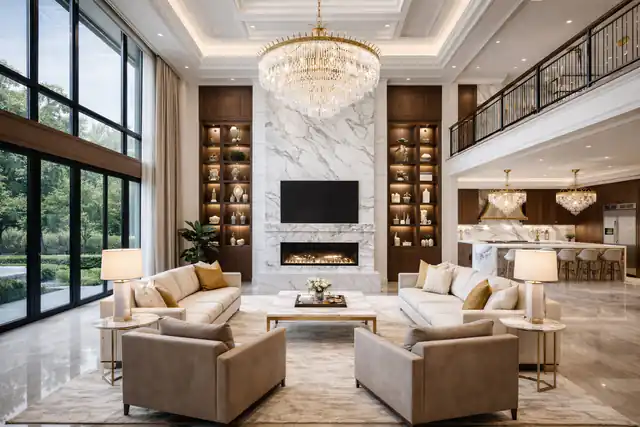
27 homes are currently for sale in Gibsonia, PA (20 active, 7 under contract) in the Hampton school district, with a median list price of $485,000 (range $210,000–$2,250,000).
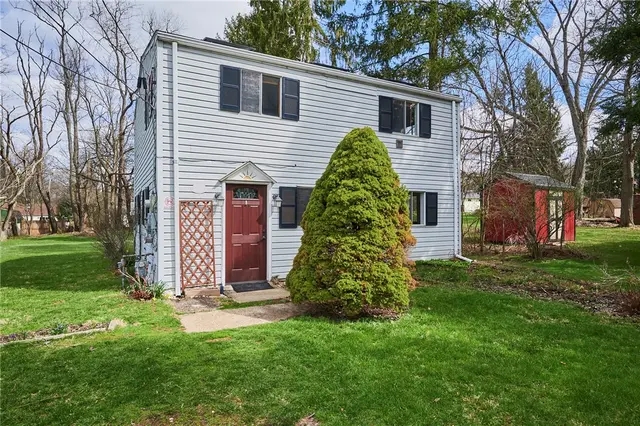
Welcome to 2467 Ankeny Drive, located in Hampton Township! Nestled at the end of a serene private lane, this beautifully refreshed home offers the perfect blend of seclusion, yet close to all of the amenities you could need. The property has been thoughtfully updated to provide a move-in-ready & make it your own experience for its next owners. The home has been newly painted in a neutral palette, with new carpeting upstairs, creating a bright and warm atmosphere throughout. The spacious, private back yard offers endless possibilities for gardening, outdoor entertaining, creating your own private playground, or just your peaceful morning coffee or evening glass of wine....& plenty of room for the dogs to run!
Elegant Custom Estate in the Villa of North Park
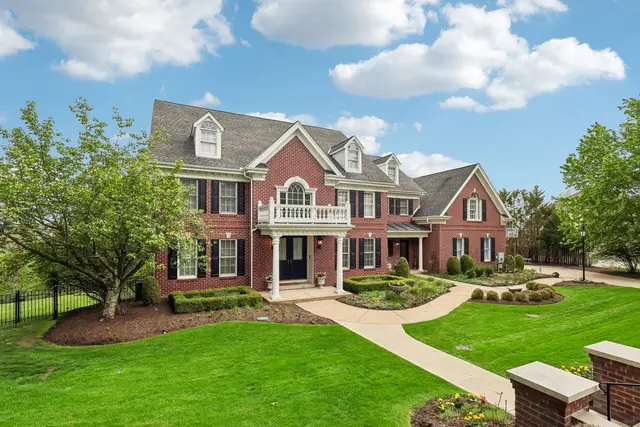
At the end of a cul-de-sac, in the prestigious Villa of North Park, this exquisite custom residence offers elegance and functionality in a beautiful and lush setting.
With four levels of living space, this home offers plenty of room for family as well as entertaining. You may enter the residence from the main front doors into the foyer, or through the service door into the mud room. The main floor features a gourmet kitchen featuring high end appliances, a custom built-in refrigerator, two dishwashers, ice maker, wine refrigerator and abundant storage. Two of the home’s four fireplaces are located on this floor, in the living room as well as the family room. Custom millwork and French doors can be found in the beautiful office, kitchen, butler’s pantry and dining room. Also, the custom bar in the main hall is another beautiful feature.
Upstairs, you will find an expansive hallway with a staircase up to the third floor, as well as five spacious bedrooms and a large well-appointed laundry room. The luxurious primary suite offers soaring ceilings with lots of natural light, a fireplace, a charming en suite bath , and a generous walk-in closet.
The finished third floor provides a large, flexible area for a second home office, family room or guest retreat.
The walkout lower level is exceptional with its marble flooring, built-in floor-to-ceiling bookcases, exercise room, living area, fireplace, and theater. The piéce de résistance is a stunning second kitchen complete with marble and soapstone counters, mahogany bar and cabinetry, as well as high-end appliances, such as dishwasher, drawer microwave, oven, refrigerator freezer, wine refrigerator, and ice maker. The entire floor, with its custom kitchen and bar, offers another level for family fun and entertaining.
Outside, enjoy a serene private setting backing up to woods. The beautifully landscaped yard features a covered porch, lovely stone patio and fountain, ideal for relaxing or entertaining. This home also has a spacious four-car garage. NEW ROOF AUGUST 2026
A rare opportunity to own a one-of-a-kind luxury home in an exclusive setting. *
Subdivision: NORTH PARK VILLASchool: HamptonMLS: 1753444
Tucked away on a quiet cul-de-sac in the heart of Hampton Township, this beautifully designed 5 bedroom, 5 bath home offers the perfect blend of comfort, space and inviting living. 4010 sq feet PLUS a finished walk-out lower level!! The heart of the home is the expansive center island kitchen featuring abundant granite counter space, stainless appliances including a convection oven, and a convenient planning desk that flows seamlessly into the light-filled morning room. Step outside to the low-maintenance deck and enjoy peaceful scenic views—perfect for morning coffee or evening relaxation.
Thoughtfully designed for today’s lifestyle, the main level includes a first-floor bedroom and full bath ideal for guests, multigenerational living or a private home office. Upstairs, the spacious owner’s suite offers a tray ceiling, spa-inspired bath with soaking tub, dual vanities and double walk-in closets. An additional ensuite bedroom plus two bedrooms connected by a Jack-and-Jill bath provide comfortable accommodations for family and guests alike. A fabulous bonus room above the garage with a charming reading nook creates the perfect retreat for work, study or relaxation.
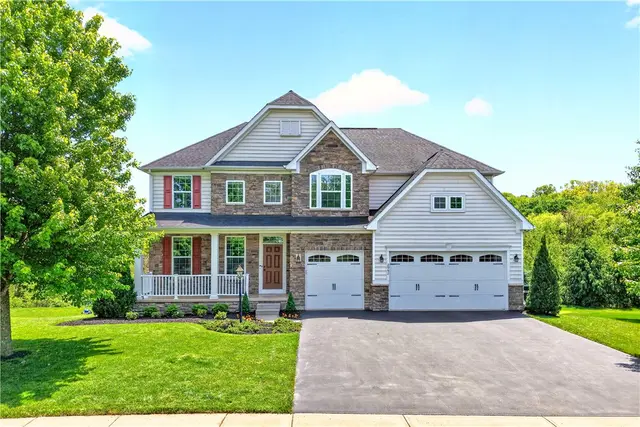
The walk-out lower level is designed for entertaining and extended living with a full second kitchen, theater room, finished storage space and access to a stamped concrete patio. A welcoming front porch, 3-car attached garage and convenient access to the PA Turnpike, shopping, dining and downtown Pittsburgh complete this exceptional Hampton Township opportunity located within a highly rated school district.
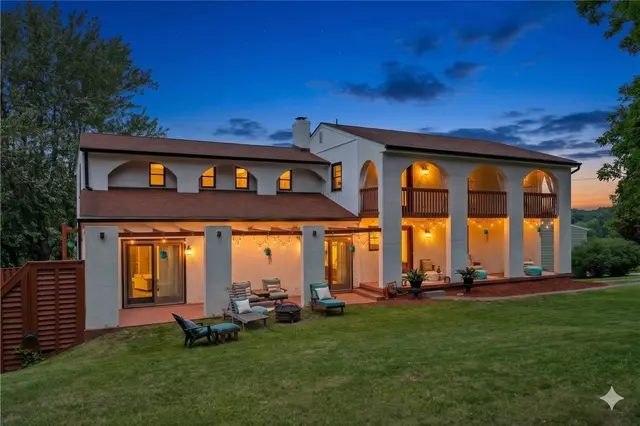
Step into the charm and character of this stunning Spanish Villa tucked within the highly sought after Hampton Township school district and located in the plan across the street from the elementary school. With over-the-top versatility, luxurious amenities, and resort-style outdoor living, this one-of-a-kind property offers the perfect blend of elegance, comfort, and everyday functionality. From the moment you arrive, the beautifully landscaped grounds and impressive presence set the tone for what awaits inside.
Designed for both grand entertaining and comfortable living, this expansive 6 bedroom, 4.5 bath home is filled with thoughtful spaces and endless possibilities. The heart of the home is the open floor plan with a striking modern galley-style kitchen, perfectly positioned to overlook the private backyard oasis. Imagine preparing meals while watching family and friends enjoy the heated pool, then opening the sliders to seamlessly transition from indoor gatherings to outdoor entertaining on the wraparound balcony and patios. The soaring vaulted ceilings and cozy gas fireplace create a warm yet dramatic atmosphere in the open-concept family and dining areas which are ideal for holiday celebrations, intimate dinners, or lively game nights. Multiple balconies provide peaceful escapes for morning coffee, sunset cocktails, or simply soaking in the serene surroundings.
The main floor primary suite feels like a private retreat, complete with a spacious walk-in closet and spa-inspired ensuite bath featuring a relaxing soaking tub and luxurious shower. For ultimate everyday convenience, this home features first-floor laundry, an additional laundry area in the basement, and an option for laundry in the mother-in-law space. This private upper-level mother-in-law or multi-generational suite, complete with its own full bath, offers incredible flexibility for extended family, guests, an au pair, or even a private home office setup.
Downstairs, the walk-out lower level opens the door to even more possibilities. It’s perfectly suited for hosting unforgettable pool parties, creating an entertainer’s dream space, home gym, workshop, hobby area, or additional finished living space customized to fit your lifestyle. With dual HVAC systems, dual hot water heaters, a security system, oversized 3 car garage, generous bedroom sizes, and abundant storage throughout, this home was built to comfortably accommodate both everyday living and special occasions alike.
Whether you envision hosting summer gatherings by the pool, creating a multi-generational haven, working from home in style, or simply enjoying the luxury of space and privacy, this extraordinary villa offers a lifestyle that is truly hard to find.
Welcome to this beautifully appointed 2-year-old home tucked away on a desirable cul-de-sac in Hampton Township! Thoughtfully designed with modern finishes and functional living spaces, this move-in-ready home offers the perfect blend of style, comfort, and convenience.
The main level features durable LVP plank flooring throughout and a spacious open-concept layout centered around a stunning island kitchen with upgraded appliances, abundant cabinetry, and ample prep space—ideal for both everyday living and entertaining. The adjoining family room serves as the heart of the home, showcasing a cozy gas fireplace with a floor-to-ceiling stone surround and custom built-in shelving. A private first-floor office with elegant glass doors provides the perfect work-from-home setup, while the covered front porch offers charming curb appeal and a welcoming place to relax. Upstairs, you'll find a luxurious primary suite complete with a large walk-in closet, bathroom with dual vanity, and a walk-in shower. Three additional generously sized bedrooms offer excellent closet space and share a well-appointed full bath featuring a tile shower enclosure. The convenient second-floor laundry room comes equipped with front-loading washer and dryer. The finished walk-out lower level expands your living space with endless possibilities for a game room, media room, fitness area, or guest retreat. A large, finished living area, full bathroom, wet bar area & additional storage space add even more functionality. Additional highlights include custom window treatments, upgraded paint throughout, a finished garage with epoxy flooring, and a private backyard perfect for outdoor enjoyment. Located in a sought-after Hampton Township neighborhood, this nearly new home offers the benefits of modern construction without the wait. Simply move in and enjoy!
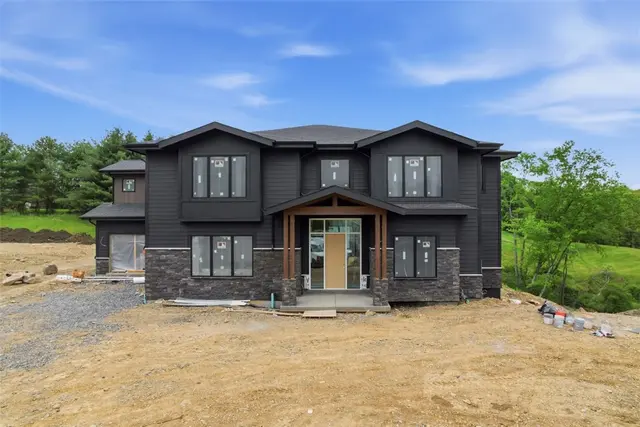
Set within Four Seasons, Hampton Township's premier luxury new construction community, this exceptional Madia Homes model residence showcases the craftsmanship, design, and attention to detail that have defined the builder's reputation for more than four decades.
Positioned on a level half-acre-plus cul-de-sac homesite with a spacious, usable backyard ideal for a future swimming pool, outdoor kitchen, or private resort-style retreat, the home offers over three finished levels of thoughtfully designed living space, including six bedrooms, five full bathrooms, and a four-car garage.
A dramatic two-story entry introduces the home's impressive scale, leading into an open-concept floor plan designed for everyday living and effortless entertaining. Rich walnut flooring extends throughout the main living areas on all three levels, creating warmth and continuity throughout the home. The soaring two-story great room serves as the architectural centerpiece, anchored by a Paragon floating staircase with walnut treads and a striking linear fireplace framed by a dramatic floor-to-ceiling feature wall clad in oversized four-foot by two-foot porcelain tile panels. Expansive windows flood the space with natural light while framing views of the surrounding landscape.
At the heart of the home, the custom-designed kitchen blends luxury and functionality with Viking appliances, including an induction cooktop and built-in refrigerator, paired with handcrafted Michael Santa cabinetry, an oversized center island, and a generous walk-in pantry. Just beyond, a covered rear porch provides an inviting extension of the living space, offering elevated views and a seamless connection between indoor and outdoor entertaining.
The main level also features a private bedroom suite that offers exceptional flexibility as a guest retreat, executive office, multigenerational living space, or first-floor primary suite alternative.
Upstairs, the owner's retreat serves as a private sanctuary, featuring a remarkable custom dressing room with center island, spa-inspired bath with Madeli vanities, illuminated mirrors, and a dramatic designer tile accent wall. Direct access to the oversized laundry room enhances everyday convenience. Additional bathrooms continue the home's thoughtful design with Madeli and Kohler vanities, while every secondary bedroom includes a walk-in closet for exceptional storage and functionality.
The finished lower level is designed as an extension of the home's entertainment and lifestyle spaces, complete with a custom bar, expansive game and recreation area, dedicated exercise room, private bedroom suite, and convenient sidewalk walkout access to the backyard. Prewiring for audio throughout the home allows future owners to easily integrate a whole-home entertainment experience.
Finished with a striking James Hardie Midnight Black exterior, this residence offers a bold yet timeless architectural presence. Built by Madia Homes, the builder behind Pittsburgh Magazine's Ultimate House 2026, the home represents the same commitment to quality, innovation, and enduring craftsmanship that has made the company one of Western Pennsylvania's most respected luxury builders.
Four Seasons is an exclusive 14-home community featuring sidewalks, mature trees, and a private neighborhood setting just minutes from North Park, McCandless Crossing, and major commuter routes. Located within the Hampton School District, it offers the rare opportunity to enjoy luxury new construction in one of the North Hills' most sought-after locations.
A showcase of custom craftsmanship, thoughtful design, and timeless luxury, this model home represents the very best of what life at Four Seasons has to offer.
Subdivision: Four SeasonsSchool: HamptonMLS: 1760883
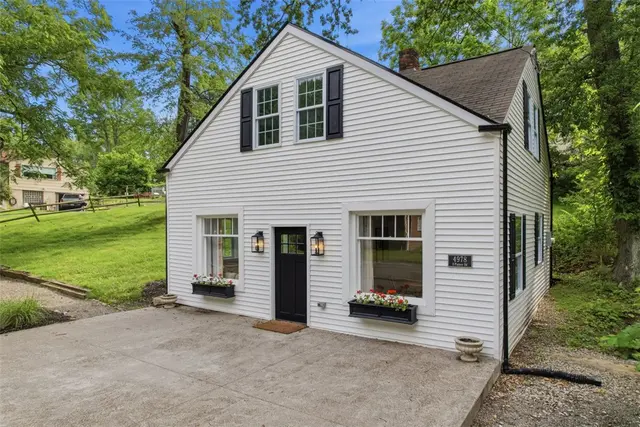
Welcome to 4978 S. Pioneer Road in Hampton Township! Ideally located just minutes from Hampton schools, Route 8, the Pennsylvania Turnpike, shopping, dining, and more, this charming Cape Cod has been beautifully renovated and is truly move-in ready. Enjoy a stunning new kitchen featuring gorgeous granite countertops, stainless steel appliances, and quality finishes, along with a beautifully updated bathroom, new flooring, stylish lighting, fixtures, and fresh paint throughout. Many new windows fill the home with abundant natural light, creating bright and inviting living spaces. Major improvements include all new electrical service and wiring, updated plumbing, new drywall and added insulation for comfort and efficiency. New interior doors, trim, and hardware complete the home's fresh, modern appeal while maintaining its timeless character. Relax on the welcoming front porch or unwind on the spacious rear porch. Substantial storage area-17'x7' adjacent to laundry room on first floor. A large gravel driveway provides ample off-street parking for multiple vehicles. Welcome home—everything has been done for you, so all that's left to do is move in, unpack, and enjoy!
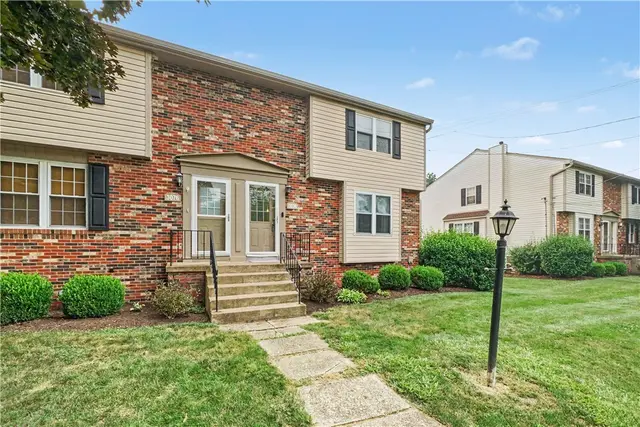
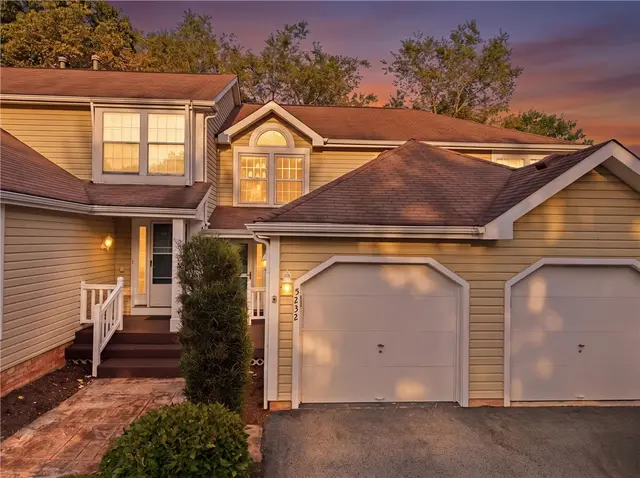
Welcome to this beautifully maintained end-unit townhome, where thoughtful updates, generous living spaces, and exceptional storage come together in a move-in-ready home. Fresh neutral paint throughout creates a bright, inviting feel from the moment you step inside. The spacious primary suite offers two oversized closets, including a walk-in, along with direct access to the full bath featuring an additional vanity. The generously sized second bedroom provides excellent closet space with double closets of its own. On the main level, a convenient powder room complements the versatile family room/den, which opens to an oversized deck offering valuable outdoor living space. The attached two-car garage is both functional and finished, featuring an epoxy floor, workbench, and additional storage. Downstairs, the dedicated laundry area offers a finished ceiling, recessed lighting, and built-in shelving for added organization. Ideally positioned near Route 8, this home offers convenient access to shopping, dining, parks, recreation, and major commuter routes. With its spacious layout, abundant storage, attached two-car garage, and numerous updates, this end-unit townhome is a standout opportunity in Hampton Township!
Charming Ranch Retreat. Welcome to your serene sanctuary! This delightful ranch home is nestled on two spacious lots, accessed via a private drive, offers peace, privacy, and ample room to grow. Inside, you'll find hardwood floors, a cozy living room, and two comfortable bedrooms, including a main bedroom suite with a full bath and generous closet space. The eat-in kitchen and formal dining room flow seamlessly to a covered patio, perfect for entertaining or relaxing while enjoying the private level backyard. Downstairs, the expansive lower level offers endless possibilities—whether you dream of a home gym, media room, or guest suite. There's a massive open area, a large laundry space, and a separate storage room, ready for your finishing touches. Additional highlights include newer roof, providing peace of mind and long-term value. Surrounded by natural beauty yet conveniently located, this home is a true haven for those seeking tranquility without compromising accessibility.
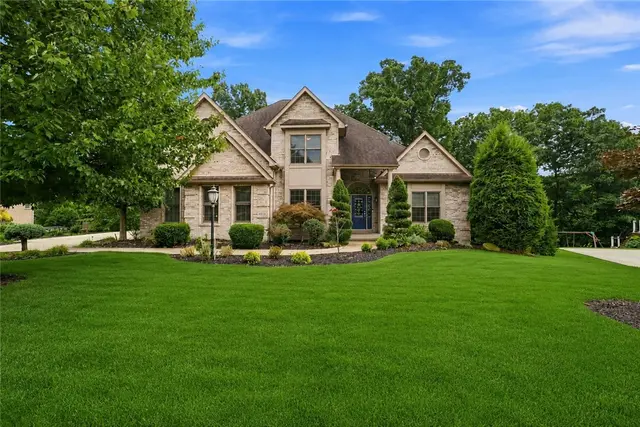
Experience timeless elegance and exceptional living in this custom-built Spagnolo Builders masterpiece, ideally situated on a beautifully landscaped 0.84-acre homesite in the prestigious Estates at the Villa. Framed by picturesque views of a neighboring horse farm, this distinguished brick residence offers the perfect balance of luxury, comfort and convenience in one of Hampton Township's premier communities.
A dramatic two-story foyer welcomes you into an impressive open floor plan where the soaring two-story family room flows effortlessly into the expansive center-island kitchen, creating an inviting setting for everyday living and effortless entertaining. Rich hardwood flooring extends throughout the foyer, living room, dining room and kitchen, while oversized windows fill the home with natural light. The chef's kitchen is designed to impress, featuring abundant cabinetry, generous workspace and a premium Wolf gas cooktop for those who enjoy cooking as much as entertaining.
Privately tucked away at the rear of the main level, the executive office showcases classic wainscoting and provides a quiet retreat for today's work-from-home lifestyle.
The luxurious owner's suite is a true sanctuary, highlighted by a dramatic double tray ceiling, spacious sitting room, spa-inspired bath and an oversized walk-in closet. Three additional upstairs bedrooms are all generously sized, including one with a private ensuite bath and two connected by a convenient Jack-and-Jill bath.
The walk-out lower level was designed with entertaining in mind. Gather around the walk-behind wet bar, enjoy your favorite vintage from the wine closet, relax by the second fireplace, or host unforgettable movie nights in the impressive 15' x 18' theater room. A fifth bedroom and full bath create an ideal guest or multigenerational suite, while the lower level opens directly to the patio and fenced rear yard for seamless indoor-outdoor entertaining.
Life at the Estates at the Villa extends well beyond your front door. Just minutes away, North Park offers more than 3,000 acres of recreation, including an 18-hole golf course, scenic lake for fishing, kayaking and paddleboarding, miles of walking and biking trails, a swimming pool, ice rink and year-round community events. McCandless Crossing, Whole Foods, Starbucks, Napa Prime, Off The Hook and an outstanding selection of shopping and dining are all within approximately 10 minutes. UPMC Passavant Hospital and the AHN Health + Wellness Pavilion are also nearby, making everyday conveniences exceptionally close.
This is more than a beautiful home—it's a lifestyle defined by quality craftsmanship, generous living spaces, exceptional entertaining and one of the North Hills' most desirable locations.
Subdivision: Estates at the VillaSchool: HamptonMLS: 1765046
Welcome home to this beautifully updated, move-in ready 5-bedroom, 4-full-bath residence offering an open-concept floor plan designed for both everyday living and effortless entertaining. The inviting living room features rich hardwood floors, a cozy gas fireplace, and French doors that open to the backyard oasis. The fully equipped kitchen is sure to impress with stainless steel appliances, ceramic tile flooring and backsplash, and abundant workspace.
Retreat to the spacious main-level primary suite complete with a 15x7 walk-in closet, soaking tub, double-bowl vanity, and walk-in shower. A second bedroom on the main level offers flexibility as a guest room, home office, or fifth bedroom. Upstairs, you'll find three generously sized bedrooms, including a private en-suite.
The finished lower level expands your living space with a large family room, full bath, and additional area ideal for a workshop, or hobby room. An additional room leading to garage offers great storage space. Step outside to enjoy the covered patio featuring a wood-burning fireplace and relaxing hot tub, all overlooking a private, level backyard perfect for year-round enjoyment.
Conveniently located just minutes from Route 8, the Pennsylvania Turnpike, shopping, dining, and North Park, this exceptional home combines comfort, style, and an unbeatable location.
Welcome to this updated ready to move in home! This home is on a Private 2.72 acre setting surrounded by lush trees and landscape, Outside a Newly Built Garage fits cars and trucks, and behind it is a Tuff Shed for additional storage, Great entertaining area with a fire Pit to enjoy! Entering the front of home walk into a large living room and brand new Kitchen with everything you need! Walk out the sliding doors and cook out on your deck, Also 3 Bedrooms with a large closet and full bath, The Finished basement has a great game room and Fireplace for the chilly winters, and a large Bedroom as well on the lower floor, Laundry room and attached garage, This Home is a Must See!
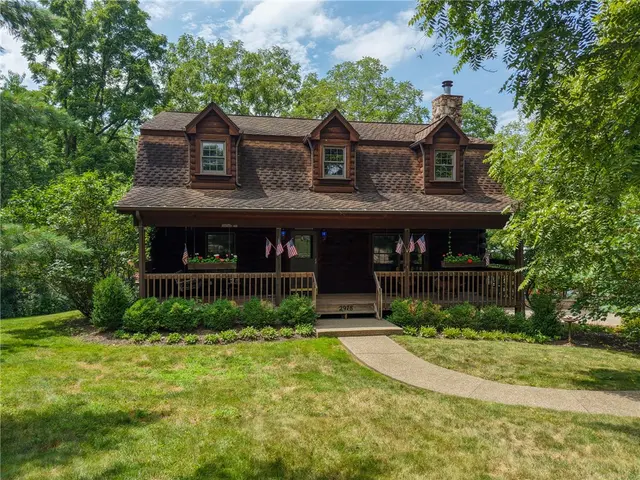
WELCOME TO 2978 HABERLEIN ROAD IN HAMPTON TOWNSHIP! ~ If you've been searching for a stunning log home on 1.58 acreage with a barn and abundant storage, your search ends here ~ Relax on the covered front porch while enjoying the peaceful surroundings from the porch swing ~ A beautiful stone fireplace, complemented by paver accents that extend to your driveway, creates a warm and inviting outdoor space—another perfect place to relax and enjoy the outdoors ~ Step inside and immediately appreciate the breathtaking craftsmanship and architectural beauty of this log home ~ The spacious living room features a cozy gas fireplace and soaring ceilings that open to a loft overlooking the space below, creating a warm and inviting atmosphere ~ The kitchen is equipped with beautiful Manor House oak cabinetry, while luxury vinyl wood flooring enhances the entire first floor ~ Just beyond, you'll find an impressive 29' x 24' family room complete with a built-in bar—perfect for entertaining family and friends ~ Off the family room is an additional spacious 24' x 12' room that can serve as a formal dining room, game room, home theater, or recreation space to fit your lifestyle ~ Car enthusiasts, collectors, and hobbyists will appreciate the oversized six-car garage, along with additional parking and storage in the barn ~ With plenty of room for vehicles, equipment, and all your seasonal toys, this property offers exceptional versatility both inside and out ~ Enjoy strolling through the beautifully manicured seasonal flower gardens that enhance the property's picturesque setting ~ Set on an impressive 1.58 acres the outdoor space also features a stream and two fire pits, providing the perfect places to relax, entertain, and enjoy evenings under the stars.
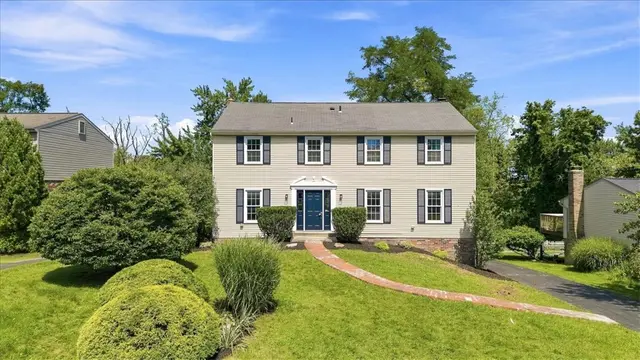
Welcome to 3409 Cramlington Drive, a spacious 4-bedroom, 2.5-bath Colonial in Hampton Township! Offering approximately 2,352 sq. ft. of living space, this home combines classic character with fresh, move-in-ready updates. Step inside to find bright, freshly painted living spaces, new carpeting, and a functional floor plan with plenty of room to spread out. The kitchen features white cabinetry, stainless steel appliances, generous counter space, and an open connection to the inviting family room, highlighted by exposed wood beams and a brick fireplace. Upstairs you'll find four generously sized bedrooms, including a primary suite with a private bath. Enjoy even more living and entertaining space in the finished basement. One of the home's standout features is the large screened-in porch overlooking the wooded backyard—the perfect spot to relax, entertain, or enjoy the outdoors. Complete with a 2-car garage and conveniently located in Hampton Township School District. For added buyer confidence, a pre-listing home inspection has already been completed!
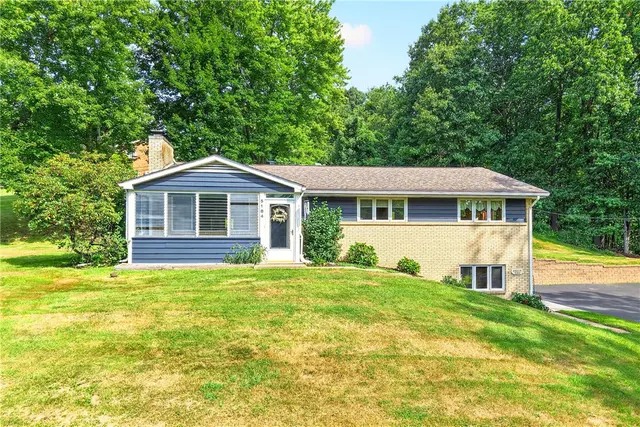
Freshly refinished hardwood floors and an impressive collection of updates bring new appeal to this beautifully maintained Hampton Township ranch! Offering comfortable one-level living with generous additional space, this inviting home combines timeless style, thoughtful improvements and exceptional everyday livability.
Step inside to discover gleaming refinished hardwood flooring and a bright, welcoming interior. The beautifully remodeled white kitchen features granite countertops, classic subway tile backsplash, stainless steel appliances, a Bosch dishwasher and Bosch convection gas range. An updated hall bath adds to the home's move-in-ready appeal.
One of the home's most enjoyable spaces is the sunroom, surrounded by windows on three sides and overlooking the beautifully landscaped yard. Filled with natural light, it's an ideal setting for morning coffee, casual dining, reading or simply relaxing while enjoying the peaceful outdoor views. An enclosed front porch provides another charming spot to unwind.
The finished walk-out lower level offers even more room to spread out, featuring a second fireplace, exercise room and flexible recreation space with direct access to the outdoors. An extra-deep integral garage provides outstanding additional storage for bicycles, lawn equipment, seasonal items and more.
Extensive improvements add both value and peace of mind, including a roof (2015) with transferable lifetime warranty, HVAC (2017), Gutter Helmet system (2021) with transferable lifetime warranty, Versa-Lok retaining wall (2021), professionally painted exterior and resealed driveway (2025), along with numerous additional updates.
Conveniently located in Hampton Township with easy access to shopping, dining, parks and major commuter routes, this exceptional ranch offers the space, updates and easy-living floor plan today's buyers are looking for. Beautifully refreshed and ready for its next owner!
Welcome to 4819 Stonebridge Dr, an exceptional luxury home offering 4,537 sq ft of beautifully finished living space on a pristine .56-acre homesite in prestigious Stonebridge Estates! Impeccably maintained & thoughtfully upgraded, this stately 4-bedroom, 3-full & 2-half-bath home combines dramatic architectural detail, expansive living & entertaining spaces, abundant natural light & a private, beautifully landscaped setting. Fantastic curb appeal immediately sets the tone w/ mature landscaping & an impressive brick exterior. Step inside to a dramatic 2 story foyer featuring gleaming hardwood floors & a striking wrought-iron staircase leading to the upper level. Just off the foyer, a large executive office w/ handsome custom built-ins provides an impressive and private setting. The stately formal living room features an elegant tray ceiling & flows beautifully into the formal dining room featuring a stunning coffered ceiling. At the heart of the home is the spectacular chef-inspired kitchen—an impressive space designed for both everyday living & entertaining and features rich premium cabinetry, expansive granite countertops & island, high end SS appliances, abundant storage & a spacious casual dining area. Step down into the sunken family room, where an abundance of oversized windows fills the space w/ natural light & showcases the outdoors. A striking stone-hearth fireplace provides an impressive focal point & the perfect place to gather on a chilly evening. A sliding door from the kitchen lead to a newer Trex deck overlooking the private backyard. Begin the morning w/ coffee on the deck, enjoy dinner outdoors or entertain while overlooking the serene .56-acre property. A 1st floor laundry room adds everyday functionality. The 2nd level features 4 generously sized bedrooms & 3 full baths. The spectacular primary suite is a true private retreat, highlighted by a dramatic Palladian window, 2 professionally finished walk-in closets w/ premium custom storage systems & a luxurious en suite bath. The 3 add'l bedrooms are equally impressive in scale. 2 share a Jack-and-Jill bath, while the guest bedroom enjoys the privacy of its own full bath. The current owners have significantly expanded the home's usable space & nowhere is that more evident than in the extraordinary finished lower level which was designed specifically for entertaining! A beautifully appointed full wet bar is perfect for serving guests during parties, holidays or game day. French doors open directly from the bar area to the private lower paver. This level offers plenty of room for friends & family to relax. A private fitness room makes working out at home effortless. Then there is the dedicated home theater—one of the home's signature amenities - complete w/ 6 theater seats & the entire theatre system. The home also features an easily accessible attic area that has been thoughtfully configured to provide even storage. Beyond its cosmetic improvements, the sellers have invested in many of the home's major systems & features. Recent improvements include HVAC installed in 2023, a water heater installed in 2025, newer cooktop & microwave, newer refrigerator, the expansive Trex deck, lower-level walk-out patio, outdoor accent lighting, professionally finished walk-in closets, extensive landscaping & numerous improvements to the finished lower level and attic. The sellers have also just replaced the carpeting and had the home repainted, adding to its fresh, pristine & truly move-in-ready condition. Located w/in the highly regarded Hampton Twp School District, Stonebridge Estates offers a beautiful residential setting while remaining convenient to Rt 8, the PA Turnpike, shopping, dining, recreation, entertainment and the greater Pittsburgh area. Pristine, spacious and impressive at every turn—4819 Stonebridge Drive is more than a beautiful home. It is a remarkable opportunity to experience luxury living in one of Hampton Township's most desirable neighborhoods.
Welcome to Mallard Landing in the desirable Hampton School District—where style, space, and convenience come together! This move-in-ready townhome offers a surprisingly versatile layout with plenty of room to live, work, relax, and entertain.
Start with the charming covered front porch featuring low-maintenance Trex decking—an inviting spot for morning coffee or winding down at the end of the day. Inside, you'll love the warmth of the original hardwood floors and the functional galley kitchen with extended counter space that makes casual meals and entertaining easy.
The spacious living room opens through a slider to your private rear deck overlooking a peaceful wooded backdrop. Steps lead directly to the yard, giving you an outdoor space that's perfect for relaxing, grilling, or enjoying a little fresh air.
A convenient powder room completes the main level. Upstairs, two generously sized bedrooms feature HUGE closets and abundant storage, along with an updated full bath.
And then there's the finished lower level—a true bonus! Create the space you've been looking for with room for a home office, workout area, media or game room, hobby space, guest area, or additional living space. A second full bath adds even more flexibility.
Location? Hard to beat. You're minutes from Route 8 shopping and restaurants, local coffee shops, the PA Turnpike, North Park, and Hartwood Acres. Whether you're headed out for dinner, grabbing coffee, working from home, or enjoying the outdoors, so much is right at your fingertips.
Fresh, flexible, and move-in ready—this is the kind of townhome that makes everyday living easy. Welcome home! Let's tour, https://www.instagram.com/reel/DdR6mxePi2z/?stkn=b251MzBmcHlya24=
Impressive from the moment you enter, this exceptional home was designed with both everyday living and entertaining in mind, offering beautiful architectural details, custom finishes, and incredible indoor and outdoor living spaces. A grand two-story foyer welcomes you inside, leading to a private office with built-in bookcases and a formal dining room accented by a tray ceiling and detailed molding. At the heart of the home, the beautifully designed kitchen features custom cabinetry, granite countertops, a large center island, Wolf cooktop, Sub-Zero refrigerator, and KitchenAid double ovens, with a butler’s pantry and wine refrigerator connecting the kitchen and dining room. Surrounded by windows, the light-filled breakfast area opens directly to the patio, while the open design flows seamlessly into the dramatic two-story living room with an 18-foot ceiling and gorgeous fireplace. Together, these spaces create an inviting setting for everything from everyday living to entertaining family and friends.
The thoughtfully designed main level also features a spacious primary suite with striking floor-to-ceiling windows, a vaulted ceiling, two custom walk-in closets, and a luxurious bath with heated tile floors, dual vanities, a jetted tub, and oversized tiled shower. A first-floor laundry room and powder room complete the main level. Upstairs, two spacious bedrooms each feature a private full bath and walk-in closet, while the open loft overlooking the main level provides an additional family room or sitting area.
The finished walk-out lower level takes entertaining to another level, with a large game room featuring a 9-foot regulation slate pool table and custom built-ins. Adding something truly special is the spectacular 700-bottle climate-controlled wine cellar, beautifully finished with stone walls and extensive custom wine storage for displaying, storing, and enjoying an impressive collection. A half bath, generous storage space, and direct access to the lower patio complete the level.
The outdoor living spaces are every bit as impressive, with a beautiful stamped-concrete patio surrounded by mature, tiered landscaping and a lower-level patio offering even more space to enjoy the outdoors. A built-in grill and burner with granite countertop make outdoor cooking and entertaining easy, while the stone wood-burning fireplace creates a warm and inviting gathering place. Beyond the patio, the backyard borders a beautiful wooded area, creating a peaceful, private setting rarely found within a neighborhood.
Located on a cul-de-sac in the sought-after Stonebridge neighborhood of Hampton Township, this home offers a rare combination of beautiful living spaces, outstanding entertaining areas, and a peaceful private setting. From the impressive interior spaces to the exceptional outdoor living areas, this is a home designed to be enjoyed. Welcome Home!
Set on a private cul-de-sac in the sold-out Windmont Farms community, this Birmingham floor plan offers more than 3,800 square feet of finished living space and a backyard setting that simply cannot be replicated. The bright, open main level is designed for both everyday living and entertaining, with a versatile flex room that can serve as a home office, library, playroom, or lounge. The kitchen features granite countertops, double wall ovens, updated appliances, a statement range hood, abundant cabinetry, and an oversized island. A floor-to-ceiling stone gas fireplace anchors the family room, while the sunroom overlooks the backyard. Upstairs, the primary suite includes dual vanities, a soaking tub, a glass-enclosed shower, and an oversized walk-in closet. Three additional bedrooms, a full bathroom, and second-floor laundry complete the upper level. The finished lower level provides space for a media room, home gym, playroom, or guests, along with a future full bathroom that is already framed, painted, and roughed in, plus an oversized storage area. Outside, the fully fenced backyard is surrounded by mature trees and designed for true resort-style living. The inground pool features illuminated water elements, fountains, and a tanning ledge, while the expansive stamped concrete patio offers plenty of room for dining, lounging, and entertaining. With one of Maronda Homes’ most desirable floor plans, a premium cul-de-sac setting, and an outdoor space that feels established and complete, this home is a standout within Windmont Farms!
Welcome to 3173 Cheltenham Ct, a bright and inviting 2-bedroom, 1 full and 1 half bath townhome located in Hampton Township! The main level offers a spacious, open layout with updated flooring, neutral finishes and plenty of natural light. The generously sized kitchen provides abundant cabinetry and counter space, stainless steel appliances and room to make everyday cooking easy. The adjoining dining and living areas create a comfortable flow for entertaining, while the living room features a cozy fireplace and sliding glass doors leading to the private fenced outdoor space.
Upstairs, you'll find two spacious bedrooms and an updated full bath featuring a walk-in shower. The lower level provides additional storage and utility space along with access to the integral garage. With fresh, neutral finishes throughout, central air, an integral garage, private outdoor space and a convenient Hampton Township location, this home is ready for its next owner!
Subdivision: Camberly Acres Plan, Parcel K #4School: HamptonMLS: 1773997
LEASE PURCHASE POSSIBILITY. OPPORTUNITY WITH A LIMITED WINDOW-Owner plans to have the property under agreement by the end of September. If not under agreement by that time, the home is expected to be withdrawn from the market and retained as a rental property.
Located in the highly regarded Hampton Township School District, this move -in-ready home sits on a generous level 1.1 acre lot, offering an uncommon amount of outdoor space for recreation, gardening, entertaining, pets or future possibilities.
The home has received numerous recent updates, including an extensive interior refresh completed in June 2026, Improvements include new luxury vinyl plank flooring on the main level, new carpeting throughout the second floor and first-floor bedroom, fresh interior paint, an updated kitchen sink and faucet, updated first floor bathroom flooring, and a renovated second-floor bathroom with a new vanity, sink, faucet, toilet and cabinet.
Major improvements include a new roof (2022) replacement windows (2016) painted exterior siding (2018) hot water tank(2021) and newer dryer (2020)
A 21'x8' front porch with new outdoor carpeting provides a great place to relax and enjoy the property
Buyers interested in owning this Hampton Township property are encouraged to schedule a showing and submit an offer while it remains available for sale. Owner intends to pursue rental option if not under agreement of end of September
A one-of-a-kind modern retreat surrounded by space, privacy, and natural beauty! Welcome to 3024 E Bardonner Road, where thoughtful design meets the tranquility of approximately 3.69 acres in desirable Gibsonia. Situated on a very private lot with mature trees and wildlife.
A stunning newly added second story transforms this home with a bright, modern feel unlike anything else in the area. Designed with an abundance of windows, the second level is filled with natural light, creating an open, airy atmosphere throughout the space. Clean lines, contemporary finishes, and an abundance of glass bring the outdoors in and make this home truly special.
The main level was completely renovated and offers the charm and character of the original stone ranch, while the newly created second floor provides a fresh, modern living experience. The combination creates a unique home that blends timeless architecture with today's clean, contemporary aesthetic.
The finished lower level provides additional flexible space for recreation, hobbies, a home office, fitness area, or storage. A built-in garage adds convenience, while the expansive property offers plenty of room to enjoy the outdoors, entertain, garden, or simply relax in your own private setting.
Set on a beautiful 3.69-acre parcel, this property offers the rare feeling of a private retreat while remaining conveniently located near Gibsonia, the North Hills, shopping, dining, schools, and major routes. If you're looking for something truly different—modern, light-filled, private, and surrounded by nature—3024 E Bardonner Road is a MUST-SEE!
Property Highlights
Approximately 3.69 private acres
Newly added second story as well as new completely renovated first floor
Floor-to-ceiling-style abundance of windows and natural light
Modern, clean aesthetic with built in energy efficiency
Beautiful blend of original character and contemporary design
Spacious composite deck
3 beds 2 baths can be easily converted to 5 bedrooms.
Decorative fireplace. Exposed brick. Vaulted ceiling.
Built-in garage, carport and storage shed
Hampton School District
Convenient Gibsonia / North Hills location
Come experience the incredible natural light, modern design, and privacy that make this property unlike any other.
Welcome to this inviting and beautifully updated three-bedroom, one and half bath townhouse in Hampton Township, located in the Hampton Township School District on a quiet cul-de-sac. The welcoming entry leads to a spacious game room, perfect for either hanging out to watch the game or a home office. A powder room with gold accents completes the entry floor. Upstairs is a generous, light-filled living room with new flooring, a dining area with matte black sconces, an updated kitchen with quartz countertops, stainless steel appliances, and a convenient island, plus a comfortable eat in area. The three bedrooms each have their own beautifully designed personality. The primary has a large walk-in closet and a chic accent wall. The Jack and Jill bathroom has double bowl sinks and gives easy access from the primary while conveniently located for guests and the other bedrooms to use. Neutral paint throughout creates a fresh, welcoming feel.
Enjoy the large backyard and relaxing, private back deck, perfect for morning coffee or unwinding outdoors. Beautiful sunrise views, a pond feature and sitting area, and a basketball hoop in the cul-de-sac add to the neighborhood's charm. Quiet streets, minimal maintenance, and easy access to Route 8, the Pennsylvania Turnpike, and Pittsburgh-area destinations make this a convenient place to call home.
Nearby recreation includes North Park, Hartwood Acres, and Hampton Recreational Center, while shopping is convenient to Richland Shopping Center, Target, Giant Eagle, Lowe's, Home Depot, and Walmart. With thoughtful updates, flexible living spaces, and a convenient Hampton Township location, this Gibsonia townhouse offers comfort and privacy.
Welcome to this well-maintained 3-bedroom, 1.5-bath split-entry home located in Hampton Twp. The main level features beautiful hardwood floors, a modern kitchen with updated finishes and a comfortable living and dining area filled with natural light. Three bedrooms provide plenty of space for family, guests, or a home office. The lower level offers a versatile game room, and laundry room, perfect for entertaining or relaxing by the wood burning fire place. With a functional layout, modern updates, and a convenient Hampton Twp. location, this home is ready to welcome its next owner.
Also recently sold in 15044: 497 homes in the last 2 years at a median price of $465,000.
What Have Homes Sold for in 15044?
Of the 497 homes that closed in 15044 in the 24 months to September 27, 2026, the median sale price was $465,000 (West Penn MLS data). The table below lists the most recent of those sales with sold date, price, size and the brokerage that listed each home, so you can compare them against what is on the market in 15044 today.
Homes sold in 15044
Address
Sold Date
Price
Beds/Baths
Sqft
Listed By
Address4013 Ridgemont Dr, Richland, PA, 15044
SoldSep 2026
Price$286,000
Beds/Baths3 bd / 2 ba
Sqft1,270 sqft
Listed ByKELLER WILLIAMS STEEL CITY
Address225 Rose CIRCLE, Richland, PA, 15044
SoldSep 2026
Price$380,000
Beds/Baths4 bd / 3 ba
Sqft2,340 sqft
Listed ByHOWARD HANNA REAL ESTATE SERVICES
Address212 Whitehaven Dr, Richland, PA, 15044
SoldSep 2026
Price$510,000
Beds/Baths4 bd / 3 ba
Sqft2,120 sqft
Listed ByCOLDWELL BANKER REALTY
Address502 Leah Ct., West Deer, PA, 15044
SoldSep 2026
Price$455,000
Beds/Baths3 bd / 3 ba
Sqft1,928 sqft
Listed ByBERKSHIRE HATHAWAY THE PREFERRED REALTY
Address2654 W Hardies Rd, Hampton, PA, 15044
SoldSep 2026
Price$346,500
Beds/Baths3 bd / 2 ba
Sqft—
Listed ByRE/MAX REALTY BROKERS
Address1210 Pin Oak Court, West Deer, PA, 15044
SoldSep 2026
Price$582,500
Beds/Baths4 bd / 4 ba
Sqft3,526 sqft
Listed ByKELLER WILLIAMS STEEL CITY
Address5207 Richland Rd, Hampton, PA, 15044
SoldSep 2026
Price$255,000
Beds/Baths3 bd / 2 ba
Sqft933 sqft
Listed ByREALTY ONE GROUP LANDMARK
Address4996 Graphic Dr, Hampton, PA, 15044
SoldSep 2026
Price$545,000
Beds/Baths4 bd / 3 ba
Sqft2,800 sqft
Listed ByCOMPASS PENNSYLVANIA, LLC
Common Questions About Living in Gibsonia
How many homes are for sale in Gibsonia?
There are currently 27 homes for sale in Gibsonia, PA (20 active, 7 already under contract) with a median list price of $485,000. Listings update every 15 minutes from the West Penn MLS. Contact The Thurber Team to schedule tours.
Gibsonia spans 5 school districts: Hampton Township (Hampton) — 0 listings; Pine-Richland (Richland, Pine Twp) — 0 listings; Deer Lakes (West Deer) — 0 listings; Mars Area (Adams Twp) — 0 listings; North Allegheny (McCandless) — 0 listings. Because postal names like "Gibsonia" often cover more than one district, buyers should verify the district for any specific address. The Thurber Team provides free school boundary consultations.
The median list price for homes in Gibsonia is $485,000, ranging from $210,000 to $2,250,000. Pricing varies by school district, home size, and community. Get a free comparative market analysis from The Thurber Team.
Based on the last 12 months of sold comparables, the median price per square foot in Gibsonia is $216. Actual $/sqft varies by subdivision, lot size, and condition — The Thurber Team can pull comps for a specific address.
Are most homes in Gibsonia still available, or already under contract?
Of the 27 Gibsonia listings currently on the market, 20 are still active and 7 are pending or under contract. Active listings are the ones still accepting showings and offers.
What neighborhoods and subdivisions are in Gibsonia?
Gibsonia includes 12 distinct subdivisions and planned communities currently listed for sale, each with its own price range, HOA, and amenities. The Thurber Team can walk through neighborhood-specific trade-offs for buyers.
Can I filter Gibsonia homes by beds, price, or school district?
Yes — search Gibsonia homes by bedroom count, price range, square footage, and school district using the filters above, or ask The Thurber Team's AI-powered search for a specific combination like "4 bed homes in Gibsonia under $700k".