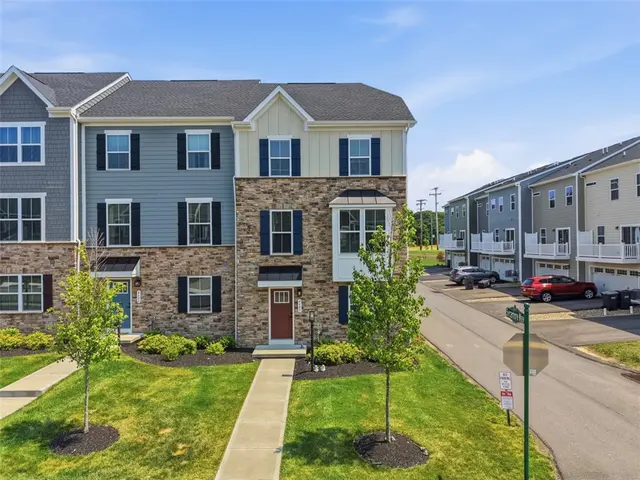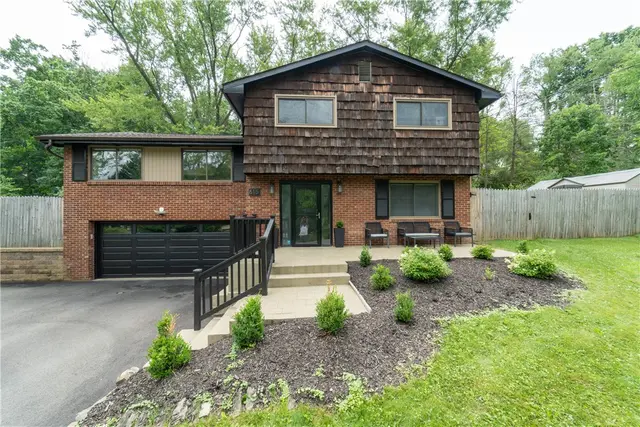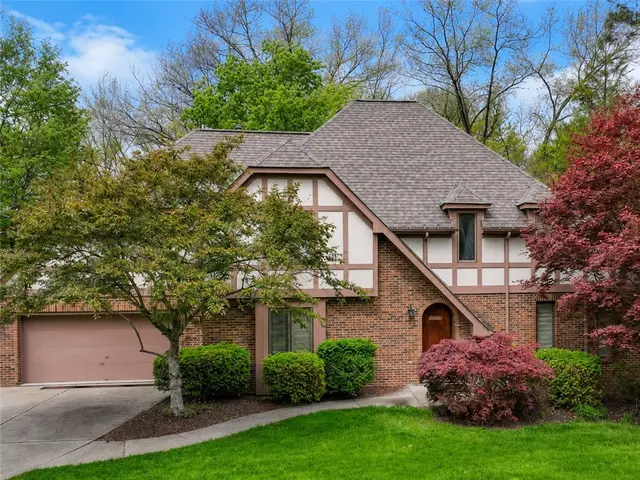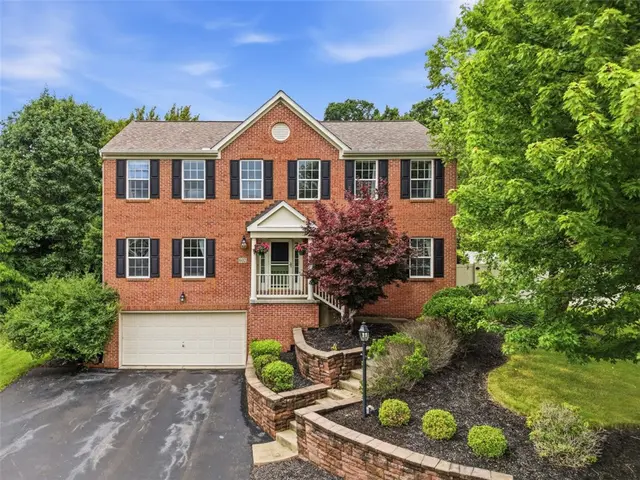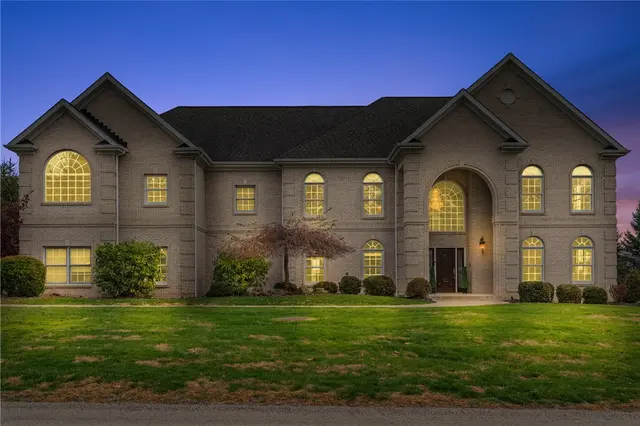
15 Homes for Sale in Gibsonia, PA

15 homes are currently for sale in Gibsonia, PA (13 active, 2 under contract) in the Pine-Richland school district, with a median list price of $579,000 (range $319,900–$3,150,000).

Most Gibsonia buyers focus on Pine-Richland SDAlso serves: Pine/Richland, Hampton Twp, Deer Lakes, Mars Area
15 matching listings
Based on the last 12 months of sold comps in Gibsonia: median sold price $435,000 · $209/sqft
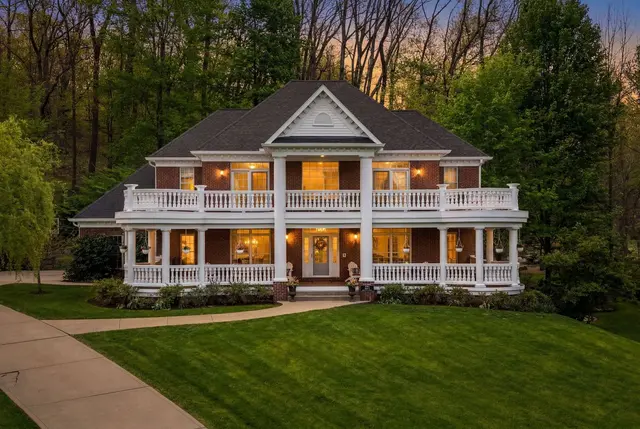
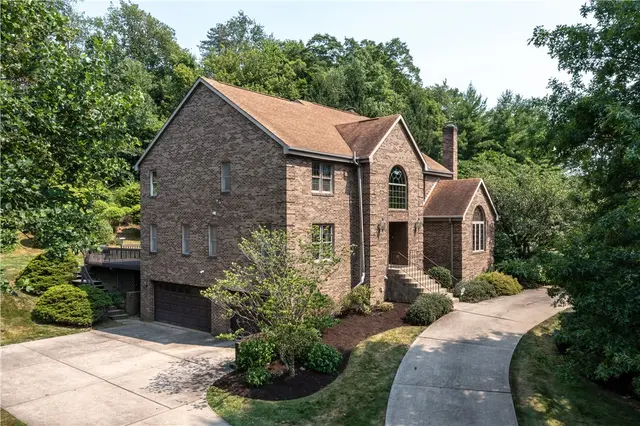
200 Durrow Court

200 Durrow Court, Pine Twp, PA, 15044

$1,650,000

555,665

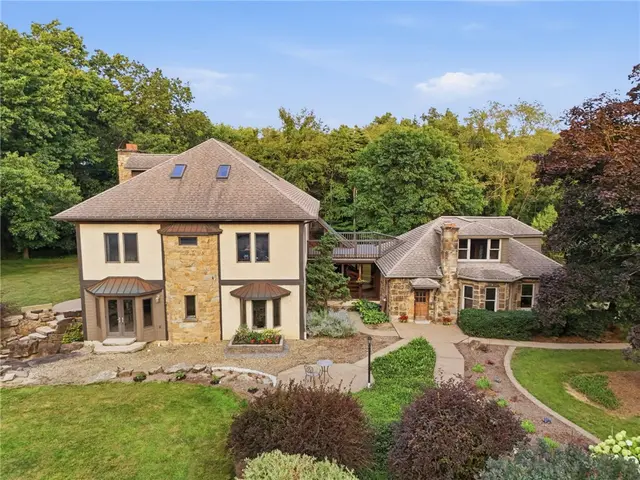
A dramatic two-story entry introduces rich hardwood flooring, a striking dual staircase, and custom ceilings throughout, setting the tone for the home’s unique architectural design. At the heart of the home, the open-concept chef’s kitchen features an oversized island, a coffee station, and a charming corner bench, seamlessly flowing into the great room. The soaring coffered ceilings and a floor-to-ceiling two-sided stone fireplace create a dramatic yet inviting gathering space both indoors and out. Step outside onto the oversized covered deck to take in the view, then continue to the stairs leading to the lower-level patio for exceptional indoor-outdoor living in your personal oasis. The outdoor kitchen with bar seating makes entertaining effortless. Enjoy gathering by the fire pit under the pergola, relax in the sauna or cold plunge, watch your favorite shows on the outdoor TV, or take a dip in the vacation-worthy pool featuring a jumping rock, decorative fountains, and bubblers. The plantation shutters enhance both style and privacy throughout the home. The formal living and dining rooms offer additional spaces for entertaining. A dedicated main-level home office adds functionality, while the thoughtfully designed mudroom with built-in desks leads to a fully outfitted three-car attached garage with integrated organization and custom lockers, designed for seamless everyday living. Upstairs, the luxurious primary suite is a true private retreat, complete with a spa-inspired bath, a relaxing sitting area, a custom tray ceiling, a private balcony overlooking the backyard, and expansive his-and-hers walk-in closets. The catwalk overlooks the great room and leads to three additional bedrooms, two full baths, and a conveniently located laundry room. The fully finished walkout lower level serves as a private entertainment wing, featuring a media room, full bar, spacious gym, playroom, fifth bedroom, and full bath, with direct access to the resort-inspired outdoor living spaces. A Legrand digital audio system with zoning throughout the home and outdoor areas, along with the pool’s LED lighting and water features, are all fully controllable by smartphone, bringing convenience to every aspect of this home. Designed for comfort, connection, and elevated everyday living, this home delivers a true “staycation” lifestyle in one of the area’s most desirable neighborhoods, with convenient access to everything Wexford and Cranberry have to offer.

Subdivision: Emerald FieldsSchool: Pine-RichlandMLS: 1746858
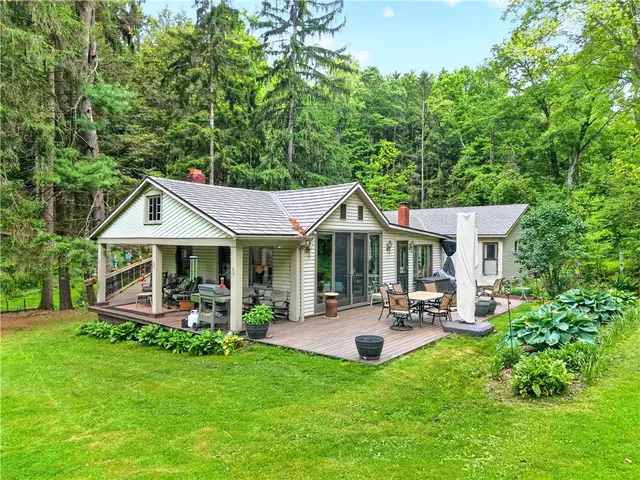
6012 Cunningham Road

6012 Cunningham Road, Richland, PA, 15044

$319,900

321,414

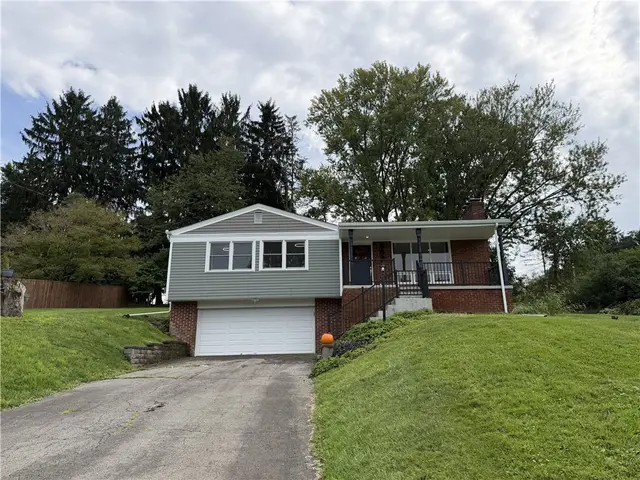
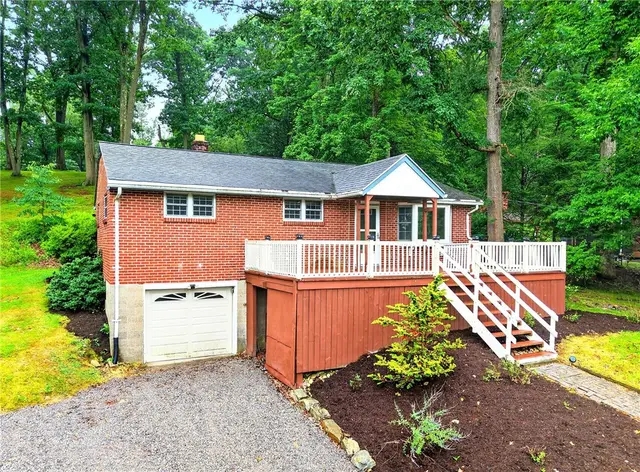
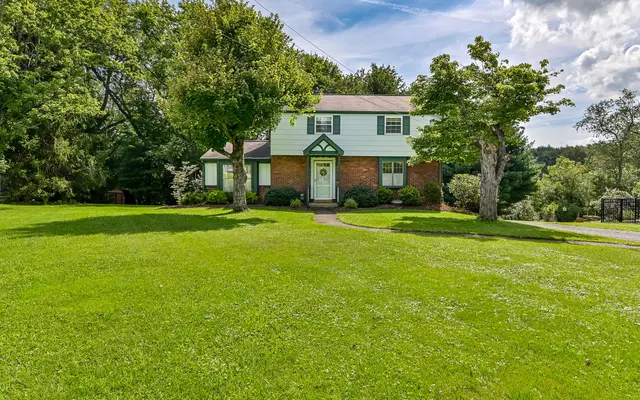
Welcome Home to 6012 Cunningham Road! Charming original character with modern finishes. The main level features original hardwood floors in a spacious living room with beautiful natural lighting. The updated eat-in kitchen boasts granite countertops, a kitchen island with storage and seating, and views of your own yard and trees – no neighbors in sight! A powder room on the main level features a refurbished antique cabinet. Upstairs offers three bedrooms and a spacious spa bathroom with a TV-viewing jetted tub, oversized shower with dual shower heads. Kitchen, bathroom, and dining room floor is heated! Laundry has been moved upstairs to the second floor and includes front-load washer and dryer. Dual sinks with imported Italian marble countertops are also included. The home features a semi-wrap-around porch that could easily be made a full wrap-around.

Subdivision: RichlandSchool: Pine-RichlandMLS: 1746692
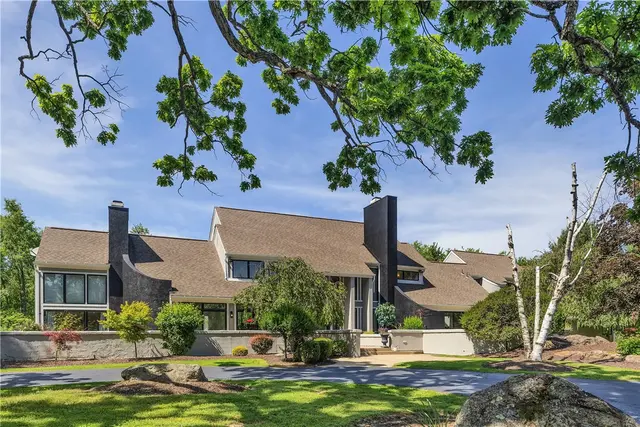
103 Silver Pines Drive

103 Silver Pines Drive, Pine Twp, PA, 15044

$3,150,000

578,797

Set on 2.99 private acres, this extraordinary estate blends modern luxury with timeless design, offering resort-level amenities just minutes from the heart of Wexford, top schools, and downtown Pittsburgh. A gated driveway welcomes you to a stunning residence renovated by Koch Construction, where every detail has been thoughtfully curated. Heated four-car garage with additional parking pad, and a fully fenced yard with sport court create both comfort and functionality. The grounds are designed for year-round enjoyment, featuring a brand-new limestone heated pool with retractable cover, a basketball court, and expansive outdoor living spaces. The "SkyBox" is an outdoor treehouse featured on Treehouse Masters. It is usable all year round and comes with a living room, kitchenette, full bath, and full bedroom. It overlooks the recreational rear yard. Inside, the home showcases exquisite craftsmanship and imported materials from around the world. The main level features Italian porcelain tile flooring with radiant heat, custom German-imported cabinetry, and a chef's kitchen equipped with Miele appliances, and striking Cristallo Quartzite countertops from Brazil. A dramatic fireplace surrounded with white gemstone imported from Italy anchors the living space, complemented by custom stone wall treatments. The owner's suite is a private retreat, complete with a balcony overlooking the grounds,a sitting room with Silverwave Granite from Brazil, imported Greece marble floors and shower, Lisola Black Marble from Italy, Brizo fixtures, and a steam shower. Throughout the home, you'll find four fireplaces, heated toilets, two safes, an advanced AV system, Sonos speakers inside and out, and specialty lighting imported from Spain. The lower level offers true lifestyle living with Brazilian flooring, a full gym with sauna and steam room, movie room, and bar area—creating a private club experience at home. The location is equally exceptional—surrounded by luxury residences and minutes from premier shopping, dining, and major access points to Pittsburgh International Airport and the city. This is a rare opportunity to own a globally inspired estate that seamlessly combines architectural excellence, cutting-edge technology, and unmatched privacy.

Subdivision: Silver PinesSchool: Pine-RichlandMLS: 1745415
5404 Peach Dr

5404 Peach Dr, Richland, PA, 15044

$389,500

321,783

This stunning home is nestled on a peaceful street in desirable Richland Township. This Home offers the perfect blend of comfort, space, and serene surroundings. The living room is spacious and has hardwood floors and features a cozy wood-burning fireplace perfect for relaxing. The family room is filled with abundant natural light and showcases a beautiful brick wall adding warmth and character to the room with built-in book cases. The Dining room is perfect for entertaining friends and family and opens to the kitchen. The 2nd floor features 3 bedrooms and a full bathroom. The 2nd floor and stairs have brand new carpeting (March 2026) and 2 of the bedrooms feature hardwood floors. There is a finished Game room on the lower level with a full bathroom, Laundry area, access to the backyard, and a 1 car garage. Outside, you'll find a large side yard that is ideal for entertaining, gardening, or play along with a wooded backyard that provides privacy and a natural setting.This is the ideal yard for enjoying a morning coffee or hosting gatherings with friends. Located within a highly regarded school system and just minutes from local shopping, restaurants, Hartwood Acres, North Park, the PA Turnpike, and Rt 8. This is a Must See!

Subdivision: RichlandSchool: Pine-RichlandMLS: 1745158
421 Lenox Ct

421 Lenox Ct, Richland, PA, 15044

$1,265,000

685,083

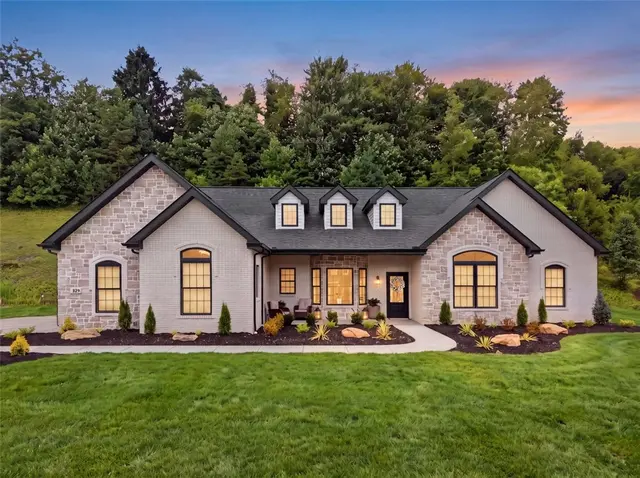
Tucked away at the end of a quiet cul-de-sac on 1.78 private acres, this beautifully finished home offers the feel of newer construction with a warm, welcoming design. Thoughtful updates throughout include quartz countertops, stylish cabinetry, and wide-plank luxury flooring across all three finished levels. With six spacious bedrooms, each featuring an ensuite bath, plus two additional half baths and two dedicated home offices, there's plenty of room for family, guests, work, and everyday living. The main-level owner's suite is a peaceful retreat with heated bathroom floors, a soaking tub, oversized shower, and generous closet space. The open kitchen features white GE Café appliances, a large island, and flows into the sunken living room—perfect for gathering with family and friends. The bright walkout lower level adds a spacious game room with a stone fireplace, a sixth bedroom, private office with its own entrance, and a bonus room ideal for a home gym or extra storage. Outside, enjoy peaceful views from the upper deck overlooking the backyard, stream, and woods, or relax and entertain on the spacious lower patio. This is a home that offers space, comfort, and flexibility in a beautiful private setting.

Subdivision: WedgewoodSchool: Pine-RichlandMLS: 1744722
711 Parkview Dr.

711 Parkview Dr., Pine Twp, PA, 15044

$1,495,000

566,118

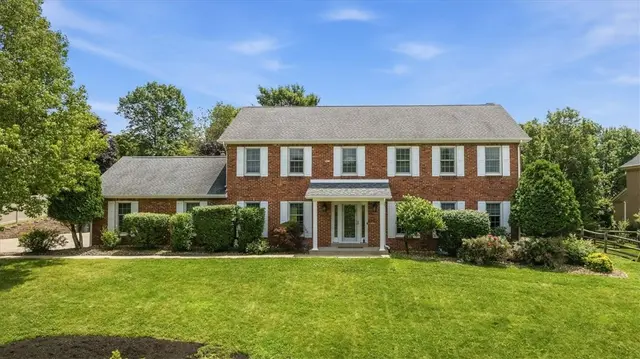
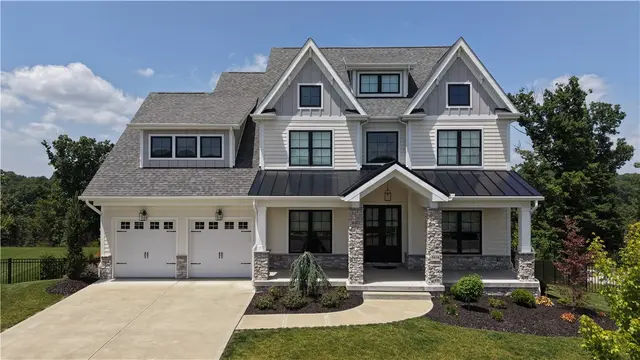
Nestled on nearly two sprawling, usable acres within the highly coveted Heights of North Park, this magnificent French Provincial estate offers an unparalleled blend of spacious elegance, high-end amenities, and stunning scenic views. Built with masterful attention to detail, this five-bedroom, six-bathroom residence presents a rare opportunity to enjoy private resort-style living within Pine-Richland School District. Upon crossing the threshold, you are immediately welcomed by a dramatic entry that flows seamlessly into a soaring two-story family room. Here, a spectacular wall of windows floods the open-concept living space with abundant natural light, highlighting the gorgeous hardwood floors and unique, curated light fixtures found throughout the main level. Designed for both the enthusiastic home cook and the sophisticated entertainer, the gourmet kitchen boasts rich cabinetry, expansive granite countertops, and a premium stainless steel appliance suite. It features dual convection ovens, a Bosch refrigerator, and a five-burner gas cooktop complete with a custom range hood. Also located on the main floor is an extraordinary executive den. Highlighting unparalleled craftsmanship, this custom study features a trio of built-in workstations, creating the ultimate environment for remote work or academic focus. One of the home's most distinguished and rare features is a private residential elevator that effortlessly services all three levels, providing ultimate convenience and accessibility in addition to the traditional split staircase. On the upper level, the primary suite serves as a true tranquil retreat. It boasts two remarkably generous walk-in closets and a spa-like en-suite bathroom equipped with dual vanities, a custom tile shower, and a soothing air jet tub. The upper level also hosts four additional oversized bedrooms, a rarity as every single bedroom features its own walk-in closet. Two of these guest bedrooms enjoy the privacy of en-suite bathrooms. A thoughtfully designed compartmentalized hall bathroom efficiently services the remaining two bedrooms. The luxury continues into the daylight walk-out lower level, a sprawling space tailored for recreation and relaxation. This space features an expansive game room, a dedicated temperature-controlled wine cellar, a full bathroom, and massive storage capabilities. Integrated whole-house surround sound elevates the ambiance whether you are hosting a lively gathering indoors or carrying the party outside. The exterior grounds are nothing short of breathtaking. Accent lighting illuminates the property's stunning architecture and professionally manicured landscaping. Multiple outdoor entertaining areas include a spacious upper deck, a covered lower patio, and a charming custom stone fire pit area perfect for crisp evenings. For the active buyer, the property features a spectacular custom multi-sport court complex equipped with professional flood lighting, alongside a relaxing gazebo. Even with these extensive outdoor amenities, the gently tiered yard still provides ample space for the addition of a future swimming pool. Complete with a four-car attached garage, advanced security, and intercom systems, this exceptional home leaves no stone unturned.
Subdivision: Heights of North ParkSchool: Pine-RichlandMLS: 1743598
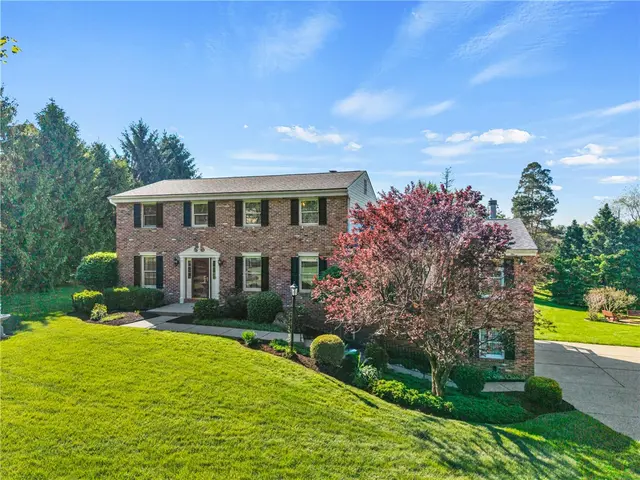
252 Estates Dr

252 Estates Dr

$579,000

332,563

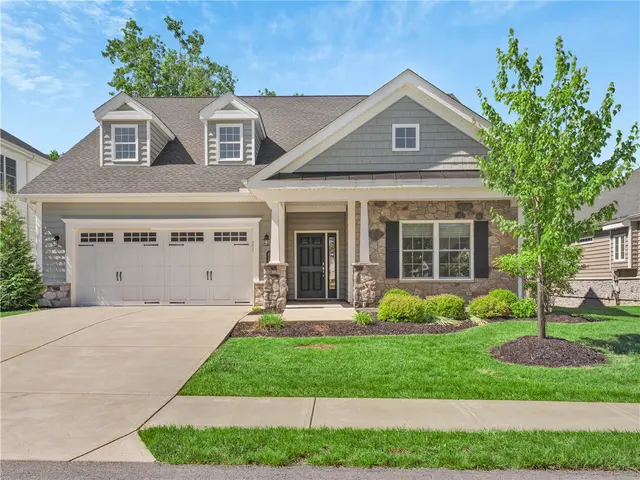
Welcome to this exceptional home in Parkview Estates, Richland Township, where comfort, style, and thoughtful upgrades come together beautifully. A desirable first-floor owner’s suite and dramatic two-story great room create an inviting first impression, with natural light pouring throughout the home. Newly installed carpet and fresh paint accent the owner’s suite, second bedroom, and dining room/office. The gourmet kitchen is sure to please, featuring tile flooring, rich cherry cabinetry, and double ovens for effortless meal preparation and entertaining. A spacious dining room is ready for holiday gatherings. 9ft ceilings highlight the main level. The 1st floor primary suite offers a walk-in shower, tile flooring and ample closet space. Upstairs, a third bedroom, full bath, versatile loft, and finished bonus storage area provide excellent space for guests or additional living needs. Outside, enjoy a private rear yard, a covered patio off the primary suite, and a second patio with awning off the kitchen. Additional features include a whole-house backup generator, heated garage, sprinkler system, and neighborhood pool and clubhouse, all conveniently located near shopping, schools, and more.

Subdivision: Parkview EstatesSchool: Pine-RichlandMLS: 1745191
252 Estates Dr

252 Estates Dr

$589,000

332,563

Incredible home in Parkview Estates, Richland Township! This stunning property features a first-floor owner’s suite and an inviting two-story great room filled with natural light. The gourmet kitchen is perfect for preparing meals and offers tile flooring, cherry cabinetry, and double ovens. Entertain with ease in the spacious dining room, ideal for upcoming holidays and gatherings. A main-level office or second bedroom adds flexibility to the floor plan. The Primary suite includes a walk-in shower, 9ft ceilings and generous closet space. Upstairs, you’ll find a third bedroom, a versatile loft area, 3rd full bath and bonus finished storage space. Enjoy community amenities including a neighborhood pool and clubhouse, all while being conveniently close to shopping, schools, and more. Other features include: Whole home back-up generator, covered patio off Primary suite plus 2nd patio off of the kitchen with awning, private rear yard and heated garage and sprinkler system.

Subdivision: Parkview EstatesSchool: Pine-RichlandMLS: 1730172
1001 Eddy Ct

1001 Eddy Ct

$359,000

321,879

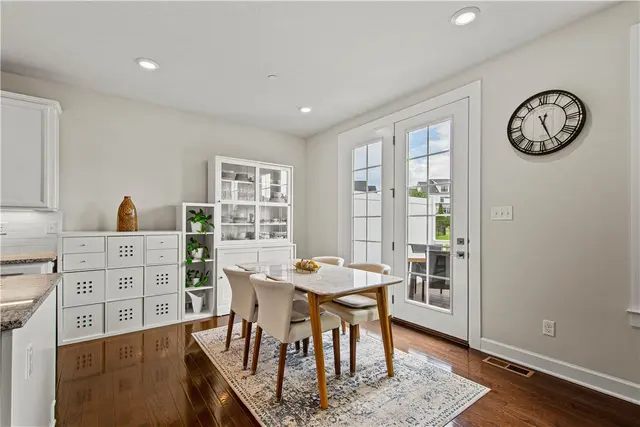
This former model end unit has all the bells and whistles you would expect in a million$ home! One of the largest units in the neighborhood packed with a list of fine details including extensive trim work throughout, window seats with storage space, built in bookcases, stunning leaded glass transom windows, plantations shutters, surround sound, custom closet organizers in every bedroom, built in computer station/desk in second floor bedroom, six panel doors, granite counters in kitchen and much more! Feel welcomed as soon as you step inside to the open floor plan with lofty ceilings and lined with gleaming hardwood floors and sporting a gas fireplace. A distinctive wood spiral staircase leads you to the third floor primary bedroom suite complete with a full bath, a bonus heating/cooling unit and a set of French doors that open to the bedroom below for easy furniture movement. The bright and cheery kitchen has an eat-in area with a set of sliding glass door leading to an outside covered

Subdivision: Beech StSchool: Pine-RichlandMLS: 1731524
4021 Bakerstown Rd

4021 Bakerstown Rd

$829,900

333,328

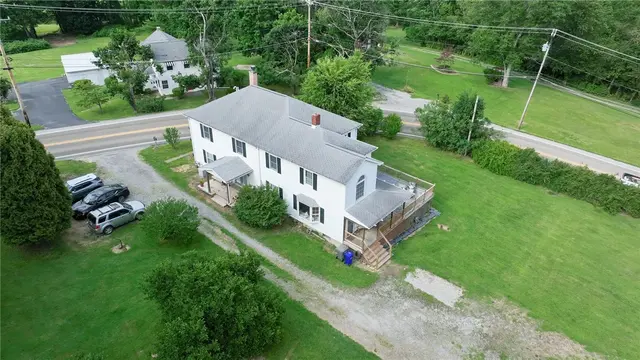
Experience the perfect blend of rustic charm and modern luxury in this beautifully renovated farmhouse on 2.3 private and secluded acres with a full sport court perfect for basketball, pickleball, or tennis - a rare find. Discover Hardwood flooring throughout, a newly updated chef-inspired kitchen with abundant counter space, a large center island, and open dining area accented w/ a fireplace. The spacious family room with wood-burning fireplace provides an inviting retreat & the designated office space w/ French doors is ideal for work from home flexibility. Upstairs you will find 3 generously sized bedrooms, plus a flexible laundry room that could be converted to an additional bedroom. Enjoy the Oversized primary suite with spa-style bath, walk-in shower, and two walk-in closets. Fully finished lower level offers additional living space. Enjoy expansive outdoor entertaining areas and room to host large gatherings.The massive 4 car plus garage offers incredible storage on both levels

Subdivision: RichlandSchool: Pine-RichlandMLS: 1731592
5103 Spruce Rd

5103 Spruce Rd

$481,000

442,439

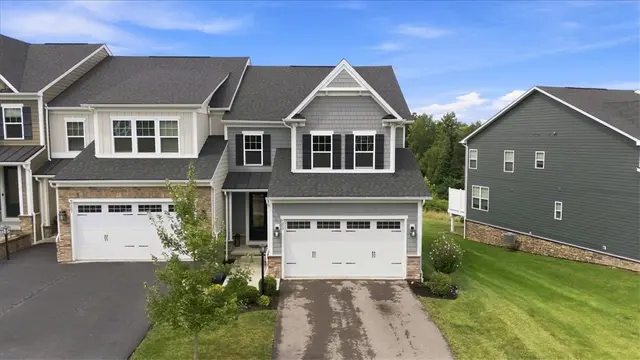
Ideally situated in the heart of Laurel Grove and located directly across from Pine-Richland Schools, this 4-bedroom, 3.5-bath townhome offers exceptional flexibility and added living space in the basement. This home features a bright, open-concept layout designed for both entertaining and comfortable daily living, plus main level entry for optimal convenience! The main level offers a seamless flow between the living, dining, and kitchen areas, highlighted by stainless steel appliances included, ample cabinetry, and generous counter space—perfect for hosting or casual meals. Step outside to the Trex deck overlooking backyard space, ideal for morning coffee, pets, grilling, or unwinding at the end of the day. Upstairs, you’ll find spacious bedrooms with excellent closet space, including a well-appointed primary suite with an en-suite bath and walk in closet. The additional bedrooms provide flexibility for family, guests, or home office needs. Second floor laundry for ideal ease! The finished lower level expands your living space with a large game room; plus a separate room that can serve as a 4th bedroom with closet and window (Or "designed to serve as a 4th bedroom or versatile flex space..."), or versatile flex space, complete with a full bathroom—perfect for guests or a private home office setup. Laurel Grove offers an exceptional lifestyle with community amenities including a pool, gym, and clubhouse, all just steps from your door. Best of all, the neighborhood is located directly across the street from Pine-Richland Schools, providing unmatched convenience. Low-maintenance living, modern finishes, and a prime location—this townhome truly has it all.

Subdivision: Laurel GroveSchool: Pine-RichlandMLS: 1738792
305 Garden Ct

305 Garden Ct

$508,000

432,258

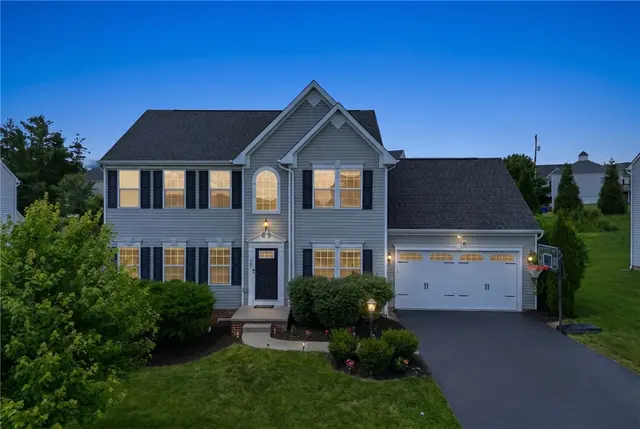
House hunting is hard, but finding a home in Parkview Estates makes it easy. Located w/in the Pine Richland SD, this 2012-built colonial has everything you want and a few things you didn't even know you needed. Let's start with the sunroom-a 17x13 bonus space that your plants and kids will love-the sunsets are spectacular! Upstairs are 4 bedrooms with a primary that boasts a walk-in closet large enough to hide at least a few shopping trips! The basement in this home is finished & walks out to your personal summer headquarters-no lines, overpriced concessions... just sunshine & floaties. Oh-and the yard is invisible fence equipped so your dog can live its best off-leash life. Commuters rejoice- you're only 5 minutes from Target-oh, & close to 79, 76, and its an easy trip to the city! If you've been waiting for a home that gives you space and location you need, check out this one before someone cannonballs into your future pool. Neighborhood bonus-a community pool & trail to the park!

Subdivision: Parkview EstatesSchool: Pine-RichlandMLS: 1731945
4604 Spruce Rd

4604 Spruce Rd

$450,000

442,198

Welcome to this beautifully maintained, three-year-young townhouse in the heart of Gibsonia, located in beautiful Pine Township and served by the suburban Pine-Richland School District. This spacious Laurel Grove plan offers modern design, exceptional functionality, and an abundance of natural light throughout. The open-concept main level is perfect for both everyday living and entertaining, featuring a stunning kitchen with stainless steel appliances, a Samsung refrigerator, granite countertops, and an enormous center island with seating, along with ample cabinetry and prep space. Sunlight pours into the expansive living and dining areas, creating a warm and inviting atmosphere. With four bedrooms and three and a half baths, this home provides flexible space to fit your needs. The lower-level bedroom offers direct access to a full bath, making it ideal for guests or multi-generational living, while one of the upper-level bedrooms can easily function as a home office. Convenient upper-level laundry adds everyday ease. Step outside to enjoy the back deck with added privacy panels, perfect for relaxing or entertaining. Exceptionally maintained and move-in ready, this home is located in a fantastic community offering a clubhouse, pool, and fitness area, all in a prime location close to shopping, dining, and major routes.

Subdivision: Laurel GroveSchool: Pine-RichlandMLS: 1740536
505 Colony Ct

505 Colony Ct

$560,000

432,574

Your Dream Home Awaits! Discover the perfect blend of comfort and convenience in this stunning custom-built modern home located in the desirable Karrington Woods community. Nestled within the Pine-Richland School District, this residence offers everything you need for a fulfilling lifestyle. This beautiful home boasts 4 generously sized bedrooms and 2.5 bathrooms, providing ample space for family and guests. Enjoy the convenience of a 2-car attached garage, making parking and storage a breeze. Step outside to your private deck, the ideal spot for sipping your morning coffee, hosting cookouts, or enjoying family gatherings under the stars. Gather around the inviting log-burning fireplace, perfect for cozy evenings spent with loved ones. New owner will appreciate the close proximity to shopping, restaurants, major highways, and recreational parks. Don’t miss your chance to make this beautiful property your own!

Subdivision: Pine TwpSchool: Pine-RichlandMLS: 1709488
527 Salem Heights Dr

527 Salem Heights Dr

$2,499,000

668,382

Impressive entry leads to all the open airy spaces for comfort and added entertainer’s delight! Spacious kitchen with high end appliances for your culinary delights. EIK leads to the deck complete with porch swing overlooking backyard. First level laundry - 2 washers and 2 dryers with 2 sinks, folding island . Six bedrooms, custom walk in closets and ensuite baths. First level primary bedroom with adjoining parlor. Second level primary bedroom with cathedral ceiling ensuite. Custom boutique-style dressing room/walk in closet. Upper level bedroom with study space and den. Spacious deck, balconies and patio to enjoy the backyard. Inground free form pool. Pool house with bathroom, sink, washer/dryer and storage. Juliet balcony railings and shutters - freshly painted white exterior. Oversized heated 3 car garage. Multi-Sport Court with new playing surface. Walk out lower level finished Great room.

Subdivision: Heights of North ParkSchool: Pine-RichlandMLS: 1704840
Page 1 of 1

Common Questions About Living in Gibsonia

How many homes are for sale in Gibsonia?

There are currently 15 homes for sale in Gibsonia, PA (13 active, 2 already under contract) with a median list price of $579,000. Listings update every 15 minutes from the West Penn MLS. Contact The Thurber Team to schedule tours.

What school districts serve Gibsonia?

Gibsonia spans 2 school districts: Pine-Richland (Gibsonia, Richland, Pine Twp, Adams Twp) — 15 listings; Hampton (Hampton, West Deer) — 0 listings. Because postal names like "Gibsonia" often cover more than one district, buyers should verify the district for any specific address. The Thurber Team provides free school boundary consultations.

What is the median home price in Gibsonia?

The median list price for homes in Gibsonia is $579,000, ranging from $319,900 to $3,150,000. Pricing varies by school district, home size, and community. Get a free comparative market analysis from The Thurber Team.

What is the price per square foot in Gibsonia?

Based on the last 12 months of sold comparables, the median price per square foot in Gibsonia is $209. Actual $/sqft varies by subdivision, lot size, and condition — The Thurber Team can pull comps for a specific address.

Are most homes in Gibsonia still available, or already under contract?

Of the 15 Gibsonia listings currently on the market, 13 are still active and 2 are pending or under contract. Active listings are the ones still accepting showings and offers.

What neighborhoods and subdivisions are in Gibsonia?

Gibsonia includes 9 distinct subdivisions and planned communities currently listed for sale, each with its own price range, HOA, and amenities. The Thurber Team can walk through neighborhood-specific trade-offs for buyers.

Can I filter Gibsonia homes by beds, price, or school district?

Yes — search Gibsonia homes by bedroom count, price range, square footage, and school district using the filters above, or ask The Thurber Team's AI-powered search for a specific combination like "4 bed homes in Gibsonia under $700k".
The Thurber Team TNT LogoThe Thurber Team

Premier real estate professionals serving the Pittsburgh and North Hills Suburban market with integrity, excellence, and expert service.

Contact The Team

Direct Line

724-934-3400

Team Hours

Mon - Fri: 9:00 AM - 6:00 PM

Sat - Sun: 10:00 AM - 3:00 PM

Broker Office

Howard Hanna Real Estate Services

2100 Corporate Dr
Wexford, PA 15090

Office: 724-934-3400

Equal Housing Opportunity

© 2026 The Thurber Team. All rights reserved.

Privacy PolicyTerms of ServiceEqual Housing Opportunity
Serving Greater Pittsburgh & North Hills: Wexford Real Estate Agent | Sewickley Luxury Homes | Marshall Township Realtor | Pine Township Homes for Sale | Franklin Park Real Estate | Bradford Woods Luxury Agent | Treesdale Community Specialist | Cranberry Township | Seven Fields | Downtown Pittsburgh Condos | The Thurber Team - Top 1% Western PA