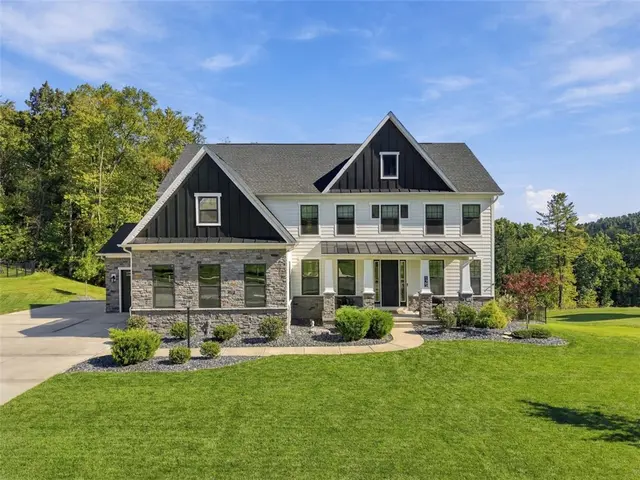
70 Homes with a 3-Car Garage for Sale in the North Hills & Butler County
Right now: 70 listings (50 active, 20 under contract), median list price $999,990, from $425,000 to $7,690,000, across 51 subdivisions.
A garage for three cars or more usually comes with a bigger lot and a newer house, which in this market points to Cranberry and Adams townships, Pine and Marshall. Every listing here describes a garage of three or more bays that exists today; builder plans that only offer a third bay as an upgrade are excluded. Measure the depth if you drive a full-size truck, and ask whether the third bay is tandem, meaning one car parks behind another.
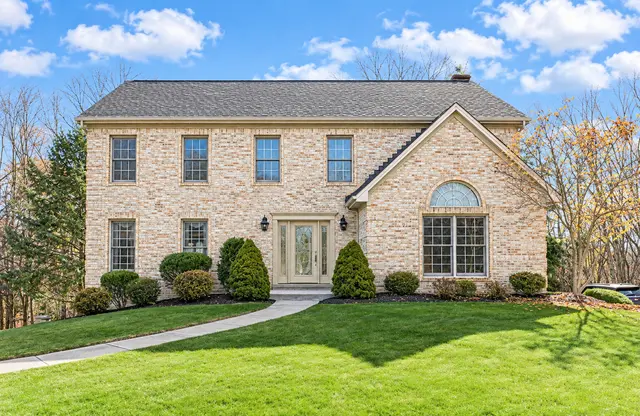
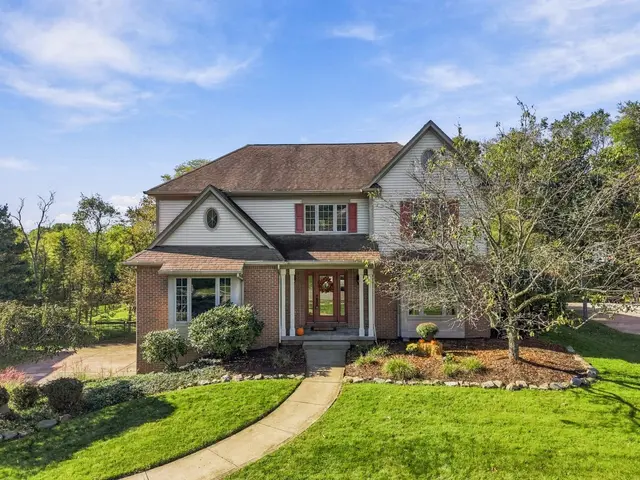
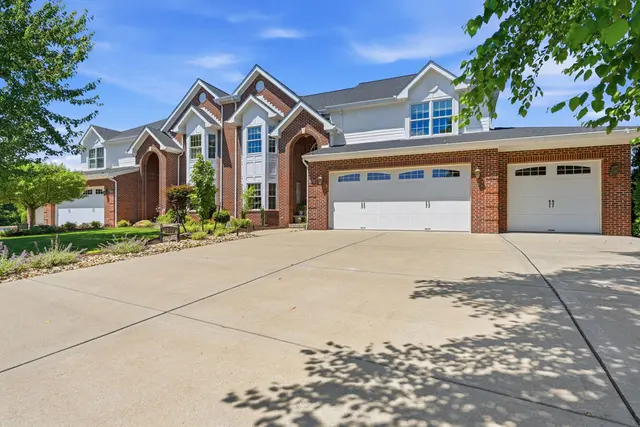
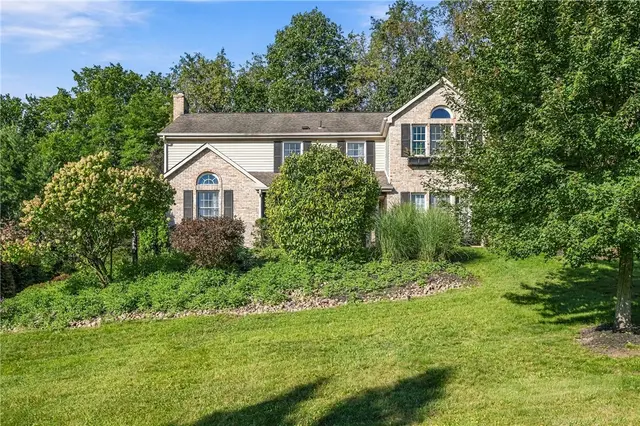
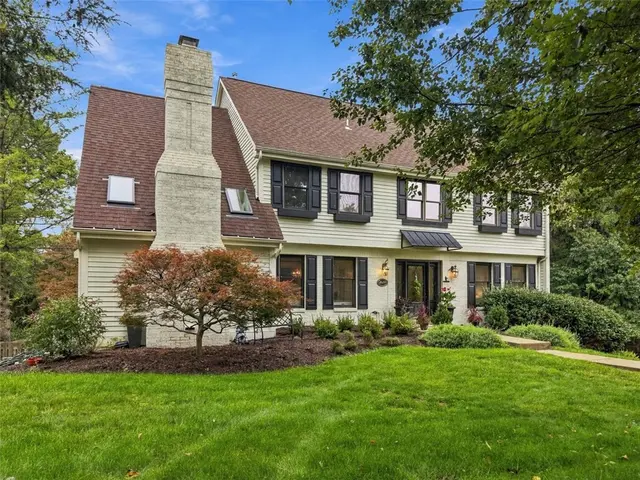
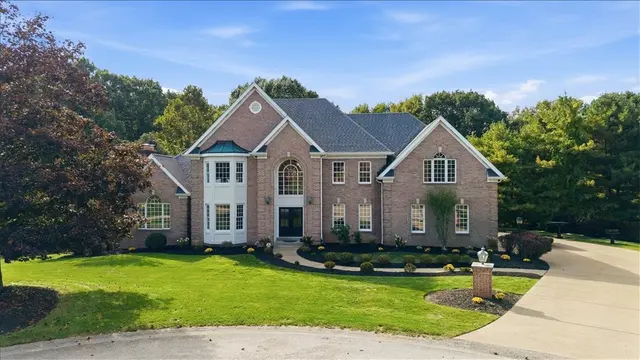
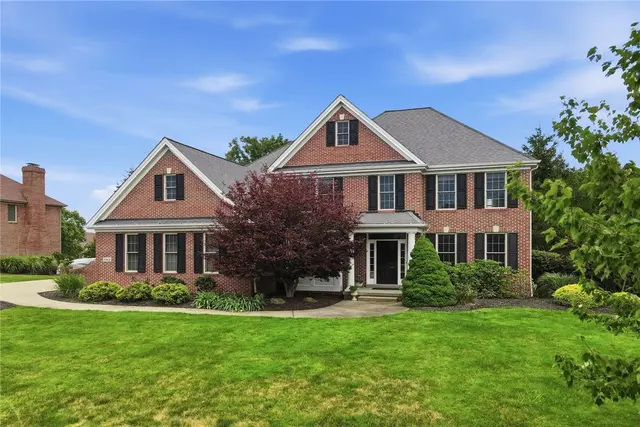
Welcome home to this beautiful all-brick 4-bedroom residence offering three full and one half bath, spacious living areas, and timeless charm. The inviting interior features a private office with built-ins, vaulted ceilings and wainscoting, a generously sized living room, and formal dining room accented with elegant wainscoting. The eat-in kitchen showcases stained cabinetry, stainless steel appliances, granite countertops, and tiled backsplash. The spacious family room offers a warm and welcoming gathering space with a gas/wood-burning fireplace. The finished walk-out basement provides additional living and entertaining space, complete with a prep kitchen and full bath—perfect for guests or extended family. A spacious three-car garage offers plenty of room for parking and additional storage. Step outside to enjoy the expansive, newly painted deck overlooking the large, private backyard, complete with a dedicated fire-pit area and outdoor prep kitchen—perfect for entertaining family and friends. With its classic brick exterior, versatile living spaces, and wonderful outdoor amenities, this home offers the perfect blend of comfort and functionality. Enjoy being within walking and biking distance of North Park, offering miles of trails, recreation, and outdoor activities. Located in Pine-Richland Schools. Shopping, restaurants, and major highways providing convenient access to downtown Pittsburgh are just minutes away!
Subdivision: PINE RIDGE MANORSchool: Pine-RichlandMLS: 1782368
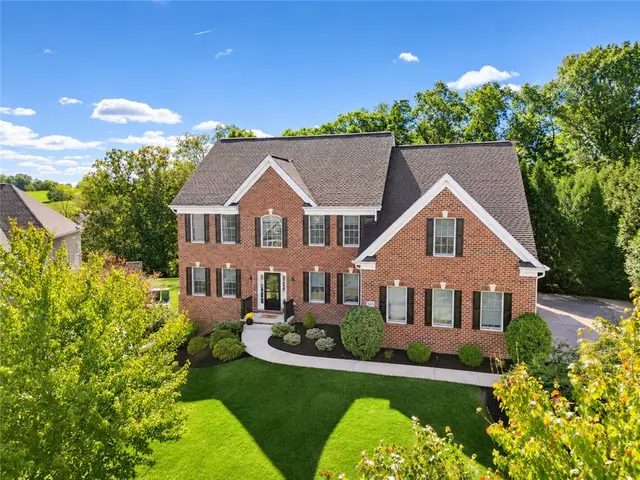
Beautifully reimagined through an extensive, thoughtfully executed renovation, this exceptional five-bedroom, 4.5-bath residence showcases a level of craftsmanship, customization, and finishes rarely found. Privately situated at the end of a desirable cul-de-sac, the home makes an immediate impression with a light-filled two-story foyer, striking custom-crafted banister work, and custom hardwood flooring flowing throughout the entire main level. Every detail reflects a deliberate commitment to quality, blending sophisticated design with elevated everyday living.
The thoughtfully designed main level features a private den with custom built-in shelving, formal living and dining rooms, and an expansive family room centered around a fireplace. A light-filled vaulted morning room seamlessly connects to the kitchen, creating an inviting everyday gathering space.
At the heart of the home, the custom kitchen by P & T Design showcases beautifully crafted rift-sawn white oak cabinetry, solid-surface countertops, and premium Café appliances. The center island incorporates an integrated power station, while a cleverly designed cord drawer keeps charging accessories concealed and countertops uncluttered. A beautiful balance of craftsmanship and purposeful design.
A main-level powder room and secondary mudroom with additional laundry hookups offer added convenience, with access to the three-car garage.
The expansive primary suite offers a private retreat, complete with a dedicated laundry area, generous walk-in closet, and an exceptional ensuite bath featuring separate private water closets, individual vanities, a luxury hotel inspired walk-through shower, and a built-in hamper discreetly positioned at the entrance. The Riad Tile you see in this suite for the backsplashes and shower was imported from Morocco and highlights its natural beauty by the organic chiseled edges, irregularities and authentic Zellige.
Four additional bedrooms are thoughtfully arranged, with a Jack-and-Jill bath connecting two bedrooms and a separate full bath serving the remaining two.
The finished lower level provides additional entertaining space with a dedicated media area, bar, work-out room, full bath, private office and walk-out access to the yard. Outdoors, enjoy a private, fenced setting featuring an inground swimming pool with a newer liner and a relaxing hot tub.
A distinctive combination of extensive renovations, custom finishes, architectural detail, and exceptional amenities, all in a private cul-de-sac setting. A home that truly stands apart.
Subdivision: Myoma WoodsSchool: Mars AreaMLS: 1781570
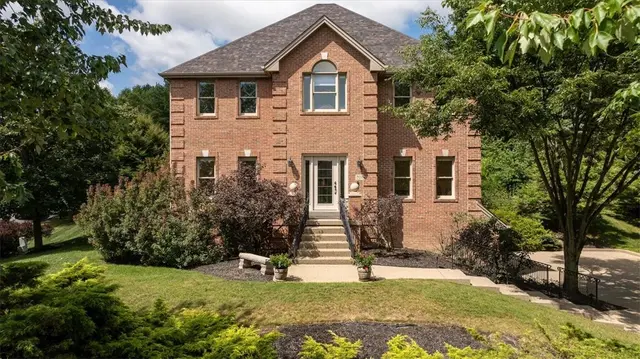
Stunning custom built 4 sides brick home in desirable Treesdale Golf Course Community. Open floor plan, light and bright interior and updates throughout. Living and dining rooms with crown molding flow into the elegant white kitchen with new counter tops and commercial grade appliances. Beautiful breakfast area that is open to the inviting family room with built-in bench window seat and gas fireplace. Private office with wainscoting and convenient 1st floor laundry completes the main level. Primary suite with tray ceiling, walk-in closet and bath with dual sinks, separate tub and tile shower. 3 additional bedrooms and 2 baths on the 2nd level. 3rd level is currently utilized as an office space but is flexible as a 5th bedroom. Finished lower-level game room with full bath. Oversized, roof covered patio off kitchen that overlooks the level, private backyard. Spacious 3 car garage and extended driveway to fit extra vehicles. Enjoy the Treesdale amenities of Golf, tennis, basketball, swimming pool, club house and more. Low Butler County Taxes. Mars Area School District.
Subdivision: TreesdaleSchool: Mars AreaMLS: 1780632
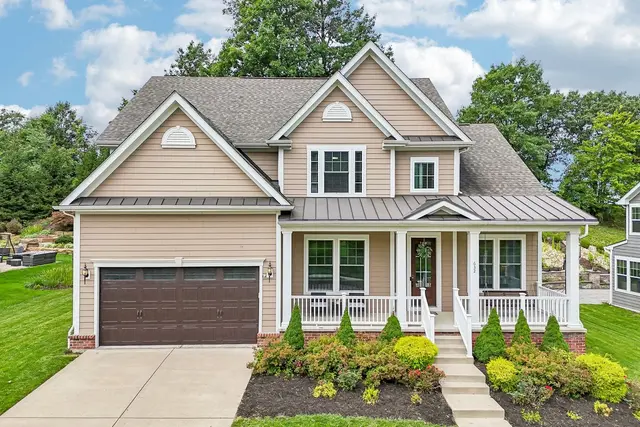
HOME FOR THE HOLIDAYS! Imagine celebrating the season in this beautiful 5-bedroom, 3.5-bath home in VENANGO TRAILS, NORTH ALLEGHENY SD! From festive gatherings to cozy evenings, this home is designed for making memories. A welcoming covered porch opens to spacious living areas, while the gourmet kitchen with expansive island flows into the family room, perfect for entertaining! The sun-filled dining/sunroom opens to a rear patio. A RARE MAIN-LEVEL GUEST ENSUITE offers the perfect retreat for visiting family! Upstairs, the luxurious owner's suite features a spa-inspired bath & walk-in closet, complemented by 3 additional bedrooms & convenient laundry. The expansive FINISHED LOWER LEVEL with custom wet bar, recreation spaces, bonus room & full bath is an entertainer's dream! Enjoy 3-car garage & resort-style community amenities including scenic ponds, walking trails, clubhouse & pool. Ideally located near shopping, dining & major commuter routes, just minutes to Downtown Pittsburgh. YOUR NEW CHAPTER BEGINS HERE!
Subdivision: Venango TrailsSchool: North AlleghenyMLS: 1780262
Brick custom home on a 1-acre lot in desirable community of Briarcliff in Franklin Park. Stunning curb appeal with bay window and gorgeous sunsets from the back deck. Office with built-ins and full wood trim work. Living and dining open to each other for ease of entertaining. Cherry kitchen filled with natural light and open to the 2-story family room with gas fireplace. Primary bedroom with large walk-in closet and new spa-like primary bath with free-standing tub and glass enclosed shower. 3 additional generous sized bedrooms and a full hall bath with dual sinks. Finished walkout lower-level game room with full bath, multiple areas for entertainment and slider to a patio that overlooks the backyard. Deck off kitchen with automatic awning to enjoy dining outdoors. 3 car garage. Conveniently located minutes to Whole Foods, daily amenities, schools and easy access to a quick commute to downtown Pittsburgh. North Allegheny School District. Marshall Elementary and Middle Schools.
Subdivision: BriarcliffSchool: North AlleghenyMLS: 1780111
Stately all-brick residence in prestigious Diamond Run, perfectly positioned to capture sweeping, breathtaking views of the #6 fairway. Impeccably maintained and exceptionally upgraded, this 4-bedroom, 4.5-bath home offers an elevated level of craftsmanship, architectural detail and thoughtful design throughout. A dramatic two-story covered entry welcomes you, complemented by professionally landscaped grounds, an exposed aggregate driveway and walkway, and an oversized three-car attached garage. Inside, rich hickory hardwood floors, beautiful millwork and pocket doors throughout create a sophisticated yet comfortable atmosphere. The gourmet kitchen is truly a chef’s kiss, featuring Sub-Zero, Dacor and other high-end appliances, generous prep and storage space, and a sun-filled breakfast room overlooking the spectacular golf-course setting. The kitchen is equipped with an induction cooktop and is already plumbed for gas, offering the flexibility to convert to a gas cooktop if desired. A separate caterer’s kitchen with an additional refrigerator and dishwasher makes entertaining on any scale effortless. The formal dining room is designed for a special dining experience, complete with a butler’s pantry and classic butler’s door, adding both function and timeless elegance. The family room is equally impressive, featuring a handsome box-beam ceiling, fireplace and French doors opening directly to the patio, seamlessly connecting indoor and outdoor living while showcasing the sweeping fairway views. One of the home’s most dramatic architectural features is the grand two-story library, with custom built-in bookcases and a soaring wall of windows framed by plantation shutters. An additional office/workspace offers a built-in workstation and direct access to the patio, providing exceptional flexibility for working from home. The posh primary suite is a private retreat, complete with its own fireplace, luxurious bath and generous closet space. A second spacious en-suite bedroom offers exceptional privacy along with large closets, making it ideal for family or guests. Two additional generously sized bedrooms feature large closets and share a well-appointed Jack-and-Jill bath. A conveniently located second-floor laundry completes this thoughtfully designed bedroom level. The expansive finished lower level provides another dimension of living and entertaining space with a gym, sauna, full bath, additional flex room and an abundance of storage. Outdoors, professionally landscaped grounds and a covered veranda create an extraordinary extension of the home—ideal for alfresco dining, entertaining or simply relaxing while taking in the sweeping views of the #6 fairway. Additional highlights include a newer roof, two new HVAC systems and meticulous care throughout. Exceptionally upgraded, beautifully elevated and pristine in every detail, this is a home where quality is evident at every turn. Simply move in and begin enjoying the Diamond Run lifestyle.
Only two homesites remain for this amazing home! From its charming covered front porch to its impressive three-car garage with extra storage, the Ashby blends classic curb appeal with thoughtfully designed spaces for modern living. With opportunities to expand square footage, customize bathroom layouts, and select finishes that reflect your personal style, this home offers the flexibility to create a space that feels distinctly yours. Step inside to discover an open, airy main level highlighted by 9' ceilings, and luxury vinyl plank flooring. The grand entry sets the tone, leading past a welcoming living room and private study into the heart of the home. Here, the spacious great room flows effortlessly into the dining area and kitchen, creating the perfect setting for everyday moments and memorable gatherings. An oversized eat-in island and striking full-wall tile backsplash bring together style and functionality in a kitchen designed to impress. Thoughtful details make everyday living easier, too. A first-floor gallery connects the main living spaces to a convenient powder room, dedicated boot room, and the expansive three-car garage, offering plenty of room for vehicles, storage, and all the extras that come with a busy lifestyle. Upstairs, a versatile loft provides additional space for a media area, playroom, or cozy retreat. Three secondary bedrooms share a generous full bathroom, while the spacious primary suite offers a peaceful escape with two large walk-in closets and a luxurious bath featuring a tiled shower. The possibilities continue in the lower level, where you can create the ultimate game room, a stylish bar, additional entertaining space, or another full bathroom to suit your needs. Nestled in Cranberry Twp, Crescent offers a serene neighborhood lake ideal for fishing, a central green for gatherings, and picturesque walking trails just steps from your front door—all just a half mile from the UPMC Lemieux Sports Complex and a short walk to Pittsburgh’s first Wegmans.
Nestled on a cul-de-sac street in Carriage Manor, this magnificent luxury home delivers an exceptional blend of elegance and effortless living. The stately brick and stone exterior with a recessed metal-roof porch opens to a flowing layout featuring high-end flooring, custom finishes, and an abundance of natural light. Transformed in '19, a two story addition and renovation added over 3,000 sq ft of livable space to this magnificent home. It is so impressive that it won an award for "Best Renovation" in '20 at the Las Vegas Builders Show! A dedicated home office features impressive built-ins and multi-workstation capabilities, while the formal dining room showcases extensive moldings and a unique chandelier. The expansive chef's kitchen is a culinary masterpiece, boasting an immense island, apron-front dual bowl sink, and premium appliances including a six-burner gas range, secondary gas oven, and steam oven. Entertaining is seamless in the main living areas, which include a living room with a two-sided fireplace, a lounge with a rich display wall, and a stunning cathedral family room with beamed ceilings. A morning room with a beverage buffet, a private main-level guest suite with patio access, a large mudroom, and a three-car garage complete the first floor. Upstairs, the unparalleled primary retreat features a tray ceiling, a two-sided fireplace separating the bedroom and a sitting room, and two incredible dressing rooms with custom shelving. The spa-like primary bath includes upgraded frosted cabinetry, a jet tub, a beauty nook, and a dual-head tile shower. The second floor also hosts a secondary guest suite with a walk-in closet and private bath, two additional bedrooms with in-room vanities, a shared hall bath, and a convenient laundry room. The walk-out lower level is an entertainer's dream, offering an impressive game room equipped with a three-television media center, wet bar, dry bar, and high-top island, alongside flexible home gym space, ample storage, and a full bath. Outside, the fenced backyard serves as a private resort featuring a heated in-ground pool with a motorized cover, a relaxing cabana, and a covered outdoor kitchen equipped with a smoker, grill, and refrigerator alongside a sun patio. This exceptional Cranberry Township property is served by the Seneca Valley School District.
Welcome to this spacious, custom-built 4-bedroom, 3.5-bath home in the desirable Pinehurst neighborhood, where quality craftsmanship, generous room sizes, and a private, wooded half-acre setting create an exceptional place to call home. A dramatic two-story entry sets the tone for the custom details and timeless finishes found throughout, including crown molding, solid wood doors, bay windows, and elegant tray ceilings in the dining room and expansive primary suite. The well-appointed kitchen features stainless steel appliances, granite countertops, a center island, a large pantry, and a comfortable eat-in area. The inviting family room features a gas fireplace flanked by double doors on both sides, offering full views of the expansive deck and private backyard beyond. The den showcases classic judge’s paneling and French doors, creating an ideal private workspace for working from home. The separate living room can be used as a flex space for a second office, playroom or sitting room. On level two, the expansive primary suite provides a peaceful retreat with an elegant tray ceiling, charming window seat, private en suite bath, and large walk-in closet. The finished lower level with a full bath and kitchenette is perfect for entertaining and family fun. Outdoor living takes center stage with a huge deck accessible from both the kitchen and living room, complete with a removable awning and stairs leading to the private, fenced backyard. Enjoy your own backyard oasis with an in-ground pool featuring an updated heat pump and liner, all backing to peaceful woods. The oversized three car garage will accommodate all your vehicles and equipment as well as provide additional storage. Additional updates to the house include second-floor windows replaced in 2021 and all copper plumbing pipes replaced with PEX in 2025. Enjoy the convenience of walking to North Boundary Park, along with neighborhood walking trails just moments from home. With its distinctive architectural details, spacious interiors, inviting outdoor living spaces, and desirable Pinehurst location, this home offers a wonderful setting for comfortable living and entertaining. WELCOME HOME!
Experience exceptional living in this beautifully appointed home featuring a dramatic great room with soaring ceilings and an abundance of natural light. The well-equipped gourmet kitchen seamlessly connects to the main living spaces, creating the perfect setting for both everyday living and entertaining. The first-floor owner’s suite offers a private retreat, complete with direct access to the expansive deck, allowing you to enjoy peaceful mornings and serene outdoor views. Three additional bedrooms and a versatile den provide ample space for family, guests, or a dedicated home office. Designed for indoor-outdoor living, the incredible outdoor spaces extend from both the great room and the lower-level game room, creating multiple areas for relaxation, entertaining, and enjoying the surrounding landscape. The deck off of great room is partially covered with additional space with retractable awning. The deck has the additional coverage underneath so the lower patio can be used even on a rainy day. Additional highlights include a spacious three-car garage finished walls and floor and thoughtfully designed living spaces throughout the entire home. Combining luxury, comfort, and functionality, this exceptional property offers the perfect balance of elegant interiors and outstanding outdoor amenities.
Subdivision: MEADOWS at HAMPTON CONDOMINIUMSchool: HamptonMLS: 1778674
This impressive home offers exceptional space, distinctive architecture, and a beautiful setting surrounded by mature trees. Featuring 5 bedrooms and 6 bathrooms, the expansive floor plan includes two bedrooms on the main level and three upstairs, along with spacious living and dining areas, soaring ceilings, oversized windows, and multiple fireplaces. The finished lower level offers additional living and entertaining space, including a mother-in-law suite with a second kitchen. Additional amenities include a private sauna, wine room, dedicated home gym, and an attached four-car garage. Multiple decks and patios overlook the beautiful grounds, providing plenty of space to relax or entertain. With its unique architectural details, flexible layout, and impressive amenities, this home is truly one of a kind!
Subdivision: MarshallSchool: North AlleghenyMLS: 1778566
Absolutely beautiful brick colonial in coveted Ramblewood neighborhood! Gleaming hardwood floors, updated kitchen and bath, finished basement playroom and hard-to-find three car garage! Inviting entry welcomes you to so much living space on the first floor. Formal living room, dining room, family room and separate den plus first floor laundry and renovated eat-in kitchen! Kitchen has updated cabinetry, center island, pretty backsplash and cute coffee nook, all open to spacious family room. Formal living room has shelving and barn doors that open to dining room. Convenient first floor laundry has great storage and room to fold! Den with vaulted ceilings is light and bright - perfect WFH space! Upstairs, the primary bedroom has large walk-in closet, ensuite full bath with built-in vanity, soaking tub and separate shower. Newly renovated hall bath has double sinks and neutral tile. Three more bedrooms, all with good closet space, round out the second floor. Finished lower level gameroom plus more storage. Wonderful location with easy access to shops and restaurants, apple orchards, parks and schools. Easy access to I-79 and quick commute to downtown Pittsburgh. Move-in condition and lovely to call home!
Subdivision: RamblewoodSchool: North AlleghenyMLS: 1778547
Imagine walking into 2630 Fountain Hills Drive in Wexford, where custom architecture and meticulous care immediately make you want to call this house your home. Come inside where every square foot has been intentionally designed alongside a professional decorator to elevate daily life. Freshly painted walls and seamless luxury vinyl plank floors usher you into a floor plan that captures the ideal middle ground, offering an effortless connected flow while honoring distinct spaces for work, play, and gathering.
The heart of this home centers around a bright open kitchen built for both quiet mornings and grand entertaining. Upgraded in recent years with twin ovens, a new refrigerator, and a new microwave. A true culinary haven, making everything from weeknight meals to holiday feasts a joy to prepare. Morning sunlight fills the cozy breakfast nook, while the center island offers an easy spot for casual bites and morning coffee. Tucked just behind the island sits a comfy, light-filled alcove that is perfect for settling in with a good book or a convenient spot for homework while dinner simmers. The dining room has built-in storage designed for everyday ease creating a sleek drop-zone and extra storage right where you need it most. Balance is woven throughout the entire floor plan so that working from home or managing family fun never feels like an afterthought. Off one side of the main living space, is a dedicated home office bathed in light from floor-to-ceiling windows on both sides making workday hours feel calm and connected to the outdoors. There is also an expansive kids playroom complete with built-in desks and storage cubbies for creative downtime. Upstairs, the home continues to showcase remarkably spacious living quarters. The primary suite feels like a high-end boutique retreat, anchored by a vaulted ceiling with a rustic shiplap feature wall. The connected primary bath is a spa-like haven flooded with natural overhead light from twin skylights, featuring an oversized dual-head tiled walk-in shower, a built-in bench, and generous granite double vanities. A unique two-story walk-in closet offers storage on a scale that is nearly impossible to find elsewhere. Three additional spacious bedrooms all oversized with plush carpet giving everyone a room of their own, supported by two full upper-level baths and a bright, dedicated second-floor laundry room complete with built-in folding counters and a deep utility sink. Downstairs, the finished basement expands the home's living potential exponentially. Beautiful custom bookshelves frame the television area for cozy movie nights, while a second refrigerator and dedicated kitchen and storage give the space full guest-suite functionality, a setup that previously hosted an au pair with total comfort and privacy. Stepping outside, the backyard reminds you of a private resort designed for simple pleasures and effortless hosting. Outdoorsmen and entertainers alike will love the flagstone patio gathered around a stacked-stone fire pit, perfect for crisp autumn evenings under the stars. An upper dining deck drops down to a beautifully finished under-deck outdoor lounge (2021), offering a shaded, rain-or-shine retreat to unwind. Beyond the patio, the flat, usable lawn is fully enclosed with physical fencing and a subterranean electric pet fence (2026), complete with a playground and plenty of green space for summer games. With a three-car garage, a recent roof, fresh interior paint, and meticulous care evident in every square foot, 2630 Fountain Hills Drive is far more than just a home it’s a lifestyle sanctuary ready for its next chapter. Schedule your private tour today and feel how comfortably you could thrive here!
Subdivision: North Point VillageSchool: Pine-RichlandMLS: 1777304
Luxury Living in the Heart of Adams Township Built in 2021 and completely reimagined by an experienced home designer/investor, this home offers an exceptional blend of space, style, and comfort in the highly sought-after Mars School District. This PREINSPECTED home sits on a generous 0.75-acre lot in a desirable community with sidewalks and a neighborhood walking trail. With 6 bedrooms and 5 full baths, it delivers the space and refinement today's discerning buyers want. This is far more than a cosmetic update. It's been transformed from top to bottom with incredible attention to detail, and the finished product is truly stunning. The main level has an incredibly functional floor plan with multiple options for working from home or hosting guests. It includes a formal dining area with custom frame molding and trim, and an eat-in kitchen with an upgraded additional wall of cabinetry, "the Hutch, " plus a large island that flows seamlessly into a bright, open living room. Premium new JennAir appliances include a dishwasher, double oven, and 42-inch refrigerator. The impressive living room features a soaring ceiling, custom frame molding and trim, and a floor-to-ceiling stone fireplace that fills the space with warmth, character, and natural light. You'll also find a dedicated main-level office and a flexible room toward the rear of the home with its own full bathroom, perfect as a main-level guest suite, 5th bedroom, or second home office. Upstairs, four spacious bedrooms include a luxurious owner's suite with a freestanding soaking tub and a giant walk-in closet. Every bedroom offers abundant closet space, and a conveniently located upper-level laundry room adds a practical touch. The previously unfinished section of the basement has been completely finished, adding an incredible amount of living space. The lower level now includes a recreation room, a wet bar, a 6th bedroom or guest suite with a direct connection to the existing full bath, and a theater room that's perfect for movie nights and entertaining. There's still plenty of additional space for storage and flexible use. The entire home has been refreshed with high-end finishes and thoughtful design details, including new trim throughout, crown molding, beautiful new ceiling beam details, new light fixtures throughout, and new carpet wherever carpet was already present. Outside, the private retreat features a $150,000 custom 16' x 38' fiberglass in-ground swimming pool package with a saltwater system and automatic cover, along with a beautiful putting green next to the pool. An 18x12 deck off the kitchen overlooks a backyard that has been completely cleared and improved, perfect for gatherings, play, or simply unwinding. New wrought-iron fencing and added trees provide extra privacy. The front exterior has been newly reimagined with a beautiful stone façade incorporated with the existing brick and freshly painted sections. The asphalt has been replaced with a brand-new concrete driveway that's been widened and includes an additional parking space, and the attached three-car garage rounds out the property. Located just minutes from major roadways, shopping, and dining, this remarkable home combines luxury, convenience, and community amenities, making it Adams Township living at its finest.
Subdivision: Adams TwpSchool: Mars AreaMLS: 1777518
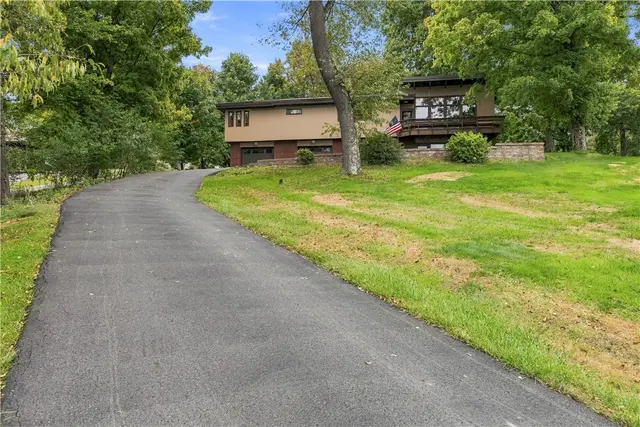
Contemporary Style, Spacious Living & Exceptional Outdoor Amenities! Welcome to this beautiful contemporary raised ranch offering 3 bedrooms, 2 full baths, an oversized 3-car garage, and an incredible one-acre setting in the desirable Pine-Richland School District.
Step inside to the lower-level game room, where distinctive linear brick creates a striking indoor/outdoor connection, continuing from the exterior into the game room and up the stairs to the main living level. The game room provides access to a spacious laundry/utility area and the first of three garage bays.
The main living area is warm and inviting, featuring the same contemporary brick detail on accent walls, a gas fireplace, sloped pine ceiling, and exposed wood beams. The kitchen is designed for both everyday living and entertaining, with granite countertops, abundant cabinetry, a pantry, stainless steel appliances including a gas range, and beautiful slate flooring. A charming built-in dining nook with bench seating provides easy access to the patio and yard. The spacious adjoining dining area also opens to the patio, creating an ideal flow for gatherings.
The outdoor setting truly extends the living space. Enjoy the large, level backyard, beautiful in-ground pool, landscaped surroundings, and a concrete area perfect for shooting hoops or other activities. A 20' x 12' shed tucked behind the pool provides plenty of storage for outdoor equipment and recreation needs.
The updated hall bath is conveniently accessible from both the hallway and second bedroom and features a tiled tub/shower surround, ceramic flooring, white vanity, and granite countertop. The second bedroom offers double closets and a wide window that fills the room with natural light. The third bedroom is an impressive 18' x 11' and was originally two separate bedrooms, offering the flexibility to easily convert it back to a fourth bedroom if desired.
Beyond the hall bath, the spacious primary suite offers exceptional storage and versatility. A hallway lined with closets leads to a dressing area and separate vanity, while the oversized primary bath features a jetted tub, separate shower, vanity, and linen closet. With its generous size, the bath offers the potential to add a second laundry area, creating an opportunity for convenient one-level living. The primary bedroom opens through sliding glass doors to a private deck overlooking the backyard.
With its distinctive contemporary architecture, flexible floor plan, extensive storage, three-car garage, expansive parking area for guests, pool, expansive level yard, and one-acre setting, this special property offers room to live, relax, entertain, and make it your own. Make this gorgeous contemporary home your forever home!
Tucked at the end of a cul-de-sac on 3.5 private acres, 117 Tor Circle is the kind of home that feels like an escape the moment you arrive. Beautiful curb appeal sets the tone for a property designed around space, privacy and everyday living, with 5 bedrooms, 4.5 baths, a 4-car attached garage and an inground pool surrounded by a peaceful, wooded setting.
Inside, the home feels fresh and inviting with new carpeting, fresh paint and new hardwood floors in the living and dining rooms. The heart of the home is the impressive, vaulted family room with skylights and a stone fireplace that creates a warm gathering place. There is space here for quiet mornings, holidays around the table and evenings that naturally seem to end by the fire. Private first floor home office that overlooks nature in the rear of the home. Upstairs, the bedrooms continue the sense of scale found throughout the home. Each is generously sized with its own walk-in closet and tray ceiling, offering far more than the typical secondary bedroom. The primary suite feels like a retreat of its own with a vaulted bedroom ceiling, separate sitting room with fireplace, and beautifully renovated primary bath. It is a space designed to slow down at the end of the day and enjoy the privacy surrounding the home.
The finished walkout lower level extends the living space and opens directly to the backyard, where summer days revolve around the inground pool and the 3.5-acre setting creates exceptional privacy. With a newer roof, newer HVAC, interior updates and the rare convenience of a 4-car attached garage, much of the important work has already been done. Private without feeling removed, spacious without sacrificing warmth, 117 Tor Circle offers the setting and space to create a life that feels a little more relaxed, a little more private and entirely your own. Minutes to North Park. Pine/Richland School District.
Subdivision: Heights of North ParkSchool: Pine-RichlandMLS: 1776553
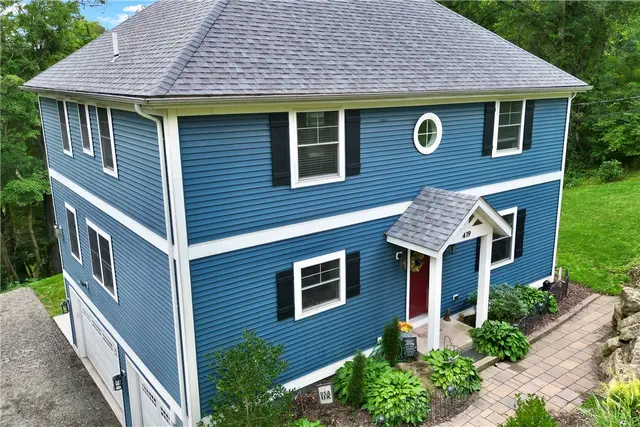
Welcome to 419 Harmony Road, stunning custom built home tucked perfectly to one acre of private woods with amazing views on every level. Location, location, location! Located at a dead end, this home is only 15 minutes from Downtown Pittsburgh and sits 7 minutes from I79, I279, and I65. Former personal home of a builder, this home utilizes every square foot without shortcuts taken. On the lower level you will find a 4-car heated / finished garage with half bath and a workout room. One garage door opens to exterior entertaining area for potential use of adding an indoor/outdoor bar! Walk up the landscaped stone steps to the front door on the main level and enter to find a completely open concept. Large chef’s kitchen with beautiful granite and custom white cabinets flows to a large dining area then continues to a cozy living room with a corner stone fireplace. You will find a gorgeous master ensuite located on the main level. Large double vanity, tile and glass shower with large walk-in closet. The main level is finished off by half bath and laundry room. Entire floor is durable luxury vinyl plank flooring with dark oak hues to it. Truly the best part of this home is the triple glass doors that take you onto an 18’ x 10’ free maintenance covered deck overlooking the private woods. Head up to the upper floor to find an amazing amount of square footage with a large loft, 3 bedrooms with walk-in closets, and an additional walk-in storage room. For the best views in the house, 2 bedrooms have direct access to the very top covered deck. Independent HVAC zones across all three floors—powered by three furnaces and two A/C systems—deliver ultimate, floor-by-floor comfort. Outside you will find a recently enlarged concrete patio w/ high end Polyurea resin coating, fire pit, covered and uncovered seating areas, gorgeous wildlife with recent addition of a complete fencing project around the property. Keep the pups in and wildlife out with the option to add an automated gate at the driveway. Homes like these are hard to find, don’t miss your opportunity!
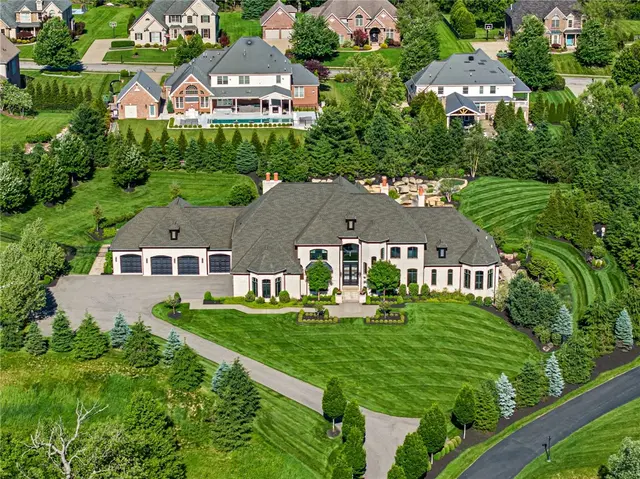
Set behind a private gated entrance in one of the North Hills' most desirable settings, Myoma Road presents an extraordinary opportunity to own a custom estate built with remarkable attention to detail. Constructed in 2018 by acclaimed builder Chris Kaclik, this residence spans approximately 11,000 square feet across nearly 2.5 private acres and was thoughtfully designed for both elevated everyday living and exceptional entertaining.
From the moment you arrive, the home makes a statement. A long private drive leads to a residence where craftsmanship and technology meet seamlessly. Inside, hand-scraped walnut floors flow throughout the main level, where expansive spaces, soaring ceilings, and walls of windows create an atmosphere that is both grand and welcoming.
At the heart of the home is a spectacular chef’s kitchen designed to impress even the most discerning culinary enthusiast. Dual islands anchor the space, surrounded by premium appliances including a full-size Sub-Zero refrigerator and freezer, four Wolf ovens, a six-burner gas range with griddle, two warming drawers, two dishwashers, two microwaves, and multiple beverage drawers. A walk-in pantry and butler’s pantry provide additional functionality, while a dedicated coffee bar with appliance storage keeps the kitchen effortlessly organized.
The adjoining family room rises beneath dramatic vaulted ceilings with a gas fireplace, creating a natural gathering space for both quiet evenings and large celebrations. A formal dining room, private home office, mudroom, and full-size laundry room complete the main level living spaces.
The main level owner’s suite offers a private retreat rarely found in homes of this scale. Designed to overlook the resort-style backyard, the suite opens directly to the pool terrace and includes a coffee bar area, dual walk-in closets, and a spa-inspired bathroom featuring a steam shower, jetted shower, soaking tub, dual vanities, and heated floors.
Upstairs, four spacious bedrooms each include their own private en suite bathrooms with heated floors, creating comfortable accommodations for family or guests. A second-floor laundry room adds everyday convenience.
The lower level transforms the home into a private entertainment destination. Here you will find a full wet bar, temperature-controlled wine room, lounge and billiards areas, and a family room with a fireplace that walks out to the outdoor fire pit and pool area. Wellness and recreation are also front and center with a fully equipped gym, sauna, full bath, and a fully soundproof home theater featuring a 138-inch projection screen. A secure storage room includes a large safe for valuables.
Outside, the backyard has been designed as a true private resort. The pool and integrated hot tub are surrounded by lush landscaping and a fence lined with Green Giant arborvitae that create exceptional privacy. An outdoor kitchen and double sided fireplace allow the space to be enjoyed throughout the seasons, while a fire pit lounge invites evenings under the stars. The pool and irrigation systems are supplied by a private well, eliminating water costs for lawn and pool maintenance.
Car enthusiasts will appreciate the heated six-bay garage with ceiling height designed to accommodate vehicle lifts, allowing space for up to twelve cars. The home also features poured concrete foundation walls, geothermal heating, forced-air heat and central air conditioning, three separate HVAC systems, three climate zones, and instant hot water throughout.
Modern convenience extends to a commercial-grade technology system that integrates the home’s lighting and electric blinds, all controlled by app or timer.
Blending thoughtful architecture, sophisticated technology, and resort-level amenities, 435 Myoma Road is a rare offering that delivers both luxury and lifestyle in one remarkable home
Subdivision: Adams TwpSchool: Mars AreaMLS: 1774822
Luxury, privacy, and thoughtful design come together in this exceptional four-bedroom, four-and-a-half-bath residence, perfectly situated in a highly desirable neighborhood and offering an incredibly rare, private backyard setting.
Designed for both impressive entertaining and comfortable everyday living, the home features a beautiful open-concept floor plan with an expanded bump-out off the kitchen, creating even more space for gathering. A striking double-sided fireplace connects the family room and den, while custom paint and carefully selected finishes add character and sophistication throughout.
This truly smart home was designed with convenience in mind, offering motion-activated lighting, hardwired Wi-Fi connectivity to each room, a whole-house backup generator, and countless additional upgrades and details you may not even realize you need—until you have them.
The expansive primary suite is a retreat of its own, featuring generous proportions, incredible closet space, and plenty of room to unwind. A second bedroom functions as a mini primary suite, complete with its own private en suite bath and walk-in closet—ideal for guests, extended family, or anyone wanting additional privacy.
The finished lower level offers tremendous versatility with space for a media room, game room, or the ultimate man cave, plus an exercise room, abundant storage, and rough-ins already in place for a future wet bar.
Outside, the exceptional privacy continues with a custom sidewalk, beautiful outdoor surroundings, and a backyard setting that is increasingly difficult to find. A three-car garage provides even more functionality, including one heated garage bay.
From its advanced smart-home technology and whole-house generator to its flexible living spaces, luxurious bedroom suites, incredible storage, and extraordinarily private setting, this home is filled with upgrades well beyond the expected.
This is one you truly have to experience in person—there is simply too much to appreciate to capture it all in words.
Subdivision: Adams TwpSchool: Mars AreaMLS: 1774467
Welcome to this spacious home offering the ease and convenience of one-level living in the well-established Pinehurst community within the Seneca Valley School District. Situated on a beautifully maintained .38-acre homesite that backs to woods, this thoughtfully designed residence offers generous room sizes, abundant natural light, flexible living spaces, privacy, and tremendous potential for a buyer to add their own updates and finishing touches.
The living and dining rooms flow together, providing plenty of space for everyday living and entertaining, while a large bay window fills the living room with natural light. The family room features a vaulted ceiling with skylights and a gas fireplace with stone surround, creating a comfortable gathering space. French doors lead directly to the patio enclosure, extending the living area outdoors and providing a peaceful place to relax while enjoying the wooded backdrop.
The eat-in kitchen offers abundant cabinetry, generous counter space, and breakfast bar with gas cooktop and additional storage. A vaulted ceiling and skylights enhance the open feel, while the adjoining breakfast area is surrounded by windows overlooking the backyard and woods. The kitchen’s easy connection to the family room makes the layout especially functional for casual living and entertaining.
One of the home’s standout features is its thoughtfully designed split-bedroom floor plan with two distinct bedroom wings and all bedrooms have nice cedar lined walk -in closets. One wing features the spacious primary suite with a walk-in closet and private full bath with jetted soaking tub, separate shower, and double vanity. Two additional bedrooms share a conveniently located full hall bath.
Located on the opposite side of the home is a private mother-in-law suite, creating an ideal arrangement for extended family, guests, or multi-generational living. This separate wing includes its own sitting room, bedroom, walk-in closet, and private full bath, providing a wonderful combination of privacy and connection to the main home.
The expansive unfinished basement provides an impressive amount of additional storage, including a large cedar-lined closet, along with outstanding potential for future living space. Create a recreation room, home gym, workshop, hobby area, or a combination of uses to suit your needs.
Outside, enjoy the mature landscaping and a beautiful, wooded backdrop offering additional privacy and natural beauty. The spacious screened-in porch is ideal for outdoor dining, entertaining, or simply relaxing and enjoying the peaceful setting. An oversized three-car attached garage and expansive driveway provide exceptional parking and additional storage.
The location adds even more appeal walk to North Boundary Park and enjoy convenient access to the Cranberry Township Community Waterpark, walking and biking trails, sports fields, playgrounds, and other recreational amenities. The home is also close to the Rose E. Schneider Family YMCA, shopping, restaurants, major roadways, and all the conveniences Cranberry Township has to offer.
With its desirable one-level layout, two separate bedroom wings, private mother-in-law suite, three-car garage, backing to woods, and tremendous potential, this Pinehurst property presents an excellent opportunity. The home is ready for some TLC and updating, allowing the next owner to put their finishing touches on it and create a home that truly reflects their style all while enjoying a Cranberry Township location and Seneca Valley School District.
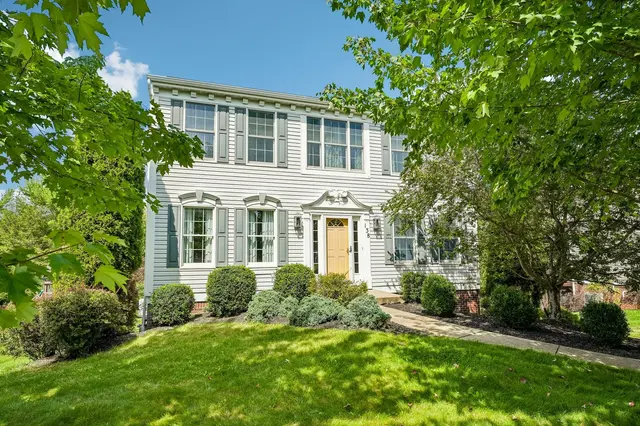
Tucked on a quiet cul-de-sac in the highly desirable Northridge neighborhood Ohio Township, this four-bedroom colonial offers space to grow and a layout that's ready for your personal touch. A classic exterior with shutters and a cheerful yellow front door sets the tone before you even step inside.
The foyer welcomes you with warm hardwood floors. To the right, a versatile front room offers flexible space for a home office, playroom, or formal sitting area. The spacious living room centers around a gas fireplace with a classic mantel - the kind of cozy focal point that makes for movie nights and quiet evenings. An open flow leads into the eat-in kitchen, where rich cabinetry, stainless steel appliances, and a large center island create plenty of room to cook and gather. Oversized windows frame views of the wooded backyard, and a slider off the kitchen leads directly to the deck - perfect for morning coffee overlooking the trees. The adjoining dining room adds a stylish touch with eye-catching foil wallpaper and a newer light fixture, ready for entertaining.
Upstairs, all four bedrooms are generously sized. The primary suite is a standout, with double closets flanking a private hallway that leads to the ensuite bath - a functional layout that keeps storage space separate and organized. The large secondary bedrooms are ready for your finishing touches!
The home offers a rare four-car tandem garage - ideal for car enthusiasts, extra toys, or serious workshop and storage needs - while the unfinished lower level houses the laundry area and offers a blank slate with real potential. Finish the space to add a future rec room, home gym, or additional living space to customize exactly to your needs or leave it as storage.
Great bones, thoughtful touches throughout, and plenty of opportunity to make it your own - all on a fantastic cul-de-sac lot. Close to I-79 and I-279, the airport, and downtown. Easily accessible to schools, shopping, and restaurants!
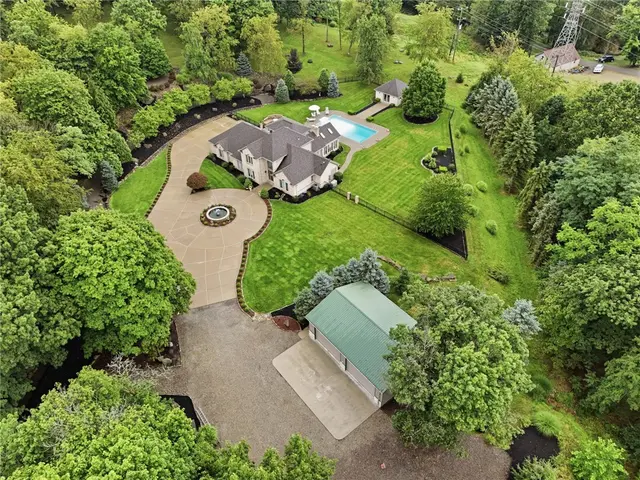
One-of-a-kind and move-in ready, this custom-built estate checks every box and then some. Set on 6.7 professionally landscaped acres and accessed through a private gated driveway, this home offers the rare combination of character, space, and modern livability that today's buyers are searching for.
A dramatic two-story entry welcomes you inside, leading into a 21x16 family room anchored by a double-sided gas fireplace and flanked by doors to a 14x14 sunroom overlooking the saltwater pool. Just off the entry, double doors open into a first-floor primary suite complete with its own gas fireplace and floor-to-ceiling windows that flood the room with natural light. The ensuite bath is straight out of a magazine, featuring an oversized walk-in shower with heat lamps and heated floors.
Picture cooking dinner in the stunning kitchen, which overlooks the pool and covered patio and features barely-used stainless appliances, a large pantry, and newly refinished hardwood floors.
Upstairs, you'll find two bedrooms, a full bathroom, and a 28x14 bonus room ready to become the home office, workout studio, game room, or extra bedroom you need.
The finished lower level delivers true tavern charm with a wood-burning fireplace, a built-in bar seating six, and room to spare for a pool table or additional lounging. A complete second kitchen—with refrigerator, stove, microwave, and dishwasher—makes entertaining effortless.
Come summer, unwind by the gorgeous saltwater pool and expansive concrete patio, with a separate pool house nearby to keep all your pool essentials organized. Beyond the 3-car attached garage, a detached 4-car garage with heat and water access offers endless possibilities. And with Pittsburgh's unpredictable weather, a whole-house generator gives you total peace of mind year-round.
Subdivision: Ross TwpSchool: North HillsMLS: 1773660
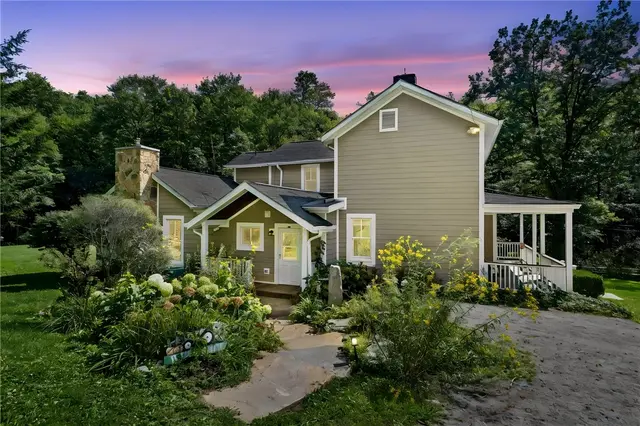
Dating to circa 1840, this historic Mars farmhouse and its original Amish-built barn have stood for generations, surrounded today by nearly 10 acres of truly remarkable land. Fenced pastures, wooded trails, an orchard, live natural springs and a creek wind through a setting that feels more like a private park than a residential property. Beautiful natural stone pathways weave through established landscaping around the home, adding even more character to the grounds. Thoughtfully renovated over the years, the farmhouse retains the history and charm that make it special while offering the space and updates for how we live today.
With more than 2,800 finished sq. ft., this 3-bedroom, 4-bath home features original hardwood flooring, fieldstone basement walls, an inviting updated country kitchen, updated baths, fresh paint and main-floor laundry. The dramatic vaulted living room is a standout, with soaring ceilings, gorgeous barnwood beams from Canada, a stone fireplace with a high-efficiency wood-burning insert and walls of windows that bring the surrounding landscape inside. New Select siding wraps the entire home, while the covered front patio and rear deck provide inviting spaces to enjoy the property throughout all four seasons.
And the land and remaining property are every bit as remarkable as the house. The approximately 3,200 sq. ft. original Amish-built barn includes three horse stalls and a tack room with direct access to fenced pasture. An integral 2-car garage plus a detached 4-car garage with unfinished apartment space above provide incredible flexibility for a workshop, hobbies, storage or future finished space. Sixteen fruit trees make up the orchard, trails meander through the wooded portions of the property, and natural springs feed a creek that winds through the grounds near the site of the property's old icehouse.
Whether your vision includes horses or other animals, gardens and an orchard, weekends spent exploring your own trails, evenings gathering with family and friends, or simply having a private place surrounded by nature, this is a property that gives you room to create the life you've imagined. Bird lovers and nature lovers will especially appreciate the wildlife, woods, water and changing scenery throughout the seasons. With its historic architecture, barn, orchard, natural stone pathways and park-like grounds, the possibilities here are as unique as the property itself.
For all the privacy, the location remains incredibly convenient. Adams Township Park is less than a mile away, Mars Area schools are close by, and local favorites including Bloom Cafe, Breakneck Tavern and Grist House are within easy reach, along with shopping, businesses and major employment areas. A 1-year home warranty is also included for added peace of mind.
Historic, peaceful and genuinely one-of-a-kind—this is the kind of property you don't recreate. You simply hope to find it.
Subdivision: Adams TwpSchool: Mars AreaMLS: 1774108
1412 Scarlett Ridge Drive, Franklin Park, PA, 15237
$1,100,000
654,484
Located in the Scarlett Ridge neighborhood, this exceptional home offers 5 bedrooms, 5 full baths, and an ideal blend of elegance, comfort, and functionality. A true standout feature is the main-level bedroom with a full bath, offering flexibility for guests, an in-law suite, or a second office option. The heart of the home is the beautifully updated kitchen featuring a Wolf range, complemented by refinished hardwood floors, fresh paint, and a bright, open layout. The kitchen flows into the open family room, making it an ideal space for entertaining. A spacious dining room is perfect for entertaining. The upper level offers a primary with an ensuite, 3 generous bedrooms, and an additional bonus room, providing many options. The finished lower level provides abundant additional living and entertaining space along with a 6th true bedroom. Outside, the level, fenced backyard is ideal for play, pets, or outdoor gatherings, and the attached 3-car garage offers plenty of storage. Situated in a prime Franklin Park location servicing the North Allegheny School District, Franklin Elementary, Ingomar Middle, and easy access to 79/279 shops, restaurants and the airport.
Subdivision: Scarlett RidgeSchool: North AlleghenyMLS: 1773406