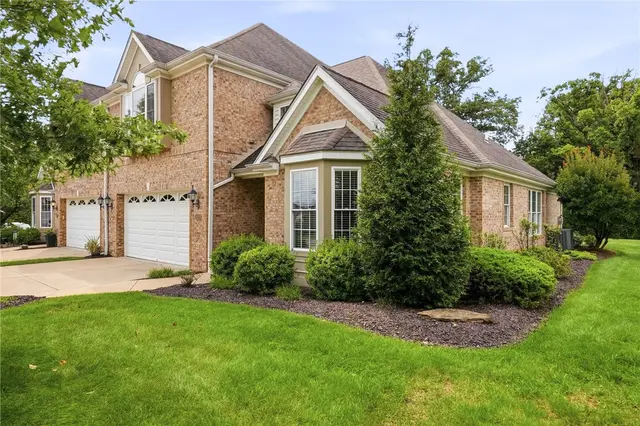
60 Homes with a First-Floor Primary Suite for Sale in the North Hills & Butler County
Right now: 60 listings (46 active, 14 under contract), median list price $675,000, from $312,500 to $7,690,000, across 43 subdivisions.
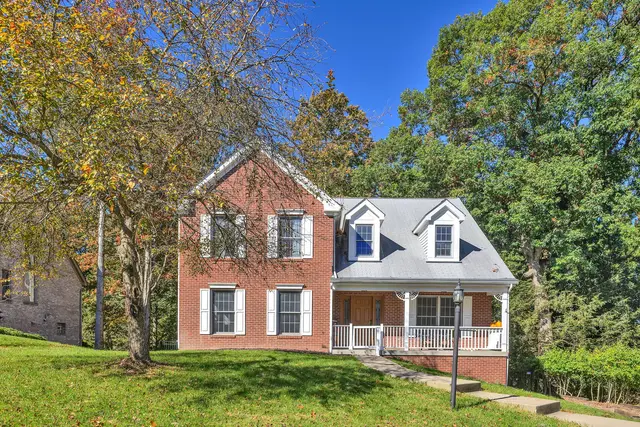
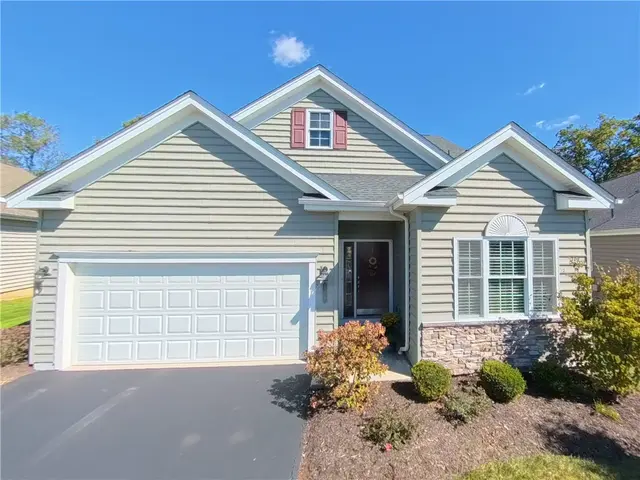
These homes put the owner's suite on the main level while keeping an upper floor for kids, guests or an office. It is the layout many move-down buyers ask for: daily life on one floor without giving up bedroom count. Several new-construction plans in Cranberry Township's Brookvue and Crescent neighborhoods are built this way, and so are many custom homes in the North Allegheny and Hampton districts. Before a showing, confirm the laundry sits on the same floor as the suite.
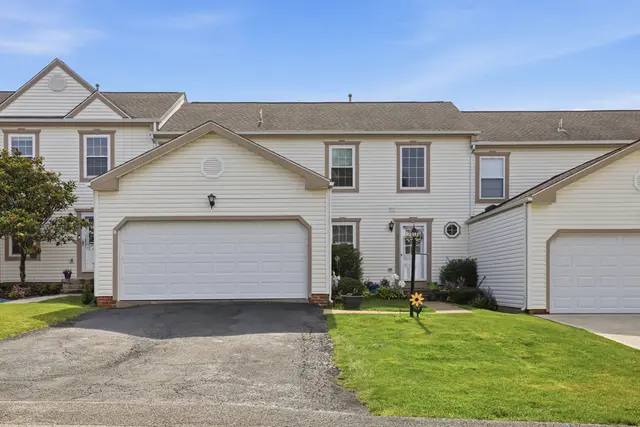
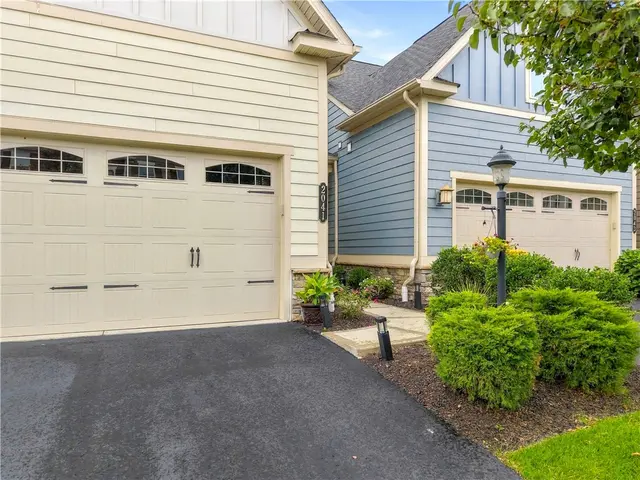
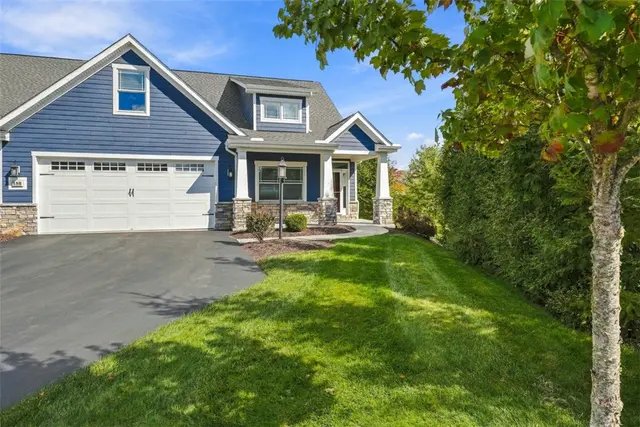
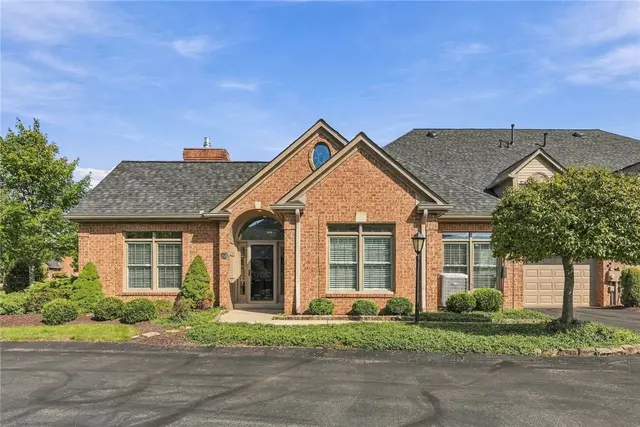
Stunning townhome featuring a 2-car attached garage and a concrete sidewalk leading to an impressive two-story family room. Situated on the highly sought-after cul-de-sac section of the community, this home offers one of the largest floor plans in the neighborhood along with peaceful wooded views that provide exceptional privacy and a beautiful backdrop year-round. Step inside to a beautifully remodeled kitchen complete with SS appliances, new granite countertops, and a center island that are perfect for everyday living and entertaining. The open-concept living and dining area features soaring ceilings, abundant natural light, and newer luxury vinyl plank flooring that flows throughout much of the home, creating a warm and inviting atmosphere. The convenient first-floor primary suite offers newer LVP flooring, a spacious walk-in closet, and a beautifully updated en-suite bath. A first-floor powder room adds to the home's everyday convenience. Upstairs, you'll find a versatile loft that's perfect as a home office, playroom, or additional living space, along with two generously sized bedrooms featuring ample closet space and a full bath. The walkout lower level is unfinished, providing endless possibilities to customize the space to fit your needs. Complete with rough-ins for a future full bathroom, it's ready to become a game room, home gym, guest suite, or additional living area. Sliding glass doors lead to the flat backyard, while the expansive upper deck offers the perfect place to relax, entertain, and enjoy the tranquil wooded views. This move-in-ready home combines stylish updates, generous living space, an unbeatable location with the private pond and park, and endless potential-all in one exceptional package!
Subdivision: GLEN EDEN PHASE VISchool: Seneca ValleyMLS: 1782110
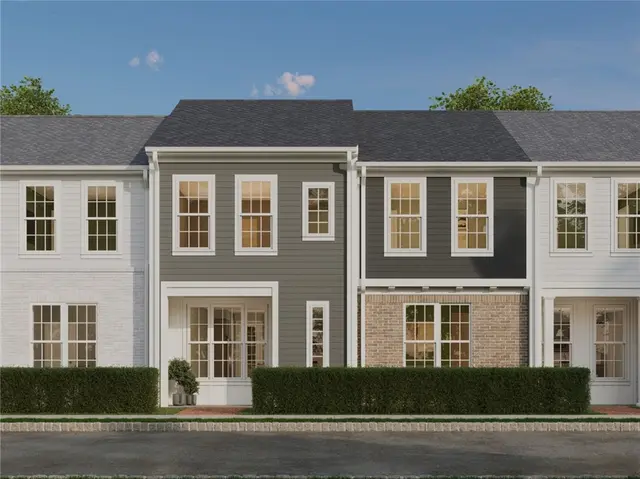
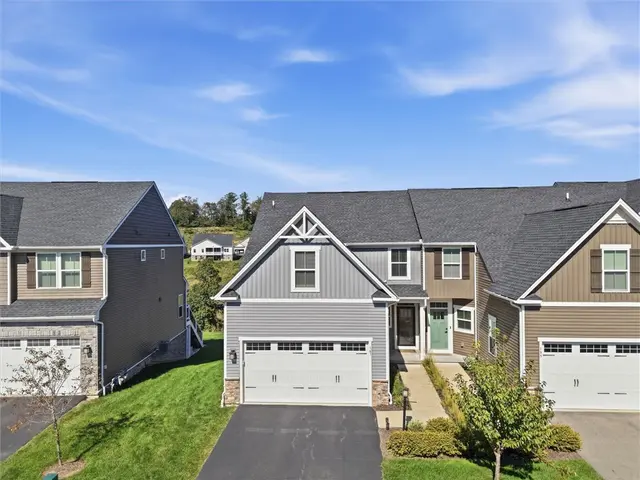
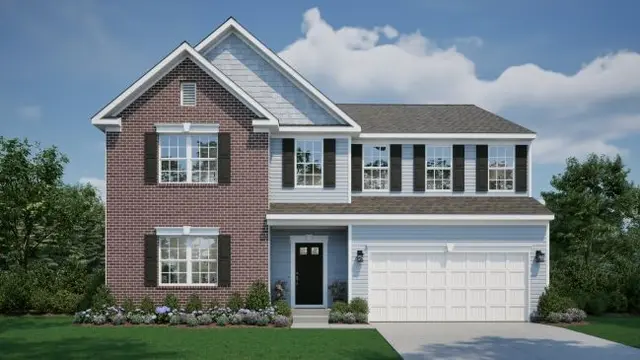
Enjoy a lifestyle that blends comfort, flexibility, and modern style in this beautifully designed 3–4 bedroom townhome in Crescent. Facing a charming pocket park and within walking distance of Target, restaurants, and the future Wegmans, this home puts everyday conveniences right at your doorstep. Inside, 9' ceilings, sun-filled spaces, and luxury vinyl plank flooring create a bright, welcoming atmosphere. The designer kitchen flows effortlessly into the gathering area and great room, making entertaining and everyday living feel seamless. A private first-floor Owner’s Suite with a full bath and nearby laundry offers the convenience of one-level living, perfect for guests or a peaceful retreat. Upstairs, two spacious bedrooms with walk-in closets, a full bath, and a versatile game room provide plenty of room to relax, work, or play. With options to add a fourth bedroom and bath, a finished study, or additional gathering space, this home adapts to your lifestyle. Complete with an attached two-car garage, The Crescent townhome offers the perfect balance of thoughtful design, flexibility, and walkable convenience. Built with energy-efficient construction and high-performance systems, this home offers lasting comfort and value. Crescent in Cranberry Township features a fishing lake, scenic trails, and a central green—just ½ mile from UPMC Lemieux Sports Complex and a short walk to Pittsburgh’s first Wegmans.
Exceptional Craftsmanship. Timeless Elegance. An Extraordinary Lifestyle.
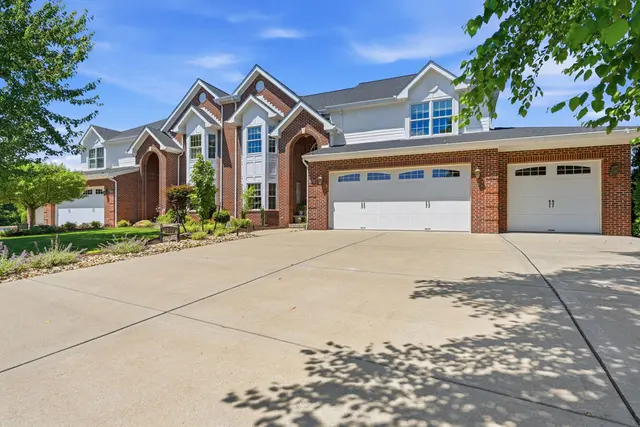
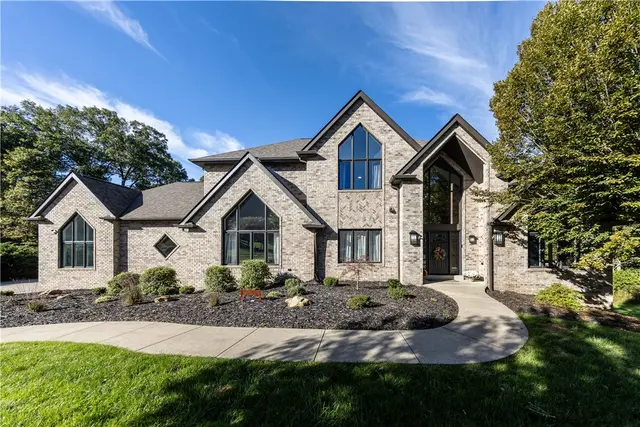
Discover a remarkable blend of architectural elegance, refined luxury, and modern innovation in this custom-built brick residence offering over 4,500 square feet of beautifully finished living space. Exquisite plaster moldings, intricate millwork, gleaming hardwood floors, luxury finishes all showcase the exceptional attention to detail throughout. Thoughtfully designed for both sophisticated entertaining and everyday comfort, the home seamlessly combines timeless craftsmanship with contemporary conveniences.
The beautifully appointed chef's kitchen features exotic granite countertops, premium Jenn-Air and KitchenAid appliances, a pot filler, generous cabinetry, and a custom built-in pantry. A luxurious main-level owner's suite offers a private sanctuary, complete with an elegant tray ceiling, sunlit bay window sitting area, and spa-inspired bath featuring an indulgent thermo-masseur soaking tub and heated towel warmer. A second upper-level ensuite bedroom provides exceptional flexibility for guests or multigenerational living.
The expansive finished lower level elevates the home's versatility with a richly appointed home office featuring custom built-ins and a gas fireplace, a dedicated home theater with a 100-inch motorized screen, an infrared sauna, and fitness space.
Beyond the interiors, an enchanting outdoor retreat awaits. Meticulously cultivated gardens showcase cascading waterfalls, a tranquil koi pond, ornamental fountains, and an extraordinary collection of flowering perennials. A covered composite deck with skylight and ceiling fan provides an idyllic setting for outdoor dining, entertaining, or simply enjoying the beauty of the surrounding landscape.
Equally impressive are the home's thoughtfully integrated amenities, including motorized blinds, smart entry systems, fully owned solar panels providing nearly no electric bill, dual HVAC systems, tankless water heaters, and a whole-house generator. An oversized two-car garage with pristine epoxy flooring, an additional 1-car integral garage, and distinctive brick and wrought iron architectural accents complete this exceptional offering.
Located within the Hampton Township School District, 2779 Clearview Road presents a rare opportunity to experience uncompromising craftsmanship, exceptional comfort, and a truly distinctive lifestyle.
Welcome to this move-in ready home in Hampton Township, offering an open-concept floor plan designed for both everyday living and effortless entertaining. The inviting living room features rich hardwood floors, a cozy gas fireplace, and French doors that open to the backyard oasis. The fully equipped kitchen is sure to impress with stainless steel appliances, ceramic tile flooring and backsplash, and abundant workspace.
Retreat to the spacious main-level primary suite complete with a 15x7 walk-in closet, soaking tub, double-bowl vanity, and walk-in shower. An additional room on the main level offers flexibility as a guest room, home office, or fifth bedroom. Upstairs, you'll find three generously sized bedrooms, including a private en-suite.
The finished lower level expands your living space with a large family room, full bath, and additional area ideal for a workshop, or hobby room. An additional room leading to garage offers great storage space. Step outside to enjoy the covered patio featuring a wood-burning fireplace and relaxing hot tub, all overlooking a private, level backyard perfect for year-round enjoyment.
Conveniently located just minutes from Route 8, the Pennsylvania Turnpike, shopping, dining, and North Park, this exceptional home combines comfort, style, and an unbeatable location. Contact Listing Agent for special financing programs
1609 Blackburn Heights DRIVE, Franklin Park, PA, 15143
$1,588,000
567,668
Go big. Live beautifully. This isn't just a home... its a whole mood! Custom built brick colonial on nearly 1.5 private acres in Blackburn Heights, with a backyard that feels like its own retreat. The in ground pool, hot tub, gazebo, waterfall and koi ponds, and large deck are made for entertaining or just unwinding. Inside, a two story marble foyer with a curved staircase leads to formal living and dining rooms, a paneled study, and a family room with a stone fireplace and vaulted wood ceiling. Think grand scale and gorgeous details. The kitchen has a Wolf range, Sub Zero refrigerator, granite counters, a center island and a breakfast room that opens to the deck. The first floor primary suite has a fireplace, a vaulted ceiling, expansive loft space, and a spa like bathroom with a soaking tub and glass shower. The finished walkout lower level adds a full bar, pool table, game room, workout area, and possible fifth bedroom or flex space. Every inch makes a statement, every space invites you to stay a while, and the lifestyle? Absolutely first class.
Subdivision: BLACKBURN HGTSSchool: North AlleghenyMLS: 1780294
Experience exceptional living in this beautifully appointed home featuring a dramatic great room with soaring ceilings and an abundance of natural light. The well-equipped gourmet kitchen seamlessly connects to the main living spaces, creating the perfect setting for both everyday living and entertaining. The first-floor owner’s suite offers a private retreat, complete with direct access to the expansive deck, allowing you to enjoy peaceful mornings and serene outdoor views. Three additional bedrooms and a versatile den provide ample space for family, guests, or a dedicated home office. Designed for indoor-outdoor living, the incredible outdoor spaces extend from both the great room and the lower-level game room, creating multiple areas for relaxation, entertaining, and enjoying the surrounding landscape. The deck off of great room is partially covered with additional space with retractable awning. The deck has the additional coverage underneath so the lower patio can be used even on a rainy day. Additional highlights include a spacious three-car garage finished walls and floor and thoughtfully designed living spaces throughout the entire home. Combining luxury, comfort, and functionality, this exceptional property offers the perfect balance of elegant interiors and outstanding outdoor amenities.
Subdivision: MEADOWS at HAMPTON CONDOMINIUMSchool: HamptonMLS: 1778674
ATTN: New carpet to be installed this week throughout upper floor and primary bedroom closet.!!Turnkey elegance, exceptional space, and low-maintenance living come together in this beautifully updated end-unit, two-story carriage home. Featuring the expanded Calvert Ryan floor plan. Additional outlets and ceiling lights keep it bright anytime.
The main level welcomes you with updated hardwood floors and crown molding, original cabinets were replaced with Amish-crafted Shaker-style kitchen to ceiling cabinets with granite countertops, tiled backsplash and stainless steel appliances.
The spacious main-floor primary suite features a tray ceiling, dual vanities, dual head walk in shower & walk in closet. First-floor laundry adds everyday convenience and additional storage.
An enclosed sunroom creates a wonderful bonus space for a home office, sitting room, reading nook, or peaceful retreat.
The expansive lower level is an entertainer’s dream, featuring an oversized game room and wet bar complete with a sink and wine refrigerator. An additional bonus room offers even more flexibility and can easily function as a guest room, home office, fitness room, hobby space, or whatever best suits your lifestyle. A full bath with walk in shower also on lower level with additional storage.
Outdoor living is equally impressive! Step outside to the largest aggregate pebble-concrete patios in the community, overlooking peaceful, tree-lined open space—an inviting setting for morning coffee, summer dinners, or evenings with friends.
Additional features include a freshly paved driveway, two-car attached garage with built-in ceiling storage racks, and abundant living and storage space throughout. Safety!- fire sprinkler service! The community offers open green space, tree-lined sidewalks, playgrounds, and basketball courts.
Located in the North Allegheny School District and approximately 20 minutes from Downtown Pittsburgh, this home combines space, convenience, and low-maintenance living. The $109/month HOA fee includes landscaping and sidewalk snow removal. Roof is included in the HOA Matrix.
Move right in and enjoy a home designed to give you more space to live, entertain, work, and relax!
Subdivision: The Villages at Ridge ForestSchool: North AlleghenyMLS: 1778392
Welcome to this beautifully maintained four-bedroom, four-bath home located in the North Allegheny School District, offering a thoughtful blend of character, comfort, and space. Natural hardwood floors flow throughout the home, creating warmth and timeless appeal from the moment you step inside.
The main level is designed for both everyday living and entertaining, with an inviting eat-in kitchen that flows naturally into the dining and living spaces. Conveniently located just off the kitchen, the first-floor laundry adds ease and functionality to daily living. A wet bar creates the perfect setting for hosting family and friends, while the first-floor primary bedroom and full bath offer the comfort and convenience of one-level living.
Upstairs, three generously sized bedrooms offer plenty of space, along with a full bathroom conveniently located to serve the second floor. The finished lower level extends the living space even further, providing endless possibilities for a game room, home gym, media room, or additional gathering space. From here, walk directly out to a second patio and the newly fully fenced backyard, creating a seamless connection between the lower-level living space and the outdoors.
Enjoy your morning coffee from the welcoming front porch or step out onto the spacious back deck overlooking the large backyard. With a deck and lower-level patio offering multiple spaces to entertain, unwind, or enjoy time outdoors, the newly fully fenced yard provides plenty of room for gatherings, play, and pets. Combining generous indoor and outdoor living spaces within North Allegheny School District, this home offers comfort and versatility throughout.
Subdivision: BREEZEWOOD MANORSchool: North AlleghenyMLS: 1778252
Welcome to carefree, low-maintenance living in the desirable 55+ community of TOA Summer Seat! This beautifully designed home offers an open floor plan where the light-filled kitchen, dining room, and vaulted ceiling living room create an inviting sense of comfortable space from the moment you step inside. Entertain in the fully equipped gourmet kitchen with hard-surface countertops, stainless appliances, and a storage-rich oversized island. The first-floor primary suite provides exceptional convenience with a spacious bedroom, full bathroom, spacious closets, and adjoining laundry - all on the main living level.
Imagine enjoying your morning coffee, or unwinding at the end of the day, on the large, private deck overlooking a peaceful wooded setting. Inside, an abundance of windows fills the home with natural light and brings inside the beauty of the outdoors.
The gigantic, partially finished lower level offers even more living space and storage. Plenty of light streams in from the sliding patio door, and there is plenty of room for any combination of a future family room, hobby area, home office, or additional bedroom space. Even better, the roughed in plumbing is in place for a future 4th bathroom.
Upstairs, overnight guests will feel right at home with another light-filled large bedroom, walk-in closet, and full bathroom. The loft/game room overlooks the living room, giving it a sense of openness and light.
Residents of TOA Summer Seat enjoy a wonderful array of amenities, including a community pool, luxurious clubhouse, and pickleball court. Whether you're looking to relax, entertain, enjoy the outdoors, or simply simplify your lifestyle, this home offers the perfect combination of comfort, convenience, and community.
All the bells and whistles, with room to live, lounge and entertain! This gorgeous end-unit townhome in Sewickley Crossing is loaded with upgrades, high ceilings and natural light. The open-concept main floor connects the living and dining areas to a gourmet kitchen featuring quartz countertops, a slate backsplash and beautiful custom cabinetry. Step outside to the covered Trex deck with an overhead fan and a private, nature-filled backdrop—an inviting spot for morning coffee or unwinding at the end of the day.
The main-floor primary suite features a tray ceiling, an upgraded California Closets system and a beautifully appointed bath with double sinks and a luxurious walk-in shower. First-floor laundry and a guest powder room make everyday living easy. Upstairs, two generously sized bedrooms offer ample closet space and share a full bath.
And the best surprise? The expansive finished lower level! Movie nights, cocktails, game days or building your favorite LEGO creations—there’s space for it all, plus a third full bath for added convenience. Step outside to the brand-new paver patio for even more outdoor fun and entertaining!
Recently painted and move-in magnificent, this home also includes a Tesla charger and convenient access to downtown Pittsburgh, the airport and shopping. HOA-covered landscaping and snow removal from sidewalks and driveways give you more time to enjoy it all!
Some homes were built from a floor plan. 158 Brookfield Estates Drive was built by thinking beyond blueprints. During construction, the original owner worked with the builder to create additional living and storage space throughout the home, resulting in an exceptional 4-bedroom residence with more than 3,500 square feet of finished living space and a layout unlike others in the community.
Its premier end-unit location immediately sets it apart, offering additional outdoor space, abundant natural light and a level of privacy rarely found in maintenance free living. Inside, soaring ceilings and an open concept design create an impressive sense of scale. The dramatic great room is centered around a beautiful fireplace with custom built-ins and flows effortlessly into the dining area and expansive kitchen, where a large island, generous cabinetry and stainless appliances make entertaining as easy as everyday living.
The main-level primary suite is equally impressive, featuring a spacious bedroom, tremendous storage and an extraordinary walk-in closet. But one of the home's most thoughtful custom features is something you won't find in the typical floor plan: a private entrance directly from the garage into the primary suite, adding a remarkable level of convenience and flexibility.
Upstairs provides additional living and bedroom space including an amazing walk in closet with extensive custom shelving and built in drawers. The basement is so much more than the traditional "finished basement." The massive finished lower level dramatically expands the home's possibilities and includes an additional bedroom and full bath. Ideal for overnight guests, extended family, a private office, fitness area, media room or entertaining space.
Outside, the end-unit setting shines again. A covered stamped-concrete patio opens to a beautifully maintained lawn framed by mature landscaping and woods, creating a surprisingly private outdoor retreat.
From the custom and designed storage as well as additional square footage to the first-floor primary suite, enormous finished lower level and one-of-a-kind end-unit setting, 158 Brookfield Estates isn't simply one of the larger homes in the community, it is the most uniquely designed.
More space. More privacy. More thoughtful design. This is the only one they didn’t build twice.
Subdivision: Pine TwpSchool: Pine-RichlandMLS: 1777852
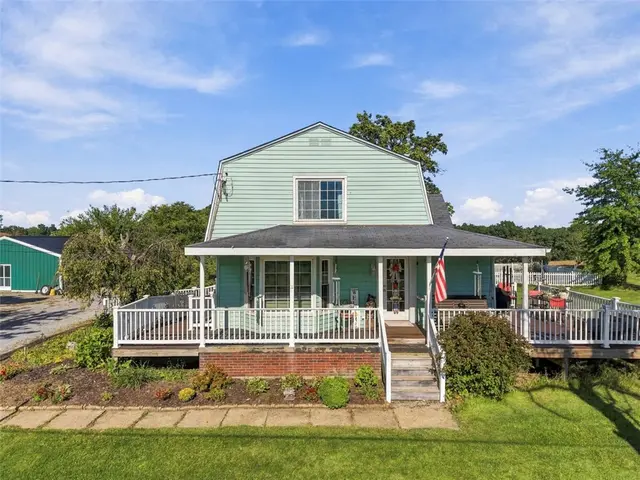
Nestled on a spacious one-acre lot, this charming Dutch Colonial offers the best of both worlds—peaceful rural views and convenient access to restaurants, shopping, and major highways just minutes away. Inside, the three-bedroom home offers a thoughtful layout with a first-floor primary suite featuring a private ensuite bathroom, along with an updated kitchen that blends functionality with modern style.
A welcoming wrap-around front porch provides the perfect spot to enjoy the scenery, while the spacious back deck creates an inviting setting for outdoor entertaining or relaxing. The finished basement adds valuable living space and features a cozy gas fireplace, making it the perfect space to host a crowd for the big game. The detached oversized, heated two-car garage offers plenty of room for vehicles and storage. For even more flexibility, the impressive 32' x 23' outbuilding opens the door to endless possibilities—from a workshop or hobby space to additional storage. With its combination of space, versatility, and convenient location, this property offers a little bit of country without giving up the conveniences of everyday living.
Dreaming of a Six Bedroom Luxury residence with each large bedroom en-suite? Your dreams have been answered in this completely modern on trend home on an amazing level lot with gorgeous green space! You will not find a more desirable home/lot in the Pine Richland School District available to become your next luxury home! Enter into a dramatic two story foyer leading to an open floor plan for today's lifestyle. The fabulous kitchen has a large center island, dining area, high end designer GE Cafe appliances, elevated cabinetry to the ceiling and designer finishes! The kitchen shares a sunken family room with a stone fireplace and two sets of sliders leading out onto a spacious deck! Each spa inspired bathroom is spacious with neutral tile, vanities and walk in showers. The Primary suite is on the main level with dramatic features including two closets, a gorgeous new bathroom with heated floors, beautiful soaking tub, dual vanities and crystal chandelier! The other bedrooms have walk in closets with built in organizers and room for all the personal items to tuck away for added convenience. Walk out onto the huge deck through double doors and be over whelmed with your private lot backing to green space - a large part is fenced in for your family or pets! There is plenty of room for a sport court or swimming pool. The lower level has a large finished game room with an additional bedroom, full bathroom, half bath, stone gas fireplace and second office with its own entry. Walk out onto an enormous patio and a well landscaped lot. Convenient first floor laundry, mudroom and large pantry off the kitchen area and so much more awaits you in this fine home! You must see this home to appreciate all it has to share in the desirable plan of "Wedgewood " showing all custom homes with beautiful lots! Close to shopping, trendy restaurants, and the fun and popular Richland Swim Club - just minutes away!
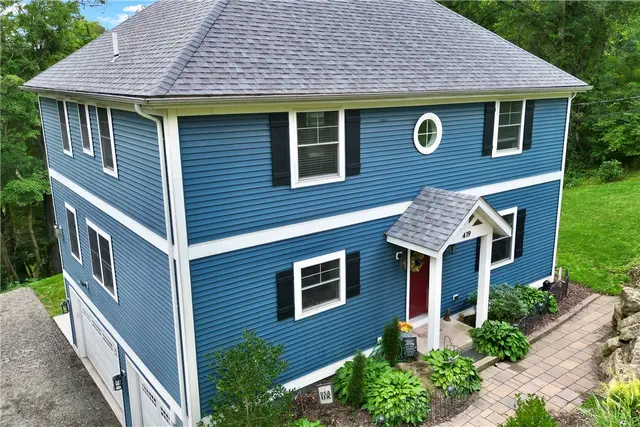
Welcome to 419 Harmony Road, stunning custom built home tucked perfectly to one acre of private woods with amazing views on every level. Location, location, location! Located at a dead end, this home is only 15 minutes from Downtown Pittsburgh and sits 7 minutes from I79, I279, and I65. Former personal home of a builder, this home utilizes every square foot without shortcuts taken. On the lower level you will find a 4-car heated / finished garage with half bath and a workout room. One garage door opens to exterior entertaining area for potential use of adding an indoor/outdoor bar! Walk up the landscaped stone steps to the front door on the main level and enter to find a completely open concept. Large chef’s kitchen with beautiful granite and custom white cabinets flows to a large dining area then continues to a cozy living room with a corner stone fireplace. You will find a gorgeous master ensuite located on the main level. Large double vanity, tile and glass shower with large walk-in closet. The main level is finished off by half bath and laundry room. Entire floor is durable luxury vinyl plank flooring with dark oak hues to it. Truly the best part of this home is the triple glass doors that take you onto an 18’ x 10’ free maintenance covered deck overlooking the private woods. Head up to the upper floor to find an amazing amount of square footage with a large loft, 3 bedrooms with walk-in closets, and an additional walk-in storage room. For the best views in the house, 2 bedrooms have direct access to the very top covered deck. Independent HVAC zones across all three floors—powered by three furnaces and two A/C systems—deliver ultimate, floor-by-floor comfort. Outside you will find a recently enlarged concrete patio w/ high end Polyurea resin coating, fire pit, covered and uncovered seating areas, gorgeous wildlife with recent addition of a complete fencing project around the property. Keep the pups in and wildlife out with the option to add an automated gate at the driveway. Homes like these are hard to find, don’t miss your opportunity!
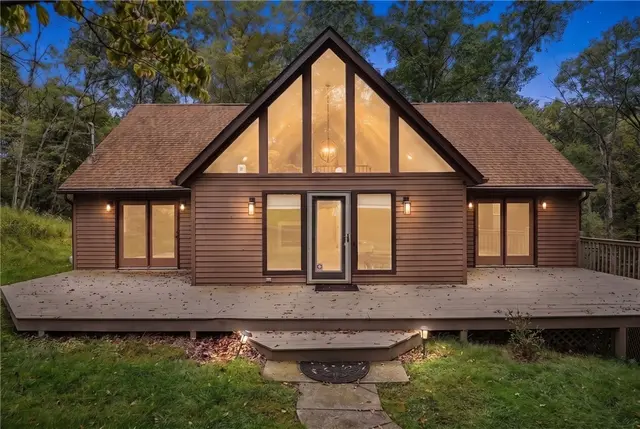
Welcome to 4819 Country Lane, a truly unique Hampton Township home tucked into a private, wooded setting that feels like a retreat from the moment you arrive. Set on approximately one acre, this distinctive cedar-sided home combines privacy, character, and a floor plan unlike the typical suburban home.
The showstopper is the dramatic front peak and soaring wall of windows that floods the great room with natural light. Vaulted ceilings, an open upper-level overlook, and a striking fireplace with a gas igniter and wood-burning capability create an incredible centerpiece for the home. The main level also offers a spacious dining room, an updated kitchen with granite countertops, gas cooktop and electric double ovens, plus a bright window-lined dining/sunroom area with direct access to the expansive rear deck overlooking the wooded surroundings.
A first-floor primary suite adds tremendous flexibility and features a large bedroom, walk-in closet, and private full bath highlighted by an impressive 6' x 4' walk-in shower. Upstairs, additional bedrooms are joined by a spacious open loft/landing area overlooking the main living space, while the finished lower level provides even more room for a game room, home theater, gym, office, or entertaining space.
Outside, the large deck wraps you in the wooded setting and offers plenty of room to relax, entertain, or simply enjoy the privacy. A storage shed The oversized two-car integral garage with automatic openers provides plenty of room for both parking and storage. Major improvements include a Lennox gas furnace installed in December 2025, a 2024 A/C unit, a 2023 hot water tank, 200-amp electrical service, and a roof installed in 2017.
The location brings together the best of privacy and North Hills convenience. Country Lane offers a tucked-away, wooded feel while remaining just minutes from Route 8, North Park, Hampton Community Park, and Hartwood Acres Park. Everyday errands are convenient with grocery stores, pharmacies, restaurants, and shopping throughout the Route 8 corridor. The property also offers convenient access to Route 910, I-79, the Pennsylvania Turnpike/I-76, and connections toward Route 28, making travel throughout the North Hills and greater Pittsburgh area easy. Wexford, Allison Park, McKnight Road, Ross Park Mall, and other major North Hills destinations are also within convenient reach.
4819 Country Lane is not a cookie-cutter home. It is a private architectural retreat with dramatic spaces, abundant natural light, and a setting that is difficult to replicate.
Approximately 69 acres of rolling pasture, mature hardwood, and long views in Sewickley Hills. The property is bordered by the estates of Sewickley Heights and ranks among the largest privately held parcels in the area.
This is, at its core, a land offering. The property's excellent topography makes building remarkably straightforward, with multiple potential homesites offering privacy, long views, and access to existing infrastructure, suited equally to a single signature estate or a multi-residence compound.
The land is exceptionally well suited to horses. A 6-stall barn, expandable to 10, includes a heated tack room, wash stall, and storage loft, with fenced pastures already in place and ready for immediate use.
A long, tree-lined gravel drive winds through mature hardwoods before opening to the fields, barn, and a brick ranch-style home. The home offers a main-level primary suite, spacious rooms, and a lower-level walkout with pasture views. It is livable as is or usable as an interim residence during new construction, though its value here lies chiefly in the land it occupies rather than the structure itself.
Just minutes from Sewickley Village and an easy drive to Pittsburgh, the property pairs rare seclusion with everyday convenience. It is a once-in-a-generation setting for a buyer planning to build.
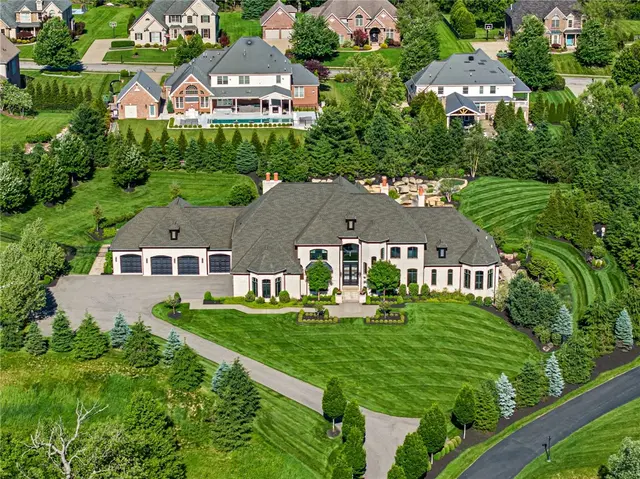
Set behind a private gated entrance in one of the North Hills' most desirable settings, Myoma Road presents an extraordinary opportunity to own a custom estate built with remarkable attention to detail. Constructed in 2018 by acclaimed builder Chris Kaclik, this residence spans approximately 11,000 square feet across nearly 2.5 private acres and was thoughtfully designed for both elevated everyday living and exceptional entertaining.
From the moment you arrive, the home makes a statement. A long private drive leads to a residence where craftsmanship and technology meet seamlessly. Inside, hand-scraped walnut floors flow throughout the main level, where expansive spaces, soaring ceilings, and walls of windows create an atmosphere that is both grand and welcoming.
At the heart of the home is a spectacular chef’s kitchen designed to impress even the most discerning culinary enthusiast. Dual islands anchor the space, surrounded by premium appliances including a full-size Sub-Zero refrigerator and freezer, four Wolf ovens, a six-burner gas range with griddle, two warming drawers, two dishwashers, two microwaves, and multiple beverage drawers. A walk-in pantry and butler’s pantry provide additional functionality, while a dedicated coffee bar with appliance storage keeps the kitchen effortlessly organized.
The adjoining family room rises beneath dramatic vaulted ceilings with a gas fireplace, creating a natural gathering space for both quiet evenings and large celebrations. A formal dining room, private home office, mudroom, and full-size laundry room complete the main level living spaces.
The main level owner’s suite offers a private retreat rarely found in homes of this scale. Designed to overlook the resort-style backyard, the suite opens directly to the pool terrace and includes a coffee bar area, dual walk-in closets, and a spa-inspired bathroom featuring a steam shower, jetted shower, soaking tub, dual vanities, and heated floors.
Upstairs, four spacious bedrooms each include their own private en suite bathrooms with heated floors, creating comfortable accommodations for family or guests. A second-floor laundry room adds everyday convenience.
The lower level transforms the home into a private entertainment destination. Here you will find a full wet bar, temperature-controlled wine room, lounge and billiards areas, and a family room with a fireplace that walks out to the outdoor fire pit and pool area. Wellness and recreation are also front and center with a fully equipped gym, sauna, full bath, and a fully soundproof home theater featuring a 138-inch projection screen. A secure storage room includes a large safe for valuables.
Outside, the backyard has been designed as a true private resort. The pool and integrated hot tub are surrounded by lush landscaping and a fence lined with Green Giant arborvitae that create exceptional privacy. An outdoor kitchen and double sided fireplace allow the space to be enjoyed throughout the seasons, while a fire pit lounge invites evenings under the stars. The pool and irrigation systems are supplied by a private well, eliminating water costs for lawn and pool maintenance.
Car enthusiasts will appreciate the heated six-bay garage with ceiling height designed to accommodate vehicle lifts, allowing space for up to twelve cars. The home also features poured concrete foundation walls, geothermal heating, forced-air heat and central air conditioning, three separate HVAC systems, three climate zones, and instant hot water throughout.
Modern convenience extends to a commercial-grade technology system that integrates the home’s lighting and electric blinds, all controlled by app or timer.
Blending thoughtful architecture, sophisticated technology, and resort-level amenities, 435 Myoma Road is a rare offering that delivers both luxury and lifestyle in one remarkable home
Subdivision: Adams TwpSchool: Mars AreaMLS: 1774822
Welcome to 602 Applehill Court, a well-appointed and well-maintained carriage home located in the serene, low-maintenance community of Courtyards at Applehill in Treesdale. Warm hardwood floors set an inviting tone the moment you step inside. The kitchen features rich wood cabinetry with pull-out drawers, generous counter space, new appliances, and a comfortable layout ideal for everyday cooking or entertaining. The first-floor primary suite offers versatile space and includes a spa-inspired bathroom with a large step-in shower, frameless glass door, and modern finishes. Enjoy indoor-outdoor living with patio access from both the primary bedroom and the living room - enhanced by a Sunbrella awning system. A high-efficiency, direct-vent gas fireplace (2023) anchors the living room, while the cathedral ceiling opens to a second floor with two spacious bedrooms, an updated full bath, and substantial living and storage space. The oversized laundry room, a rare find in condo living, offers exceptional functionality and extra storage. Additional updates include high-efficiency Thermo-Twin windows (2016), Pella French Door Slider (2016), Water Heater (2018), Roof and Skylights (2019), LR Patio Door (2025). For added peace of mind, the Carrier Infinity HVAC System (2018) features a digital thermostat with WiFi connectivity, allowing you to monitor and control your home's comfort from virtually anywhere. This is main-level living at its finest, updated inside and out, all within Treesdale’s premier golf, recreation, and walking-trail community.
Subdivision: TreesdaleSchool: Mars AreaMLS: 1773276
Welcome to Deerfield Estates in the North Allegheny School District, where the impressive Chattanooga model offers exceptional space and thoughtful design. This stunning 5-bedroom, 5-full-bath home features a first-floor primary suite, a spacious two-story family room with dramatic window wall and two-story fireplace, and a first-floor office. The chef’s kitchen boasts premium finishes and ample workspace, while the luxurious primary suite includes a deluxe tile shower and its own convenient laundry room. A second laundry room is located on the upper level. The finished walk-out basement adds valuable living space, with a full bath for added convenience. With four additional bedrooms, multiple En Suite full baths, and an open, dramatic layout, the Chattanooga is designed for both everyday living and entertaining.
Subdivision: Deerfield EstatesSchool: North AlleghenyMLS: 1774264
Exceptional custom home on the 17th hole of Diamond Run Golf Course with a hard-to-find 1st floor primary suite. Roof covered porch greets you into this lovely 2 story entry home that makes you feel welcome the moment you step inside. Beautiful den with built-ins, window seat and views of the golf course. Oversized dining room with bay window is perfect for large gatherings. Elegant and comfortable family room with gas fireplace is open to the sunroom wrapped in windows for endless natural light and views of the course. Kitchen designed for entertaining, morning coffee and large gatherings. First floor primary suite with door to back deck, walk-in closet and bath with glass enclosed shower and dual sinks. Convenient 1st floor laundry. 2nd floor with 3 bedrooms and full hall bath. Finished walkout lower level game room with gas fireplace, bar, full bath, plenty of space for relaxation and entertaining and great storage room. Walkout to patio with finished under-decking so you can enjoy even in the rain. Water fountain features and the most beautiful views of the 17th hole. The expansive deck has access from the kitchen, sunroom and primary suite. Multiple entertaining areas and built-in speakers for the perfect setting. Cul-de-sac location and 1 of the largest lots in all of Diamond Run. Level driveway and private rear yard. Garage with epoxy flooring and built-in cabinetry. Home is filled with quality updates. Decks completely updated 2026. New hot water tank 2024. New roof and skylights 2021. Whole house Generac generator. Avonworth School District.
One-of-a-kind and move-in ready, this custom-built estate checks every box and then some. Set on 6.7 professionally landscaped acres and accessed through a private gated driveway, this home offers the rare combination of character, space, and modern livability that today's buyers are searching for.
A dramatic two-story entry welcomes you inside, leading into a 21x16 family room anchored by a double-sided gas fireplace and flanked by doors to a 14x14 sunroom overlooking the saltwater pool. Just off the entry, double doors open into a first-floor primary suite complete with its own gas fireplace and floor-to-ceiling windows that flood the room with natural light. The ensuite bath is straight out of a magazine, featuring an oversized walk-in shower with heat lamps and heated floors.
Picture cooking dinner in the stunning kitchen, which overlooks the pool and covered patio and features barely-used stainless appliances, a large pantry, and newly refinished hardwood floors.
Upstairs, you'll find two bedrooms, a full bathroom, and a 28x14 bonus room ready to become the home office, workout studio, game room, or extra bedroom you need.
The finished lower level delivers true tavern charm with a wood-burning fireplace, a built-in bar seating six, and room to spare for a pool table or additional lounging. A complete second kitchen—with refrigerator, stove, microwave, and dishwasher—makes entertaining effortless.
Come summer, unwind by the gorgeous saltwater pool and expansive concrete patio, with a separate pool house nearby to keep all your pool essentials organized. Beyond the 3-car attached garage, a detached 4-car garage with heat and water access offers endless possibilities. And with Pittsburgh's unpredictable weather, a whole-house generator gives you total peace of mind year-round.
Subdivision: Ross TwpSchool: North HillsMLS: 1773660
Luxury Living in Desirable Treesdale. This stunning four-bedroom end unit townhome offers the perfect blend of elegance, comfort and maintenance-free living. Step inside to beautiful hardwood floors throughout the main level where an open and inviting layout awaits. The fully equipped kitchen will meet all your culinary needs with rich cherrywood cabinetry and stainless steel appliances. The first floor primary suite is a true retreat, featuring a beautifully updated, spa-like bath designed for relaxation. Upstairs you will find a spacious loft area perfect for a home office, reading nook or additional living space, along with three generously sized bedrooms and full bath. The finished lower level provides even more living space with a wet bar, plenty of room for entertaining and tons of storage. Enjoy your own private backyard and patio perfect for morning coffee, outdoor dining, or relaxing at the end of the day. With all the amenities Treesdale has to offer like, pool, clubhouse, tennis and pickle ball courts, you can spend more time enjoying your home and less time maintaining it. Conveniently located minutes to all of Cranberry's shopping and dinning, PA Turnpike and Downtown Pittsburgh.
Subdivision: TreesdaleSchool: Mars AreaMLS: 1775109
Welcome to this custom-built two-story Colonial nestled at the end of a quiet cul-de-sac in the Havenwood Estates of Cranberry Township, offering privacy, thoughtful design, and generous living space. Surrounded by woods and featuring a private rear yard, this home provides the ideal setting for both everyday living and entertaining.
The main level offers a desirable first-floor primary suite with a private en-suite bath, along with an impressive great room featuring a vaulted ceiling and an open, inviting layout designed for family gatherings. The spacious kitchen provides abundant workspace and a convenient dine-in area, with easy access to the laundry room for added functionality. A formal dining room provides an elegant space for entertaining, while an additional main-level room offers flexibility as a home office, study, or den.
Step outside to the covered rear deck overlooking the private, partially fenced backyard. The outdoor space provides plenty of room for children and pets to play, along with space for a firepit, outdoor entertaining, or even a future swimming pool. The wooded setting adds an extra layer of privacy and creates a peaceful backdrop for enjoying the outdoors.
The second floor features three additional bedrooms, providing excellent separation between the primary suite and secondary bedrooms. Two bedrooms share a convenient Jack-and-Jill bathroom, while the third bedroom enjoys its own private bath.
A spacious three-car integral garage provides ample parking along with additional storage space. Located on a cul-de-sac adjacent to woods, this property offers a desirable combination of privacy and convenience, while remaining close to shopping, restaurants, major highways, and the highly regarded Seneca Valley School District.
A versatile floor plan, generous outdoor space, three-car garage, and sought-after Cranberry Township location make this custom Colonial a wonderful place to call home.
Stunning showplace in the heart of Adams Township. Welcome to 2112 Gables Ct in the Gables Community! Gorgeous open floor plan concept with all the bells & whistles and attention to detail! Great room with soaring ceilings, feature gas stone fireplace & dining area. Beautiful heated hardwood flooring throughout main living space. A renovated gourmet kitchen with soft close cabinetry, fully equipped with high end appliances, quartz counter tops, custom tile backsplash, center island, and pantry. Executive office/flex space, wonderful sunroom will with dual access to the extended patio and sprawling level private rear yard. Luxury 1st floor primary with walk-in closet & luxury spa-like bath with soaking tub & ceramic tile shower surround. First floor laundry/mud room outfitted with custom cabinetry, washer & dryer included. Upstairs you will find 2 large additional bedrooms with loads of closet space joined together by the Jack-n-Jill full bath. Loft area, pull down attic and additional storage area. The private tree lined back yard is great for entertaining friends & family. Oversized 2 car attached garage w/plenty of additional storage space. Designer lighting & paint, window treatments, lush landscape. This home shows beautifully. Community club house, swimming pool, side walks & walking trails. Exterior landscaping & snow removal also included in HOA fee. This exclusive neighborhood and it's prime location in the Mars school district is Conveniently located minutes, all major roadways, schools, parks, shopping, dining, golf and more.
Subdivision: The Gables at BrickyardSchool: Mars AreaMLS: 1773189