7 Homes on 5+ Acres for Sale in the North Hills & Butler County
Right now: 7 listings (6 active, 1 under contract), median list price $1,999,999, from $475,000 to $6,250,000, across 5 subdivisions.
Five acres or more buys real separation: room for a barn, pasture, a long private drive, or simply no neighbors in sight. North of Pittsburgh these properties cluster in Adams Township near Mars and in Sewickley Heights and Sewickley Hills, and only a handful are listed at any one time. Parcels of ten acres or more may qualify for Pennsylvania's Clean and Green preferential assessment. Ask whether the land is already enrolled, because changing its use can trigger rollback taxes.
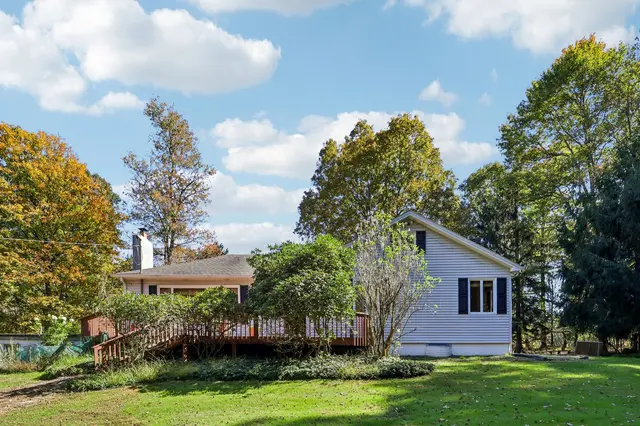
Welcome to 34 Glasgow Rd! This wonderful ranch-style home nestled on 5 beautifully wooded acres, offering the perfect blend of privacy, serenity, and comfortable living. Surrounded by nature, this property provides a peaceful retreat while offering plenty of space both inside and out. Selling 2 separately deeded parcels, totaling to just under 5 acres.
The main level features a spacious living room complemented with a wood burning fireplace and hardwood floors. Large windows provide abundant light and the view looks onto the expansive front deck and a view of the private front yard and nature. The dining room is open to the living room and kitchen and the dining room also has hardwood floors and a door to the covered back patio which looks out onto the lawn and trees. The beautifully updated kitchen boasts stainless steel appliances, a cork floor, white cabinets and laminate countertops. There are 3 bedrooms on the main floor. The lower level provides an abundance of additional space with a large finished game room with a fireplace and a bar for entertaining or relaxing. There are additional rooms on the lower level which can be used as a home office, workroom, laundry room, craft room or storage. There is an attached garage. There are lots of places to relax and enjoy peace and quiet with the covered back porch and the large front deck. Enjoy peace and serenity at 34 Glasgow!
Subdivision: West DeerSchool: Deer LakesMLS: 1778975
Approximately 69 acres of rolling pasture, mature hardwood, and long views in Sewickley Hills. The property is bordered by the estates of Sewickley Heights and ranks among the largest privately held parcels in the area.
This is, at its core, a land offering. The property's excellent topography makes building remarkably straightforward, with multiple potential homesites offering privacy, long views, and access to existing infrastructure, suited equally to a single signature estate or a multi-residence compound.
The land is exceptionally well suited to horses. A 6-stall barn, expandable to 10, includes a heated tack room, wash stall, and storage loft, with fenced pastures already in place and ready for immediate use.
A long, tree-lined gravel drive winds through mature hardwoods before opening to the fields, barn, and a brick ranch-style home. The home offers a main-level primary suite, spacious rooms, and a lower-level walkout with pasture views. It is livable as is or usable as an interim residence during new construction, though its value here lies chiefly in the land it occupies rather than the structure itself.
Just minutes from Sewickley Village and an easy drive to Pittsburgh, the property pairs rare seclusion with everyday convenience. It is a once-in-a-generation setting for a buyer planning to build.
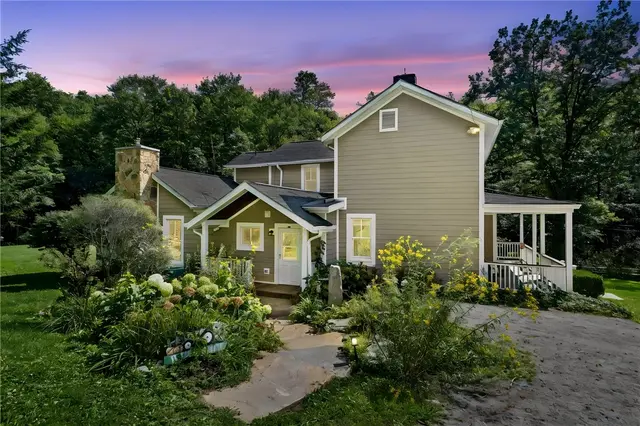
Dating to circa 1840, this historic Mars farmhouse and its original Amish-built barn have stood for generations, surrounded today by nearly 10 acres of truly remarkable land. Fenced pastures, wooded trails, an orchard, live natural springs and a creek wind through a setting that feels more like a private park than a residential property. Beautiful natural stone pathways weave through established landscaping around the home, adding even more character to the grounds. Thoughtfully renovated over the years, the farmhouse retains the history and charm that make it special while offering the space and updates for how we live today.
With more than 2,800 finished sq. ft., this 3-bedroom, 4-bath home features original hardwood flooring, fieldstone basement walls, an inviting updated country kitchen, updated baths, fresh paint and main-floor laundry. The dramatic vaulted living room is a standout, with soaring ceilings, gorgeous barnwood beams from Canada, a stone fireplace with a high-efficiency wood-burning insert and walls of windows that bring the surrounding landscape inside. New Select siding wraps the entire home, while the covered front patio and rear deck provide inviting spaces to enjoy the property throughout all four seasons.
And the land and remaining property are every bit as remarkable as the house. The approximately 3,200 sq. ft. original Amish-built barn includes three horse stalls and a tack room with direct access to fenced pasture. An integral 2-car garage plus a detached 4-car garage with unfinished apartment space above provide incredible flexibility for a workshop, hobbies, storage or future finished space. Sixteen fruit trees make up the orchard, trails meander through the wooded portions of the property, and natural springs feed a creek that winds through the grounds near the site of the property's old icehouse.
Whether your vision includes horses or other animals, gardens and an orchard, weekends spent exploring your own trails, evenings gathering with family and friends, or simply having a private place surrounded by nature, this is a property that gives you room to create the life you've imagined. Bird lovers and nature lovers will especially appreciate the wildlife, woods, water and changing scenery throughout the seasons. With its historic architecture, barn, orchard, natural stone pathways and park-like grounds, the possibilities here are as unique as the property itself.
For all the privacy, the location remains incredibly convenient. Adams Township Park is less than a mile away, Mars Area schools are close by, and local favorites including Bloom Cafe, Breakneck Tavern and Grist House are within easy reach, along with shopping, businesses and major employment areas. A 1-year home warranty is also included for added peace of mind.
Historic, peaceful and genuinely one-of-a-kind—this is the kind of property you don't recreate. You simply hope to find it.
Subdivision: Adams TwpSchool: Mars AreaMLS: 1774108
Introducing Hillside - The Art of Living Well.
Set at the end of a private cul-de-sac in Sewickley Heights, Hillside is not simply a residence; it is a fully realized way of life.
Set across 11 acres of remarkably level grounds, this century-old William Boyd Jr. estate possesses a quality that is increasingly rare: genuine grandeur without formality, architectural significance without pretense, and the unmistakable feeling that once you arrive, there is nowhere else you need to be.
The experience unfolds outdoors. A tennis court is woven naturally into the landscape, while sweeping lawns, mature gardens and a lily pond lead toward an Italianate pool pavilion that feels transported from another era. The infinity pool becomes its own private retreat, complete with an outdoor kitchen, covered loggia and fireplace, creating a setting equally suited to quiet afternoons and unforgettable summer evenings.
And then there is the terrace.
Shaded by Hillside’s signature yellow-and-white awnings, the northern terrace embodies the spirit of the estate: relaxed, elegant and completely unhurried. Morning coffee becomes lunch. Lunch becomes aperitivo. Friends stay for dinner. It is European summer living interpreted through the lens of one of Sewickley Heights’ great American estates - a place created as much for gathering as it is for retreat.
That effortless relationship between home and landscape continues inside. Ceilings rise approximately 9.5 feet, and from the grand entry, the principal rooms unfold with a natural rhythm that accommodates both everyday living and significant entertaining. Generous proportions are balanced by warmth, craftsmanship and rooms that invite use rather than admiration from a distance.
The music room, with hand-carved paneling originating from an English castle, speaks to Hillside’s remarkable history, while throughout the residence, architectural details and carefully preserved character serve as reminders that this is a home with a story already written into its walls.
Upstairs, the expansive primary suite is joined by four additional suites, while a private main-level guest suite with its own living room provides exceptional accommodations for extended family and guests.
For generations, Hillside has represented something greater than square footage or acreage. It is a place for garden parties and quiet mornings, formal celebrations and barefoot evenings, long tables filled with friends and summers that seem to move a little more slowly.
Private. Storied. Effortlessly elegant.
Hillside is the art of living well.
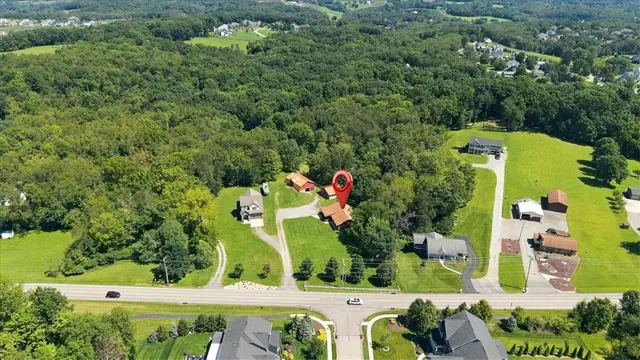
Immaculate log cabin-style ranch tucked away on 5.2 acres in the Mars Area School District. A welcoming covered front porch leads into an inviting open floor plan designed for comfortable one-level living. The oversized kitchen features granite countertops and opens seamlessly to the vaulted great room, creating a warm and spacious setting for everyday living and entertaining. 3 generous sized bedrooms and 2 full baths complete the main level. Large unfinished basement offers great potential for future game room while ideal for endless storage. Outside, a two-car detached garage and six-stall barn with incredible storage above offer exceptional flexibility for hobbies, equipment, recreational gear and more. Enjoy the space to spread out, unwind and make this peaceful property your own, all with the benefit of low Butler County taxes. A truly special opportunity for anyone dreaming of acreage and relaxed country living in the Mars area. Mins to Mars schools, daily amenities, and Adams Township Park.
Subdivision: Adams TwpSchool: Mars AreaMLS: 1770597
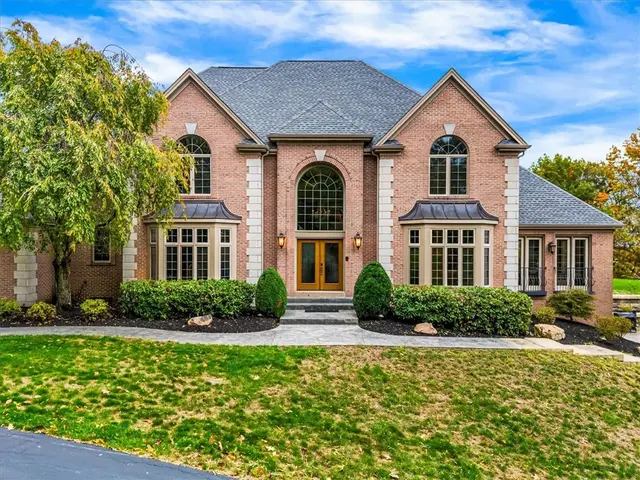
8+ acre private, gated estate. Over 8000 finished square feet of living, including finished basement plus carriage home with full bath for pool guests. Panoramic views, flat backyard. Concrete patio, pool and carriage home with full bath. Expansive entertainment pavilion with outdoor kitchen, island, gas fireplace, seating area, fire pit and water fountain. Two story entry with marble floor and curved staircase. Kitchen with sub-zero fridge and granite counters, coffered beam den w/judges paneling. Vaulted sunroom, formal living and dining rooms. Primary bedroom with fireplace and balcony. Walkout basement, media room, fitness room, second office/music room and full bar. Ample storage throughout. Parking available for 5 vehicles/EV charger in garage.
Subdivision: Adams TwpSchool: Mars AreaMLS: 1744371
79 Quaker Hollow Road, Sewickley Heights, PA, 15143
$6,250,000
6916,406
Birchmere sits on 10.8 acres along Quaker Hollow Road in Sewickley Heights, backing to the Allegheny Country Club, with the club’s private Lane’s End Drive tracing the eastern edge of the land. The ground was part of the David Park holdings until 1905 and the Birchmere lots were laid out in the 1987 Goodwood Estate Plan, so this is one of the Heights’ original parcels. The house was completed in 1994 at 16,406 square feet, giving it the scale of the older estates up here and systems a generation younger. The slate is the first thing you notice from the drive, and all of it was repaired and re-laid in 2026.
Through the front door, the formal living room is built for entertaining, with a fireplace at its center and picture lighting already in place for the art that will hang here. The kitchen is sized for a household that actually cooks, and a butler’s pantry handles the overflow of a holiday meal or a dinner party without anyone seeing the work.
The owner’s suite is on the main level, and that single fact changes how the house lives. Everything you need day to day is on one floor, and the second story becomes the children’s or guests’ domain. A dedicated office opens to its own brick walled patio, far enough from the family rooms that a full workday can happen there without the rest of the house noticing.
Upstairs are four bedrooms, each with an en suite bath, plus a second office that works as a craft room, sewing room, or homework station.
Then there is the indoor pool. It is fully enclosed for swimming twelve months a year, but the ceiling slides open and the mirrored side walls fold back completely, so on a summer evening the whole room becomes an open air pavilion with the lawn on one side and the water in the middle. Sliding doors open from the pool straight to the grounds.
Birchmere is really three homes. The two bedroom guest cottage has its own entrance, its own roof and gutters serviced in 2024, and its own septic system, making it a true second residence for visiting parents, a caretaker, or grown children home for a stretch. The garage apartment is a complete one bedroom home of its own, with a full living room, kitchen, and bedroom above the garage and a new HVAC system installed in 2026. It gives an au pair, in-laws, a college student home for the summer, or a long term guest a real place to live while the main house stays exactly as it is.
Recent work includes all slate repaired and re-laid in 2026; roofing and gutter work on the main house in 2026 and the guest cottage in 2024; new water heaters within the last few years; new HVAC in the garage apartment in 2026; and two separate septic systems for the main house and cottage, both serviced August 2026 with 5,000 gallon tanks, a dosing pump, and alarms. Public water is through the Sewickley municipal system.
Quaker Valley School District. The village of Sewickley is a short drive for the Saturday farmers market, the library, and dinner at Vivo or Mediterra. Pittsburgh International Airport and downtown are each about fifteen minutes away, which is the quiet advantage of this side of the river: country club land out the back door, and a flight or a client dinner inside of half an hour. Private showings by appointment.