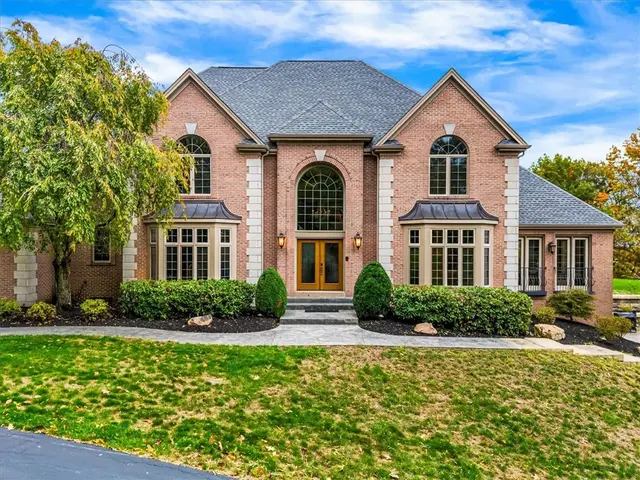
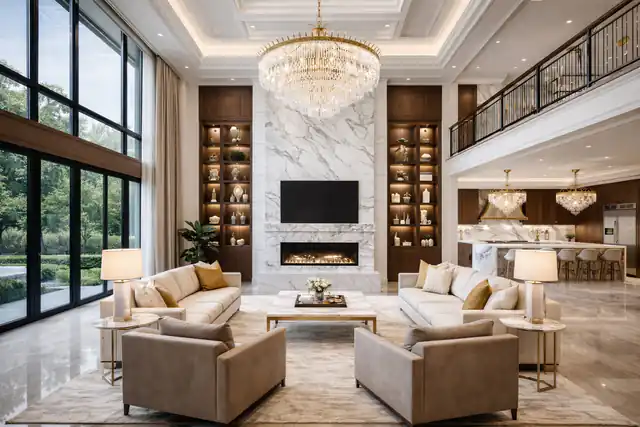
21 Homes on 2+ Acres for Sale in the North Hills & Butler County
Right now: 21 listings (15 active, 6 under contract), median list price $849,000, from $135,000 to $6,250,000, across 17 subdivisions.
Two acres or more is uncommon this close to Pittsburgh, and most of it sits at the edges of the North Hills: Adams and Cranberry townships in Butler County, Hampton and Richland in Allegheny County, and the estate roads of Sewickley Heights. Acreage on this page is the lot size each listing agent states in the remarks, so a home whose lot size was never written down will not appear. Bigger lots out here are more likely to rely on a private well or septic system, so budget for those inspections.
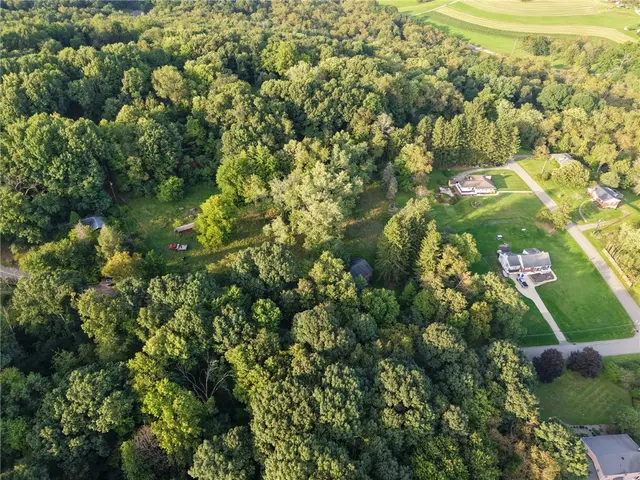
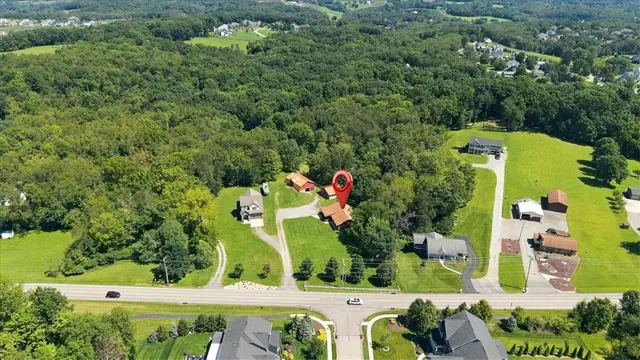
Welcome to 1645 Pegher Lane. Located on a private 4.7+ acre lot just a few minutes from the I-79/Wexford exit. This stunning home features 4 bedrooms, 3 full bathrooms, and a two-car garage. Bright and inviting open floor plan with nicely sized rooms. Updated and move in ready, this home awaits. Nicely appointed kitchen offers all desired features and is centered around an oversized island that is sure to make entertaining a breeze. Park-like setting offers all the charm of country living. All conveniences of local restaurants & shopping just minutes away. Easy commute to Downtown Pittsburgh, Pa turnpike, or the great Pittsburgh airport. North Allegheny Schools. Hurry to make an appointment to see this beautiful one-of-a-kind Country estate.
Subdivision: Franklin ParkSchool: North AlleghenyMLS: 1777375
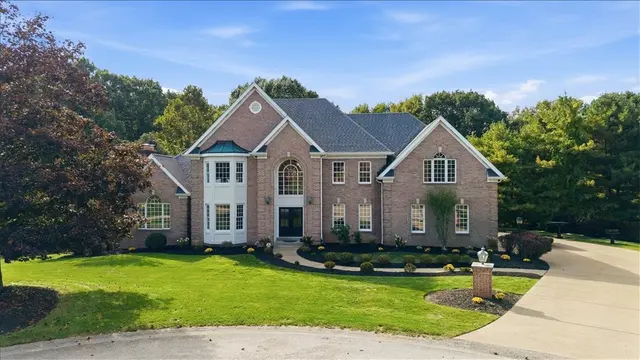
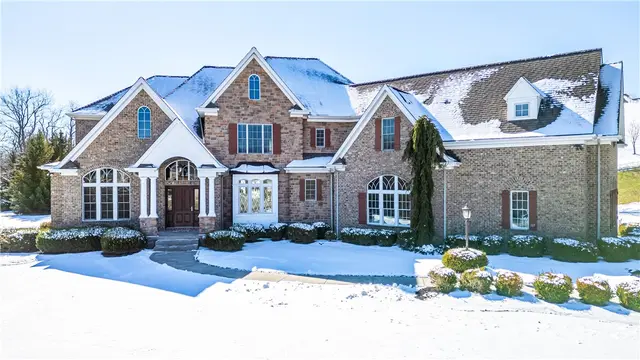
Tucked at the end of a cul-de-sac on 3.5 private acres, 117 Tor Circle is the kind of home that feels like an escape the moment you arrive. Beautiful curb appeal sets the tone for a property designed around space, privacy and everyday living, with 5 bedrooms, 4.5 baths, a 4-car attached garage and an inground pool surrounded by a peaceful, wooded setting.
Inside, the home feels fresh and inviting with new carpeting, fresh paint and new hardwood floors in the living and dining rooms. The heart of the home is the impressive, vaulted family room with skylights and a stone fireplace that creates a warm gathering place. There is space here for quiet mornings, holidays around the table and evenings that naturally seem to end by the fire. Private first floor home office that overlooks nature in the rear of the home. Upstairs, the bedrooms continue the sense of scale found throughout the home. Each is generously sized with its own walk-in closet and tray ceiling, offering far more than the typical secondary bedroom. The primary suite feels like a retreat of its own with a vaulted bedroom ceiling, separate sitting room with fireplace, and beautifully renovated primary bath. It is a space designed to slow down at the end of the day and enjoy the privacy surrounding the home.
The finished walkout lower level extends the living space and opens directly to the backyard, where summer days revolve around the inground pool and the 3.5-acre setting creates exceptional privacy. With a newer roof, newer HVAC, interior updates and the rare convenience of a 4-car attached garage, much of the important work has already been done. Private without feeling removed, spacious without sacrificing warmth, 117 Tor Circle offers the setting and space to create a life that feels a little more relaxed, a little more private and entirely your own. Minutes to North Park. Pine/Richland School District.
Subdivision: Heights of North ParkSchool: Pine-RichlandMLS: 1776553
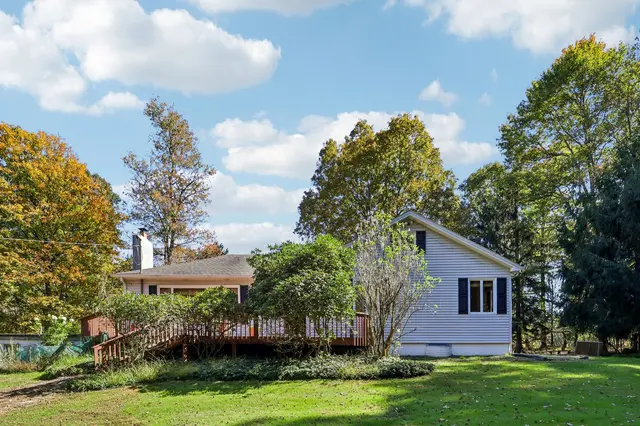
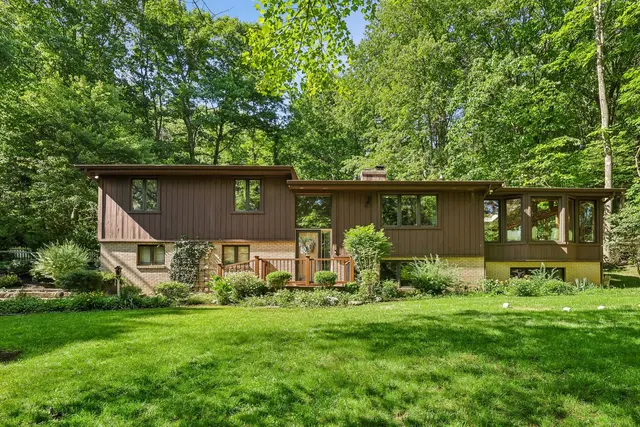
Welcome to 34 Glasgow Rd! This wonderful ranch-style home nestled on 5 beautifully wooded acres, offering the perfect blend of privacy, serenity, and comfortable living. Surrounded by nature, this property provides a peaceful retreat while offering plenty of space both inside and out. Selling 2 separately deeded parcels, totaling to just under 5 acres.
The main level features a spacious living room complemented with a wood burning fireplace and hardwood floors. Large windows provide abundant light and the view looks onto the expansive front deck and a view of the private front yard and nature. The dining room is open to the living room and kitchen and the dining room also has hardwood floors and a door to the covered back patio which looks out onto the lawn and trees. The beautifully updated kitchen boasts stainless steel appliances, a cork floor, white cabinets and laminate countertops. There are 3 bedrooms on the main floor. The lower level provides an abundance of additional space with a large finished game room with a fireplace and a bar for entertaining or relaxing. There are additional rooms on the lower level which can be used as a home office, workroom, laundry room, craft room or storage. There is an attached garage. There are lots of places to relax and enjoy peace and quiet with the covered back porch and the large front deck. Enjoy peace and serenity at 34 Glasgow!
Subdivision: West DeerSchool: Deer LakesMLS: 1778975
Approximately 69 acres of rolling pasture, mature hardwood, and long views in Sewickley Hills. The property is bordered by the estates of Sewickley Heights and ranks among the largest privately held parcels in the area.
This is, at its core, a land offering. The property's excellent topography makes building remarkably straightforward, with multiple potential homesites offering privacy, long views, and access to existing infrastructure, suited equally to a single signature estate or a multi-residence compound.
The land is exceptionally well suited to horses. A 6-stall barn, expandable to 10, includes a heated tack room, wash stall, and storage loft, with fenced pastures already in place and ready for immediate use.
A long, tree-lined gravel drive winds through mature hardwoods before opening to the fields, barn, and a brick ranch-style home. The home offers a main-level primary suite, spacious rooms, and a lower-level walkout with pasture views. It is livable as is or usable as an interim residence during new construction, though its value here lies chiefly in the land it occupies rather than the structure itself.
Just minutes from Sewickley Village and an easy drive to Pittsburgh, the property pairs rare seclusion with everyday convenience. It is a once-in-a-generation setting for a buyer planning to build.
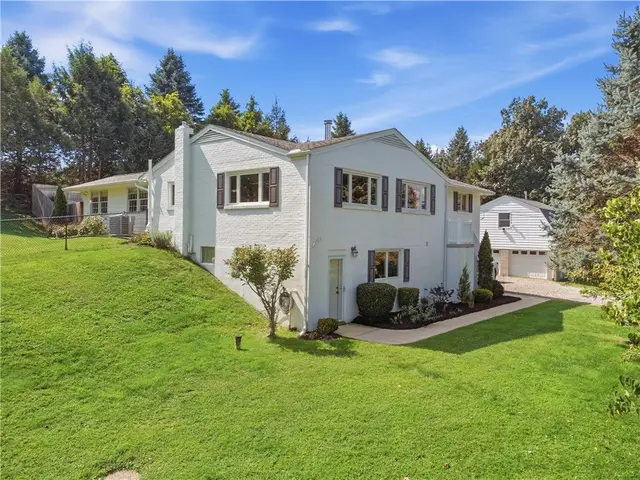
Privacy Galore, All While Living Less Than Seven Minutes from Sewickley Village and Approximately 30 Minutes from Downtown Pittsburgh! This Charming All-Brick Raised Ranch, Privately Situated on 2.28 Acres, Offers the Perfect Setting for Outdoor Enjoyment in Every Season. Upon Entering, You Will Be Delighted by the Abundance of Natural Light, Crown Molding Throughout Most of the Main Level, and Fresh Paint. The Open-Concept Living and Dining Areas Are Ideal for Today’s Lifestyle, While the Newer Sunroom Provides a Cozy Place to Relax by the Fire and Offers Easy Access to the Pool Patio. The Kitchen Features Quartz Countertops, a Subway Tile Backsplash, Recessed Lighting, a Gas Stove with Griddle, and Peaceful Views from the Kitchen Window. The Main Level Is Complete with Three Bedrooms and an Updated Full Bath Featuring Porcelain Tile Flooring, a Stone-Topped Vanity, and a Skylight for Additional Natural Light. The Lower-Level Game Room, Which Could Also Serve as a Fourth Bedroom, Includes an Adjacent Full Bath with Ceramic Tile Flooring, a Walk-In Shower with Custom Tile Surround, and a Stone-Topped Vanity. Outside, the Magnificent In-Ground Pool Provides Endless Summer Fun and Is Easily Accessible from the Driveway, Making It Ideal for Entertaining. Additional Highlights Include an Oversized Two-Car Detached Garage with a Second Floor for Additional Storage, a Two-Car Integral Garage, Garden Area for Your Green Thumb, and a Spacious Shed for Yard Tools.
Subdivision: Bell AcresSchool: Quaker ValleyMLS: 1774180
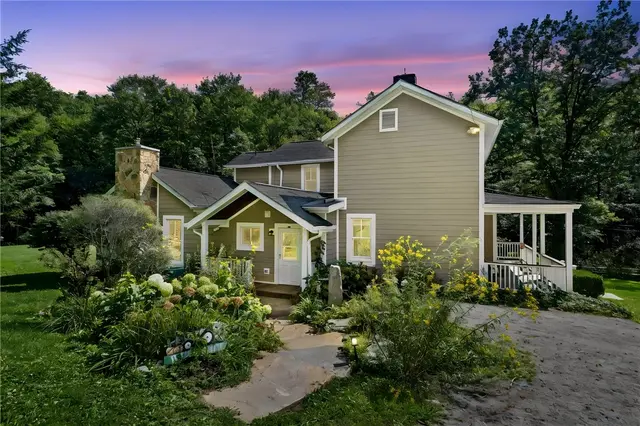
Dating to circa 1840, this historic Mars farmhouse and its original Amish-built barn have stood for generations, surrounded today by nearly 10 acres of truly remarkable land. Fenced pastures, wooded trails, an orchard, live natural springs and a creek wind through a setting that feels more like a private park than a residential property. Beautiful natural stone pathways weave through established landscaping around the home, adding even more character to the grounds. Thoughtfully renovated over the years, the farmhouse retains the history and charm that make it special while offering the space and updates for how we live today.
With more than 2,800 finished sq. ft., this 3-bedroom, 4-bath home features original hardwood flooring, fieldstone basement walls, an inviting updated country kitchen, updated baths, fresh paint and main-floor laundry. The dramatic vaulted living room is a standout, with soaring ceilings, gorgeous barnwood beams from Canada, a stone fireplace with a high-efficiency wood-burning insert and walls of windows that bring the surrounding landscape inside. New Select siding wraps the entire home, while the covered front patio and rear deck provide inviting spaces to enjoy the property throughout all four seasons.
And the land and remaining property are every bit as remarkable as the house. The approximately 3,200 sq. ft. original Amish-built barn includes three horse stalls and a tack room with direct access to fenced pasture. An integral 2-car garage plus a detached 4-car garage with unfinished apartment space above provide incredible flexibility for a workshop, hobbies, storage or future finished space. Sixteen fruit trees make up the orchard, trails meander through the wooded portions of the property, and natural springs feed a creek that winds through the grounds near the site of the property's old icehouse.
Whether your vision includes horses or other animals, gardens and an orchard, weekends spent exploring your own trails, evenings gathering with family and friends, or simply having a private place surrounded by nature, this is a property that gives you room to create the life you've imagined. Bird lovers and nature lovers will especially appreciate the wildlife, woods, water and changing scenery throughout the seasons. With its historic architecture, barn, orchard, natural stone pathways and park-like grounds, the possibilities here are as unique as the property itself.
For all the privacy, the location remains incredibly convenient. Adams Township Park is less than a mile away, Mars Area schools are close by, and local favorites including Bloom Cafe, Breakneck Tavern and Grist House are within easy reach, along with shopping, businesses and major employment areas. A 1-year home warranty is also included for added peace of mind.
Historic, peaceful and genuinely one-of-a-kind—this is the kind of property you don't recreate. You simply hope to find it.
Subdivision: Adams TwpSchool: Mars AreaMLS: 1774108
Set on almost 2 acres, against a backdrop of mature trees and established landscaping, this distinctive home offers far more space than you might expect, with three bedrooms, two full baths, generous living areas, an expansive sunroom, finished lower level, oversized garage, multiple decks for enjoying the outdoors and updates to include a new roof.
Step inside to a bright main living area where warm flooring and crown molding add character throughout the open, inviting space. A wall of tall windows fills the room with natural light, while the open staircase and adjoining dining area create an easy flow for both everyday living and entertaining.
The dining room continues the modern flooring and provides a comfortable setting for casual meals or larger gatherings, conveniently positioned near the kitchen. The kitchen offers an efficient layout with an abundance of raised-panel wood cabinetry, generous counter space, tile backsplash, recessed lighting, gas cooking, built-in microwave, dishwasher, and a window above the sink bringing in additional natural light.
One of the home's standout features is the expansive sunroom. Surrounded by windows and designed beneath a vaulted ceiling with skylight, ceiling fan, recessed lighting and its own climate control, this impressive space provides an exceptional extension of the home's living area. Multiple sliding doors connect the sunroom directly to the rear deck, creating a natural transition between indoor and outdoor living and making the space ideal for relaxing, entertaining, hobbies or simply enjoying views of the surrounding greenery.
Three bedrooms are conveniently located together on the main level. The primary bedroom features a ceiling fan, generous closet storage and direct access to a private full bath with a tiled shower. Two additional bedrooms offer comfortable accommodations for family, guests, a home office or other flexible needs. A second full bathroom features a tub/shower combination with tiled surround.
The finished lower level significantly expands the home's usable living space. A generously sized family room is anchored by a full brick fireplace with a raised hearth and wood mantel, creating a warm focal point for movie nights, game days or casual gatherings. Recessed lighting and direct access to the outdoors add to the functionality of this versatile level. A dedicated laundry area and additional storage provide valuable everyday convenience.
An oversized integral garage offers impressive space for vehicles, equipment, workshop needs and a detached garage provides additional storage. Outside, the property continues to deliver with extensive decking wrapping around the rear of the home, offering multiple areas for outdoor dining, grilling, entertaining or relaxing. Steps connect the decks with the backyard and lower patio area, while mature trees and greenery create an established setting with plenty of opportunities to enjoy the outdoors while being in the heart of all that Cranberry Township has to offer.
Introducing Hillside - The Art of Living Well.
Set at the end of a private cul-de-sac in Sewickley Heights, Hillside is not simply a residence; it is a fully realized way of life.
Set across 11 acres of remarkably level grounds, this century-old William Boyd Jr. estate possesses a quality that is increasingly rare: genuine grandeur without formality, architectural significance without pretense, and the unmistakable feeling that once you arrive, there is nowhere else you need to be.
The experience unfolds outdoors. A tennis court is woven naturally into the landscape, while sweeping lawns, mature gardens and a lily pond lead toward an Italianate pool pavilion that feels transported from another era. The infinity pool becomes its own private retreat, complete with an outdoor kitchen, covered loggia and fireplace, creating a setting equally suited to quiet afternoons and unforgettable summer evenings.
And then there is the terrace.
Shaded by Hillside’s signature yellow-and-white awnings, the northern terrace embodies the spirit of the estate: relaxed, elegant and completely unhurried. Morning coffee becomes lunch. Lunch becomes aperitivo. Friends stay for dinner. It is European summer living interpreted through the lens of one of Sewickley Heights’ great American estates - a place created as much for gathering as it is for retreat.
That effortless relationship between home and landscape continues inside. Ceilings rise approximately 9.5 feet, and from the grand entry, the principal rooms unfold with a natural rhythm that accommodates both everyday living and significant entertaining. Generous proportions are balanced by warmth, craftsmanship and rooms that invite use rather than admiration from a distance.
The music room, with hand-carved paneling originating from an English castle, speaks to Hillside’s remarkable history, while throughout the residence, architectural details and carefully preserved character serve as reminders that this is a home with a story already written into its walls.
Upstairs, the expansive primary suite is joined by four additional suites, while a private main-level guest suite with its own living room provides exceptional accommodations for extended family and guests.
For generations, Hillside has represented something greater than square footage or acreage. It is a place for garden parties and quiet mornings, formal celebrations and barefoot evenings, long tables filled with friends and summers that seem to move a little more slowly.
Private. Storied. Effortlessly elegant.
Hillside is the art of living well.
RARE 2.2+ ACRE OPPORTUNITY IN PINE-RICHLAND — DEMO ALREADY STARTED!
Tucked away with ultimate privacy and endless potential, this property is a prime opportunity for builders, investors, or ambitious buyers. Featuring over two acres of private land and a structure where demolition and gutting are already underway, you get a head start on saving time and labor costs. Bring your contractor, architect, or building plans to finish the prep and design your custom dream estate or high-upside project!
Key Highlights:
?? Pine-Richland School District
?? Partially Gutted / Head Start on Demo — Save time, labor, and dumpster costs on your renovation
?? 2.24 Private Acres with impressive yard space and mature trees
?? Tremendous Equity Upside — Ideal for custom rebuilds, flippers, or land seekers needing acreage in PR
Property sold as-is. Boundary lines in photos are approximate. Schedule your private site walkthrough today!
Immaculate log cabin-style ranch tucked away on 5.2 acres in the Mars Area School District. A welcoming covered front porch leads into an inviting open floor plan designed for comfortable one-level living. The oversized kitchen features granite countertops and opens seamlessly to the vaulted great room, creating a warm and spacious setting for everyday living and entertaining. 3 generous sized bedrooms and 2 full baths complete the main level. Large unfinished basement offers great potential for future game room while ideal for endless storage. Outside, a two-car detached garage and six-stall barn with incredible storage above offer exceptional flexibility for hobbies, equipment, recreational gear and more. Enjoy the space to spread out, unwind and make this peaceful property your own, all with the benefit of low Butler County taxes. A truly special opportunity for anyone dreaming of acreage and relaxed country living in the Mars area. Mins to Mars schools, daily amenities, and Adams Township Park.
Subdivision: Adams TwpSchool: Mars AreaMLS: 1770597
This 3-bedroom, 2-bathroom home in Ross Township's North Hills offers rustic charm, hardwood floors, and nearly 3 acres of land. The main floor features hardwood flooring throughout, plus a first-floor bedroom and full bathroom — ideal for single-level living or hosting guests. Upstairs offers two additional bedrooms with recessed lighting, providing flexible space for a home office, guest room, or growing family.
Set on 2.94 acres, the property includes a large lot behind the home and off-street parking at both entrances. Located in the North Hills School District, this Ross Township home is just 10 minutes from Ross Park Mall and 15 minutes from downtown Pittsburgh, with easy access to Perry Highway (Route 19), shopping, and dining.
Subdivision: Ross TwpSchool: North HillsMLS: 1769191
Commanding nearly three acres of manicured, park-like grounds within the exclusive Madison Heights enclave, 107 Kingston Avenue is a custom-crafted masterpiece that sets an uncompromising standard for luxury living in Cranberry Township. From the moment you arrive, the home’s stately presence commands attention. Inside, hand-selected hardwood oak flooring stretches across an expansive, light-drenched floor plan where every detail has been thoughtfully curated. The signature curved dual staircases — front and rear — ascend in dramatic fashion, adorned with custom wrought-iron balusters that speak to the craftsmanship woven throughout every corner of this residence. The first-floor primary suite is a sanctuary unto itself, offering the rare luxury of single-level living at its most refined. A second primary-caliber suite on the upper level provides an elegant option for guests or multigenerational living, while the extraordinary fifth bedroom — apartment in scale — lends itself beautifully to a private home office, wellness studio, or VIP guest quarters. The gourmet kitchen is nothing short of spectacular — anchored by a statement center island, dressed in Cambria Quartz Countertops, and appointed with custom maple cabinetry, a dedicated butler’s area, and a generous walk-in pantry. The adjoining family room flows effortlessly onto a sweeping Trex deck where breathtaking views of the sprawling, level grounds create an idyllic backdrop for both intimate evenings and grand-scale entertaining. The estate’s grounds are equally impressive — vast, verdant, and entirely level, with abundant space to accommodate a resort-style pool and outdoor living environment of your design. Mature, curated landscaping frames the property with effortless sophistication. All of this, just 33 minutes from the cultural and culinary heart of Downtown Pittsburgh, with immediate access to premier golf, fine dining, boutique shopping, and major corridors including I-279 and the Pennsylvania Turnpike. 5 Bedrooms | 4.5 Baths | 2.71 Acres of Private Grounds Estates of this caliber are not simply found - They Are Discovered.
Subdivision: Madison HeightsSchool: Seneca ValleyMLS: 1768993
Welcome to this updated ready to move in home! This home is on a Private 2.72 acre setting surrounded by lush trees and landscape, Outside a Newly Built Garage fits cars and trucks, and behind it is a Tuff Shed for additional storage, Great entertaining area with a fire Pit to enjoy! Entering the front of home walk into a large living room and brand new Kitchen with everything you need! Walk out the sliding doors and cook out on your deck, Also 3 Bedrooms with a large closet and full bath, The Finished basement has a great game room and Fireplace for the chilly winters, and a large Bedroom as well on the lower floor, Laundry room and attached garage, This Home is a Must See!
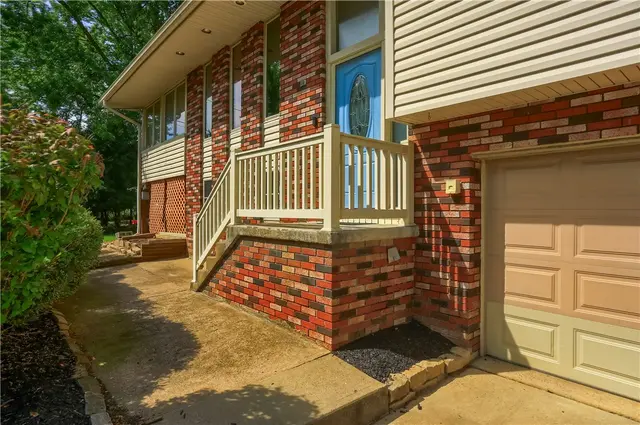
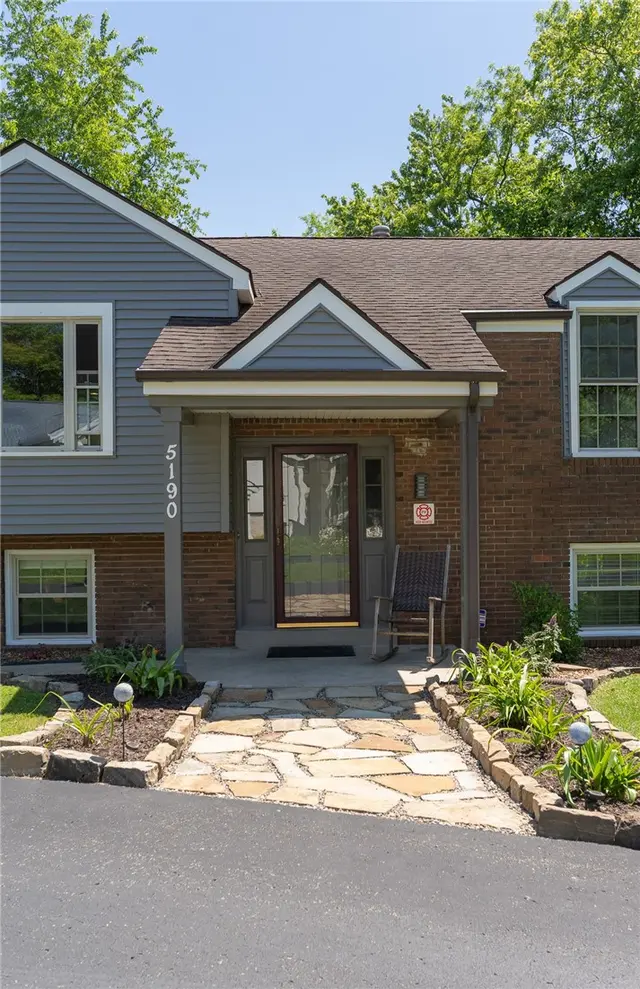
Welcome home to this beautifully maintained split-entry residence offering the perfect combination of comfort, space, and privacy. Featuring 3 spacious bedrooms & 2 full bathrooms, this home is situated on over 2 acres of land, providing plenty of room to enjoy the outdoors.
The bright & inviting main living area flows seamlessly into the dining space and kitchen, creating an ideal setting for both everyday living and entertaining. The generous primary bedroom offers comfort & convenience w/full bath ensuite, while two additional bedrooms provide flexibility for family, guests, or a home office & fully hall bath.
The newly updated lower level offers additional living space, storage area & easy access to the attached 2-car garage, providing ample storage & parking. Outside, you'll find a sprawling property with endless possibilities for recreation, gardening, or simply enjoying the peaceful surroundings.
Whether you're looking for room to grow or a private retreat with modern conveniences, this property delivers. Don't miss your opportunity to own this charming home w/acreage & a 2-car garage in a desirable setting! Located in the North Allegheny School District. Easy access to down town Pittsburgh, I79 & Pittsburgh Airport.
Subdivision: MarshallSchool: North AlleghenyMLS: 1761637
Tucked away on a breathtaking wooded homesite in Cranberry Township, this newly completed Eddy Homes residence offers a rare blend of modern luxury, natural beauty, and everyday convenience. Set on nearly 2.5 acres, the property delivers an uncommon sense of space and seclusion while remaining just minutes from shopping, dining, schools, and major commuter routes.
Designed to embrace its serene surroundings, the home features expansive windows, light-filled living spaces, and a seamless connection to the outdoors. The impressive open-concept layout is anchored by a soaring great room with dramatic architectural scale, a statement fireplace, and panoramic views of the wooded backdrop. The chef-inspired kitchen was created with both entertaining and daily living in mind, offering refined finishes, abundant workspace, and generous gathering areas that flow effortlessly throughout the main level.
A thoughtfully designed floorplan provides versatility for today’s lifestyle, including a private main-level guest retreat and dedicated office space ideal for working from home. The finished walkout lower level expands the living experience even further, offering endless possibilities for entertaining, recreation, wellness, or extended-stay accommodations.
With no community restrictions, exceptional privacy, and the craftsmanship associated with Eddy Homes, this newly built residence presents a unique opportunity to enjoy luxury new construction on an expansive homesite in one of the North Hills’ most sought-after locations. **Leaseback no longer required—move right in!**
Unlock a rare opportunity in the heart of highly desirable Cranberry Township. This 3-bedroom, 2-bath home sits on 3 acres of flat, cleared land—a hard-to-find combination offering flexibility for homeowners, investors, or those looking to build.
The property is loaded with functional improvements, including two detached garages, a barn, multiple storage sheds, and a dedicated dog kennel, making it ideal for hobbyists, small business use, or anyone needing serious storage and workspace.
Enjoy the convenience of public water and sewer, along with a prime location just minutes from Route 79, the PA Turnpike, shopping, dining, and North Boundary Park. Located in the highly rated Seneca Valley School District.
Whether you’re looking to renovate, expand, build new construction, or hold as an investment, this property offers exceptional upside in one of Western PA’s fastest-growing corridors.
8+ acre private, gated estate. Over 8000 finished square feet of living, including finished basement plus carriage home with full bath for pool guests. Panoramic views, flat backyard. Concrete patio, pool and carriage home with full bath. Expansive entertainment pavilion with outdoor kitchen, island, gas fireplace, seating area, fire pit and water fountain. Two story entry with marble floor and curved staircase. Kitchen with sub-zero fridge and granite counters, coffered beam den w/judges paneling. Vaulted sunroom, formal living and dining rooms. Primary bedroom with fireplace and balcony. Walkout basement, media room, fitness room, second office/music room and full bar. Ample storage throughout. Parking available for 5 vehicles/EV charger in garage.
Subdivision: Adams TwpSchool: Mars AreaMLS: 1744371
Welcome to Chapel Ridge: an intimate, private neighborhood in Adams Township where estate living feels both tucked away and effortlessly convenient. Set on more than 2 acres and offering over 8,000 square feet of beautifully finished space, this exceptional residence delivers the scale, craftsmanship, and amenities that are rarely found together. Car collectors and hobbyists will be drawn to the unmatched garage package: a 3-car integral garage plus a separate 4-car heated garage featuring a professional-grade hydraulic lift and a private half bath. Whether you’re storing a collection, detailing a weekend cruiser, working on a project car, or simply wanting showroom-level storage and workspace, this setup is truly next level.Step inside and experience a main level designed for everyday comfort and grand entertaining alike. The great room makes an immediate statement with soaring ceilings, abundant natural light, and a floor to ceiling fireplace that anchors the space. An open flow connects the great room to the kitchen and gathering areas, creating a natural hub for hosting. The kitchen is a standout, showcasing custom designed Tachidamo wood with clove stain in a matte finish, Wolf range and Sub-Zero Fridge. Paired with thoughtful design and elevated finishes, it sets the tone for the refined aesthetic carried throughout the home.The main level also offers exceptional flexibility with a dedicated office and an adjacent full bath, ideal for today’s work-from-home needs and easily adaptable as a first-floor primary suite or guest retreat. A convenient laundry room and powder room complete the level, adding function without sacrificing style. Downstairs, the lower level is an entertainer’s dream and a true extension of the living space. Enjoy a commercial-grade bar area for game days and gatherings, plus a dedicated temperature-controlled wine room with cork flooring, an impressive feature for collectors and casual connoisseurs alike. You’ll also find an exercise room, a full bath, and a large storage room with a wood shop, perfect for crafts, tools, and hobbies.Upstairs, retreat to a spacious primary suite with two walk-in closets and a layout designed for comfort and privacy. Bedroom 2 features an ensuite bath, while two additional bedrooms share a well-appointed full bath, ideal for family, guests, and flexible living arrangements.Outside, the setting is equally compelling: over two acres of usable space provides privacy, breathing room, and the opportunity to create the outdoor lifestyle you’ve been dreaming of. Whether that means adding a pool, gardens, play space, entertaining under the stars, or simply enjoying the peaceful surroundings of Chapel Ridge. Enjoy the rare combination of neighborhood privacy and everyday convenience. Nearby shopping, dining, and commuter routes make daily life easy. With a floor plan that lives large yet feels welcoming, every level offers a purpose: a dramatic great room at the heart of the home, a kitchen designed to be both beautiful and functional, flexible main-level space for work or guests, and a lower level that elevates entertaining to a true destination. If you’ve been searching for a property that checks the “estate” box in every way {land, square footage, standout specialty spaces, and a garage experience that’s nearly impossible to replicate} this is the one! Schedule your private tour and experience Chapel Ridge at its best. Premium features, thoughtful spaces, and unmistakable presence. This is a home where every detail supports a larger lifestyle. A rare offering in Adams Township.
Subdivision: Chapel RidgeSchool: Mars AreaMLS: 1741489
79 Quaker Hollow Road, Sewickley Heights, PA, 15143
$6,250,000
6916,406
Birchmere sits on 10.8 acres along Quaker Hollow Road in Sewickley Heights, backing to the Allegheny Country Club, with the club’s private Lane’s End Drive tracing the eastern edge of the land. The ground was part of the David Park holdings until 1905 and the Birchmere lots were laid out in the 1987 Goodwood Estate Plan, so this is one of the Heights’ original parcels. The house was completed in 1994 at 16,406 square feet, giving it the scale of the older estates up here and systems a generation younger. The slate is the first thing you notice from the drive, and all of it was repaired and re-laid in 2026.
Through the front door, the formal living room is built for entertaining, with a fireplace at its center and picture lighting already in place for the art that will hang here. The kitchen is sized for a household that actually cooks, and a butler’s pantry handles the overflow of a holiday meal or a dinner party without anyone seeing the work.
The owner’s suite is on the main level, and that single fact changes how the house lives. Everything you need day to day is on one floor, and the second story becomes the children’s or guests’ domain. A dedicated office opens to its own brick walled patio, far enough from the family rooms that a full workday can happen there without the rest of the house noticing.
Upstairs are four bedrooms, each with an en suite bath, plus a second office that works as a craft room, sewing room, or homework station.
Then there is the indoor pool. It is fully enclosed for swimming twelve months a year, but the ceiling slides open and the mirrored side walls fold back completely, so on a summer evening the whole room becomes an open air pavilion with the lawn on one side and the water in the middle. Sliding doors open from the pool straight to the grounds.
Birchmere is really three homes. The two bedroom guest cottage has its own entrance, its own roof and gutters serviced in 2024, and its own septic system, making it a true second residence for visiting parents, a caretaker, or grown children home for a stretch. The garage apartment is a complete one bedroom home of its own, with a full living room, kitchen, and bedroom above the garage and a new HVAC system installed in 2026. It gives an au pair, in-laws, a college student home for the summer, or a long term guest a real place to live while the main house stays exactly as it is.
Recent work includes all slate repaired and re-laid in 2026; roofing and gutter work on the main house in 2026 and the guest cottage in 2024; new water heaters within the last few years; new HVAC in the garage apartment in 2026; and two separate septic systems for the main house and cottage, both serviced August 2026 with 5,000 gallon tanks, a dosing pump, and alarms. Public water is through the Sewickley municipal system.
Quaker Valley School District. The village of Sewickley is a short drive for the Saturday farmers market, the library, and dinner at Vivo or Mediterra. Pittsburgh International Airport and downtown are each about fifteen minutes away, which is the quiet advantage of this side of the river: country club land out the back door, and a flight or a client dinner inside of half an hour. Private showings by appointment.
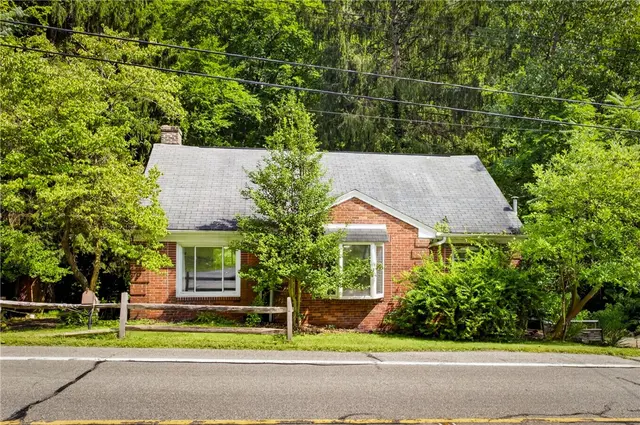
Endless possibilities! A rare 2-acre lot in the heart of Wexford, within the award-winning North Allegheny School District. The all brick 3-bedroom, 1.5 bath, ranch home offers, a newer front patio addition (2021) hall bathroom updates (2024) new metal roof (2024) and is plumbed for additional bath in the basement. The 1/2 bath is part of the primary bedroom suite. Exposed original hardwood floors, plaster walls, eat in kitchen, and 2 car garage, all situate on an amazing 2-acre lot with many fruit trees.
Enjoy the privacy of acreage living while being minutes from major highways, premier dining, shopping, and parks. A truly special opportunity in one of Wexford's most desirable locations!
Subdivision: McCandlessSchool: North AlleghenyMLS: 1780229
A one-of-a-kind modern retreat surrounded by space, privacy, and natural beauty! Welcome to 3024 E Bardonner Road, where thoughtful design meets the tranquility of approximately 3.69 acres in desirable Gibsonia. Situated on a very private lot with mature trees and wildlife.
A stunning newly added second story transforms this home with a bright, modern feel unlike anything else in the area. Designed with an abundance of windows, the second level is filled with natural light, creating an open, airy atmosphere throughout the space. Clean lines, contemporary finishes, and an abundance of glass bring the outdoors in and make this home truly special.
The main level was completely renovated and offers the charm and character of the original stone ranch, while the newly created second floor provides a fresh, modern living experience. The combination creates a unique home that blends timeless architecture with today's clean, contemporary aesthetic.
The finished lower level provides additional flexible space for recreation, hobbies, a home office, fitness area, or storage. A built-in garage adds convenience, while the expansive property offers plenty of room to enjoy the outdoors, entertain, garden, or simply relax in your own private setting.
Set on a beautiful 3.69-acre parcel, this property offers the rare feeling of a private retreat while remaining conveniently located near Gibsonia, the North Hills, shopping, dining, schools, and major routes. If you're looking for something truly different—modern, light-filled, private, and surrounded by nature—3024 E Bardonner Road is a MUST-SEE!
Property Highlights
Approximately 3.69 private acres
Newly added second story as well as new completely renovated first floor
Floor-to-ceiling-style abundance of windows and natural light
Modern, clean aesthetic with built in energy efficiency
Beautiful blend of original character and contemporary design
Spacious composite deck
3 beds 2 baths can be easily converted to 5 bedrooms.
Decorative fireplace. Exposed brick. Vaulted ceiling.
Built-in garage, carport and storage shed
Hampton School District
Convenient Gibsonia / North Hills location
Come experience the incredible natural light, modern design, and privacy that make this property unlike any other.