16 Golf Course Homes for Sale in the North Hills & Butler County
Right now: 16 listings (13 active, 3 under contract), median list price $899,000, from $329,900 to $2,250,000, across 7 subdivisions.
Golf course living north of Pittsburgh centers on a few places: Treesdale in Adams Township, a community built around its own golf club, and Diamond Run in Ohio Township, plus individual homes that back onto courses such as Cranberry Highlands and Clover Hill. This page includes homes on or overlooking a course and homes inside a golf community, not homes that are merely a short drive from one. Ask whether club membership comes with the property or is separate, and look at where stray balls land before buying along a fairway.
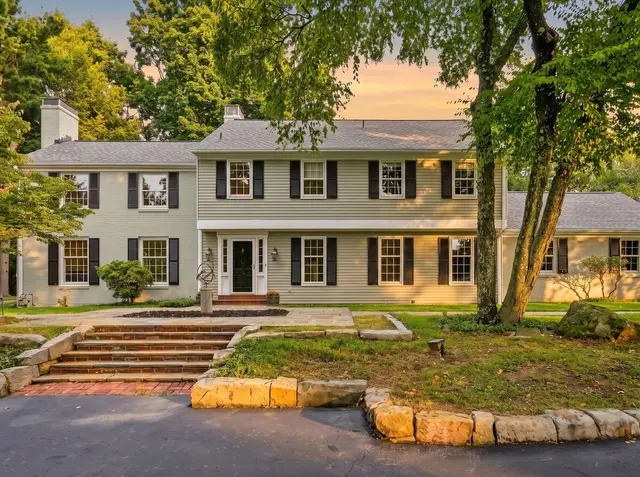
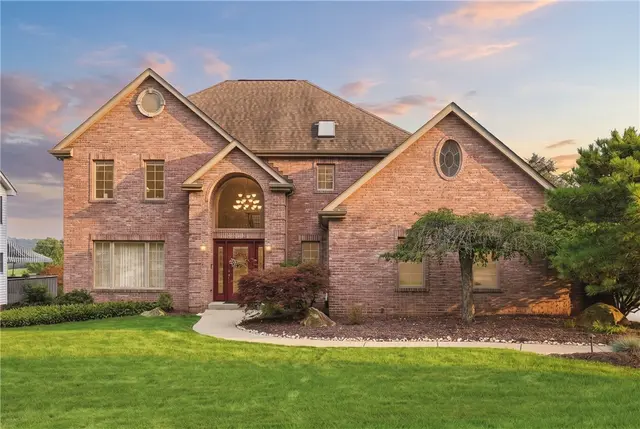
Privacy and polish on 1.16 acres. Set back from the road and directly across from Sewickley Heights Golf Club, 143 Backbone Road greets you with a governor’s drive and a stone walk leading to this 4-bedroom, 3 full and 1 half bath home. Inside, hardwood floors carry through the main and second levels, and the generous room sizes make everyday living and entertaining easy. The updated kitchen is built for serious cooking, with custom cabinetry, Corian countertops, a Sub-Zero refrigerator, and a stainless gas range. The family room, warmed by its own fireplace, opens through a Dutch door to the rear patio, while a second fireplace anchors the spacious living room flooded with natural light from the large picture window overlooking the rear yard. Upstairs, the primary suite features a private ensuite bath and two walk-in closets. Two additional bedrooms share a Jack and Jill bath, and the fourth bedroom has access to a beautifully renovated hall bath. The partially finished lower level adds a game room and provides ample storage. Outside, mature landscaping frames a large rear patio, a private spot for quiet mornings or weekend gatherings. A two-car attached garage completes the package. Enjoy knowing that the one year old roof and added insulation help to make this home energy efficient. All of this sits within the Quaker Valley School District and just minutes from Sewickley Village’s shops and restaurants.
Subdivision: Bell AcresSchool: Quaker ValleyMLS: 1781131
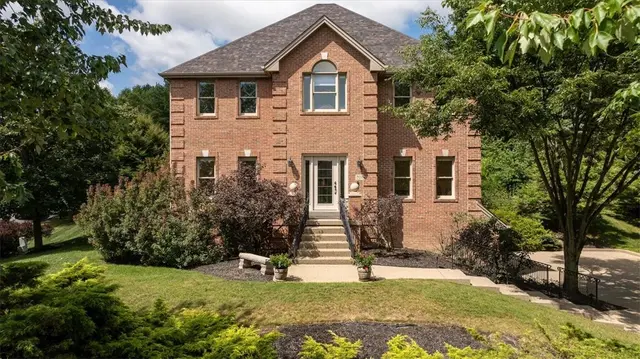
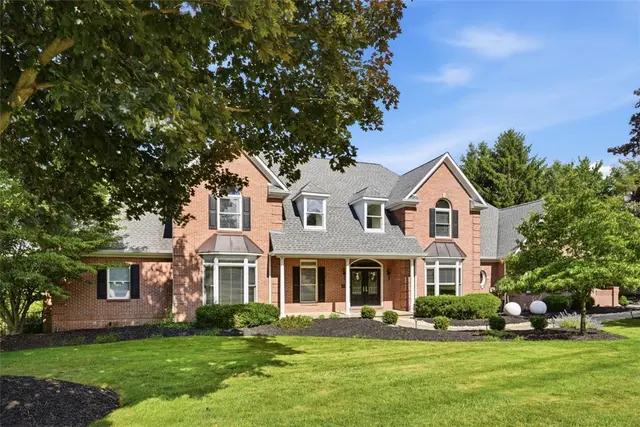
Stunning custom built 4 sides brick home in desirable Treesdale Golf Course Community. Open floor plan, light and bright interior and updates throughout. Living and dining rooms with crown molding flow into the elegant white kitchen with new counter tops and commercial grade appliances. Beautiful breakfast area that is open to the inviting family room with built-in bench window seat and gas fireplace. Private office with wainscoting and convenient 1st floor laundry completes the main level. Primary suite with tray ceiling, walk-in closet and bath with dual sinks, separate tub and tile shower. 3 additional bedrooms and 2 baths on the 2nd level. 3rd level is currently utilized as an office space but is flexible as a 5th bedroom. Finished lower-level game room with full bath. Oversized, roof covered patio off kitchen that overlooks the level, private backyard. Spacious 3 car garage and extended driveway to fit extra vehicles. Enjoy the Treesdale amenities of Golf, tennis, basketball, swimming pool, club house and more. Low Butler County Taxes. Mars Area School District.
Subdivision: TreesdaleSchool: Mars AreaMLS: 1780632
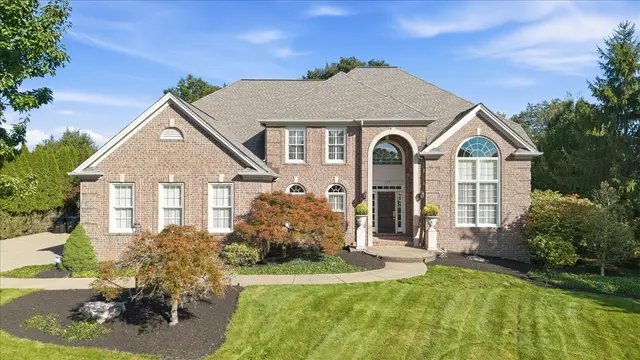
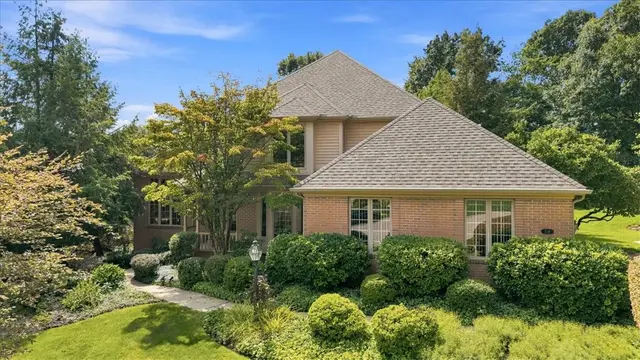
Stately all-brick residence in prestigious Diamond Run, perfectly positioned to capture sweeping, breathtaking views of the #6 fairway. Impeccably maintained and exceptionally upgraded, this 4-bedroom, 4.5-bath home offers an elevated level of craftsmanship, architectural detail and thoughtful design throughout. A dramatic two-story covered entry welcomes you, complemented by professionally landscaped grounds, an exposed aggregate driveway and walkway, and an oversized three-car attached garage. Inside, rich hickory hardwood floors, beautiful millwork and pocket doors throughout create a sophisticated yet comfortable atmosphere. The gourmet kitchen is truly a chef’s kiss, featuring Sub-Zero, Dacor and other high-end appliances, generous prep and storage space, and a sun-filled breakfast room overlooking the spectacular golf-course setting. The kitchen is equipped with an induction cooktop and is already plumbed for gas, offering the flexibility to convert to a gas cooktop if desired. A separate caterer’s kitchen with an additional refrigerator and dishwasher makes entertaining on any scale effortless. The formal dining room is designed for a special dining experience, complete with a butler’s pantry and classic butler’s door, adding both function and timeless elegance. The family room is equally impressive, featuring a handsome box-beam ceiling, fireplace and French doors opening directly to the patio, seamlessly connecting indoor and outdoor living while showcasing the sweeping fairway views. One of the home’s most dramatic architectural features is the grand two-story library, with custom built-in bookcases and a soaring wall of windows framed by plantation shutters. An additional office/workspace offers a built-in workstation and direct access to the patio, providing exceptional flexibility for working from home. The posh primary suite is a private retreat, complete with its own fireplace, luxurious bath and generous closet space. A second spacious en-suite bedroom offers exceptional privacy along with large closets, making it ideal for family or guests. Two additional generously sized bedrooms feature large closets and share a well-appointed Jack-and-Jill bath. A conveniently located second-floor laundry completes this thoughtfully designed bedroom level. The expansive finished lower level provides another dimension of living and entertaining space with a gym, sauna, full bath, additional flex room and an abundance of storage. Outdoors, professionally landscaped grounds and a covered veranda create an extraordinary extension of the home—ideal for alfresco dining, entertaining or simply relaxing while taking in the sweeping views of the #6 fairway. Additional highlights include a newer roof, two new HVAC systems and meticulous care throughout. Exceptionally upgraded, beautifully elevated and pristine in every detail, this is a home where quality is evident at every turn. Simply move in and begin enjoying the Diamond Run lifestyle.
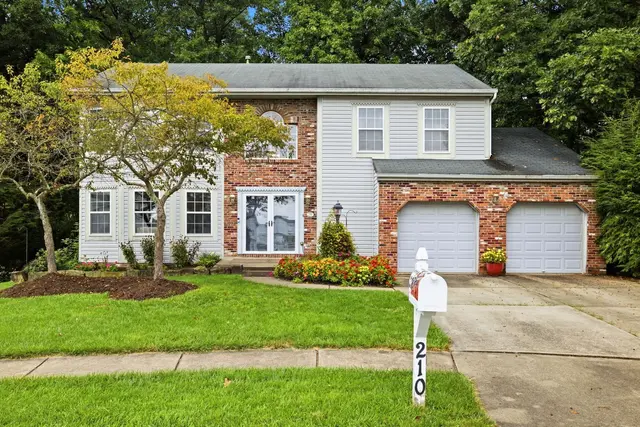
This property is ready for a new owner to make it their own. Located on a quiet cul-de-sac, this gorgeous lot backs to a wooded area adjacent to the Cranberry Highlands Golf Course!
Whether you are looking for a primary residence or an addition to an investment portfolio, this listing offers the chance to evaluate the home based on your own needs, preferences, and vision.
A property like this invites imagination. Interior and exterior spaces can be viewed as an opportunity to create comfortable living areas, functional work or hobby space, welcoming entertaining areas, or simply a place to enjoy day-to-day living.
The outdoor areas, parking, access, and overall placement on the lot are also best appreciated in person, where buyers can fully understand the setting and how the property may fit their lifestyle and goals. Double doors open into a large two story foyer with a turned staircase. The updated kitchen offers a center island, quartz counters, a door onto the rear patio, and opens into a family room with a decorative window installation and a custom built stone fireplace and hearth. A primary suite is well-sized with a luxurious bath and walk in closet. Additional rooms are well sized with abundant storage. A large rear deck looks into a private wooded area and offers plenty of room for guests. If you have been waiting for a home with potential and the flexibility to make design choices that reflect your own style, this may be the opportunity worth seeing.
Schedule a showing to explore everything this property has to offer and to see the possibilities for yourself.
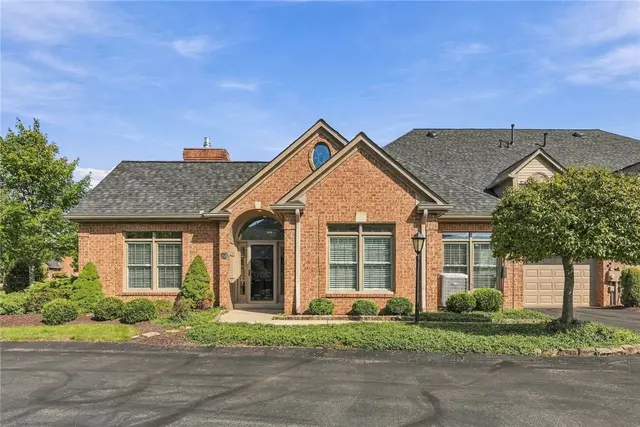
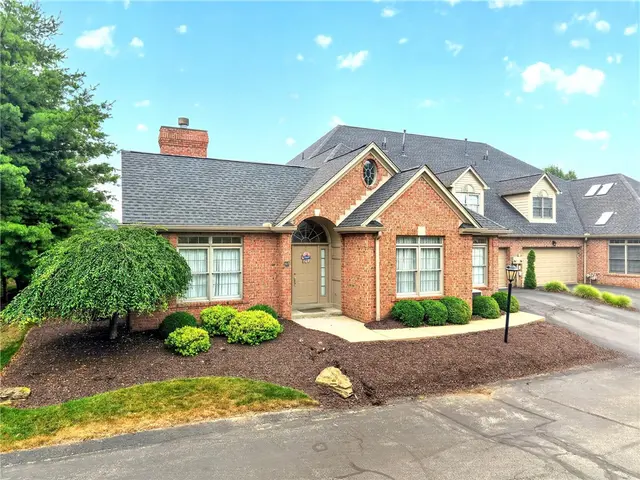
Welcome to 602 Applehill Court, a well-appointed and well-maintained carriage home located in the serene, low-maintenance community of Courtyards at Applehill in Treesdale. Warm hardwood floors set an inviting tone the moment you step inside. The kitchen features rich wood cabinetry with pull-out drawers, generous counter space, new appliances, and a comfortable layout ideal for everyday cooking or entertaining. The first-floor primary suite offers versatile space and includes a spa-inspired bathroom with a large step-in shower, frameless glass door, and modern finishes. Enjoy indoor-outdoor living with patio access from both the primary bedroom and the living room - enhanced by a Sunbrella awning system. A high-efficiency, direct-vent gas fireplace (2023) anchors the living room, while the cathedral ceiling opens to a second floor with two spacious bedrooms, an updated full bath, and substantial living and storage space. The oversized laundry room, a rare find in condo living, offers exceptional functionality and extra storage. Additional updates include high-efficiency Thermo-Twin windows (2016), Pella French Door Slider (2016), Water Heater (2018), Roof and Skylights (2019), LR Patio Door (2025). For added peace of mind, the Carrier Infinity HVAC System (2018) features a digital thermostat with WiFi connectivity, allowing you to monitor and control your home's comfort from virtually anywhere. This is main-level living at its finest, updated inside and out, all within Treesdale’s premier golf, recreation, and walking-trail community.
Subdivision: TreesdaleSchool: Mars AreaMLS: 1773276
Exceptional custom home on the 17th hole of Diamond Run Golf Course with a hard-to-find 1st floor primary suite. Roof covered porch greets you into this lovely 2 story entry home that makes you feel welcome the moment you step inside. Beautiful den with built-ins, window seat and views of the golf course. Oversized dining room with bay window is perfect for large gatherings. Elegant and comfortable family room with gas fireplace is open to the sunroom wrapped in windows for endless natural light and views of the course. Kitchen designed for entertaining, morning coffee and large gatherings. First floor primary suite with door to back deck, walk-in closet and bath with glass enclosed shower and dual sinks. Convenient 1st floor laundry. 2nd floor with 3 bedrooms and full hall bath. Finished walkout lower level game room with gas fireplace, bar, full bath, plenty of space for relaxation and entertaining and great storage room. Walkout to patio with finished under-decking so you can enjoy even in the rain. Water fountain features and the most beautiful views of the 17th hole. The expansive deck has access from the kitchen, sunroom and primary suite. Multiple entertaining areas and built-in speakers for the perfect setting. Cul-de-sac location and 1 of the largest lots in all of Diamond Run. Level driveway and private rear yard. Garage with epoxy flooring and built-in cabinetry. Home is filled with quality updates. Decks completely updated 2026. New hot water tank 2024. New roof and skylights 2021. Whole house Generac generator. Avonworth School District.
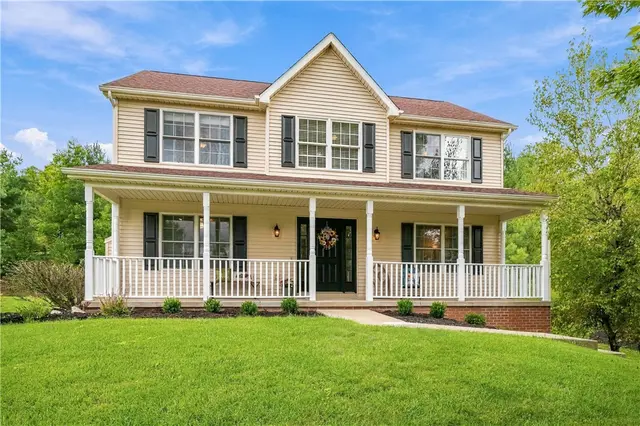
Step inside a charming colonial home in the desired community of Treesdale! This four bedroom home has all the comfort you are looking for after a fun day at the pool, golf course or tennis/pickle ball courts! Walk to restaurants, a coffee shop, ice cream shop and boutiques or ride your bike to the Treesdale Community Center to gather with friends! Teens can also walk to school and after school activities at the Pine Richland Middle and High Schools. The kitchen has granite counters, stainless appliances and leads out onto a patio with green space for privacy. The first floor laundry is right off the kitchen for added convenience. You'll love the family room with a traditional gas fireplace and lots of windows for natural light. The primary suite is quite large with a walk in closet and 3 additional bedrooms all with ceiling fans and new carpet throughout! Most rooms have just been freshly painted a trendy neutral color. The game room is a bonus for a fitness area or an additional family room with new carpeting. You will love relaxing or decorating your cozy front porch! Nothing to do here but move right in and enjoy your new home and the prestigious Treesdale community activities all year long!
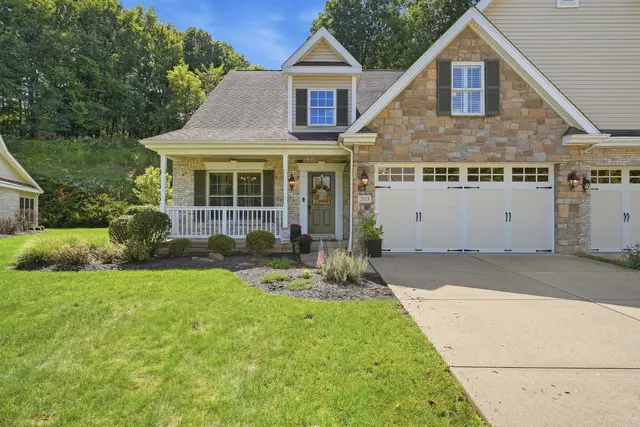
Luxury Living in Desirable Treesdale. This stunning four-bedroom end unit townhome offers the perfect blend of elegance, comfort and maintenance-free living. Step inside to beautiful hardwood floors throughout the main level where an open and inviting layout awaits. The fully equipped kitchen will meet all your culinary needs with rich cherrywood cabinetry and stainless steel appliances. The first floor primary suite is a true retreat, featuring a beautifully updated, spa-like bath designed for relaxation. Upstairs you will find a spacious loft area perfect for a home office, reading nook or additional living space, along with three generously sized bedrooms and full bath. The finished lower level provides even more living space with a wet bar, plenty of room for entertaining and tons of storage. Enjoy your own private backyard and patio perfect for morning coffee, outdoor dining, or relaxing at the end of the day. With all the amenities Treesdale has to offer like, pool, clubhouse, tennis and pickle ball courts, you can spend more time enjoying your home and less time maintaining it. Conveniently located minutes to all of Cranberry's shopping and dinning, PA Turnpike and Downtown Pittsburgh.
Subdivision: TreesdaleSchool: Mars AreaMLS: 1775109
Welcome to 5012 Northfield Drive, beautifully situated in sought-after Treesdale with spectacular golf course views and a versatile floor plan designed for today’s lifestyle. This 4-bedroom, 3.5-bath brick home welcomes you with an impressive two-story entry and offers generous living spaces throughout. The updated kitchen features granite countertops, abundant cabinetry and plenty of workspace, while the adjoining family room is anchored by a cozy gas fireplace. A first-floor bedroom or den offers added flexibility for guests or a private home office.
One of the home’s standout features is the oversized covered deck—an inviting outdoor living space perfect for morning coffee, entertaining or simply relaxing while taking in the beautiful views. The .67-acre lot provides a wonderful sense of space and privacy.
Upstairs, the spacious primary suite features a newly updated private bath with quartz countertops. The finished walk-out lower level takes versatility to another level with a full kitchen, full bath and dedicated laundry area, creating an exceptional option for multigenerational living, extended-stay guests or separate living quarters.
Additional highlights include an oversized two-car attached garage and access to the exceptional Treesdale lifestyle, including community swimming pools and clubhouse amenities. All of this in a beautiful golf course community just minutes from shopping, dining and everyday conveniences. 5012 Northfield Drive offers the space, flexibility, views and lifestyle that make Treesdale such a special place to call home.
Subdivision: TreesdaleSchool: Mars AreaMLS: 1769934
Enjoy the convenience of first-floor living in this all-brick condominium located in Apple Ridge at Treesdale, directly across from the Treesdale Community Center. Features include new carpeting, updated kitchen, bathrooms and light fixtures. Step inside to a dramatic two-story entry that opens to a spacious living room featuring cathedral ceilings, hardwood flooring, a Palladian window, gas fireplace and access to the private back patio. Just off the foyer, the formal dining room showcases crown molding, chair rail and picture frame wainscoting, creating an elegant setting for entertaining. The eat-in kitchen offers white cabinetry, granite countertops, ceramic tile flooring, a pantry, electric cooktop, built-in oven, newer refrigerator, recessed lighting, skylight, transom windows and abundant cabinet space. A vaulted breakfast area surrounded by windows fills the space with natural light.
Privately situated on the main level, the owner's suite features hardwood flooring, patio access, a large walk-in closet and an updated en-suite bath with a jetted tub and separate shower. A nice size den with French doors, first-floor laundry with utility sink and a powder room complete the main level. Upstairs offers plenty of additional living space with two generously sized bedrooms, a spacious loft overlooking the living room, a finished bonus room ideal for a home office, hobby room or storage space, and an updated full bath. Recent updates include fresh interior paint throughout, new carpeting on the staircase and second floor, and a newer furnace and air conditioning system. The attached two-car garage is finished with a durable epoxy floor. Enjoy maintenance-free living with the space and feel of a single-family home in one of Treesdale's most sought-after communities, just minutes from golf, walking trails, shopping, restaurants and major roadways.
Subdivision: TreesdaleSchool: Mars AreaMLS: 1765582
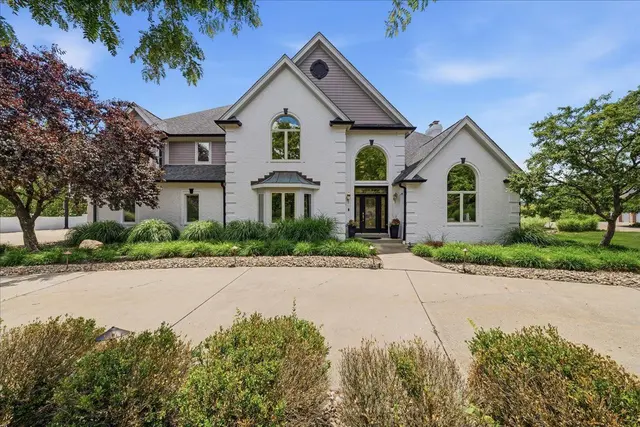
Experience refined living in this exceptional Treesdale Golf Club estate, perfectly positioned along the rolling fairways of one of Western Pennsylvania’s most prestigious golf communities on a quite cul-de-sac street! This residence blends timeless architectural elegance with modern luxury, offering panoramic golf-course views, resort-style amenities, and an unmatched lifestyle in the heart of Gibsonia. Most of the home has just undergone major upgrades such as new tile flooring on main floors, upgraded bathrooms accessories, new theater sound system and lighting throughout most of the home. Bold wall paper and on trend grooved paneling sets the stage for a modern look in this truly open floor plan for a sophisticated yet casual lifestyle!
Step inside to discover a grand, light-filled interior featuring soaring ceilings, gorgeous new flooring, custom millwork, wrought iron staircase and expansive windows that frame the manicured greens beyond. The sunken family room has massive windows for unforgettable views all year round. You will fall in love with the chef’s kitchen that was designed for both everyday living and elevated entertaining, complete with premium appliances, a generous island, new lighting, RO Water system, a special breakfast dining area that has a seamless flow into the home’s inviting living areas.
The rare first floor primary suite serves as a private retreat, boasting an upgraded spa-inspired bath with dual custom closets, towel warming rack, beautiful soaking tub, spacious dual vanities and beautiful on trend tile flooring. Work from home is a stunning office space with two-sided fireplace, leaded windows and built in bookcases just off of the primary suite. Additional work areas in the Game room with newly created fitness areas alongside a spectacular theater with dynamic sound system!
Outdoors, enjoy a lifestyle that feels like a private resort. A beautifully designed patio with firepit, new hydro hot tub and spacious concrete deck overlooks the fairway—perfect for morning coffee, sunset cocktails, or gatherings under the stars. Lush landscaping enhances the sense of privacy while maintaining a front-row seat to the beauty of Treesdale’s Arnold Palmer–designed course.
Residents of Treesdale enjoy exclusive access to world-class amenities, including:
Optional Championship 27-hole golf course and pro shop
Clubhouse with dining, social events, and member activities
Swimming pools and splash areas
Tennis and pickleball courts
Fitness center and walking trails
Community parks and recreational spaces nearby, indoor basketball
This is more than a home—it’s a lifestyle defined by elegance, leisure, and the natural beauty of Treesdale’s premier community. A rare opportunity to own a luxury residence in one of the region’s most sought-after neighborhoods close to major highways, trendy restaurants, Pine Park, North Park and less than 30 minutes to downtown Pittsburgh for all your cultural and sporting events!
Subdivision: TreesdaleSchool: Mars AreaMLS: 1761467
Welcome to an exceptional luxury residence where timeless elegance meets thoughtful design, perfectly positioned to capture serene, unobstructed views of the Treesdale Golf Club. Offering 4 spacious bedrooms and 4.5 baths, this remarkable home is crafted for both refined everyday living and effortless entertaining.
From the moment of entry, a striking open staircase with rich wood handrails and classic white spindles sets a tone of sophistication, leading to an upper-level balcony that overlooks the dramatic great room with soaring 20-foot ceilings. This expansive space is flooded with natural light and enhanced by a seamless open floor plan, creating an inviting yet impressive atmosphere. A custom built-in bar serves as a focal point, ideally situated to connect the main living areas and elevate the home’s entertaining potential.
The gourmet kitchen is beautifully appointed with high-end appliances, abundant cabinetry, two walk-in pantries, and a functional hi-low counter designed for casual seating and conversation. Flowing effortlessly into a spacious dining area, the kitchen is perfectly suited for everything from intimate meals to large gatherings, all while maintaining a strong indoor-outdoor connection through expansive windows and direct access to the deck.
Step outside to experience a true extension of the home’s luxury lifestyle. An expansive maintenance-free composite deck spans the rear of the home, offering ample space for dining, lounging, and entertaining. A partially covered section provides year-round usability, while retractable shades allow for customizable comfort and privacy.
The finished lower level opens to a second covered patio, creating a private retreat designed for relaxation and enjoyment. This level features a dedicated cigar lounge, a stunning stone fireplace, and a tranquil waterfall, all set within beautifully landscaped grounds. An additional enclosed space offers flexibility for storage or future customization, enhancing the home's versatility.
Completing this extraordinary property is a rare 4-car garage, providing both convenience and prestige.
Blending architectural elegance, premium finishes, and exceptional indoor-outdoor living spaces, this home offers a truly elevated lifestyle in one of the area’s most desirable golf course communities.
Subdivision: Silver Creek Estates PlanSchool: Mars AreaMLS: 1762442
2001 Old Orchard Place – A Masterpiece of Design, Comfort, and Elevated Living in Treesdale Golf Community.
Reimagined with uncompromising attention to detail, this extraordinary estate showcases the highest level of craftsmanship, finishes, and lifestyle-driven design. Every inch of this home has been thoughtfully curated—from luxury travertine flooring throughout the first floor and custom paint selections to designer fixtures, top-tier appliances, and bespoke millwork—creating a seamless blend of sophistication and functionality.
Set on 1.42 acres of private, picturesque grounds with sweeping golf course views, the property offers a true resort-style experience. Expansive outdoor living spaces, including a heated covered patio and multiple sitting areas, invite year-round enjoyment and effortless entertaining.
Inside, the open-concept floor plan is both grand and inviting, highlighted by a dramatic two-story family room with breathtaking views and a stunning curved staircase that makes a striking architectural statement. A unique turret office, along with a second dedicated office, provides exceptional work-from-home flexibility.
This home is thoughtfully designed to accommodate a variety of living arrangements, offering two luxurious primary suites—one on the main level and one on the upper level—each serving as a private retreat. Every bedroom is en-suite, each featuring luxury walk-in closets, while all bathrooms are appointed with custom vanities and high-end finishes, delivering both comfort and elevated design throughout.
The main primary suite is a sanctuary of its own, featuring a serene sitting room, in-suite laundry with steam unit, custom coffee bar, and lavish dual walk-in closets, including cedar appointments. A private fireplace adds warmth and ambiance, while the spa-inspired primary bath elevates daily living with a sauna, heat lamps, smart mirrors, and refined vanity finishes—delivering a true wellness experience at home.
Designed for both relaxation and entertainment, the home includes a private speakeasy, fully equipped gym, and multiple lifestyle spaces tailored to modern luxury living. Cozy yet refined, additional fireplaces in the game room and lower-level office create inviting environments for gathering or quiet retreat. The chef’s kitchen and gathering areas flow effortlessly for hosting, while conveniences such as first-floor laundry, a heated garage with stylish stone flooring, and abundant storage enhance everyday ease.
The lower level also offers additional storage with a dedicated garage door, ideal for a golf cart, mower, or hobby equipment—perfectly complementing the golf course setting.
The expansive 1.42-acre homesite provides ample room for a future pool, allowing the next owner to further enhance this remarkable outdoor oasis while enjoying the privacy and stunning golf course backdrop.
This is more than a home—it’s a statement of lifestyle, where privacy, elegance, and thoughtful design converge in one exceptional offering.
Subdivision: TreesdaleSchool: Mars AreaMLS: 1750628
2168 Reis Run Rd presents a rare opportunity for builders, developers, or buyers looking to create a custom home in the highly regarded North Allegheny School District. This unique property directly abuts Clover Hill Golf Course, offering a peaceful setting with open views, natural privacy, and a sense of space that is becoming harder to find. Building alongside a golf course provides a quieter environment, preserved green space, and a scenic backdrop that adds long term value and everyday enjoyment.
The land features a gentle slope toward the front of the property, allowing flexibility for a variety of home designs or development concepts. The layout supports thoughtful planning while blending naturally with the surrounding landscape and golf course setting.
A 60x40 pole building is already in place and adds immediate utility to the property. It includes three drive through vehicle bays that allow vehicles or equipment to pull straight through the building, along with a functional kitchen area and additional storage space above with access. This setup is ideal for storing equipment, operating a workshop, or serving as a base during future construction. Mature oak trees are scattered throughout the property, offering privacy, natural character, and potential timber value.
With its combination of location, school district, golf course adjacency, usable land, and existing improvements, this property offers a unique canvas for creating a custom home or thoughtfully planned development that truly complements its surroundings.
Subdivision: Franklin ParkSchool: North AlleghenyMLS: 1748855
On the 14th hole in the Diamond Run Golf Community, with a wooded buffer for privacy, this three-bedroom townhome offers a well-appointed kitchen, beautifully renovated baths, abundant natural light, and a rare three-car garage.
The main level centers on a two-story living room with a gas fireplace and tall windows overlooking the course. The bright white kitchen is finished with granite counters, stainless steel appliances, double wall ovens, a gas cooktop, wine refrigerator and two pantries. The adjoining bay-windowed breakfast room opens to a charming rear patio. A private office with built-in cabinetry, powder room and hall closet complete the main level living space.
Upstairs, a hall overlooks the living room below. The large primary suite includes a bay-windowed sitting area with views of the course, a walk-in closet, and a serene, fully renovated bath with a freestanding soaking tub, frameless glass shower, and double vanity. Two additional bedrooms, one generously sized and the other with a walk-in closet, share a stylishly updated hall bath.
The lower level has a large mudroom with two enclosed closets, a fitness room, storage, and a spacious laundry room with space for a full-size refrigerator. It opens directly to the three-car tandem garage, which has additional storage of its own. A neutral palette carries throughout the home, offering true turnkey living.
Diamond Run is centrally located, with easy access to Sewickley Village, downtown Pittsburgh, Wexford, Cranberry, and Pittsburgh International Airport.
Welcome to 203 Northglen in Treesdale and the Mars Area School District. From the moment you step inside, you’ll love this beautifully updated 3-bedroom, 2 1/2-bath townhome, featuring stainless steel appliances, granite countertops, a freshly painted neutral palette, modern lighting, blinds, an updated master bath, wall-to-wall carpeting, and elegant ceramic tile throughout. The inviting living room offers recessed lighting and a cozy gas fireplace, while the gourmet kitchen impresses with a center island and easy access to a patio with greenspace and privacy fences off the kitchen—ideal for relaxing or entertaining. For everyday comfort, the main level includes a convenient half bath, perfect for both you and your guests, and the basement provides an amazing large storage area so you can stay organized with ease. You’ll also appreciate the thoughtful upgrades, including an extended unit and Brennan built builder enhancements for a more spacious feel. Plus, enjoy the added benefits of a 2-car garage (keeping vehicles protected from the elements), extra storage, and guest parking nearby. And with Treesdale amenities included, you can make use of the pool, clubhouse, tennis, pickleball, and walking trails right in the community—this is one you truly don’t want to miss! Property for lease $2200.00 per month 12 month lease
Subdivision: TreesdaleSchool: Mars AreaMLS: 1774828