74 Ranch & One-Level Homes for Sale in the North Hills & Butler County
Right now: 74 listings (45 active, 29 under contract), median list price $345,000, from $32,000 to $1,450,000, across 43 subdivisions.
A true ranch keeps the kitchen, bedrooms, baths and laundry on one floor, which is why downsizers and buyers planning to age in place ask for them first. Every home on this page is described by its listing agent as a ranch or single-level home; two-story houses that only add a first-floor bedroom are left out. Many are older ranches on established streets in Hampton, McCandless and Shaler. In Cranberry, a lot of the single-level inventory is manufactured homes, so check whether the land is owned or leased.
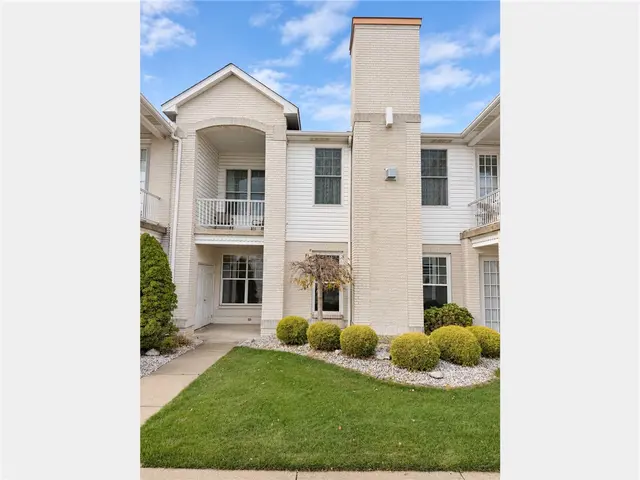
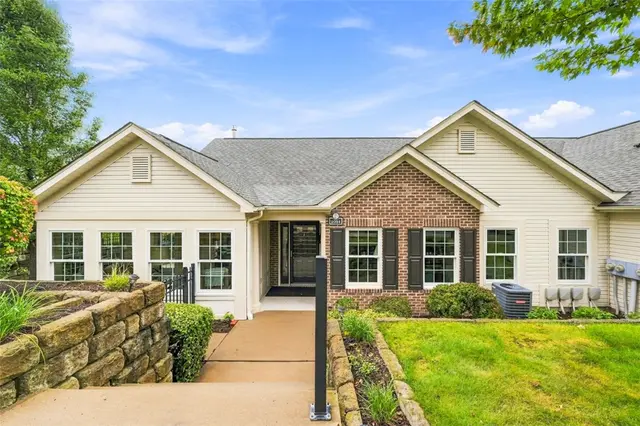
Some photos are virtually staged. Welcome to this move-in-ready ground-floor condo at 202 Adams Pointe 9, where comfort, convenience, and carefree living come together in the desirable Adams Ridge community. Freshly painted and featuring new carpeting throughout, this home is truly ready for you to unpack and enjoy from day one. The single-level layout delivers easy, accessible living with no stairs, perfect for those seeking low-maintenance simplicity. Located just a short walk from the clubhouse, mailboxes, and community pool, everyday amenities are right at your doorstep. When it’s time to relax or entertain, the community delivers resort-style living. Enjoy the swimming pool, clubhouse (with fitness center, theater room, party space, and more), walking trails, and additional outdoor amenities, all maintained by the HOA so you can focus on living rather than upkeep. The secure, gated setting adds peace of mind, while the location in sought-after Adams Ridge places you minutes from shopping, dining, Mars schools, and convenient access to I-79. Whether you’re looking for an easy lock-and-leave lifestyle, downsizing, or a comfortable home base close to everything, this ground-floor unit offers the ideal blend of move-in-ready updates and walkable community amenities.
Subdivision: Adams PointeSchool: Mars AreaMLS: 1782111
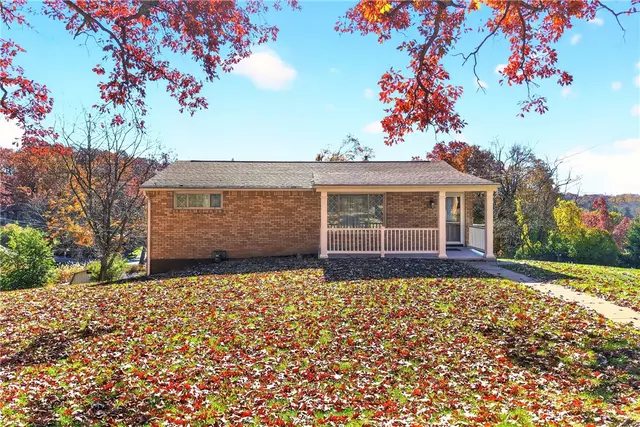
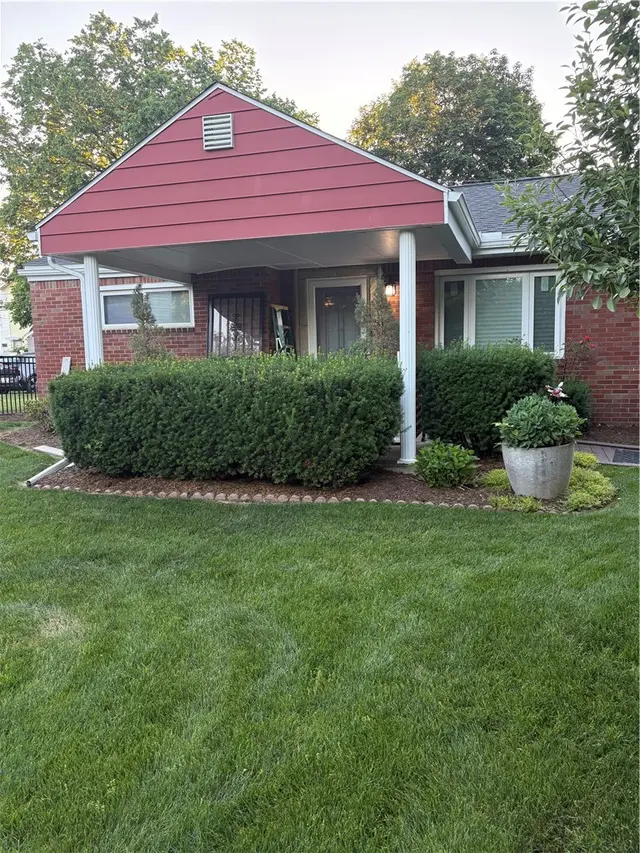
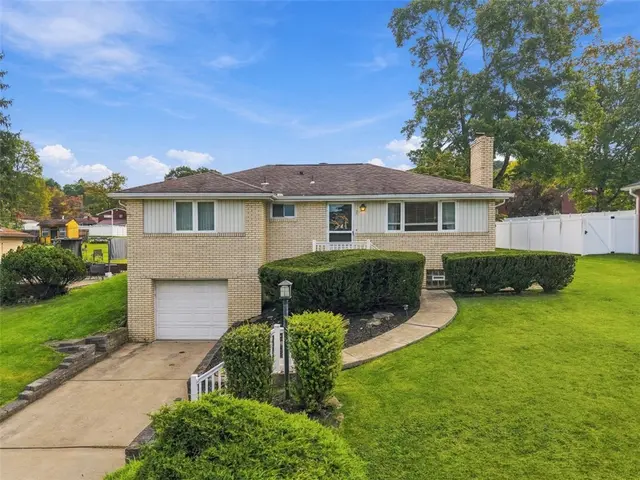
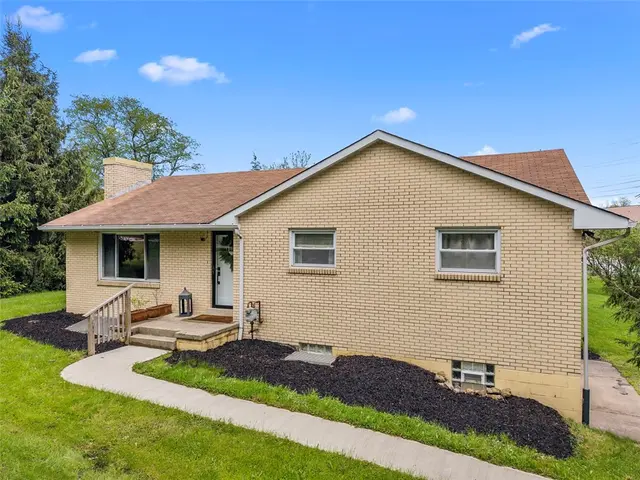
2541 VALLEY VIEW IS AN EXCITING OPPORTUNITY TO OWN IN THE DESIREABLE HAMPTON SCHOOL DISTRICT. THIS HOME IS A SOLID BRICK RANCH ON A BEAUTIFUL1/2 ACRE LOT, OWNED BY THE SAME FAMILY SINCE 1958. 3 BEDROOMS, A COMBO LIVING/DINING ROOM, FULLY EQUIPPED KITCHEN, FULL BATH ON MAIN FLOOR WITH A GAME ROOM AND LAUNDRY ROOM AND FULL BATH IN THE LOWER LEVEL. A DEEP DOUBLE CAR GARAGE, AND CONCRETE PATIO OUT BACK, ON A SUPER QUIET DEAD END STREET. FEATURES HARDWOOD UNDER THE WALL TO WALL CARPET, IN LIVING/DINING ROOM, HALLWAY AND ALL 3 BEDROOMS. ALL BEDROOMS HAVE LIGHTED CEILING FANS. WHOLE HOUSE FAN. SPEED QUEEN WASHER AND DRYER.
ROOF 2019, H2O 2025, FURNACE 2025, ALL NEW WINDOWS 2016, ALL EXTERIOR DOORS (FRONT, KITCHEN AND LOWER LEVEL INTO YARD) ARE ANDERSEN INSTALLED 2024.
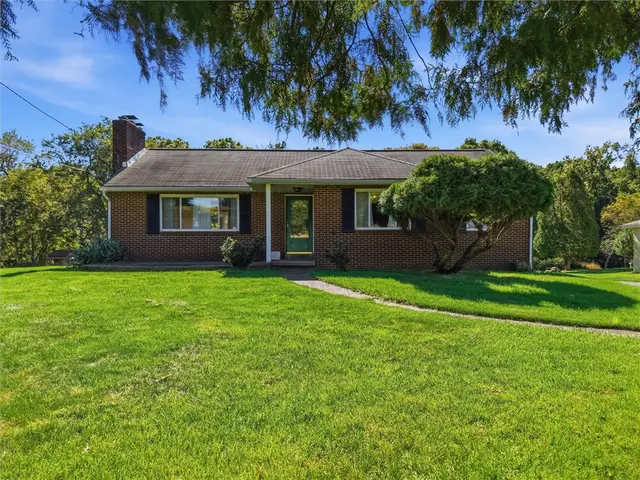
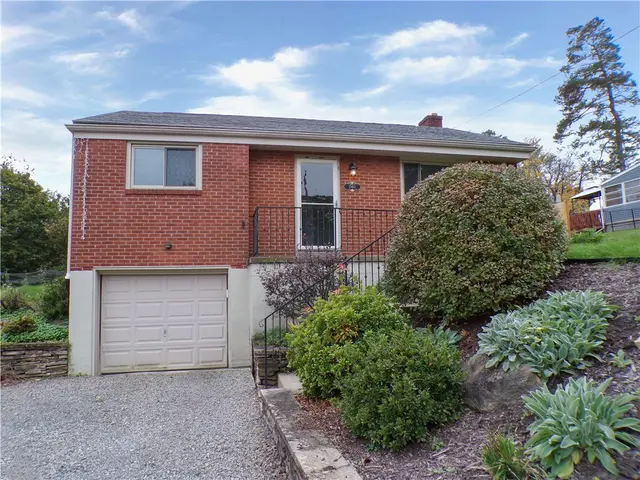
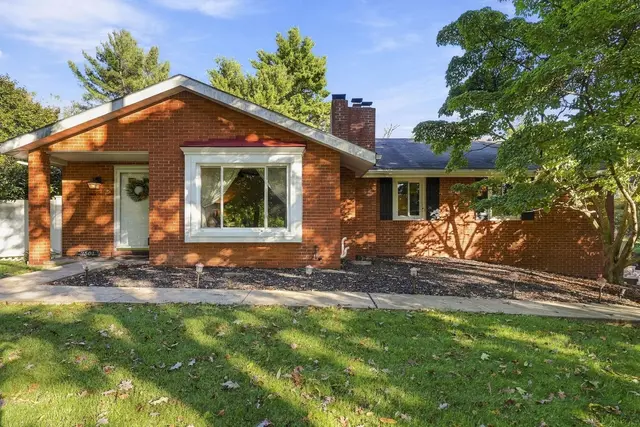
Welcome to 1924 Arden Drive! This charming all-brick ranch offers the ease of one-level living, generous living space, and a beautiful, spacious lot that abuts a wooded area, providing a peaceful setting! Situated on a wonderful street, conveniently located near I-279, Ross Park Mall, North Park, shopping, dining, and more! Step inside to discover a bright living room featuring a cozy fireplace, a formal dining room, and an eat-in kitchen with plenty of cabinetry. The main level offers 3 bedrooms, hardwood flooring in select rooms, and a full bath. The expansive finished lower level provides wonderful additional living space, complete with a second fireplace, built-in cabinetry, a bar area, and a second full bath—perfect for entertaining, family gatherings, or relaxing. Enjoy the outdoors on the spacious rear deck overlooking the beautiful backyard. A 1-car garage, detached storage shed, and classic brick construction add to this home's appeal. A wonderful opportunity to make this well-loved ranch your own!
Subdivision: McCandlessSchool: North AlleghenyMLS: 1782149
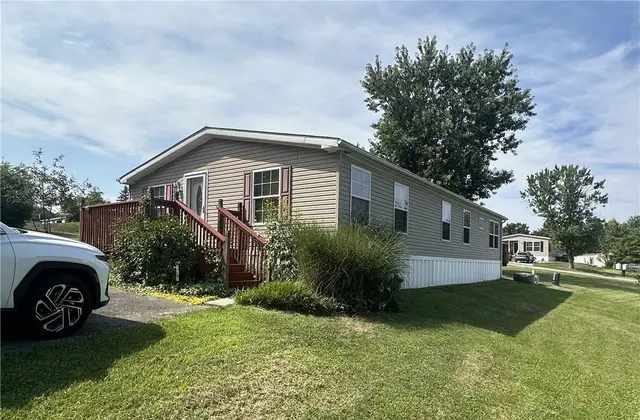
Enjoy the ease of single-level living in this spacious 3-bedroom, 2-bath double-wide home located in the desirable Forest Park Village community. The functional floor plan offers both a living room and a separate den/flex space, providing plenty of room to spread out, work from home, or entertain. The primary suite features a generous walk-in closet and private full bath, while the dedicated laundry room adds everyday convenience. Step outside to the second porch in the rear with a retractable awning, perfect for relaxing outdoors. A storage shed and two off-street parking spaces are included, all situated on a generously sized lot. Conveniently located just minutes from shopping, dining, medical facilities and everything Cranberry Township has to offer, this home presents a wonderful opportunity to make it your own.
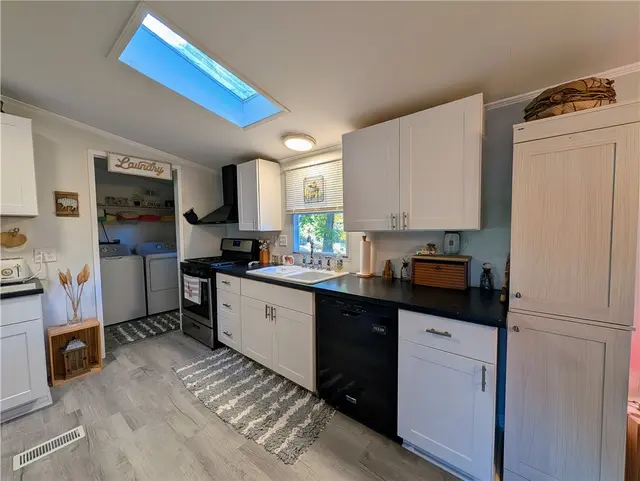
Welcome to 204 Peach Court, a beautifully maintained, move-in-ready double-wide home nestled in the desirable Orchard Estates community of Economy Borough. Offering a bright and spacious layout, this home features 3 generous bedrooms and 2 full bathrooms, designed for easy, single-level living. The expansive kitchen serves as the heart of the home, showcasing crisp white cabinetry paired with striking black countertops, durable luxury vinyl plank (LVP) flooring, and a full suite of included appliances. Just off the kitchen, a dedicated utility and laundry room comes complete with a washer and gas dryer for ultimate everyday convenience. The private primary suite provides a peaceful retreat, featuring a generous walk-in closet and a full en suite bath. Two additional bedrooms are outfitted with newer carpeting, offering comfortable accommodations for guests, family, or a dedicated home office. Combining low-maintenance convenience with a prime Beaver County location, this turnkey home is ready for its next owner to move right in and start enjoying.
At 610 Thorn Street, you will find the rare convenience of ranch-style living in the heart of Sewickley Village. Situated on a corner lot along tree-lined streets, this extensively updated brick home offers an inviting lifestyle in close proximity to the Village’s shops, restaurants, cafés, and everyday amenities. The main level features beautifully refinished hardwood floors, two comfortable bedrooms and a renovated full bathroom with a walk-in shower. The updated kitchen offers new cabinetry, granite countertops, tile flooring, appliances, and a charming breakfast nook. Welcoming front and rear porches provide wonderful places to relax outdoors, while the fenced-in yard offers added privacy and space to enjoy. The finished lower level expands the home’s versatility with additional living space, a bedroom or home office, a second renovated full bathroom, laundry area, and new flooring. Extensive improvements provide valuable peace of mind, including a new roof, gutters and downspouts, HVAC system, electrical service, exterior doors, select windows, light fixtures, rear porch and masonry repointing. The hot water tank is less than five years old. A two-car detached garage, updated with a new roof, glass block windows, and epoxy flooring, is complemented by two additional off-street parking spaces. Combining one-level living, flexible finished space, substantial updates and a walkable Sewickley Village setting, this move-in-ready home offers a distinctive opportunity to enjoy comfort, convenience and the Village lifestyle.
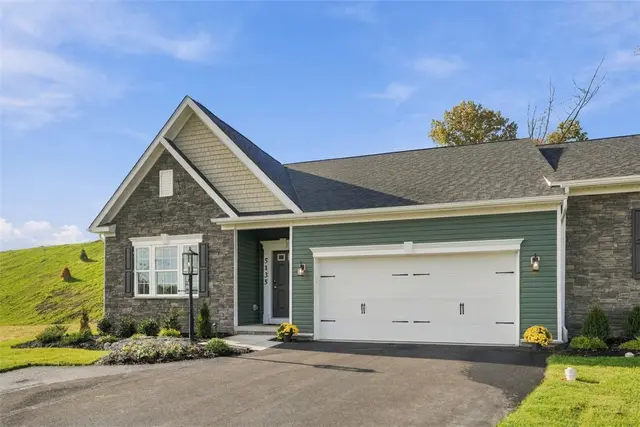
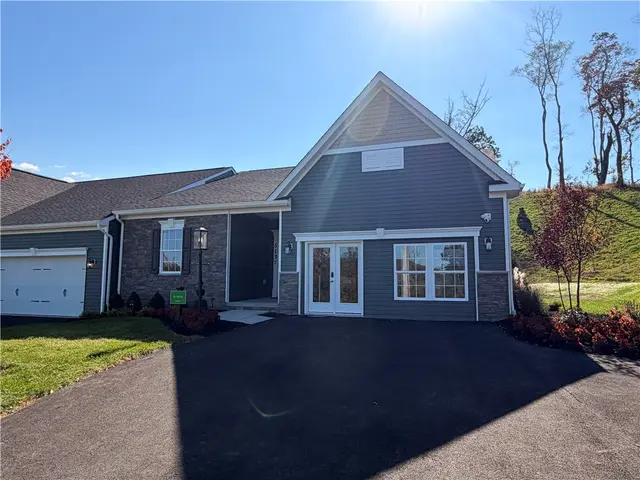
Welcome to this stunning, move-in ready patio home offering the perfect blend of luxury and low-maintenance living. Boasting a desirable one-level layout, this spacious residence features three bedrooms with a flex space, three full bathrooms, and a fully finished basement that significantly expands your living space.
The main level welcomes you with an open-concept design, seamless flow, and abundance of natural light. The primary suite is a private retreat, while the additional main-floor bedrooms offer versatility for guests or a home office.
Downstairs, the expansive finished basement provides the ultimate setup for a media room, home gym, or recreation area, complete with a third full bathroom and plenty of extra storage.
Forget about spending your weekends on yard work—the HOA fully covers your exterior maintenance, allowing you to enjoy a true lock-and-leave lifestyle. Conveniently located near local shopping, dining, and major roadways, this home truly has it all. Schedule your tour today!
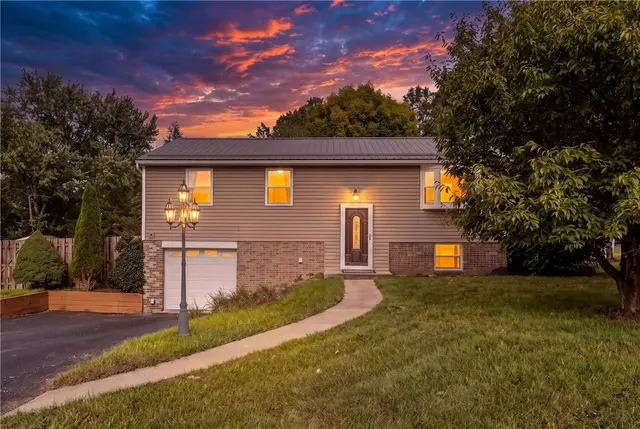
Welcome to 1560 Duncan Drive — a well-maintained 2-bedroom, 1-bath raised ranch nestled in a quiet residential pocket of Franklin Park. Built in 1950 and offering classic suburban appeal, this home features hardwood floors throughout, a kitchen with granite countertops, stainless steel appliances, and ceramic tile flooring. Enjoy the private patio and nice backyard — perfect for outdoor living and entertaining.
Subdivision: Franklin ParkSchool: North AlleghenyMLS: 1778798
Welcome to 2578 Elgro Road in Gibsonia! This charming three-bedroom ranch home offers a comfortable layout with classic character and a welcoming feel. Situated on approximately half an acre in a quiet area of Hampton School District, the property features a spacious yard with room to enjoy the outdoors, garden, or entertain. The 3 bedrooms each offer plenty of closet space and the well kept basement can be a blank canvas for expanding your living space. Many updates throughout include the kitchen, bathroom, and flooring. This is a wonderful opportunity to make this home your own in a desirable Gibsonia location.
Welcome to this spacious, beautifully maintained brick ranch offering comfort and style. The high ceilings and airy layout create a warm and inviting atmosphere throughout the home. The updated kitchen features modern finishes and an abundance of storage, while the dining room features a striking tray ceiling. Down the hall you'll find an updated main bathroom that offers beautiful tile work and a double sink vanity. The impressive primary suite is a true retreat offering an abundance of space and a luxurious primary bathroom complete with a double sink vanity and a soaking tub. Brand new neutral carpet installed in all three bedrooms make it easy to move right in.
A finished gameroom, large laundry room, powder room and huge cedar closet complete the lower level.
Enjoy the large, serene, fenced-in yard, or relax on the patio and enjoy a warm fire. Don't miss the opportunity to make this exceptional ranch your new home!
Subdivision: OAK TREE PARK 2NDSchool: HamptonMLS: 1778454
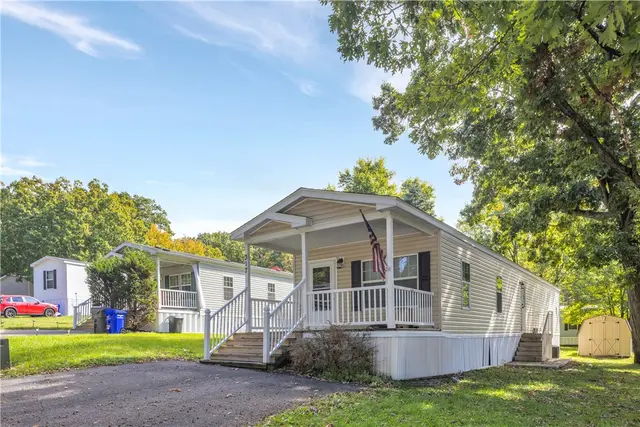
Welcome to 317 Laurel Drive, a turnkey single-level manufactured home located in the Forest Park community in Cranberry Township, Butler County, Pennsylvania. Situated on a great lot in an unbeatable location convenient to Route 19, Interstate 79, and local shopping, dining, and parks, this move-in ready residence features three bedrooms and two full bathrooms. Highlighted by extensive recent mechanical and exterior upgrades, peace of mind comes easy with a new roof, new furnace, new hot water tank, new porch, and brand-new appliances.
The exterior boasts low-maintenance tan vinyl siding, fresh white skirting, mature shade trees, dual entry points, a private storage shed, and a brand-new covered front porch complete with white railings and classic accent shutters. Step inside to discover a bright, single-floor layout accented by light wood-look flooring and neutral sage green tones. The spacious living room features a cooling ceiling fan and connects directly to the kitchen, which offers oak cabinetry, metallic accent backsplash, a live-edge wood breakfast bar, and new appliances including an electric range, refrigerator, dishwasher, and built-in microwave.
Down the backl hallway, the primary bedroom suite serves as a quiet retreat complete with its own private full bath and vanity. Two additional secondary bedrooms provide ideal versatility for guest accommodations, a home office, or custom storage. Complete with a second full bathroom, a dedicated laundry and utility room with wire shelving and full hookups, and energy-efficient double-hung windows throughout, 317 Laurel Drive delivers top-tier comfort and modern efficiency in Cranberry Township.
Welcome to this lovingly maintained brick ranch in Allison Park, located in the Shaler School District! Cherished by the same owners for 57 years, this home offers warmth, character, and wonderful potential. Hardwood floors run throughout, with 3 bedrooms, updated windows, and a bright, inviting layout featuring bay windows in both the living and dining rooms. The kitchen opens to the dining area, creating a comfortable flow for everyday living. Just off the kitchen, a private 10x16 covered side porch is perfect for grilling, relaxing, and entertaining. A double-wide driveway offers plenty of parking, along with a 1-car integral garage. The huge, partially fenced backyard with storage shed provides plenty of room to play, garden, or unwind. The full basement offers approximately 1,000 additional sq ft not included in the home's reported square footage, with high ceilings, a powder room, laundry, and direct garage access. Ready to be finished for additional living space, a home gym, or recreation room. Conveniently located near Hartwood Acres, Fall Run Park, Route 8, and a quick commute into the city. A home with good vibes, a great yard, and endless possibilities!
Welcome to this stunning, move-in ready patio home offering the perfect blend of luxury and low-maintenance living. Boasting a desirable one-level layout, this spacious residence features three bedrooms, three full bathrooms, and a fully finished basement that significantly expands your living space.
The main level welcomes you with an open-concept design, seamless flow, and abundance of natural light. The primary suite is a private retreat, while the additional main-floor bedrooms offer versatility for guests or a home office.
Downstairs, the expansive finished basement provides the ultimate setup for a media room, home gym, or recreation area, complete with a third full bathroom and plenty of extra storage.
Forget about spending your weekends on yard work—the HOA fully covers all exterior maintenance, allowing you to enjoy a true lock-and-leave lifestyle. Conveniently located near local shopping, dining, and major roadways, this home truly has it all. Schedule your tour today!
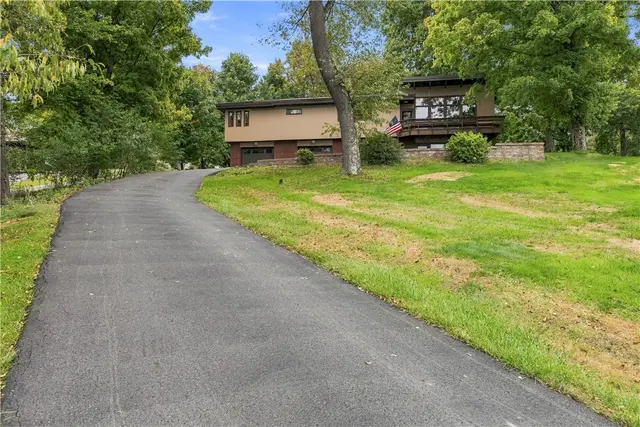
Contemporary Style, Spacious Living & Exceptional Outdoor Amenities! Welcome to this beautiful contemporary raised ranch offering 3 bedrooms, 2 full baths, an oversized 3-car garage, and an incredible one-acre setting in the desirable Pine-Richland School District.
Step inside to the lower-level game room, where distinctive linear brick creates a striking indoor/outdoor connection, continuing from the exterior into the game room and up the stairs to the main living level. The game room provides access to a spacious laundry/utility area and the first of three garage bays.
The main living area is warm and inviting, featuring the same contemporary brick detail on accent walls, a gas fireplace, sloped pine ceiling, and exposed wood beams. The kitchen is designed for both everyday living and entertaining, with granite countertops, abundant cabinetry, a pantry, stainless steel appliances including a gas range, and beautiful slate flooring. A charming built-in dining nook with bench seating provides easy access to the patio and yard. The spacious adjoining dining area also opens to the patio, creating an ideal flow for gatherings.
The outdoor setting truly extends the living space. Enjoy the large, level backyard, beautiful in-ground pool, landscaped surroundings, and a concrete area perfect for shooting hoops or other activities. A 20' x 12' shed tucked behind the pool provides plenty of storage for outdoor equipment and recreation needs.
The updated hall bath is conveniently accessible from both the hallway and second bedroom and features a tiled tub/shower surround, ceramic flooring, white vanity, and granite countertop. The second bedroom offers double closets and a wide window that fills the room with natural light. The third bedroom is an impressive 18' x 11' and was originally two separate bedrooms, offering the flexibility to easily convert it back to a fourth bedroom if desired.
Beyond the hall bath, the spacious primary suite offers exceptional storage and versatility. A hallway lined with closets leads to a dressing area and separate vanity, while the oversized primary bath features a jetted tub, separate shower, vanity, and linen closet. With its generous size, the bath offers the potential to add a second laundry area, creating an opportunity for convenient one-level living. The primary bedroom opens through sliding glass doors to a private deck overlooking the backyard.
With its distinctive contemporary architecture, flexible floor plan, extensive storage, three-car garage, expansive parking area for guests, pool, expansive level yard, and one-acre setting, this special property offers room to live, relax, entertain, and make it your own. Make this gorgeous contemporary home your forever home!
Welcome home to this beautifully maintained all-brick ranch situated in the desirable Burchfield area of Shaler Township. The main level features glowing hardwood floors that flow throughout three comfortable bedrooms, alongside an updated kitchen complete with newer appliances. Perfect for both everyday relaxation and effortless entertaining, the home opens up to a versatile enclosed back patio that leads out to a incredible backyard oasis—featuring a low-maintenance saltwater above-ground pool, a newer composite Trex deck, and an expansive, flat yard. Downstairs, the finished lower level offers valuable extra living space ideal for a game room or home theater, paired with a convenient second full bathroom. Combined with its quiet, convenient location close to local amenities and major routes, this move-in-ready home offers the ideal blend of indoor comfort and outdoor fun.
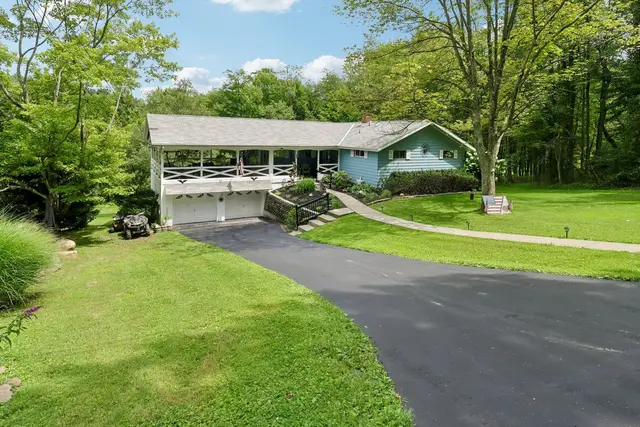
Welcome to this charming 4-bedroom ranch nestled on a picturesque 1.47-acre wooded lot in desirable Adams Township and the highly acclaimed Mars Area School District. Offering the perfect blend of privacy, comfort, and country living, this inviting home provides peaceful surroundings while remaining conveniently close to shopping, dining, and major roadways. The spacious eat-in kitchen features a center island, abundant cabinetry, and plenty of workspace, flowing into a generously sized dining room ideal for family dinners or entertaining guests. Relax in the welcoming living room highlighted by beautiful box-beam ceilings that add warmth and character. The finished lower level expands your living space with a game room, bar, pool table area, laundry room, and dedicated workshop—perfect for recreation, hobbies, or hosting family and friends. Step outside to the expansive covered porch, an ideal setting for entertaining, outdoor dining, or simply enjoying your morning coffee while taking in the tranquil wooded views and abundant wildlife. Whether you're looking for peaceful everyday living or a home designed for entertaining, this exceptional property offers the best of both worlds with space, functionality, and timeless country charm.
Subdivision: Adams TwpSchool: Mars AreaMLS: 1777143
Enjoy living moments from North Park in a large brick ranch situated privately on over an acre lot. Spacious room sizes, gas fireplace, hardwood floors, plenty of storage, finished lower level, outbuilding is great additional storage or has the ability to be converted into additional living space! above ground pool, seller providing 1 year Guard Home Warranty!
Subdivision: McCandlessSchool: North AlleghenyMLS: 1776917
Welcome to 34 Glasgow Rd! This wonderful ranch-style home nestled on 5 beautifully wooded acres, offering the perfect blend of privacy, serenity, and comfortable living. Surrounded by nature, this property provides a peaceful retreat while offering plenty of space both inside and out. Selling 2 separately deeded parcels, totaling to just under 5 acres.
The main level features a spacious living room complemented with a wood burning fireplace and hardwood floors. Large windows provide abundant light and the view looks onto the expansive front deck and a view of the private front yard and nature. The dining room is open to the living room and kitchen and the dining room also has hardwood floors and a door to the covered back patio which looks out onto the lawn and trees. The beautifully updated kitchen boasts stainless steel appliances, a cork floor, white cabinets and laminate countertops. There are 3 bedrooms on the main floor. The lower level provides an abundance of additional space with a large finished game room with a fireplace and a bar for entertaining or relaxing. There are additional rooms on the lower level which can be used as a home office, workroom, laundry room, craft room or storage. There is an attached garage. There are lots of places to relax and enjoy peace and quiet with the covered back porch and the large front deck. Enjoy peace and serenity at 34 Glasgow!
Subdivision: West DeerSchool: Deer LakesMLS: 1778975
If location is everything, this sprawling ranch in Pine Township truly has it all, placing shopping, dining, and endless recreation right at your fingertips while bordering the 3,000-plus acre North Park literally next door, behind, and across the street. Nestled on a 1.47-acre home site, the home features a level driveway and a gently rolling rear yard that provides the perfect canvas for your dream outdoor oasis or future expansion. A welcoming covered front porch leads into a spacious living room that flows seamlessly into the dining room, complemented by a cozy family room and an eat-in kitchen equipped with a gas range. The main level hosts three generously sized bedrooms, including a primary suite complete with a walk-in closet. Downstairs, the expansive lower level boasts a fabulous game room featuring a log-burning fireplace, a built-in bar, and custom cabinetry. This highly versatile lower level also includes a fourth bedroom, a den or flex space, a dedicated workshop, a full bathroom, and an abundance of unfinished storage space. Finally, a covered rear porch connects the main house to the attached garage, providing a tranquil, private spot to sit, relax, and take in the serene park-like views. Guard VIP Warranty included. Served by the Pine-Richland School District.
Subdivision: Pine TwpSchool: Pine-RichlandMLS: 1776720
Welcome to this well-maintained brick ranch in the Burchfield neighborhood of Shaler Township, offering 3 bedrooms, 2 full bathrooms, a finished basement, and an integral 1-car garage on a .62-acre lot with a wooded backyard. Conveniently located within walking distance of Burchfield Primary School.
The main level features original hardwood floors, three bedrooms, a full bathroom, living room, and a level front entry. The kitchen includes stainless steel refrigerator, range, dishwasher, and microwave.
The finished lower level provides additional living and flex space, including a full bathroom with walk-in shower, bonus room ideal for an office, storage, hobby room, or other flexible use, laundry area with washer and dryer, and access to the integral garage with motorized garage door with two clickers. Additional features include a 2021 furnace, central air conditioning, 200-amp electrical service, a good-sized storage shed, and recently replaced sections of the concrete driveway.
Enjoy outdoor entertaining from the rear deck overlooking the wooded backyard. This versatile home offers established features, useful updates, and a peaceful setting in the Burchfield neighborhood of Shaler Township.
Subdivision: PINE HILLS PLANSchool: Shaler AreaMLS: 1778032
Welcome to low-maintenance, one-level living at its finest in the heart of Cranberry Township! This beautifully updated 2-bedroom, 2-full-bath patio home offers an inviting, open-concept floor plan designed for effortless daily living and easy entertaining. The family room features soaring vaulted ceilings, a cozy gas fireplace, and French doors that open into a sun-drenched sunroom. At the center of the home, the updated kitchen is a chef’s dream—boasting abundant cabinetry, stainless steel appliances, and large double pantries for maximum storage. A versatile den serves as the perfect home office, craft room, or potential 3rd bedroom(just needs a closet). The main-level laundry and mudroom area comes equipped with convenient storage area, wash sink and storage cabinet. Retreat to the spacious owner’s suite featuring vaulted ceilings, a expansive walk-in closet, and a luxurious walk-in shower. A generous second bedroom and a second full bathroom complete the interior space. Step outside to enjoy your private patio or take a stroll along the sidewalk-lined streets of this friendly neighborhood.
HOA Amenities: Enjoy access to the private community clubhouse, heated pool, and fitness center, Grass and snow maintenance.
Prime Location: Walking distance to Graham Park—home to walking/biking trails, pickleball, tennis, basketball courts, a fishing pond, and a state-of-the-art playground. Minutes from Cranberry's premier shopping, dining, and major commuter routes (I-79 & PA Turnpike).
With more space than meets the eye, 598 Joan Street brings together a flexible floor plan, inviting outdoor areas and a convenient Cranberry Township location within the Seneca Valley School District. This three-bedroom, two-bath ranch welcomes you into a bright main level filled with natural light and hardwood flooring. The living room flows into a defined dining area, creating an easy connection between the home’s gathering spaces while allowing each room to maintain its own purpose. Nearby, the kitchen features crisp white cabinetry, stainless steel appliances and generous counter space. Three bedrooms are located together on the main level, including a spacious primary bedroom with a large window and abundant natural light. A full bathroom with a tub and shower combination completes this floor. The finished lower level adds valuable versatility to the home. A large family room provides plenty of space for movie nights, entertaining, play or a second living area, while an additional finished room offers the potential for a fourth bedroom, home office, workout room or hobby space. A second full bath, laundry area, storage and access to the integral garage add everyday function. Outside, a spacious covered deck overlooks the backyard and provides a comfortable place to relax or gather in nearly any weather. A privacy fence creates a secure area for children and pets to play, while the generous front and side yards offer even more open space to enjoy. There is ample space for gardening, games or future outdoor projects, and a storage shed keeps lawn equipment and recreational gear neatly organized. With flexible finished space, an outdoor setup ready to enjoy and convenient access to Cranberry Township’s shopping, dining and everyday amenities, 598 Joan Street offers room to live, work and make it your own.
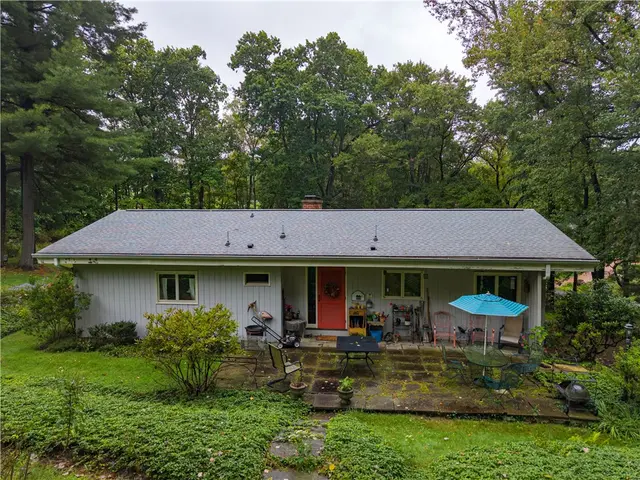
Remarkable Setting,Approx 1.6 Acre Treed Lot with Plethora of Perennials.Situated on a Lovely Private Road.1.9 miles to the Splendor of 3000 acres of North Park.Property Borders Culdesac of Luxury Homes .Surrounded by 40 ft Buffer of Dedicated Open Space.Solid Ranch home, Redwood Construction.Hardwood Floors,Plaster Walls,Anderson Windows.Masonry Chimney Rebuilt 2018,Roof Replaced 2020 with 50 Yr Warranty on Materials,Water Pressure Valve 2026,Carrier Furnace 2020,Hot Water Tank 2025.Patio has Barn Stone Foundation.Much Potential Here.
Subdivision: Pine TwpSchool: Pine-RichlandMLS: 1776314
Situated on approximately 0.79 acres right in the heart of Cranberry Township, this beautifully updated 3 Bedroom, 3 Bathroom Ranch-Style Home offers a rare combination of Beauty, Privacy, and Convenience! With an extensive list of recent improvements, this meticulously cared for home is truly MOVE-IN READY! NO HOA!!!
Recent updates to this meticulously cared-for contemporary home include a NEW ROOF, NEW GUTTERS, ALL NEW WINDOWS, A NEW SET OF GARAGE DOORS, NEW LVP FLOORING, FRESH INTERIOR PAINT, AND TWO RECENTLY RENOVATED BATHROOMS.
The main level features a Spacious Living Room with large windows, abundant natural light, and a cozy fireplace. The tastefully updated Kitchen offers Beautiful Blue Cabinetry, Quartz Countertops, newer Stainless-Steel SS appliances, a Farmhouse Style Sink, ample storage, and a Butcher-Block island countertop that adds both warmth and character to the space. The adjacent dining area includes built-in banquette seating and overlooks the expansive rear yard!
All three bedrooms are located on the main level and offer generous proportions. The Spacious Primary Bedroom easily accommodates a California King and features a beautifully updated attached En-Suite Bathroom! The Second Bedroom does not compromise on size, also offering a very roomy layout with tons of closet space for all your storage needs. The roomy Third Bedroom provides a versatile space, currently serving as a tranquil home office filled with calming, natural light! The Finished Lower Level provides an ADDITIONAL 556 SQ. FT. of below-grade finished living space, offering plenty of flexibility for a family room, recreation area, home office, gym, or additional living space!
This home's outdoor space is another exceptional feature. Nearly 0.8 acres of land in Cranberry Township provides a level of yard space and privacy that is becoming increasingly difficult to find. The expansive, well-maintained grounds are surrounded by mature greenery and offer ample room for outdoor entertaining, recreation, gardening, or simply enjoying a quiet setting—all while remaining close to all of Cranberry Township's amenities!
An integral two-car garage provides secure parking for two vehicles as well as additional storage, while the large driveway offers plenty of additional off-street parking for guests.
Despite its private, tucked-away setting, this home is conveniently located just minutes from Costco, Walmart, Target, Shop 'n Save, tons of Restaurants, Shopping Malls, and so many other everyday amenities. This property offers the best of both worlds: a substantial private lot with the convenience of being close to everything Cranberry Township has to offer!