34 Homes with a Pool for Sale in the North Hills & Butler County

Right now: 34 listings (24 active, 10 under contract), median list price $834,900, from $330,000 to $7,690,000, across 29 subdivisions.

Private pools are rarer here than in warmer markets because the swim season is short, so a home with its own in-ground pool is usually a larger property with an outdoor living area built around it. This page only lists homes where the pool is on the lot itself; neighborhood pools and clubhouses do not count. Ask for the age of the liner or finish, the heater and the pump, have a pool contractor inspect it separately from the home inspection, and confirm the fencing meets township barrier rules.

Subdivisions with listings here: Carriage Manor (1), Cranberry Estates (1), Heights of North Park (1), Laurel Grove (1), Meadow Wood (1), Myoma Woods (1), Pinehurst (1), Sewickley Ridge (1)

34 matching listings
320 Dirkshire Court

320 Dirkshire Court, Adams Twp, PA, 16046

$1,300,000

556,128

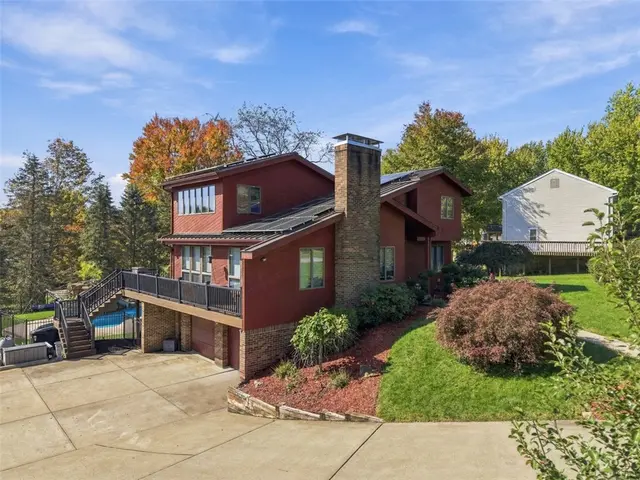
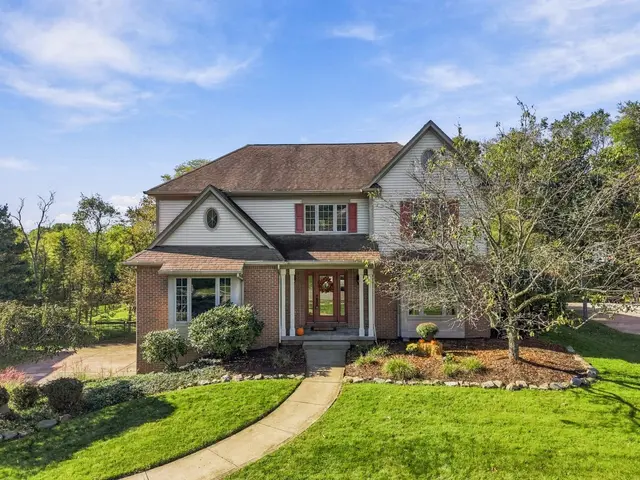
Beautifully reimagined through an extensive, thoughtfully executed renovation, this exceptional five-bedroom, 4.5-bath residence showcases a level of craftsmanship, customization, and finishes rarely found. Privately situated at the end of a desirable cul-de-sac, the home makes an immediate impression with a light-filled two-story foyer, striking custom-crafted banister work, and custom hardwood flooring flowing throughout the entire main level. Every detail reflects a deliberate commitment to quality, blending sophisticated design with elevated everyday living. The thoughtfully designed main level features a private den with custom built-in shelving, formal living and dining rooms, and an expansive family room centered around a fireplace. A light-filled vaulted morning room seamlessly connects to the kitchen, creating an inviting everyday gathering space. At the heart of the home, the custom kitchen by P & T Design showcases beautifully crafted rift-sawn white oak cabinetry, solid-surface countertops, and premium Café appliances. The center island incorporates an integrated power station, while a cleverly designed cord drawer keeps charging accessories concealed and countertops uncluttered. A beautiful balance of craftsmanship and purposeful design. A main-level powder room and secondary mudroom with additional laundry hookups offer added convenience, with access to the three-car garage. The expansive primary suite offers a private retreat, complete with a dedicated laundry area, generous walk-in closet, and an exceptional ensuite bath featuring separate private water closets, individual vanities, a luxury hotel inspired walk-through shower, and a built-in hamper discreetly positioned at the entrance. The Riad Tile you see in this suite for the backsplashes and shower was imported from Morocco and highlights its natural beauty by the organic chiseled edges, irregularities and authentic Zellige. Four additional bedrooms are thoughtfully arranged, with a Jack-and-Jill bath connecting two bedrooms and a separate full bath serving the remaining two. The finished lower level provides additional entertaining space with a dedicated media area, bar, work-out room, full bath, private office and walk-out access to the yard. Outdoors, enjoy a private, fenced setting featuring an inground swimming pool with a newer liner and a relaxing hot tub. A distinctive combination of extensive renovations, custom finishes, architectural detail, and exceptional amenities, all in a private cul-de-sac setting. A home that truly stands apart.
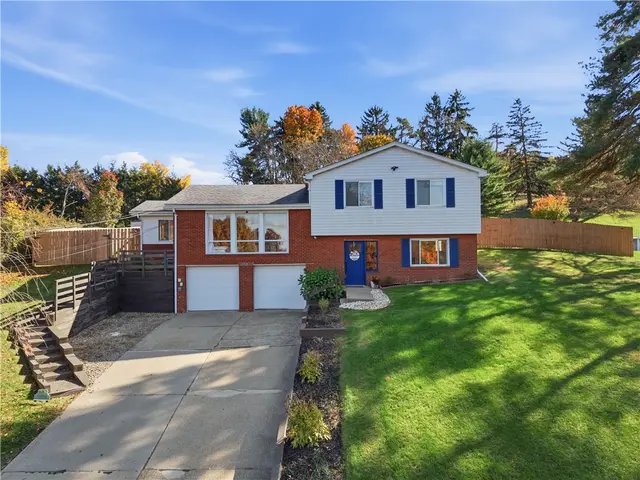
Subdivision: Myoma WoodsSchool: Mars AreaMLS: 1781570
2402 Fairhill Rd

2402 Fairhill Rd, Franklin Park, PA, 15143

$460,000

331,819

Totally Renovated Multi-Level Home Situated on a Generous .69-Acre Lot, Just Minutes to Shopping, Restaurants and Downtown PGH! 2402 Fairhill Rd. Truly Checks All the Boxes! Upon Entry, You Will Appreciate the Dedicated Mud Space for Coats and Gear, along with a Spacious Game Room or Multi-Purpose Space Perfect for Indoor Recreation, a Home Office or Additional Living Space. A Convenient Powder Room and Adjacent Laundry Area Complete This Level. The Main Living Level Impresses with an Open Floorplan, Newer Luxury Vinyl Flooring and Easy Access to the Sunroom and Rear Yard. You Will Love the Rustic, Rough-Hewn Beam Accents That Add a Designer Touch. The Gourmet Kitchen Features a HUGE Center Island with Pendant Lighting and Seating for Three, Newer Soft-Close Cabinetry, Stainless Steel Appliances and Gorgeous Quartz Countertops. The Adjacent Dining Area Offers a Wonderful Buffet Space Ideal for a Coffee Bar, Complemented by Modern Lighting. The Living Room Is Bathed in Natural Light Thanks to the Oversized Front Windows. Upstairs, You Will Find Three Bedrooms, a Powder Room and Hall Bath. The Primary Bedroom Offers the Added Convenience of an En-Suite Powder Room, While All Three Bedrooms Feature Excellent Closet Space. Two Bedrooms Include Ceiling Fans for Year-Round Comfort, and Newer Luxury Vinyl Flooring Adds to the Home's Appeal. The Unheated and Uncooled Sunroom Provides a Wonderful Transition from the Rear Pool Deck into the Home. An Oversized Two-Car Garage Offers Additional Storage. Outside, enjoy a Fully Fenced Rear Yard Perfect for Pets and Play, Complete with a Firepit Area for Relaxing and Entertaining. The In-Ground Pool Makes This Home an Ideal Destination for Summer Parties and Family Gatherings! Additional Improvements Include a New Gas Line, Electrical Updates to Accommodate a Generator and Two Rear Sheds Perfect for Pool and Gardening Equipment. Offering an Exceptional Combination of Extensive Updates, a Convenient Central Location and a Private Outdoor Oasis, This Home Is a Rare Find in Its Price Range!

Subdivision: Franklin ParkSchool: North AlleghenyMLS: 1781950
5040 Chalfant Ln

5040 Chalfant Ln, Hampton, PA, 15044

$824,900

433,867

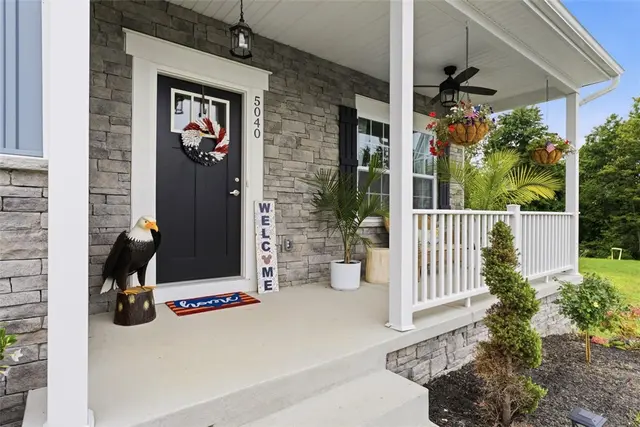
Set on a private cul-de-sac in the sold-out Windmont Farms community, this Birmingham floor plan offers more than 3,800 square feet of finished living space and a backyard setting that simply cannot be replicated. The bright, open main level is designed for both everyday living and entertaining, with a versatile flex room that can serve as a home office, library, playroom, or lounge. The kitchen features granite countertops, double wall ovens, updated appliances, a statement range hood, abundant cabinetry, and an oversized island. A floor-to-ceiling stone gas fireplace anchors the family room, while the sunroom overlooks the backyard. Upstairs, the primary suite includes dual vanities, a soaking tub, a glass-enclosed shower, and an oversized walk-in closet. Three additional bedrooms, a full bathroom, and second-floor laundry complete the upper level. The finished lower level provides space for a media room, home gym, playroom, or guests, along with a future full bathroom that is already framed, painted, and roughed in, plus an oversized storage area. Outside, the fully fenced backyard is surrounded by mature trees and designed for true resort-style living. The inground pool features illuminated water elements, fountains, and a tanning ledge, while the expansive stamped concrete patio offers plenty of room for dining, lounging, and entertaining. With one of Maronda Homes’ most desirable floor plans, a premium cul-de-sac setting, and an outdoor space that feels established and complete, this home is a standout within Windmont Farms!

Subdivision: Windmont FarmsSchool: HamptonMLS: 1780898
1601 Mountainview Dr

1601 Mountainview Dr, Richland, PA, 15044

$729,000

542,544

Welcome to this exceptional 5-bedroom, 3.5-bath Gibsonia home in the Pine-Richland School District, where impressive architecture, spacious living, and a true entertainer's oasis come together. A grand two-story foyer with an elegant staircase makes a striking first impression, and soaring cathedral ceilings give the home an open, inviting feel. The updated kitchen and bathrooms add modern appeal, while the sunken family room showcases a dramatic two-story stone fireplace beneath a vaulted ceiling. The flexible layout includes two bedrooms on the main level and three upstairs, including a primary suite with a spacious walk-in closet. Just off the kitchen and dining area, a deck overlooks the backyard and an attached glass greenhouse, ideal for outdoor dining and relaxing. The finished basement adds a family room with a bar area, perfect for entertaining, plus a separate laundry room. Step outside to a resort-style backyard retreat. The low-maintenance fiberglass in-ground pool features a natural rock waterslide and fountain, surrounded by an expansive pool deck, with a hot tub, a tranquil pond, and a storage shed completing the setting. A patio with a fire pit extends the fun into cool evenings. Major updates add lasting value, including a brand-new commercial-grade standing seam metal roof and 32 solar panels for energy efficiency. A two-car garage with an electric vehicle charger provides everyday convenience, and North Park, Route 8 shopping and dining, and the North Hills are all close by. Whether you're hosting a summer pool party or unwinding by the fire, this home delivers the feeling of a private vacation right at home.

Subdivision: RichlandSchool: Pine-RichlandMLS: 1776356
1609 Blackburn Heights DRIVE

1609 Blackburn Heights DRIVE, Franklin Park, PA, 15143

$1,588,000

567,668

Go big. Live beautifully. This isn't just a home... its a whole mood! Custom built brick colonial on nearly 1.5 private acres in Blackburn Heights, with a backyard that feels like its own retreat. The in ground pool, hot tub, gazebo, waterfall and koi ponds, and large deck are made for entertaining or just unwinding. Inside, a two story marble foyer with a curved staircase leads to formal living and dining rooms, a paneled study, and a family room with a stone fireplace and vaulted wood ceiling. Think grand scale and gorgeous details. The kitchen has a Wolf range, Sub Zero refrigerator, granite counters, a center island and a breakfast room that opens to the deck. The first floor primary suite has a fireplace, a vaulted ceiling, expansive loft space, and a spa like bathroom with a soaking tub and glass shower. The finished walkout lower level adds a full bar, pool table, game room, workout area, and possible fifth bedroom or flex space. Every inch makes a statement, every space invites you to stay a while, and the lifestyle? Absolutely first class.

Subdivision: BLACKBURN HGTSSchool: North AlleghenyMLS: 1780294
2448 Rihn Strasse

2448 Rihn Strasse, Hampton, PA, 15044

$579,900

432,600

Your private backyard resort awaits in Hampton’s coveted Rihn Platz community! Set on nearly half an acre of lush greenery, this 4-bedroom, 2.5-bath retreat blends everyday comfort with vacation-worthy outdoor living. Step inside to seamless hardwood floors and a layout designed for effortless hosting—from dinner parties in the formal dining room to relaxed evenings by the wood-burning fireplace in the family room. The kitchen anchors the main level with sleek granite countertops, subway-style tile, stainless appliances, and direct access to main-floor laundry. You will spend many mornings and evenings on your expansive 26x16 rear deck with composite boards and protected by the elements with the covered awning. Upstairs, the primary retreat features hardwood floors and a spa-like double-vanity en suite with granite finishes, complemented by three spacious guest bedrooms and a matching updated full bath with granite counters. The sellers just installed brand new carpets in the finished walkout gameroom. The real showstopper? The backyard oasis. Walk out from the fully finished lower level to an entertainer’s paradise featuring an in-ground heated swimming pool, serene pond views, and an expansive covered deck with awning—ready for summer barbecues and crisp autumn evenings alike. The fenced-in back yard allows for a safe and private space for family and four legged friends. Big-ticket peace of mind is already locked in with brand-new Hardie Board siding, soffit, gutters and downspouts (2025) plus an updated AC in 2020 and the roof was replaced in 2010. This home is wired to have a generator attached in the garage. Minutes from North Park recreation, top-tier dining, and everyday conveniences—this isn’t just a home, it’s a lifestyle upgrade.

Subdivision: Rihn PlatzSchool: HamptonMLS: 1778819
409 Quarter Horse Ln.

409 Quarter Horse Ln., Cranberry Twp, PA, 16046

$2,500,000

577,538

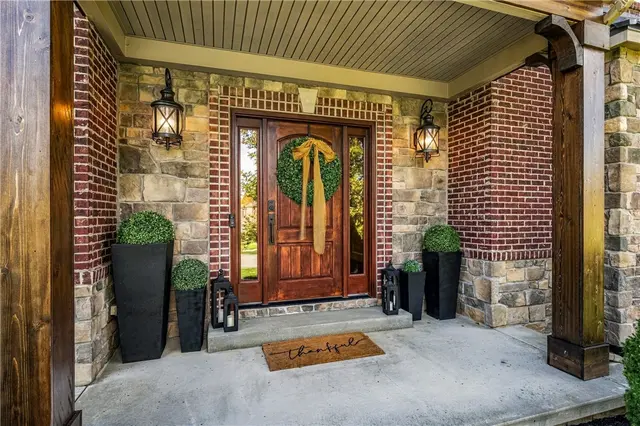
Nestled on a cul-de-sac street in Carriage Manor, this magnificent luxury home delivers an exceptional blend of elegance and effortless living. The stately brick and stone exterior with a recessed metal-roof porch opens to a flowing layout featuring high-end flooring, custom finishes, and an abundance of natural light. Transformed in '19, a two story addition and renovation added over 3,000 sq ft of livable space to this magnificent home. It is so impressive that it won an award for "Best Renovation" in '20 at the Las Vegas Builders Show! A dedicated home office features impressive built-ins and multi-workstation capabilities, while the formal dining room showcases extensive moldings and a unique chandelier. The expansive chef's kitchen is a culinary masterpiece, boasting an immense island, apron-front dual bowl sink, and premium appliances including a six-burner gas range, secondary gas oven, and steam oven. Entertaining is seamless in the main living areas, which include a living room with a two-sided fireplace, a lounge with a rich display wall, and a stunning cathedral family room with beamed ceilings. A morning room with a beverage buffet, a private main-level guest suite with patio access, a large mudroom, and a three-car garage complete the first floor. Upstairs, the unparalleled primary retreat features a tray ceiling, a two-sided fireplace separating the bedroom and a sitting room, and two incredible dressing rooms with custom shelving. The spa-like primary bath includes upgraded frosted cabinetry, a jet tub, a beauty nook, and a dual-head tile shower. The second floor also hosts a secondary guest suite with a walk-in closet and private bath, two additional bedrooms with in-room vanities, a shared hall bath, and a convenient laundry room. The walk-out lower level is an entertainer's dream, offering an impressive game room equipped with a three-television media center, wet bar, dry bar, and high-top island, alongside flexible home gym space, ample storage, and a full bath. Outside, the fenced backyard serves as a private resort featuring a heated in-ground pool with a motorized cover, a relaxing cabana, and a covered outdoor kitchen equipped with a smoker, grill, and refrigerator alongside a sun patio. This exceptional Cranberry Township property is served by the Seneca Valley School District.

Subdivision: Carriage ManorSchool: Seneca ValleyMLS: 1778500
171 Pinehurst DRIVE

171 Pinehurst DRIVE, Cranberry Twp, PA, 16066

$725,000

444,088

Welcome to this spacious, custom-built 4-bedroom, 3.5-bath home in the desirable Pinehurst neighborhood, where quality craftsmanship, generous room sizes, and a private, wooded half-acre setting create an exceptional place to call home. A dramatic two-story entry sets the tone for the custom details and timeless finishes found throughout, including crown molding, solid wood doors, bay windows, and elegant tray ceilings in the dining room and expansive primary suite. The well-appointed kitchen features stainless steel appliances, granite countertops, a center island, a large pantry, and a comfortable eat-in area. The inviting family room features a gas fireplace flanked by double doors on both sides, offering full views of the expansive deck and private backyard beyond. The den showcases classic judge’s paneling and French doors, creating an ideal private workspace for working from home. The separate living room can be used as a flex space for a second office, playroom or sitting room. On level two, the expansive primary suite provides a peaceful retreat with an elegant tray ceiling, charming window seat, private en suite bath, and large walk-in closet. The finished lower level with a full bath and kitchenette is perfect for entertaining and family fun. Outdoor living takes center stage with a huge deck accessible from both the kitchen and living room, complete with a removable awning and stairs leading to the private, fenced backyard. Enjoy your own backyard oasis with an in-ground pool featuring an updated heat pump and liner, all backing to peaceful woods. The oversized three car garage will accommodate all your vehicles and equipment as well as provide additional storage. Additional updates to the house include second-floor windows replaced in 2021 and all copper plumbing pipes replaced with PEX in 2025. Enjoy the convenience of walking to North Boundary Park, along with neighborhood walking trails just moments from home. With its distinctive architectural details, spacious interiors, inviting outdoor living spaces, and desirable Pinehurst location, this home offers a wonderful setting for comfortable living and entertaining. WELCOME HOME!

Subdivision: PinehurstSchool: Seneca ValleyMLS: 1778529
125 Abigail Dr

125 Abigail Dr, Adams Twp, PA, 16046

$1,325,000

656,486

Luxury Living in the Heart of Adams Township Built in 2021 and completely reimagined by an experienced home designer/investor, this home offers an exceptional blend of space, style, and comfort in the highly sought-after Mars School District. This PREINSPECTED home sits on a generous 0.75-acre lot in a desirable community with sidewalks and a neighborhood walking trail. With 6 bedrooms and 5 full baths, it delivers the space and refinement today's discerning buyers want. This is far more than a cosmetic update. It's been transformed from top to bottom with incredible attention to detail, and the finished product is truly stunning. The main level has an incredibly functional floor plan with multiple options for working from home or hosting guests. It includes a formal dining area with custom frame molding and trim, and an eat-in kitchen with an upgraded additional wall of cabinetry, "the Hutch, " plus a large island that flows seamlessly into a bright, open living room. Premium new JennAir appliances include a dishwasher, double oven, and 42-inch refrigerator. The impressive living room features a soaring ceiling, custom frame molding and trim, and a floor-to-ceiling stone fireplace that fills the space with warmth, character, and natural light. You'll also find a dedicated main-level office and a flexible room toward the rear of the home with its own full bathroom, perfect as a main-level guest suite, 5th bedroom, or second home office. Upstairs, four spacious bedrooms include a luxurious owner's suite with a freestanding soaking tub and a giant walk-in closet. Every bedroom offers abundant closet space, and a conveniently located upper-level laundry room adds a practical touch. The previously unfinished section of the basement has been completely finished, adding an incredible amount of living space. The lower level now includes a recreation room, a wet bar, a 6th bedroom or guest suite with a direct connection to the existing full bath, and a theater room that's perfect for movie nights and entertaining. There's still plenty of additional space for storage and flexible use. The entire home has been refreshed with high-end finishes and thoughtful design details, including new trim throughout, crown molding, beautiful new ceiling beam details, new light fixtures throughout, and new carpet wherever carpet was already present. Outside, the private retreat features a $150,000 custom 16' x 38' fiberglass in-ground swimming pool package with a saltwater system and automatic cover, along with a beautiful putting green next to the pool. An 18x12 deck off the kitchen overlooks a backyard that has been completely cleared and improved, perfect for gatherings, play, or simply unwinding. New wrought-iron fencing and added trees provide extra privacy. The front exterior has been newly reimagined with a beautiful stone façade incorporated with the existing brick and freshly painted sections. The asphalt has been replaced with a brand-new concrete driveway that's been widened and includes an additional parking space, and the attached three-car garage rounds out the property. Located just minutes from major roadways, shopping, and dining, this remarkable home combines luxury, convenience, and community amenities, making it Adams Township living at its finest.

Subdivision: Adams TwpSchool: Mars AreaMLS: 1777518
4020 Dickey Rd

4020 Dickey Rd, Richland, PA, 15044

$425,000

322,022

Contemporary Style, Spacious Living & Exceptional Outdoor Amenities! Welcome to this beautiful contemporary raised ranch offering 3 bedrooms, 2 full baths, an oversized 3-car garage, and an incredible one-acre setting in the desirable Pine-Richland School District. Step inside to the lower-level game room, where distinctive linear brick creates a striking indoor/outdoor connection, continuing from the exterior into the game room and up the stairs to the main living level. The game room provides access to a spacious laundry/utility area and the first of three garage bays. The main living area is warm and inviting, featuring the same contemporary brick detail on accent walls, a gas fireplace, sloped pine ceiling, and exposed wood beams. The kitchen is designed for both everyday living and entertaining, with granite countertops, abundant cabinetry, a pantry, stainless steel appliances including a gas range, and beautiful slate flooring. A charming built-in dining nook with bench seating provides easy access to the patio and yard. The spacious adjoining dining area also opens to the patio, creating an ideal flow for gatherings. The outdoor setting truly extends the living space. Enjoy the large, level backyard, beautiful in-ground pool, landscaped surroundings, and a concrete area perfect for shooting hoops or other activities. A 20' x 12' shed tucked behind the pool provides plenty of storage for outdoor equipment and recreation needs. The updated hall bath is conveniently accessible from both the hallway and second bedroom and features a tiled tub/shower surround, ceramic flooring, white vanity, and granite countertop. The second bedroom offers double closets and a wide window that fills the room with natural light. The third bedroom is an impressive 18' x 11' and was originally two separate bedrooms, offering the flexibility to easily convert it back to a fourth bedroom if desired. Beyond the hall bath, the spacious primary suite offers exceptional storage and versatility. A hallway lined with closets leads to a dressing area and separate vanity, while the oversized primary bath features a jetted tub, separate shower, vanity, and linen closet. With its generous size, the bath offers the potential to add a second laundry area, creating an opportunity for convenient one-level living. The primary bedroom opens through sliding glass doors to a private deck overlooking the backyard. With its distinctive contemporary architecture, flexible floor plan, extensive storage, three-car garage, expansive parking area for guests, pool, expansive level yard, and one-acre setting, this special property offers room to live, relax, entertain, and make it your own. Make this gorgeous contemporary home your forever home!

Subdivision: RichlandSchool: Pine-RichlandMLS: 1777427
117 Tor Cir

117 Tor Cir, Pine Twp, PA, 15044

$1,150,000

554,152

Tucked at the end of a cul-de-sac on 3.5 private acres, 117 Tor Circle is the kind of home that feels like an escape the moment you arrive. Beautiful curb appeal sets the tone for a property designed around space, privacy and everyday living, with 5 bedrooms, 4.5 baths, a 4-car attached garage and an inground pool surrounded by a peaceful, wooded setting. Inside, the home feels fresh and inviting with new carpeting, fresh paint and new hardwood floors in the living and dining rooms. The heart of the home is the impressive, vaulted family room with skylights and a stone fireplace that creates a warm gathering place. There is space here for quiet mornings, holidays around the table and evenings that naturally seem to end by the fire. Private first floor home office that overlooks nature in the rear of the home. Upstairs, the bedrooms continue the sense of scale found throughout the home. Each is generously sized with its own walk-in closet and tray ceiling, offering far more than the typical secondary bedroom. The primary suite feels like a retreat of its own with a vaulted bedroom ceiling, separate sitting room with fireplace, and beautifully renovated primary bath. It is a space designed to slow down at the end of the day and enjoy the privacy surrounding the home. The finished walkout lower level extends the living space and opens directly to the backyard, where summer days revolve around the inground pool and the 3.5-acre setting creates exceptional privacy. With a newer roof, newer HVAC, interior updates and the rare convenience of a 4-car attached garage, much of the important work has already been done. Private without feeling removed, spacious without sacrificing warmth, 117 Tor Circle offers the setting and space to create a life that feels a little more relaxed, a little more private and entirely your own. Minutes to North Park. Pine/Richland School District.

Subdivision: Heights of North ParkSchool: Pine-RichlandMLS: 1776553
2812 Franklynn Dr

2812 Franklynn Dr, Shaler, PA, 15101

$340,000

321,056

Welcome home to this beautifully maintained all-brick ranch situated in the desirable Burchfield area of Shaler Township. The main level features glowing hardwood floors that flow throughout three comfortable bedrooms, alongside an updated kitchen complete with newer appliances. Perfect for both everyday relaxation and effortless entertaining, the home opens up to a versatile enclosed back patio that leads out to a incredible backyard oasis—featuring a low-maintenance saltwater above-ground pool, a newer composite Trex deck, and an expansive, flat yard. Downstairs, the finished lower level offers valuable extra living space ideal for a game room or home theater, paired with a convenient second full bathroom. Combined with its quiet, convenient location close to local amenities and major routes, this move-in-ready home offers the ideal blend of indoor comfort and outdoor fun.

Subdivision: ShalerSchool: Shaler AreaMLS: 1777305
109 Brookmeade Dr

109 Brookmeade Dr, Ross Twp, PA, 15237

$395,000

331,720

Nestled on a private double lot in Ross twp (North Hills SD) , this brick and stone split-entry offers an enterrtainment oasis! The main level features an inviting flow,kitchen boasts rich wood cabinetry w/stainless steel appliances opening to the dining/living rooms accessing the covered deck. The primary bedroom with full en-suite bath, both full baths on main level feature custom ceramic tile and relaxing jet tubs.The lower level features a built-in home theater system, wet bar with wine fridge and walk out to private backyard patio, hot tub and 16x32 inground pool. A tiered deck leads from the pool to the backyard with 2 storage sheds. Conveniently located and just minutes from 79

Subdivision: Brookmeade Hill planSchool: North HillsMLS: 1776644
507 Captain Lee Boss WAY

507 Captain Lee Boss WAY, Cranberry Twp, PA, 16066

$409,900

332,530

THIS HOME HAS IT ALL! Incredibly spacious with the 4' extension and 9' ceilings on both the first and second floors. The open floorplan is ideal for today’s lifestyle with luxury vinyl flooring through the main level floor. The gorgeous kitchen now features crisp white cabinetry, stainless steel appliances, tile backsplash and gleaming quartz countertops. The impressive 11' island is perfect for cooking, gathering, and entertaining. Front windows overlook single family homes and capture stunning sunsets and there is plenty of parking. Upstairs, the owner’s suite ensuite bath offers a glass enclosed shower and double bowl vanity, plus large walk in closet. Two additional well sized bedrooms, hall bath and the laundry (washer & dryer included) complete the second floor. The lower level family room adds even more flexible living space, plus an additional storage closet. Walk to the pool, clubhouse with 24/7 gym, golf simulator, bocce ball, horseshoes, and putting green. Huge new 2nd swimming pool just completed this year. Park Place residents enjoy a sidewalk-lined streets and walkable access to Graham Park leading to the pickleball courts and more. Interstate 79 and the Pennsylvania Turnpike are easily accessible for commuters. Located in the Seneca Valley School District. Enjoy low Butler County taxes and a prime location just minutes from Cranberry Township's best shopping and dining! And no yardwork—the HOA covers grass cutting, trimming, mulching, sidewalk snow removal, and common area maintenance. Move in ready with lots of guest parking!

Subdivision: PARK PLACE AMENDMENT NO 39School: Seneca ValleyMLS: 1776253
1711 Sturbridge Drive

1711 Sturbridge Drive, Franklin Park, PA, 15143

$1,399,000

645,091

Nestled in the heart of Franklin Park’s Sturbridge Plan, this stunning 6-bedroom, completely turn-key home blends custom design with open-concept living. Featuring two primary suites—one conveniently on the first floor—this home offers spacious living areas and a gourmet kitchen with state-of-the-art appliances, three sinks, two instant hot taps, two dishwashers, pot filler, bar with ice maker, coffee bar, and wine fridge. A custom tile backsplash and leathered granite eat-in island make the kitchen a true showpiece. The master suite boasts a luxurious double shower with rainforest spray, wall jets, and a soaking tub framed by imported Turkish splitface stone and its own fireplace. Relax by the bedroom fireplace or step out onto the rear deck through French doors. The rear living room features vaulted ceilings and a massive fireplace, while the family room flows seamlessly into the kitchen. An oversized dining room and lounge complete the main level. Upstairs offers three large bedrooms, a new bathroom, updated flooring, and generous closets. The lower level is an entertainer’s dream, with a second full kitchen, additional ice maker for poolside fun, two more bedrooms including a second en-suite, another new bathroom, and a cedar closet. Outdoor living shines with a covered patio leading to a hot tub gazebo, infinity-edge deck, heated pool with waterfalls, batting cage, golf swing range, and two fire pits. Professionally hardscaped and beautifully lit at night, the backyard also features an exterior sound system. The home’s curb appeal is enhanced by new Hardie board siding, stone accents, covered front porch, new stone chimneys, all-new windows, and a newer roof.

Subdivision: Sturbridge TowneSchool: North AlleghenyMLS: 1775692
435 Myoma Road

435 Myoma Road, Adams Twp, PA, 16046

$7,690,000

5913,187

Set behind a private gated entrance in one of the North Hills' most desirable settings, Myoma Road presents an extraordinary opportunity to own a custom estate built with remarkable attention to detail. Constructed in 2018 by acclaimed builder Chris Kaclik, this residence spans approximately 11,000 square feet across nearly 2.5 private acres and was thoughtfully designed for both elevated everyday living and exceptional entertaining. From the moment you arrive, the home makes a statement. A long private drive leads to a residence where craftsmanship and technology meet seamlessly. Inside, hand-scraped walnut floors flow throughout the main level, where expansive spaces, soaring ceilings, and walls of windows create an atmosphere that is both grand and welcoming. At the heart of the home is a spectacular chef’s kitchen designed to impress even the most discerning culinary enthusiast. Dual islands anchor the space, surrounded by premium appliances including a full-size Sub-Zero refrigerator and freezer, four Wolf ovens, a six-burner gas range with griddle, two warming drawers, two dishwashers, two microwaves, and multiple beverage drawers. A walk-in pantry and butler’s pantry provide additional functionality, while a dedicated coffee bar with appliance storage keeps the kitchen effortlessly organized. The adjoining family room rises beneath dramatic vaulted ceilings with a gas fireplace, creating a natural gathering space for both quiet evenings and large celebrations. A formal dining room, private home office, mudroom, and full-size laundry room complete the main level living spaces. The main level owner’s suite offers a private retreat rarely found in homes of this scale. Designed to overlook the resort-style backyard, the suite opens directly to the pool terrace and includes a coffee bar area, dual walk-in closets, and a spa-inspired bathroom featuring a steam shower, jetted shower, soaking tub, dual vanities, and heated floors. Upstairs, four spacious bedrooms each include their own private en suite bathrooms with heated floors, creating comfortable accommodations for family or guests. A second-floor laundry room adds everyday convenience. The lower level transforms the home into a private entertainment destination. Here you will find a full wet bar, temperature-controlled wine room, lounge and billiards areas, and a family room with a fireplace that walks out to the outdoor fire pit and pool area. Wellness and recreation are also front and center with a fully equipped gym, sauna, full bath, and a fully soundproof home theater featuring a 138-inch projection screen. A secure storage room includes a large safe for valuables. Outside, the backyard has been designed as a true private resort. The pool and integrated hot tub are surrounded by lush landscaping and a fence lined with Green Giant arborvitae that create exceptional privacy. An outdoor kitchen and double sided fireplace allow the space to be enjoyed throughout the seasons, while a fire pit lounge invites evenings under the stars. The pool and irrigation systems are supplied by a private well, eliminating water costs for lawn and pool maintenance. Car enthusiasts will appreciate the heated six-bay garage with ceiling height designed to accommodate vehicle lifts, allowing space for up to twelve cars. The home also features poured concrete foundation walls, geothermal heating, forced-air heat and central air conditioning, three separate HVAC systems, three climate zones, and instant hot water throughout. Modern convenience extends to a commercial-grade technology system that integrates the home’s lighting and electric blinds, all controlled by app or timer. Blending thoughtful architecture, sophisticated technology, and resort-level amenities, 435 Myoma Road is a rare offering that delivers both luxury and lifestyle in one remarkable home

Subdivision: Adams TwpSchool: Mars AreaMLS: 1774822
143 Camp Meeting Road Ext

143 Camp Meeting Road Ext, Bell Acres, PA, 15143

$485,000

321,680

Privacy Galore, All While Living Less Than Seven Minutes from Sewickley Village and Approximately 30 Minutes from Downtown Pittsburgh! This Charming All-Brick Raised Ranch, Privately Situated on 2.28 Acres, Offers the Perfect Setting for Outdoor Enjoyment in Every Season. Upon Entering, You Will Be Delighted by the Abundance of Natural Light, Crown Molding Throughout Most of the Main Level, and Fresh Paint. The Open-Concept Living and Dining Areas Are Ideal for Today’s Lifestyle, While the Newer Sunroom Provides a Cozy Place to Relax by the Fire and Offers Easy Access to the Pool Patio. The Kitchen Features Quartz Countertops, a Subway Tile Backsplash, Recessed Lighting, a Gas Stove with Griddle, and Peaceful Views from the Kitchen Window. The Main Level Is Complete with Three Bedrooms and an Updated Full Bath Featuring Porcelain Tile Flooring, a Stone-Topped Vanity, and a Skylight for Additional Natural Light. The Lower-Level Game Room, Which Could Also Serve as a Fourth Bedroom, Includes an Adjacent Full Bath with Ceramic Tile Flooring, a Walk-In Shower with Custom Tile Surround, and a Stone-Topped Vanity. Outside, the Magnificent In-Ground Pool Provides Endless Summer Fun and Is Easily Accessible from the Driveway, Making It Ideal for Entertaining. Additional Highlights Include an Oversized Two-Car Detached Garage with a Second Floor for Additional Storage, a Two-Car Integral Garage, Garden Area for Your Green Thumb, and a Spacious Shed for Yard Tools.

Subdivision: Bell AcresSchool: Quaker ValleyMLS: 1774180
3360 Evergreen Road

3360 Evergreen Road, Ross Twp, PA, 15237

$1,998,000

342,821

One-of-a-kind and move-in ready, this custom-built estate checks every box and then some. Set on 6.7 professionally landscaped acres and accessed through a private gated driveway, this home offers the rare combination of character, space, and modern livability that today's buyers are searching for. A dramatic two-story entry welcomes you inside, leading into a 21x16 family room anchored by a double-sided gas fireplace and flanked by doors to a 14x14 sunroom overlooking the saltwater pool. Just off the entry, double doors open into a first-floor primary suite complete with its own gas fireplace and floor-to-ceiling windows that flood the room with natural light. The ensuite bath is straight out of a magazine, featuring an oversized walk-in shower with heat lamps and heated floors. Picture cooking dinner in the stunning kitchen, which overlooks the pool and covered patio and features barely-used stainless appliances, a large pantry, and newly refinished hardwood floors. Upstairs, you'll find two bedrooms, a full bathroom, and a 28x14 bonus room ready to become the home office, workout studio, game room, or extra bedroom you need. The finished lower level delivers true tavern charm with a wood-burning fireplace, a built-in bar seating six, and room to spare for a pool table or additional lounging. A complete second kitchen—with refrigerator, stove, microwave, and dishwasher—makes entertaining effortless. Come summer, unwind by the gorgeous saltwater pool and expansive concrete patio, with a separate pool house nearby to keep all your pool essentials organized. Beyond the 3-car attached garage, a detached 4-car garage with heat and water access offers endless possibilities. And with Pittsburgh's unpredictable weather, a whole-house generator gives you total peace of mind year-round.

Subdivision: Ross TwpSchool: North HillsMLS: 1773660
406 Hillside DRIVE

406 Hillside DRIVE, Sewickley Heights, PA, 15143

$4,000,000

668,705

Introducing Hillside - The Art of Living Well. Set at the end of a private cul-de-sac in Sewickley Heights, Hillside is not simply a residence; it is a fully realized way of life. Set across 11 acres of remarkably level grounds, this century-old William Boyd Jr. estate possesses a quality that is increasingly rare: genuine grandeur without formality, architectural significance without pretense, and the unmistakable feeling that once you arrive, there is nowhere else you need to be. The experience unfolds outdoors. A tennis court is woven naturally into the landscape, while sweeping lawns, mature gardens and a lily pond lead toward an Italianate pool pavilion that feels transported from another era. The infinity pool becomes its own private retreat, complete with an outdoor kitchen, covered loggia and fireplace, creating a setting equally suited to quiet afternoons and unforgettable summer evenings. And then there is the terrace. Shaded by Hillside’s signature yellow-and-white awnings, the northern terrace embodies the spirit of the estate: relaxed, elegant and completely unhurried. Morning coffee becomes lunch. Lunch becomes aperitivo. Friends stay for dinner. It is European summer living interpreted through the lens of one of Sewickley Heights’ great American estates - a place created as much for gathering as it is for retreat. That effortless relationship between home and landscape continues inside. Ceilings rise approximately 9.5 feet, and from the grand entry, the principal rooms unfold with a natural rhythm that accommodates both everyday living and significant entertaining. Generous proportions are balanced by warmth, craftsmanship and rooms that invite use rather than admiration from a distance. The music room, with hand-carved paneling originating from an English castle, speaks to Hillside’s remarkable history, while throughout the residence, architectural details and carefully preserved character serve as reminders that this is a home with a story already written into its walls. Upstairs, the expansive primary suite is joined by four additional suites, while a private main-level guest suite with its own living room provides exceptional accommodations for extended family and guests. For generations, Hillside has represented something greater than square footage or acreage. It is a place for garden parties and quiet mornings, formal celebrations and barefoot evenings, long tables filled with friends and summers that seem to move a little more slowly. Private. Storied. Effortlessly elegant. Hillside is the art of living well.

Subdivision: HILLSIDE FARMS PLANSchool: Quaker ValleyMLS: 1773925
8315 Reagan Dr

8315 Reagan Dr, McCandless, PA, 15237

$650,000

432,360

Beautifully maintained 4-bedroom, 2.5-bath home, perfectly positioned on a spacious corner lot. Inside, you’ll find a freshly updated all-white kitchen featuring high-end appliances, quartz countertops, and modern finishes. Major upgrades include a brand-new roof and a new HVAC system, offering peace of mind for years to come. Step outside to your own private oasis — an inground pool with a water slide and a great-sized composite deck ideal for evening cookouts. The owner’s suite offers a serene retreat with a relaxing soaking tub, while the finished game room adds even more space for fun and gatherings. A separate laundry area and a very spacious 2-car integral garage complete the home’s thoughtful layout. Conveniently located close to shopping, restaurants, and more, with easy access to major highways, this property blends comfort, style, and everyday practicality.

Subdivision: McCandlessSchool: North AlleghenyMLS: 1772449
4355 Rosanna Dr

4355 Rosanna Dr, Hampton, PA, 15101

$525,000

432,072

Welcome to 4355 Rosanna Drive in Hampton Twp. This 4-bedroom, 3-full-bath home is situated on a private drive with no homes across the street or behind it. Located on almost 3/4 of an acre with a 16x32 inground heated pool and a hot tub, this property makes you feel like you are on vacation all summer long.The home features numerous updates completed over the past few years, including a newer kitchen with granite counter tops, ceramic flooring, and stainless steel appliances, as well as updates to all three bathrooms. Newer furnace and A/C The living room, dining room, and family room all boast hardwood floors, and a 17x13 sunroom is conveniently located just off the family room. Large (37x6) covered front porch and second floor balcony with access from the master bedroom

Subdivision: HamptonSchool: HamptonMLS: 1772439
100 Silver Pines DRIVE

100 Silver Pines DRIVE, Pine Twp, PA, 15044

$1,450,000

453,390

Set across three sprawling, private acres in the heart of the Pine-Richland School District, 100 Silver Pines Drive is a rare expression of refined ranch living—where estate-like privacy, sophisticated design, and exceptional craftsmanship converge with the ease of predominantly main-level living. Custom mahogany entry doors open to interiors layered with architectural richness, from coffered ceilings and extensive custom millwork, bespoke window treatments, and a curated collection of designer lighting by Schonbek, Hinkley, Curry & Company, and Restoration Hardware. The chef’s kitchen is equally considered, pairing Thermador appliances with custom cabinetry, a dramatic marble range surround, and walk-in pantry. The main level hosts three bedrooms, thoughtfully arranged to offer both privacy and connection. The primary suite is a true retreat, flowing seamlessly from the bedroom into the spa-inspired bath and expansive walk-in dressing room with direct access to the dedicated laundry room. Dual vanities, a sculptural freestanding soaking tub, and an oversized glass shower lend the space the quiet sophistication of a private luxury spa. The two additional bedrooms are joined by an elegantly appointed Jack-and-Jill bath, creating a beautifully cohesive private wing with a sense of symmetry, comfort, and architectural intention. The finished lower level continues the home’s refined approach to entertaining, with a custom wet bar and game room, temperature-controlled wine room, additional bedroom with ensuite bath, and a collection of flexible spaces suited to guests, fitness, work, or recreation. Outdoors, the property unfolds into a private resort setting centered around a 20' x 40' heated in-ground pool. A covered outdoor porch with a log-burning fireplace creates an inviting outdoor living room, while irrigation and extensive landscape and entertaining lighting complete the setting for everything from intimate evenings to larger-scale gatherings.  Thoughtfully maintained and extensively updated, 100 Silver Pines Drive delivers the presence of an estate, the polish of a luxury retreat, and the effortless ease of sophisticated ranch living.

Subdivision: SILVER PINES SUBDIVISIONSchool: Pine-RichlandMLS: 1771907
950 Blackburn Road

950 Blackburn Road, Sewickley Heights, PA, 15143

$1,295,000

343,790

950 Blackburn Road is a 3,790-square-foot contemporary home on 5.16 private, wooded acres in Sewickley Heights. Built in 1980, the house was designed to work with its hillside site, pairing strong architectural lines with natural materials, most notably hand-laid river-stone masonry in the great room and on the terrace. The approach is simple and understated: a long lawn under oaks and maples leads to a home faced in dark cedar with pitched gables. Inside, terracotta floors in a herringbone pattern lead past a floating staircase to a bright living room with coffered ceilings, walls of glass, and space for a baby grand piano. There are two wood-burning fireplaces — one in the two-story family room, one in the living room. Outside, a built-in stone charcoal grill and a wide-plank deck overlook the in-ground pool. The pool is fully private, surrounded by mature trees, and works equally well for entertaining or quiet swims. The family room is the center of the house: a two-story space with a river-stone fireplace, an open staircase to a loft, and glass walls opening to a covered deck above the pool. The kitchen connects directly to this space and includes navy cabinetry, honed white quartz counters, a Sub-Zero refrigerator, a Miele dishwasher, and double ovens. A breakfast room opens to the gardens, good for morning coffee or casual dinners. The formal dining room, with sage-toned walls, is sized for larger gatherings at the center of the home. The home has three bedrooms and three and a half bathrooms. The primary suite includes a cathedral ceiling with exposed white trusses, a private balcony, and a skylit bathroom with a soaking tub, dual vanities, and views of the surrounding trees. A three-car garage, ample storage, and a utility-focused lower level keep the main living spaces clutter-free. The property is private but close to Sewickley Village, with easy highway access and about a 20-minute drive to downtown Pittsburgh and Pittsburgh International Airport.

Subdivision: Sewickley HeightsSchool: Quaker ValleyMLS: 1769584
107 Windgate

107 Windgate, Marshall, PA, 15090

$575,000

44--

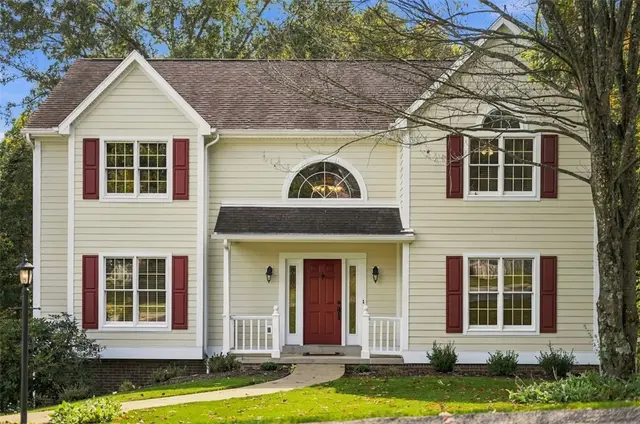
Welcome to 107 Windgate Drive! Nestled on a quiet cul-de-sac in the highly desirable Meadow Wood community of Wexford, this beautifully updated 4 bedroom, 3.5 bath Colonial offers charm, modern updates, and an unbeatable location. You'll appreciate the home's exceptional curb appeal, highlighted by classic antique red brick, freshly painted exterior accents, manicured landscaping, a welcoming covered front porch with new railings, exposed aggregate steps, and an expansive concrete driveway. Inside, the heart of the home is the stunning, fully renovated kitchen. It features custom cabinetry with roll-out drawers, a built-in pantry, under cabinet lighting, a ceramic tile backsplash extending to the ceiling, granite countertops, a large center island, an additional granite peninsula, and a complete suite of stainless steel appliances, including a 5 burner gas convection range with vent hood, refrigerator, microwave, dishwasher, and disposal. The kitchen flows seamlessly into the elegant dining room, enhanced by crown molding and chair rail. Offering generous living space throughout, the home includes a spacious family room featuring one of two fireplaces (both equipped with gas logs but also capable of burning wood), a finished gameroom level with a full bath that provides excellent additional living or recreation space, and a spectacular 16' x 23' three season sunroom overlooking the private backyard. The spacious primary suite features a walk-in closet and an updated en-suite bath. All bathrooms have been tastefully renovated with ceramic tile flooring, marble vanities, recessed lighting, updated fixtures, and stylish finishes, including a beautiful walk-in glass shower. Ceiling fans in each bedroom provide year round comfort. Step outside and discover your own private backyard retreat. The heated in-ground fiberglass pool with concrate seating area, expansive concrete patio, mature trees, and peaceful surroundings create the perfect setting for relaxing, entertaining, and making the most of summer. Nature lovers will especially appreciate the tranquil, park like setting. Additional updates and features include a newer roof, furnace, and central air conditioning (approximately two years old), a new hot water tank, a two car integral garage, a storage shed, and abundant storage throughout the home. Conveniently located just one mile from I-79, approximately 7 miles from the Pennsylvania Turnpike, and only 15 minutes from downtown Pittsburgh, this exceptional property offers easy access to shopping, dining, parks, major roadways, and the highly touted North Allegheny School District. Warm, welcoming, and meticulously maintained, 107 Windgate Drive is more than just a house, it's a place where lasting memories are made. Come experience the comfort, quality, and charm of this truly cherished home, and imagine making it your own.

Subdivision: Meadow WoodSchool: North AlleghenyMLS: 1765699
Page 1 of 2