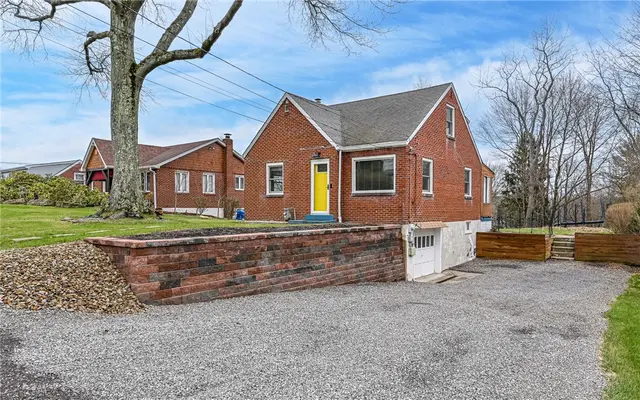
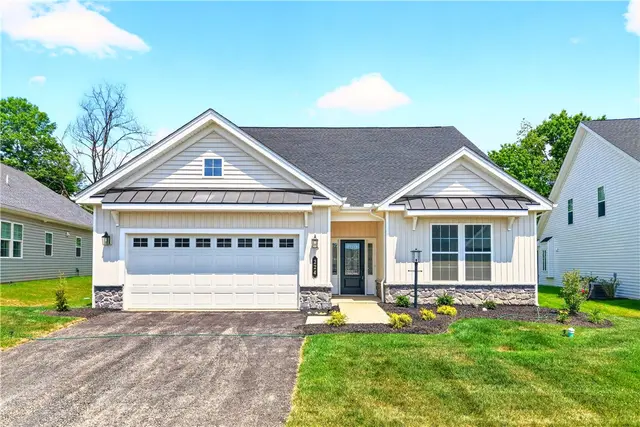
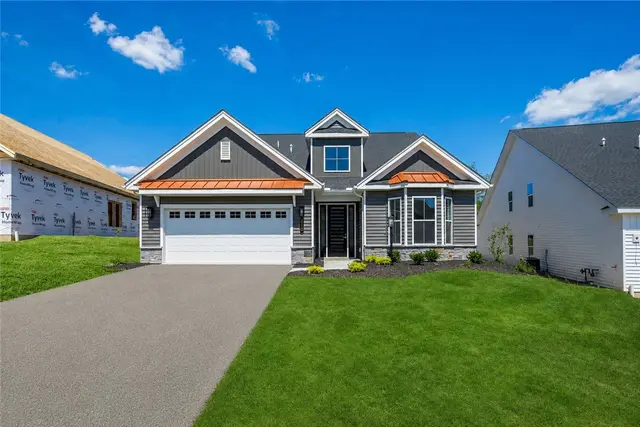
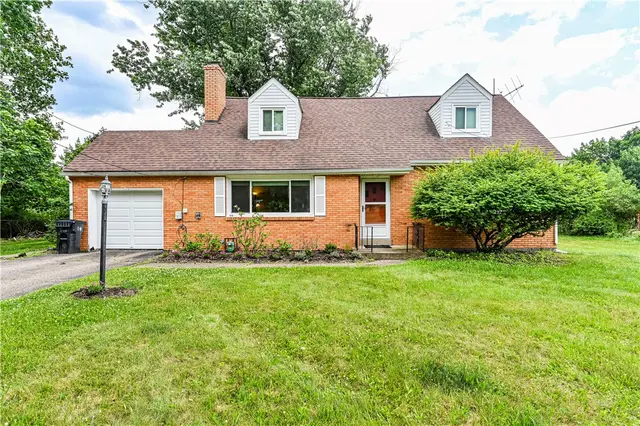
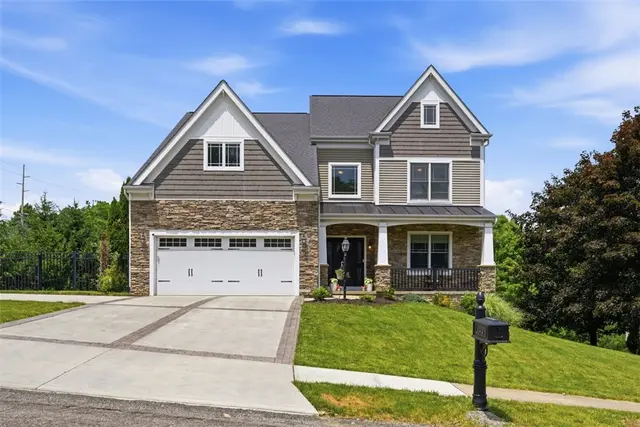
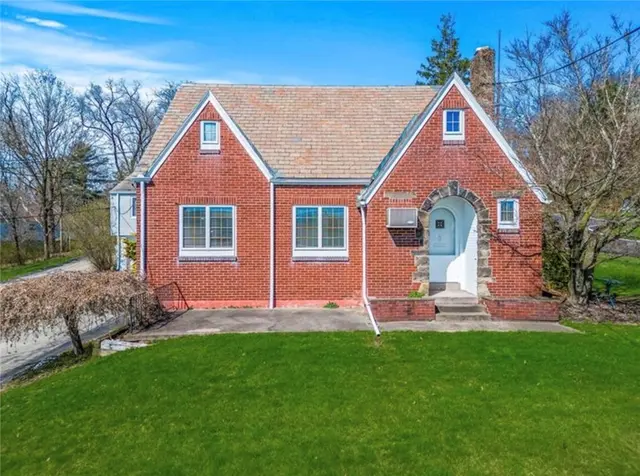
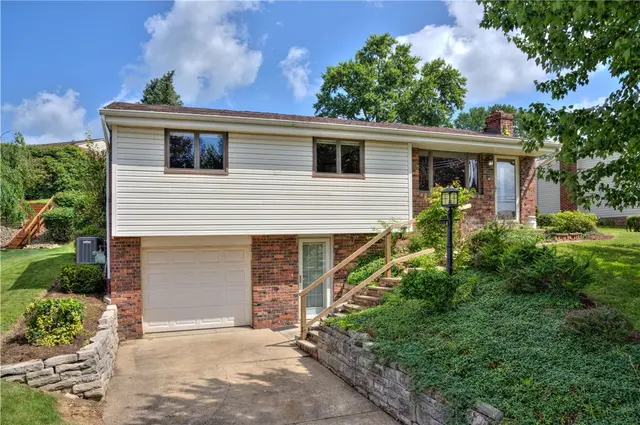
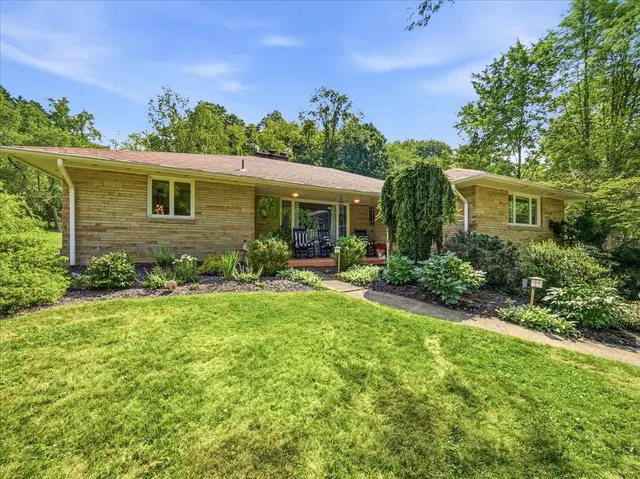
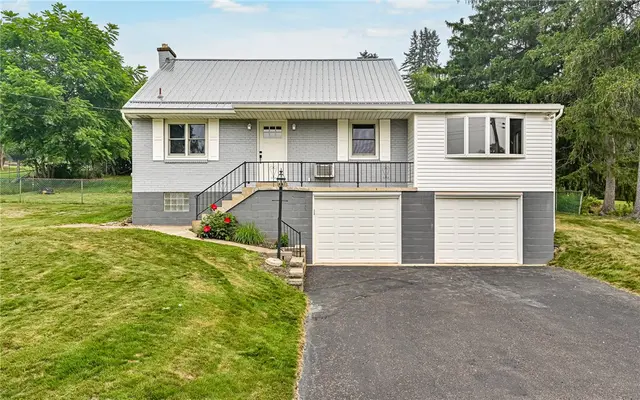
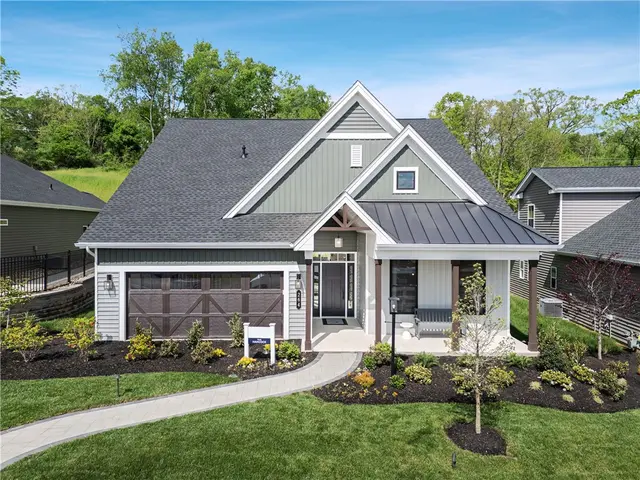
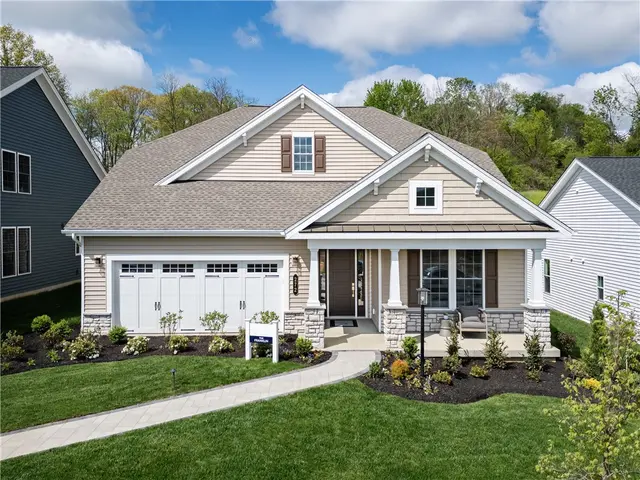
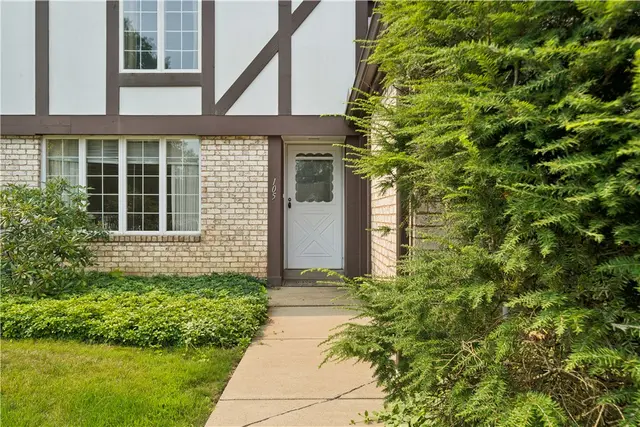
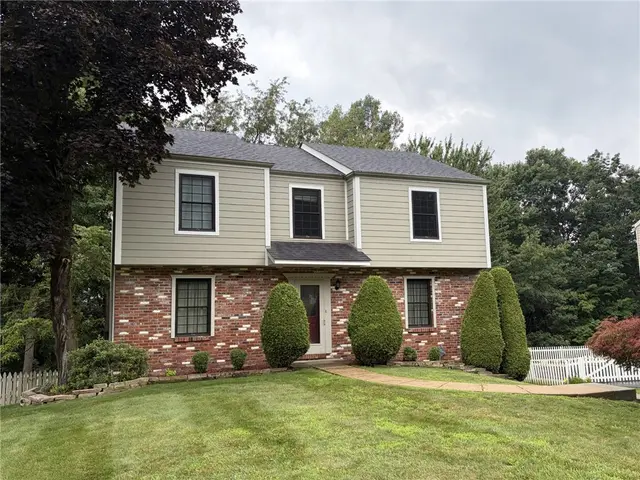
NEW ROOF..MAY 2026. Welcome home to this light-filled, beautifully updated Cape Cod located in Hampton Township School District. From the moment you arrive, you’ll be charmed by the inviting curb appeal, highlighted by a cheerful front entry and a spacious driveway offering plenty of parking. Step inside to discover a bright interior featuring stylish LVP flooring throughout the main floor. The thoughtfully designed layout offers convenient main floor living, perfect for ease and comfort. Enjoy relaxing or entertaining on the large back porch overlooking a generous yard—ideal for gatherings, play, or simply unwinding outdoors. Conveniently located just minutes from shopping, dining, and everyday amenities, this home combines comfort, style, and location. Move-in ready and full of charm—don’t miss your opportunity to make this one yours!
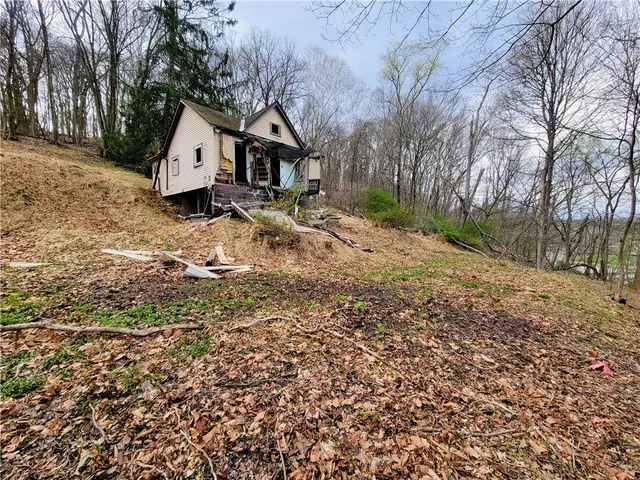
Welcome to a world of potential in Allison Park! Tucked away at the end of a private driveway, this secluded .34-acre wooded lot in the Hampton Township School District offers the ultimate blank canvas for your next chapter. Surrounded by mature trees and nature, the property provides a peaceful, private escape while remaining located just minutes from the local shopping and dining that William Flynn Highway has to offer. While the current structure is uninhabitable, the heavy lifting has already been done for you—all utilities are already run to the site, making this a truly build-ready opportunity for an investor or someone looking to create their custom dream home from the ground up. Whether you’re dreaming of a modern woodland retreat or a high-quality new build, this prime piece of land combines the serenity of a quiet, established neighborhood with the convenience of being "ready to go." Bring your vision and your contractor to explore the endless possibilities of this unique wooded property—don’t miss your chance to build exactly what you’ve been looking for!
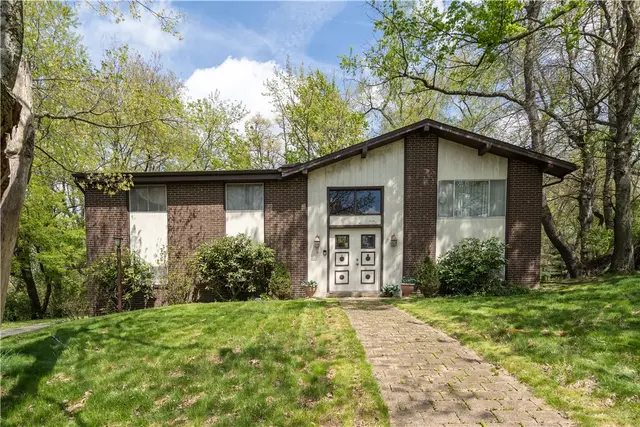
Discover this rare and striking mid-century modern home, perfectly positioned on one of the highest points in the highly desirable College Park neighborhood. One of only seven original model homes built for the North Hills Home Builders Association Showcase in the mid-1960s, this home is a true architectural gem.
Ideally situated on a premium wooded lot, tucked into surrounding mature trees and foliage, offering a sense of privacy while maintaining a striking presence at the center of the cul-de-sac —truly one of a kind— the home embodies timeless contemporary design with distinctive Art Deco influences, clean architectural lines, and a custom front entry that sets the tone for its unique character. The all-brick exterior is complemented by a completely new, expansive driveway and a rear-entry double-door integral garage.
The sliding glass windows invite abundant natural light and create a seamless connection to the tranquil, wooded rear yard, offering hundreds of feet of unobstructed natural views. The open-concept interior features plaster-finished walls, original solid oak flooring, and full-height double-door closets in every bedroom, emphasizing both craftsmanship and functionality.
The primary suite serves as a private retreat, thoughtfully positioned to overlook the rear and side yards, and includes a recently updated en-suite bath with renovated shower and plumbing.
The lower level offers exceptional additional living space, including a fourth bedroom conveniently located adjacent to a spacious den/game room. This inviting area features a custom, original all-brick wood-burning fireplace with a full-length stone hearth sill, fully functional and recently enhanced with a stainless steel animal-entry-proof cap. The den/game room walks out to the rear outdoor patio through a large sliding glass door, creating an indoor-outdoor connection. Also featured on the lower level is a half bathroom and a separate laundry room with direct entry to the garage.
Lovingly maintained by its original owner and offered for the first time since construction, this home represents a rare opportunity to own a true piece of architectural history—“the pick of the litter” for those with a discerning appreciation for original design, privacy, and an exceptional location.
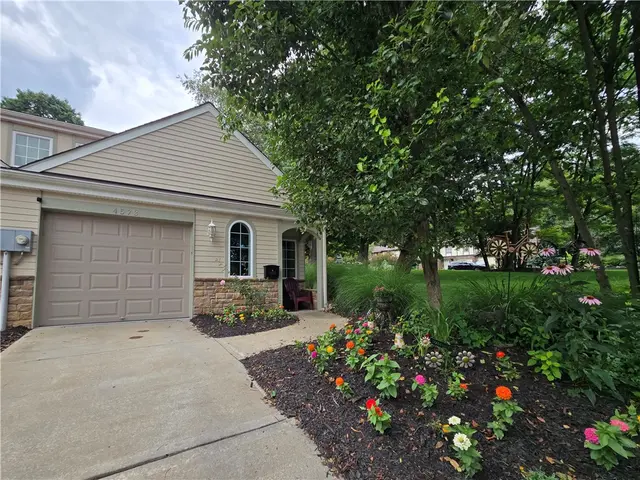
This beautiful end-unit townhome, built in 2017, is nestled in Hemlocks II community of Hampton Township, and is move-in ready and waiting for you! New luxury vinyl plank flooring (2025) throughout the first floor. The kitchen boasts granite countertops, stainless steel appliances, and beautiful wooden cabinets. The spacious living room has sliding glass doors leading to a private patio. The upper level offers two bedrooms, two full baths, and a laundry room. The primary bedroom includes a walk-in closet and ensuite bath. Two ample storage areas with a pull-down ladder to access the whole attic, and a second floor closet door that accesses above the entire garage area. This location is convenient to North Park, McKnight Road, and the new McCandless crossings, as well as Route 8. Hampton Township's award winning school district adds further appeal to this home. The bus stop is right at the beginning of Hemlocks II. Across the street, this townhome has a tranquil conservation wooded trail system that connects to the North Park trail systems, which offers a short hike or bike ride to North Park. Very close to the recreational benefits of North Park, offering kayaking, paddle boarding, walking/running paths, mountain biking trails, access to the lake, and year-round sports activities. This is a must see! The famous Rachel Carson Trail crosses over before the beginning the house plan. Conveniently located minutes from Passavant Hospital, McKnight Road, shopping, dining, and entertainment. Centrally located with convenient access to major routes into the city. Welcome home!
NEW PRICE! Move right in to this beautifully updated 3-bedroom, 2.5-bath townhome-style condo nestled on a quiet wooded cul-de-sac in McCandless. Located in the highly sought-after Foxcroft Village community and within the award-winning North Allegheny School District, this exceptional home offers the perfect blend of style, comfort, privacy, and low-maintenance living, with abundant natural light and a thoughtfully designed floor plan. The beautifully renovated kitchen features white cabinetry, granite countertops, a marble island, elegant tile backsplash, recessed lighting, stainless steel appliances, and a spacious sun-filled dining area. Patio doors lead to a brand-new private deck overlooking a serene wooded backdrop, creating the perfect setting for morning coffee, outdoor dining, or entertaining while enjoying the peaceful, private surroundings. The inviting living room is anchored by a cozy gas fireplace, while the adjacent formal dining room offers flexible space for entertaining, a home office, or additional living. Upstairs, gleaming hardwood floors lead to a spacious primary suite thoughtfully situated apart from the additional bedrooms for enhanced privacy. The owner's suite features dual closets and an updated ensuite bath with a walk-in shower. Two additional bedrooms and a second full bath complete the upper level. The partially finished walk-out lower level provides flexible living space, a dedicated laundry area, and abundant storage. There is also the potential to relocate the laundry to the second floor for added convenience, while a full-size attic offers exceptional additional storage. Additional highlights include a brand-new deck, newer roof, updated electrical panel, a two-car integral garage, and two additional driveway parking spaces. Ideally located just minutes from North Park, shopping, dining, hospitals, schools, and major roadways, this home offers an exceptional opportunity to enjoy low-maintenance living in one of the North Hills' most desirable communities. Seller is including a one-year Home Warranty.
Subdivision: Foxcroft VillageSchool: North AlleghenyMLS: 1753930
WOW! NEW PRICE & READY TO GO!
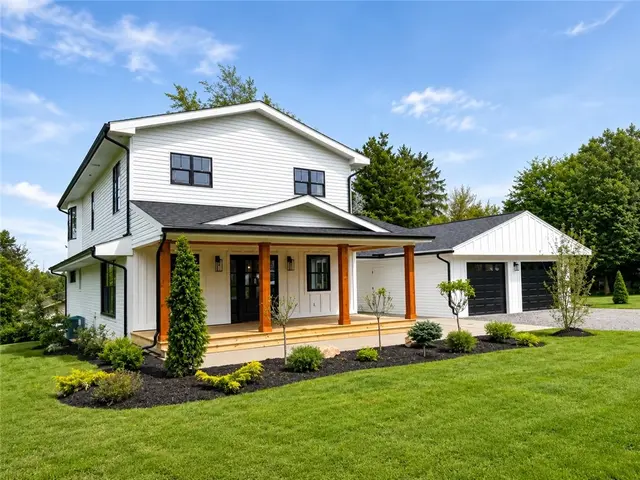
Welcome to this stunning fully remodeled farmhouse-style retreat where timeless charm meets modern luxury. Featuring 5 spacious bedrooms and 3 beautifully updated bathrooms, this exceptional home offers a bright, neutral palette and a clean modern design that creates a peaceful feeling throughout every space.
Completely renovated from top to bottom, every inch of this home has been thoughtfully redesigned with quality craftsmanship and attention to detail. The open and inviting layout blends warmth and sophistication, making it ideal for both everyday living and entertaining.
Step outside to enjoy the expansive private level yard, newly enhanced with fresh professional landscaping that perfectly complements the home’s picturesque setting. A large deck provides the perfect space for outdoor gatherings, relaxation, and enjoying the serene surroundings. Completing the property is a detached two-car garage offering both convenience and additional storage.
This one-of-a-kind luxury farmhouse combines modern elegance, comfort, and privacy — truly move-in ready and unforgettable.
Welcome to this charming en suite 5 bedroom home located in a desired neighborhood. Featuring spacious rooms with ample storage. Beautiful back yard for private entertaining. Conveniently located.
Subdivision: GREYBROOKE 2NDSchool: North AlleghenyMLS: 1758279
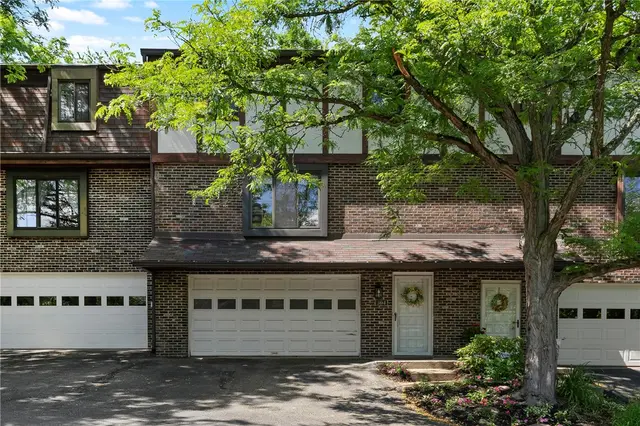
Beautifully maintained spacious 3 bedroom townhome with 2 full baths and 2 half baths is ready for you to move in and unpack. New carpet and painting. Close to North Park, Passavant Hospital, shoping and restaurants. This home features a two-car integral garage, generous storage spaces, abundant light filled rooms, and a living room with fireplace. Three bedrooms and two full baths on the upper floor. Very close to the recreational benefits of North Park, offering kayaking, paddleboarding, walking/running paths, mountain biking trails, access to the lake, and year-round sports activities. Centrally located with convenient access to major routes into the city. Welcome home.
Subdivision: Cottingham Court CondosSchool: North AlleghenyMLS: 1757894
NO NEED TO BUILD, EXPERIENCE RESORT STYLE LIVING IN HIGHLY DESIRABLE ROSE RIDGE BY TRADITIONS OF AMERICA, an active 55+ community offering exceptional amenities, a spectacular clubhouse, endless recreational opportunities and a full-time lifestyle director. This NEVER LIVED-IN Hancock II model presents an incredible opportunity for buyers who desire new construction without the wait to build.
From the moment you enter, the dramatic open floor plan immediately impresses as the wide welcoming hallway draws your eye into the magnificent great room designed for comfortable everyday living and effortless entertaining. Generous room sizes throughout include a formal dining room, first floor den and an exceptional gourmet kitchen complete with convection oven and microwave, abundant cabinetry, expansive Quartz counter space and a walk-in pantry. There is a Butler's pantry complete with wet bar between the kitchen and dining rooms.
The thoughtfully designed main level features two first floor primary en-suite bedrooms, ideal for owners and guests alike. The luxurious main owner’s suite boasts a tray ceiling, two walk-in closets and a spa-inspired bath creating a peaceful private retreat.
The open-concept living spaces seamlessly extend to the screened porch, offering wonderful indoor/outdoor entertaining options while overlooking the beautiful wooded homesite and tranquil views of Deer Creek.
The second floor provides the perfect guest retreat featuring a spacious loft, private bedroom with walk-in closet and a beautifully appointed luxury bath.
A rare opportunity to enjoy low-maintenance luxury living in one of the area’s premier active adult communities. The signature clubhouse offers fitness center, pickleball, bocci, heated pool and spa, golf simulator, dog grooming, wine tasting room and so much more. Minutes to Narcisi Winery, North Park, and wonderful restaurants.
Subdivision: TOA Rose RidgeSchool: Deer LakesMLS: 1758408
A Smart Alternative to Building New! The North Hill's hottest new 55+ lifestyle community featuring amenities beyond compare. Building a new construction home involves more than the base price. Premium lots, upgrades, design changes, landscaping, and the uncertainty of construction timelines can quickly add significant cost and stress. At 210 Freedom Lane, the seller has already made those investments, including paying nearly a $100,000 lot premium above the base price to secure a desirable homesite, plus the cost of a superior selection of upgrades. -Move-in-ready convenience. Never lived in -No construction delays or change orders -No unexpected upgrade costs -Exceptional value compared to today’s replacement cost. If you have buyers considering new construction anywhere, compare the final cost of building on a premium lot with comparable finishes and upgrades. They may find that 210 Freedom Lane at TOA of Rose Ridge is the perfect alternative. At 210 Freedom Lane, the seller has already made the investments, including a premium homesite valued at nearly $100,000 and thoughtful upgrades throughout. Just completed and never lived in, this custom-designed residence offers the rare advantage of brand-new construction without the wait. A reimagined Franklin with every enhancement imaginable, it elevates the original concept to an entirely new level—creating a striking, move-in-ready residence that embraces its natural setting and delivers extraordinary living. Perfectly positioned on one of the most coveted homesites in the community, featuring sweeping views of the wooded backdrop, a graceful silhouette of a magnificent tree along the side and overlooking a tranquil pond, this exceptional patio home offers a rare combination of effortless main-level living, breathtaking views, and the unparalleled lifestyle that has made Traditions of America one of the region’s most sought-after 55+ communities. A dramatic two-story foyer w/ a striking contemporary beaded glass front door framed by gleaming sidelights, white pine luxury vinyl flooring, soaring ceiling heights and a statement staircase w/ horizontal black wire railing create an impressive introduction to the home. Living room w/ a wall of windows and soaring vaulted ceiling open to the gourmet kitchen featuring an expansive center island, SS GE Cafe appliances, abundant cabinetry equipped w/ storage solutions and built in organizers and gleaming Calcutta quartz counters. An inviting sunroom, fully equipped butler's pantry and expansive, well lit storage area maximizing the space under the stairs enhance the gathering spaces. Thoughtfully expanded owner's suite offers unparalleled views of the lush scenery, enlarged closets including a spacious walk in and an expanded well appointed en-suite bath. Main floor laundry, office/flex space, guest suite and mudroom w/ access to the attached enlarged 2 car garage complete the main level. Upstairs a versatile loft provides valuable secondary living space complete with an additional bedroom, bath and storage. The expanded well lit patio nestled on this premium homesite creates a sense of privacy rarely found in a community of this nature, offering uninterrupted vistas instead of neighboring windows. Beyond your front door awaits a lifestyle unlike any other. Residents enjoy resort-inspired amenities including an unparalleled pool and spa retreat, pickleball courts, walking trails and a dedicated dog park. The spectacular clubhouse serves as the community’s social and recreational hub, offering a sports bar, wine bar, fitness center, yoga room, golf simulator, card room and more, along with a vibrant calendar of activities. This is more than a home—it’s a lifestyle defined by comfort, connection, and carefree living, where every day feels like a vacation.
Subdivision: West DeerSchool: Deer LakesMLS: 1759363
Welcome to 9624 Babcock Boulevard, a charming Cape Cod home in the heart of McCandless, just minutes from the trails, recreation, and amenities of North Park. Situated on a large, level yard, this well-maintained home blends classic character with numerous recent updates, offering both comfort and convenience.
Inside, you'll find built-in features that add warmth and charm throughout the home. Recent improvements include fresh paint throughout, newly cleaned and waxed hardwood floors on the upper level, new carpeting in the dining room, new blinds throughout the entire home, and a new refrigerator, stove, and dishwasher. The kitchen features tile flooring installed approximately 6-7 years ago along with freshly painted cabinetry, creating a bright and inviting space.
Major mechanical updates include a new furnace and central air conditioning system, providing peace of mind for years to come. The finished lower level offers additional living space with vinyl flooring, a basement bathroom which is renovated featuring a new sink, toilet, drywall, and door, plus convenient walkout access through the basement storm steps.
With three full bathrooms, generous living space, and a prime location near North Park, this move-in-ready home offers the perfect combination of charm, updates, and functionality. Don't miss your opportunity to make this McCandless gem your own!
Subdivision: McCandlessSchool: North AlleghenyMLS: 1760161
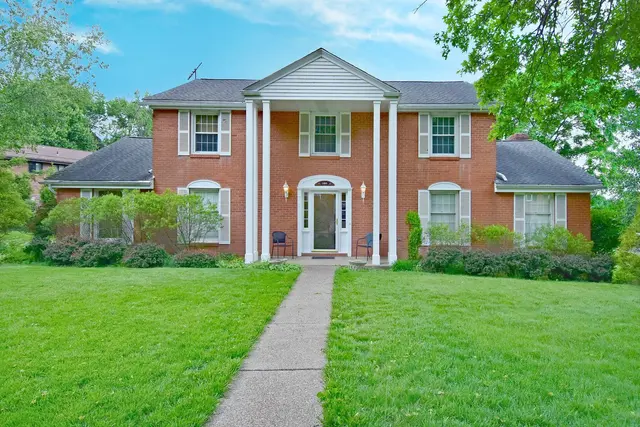
Welcome to 1900 Oakhurst Drive, a beautifully maintained 4-bedroom, 3.5-bath residence in McCandless Township. The craftsman-inspired stone exterior, mature landscaping, and inviting front porch create a warm first impression, while the thoughtfully designed floor plan offers a variety of spaces to live, work, entertain, and grow. Inside, a bright two-story foyer opens to thoughtfully designed living spaces accented by architectural details including tray ceilings, crown molding, hardwood flooring, and quality finishes found throughout select areas of the home. The formal dining room is well suited for gatherings and special occasions, while the spacious kitchen features maple shaker cabinetry, granite countertops, stainless steel appliances, a center island, and abundant storage. Just beyond, the family room serves as the heart of the home with a dramatic floor-to-ceiling stone fireplace, creating a comfortable setting for everyday living. Adding even more flexibility, a separate living room on the main level provides valuable additional living space that can adapt to a variety of needs, whether used as a sitting room, home office, media space, or play area. The first floor also includes a convenient laundry room and powder room. Upstairs, the spacious primary suite offers a private retreat with tray ceilings, crown molding, two walk-in closets, new carpeting, and an ensuite bath featuring a soaking tub, separate shower, and private water closet. Three additional bedrooms and a full hall bathroom complete the second floor.
An unfinished bonus/storage room accessed from Bedroom 2 presents another exciting opportunity for future expansion. Whether envisioned as a home office, playroom, or oversized walk-in closet, the possibilities are extensive. One of the home's most unique features is the ENORMOUS third-floor attic accessed by a dedicated staircase. Currently used for storage, this versatile area offers remarkable potential for future finished living space! The walkout lower level expands the home's functionality with a finished game room, full bathroom, new carpeting, a shiplap-style accent wall, and direct access to the newly constructed patio. An additional unfinished area provides exceptional storage space and opens to the home’s yard/patio. Outdoor living is equally inviting. A spacious Lumberock composite deck with black aluminum railings and a custom wood pergola creates an ideal setting relaxing outdoors. The fenced side yard offers usable green space, while mature landscaping enhances the setting. Additional highlights include brand-new carpeting throughout much of the home, a newer hot water tank, a 2025 concrete driveway and patio with stamped concrete borders. Located just minutes from North Park, McCandless Crossing, Trader Joe's, shopping, dining, recreation, and major commuter routes. Additionally, Hosack Elementary School is located approximately five minutes from the home. 1900 Oakhurst Drive offers a combination of finished living space, storage, flexibility, and future expansion potential that is increasingly difficult to find in today's North Hills market. Note: Contents shown within attic storage areas in photographs have been digitally removed.
Subdivision: McCandlessSchool: North AlleghenyMLS: 1760396
Experience exceptional living in this beautifully appointed home featuring a dramatic great room with soaring ceilings and an abundance of natural light. The well-equipped gourmet kitchen seamlessly connects to the main living spaces, creating the perfect setting for both everyday living and entertaining.
The first-floor owner’s suite offers a private retreat, complete with direct access to the expansive deck, allowing you to enjoy peaceful mornings and serene outdoor views. Three additional bedrooms and a versatile den provide ample space for family, guests, or a dedicated home office.
Designed for indoor-outdoor living, the incredible outdoor spaces extend from both the great room and the lower-level game room, creating multiple areas for relaxation, entertaining, and enjoying the surrounding landscape. The deck off of great room is partially covered with additional space with retractable awning. The deck has the additional coverage underneath so the lower patio can be used even on a rainy day. Additional highlights include a spacious three-car garage finished walls and floor and thoughtfully designed living spaces throughout the entire home.
Combining luxury, comfort, and functionality, this exceptional property offers the perfect balance of elegant interiors and outstanding outdoor amenities.
Subdivision: MEADOWS AT HAMPTON CONDOMINIUMSchool: HamptonMLS: 1762328
Welcome to this well-maintained home in the highly desirable North Hills, located in Hampton Township and served by the Hampton Township School District. This includes a rear garage with apartment without kitchen above it! This inviting property offers a functional layout with comfortable living spaces, abundant natural light, and plenty of room to make it your own. Conveniently situated near shopping, dining, parks, and major roadways, you'll enjoy easy access to downtown Pittsburgh while experiencing the charm of a quiet suburban neighborhood. Whether you're a first-time homebuyer, looking to downsize, or searching for your next family home, this property offers an exceptional opportunity in a sought-after location. Schedule your private showing today!
Comfortable elegance meets exceptional craftsmanship in this remarkable Oak Hill Farms residence,
beautifully reimagined and meticulously updated over the years. Nestled in one of Hampton
Township's premier neighborhoods, this extraordinary home offers a rare blend of luxury, warmth, and
flexibility for today's lifestyle. One of the home's most compelling features is its exceptionally versatile floor plan. Thoughtfully designed spaces provide an abundance of options for how you live, work, entertain and accommodate family or guests. Whether your needs include first-floor living, multigenerational accommodations, private guest quarters, home offices, hobby or creative spaces, or separate areas for everyday living and entertaining, this home can adapt beautifully to changing needs and lifestyles.
From the moment you enter, the dramatic open floor plan is revealed, enhanced by expansive
windows and skylights that bathe the interior in natural light while seamlessly bringing the beauty of
the outdoors inside. Every space reflects thoughtful design and uncompromising attention to detail.
The spectacular chef's kitchen serves as the heart of the home, featuring beautiful granite countertops,
abundant custom cabinetry and drawer storage, exceptional lighting options, and top-of-the-line
appliances including a six-burner Thermador gas cooktop, Dacor convection oven, warming drawer, convection
microwave, and two dishwashers—perfect for both everyday living and grand-scale entertaining.
The luxurious first-floor owner's suite offers a private retreat complete with a spa-inspired bath
featuring heated floors, Hansgrohe fixtures, and a thoughtfully designed vanity cabinet with built-in
hair dryer station. Upstairs, three generously sized bedrooms include an ensuite bedroom, while a
library loft, walk-in cedar closet, and two stunning bathrooms completely remodeled in 2026 provide
exceptional comfort and versatility.
The expansive walk-out lower level offers a complete
second living quarters with a full kitchen, family room, craft/additional room (possible 7th bedroom), two bedrooms, and two full baths - one is a steam shower!. Laundry
facilities on both the main and lower levels add everyday convenience.
Outside, the meticulously manicured grounds showcase years of careful planning and cultivation, with
an ever-changing landscape of flowering trees, plants, and gardens providing beauty throughout the
seasons. Additional highlights include premium Loewen windows imported from Canada that open for
easy interior and exterior cleaning, 4 car garage including a 2 car detached garage, seven heating zones, two heating
systems, and three air conditioning systems. Painstaking attention has been devoted to every
improvement, with no expense spared in creating this truly extraordinary home-—one that offers not only exceptional quality and luxury, but the rare ability to evolve with the people who call it home.
Subdivision: Oak Hill FarmsSchool: HamptonMLS: 1761262
Gorgeous Bittner built Home with First Floor Master w Trayed Ceiling & 2 Walk in closets & Ensuite Bath with Jacuzzi Tub & Step in Shower & Dual vanity sinks, Large Kitchen with Center Island and Deck Door complete with wood shutters. Lovely Family room with Cathedral Ceiling and Woodburning fireplace inc. Gas. Upper Bedrooms 2 & 3 w cathedral ceilings. Semi-Circular windows in Entryway & in multiple bedrooms. Wood Shutter window Treatments. First Floor Laundry with Washer/Dryer and closet. Separate 4th upper Bedroom with Cathedral Ceiling and Semi Circle Window. Separate 2nd Floor thermostat and A/C. Expansive finished lower level with Impressive Bar, Barstools & Wet sink, two closets and Additional Refrigerator: A SPORTS LOVERS DREAM AREA WITH Pool Table and Kimball Oak Piano included. Extra lower level workout room with equipment & Whitetail Gun Safe and 3 closets. Rear Deck off Kitchen/Family Room with Patio Doors. Exterior ground lighting. Extra large attached garage with closet and man door. Auto Door on Garage. Basketball Hoop on large concrete driveway. Lovely landscaped corner lot. New furnace 12/14/2024.
NICELY MAINTAINED BRICK RANCH in Desirable Stoneridge Plan of Shaler Twp Offering Lots of COMFORT, CHARACTER & CONVENIENCE! Plenty of NATURAL LIGHT Pours in this Home thru Quality Andersen Windows. Centrally Located DINING ROOM Opens into Large LIVING ROOM and Bright Retro Inspired Timeless WHITE KITCHEN with QUARTZ Countertops/Backsplash & STAINLESS Appliances and has a Patio Door to SPACIOUS, COZY FAMILY ROOM Featuring Pine Vaulted Ceiling, Fireplace, Windows on 3 Sides & Newer Mini-Split Unit for Year Round Comfort--Great for Hanging Out or Entertainment. All Bedrooms have HARDWOOD FLOORS. Bedroom #3 Includes a LAUNDRY CLOSET w/Washer & Dryer for One-Level Convenience (Lower Level Also has Space for Laundry). HALL BATH Features LOW THRESHOLD SHOWER, Ceramic Tile Floor. PRIMARY BEDROOM has Ensuite Half Bath. HUGE LOWER LEVEL GAME ROOM w/ Wet Bar & Full Bath Offers Additional Living Space. LARGE REAR YARD is Tiered w/ Great Space for Outdoor Play & Entertaining AND a Circulating Water Pond. CONVENIENT LOCATION: 1 Minute Drive to Enchanting FALL RUN PARK; 12 Min to HARTWOOD ACRES; 15 Min to McCandless Crossing Restaurants & Shops; Short 19 Min Commute to Downtown; 34 Min to Pgh Int'l Airport. HOME, SWEET HOME!
OPEN HOUSE CANCELLED.
GEM in the heart of the North Hills, this gorgeous sandstone contemporary ranch is perfectly situated in McCandless within the North Allegheny School District, just a half-mile from North Park, 5 minutes from McCandless Crossings, and within a quick, easy driver distance to the Wildwood Country Club. The main level offers seamless living with hardwood floors, three generous bedrooms, and a bright living room anchored by a log-burning fireplace and a large picture window overlooking the park-like front yard. Designed for entertaining, the recently remodeled gourmet kitchen, newer stainless steel appliances, premium granite countertops, and a 5-burner gas cooktop, transitioning beautifully into a sundrenched all-season room and a separate screened porch with skylights. Directly off the all-season room across the patio is the Koi pond, where you can relax, meditate, and enjoy your private backyard oasis! Step further outside into what feels like your own private park right in your backyard, featuring a functional shed to the left equipped with a pull-down ramp large enough for a tractor and other lawn tools, as well as a charming chalet at the top of the property that serves as a cute playhouse space for small children. A dedicated home office with newer carpeting provides a quiet workspace, while the main floor also features a luxury bath with a steam shower and jacuzzi tub. Downstairs, the expansive finished basement doubles your living space, showcasing warm pine paneling, a decorative-only fireplace, a built-in bar, a third full bath, and dedicated rooms for a home gym, playroom, and laundry. Meticulously maintained and turn-key ready, this exceptional home features a newer roof, a newer furnace and AC unit. For complete peace of mind, the home has been pre-inspected by Pillar to Post Home Inspectors, and all detailed reports are readily available for review in the MLS supplements.
Subdivision: Park MeadowsSchool: North AlleghenyMLS: 1764222
Another REMARKABLE TRANSFORMATION by Hardey Properties. OPEN entertaining space with brand new kitchen ALL STAINLESS APPLIANCES! NEW flooring throughout and newly remodeled bathrooms. Complete with a new roof:) Fantastic outdoor space with level fenced yard. All this and just in time to start the school year with Burchfield Elementary right up the street!!! Great location in SHALER with shopping and dining nearby. Easy access to routes 8 and 28 MINUTES to the city!
TO BE BUILT-Live Better at Traditions of America at Rose Ridge 55+ Resort Lifestyle Community. No More Yard Work! We do the Mowing, Raking & Shoveling so you can Enjoy the State-Of-The-Art Clubhouse w/Sports Bar, Fitness Center, Heated Outdoor Pool, Large Clubroom & More(coming soon)! Discover the Reimagined Hancock, a Spacious & Bright Home Featuring 2 Double 1st Floor Masters both with En-Suite Baths and W/I Closets. Elegant Columns in the LR & DR create a Distinctive First Impression. Private Den is Perfect for a Home Office or Guest Rm. Chef's Kitchen Includes Expansive Butler's Pantry, W/I Kitchen Pantry Closet, Island, Granite, Recessed Lights, Hardwood or Ceramic Tile Floor. Additional Powder Rm on 1st Floor. Optional 2nd level adds 3rd Bed/Bath & Loft w/Overlook to Great Rm & Foyer. *Listing depicts TBB Hancock one-story. Photos shown are of similar two-story model & amenities in other Traditions of America communities. Similar models & other floorplans & homesites available*
Subdivision: Traditions of America at Rose RidgeSchool: Deer LakesMLS: 1765801
TO BE BUILT...Live Better at Traditions of America at Rose Ridge 55+ Resort Lifestyle Community. No more yard work! We do the Mowing, Raking & Shoveling so you can Enjoy the Clubhouse with Sports Bar, Fitness Center, Heated Outdoor Pool, Large Clubroom and more! Discover the Franklin, the Perfect Blend of Open & Traditional Featuring 2 Main Level Beds/Baths. Chef's Kitchen w Island, Granite Counters, Recessed Lights, Hardwood or Ceramic Tile Floor, and Spacious Great Room. A Private Alcove Entrance Leads to the Bright & Airy Master Bedroom with His & Hers WIC & Bath w Dual Vanity, Walk-In Shower & Enclosed Toilet Area. Optional 2nd level adds 3rd Bed/Bath & Loft with Overlook to Great Room & Foyer. Build your DreamHome with TOA's Renowned Customization Program. *Listing depicts to-be-built Franklin one-story. Photos shown are of similar two-story model and amenities in other Traditions of America communities. Similar models & other floorplans and homesites available*
Subdivision: Traditions of America at Rose RidgeSchool: Deer LakesMLS: 1765769
TO BE BUILT - Live Better at Traditions of America at Rose Ridge - 55+ Resort Lifestyle Community. No More Yard Work! We do the Mowing, Raking & Shoveling so you can Enjoy the State-Of-The-Art Clubhouse with Sports Bar, Fitness Center & Aerobics Room, Heated Outdoor Pool, Large Clubroom and More! Discover the Betsy Ross, a Best-Selling Home Plan with 2 Main Level Beds/Baths and Spectacular Open Layout. Chef's Kitchen includes Island, Granite Counters, Recessed Lighting, Hardwood or Ceramic Tile Flooring. Kitchen Leads to Dining Room & Great Room with Volume Ceiling. Master Suite features Alcove Entry for ultimate privacy. Cozy Window Seat, Dual Walk-In Closets and Luxurious Bath. 2nd Level adds 3rd Bed/Bath & Loft with Overlook to Great Room. *Listing depicts to-be-built Betsy Ross two-story. Photos shown are of a similar two-story model and amenities in other Traditions of America communities. Similar models & other floorplans and homesites available.
Subdivision: Traditions of America at Rose RidgeSchool: Deer LakesMLS: 1765807
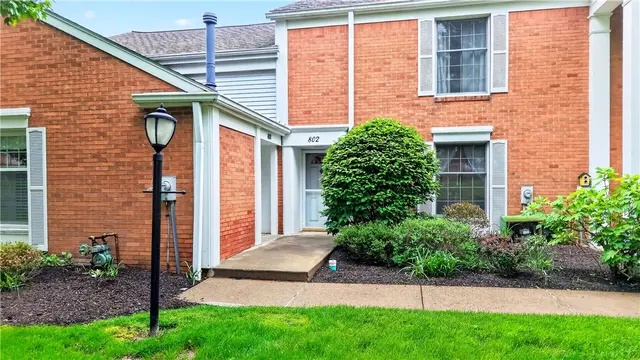
Sophisticated, maintenance-free living at its finest located in Foxcroft Village, this home offers 3 bedrooms, 2.5 baths, and a two-car garage in the heart of McCandless Township. Ideally situated in the top-rated North Allegheny School District, this home features pristine hardwood flooring in the family room, living room and dining room. The fully equipped kitchen boasts abundant cabinetry, as well as a breakfast area to relax and enjoy a meal while overlooking the impressive new deck, which is a great area for relaxing or entertaining guests. Complete with an oversized, organized laundry room and abundant storage throughout, this residence masterfully combines style and functionality. The flexible floor plan offers open rooms and the ability to adjust the space to your lifestyle. Whether you want to be minutes from North Park, shopping, hospitals, schools, the airport or dining, this home checks all of the boxes! WITH AN ACCEPTABLE OFFER, SELLER WILL PAY THE HOA FEE FOR ONE YEAR.
Subdivision: Foxcroft VillageSchool: North AlleghenyMLS: 1764583
* Located in the desirable Cedar Ridge neighborhood * This well maintained home offers great curb appeal and a welcoming presence from the moment you arrive * Inside you'll find 4 bedrooms, 2 full baths and a convenient first floor powder room * The main level includes an oversized living room, formal dining room, comfortable family room perfect for gatherings plus an eat-in kitchen that provides plenty of room for everyday meals * Upstairs is the expansive master en-suite that features a big walk-in closet creating a private and functional retreat * Bedrooms two and three are generously sized offering plenty of space for family or guests * The fourth bedroom could also function as a den or home office * The finished game room adds even more flexible living space * Step outside to the 14x12 deck that overlooks a wooded, fully fenced in back yard ideal for a garden, play area or outdoor entertaining space, and stairs down to yard * A two car integral garage plus ample driveway parking complete this move-in ready property * All windows replaced 2024, hardie board siding installed 2024, new roof 2017, new furnace 2022 * Entire driveway removed and replaced 2014 * Interior is a blank canvas waiting for your personal touches *
Subdivision: Cedar RidgeSchool: Deer LakesMLS: 1766170
Also recently sold in 15101: 314 homes in the last 2 years at a median price of $393,250.
What Have Homes Sold for in 15101?
Of the 314 homes that closed in 15101 in the 24 months to September 27, 2026, the median sale price was $393,250 (West Penn MLS data). The table below lists the most recent of those sales with sold date, price, size and the brokerage that listed each home, so you can compare them against what is on the market in 15101 today.
Homes sold in 15101
Address
Sold Date
Price
Beds/Baths
Sqft
Listed By
Address2714 Tillia St, Shaler, PA, 15101
SoldSep 2026
Price$240,000
Beds/Baths3 bd / 1 ba
Sqft—
Listed ByBERKSHIRE HATHAWAY THE PREFERRED REALTY
Address4578 Dogwood Dr, Hampton, PA, 15101
SoldSep 2026
Price$843,000
Beds/Baths4 bd / 5 ba
Sqft4,486 sqft
Listed ByCOLDWELL BANKER REALTY
Address417 Topaz DRIVE, Shaler, PA, 15101
SoldSep 2026
Price$515,000
Beds/Baths4 bd / 3 ba
Sqft2,240 sqft
Listed ByHOWARD HANNA REAL ESTATE SERVICES
Address4525 Middle ROAD, Hampton, PA, 15101
SoldSep 2026
Price$1,085,500
Beds/Baths4 bd / 4 ba
Sqft3,150 sqft
Listed ByHOWARD HANNA REAL ESTATE SERVICES
Address614 Dressel Rd, Shaler, PA, 15101
SoldSep 2026
Price$330,000
Beds/Baths3 bd / 3 ba
Sqft1,414 sqft
Listed ByKELLER WILLIAMS EXCLUSIVE
Address4221 El Rancho Dr, Hampton, PA, 15101
SoldSep 2026
Price$415,000
Beds/Baths3 bd / 2 ba
Sqft1,824 sqft
Listed ByRE/MAX SELECT REALTY
Address2261 Gray Ridge, Hampton, PA, 15101
SoldSep 2026
Price$330,000
Beds/Baths3 bd / 3 ba
Sqft1,620 sqft
Listed ByBERKSHIRE HATHAWAY THE PREFERRED REALTY
Address1103 Covington Pl, McCandless, PA, 15101
SoldSep 2026
Price$525,000
Beds/Baths5 bd / 3 ba
Sqft2,400 sqft
Listed ByCOLDWELL BANKER REALTY
Common Questions About Living in Allison Park
How many homes are for sale in Allison Park?
There are currently 83 homes for sale in Allison Park, PA (46 active, 37 already under contract) with a median list price of $387,000. Listings update every 15 minutes from the West Penn MLS. Contact The Thurber Team to schedule tours.
Allison Park spans 5 school districts: Hampton Township (Hampton) — 0 listings; North Allegheny (McCandless) — 21 listings; Shaler Area (Shaler) — 17 listings; Deer Lakes (West Deer) — 14 listings; Fox Chapel Area (Indiana Twp) — 0 listings. Because postal names like "Allison Park" often cover more than one district, buyers should verify the district for any specific address. The Thurber Team provides free school boundary consultations.
The median list price for homes in Allison Park is $387,000, ranging from $134,000 to $1,450,000. Pricing varies by school district, home size, and community. Get a free comparative market analysis from The Thurber Team.
What is the price per square foot in Allison Park?
Based on the last 12 months of sold comparables, the median price per square foot in Allison Park is $221. Actual $/sqft varies by subdivision, lot size, and condition — The Thurber Team can pull comps for a specific address.
Are most homes in Allison Park still available, or already under contract?
Of the 83 Allison Park listings currently on the market, 46 are still active and 37 are pending or under contract. Active listings are the ones still accepting showings and offers.
What neighborhoods and subdivisions are in Allison Park?
Allison Park includes 30 distinct subdivisions and planned communities currently listed for sale, each with its own price range, HOA, and amenities. The Thurber Team can walk through neighborhood-specific trade-offs for buyers.
Can I filter Allison Park homes by beds, price, or school district?
Yes — search Allison Park homes by bedroom count, price range, square footage, and school district using the filters above, or ask The Thurber Team's AI-powered search for a specific combination like "4 bed homes in Allison Park under $700k".