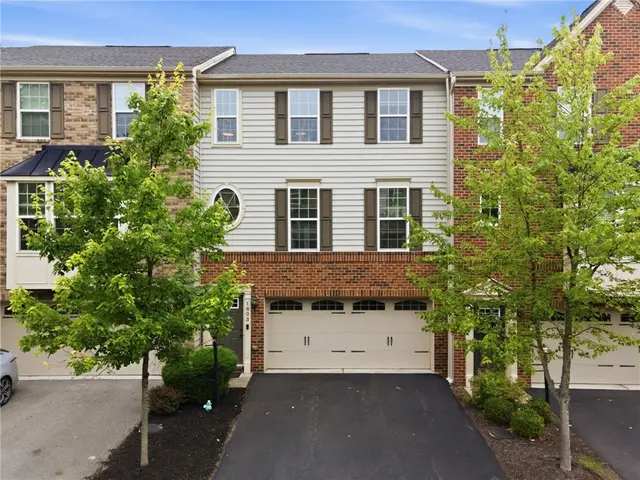
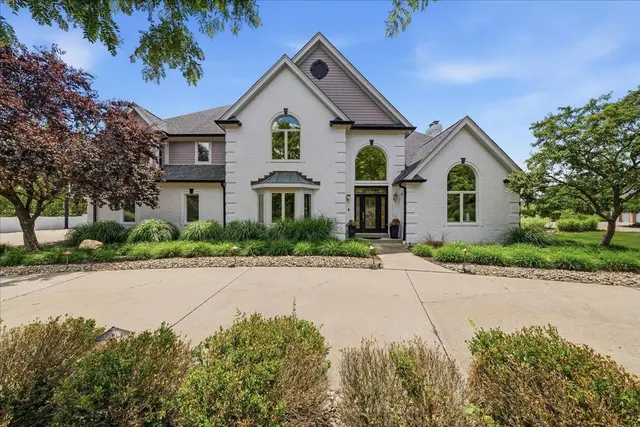
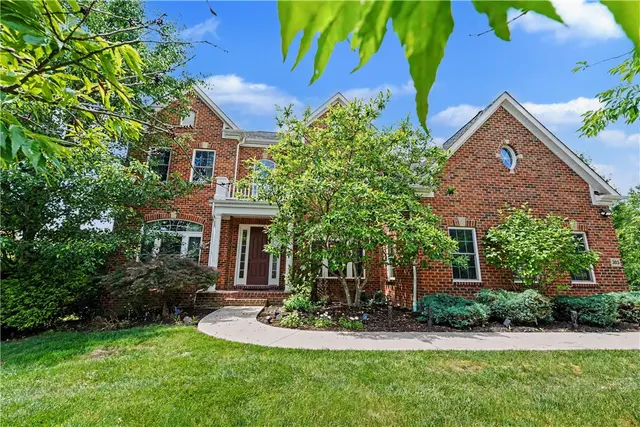
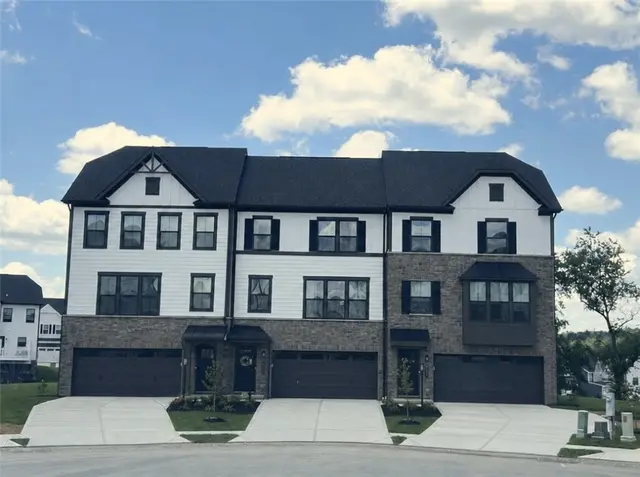
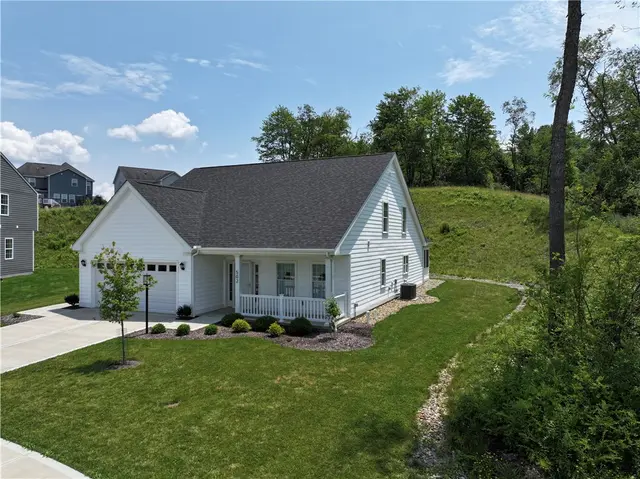
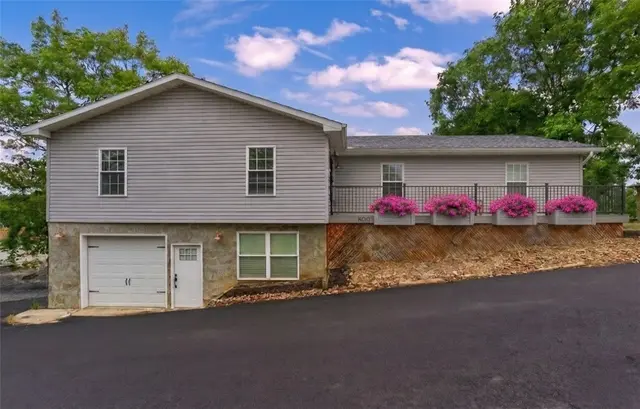
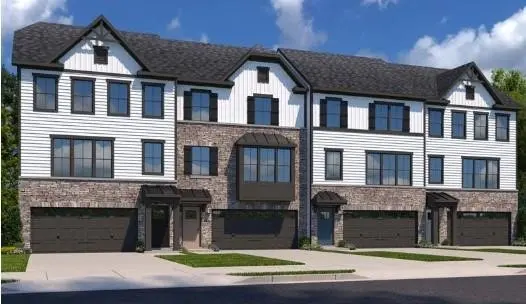
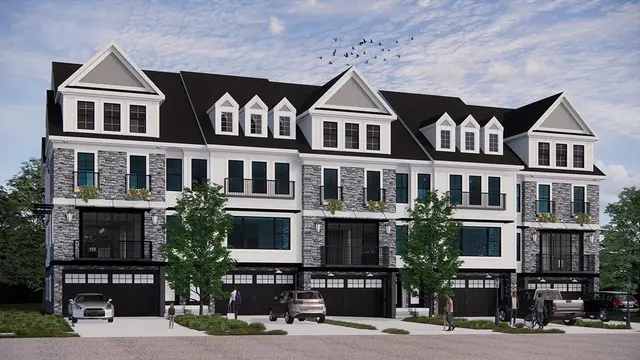
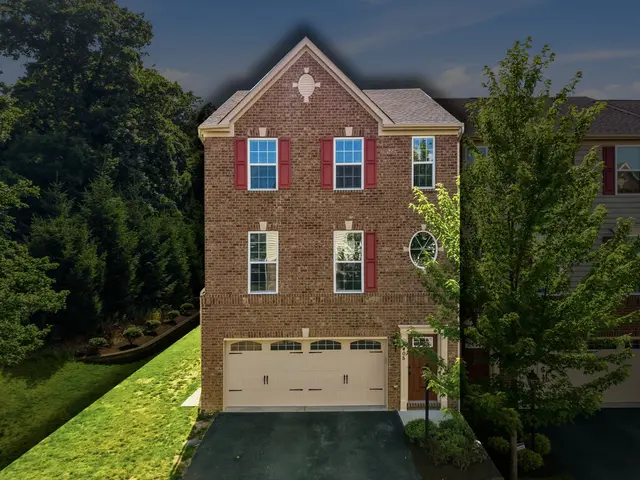
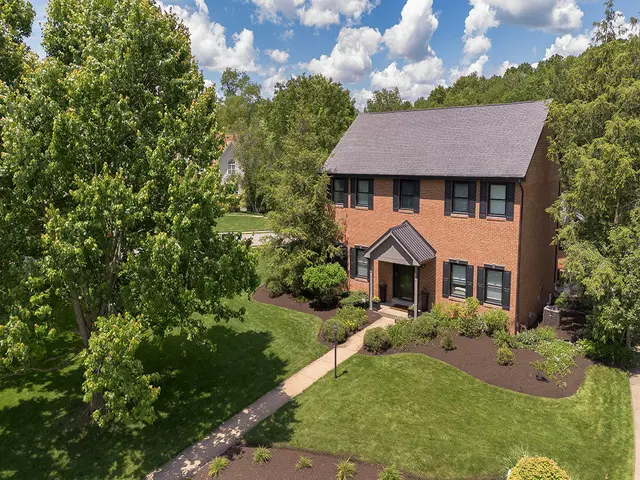
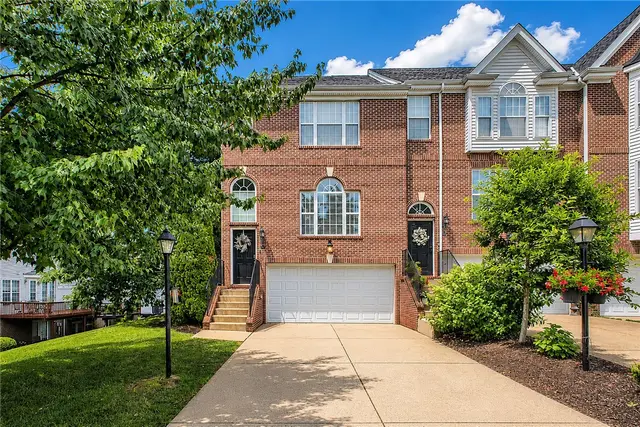
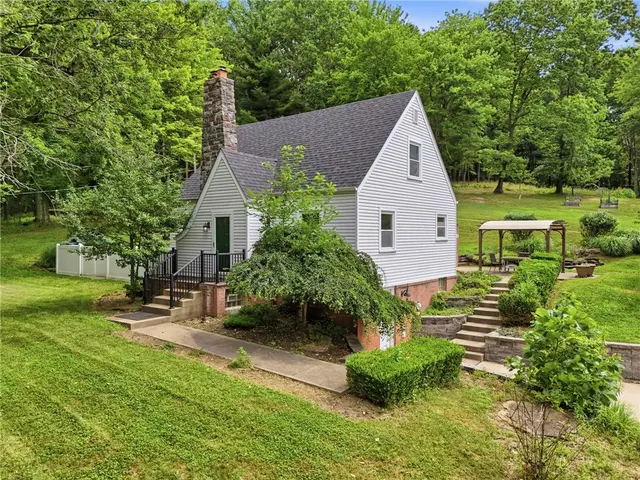
Welcome to 6056 Ruby Way! This BRAND NEW home is ready for its new owner! This home features 1 level living and full finished WALKOUT basement! The spacious family room is highlighted by a stunning stone fireplace and abundant natural light throughout. The kitchen showcases upgraded cabinetry, granite countertops, backsplash, and stainless steel appliances. An elegant open staircase with iron open handrail, that leads you to finished lower level, adds architectural appeal and a modern touch. The well appointed laundry room includes built-in cabinetry, countertop workspace, and a sink for added convenience. The primary bedroom/bathroom features 2 walk-in closets, tiled shower, double bowl vanities with Quartz countertops, and a tray ceiling with crown molding. Step out from the family room onto a covered deck—ideal for relaxing or entertaining guests.
Subdivision: Amherst VillageSchool: Mars AreaMLS: 1741662
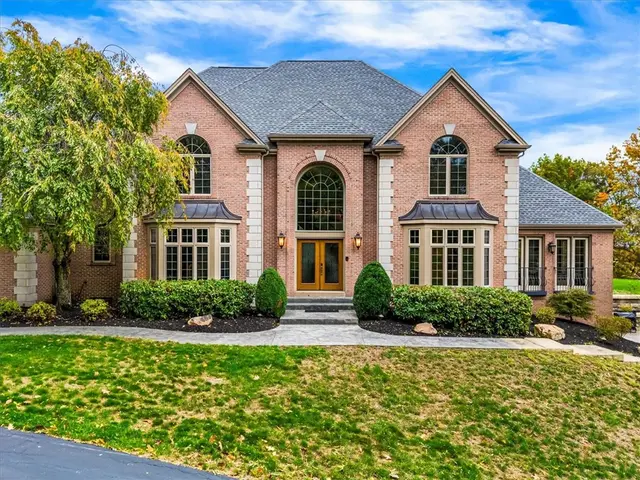
Welcome to Chapel Ridge: an intimate, private neighborhood in Adams Township where estate living feels both tucked away and effortlessly convenient. Set on more than 2 acres and offering over 8,000 square feet of beautifully finished space, this exceptional residence delivers the scale, craftsmanship, and amenities that are rarely found together. Car collectors and hobbyists will be drawn to the unmatched garage package: a 3-car integral garage plus a separate 4-car heated garage featuring a professional-grade hydraulic lift and a private half bath. Whether you’re storing a collection, detailing a weekend cruiser, working on a project car, or simply wanting showroom-level storage and workspace, this setup is truly next level.Step inside and experience a main level designed for everyday comfort and grand entertaining alike. The great room makes an immediate statement with soaring ceilings, abundant natural light, and a floor to ceiling fireplace that anchors the space. An open flow connects the great room to the kitchen and gathering areas, creating a natural hub for hosting. The kitchen is a standout, showcasing custom designed Tachidamo wood with clove stain in a matte finish, Wolf range and Sub-Zero Fridge. Paired with thoughtful design and elevated finishes, it sets the tone for the refined aesthetic carried throughout the home.The main level also offers exceptional flexibility with a dedicated office and an adjacent full bath, ideal for today’s work-from-home needs and easily adaptable as a first-floor primary suite or guest retreat. A convenient laundry room and powder room complete the level, adding function without sacrificing style. Downstairs, the lower level is an entertainer’s dream and a true extension of the living space. Enjoy a commercial-grade bar area for game days and gatherings, plus a dedicated temperature-controlled wine room with cork flooring, an impressive feature for collectors and casual connoisseurs alike. You’ll also find an exercise room, a full bath, and a large storage room with a wood shop, perfect for crafts, tools, and hobbies.Upstairs, retreat to a spacious primary suite with two walk-in closets and a layout designed for comfort and privacy. Bedroom 2 features an ensuite bath, while two additional bedrooms share a well-appointed full bath, ideal for family, guests, and flexible living arrangements.Outside, the setting is equally compelling: over two acres of usable space provides privacy, breathing room, and the opportunity to create the outdoor lifestyle you’ve been dreaming of. Whether that means adding a pool, gardens, play space, entertaining under the stars, or simply enjoying the peaceful surroundings of Chapel Ridge. Enjoy the rare combination of neighborhood privacy and everyday convenience. Nearby shopping, dining, and commuter routes make daily life easy. With a floor plan that lives large yet feels welcoming, every level offers a purpose: a dramatic great room at the heart of the home, a kitchen designed to be both beautiful and functional, flexible main-level space for work or guests, and a lower level that elevates entertaining to a true destination. If you’ve been searching for a property that checks the “estate” box in every way {land, square footage, standout specialty spaces, and a garage experience that’s nearly impossible to replicate} this is the one! Schedule your private tour and experience Chapel Ridge at its best. Premium features, thoughtful spaces, and unmistakable presence. This is a home where every detail supports a larger lifestyle. A rare offering in Adams Township.
Subdivision: Chapel RidgeSchool: Mars AreaMLS: 1741489
Don't miss this Marshall Township Development Opportunity! Outstanding 2+ acre parcel available - adjacent to Venango Trails green space & pond. Zoned MDR (Medium Density Residential), options exist for creating luxury home sites, townhomes, patio homes. The location is exceptional with access to both I-79 and the PA Turnpike nearby, along with plentiful shopping and dining opportunities. Served by the North Allegheny School District.
Subdivision: MarshallSchool: North AlleghenyMLS: 1732661
This beautiful Wexford townhome will sit on a private cul-de-sac homesite with 35ft of useable backyard! It has stunning stone, white Hardie plank siding, bronze windows, and a concrete driveway. It features 3 bedrooms, 2.5 baths, a finished basement and 2-car garage. The main level features luxury vinyl floors throughout the open and spacious living room and private alcove with powder room and coat closet. The gourmet kitchen includes stainless-steel appliances, quartz countertops, and a large kitchen island that opens to the dining area featuring a bank of windows. A beautiful hard surface staircase leads upstairs to your luxurious owner’s suite with a spacious bedroom, walk-in closet, and private luxury owner's bathroom. The owner's bathroom showcases a walk-in shower and dual vanities. Two secondary bedrooms with ample closet space, laundry area, and hall bath complete the second floor. The FREE finished walkout basement makes a great area for a home office, pool table or home gym!
Subdivision: Amherst VillageSchool: Mars AreaMLS: 1725353
8+ acre private, gated estate. Over 8000 finished square feet of living, including finished basement plus carriage home with full bath for pool guests. Panoramic views, flat backyard. Concrete patio, pool and carriage home with full bath. Expansive entertainment pavilion with outdoor kitchen, island, gas fireplace, seating area, fire pit and water fountain. Two story entry with marble floor and curved staircase. Kitchen with sub-zero fridge and granite counters, coffered beam den w/judges paneling. Vaulted sunroom, formal living and dining rooms. Primary bedroom with fireplace and balcony. Walkout basement, media room, fitness room, second office/music room and full bar. Ample storage throughout. Parking available for 5 vehicles/EV charger in garage.
Subdivision: Adams TwpSchool: Mars AreaMLS: 1744371
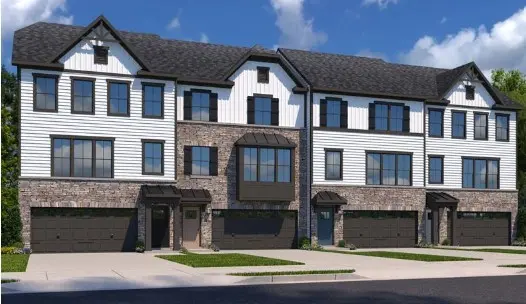
This beautiful end unit townhome will sit on a private cul-de-sac with 50 feet of private backyard! Fencing is permitted along the entire back and side yard – perfect for added privacy! The home features a stunning bay window, stone accents, white Hardie plank siding, bronze windows, and a concrete driveway. Inside are 3 bedrooms, 2.5 baths, a finished basement and 2-car garage. The main level offers an open layout with luxury vinyl flooring, a spacious living room, powder room, and a gourmet kitchen with stainless steel appliances, quartz countertops, and a large island next to a bright dining area. A beautiful staircase leads to your luxurious owner’s suite with a walk-in closet, and private owner's bath featuring a beautiful walk-in shower with two shower heads and dual vanities. Two secondary bedrooms with ample closet space, laundry area, and hall bath complete the second floor. The finished walkout basement makes a great area for a home office, pool table, or even home gym! Luxury features include: Hardie Plank siding, bronze windows and trim, luxury vinyl flooring on entire first floor and staircase, 9ft ceilings on first and second floors, EcoBee thermostat, upgraded landscaping, and much more!
Subdivision: Amherst Village TownhomesSchool: Mars AreaMLS: 1744929
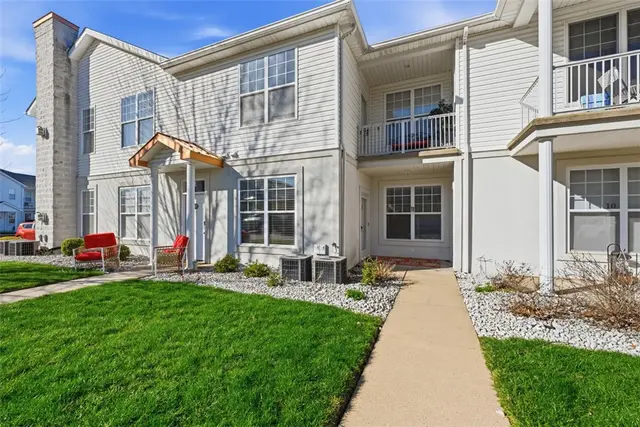
Why rent when you can own? This move-in-ready, ground-level condo offers an affordable path to homeownership with the convenience and amenities today's buyers are looking for. The bright, open floor plan features a spacious living area with a tray ceiling and large window that fills the home with natural light. The living room flows seamlessly into the dining area and galley-style kitchen, creating a comfortable space for everyday living, relaxing, or hosting friends and family.
A dedicated laundry room adds convenience, while the generously sized bedroom and updated full bath with a new walk-in shower provide comfort and functionality. Step outside to enjoy your semi-covered porch—perfect for morning coffee or unwinding after a long day.
With major updates already completed, including a furnace (2019), washer (2024), and dishwasher (2025), you can enjoy peace of mind and low-maintenance living from day one.
Located just minutes from I-79, shopping, dining, and entertainment, this home offers an easy commute and access to everything you need. Plus, you'll enjoy resort-style amenities at Adams Pointe, including a swimming pool, fitness center, theater room, basketball courts, walking trails, and more.
Whether you're purchasing your first home, downsizing, or simply ready to invest in yourself instead of paying rent, this condo is the perfect place to call home.
Subdivision: Adams PointeSchool: Mars AreaMLS: 1745209
Your Outdoor Legacy Starts Here!
~Ditch the ordinary and claim the ultimate basecamp for your active lifestyle. This master-built, 3,641 SF thermal mass brick estate sits on a sprawling 1-acre lot, specifically engineered for the outdoor enthusiast who demands both sustainable luxury and rugged utility. Located just a short commute from premier state and national parks, campgrounds, and endless riding trails, this property offers unmatched freedom and privacy.~ Premium Toy Storage & RV Parking: Dedicated, secure space easily accommodates your RV, overland rigs, boats, and multiple ATVs or side-by-sides.Heated Dream Garage: Oversized 24x25 garage features independent heating, providing the perfect year-round workshop to tune your gear, prep your bikes, or work on your off-road vehicles.~ Rugged Elegance & Reclaimed Woods~Property-Sourced Timber: Interior features authentic red oak flooring meticulously harvested and milled directly from the property’s own land.~Rustic Character: Heavy reclaimed barn wood trusses, solid oak doors, architectural pillars, and rustic beams bring the spirit of the great outdoors inside.~Epic Chef’s Kitchen: Massive 19x19 culinary space boasts soaring 19-foot ceilings anchored by a historic, repurposed local barn haylift trolley.~Premium Gear for Cooking: Fully equipped with rugged concrete countertops, Barzotti custom cabinets, and a commercial-grade 48" Thor 7-burner gas stove with a custom stainless hood.~Distinct Lighting: Features striking antique entryway lighting and a statement Czech crystal chandelier in the dining area.~ Off-Grid Vibes with High-Tech Comfort~Thermal Mass Efficiency: Built like a fortress with ultra-insulated 16" thick brick walls that naturally regulate temperature in any season.~Radiant Heating: Premium Pella energy-efficient windows pair with a full radiant floor heating system on the main level and in the second-floor ceilings for efficient, cozy warmth after a long day on the trails.~Spacious Layout: Flexible 3-bedroom, 2-full, and 2-half bath floor plan designed for hosting your adventure crew.~Primary Suite Retreat: Features a 16x9 private ensuite bath with a custom dual vanity and a massive 8x9 walk-in closet for all your four-season gear storage. Take your new home to the next level-this one is calling!
Subdivision: MarshallSchool: North AlleghenyMLS: 1751463
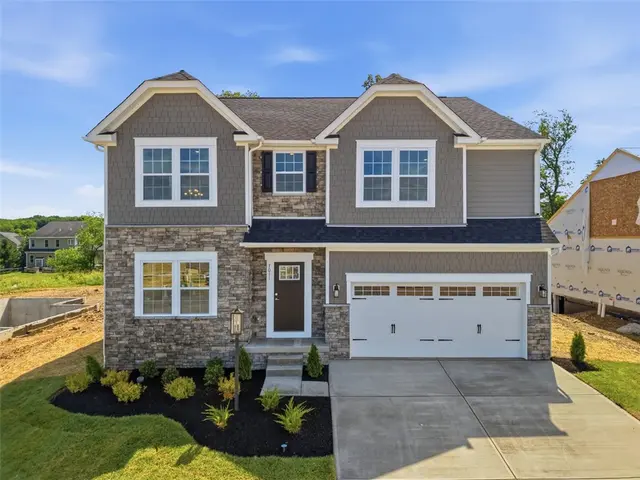
Welcome to 7011 Jones Lane, featuring the highly sought-after Carlisle floorplan! This spacious home offers 5 bedrooms and 3 full bathrooms, including a convenient first-floor bedroom and full bath—perfect for guests, multigenerational living, or a private home office.
The main level showcases a dedicated den, an inviting family room highlighted by a gas fireplace with stunning stone accents and custom built-in bookcases on both sides, creating a beautiful focal point for the space. The bright sunroom fills the home with natural light and provides the perfect place to relax or entertain. The chef-inspired kitchen is designed for both everyday living and hosting guests, featuring quartz countertops, microwave/wall oven combo, a gas cooktop, abundant cabinetry with deluxe island and a functional layout that flows seamlessly into the living areas.
Upstairs, you'll find a loft and four generously sized bedrooms, including a luxurious owner's suite with tray ceiling, offering comfort and privacy for the whole family.
Situated on a flat, usable homesite, this property provides plenty of space for outdoor activities, entertaining, or future enhancements. Combining thoughtful design, upscale finishes, and exceptional functionality, 7011 Jones Lane delivers the perfect blend of style and everyday convenience.
Subdivision: Amherst VillageSchool: Mars AreaMLS: 1758579
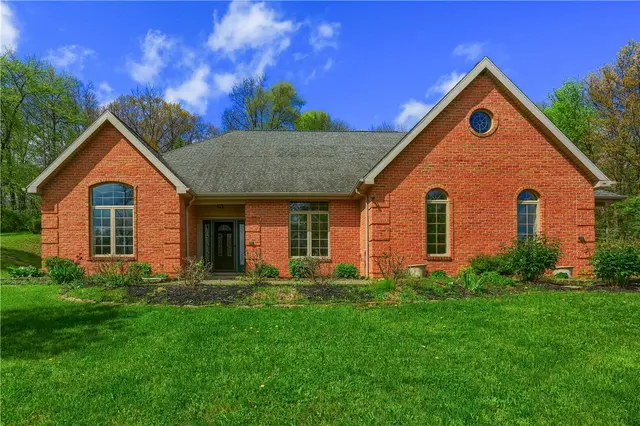
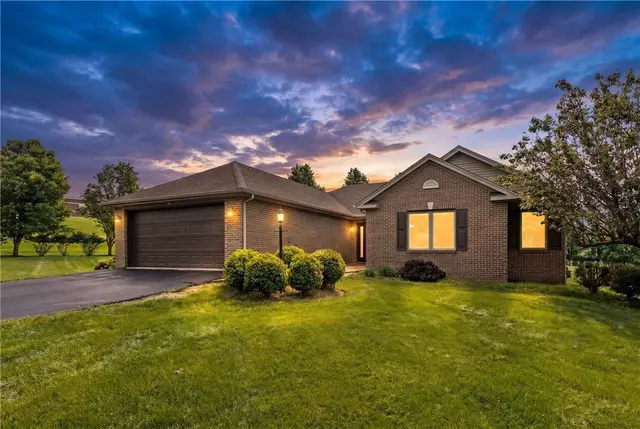
Surrounded by 1.34 beautifully maintained acres in Mars' desirable Winfield Manor neighborhood, 108 Winfield Manor Drive delivers the ease of true one-level living with "zero-entry" no steps from garage and front entrance ~ space, privacy, and functionality. Framed by expansive lawns, mature trees, and long views in every direction, this meticulously maintained ranch offers a lifestyle defined by comfort, convenience, and a rare sense of openness. A stately brick façade and welcoming entry set the tone, while inside, soaring vaulted ceilings, abundant natural light, and generously sized rooms create an inviting atmosphere throughout. The expansive living room offers exceptional gathering space and direct access to the rear deck overlooking the picturesque backyard. The thoughtfully designed kitchen features abundant cabinetry, extensive countertop space, stainless steel appliances, a center island with seating, and an adjoining breakfast area bathed in natural light. Nearby, a window-lined dining room captures peaceful views of the surrounding property and provides an ideal setting for everyday meals and special occasions alike. The owner's suite offers a peaceful retreat complete with a large walk-in closet and private bath featuring a spacious vanity and walk-in shower. Two additional bedrooms, a second full bath, and a convenient main-level laundry room provide flexibility for guests, hobbies, or a home office. The full lower level offers outstanding storage and endless possibilities for future finished living space, recreation areas, fitness equipment, or workshop space. An oversized attached two-car garage adds further convenience and practicality. Outside, the expansive rear deck provides the perfect vantage point to enjoy the property's sweeping green space and tranquil surroundings. Whether hosting family gatherings, gardening, or simply enjoying a quiet evening outdoors, the 1.34-acre setting offers a level of space and privacy rarely found within a neighborhood setting. Combining effortless ranch living, generous interior spaces, and an exceptional homesite, 108 Winfield Manor Drive offers a picturesque opportunity to enjoy comfort, flexibility, and room to grow in one of Mars' most desirable communities.
Subdivision: Winfield ManorSchool: Mars AreaMLS: 1759381
Welcome to 7020 Franklin Rd - a 4 bedroom, 2.5 bathroom move-in ready home conveniently located in Seven Fields! Step inside and you're immediately greeted by a main level made for real life. The the kitchen has been thoughtfully upgraded with granite countertops, new backsplash, refreshed cabinets, updated fixtures, and a newer refrigerator. Walk straight out from the kitchen onto the expanded deck that is perfect for your morning coffee and everyday relaxing. The main level also includes the dining room, a cozy living room with a gas fireplace, a half-bath, and a bonus room that can be used as an office, playroom, or whatever you need! Upstairs, the primary suite stands out with vaulted ceilings, a fully updated bathroom, and a custom-renovated walk-in closet. The additional three bedrooms are each a great size with ample closet space, and the full bath on this level has been fully updated as well. The walkout basement gives you additional flexible, functional space with direct access to the garage and outside. The backyard is truly built for enjoying with the deck, patio and seating area, and the usable yard space with fresh landscaping. Conveniently located in the Seneca Valley School District, minutes from I-79, the PA Turnpike, and all of Cranberry's dining and shopping, and with the Seven Fields Community Center just around the corner!
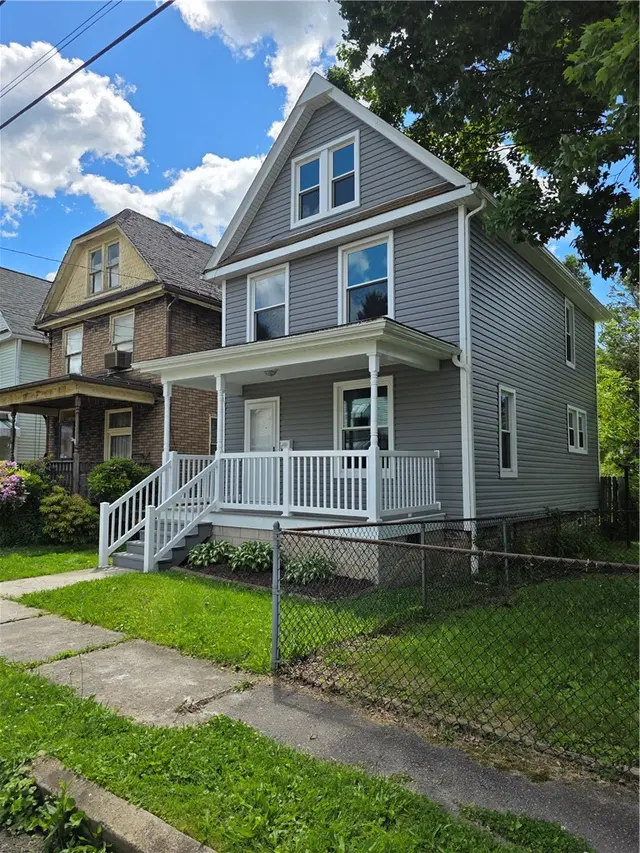
This three (or four!) bedroom home has been completely updated inside and is move in ready! Great for home buyers or investors! Updates include: new windows and doors, siding, porch railings and posts, new luxury vinyl flooring in the kitchen and upper levels. This home is located on a pleasant street and has a great yard PLUS two off street parking spots! The main level has a nice sized family room, dining room, and eat in kitchen that leads out to your back porch and lovely back yard. Upstairs on the second level you will find two large bedrooms and 1 full bathroom with tub shower up stairs. On the third floor you will find the third bedroom PLUS a bonus “4th bedroom” (capture). Welcome home!
Subdivision: City of But NWSchool: ButlerMLS: 1759675
Luxury Living in a Gated Community with Resort-Style Amenities
Enjoy everyday living that feels like a private retreat in this beautifully updated 3-bedroom, 2.5-bath home. Set in a gated community with sought-after amenities, it offers a resort-style living with access to pools, a stylish clubhouse, a fully equipped gym, and a private movie room. Inside, high ceilings and rich wood floors create a warm, spacious feel, while the updated kitchen is ideal for both daily living and entertaining. A conveniently located second-floor laundry room adds ease to your routine. The finished basement provides flexible space with outdoor access, perfect for guests, recreation, or a quiet getaway. A back deck invites outdoor relaxation, and the 2-car garage adds everyday convenience. With refined finishes throughout, this home combines luxury and low-maintenance living.
Subdivision: Adams TwpSchool: Mars AreaMLS: 1759988
Welcome to an exceptional luxury residence where timeless elegance meets thoughtful design, perfectly positioned to capture serene, unobstructed views of the Treesdale Golf Club. Offering 4 spacious bedrooms and 4.5 baths, this remarkable home is crafted for both refined everyday living and effortless entertaining.
From the moment of entry, a striking open staircase with rich wood handrails and classic white spindles sets a tone of sophistication, leading to an upper-level balcony that overlooks the dramatic great room with soaring 20-foot ceilings. This expansive space is flooded with natural light and enhanced by a seamless open floor plan, creating an inviting yet impressive atmosphere. A custom built-in bar serves as a focal point, ideally situated to connect the main living areas and elevate the home’s entertaining potential.
The gourmet kitchen is beautifully appointed with high-end appliances, abundant cabinetry, two walk-in pantries, and a functional hi-low counter designed for casual seating and conversation. Flowing effortlessly into a spacious dining area, the kitchen is perfectly suited for everything from intimate meals to large gatherings, all while maintaining a strong indoor-outdoor connection through expansive windows and direct access to the deck.
Step outside to experience a true extension of the home’s luxury lifestyle. An expansive maintenance-free composite deck spans the rear of the home, offering ample space for dining, lounging, and entertaining. A partially covered section provides year-round usability, while retractable shades allow for customizable comfort and privacy.
The finished lower level opens to a second covered patio, creating a private retreat designed for relaxation and enjoyment. This level features a dedicated cigar lounge, a stunning stone fireplace, and a tranquil waterfall, all set within beautifully landscaped grounds. An additional enclosed space offers flexibility for storage or future customization, enhancing the home's versatility.
Completing this extraordinary property is a rare 4-car garage, providing both convenience and prestige.
Blending architectural elegance, premium finishes, and exceptional indoor-outdoor living spaces, this home offers a truly elevated lifestyle in one of the area’s most desirable golf course communities.
Subdivision: Silver Creek Estates PlanSchool: Mars AreaMLS: 1762442
Welcome to 303 Connemara Court, a stunning Remington 2 model with a 4-foot extension nestled in the heart of Mars, PA. Built in 2015, this meticulously maintained 4,059 sq ft home offers 5 bedrooms, 3 full and 1 half baths, and a 3-car attached garage — all sitting on a beautifully flat, usable half-acre lot. Step inside to gleaming hardwood floors that flow throughout the main level with 4 feet extension for breakfast/coffee nook. The soaring 20-foot family room ceiling creates a dramatic, light-filled centerpiece, while the gourmet kitchen impresses with a massive 10-foot island, stainless steel appliances, backsplash, granite countertops, and a spacious walk-in pantry. A generous mudroom and dedicated laundry room complete the main floor for ultimate everyday functionality. Upstairs, retreat to an oversized primary suite featuring an updated en-suite bath with double vanity and walk-in closet, accompanied by three additional bedrooms. The ceiling height is 11 feet on second floor which gives this home a grandeur feel. The full unfinished basement offers endless potential — already plumbed for a full bath and wet bar, making it a perfect canvas for a home theater, gym, or entertainment space, endless ideas to grow. The home is just steps away from the Emerald Fields Park and Play area. The home is close to Freeway exits, shopping areas with Walmart, Costco and Giant Eagle. This is a great home to make great memories for the family. Outdoor living shines with a covered front porch and a partially covered Trex deck overlooking a flat, fully usable half-acre backyard — perfect for entertaining or simply unwinding.
This beautiful end unit townhome will sit on a private homesite with over 50 feet of backyard! Fencing is permitted along the entire back and side yard – perfect for added privacy!
The home features a stunning exterior with white Hardie plank siding, stone, bronze windows and trim, and a concrete driveway. Inside are 3 bedrooms, 2.5 baths, a finished basement and 2-car garage.
The main level offers an open layout with luxury vinyl flooring, a spacious living room, powder room, and a gourmet kitchen with stainless steel appliances, quartz countertops, and a large island next to a bright dining area.
A beautiful staircase leads to your luxurious owner’s suite with a walk-in closet, and private owner's bath featuring a beautiful walk-in shower with two shower heads and dual vanities. Two secondary bedrooms with ample closet space, laundry area, and hall bath complete the second floor.
The finished walkout basement makes a great area for a home office, pool table, or even home gym!
Luxury features include: Hardie Plank siding, bronze windows and trim, luxury vinyl flooring on entire first floor and bathrooms, 9ft ceilings on first and second floors, EcoBee thermostat, upgraded landscaping, and much more!
Subdivision: Amherst Village TownhomesSchool: Mars AreaMLS: 1761410
Welcome to 502 Black Rock Boulevard, a stunning custom-built Kaclik home completed in 2024, where exceptional craftsmanship, thoughtful design, and modern comfort come together in one of Adams Township's most sought-after communities. Located in Amherst Village within the highly acclaimed Mars Area School District, this beautifully designed 4-bedroom, 2.5-bath colonial offers the perfect balance of luxury, functionality, and everyday living.
From the moment you step inside, you'll appreciate the attention to detail. Just off the foyer, a versatile office, den, or fourth bedroom provides the flexibility today's homeowners desire. Nearby are a convenient first-floor powder room, spacious hall closet, and a well-designed laundry and mudroom that makes daily routines effortless.
Comfort is built into every detail with radiant heated floors throughout the entire first floor. The attached 2 car garage (19.6' Wide X 19.4' Deep) has floors with epoxy coating, creating year-round warmth and efficiency. The heart of the home is the bright, open-concept living area where the kitchen, dining room, and family room flow seamlessly together. Expansive windows fill the space with natural light, creating an inviting atmosphere perfect for quiet evenings at home or entertaining family and friends.
The kitchen is designed to impress with beautiful solid wood cabinetry, sleek quartz countertops, stainless steel appliances, an oversized center island with seating, and an incredible walk-in pantry offering abundant storage for every culinary need.
The first-floor owner's suite provides a private retreat featuring a spacious walk-in closet and a beautifully appointed ensuite bath with a zero-threshold tiled walk-in shower, offering both elegance and accessibility.
Step directly from the dining area into the screened-in porch (11x11), an ideal space to enjoy your morning coffee or unwind after a long day while overlooking the private peaceful backyard. The flat rear yard offers endless possibilities for outdoor entertaining, gardening, or creating your own backyard oasis, while the thoughtful lot design provides added privacy from neighboring homes.
Upstairs, you'll find two generously sized bedrooms and a full bathroom, providing comfortable accommodations for family members or guests.
Throughout the home, quality craftsmanship, and thoughtful design choices create a warm, welcoming atmosphere that is both sophisticated and practical.
Amherst Village offers beautifully maintained sidewalks throughout the neighborhood, creating a wonderful setting for evening walks, bike rides, and enjoying the community. The location is equally impressive, providing quick access to Routes 8, 228, and 68, making commuting simple while placing you just minutes from charming downtown Mars, local restaurants, shopping, grocery stores, parks, and everyday conveniences.
If you've been searching for a nearly new custom home with luxury features, radiant heated floors, first-floor living, exceptional privacy, and an unbeatable location, 502 Black Rock Boulevard is a rare opportunity you'll want to experience in person. This home sits between an established neighborhood and growing new construction adding value each day.
Subdivision: Amherst VillageSchool: Mars AreaMLS: 1763035
MARS BOROUGH !If you're tired of yard work or paying HOA fees OR looking for an investment that is move-in ready,this could be the one! 2400 SQ. FT OF FINISHED LIVING SPACE AND 2400 SQ. FT. OF UNFINISHED LOWER LEVEL SPACE! Experience like-new, and design-friendly living! Inviting front porch/deck, entry with built-in coat closet. Amazing living room/greatroom, kitchen features breakfast bar/counter, quality kitchen appliances, plenty of counter space and cabinet space, soft-close drawers tasteful lighting fixtures throughout, and easy- access kitchen pantry. Formal dining area with built-in cabinetry, and is open and expansive! Primary bedroom with ensuite bath is a well-appointed retreat...double bowl vanity, double wall-hung mirrors, built-in shelving and linen closet, and a relaxing over-sized shower. Exceptional secondary bedoom sizes. USEABLE LOWER LEVEL WITH LOTS OF POSSIBILITIES! Integral garage with additional work area, 2 vehicle off-street parking area. Community Park is just across the street!
Subdivision: Mars BoroSchool: Mars AreaMLS: 1761688
This beautiful townhome is built to look like a model home! It will sit on a private homesite with over 50 feet of backyard! Fencing is permitted – perfect for added privacy!
The home features a stunning exterior with white Hardie plank siding, stone, bronze windows and trim, a bay window and a concrete driveway. Inside are 3 bedrooms, 2.5 baths, a finished basement and 2-car garage.
The main level offers an open layout with luxury vinyl flooring, a spacious living room, powder room, and a gourmet kitchen with stainless steel appliances, quartz countertops, and a large island next to a bright dining area.
A beautiful staircase leads to your luxurious owner’s suite with a tray ceiling, walk-in closet, and private owner's bath featuring a beautiful ceramic walk-in shower with two shower heads and dual vanities. Two secondary bedrooms with ample closet space, laundry area, and hall bath complete the second floor.
The finished walkout basement makes a great area for a home office, pool table, or even home gym!
Luxury features include: Hardie Plank siding, bronze windows and trim, luxury vinyl flooring on entire first floor and staircase, 9ft ceilings on first and second floors, EcoBee thermostat, upgraded landscaping, and much more!
Subdivision: Amherst Village TownhomesSchool: Mars AreaMLS: 1763714
Welcome to 3030 Greeneview Lane! This luxury town home is currently under construction with an estimated move-in date of December 2026.
This Brooklyn spec home from Infinity Custom Homes has 3247 square feet of living space comprised of 3 full bedrooms, 2 full and 2 half baths, and a 2 car garage.
Subdivision: Freeport GreeneSchool: North AlleghenyMLS: 1763607
WOW! New Carpet just installed. New construction WITHOUT the wait! Brick end-unit townhome offers the perfect blend of high-end luxury, modern design, and maintenance-free living. Thanks to its prime end-unit position, the home is bathed in natural light from six additional windows that you won't find in standard units. Featuring a 4-foot extension across all three levels, this residence boasts expanded, airy dimensions in the finished lower level, the gourmet kitchen, and the primary suite. Step inside to find gorgeous, upgraded flooring that flows seamlessly throughout the entire home. The heart of the house is the expanded gourmet kitchen, a culinary masterpiece featuring: Premium upgraded cabinetry and gleaming granite countertops. A generous center island perfect for prep work and casual dining. Sleek stainless steel appliances. An elegant adjacent dining area highlighted by custom, upgraded trim work. The 4-foot extension transforms the primary suite into a true luxury retreat. Unwind under a dramatic tray ceiling and enjoy the abundance of space, featuring a massive walk-in closet and a spa-like en suite bath. The upper level also includes 2 more spacious second bedroom, one accented with custom upgraded trim. Full bath and laundry located on this floor as well. The fully finished walk-out lower level offers incredible versatility. Enhanced by the 4ft extension, this space is perfect for a media room, home gym, or executive office. Custom cabinetry, beverage fridge and upgraded trim give this level a cozy, high-end look and feel. Leave your mower behind and embrace the ultimate maintenance-free lifestyle! As a resident, you'll enjoy exclusive access to a world-class clubhouse packed with premier amenities including 2 sparkling swimming pools & a fully equipped fitness center; Indoor basketball courts & on-site tanning beds; Private movie theater for ultimate entertainment. Convenience is at your doorstep. You are just minutes away from the very best shopping, dining, and entertainment that Adams Twp has to offer, with quick access to Rt228, Rt8, I79 and PA Turnpike for an easy commute.
Subdivision: ADAMS POINTESchool: Mars AreaMLS: 1763741
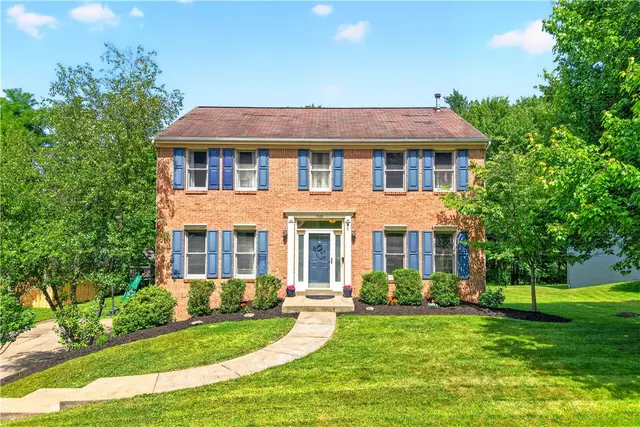
Stately All-4 Sides! Brick & Mortar Single Family Home in Marshall Twp - North Allegheny Schools. Situated on Corner lot, on a small Cul-de-sac street, Set back from the road and Tucked against Woods for Privacy! The Curb Appeal and Interior of this home is nothing short of STUNNING! Beautiful Renovations Throughout! Kitchen, Baths, Roof, Windows, Flooring, Lighting, Interior Paint, Exterior Paint, Landscape Maintenance, Mechanical Systems - All Completely Renovated over the last few years! Take a Look Inside! It will not disappoint! Your first impression will be the 9 Foot Ceilings on the First & Second Levels as they give you a real sense of Grandeur! Let's start on the The First Level of this Lovely Home, Finished with Gorgeous Hardwood Floors throughout and consisting of a Family Room w/a Stunning Electric Fireplace, a Gorgeous Kitchen with High Custom Cabinets, Kitchen Island Accent, Stainless Steel Appliances, Quartz Countertops and Backsplash, a Nicely sized 14x13 Dining Room open to an even larger 15x15 Living Room that could easily be enclosed and converted into a Study or other private living space, Laundry w/Drop zone, Access to the Back Patio and Lovely Private Backyard. The Second Level, is Finished with Wall to Wall Carpeting in the BRs and Ceramic Tile in the Baths. This Level Hosts: A Handsome 19x13 Primary Bedroom Suite w/Walk-in Closets and Luxurious Bath w/ Quartz Countertops, 3 Other Generously-sized Bedrooms & Full Bath, also with Quartz Countertops. The Expansive 28x26 Wide Open Lower level is also Finished - A Great Space for a Variety of uses, as you can see from the photos!
Subdivision: Windsor ManorSchool: North AlleghenyMLS: 1764847
Move-In Ready End-Unit Townhome in Heritage Creek!
Welcome home to this beautifully updated 3-bedroom, 2.5-bath end-unit townhome offering the perfect blend of style, space, and low-maintenance living in the highly sought after Heritage Creek Community. Step inside to a bright, open floor plan featuring a spacious family room with a dramatic floor-to-ceiling fireplace, creating a warm and inviting focal point. The updated kitchen is sure to impress with granite countertops, stainless steel appliances, a custom tile backsplash, and abundant cabinet space. The adjoining dining area is ideal for entertaining and opens directly to the rear deck which is perfect for grilling, outdoor dining, or relaxing with your morning coffee.
The upper level boasts a spacious primary suite with vaulted ceilings, a large walk-in closet, and a private ensuite bath offering generous counter space. Two additional bedrooms and a full bath provide flexibility for family, guests, or a home office. The finished walkout lower level adds valuable living space with recessed lighting, neutral paint and a convenient half bath. French doors lead to a beautifully landscaped backyard featuring a covered stamped concrete patio, creating the perfect outdoor space.
Additional features include a 2-car integral garage with epoxy-coated flooring, a spacious driveway, ample storage. Residents of Heritage Creek enjoy outstanding community amenities, including a community pool, beautifully maintained grounds, and a convenient location close to shopping, restaurants, parks, and major commuter routes.
This move-in ready home truly has it all—modern updates, generous living space, fantastic outdoor entertaining areas, and an unbeatable community. Schedule your private showing today before this one is gone!
Subdivision: Heritage CreekSchool: Mars AreaMLS: 1764284
Tucked onto 6.2 private, wooded acres in the heart of Pine Township, this character-filled cottage pairs storybook charm with thoughtful updates and rare acreage in the top-ranked Pine-Richland School District. A natural stone chimney and classic rooflines set the tone outside. Inside, hardwood floors run throughout both floors. A wood-burning fireplace anchors the living room, and the 2024 updated kitchen offers quartz countertops and newer appliances, plus a separate Dining Room; all create a great space. A first-floor half bath complements a standout wood-paneled den with custom built-ins — an ideal home office, 3rd BR/guest room, or flex space. The second floor has 2 bedrooms and a full bath. The showpiece is outdoors: an expansive brick patio with a built-in outdoor kitchen, including a wood-burning authentic masonry fireplace, never-used stainless steel grill, double burners and prep sink, all framed by mature trees. Established garden beds and a history of beekeeping speak to the property's homestead potential, while a detached brick barn-style garage adds excellent workshop and storage space. Parcel sizes of 5+ acres in Pine Twp permit horses, cattle, chickens, etc. With a walk-out lower level, a new roof (2024), new furnace and AC (2021), and over six acres to call your own — just minutes from I-79 and the shops of Wexford and Cranberry — this one-of-a-kind property is a rare find.
Subdivision: Pine TwpSchool: Pine-RichlandMLS: 1764198
Also recently sold in 16046: 422 homes in the last 2 years at a median price of $563,500.
What Have Homes Sold for in 16046?
Of the 422 homes that closed in 16046 in the 24 months to September 27, 2026, the median sale price was $563,500 (West Penn MLS data). The table below lists the most recent of those sales with sold date, price, size and the brokerage that listed each home, so you can compare them against what is on the market in 16046 today.
There are currently 101 homes for sale in Mars, PA (63 active, 38 already under contract) with a median list price of $494,900. Listings update every 15 minutes from the West Penn MLS. Contact The Thurber Team to schedule tours.
Mars spans 4 school districts: Mars Area (Adams Twp, Mars, Mars Boro) — 71 listings; North Allegheny (Marshall) — 16 listings; Seneca Valley (Seven Fields Boro) — 10 listings; Pine-Richland (Pine Twp) — 3 listings. Because postal names like "Mars" often cover more than one district, buyers should verify the district for any specific address. The Thurber Team provides free school boundary consultations.
The median list price for homes in Mars is $494,900, ranging from $105,000 to $7,690,000. Pricing varies by school district, home size, and community. Get a free comparative market analysis from The Thurber Team.
Based on the last 12 months of sold comparables, the median price per square foot in Mars is $216. Actual $/sqft varies by subdivision, lot size, and condition — The Thurber Team can pull comps for a specific address.
Are most homes in Mars still available, or already under contract?
Of the 101 Mars listings currently on the market, 63 are still active and 38 are pending or under contract. Active listings are the ones still accepting showings and offers.
Mars includes 50 distinct subdivisions and planned communities currently listed for sale, each with its own price range, HOA, and amenities. The Thurber Team can walk through neighborhood-specific trade-offs for buyers.
Can I filter Mars homes by beds, price, or school district?
Yes — search Mars homes by bedroom count, price range, square footage, and school district using the filters above, or ask The Thurber Team's AI-powered search for a specific combination like "4 bed homes in Mars under $700k".